1,109 properties for sale in Greens on Gardiner

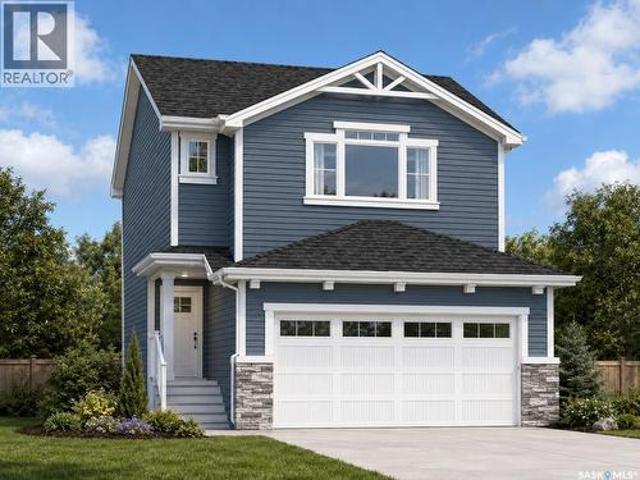
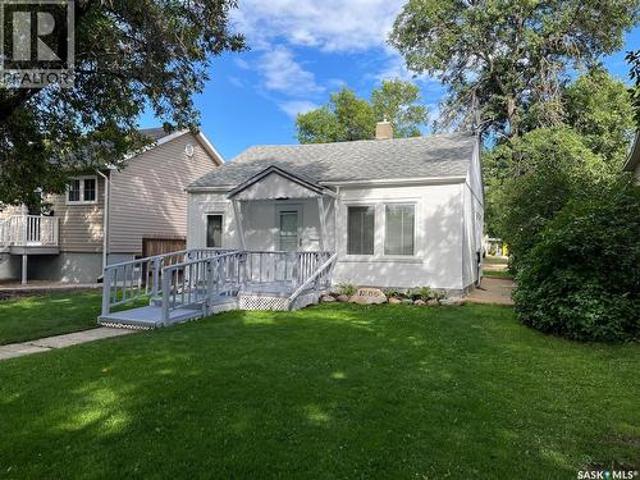
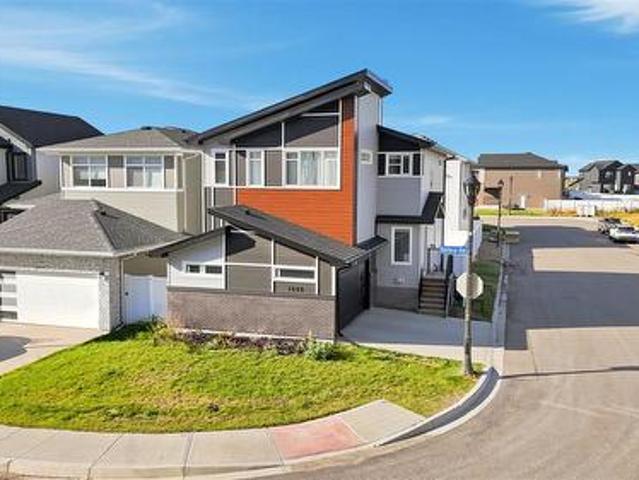
4820 Kaufman Avenue, Regina, SK, S4V 3Y7 house for sale | Listing ID SK047937 | Royal LePage
View photo
House · for sale
$ 688,000
4820 Kaufman Avenue, Regina, SK, S4V 3Y7 house for sale | Listing ID SK047937 | Royal LePage
Greens on Gardiner
· 4 Bedrooms · 4 Baths · House
· Patio · Garden · Fireplace · Deck · Cellar
Greens on Gardiner · 4 Bedrooms · 4 Baths · House · Patio · Garden · Fireplace · Deck · Cellar
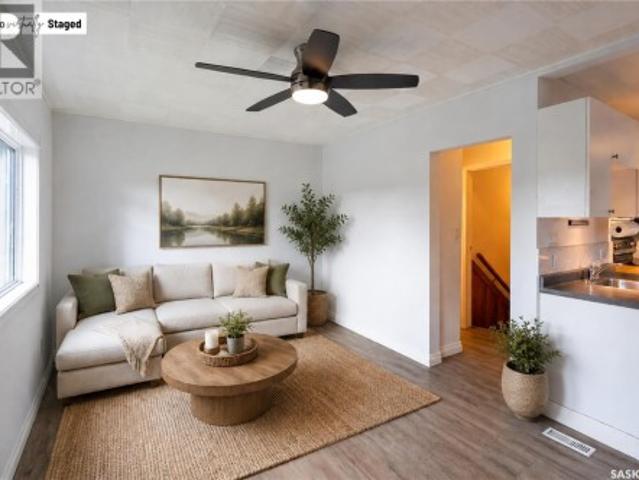
Welcome to 4820 Kaufman Road. Situated directly across from a beautiful park, this1,822 square foot family home offers a modern exterior, a convenient side entrance to the basement, and plenty of space for the whole family. Step inside to a bright and spacious front foyer that leads into the open concept main floor. With9-foot ceilings, the space feels bright, airy, and inviting. The living room features a beautiful feature wall with an electric fireplace and large windows overlooking the park, creating a warm and inviting atmosphere. The dining area offers direct access to the backyard and deck through patio doors, making it perfect for everyday living and entertaining. The stunning kitchen is sure to impress. Featuring an abundance of cabinetry, quartz countertops, a spacious island with seating, tile backsplash, stainless steel appliances, and a walk-through pantry, this chef-inspired kitchen blends function with beautiful design. The mudroom, conveniently located off the direct-ent
$ 688,000
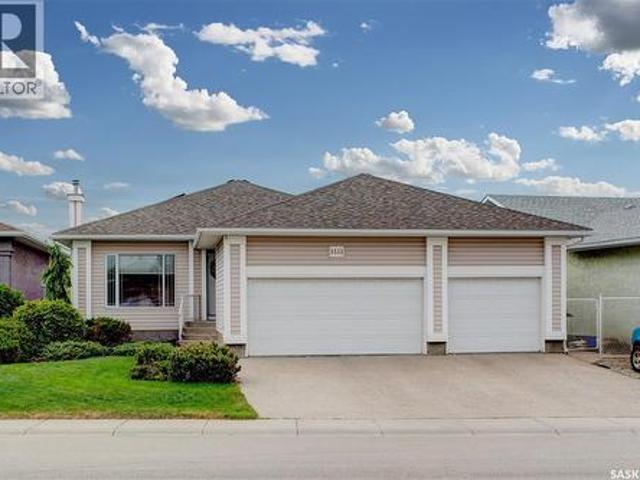
3511 Bishop Crescent E, Regina, SK, S4Z 1A6 house for sale | Listing ID SK038474 | Royal LePage
View photo
House · for sale
$ 750,000
3511 Bishop Crescent E, Regina, SK, S4Z 1A6 house for sale | Listing ID SK038474 | Royal LePage
Greens on Gardiner
· 4 Bedrooms · 3 Baths · House
· Office room · Parking · Fireplace · Deck · Cellar
Greens on Gardiner · 4 Bedrooms · 3 Baths · House · Office room · Parking · Fireplace · Deck · Cellar
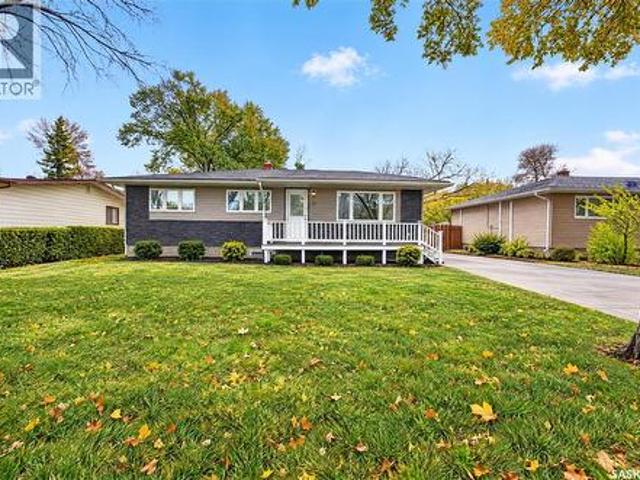
Stepping into 3511 Bishop Crescent, you immediately notice the thoughtful floor plan, exceptional construction quality, and attention to detail. The spacious foyer offers excellent closet space and direct access to the fully insulated and drywalled triple car garage, with an EV charger powered by solar panels and a newer premium shingled roof. The main floor features a welcoming living room with a built in natural gas fireplace and entertainment area. The chef’s kitchen offers boundless counter space, premium appliances, a large center island with quartz countertops, and a generous pantry. Adjacent to the kitchen is a bright breakfast nook with access to a covered deck overlooking the Pilot Butte Creek pathway nature preserve, part of the Trans Canada Trail system. Also on the main floor are a full bathroom, a bedroom currently used as a home office, and the spacious primary suite featuring a walk in closet and full ensuite bathroom. The fully finished walkout basement includes a secon
$ 750,000
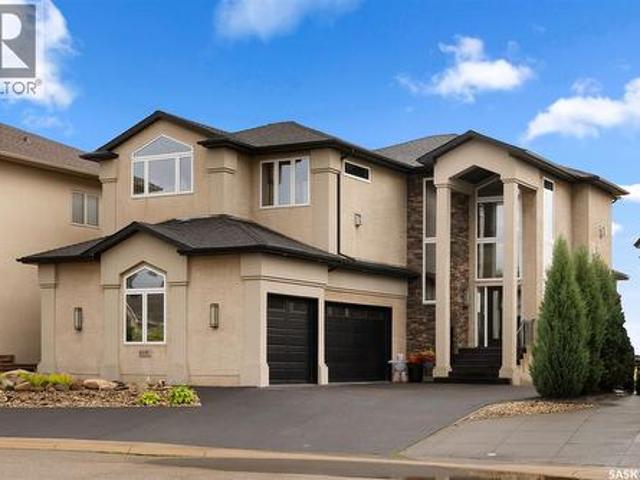
6110 Wascana Court, Regina, SK, S4V 3E7 Luxury House for sale | Listing ID SK043129 | Royal LePage Carriage Trade Luxury Properties
View photo
House · for sale
$ 1,489,000
6110 Wascana Court, Regina, SK, S4V 3E7 Luxury House for sale | Listing ID SK043129 | Royal LePage Carriage Trade Luxury Properties
Greens on Gardiner
· 4 Bedrooms · 4 Baths · House
· Deck
Greens on Gardiner · 4 Bedrooms · 4 Baths · House · Deck
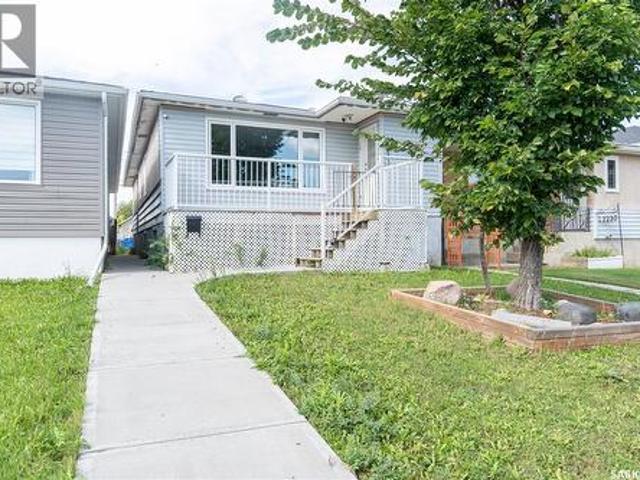
Nestled in the heart of Wascana View, this exquisitely built masterpiece offers a lifestyle defined by both prestige and tranquility. With an unobstructed, panoramic view of the McKell Wascana Conservation Park, your home becomes a private sanctuary where the city’s pace fades into the quiet rhythm of nature. Step into a grand, sun-drenched foyer where a soaring 20-foot foyer ceiling and 10ft main floor ceilings and architectural elegance set the tone for the entire residence. Designed for those who value both grand entertaining and intimate family moments, the open-concept main floor flows seamlessly. The heart of the home is the kitchen and living area, which extends effortlessly onto a sprawling 16' x 24' deck your new favorite venue for summer evenings, sunset cocktails, or peaceful mornings overlooking the green space. The upper level is a masterclass in comfort. The lavish primary suite is more than just a bedroom; it is a retreat featuring a private sitting room, a spa-inspired
$ 1,489,000
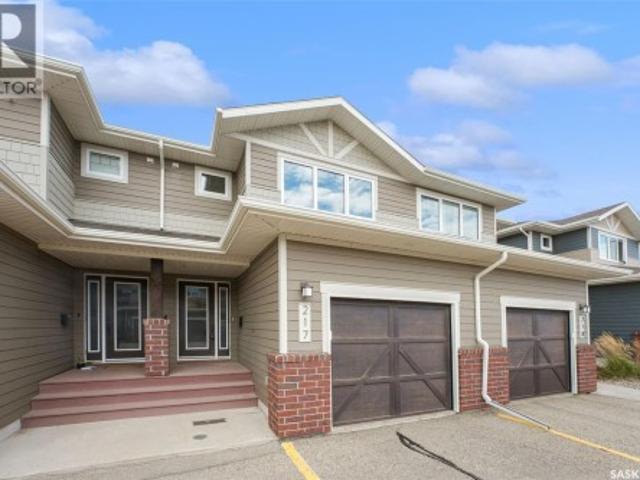
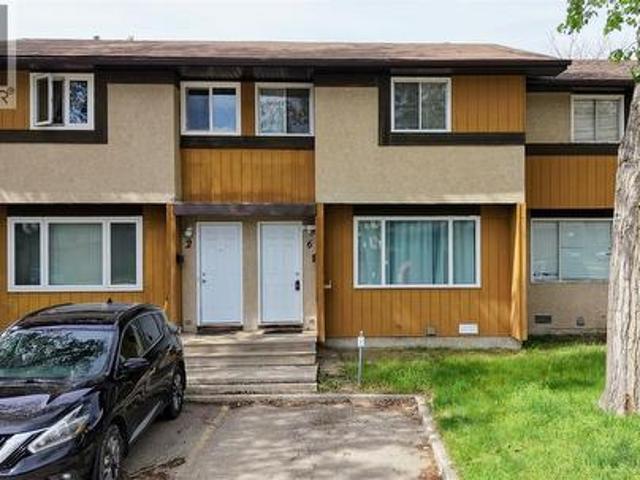
217 4 Sandhill Crescent, Regina, SK, S4V 3J1 townhouse for sale | Listing ID SK047719 | Royal LePage
View photo
Townhouse · for sale
$ 389,900
217 4 Sandhill Crescent, Regina, SK, S4V 3J1 townhouse for sale | Listing ID SK047719 | Royal LePage
Greens on Gardiner
· 3 Bedrooms · 3 Baths · Townhouse
· Patio · Garden · Parking · Cellar
Greens on Gardiner · 3 Bedrooms · 3 Baths · Townhouse · Patio · Garden · Parking · Cellar
Welcome to this beautifully maintained 3 bdrm, 3 bath condo in the desirable neighbourhood of The Creeks. This unit opens into a spacious entry that showcases its bright, open and welcoming layout. The sleek kitchen has ample storage and work space with two-tone white and grey contemporary acrylic cabinets and centre island that are complimented by a custom tiled backsplash. Stylish and durable laminate flooring runs throughout the generous main living and dining area, while large, west exposure windows allow an abundance of natural light. The garden door leads to the private rear fully-fenced yard with private patio. At the front is a large, fully insulated, attached garage, and a powder room that completes the main floor. Moving upstairs is the convenience of second floor laundry, the primary bedroom accompanied by its spacious walk in closet and 3-piece ensuite, two additional bedrooms, and another 4-piece bathroom. Lastly is a bright and spacious basement ready to use, with ample s
$ 389,900
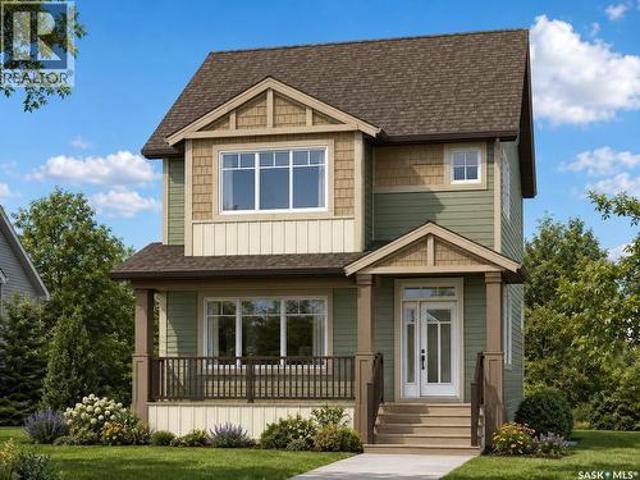
2972 Green Turtle Road, Regina, SK, S4V 4G4 house for sale | Listing ID SK044091 | Royal LePage
View photo
House · for sale
$ 514,900
2972 Green Turtle Road, Regina, SK, S4V 4G4 house for sale | Listing ID SK044091 | Royal LePage
Greens on Gardiner
· 3 Bedrooms · 3 Baths · House
· Fireplace · Equipped kitchen
Greens on Gardiner · 3 Bedrooms · 3 Baths · House · Fireplace · Equipped kitchen
Welcome to the Ehrenburg Homes Rochester, a beautifully designed two-storey home offering 1,504 sq. Ft. of thoughtfully planned living space in the growing community of Eastbrook. Blending modern style with everyday functionality, this home is perfect for families looking for comfort, quality, and convenience. The open-concept main floor is designed for effortless living and entertaining, featuring a bright and inviting living room highlighted by a striking floor-to-ceiling electric fireplace feature wall. The spacious kitchen offers contemporary cabinetry, a large centre island with seating, subway tile backsplash, a walk-in pantry, built-in dishwasher, microwave hood fan, and a generous dining area. A welcoming foyer and a convenient 2-piece powder room complete the main level. Upstairs, you'll find a bright bonus room that provides the perfect additional family living space, along with a spacious primary bedroom featuring a walk-in closet and private 4-piece ensuite. Two additional
$ 514,900
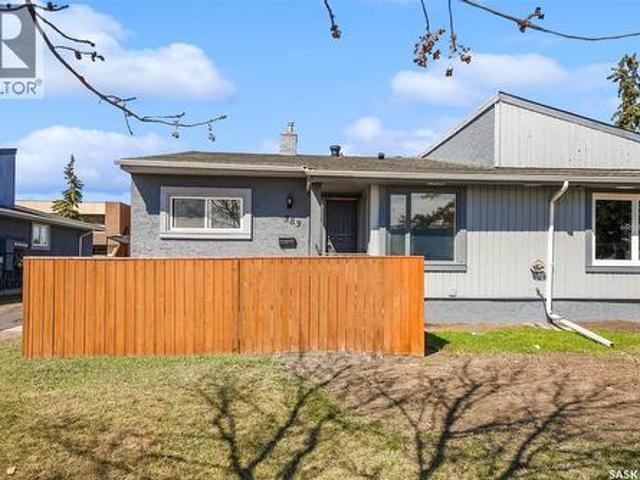
383 Fines Drive, Regina, SK, S4N 5T3 townhouse for sale | Listing ID SK042302 | Royal LePage
View photo
Townhouse · for sale
$ 199,900
383 Fines Drive, Regina, SK, S4N 5T3 townhouse for sale | Listing ID SK042302 | Royal LePage
Greens on Gardiner
· 2 Bedrooms · 2 Baths · Townhouse
· Parking · Cellar
Greens on Gardiner · 2 Bedrooms · 2 Baths · Townhouse · Parking · Cellar
Welcome to this well-maintained and move-in ready condo featuring a fully developed basement and two parking stalls. The main floor offers a bright and inviting layout with a spacious entry, functional kitchen and dining area, and a comfortable living room—perfect for everyday living and entertaining. Two generous bedrooms and an 4pc full bathroom complete the main level. The fully finished lower level adds excellent living space, showcasing a stylish bathroom with custom tile shower, a large family/media room with bar area, a bright laundry room, and a versatile den. Recent updates include freshly painted interiors, furnace (2021), and washer (2024), offering added value and peace of mind. Ideal for first-time buyers, downsizers, or investors—this home is move-in ready and shows well. (Id: 27)
$ 199,900
3041 Green Turtle Road, Regina, SK, S4V 4E6 house for sale | Listing ID SK048406 | Royal LePage
View photo
House · for sale
$ 579,900
3041 Green Turtle Road, Regina, SK, S4V 4E6 house for sale | Listing ID SK048406 | Royal LePage
Greens on Gardiner
· 3 Bedrooms · 3 Baths · House
· Parking · Cellar
Greens on Gardiner · 3 Bedrooms · 3 Baths · House · Parking · Cellar
Welcome to 3041 Green Turtle Road, a brand-new 2-storey home located in the desirable Eastbrook neighbourhood of Regina. Built in 2026 by Ehrenburg Homes, this thoughtfully designed property offers 1,699 sq ft of modern living space with quality finishes throughout. The main floor features an open-concept layout with a bright living room, spacious dining area, and a well-appointed kitchen complete with island and ample cabinetry. A convenient 2-piece bathroom and functional layout make this level ideal for everyday living and entertaining. Upstairs, you’ll find a generous primary bedroom with a 5-piece ensuite, two additional bedrooms, a full 4-piece bathroom, a bonus room, and second-floor laundry for added convenience. The basement is undeveloped with a separate entry, providing excellent potential for future development or a secondary suite. Situated on a 3,548 sq ft lot, this home includes a double attached garage and is close to parks, schools, and all east-end amenities. Don’t mi
$ 579,900
1142 Gryphons Walk, Regina, SK, S4S 6X1 townhouse for sale | Listing ID SK045267 | Royal LePage
View photo
Townhouse · for sale
$ 449,900
1142 Gryphons Walk, Regina, SK, S4S 6X1 townhouse for sale | Listing ID SK045267 | Royal LePage
Greens on Gardiner
· 2 Bedrooms · 4 Baths · Townhouse
· Patio · Fireplace · Deck
Greens on Gardiner · 2 Bedrooms · 4 Baths · Townhouse · Patio · Fireplace · Deck
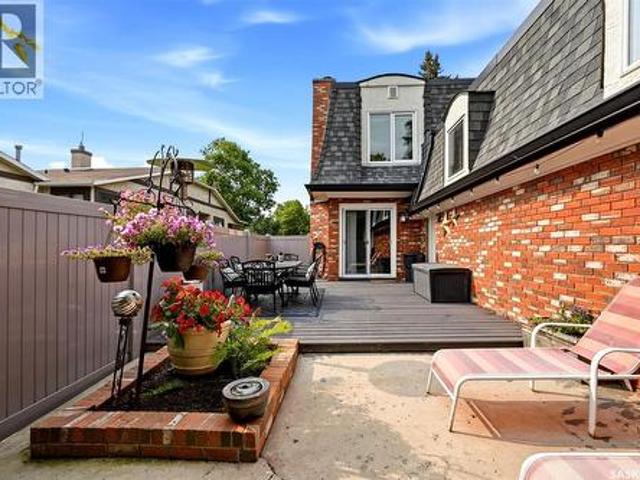
Beautifully updated 2-bed, 4-bath condo in gryphons walk! Located directly across from Wascana Park & within walking distance to the University of Regina, Wascana Lake, scenic paths, downtown, schools, shopping & south-end amenities. The welcoming entry leads to an updated kitchen with ample cabinetry, dining area, cozy fireplace, gas stove & farmhouse-style sink. The main floor also offers an updated 2-piece powder room & open-concept living/dining area with beautiful engineered hardwood flooring. The living room features a stone-surrounded fireplace with mantel, crown moulding & abundant pot lighting. Patio doors open to a private outdoor space with natural gas BBQ hookup, perfect for relaxing or entertaining. A fully fenced front deck off the kitchen provides additional outdoor space. The bright upper level features engineered hardwood, skylights, sun tunnels & an open staircase. The spacious primary suite offers a sitting area, large walk-in closet & updated 4-piece ensuite. A seco
$ 449,900
5 Bryant Street, Regina, SK, S4S 4S5 house for sale | Listing ID SK045679 | Royal LePage
View photo
House · for sale
$ 425,000
5 Bryant Street, Regina, SK, S4S 4S5 house for sale | Listing ID SK045679 | Royal LePage
Greens on Gardiner
· 5 Bedrooms · 3 Baths · House
· Patio · Garden · Fireplace · Swimming pool
Greens on Gardiner · 5 Bedrooms · 3 Baths · House · Patio · Garden · Fireplace · Swimming pool
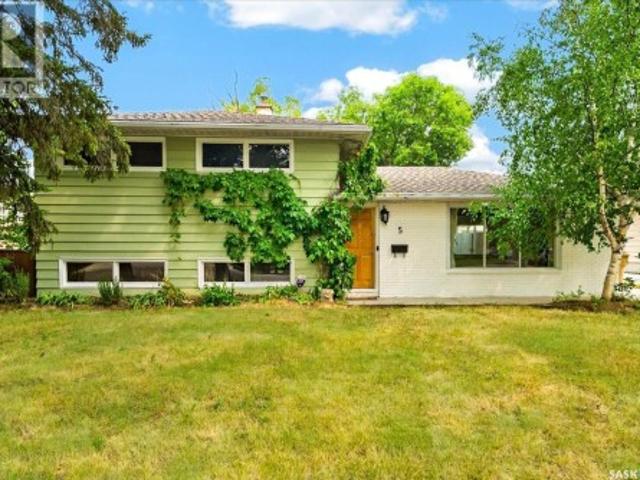
Step into a backyard made for summer, where an in-ground saltwater pool and patio area create the feel of a private resort at home. Set in Hillsdale on a mature, tree lined street, this three level split offers an open-concept layout in a convenient south-end location close to the University of Regina, schools, shopping, restaurants, and everyday amenities. Inside, the open-concept layout is finished with hardwood throughout most of the home and a gas fireplace in the living room. The renovated kitchen is the perfect place to practice your culinary creativity with plenty of cabinetry and counter space, making it easy to cook, prep, and host all your friends and family. The home has also seen upgrades to lighting, electrical and furnace. In 2017 the 18x26 in-ground saltwater pool and patio area was constructed. With its Hillsdale location, functional layout, renovated kitchen, hardwood flooring, and private pool area, this home is a solid opportunity in a well-established Regina neighbo
$ 425,000
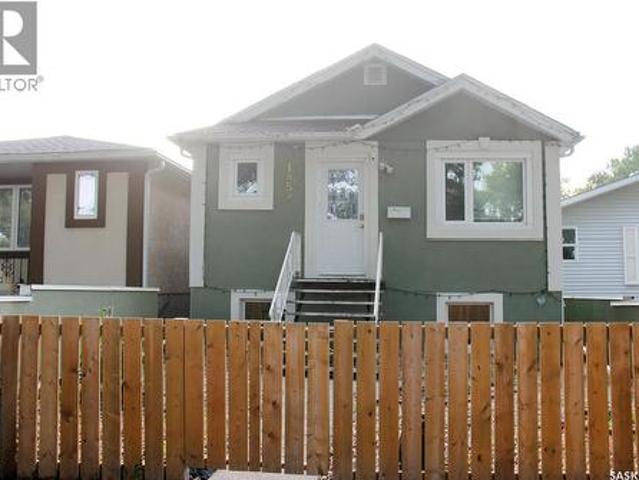
145 Mayfair Crescent, Regina, SK, S4S 4J1 house for sale | Listing ID SK045224 | Royal LePage
View photo
House · for sale
$ 399,900
145 Mayfair Crescent, Regina, SK, S4S 4J1 house for sale | Listing ID SK045224 | Royal LePage
Greens on Gardiner
· 4 Bedrooms · 2 Baths · House
· Patio · Garden · Fireplace
Greens on Gardiner · 4 Bedrooms · 2 Baths · House · Patio · Garden · Fireplace
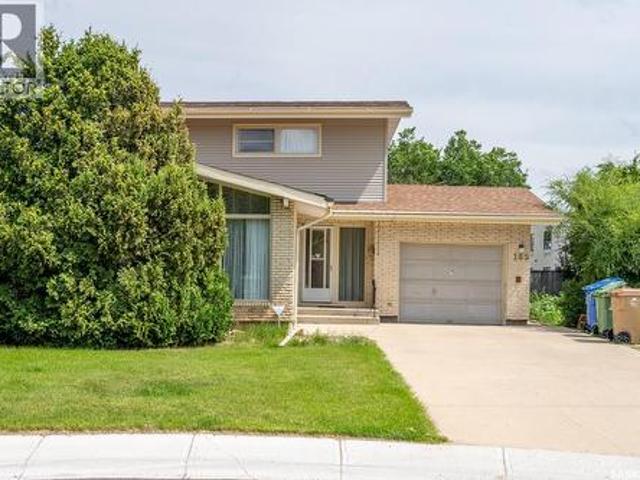
Looking for a solid home in the south end with a massive yard and both a high school (Campbell Collegiate) and elementary school (Massey School) right behind it? Look no further! Welcome to 145 Mayfair Crescent. Situated in a prime location with many high-value homes, this home sits on a pie-shaped 9,000+ sq ft lot, offering a huge backyard and side yard with two schools directly behind. It’s ideal for families with kids attending either school. As you pull in, you’ll notice the well-kept, lush lawn and extended front driveway. Inside, the west-facing living room features a gas fireplace, followed by a formal dining room and a compact kitchen with a sink overlooking the patio and mature landscaping of the backyard. At the back is a spacious family room with a large window framing the quiet, beautiful yard. A 2-pc bathroom completes the main level. Upstairs offers 4 bedrooms and a full bathroom. Outside, enjoy the oversized yard on all sides. Step out the back gate to find the quiet chu
$ 399,900
1878 1 Ottawa Street, Regina, SK, S4P 1P4 house for sale | Listing ID SK024102 | Royal LePage
View photo
House · for sale
$ 275,000
1878 1 Ottawa Street, Regina, SK, S4P 1P4 house for sale | Listing ID SK024102 | Royal LePage
Greens on Gardiner
· 6 Bedrooms · 2 Baths · House
· Garden · Parking · Cellar
Greens on Gardiner · 6 Bedrooms · 2 Baths · House · Garden · Parking · Cellar
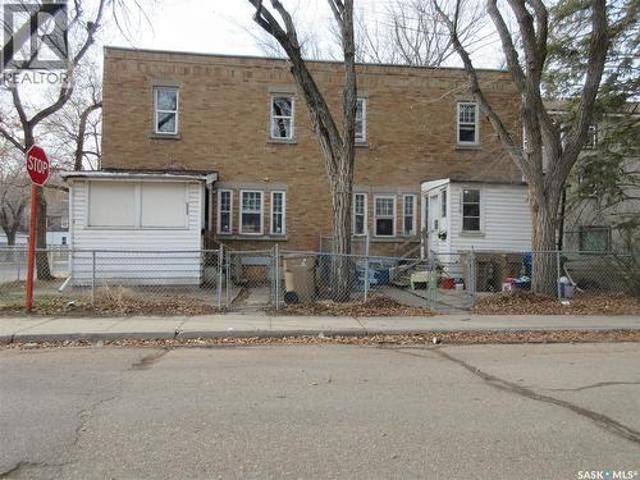
A unique opportunity to own a character-rich property with strong heritage appeal in a mature and historic neighbourhood. This side-by-side duplex is listed on the Heritage Inventory for its architectural and cultural value. Not formally designated, but recognized for its historic features including its rectangular 2-storey form, flat roof, buff brick exterior with patterned brickwork, and original window and doorway detailing. Each unit offers: 3 well-sized bedrooms, 1 full bathroom, Kitchen, dining room, and living room, 10' x 8' front porch (not included in total sq. Ft) Basements are undeveloped but appear solid for the age of the property. The yard is fenced and includes a single older garage suitable for storage. Book your private veiwing. (Id: 27)
$ 275,000
901 Shannon Road, Regina, SK, S4S 5K3 house for sale | Listing ID SK038348 | Royal LePage
View photo
House · for sale
$ 335,000
Updated
901 Shannon Road, Regina, SK, S4S 5K3 house for sale | Listing ID SK038348 | Royal LePage
Greens on Gardiner
· 3 Bedrooms · 2 Baths · House
· Garden · Cellar
Greens on Gardiner · 3 Bedrooms · 2 Baths · House · Garden · Cellar
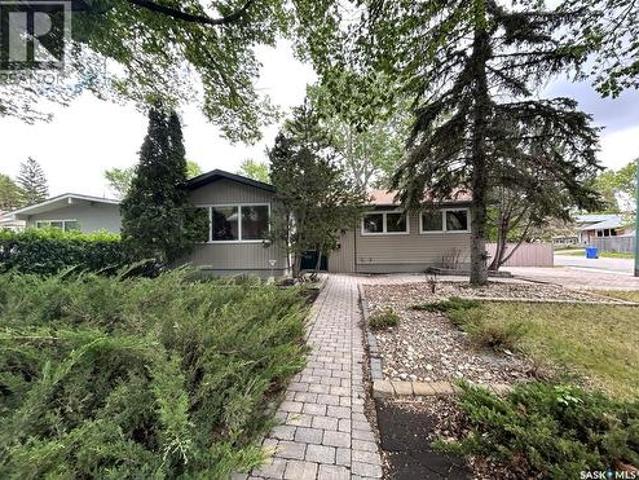
Welcome to this well-maintained 1,180 sq. Ft. bungalow situated on a desirable corner lot in the established neighbourhood of Whitmore Park. Offering a functional layout with three bedrooms and plenty of living space, this home is ideal for families, first-time buyers, or those looking to downsize without sacrificing comfort. The main floor features a bright and spacious living area, a practical kitchen with ample cabinetry and workspace, and two generously sized bedrooms. The fully developed basement adds valuable living space and includes a third bedroom, recreation area, and a convenient additional bathroom. Outside, you’ll find a fully fenced backyard providing privacy and plenty of room for children, pets, gardening, or outdoor entertaining. The corner lot offers added space and curb appeal while maintaining easy access to nearby schools, parks, shopping, and all south Regina amenities. Don’t miss the opportunity to make this solid Regina home your own. (Id: 27)
$ 335,000
2243 Montreal Street, Regina, SK, S4P 1L7 house for sale | Listing ID SK046141 | Royal LePage
View photo
House · for sale
$ 154,900
2243 Montreal Street, Regina, SK, S4P 1L7 house for sale | Listing ID SK046141 | Royal LePage
Greens on Gardiner
· 2 Bedrooms · 2 Baths · House
· Garden · Parking · Deck · Cellar
Greens on Gardiner · 2 Bedrooms · 2 Baths · House · Garden · Parking · Deck · Cellar
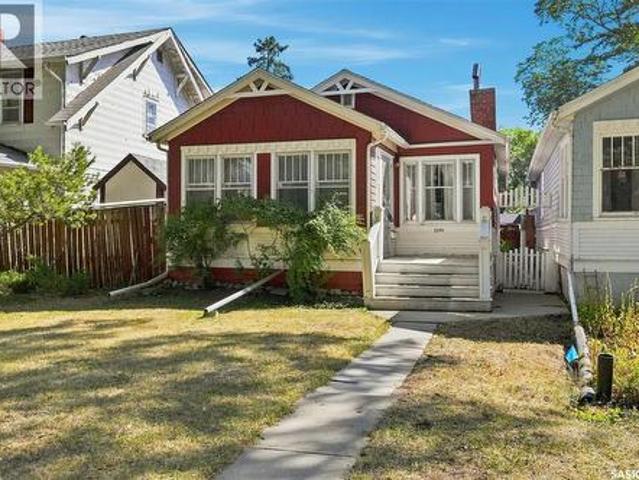
Welcome to 2243 Montreal Street, located just steps away from the General Hospital on a quiet street. This 2 bedroom bungalow has old character and charm offering a large living room and a huge kitchen with loads of oak cabinets. Hardwood floors under the carpet. 2 good sized bedrooms and a 4 pc bath. The front veranda is heated creating extra living space. The basement has a rec room, 3 pc bath and ample storage spaces. Covered rear deck off the kitchen has a 220 volt plug underneath. Private fenced backyard with lots of perennials, alley access to a Single detached garage with additional parking. Spot light out back is on a timer. Shingles were updated in 2010. Newer electrical panel in 1980. Sewer pipes have been updated in house and to the street. (Id: 27)
$ 154,900
2716 Winnipeg Street, Regina, SK, S4P 1H9 house for sale | Listing ID SK048803 | Royal LePage
View photo
House · for sale
$ 349,900
2716 Winnipeg Street, Regina, SK, S4P 1H9 house for sale | Listing ID SK048803 | Royal LePage
Greens on Gardiner
· 4 Bedrooms · 2 Baths · House
· Cellar
Greens on Gardiner · 4 Bedrooms · 2 Baths · House · Cellar
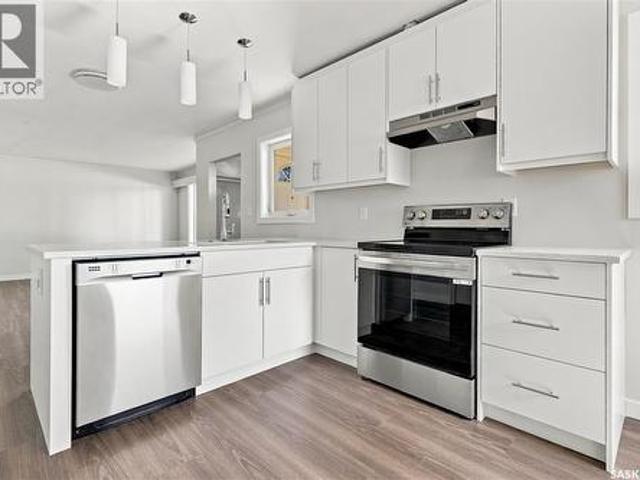
Fully renovated 1,008 sq ft bungalow in the desirable Arnhem Place neighbourhood, just steps from Candy Cane Park and the Saskatchewan Science Centre. This beautifully updated home offers a modern, move-in-ready feel with quality finishes throughout both levels. The main floor features new vinyl plank flooring, light grey walls, updated light fixtures, baseboards and trim. A spacious living room welcomes you from the front entrance, with a functional dining area and renovated kitchen just beyond. The kitchen offers crisp white cabinetry, quartz countertops, a pantry and stainless steel appliances. Two spacious bedrooms are located on the main floor, along with an updated 4-piece bathroom and convenient laundry. The fully renovated basement continues the same modern finishes and provides excellent additional living space, including a large recreation room, two spacious bedrooms with egress windows and a 4-piece bathroom. The mechanical room also provides the option to relocate or add la
$ 349,900
4122 Castle Road, Regina, SK, S4S 6A4 townhouse for sale | Listing ID SK036391 | Royal LePage
View photo
Townhouse · for sale
$ 129,900
4122 Castle Road, Regina, SK, S4S 6A4 townhouse for sale | Listing ID SK036391 | Royal LePage
Greens on Gardiner
· 3 Bedrooms · 2 Baths · Townhouse
· Cellar
Greens on Gardiner · 3 Bedrooms · 2 Baths · Townhouse · Cellar
Welcome to this well-maintained two-storey townhouse in desirable Whitmore Park, offering a functional layout, bright living spaces, and plenty of room for comfortable everyday living. This inviting home features a practical kitchen, a spacious living and dining area, ample storage, and three spacious bedrooms on the second floor, along with a 4-piece bath, making it an excellent choice for families, first-time buyers, or investors. The unfinished basement provides additional storage and added convenience, while the home is conveniently located close to the University of Regina, schools, parks, shopping, and transit, delivering great value in one of Regina’s most convenient and established neighbourhoods. (Id: 7525)
$ 129,900
2335 Reynolds Street, Regina, SK, S4N 3N6 house for sale | Listing ID SK051463 | Royal LePage
View photo
House · for sale
$ 324,900
2335 Reynolds Street, Regina, SK, S4N 3N6 house for sale | Listing ID SK051463 | Royal LePage
Greens on Gardiner
· 3 Bedrooms · 2 Baths · House
· Office room · Cellar
Greens on Gardiner · 3 Bedrooms · 2 Baths · House · Office room · Cellar
Distinctive craftsmanship and thoughtful modern updates give 2335 Reynolds Street a personality all its own. This one-of-a-kind three-bedroom, two-bathroom character home offers over 2000 square feet of inviting living space, blending memorable artisan details with practical improvements for everyday comfort. Hand-carved wooden doors create an unforgettable first impression, while hardwood flooring lends warmth to the main-floor living room. At the heart of the home, the completely renovated kitchen features new countertops, tile flooring, and newer appliances, providing a polished setting for cooking, conversation, and casual meals. Tile continues in the bathrooms for a cohesive, easy-care finish. Recent renovations and upgrades enhance the property without diminishing the craftsmanship and character that make it special. A fully finished basement extends the usable living area and adds flexibility for movie nights, hobbies, guests, or a home office. Outdoors, the beautiful fully fenc
$ 324,900
1745 Quebec Street, Regina, SK, S4P 1J4 house for sale | Listing ID SK041456 | Royal LePage
View photo
House · for sale
$ 199,900
1745 Quebec Street, Regina, SK, S4P 1J4 house for sale | Listing ID SK041456 | Royal LePage
Greens on Gardiner
· 2 Bedrooms · 2 Baths · House
· Garden · Cellar
Greens on Gardiner · 2 Bedrooms · 2 Baths · House · Garden · Cellar
Excellent starter or revenue property with several recent updates. This home offers a functional layout with a nice sized kitchen and living room. Both the front and backyard are fully fenced, providing added privacy and outdoor space. The recently renovated basement includes two guest rooms and a 3 piece bathroom, offering additional living space and flexibility. A great opportunity for first time buyers or investors looking for an affordable home with added value. With an approximate mortgage of $180,000, your monthly mortgage payment could be under $900 per month, depending on your down payment, interest rate. (Id: 27)
$ 199,900
2034 Quebec Street, Regina, SK, S4P 1J9 house for sale | Listing ID SK047762 | Royal LePage
View photo
House · for sale
$ 86,500
2034 Quebec Street, Regina, SK, S4P 1J9 house for sale | Listing ID SK047762 | Royal LePage
Greens on Gardiner
· 2 Bedrooms · 1 Bath · House
· Parking · Equipped kitchen
Greens on Gardiner · 2 Bedrooms · 1 Bath · House · Parking · Equipped kitchen
Welcome to 2034 Quebec Street in the General Hospital neighborhood. This 1923 built, 553 square foot bungalow sits on a 25 x 125 rectangular lot backing a lane. It features 2 bedrooms, 1 bathroom and a single detached garage. The fridge, stove, microwave, dishwasher, washer and dryer are all included. Whether you're searching for an affordable first home, an investment property, or a renovation project with the potential to build equity, 2034 Quebec Street is worth a look. With some TLC and personal touches, this property could be transformed into a charming home or a worthwhile rental opportunity. (Id: 27)
$ 86,500
2730 Thornton Avenue, Regina, SK, S4S 1J1 house for sale | Listing ID SK049649 | Royal LePage
View photo
House · for sale
$ 389,900
2730 Thornton Avenue, Regina, SK, S4S 1J1 house for sale | Listing ID SK049649 | Royal LePage
Greens on Gardiner
· 3 Bedrooms · 2 Baths · House
· Garden · Fireplace · Deck · Equipped kitchen · Cellar
Greens on Gardiner · 3 Bedrooms · 2 Baths · House · Garden · Fireplace · Deck · Equipped kitchen · Cellar
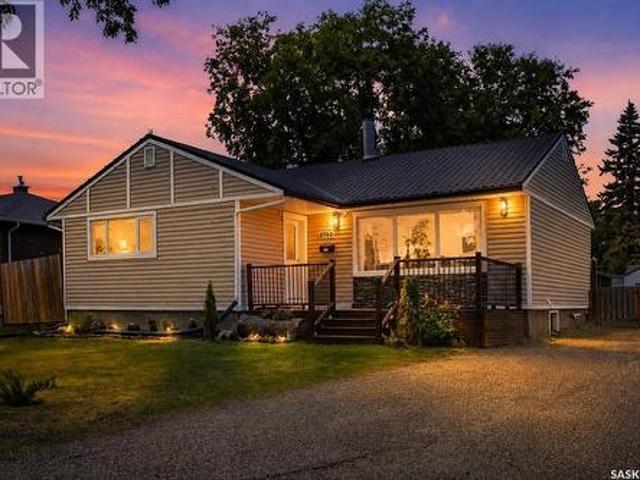
This beautifully updated bungalow sits on a large, private lot in one of the city’s most desirable mature neighbourhoods, surrounded by trees, parks, and the quiet ease of low-traffic streets. Inside, it showcases hardwood and ceramic tile flooring, modern paint tones, upgraded LED lighting, and a bright living room with a stone gas fireplace and French doors leading to a freshly painted deck overlooking a fully fenced yard enhanced by permanent exterior lighting. The main floor currently offers two well-sized bedrooms—including an oversized primary—but can easily be converted back to three, along with an upgraded 4-piece bath and a kitchen featuring stainless steel appliances and a new dishwasher. The fully developed basement adds a bright rec room, a spacious bedroom, a stylish full bath, and a custom feature wall. Recent updates include removable bedroom carpet, black roof paint, fencing upgrades, refreshed landscaping, and exterior highlights such as maintenance-free siding, a welc
$ 389,900
2160 Borden Street, Regina, SK, S4N 2K8 house for sale | Listing ID SK040863 | Royal LePage
View photo
House · for sale
$ 249,000
2160 Borden Street, Regina, SK, S4N 2K8 house for sale | Listing ID SK040863 | Royal LePage
Greens on Gardiner
· 3 Bedrooms · 1 Bath · House
· Garden
Greens on Gardiner · 3 Bedrooms · 1 Bath · House · Garden
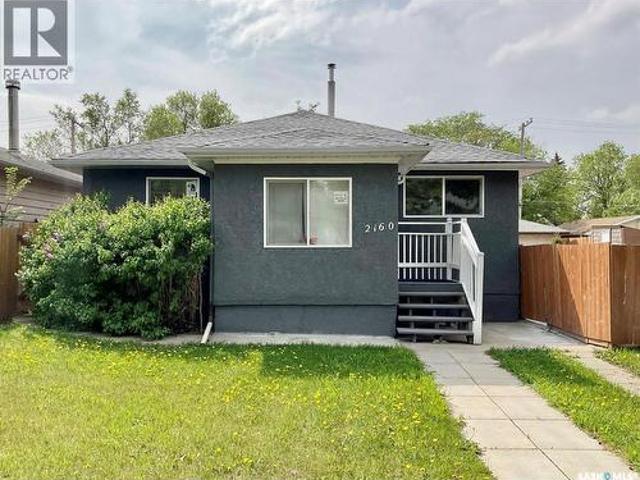
Welcome to this well-maintained 1,114 sq. Ft. bungalow situated on a spacious double lot on a quiet street in Broders Annex. Conveniently located within walking distance to Arcola Community School and Campus Regina Public School, this home also offers quick access to parks, Arcola Avenue, Ring Road, shopping, restaurants, and other everyday amenities. Inside, you’ll find a functional and inviting floor plan featuring a spacious foyer, three comfortable bedrooms, a beautifully updated 4-piece bathroom, and an open-concept living room and kitchen that’s perfect for everyday living and entertaining. The mudroom/laundry area provides convenient access to the fully landscaped backyard, complete with mature trees, walkways, grading, gravel, and a newer fence, creating a private outdoor space to enjoy. This home has seen numerous updates throughout, including shingles, windows, front and back doors, modern light fixtures, fresh interior and exterior paint, updated kitchen countertops and back
$ 249,000
222 Broadway Avenue, Regina, SK, S4N 1B3 house for sale | Listing ID SK047985 | Royal LePage
View photo
House · for sale
$ 349,900
222 Broadway Avenue, Regina, SK, S4N 1B3 house for sale | Listing ID SK047985 | Royal LePage
Greens on Gardiner
· 4 Bedrooms · 2 Baths · House
Greens on Gardiner · 4 Bedrooms · 2 Baths · House
Location, lifestyle and versatility come together beautifully in this charming raised bungalow in Arnhem Place. Just half a block from a neighbourhood park and within walking distance to Wascana Park and its extensive walk/bike trails, this is a location made for enjoying the outdoors. You're also conveniently close to the University of Regina and downtown. Inside, approximately 1,150 sq. ft. On the main level offers a bright and welcoming living space filled with natural light from an abundance of large windows. Original hardwood flooring adds warmth and character throughout much of the main floor, while the spacious galley-style kitchen features beautiful custom cabinetry by Rick's Cabinets and stainless steel appliances. A separate dining room creates a comfortable space for everyday meals and entertaining. The main level also offers two spacious bedrooms and a full bathroom, providing a practical layout for a variety of lifestyles. A private side entrance leads to the lower level,
$ 349,900
69 Darke Crescent, Regina, SK, S4S 3Y1 house for sale | Listing ID SK051308 | Royal LePage
View photo
House · for sale
$ 414,900
69 Darke Crescent, Regina, SK, S4S 3Y1 house for sale | Listing ID SK051308 | Royal LePage
Greens on Gardiner
· 4 Bedrooms · 2 Baths · House
· Garden · Fireplace · Deck · Parking · Cellar
Greens on Gardiner · 4 Bedrooms · 2 Baths · House · Garden · Fireplace · Deck · Parking · Cellar
Situated in one of Regina’s desirable neighbourhoods, this home is just minutes from the University of Regina. The foyer opens into a bright living room featuring a large front window and wood-burning fireplace, with a good-sized dining room directly off the living area. The eat-in kitchen offers ample cabinetry and a large window overlooking the backyard. Three bedrooms and a four-piece bathroom complete the main level. The fully developed basement provides additional living space with a spacious recreation room featuring a gas fireplace, fourth bedroom, three-piece bathroom, and large laundry/utility room. Upgrades include newer PVC windows and a HE furnace. Outside, the large backyard features a deck, mature landscaping, and plenty of privacy, along with a single garage. Located in a family-friendly neighbourhood close to schools and parks, this home offers a practical layout in a convenient location. Call today to book your viewing! (Id: 27)
$ 414,900
1255 Atkinson Street, Regina, SK, S4N 3V7 house for sale | Listing ID SK045885 | Royal LePage
View photo
House · for sale
$ 169,900
1255 Atkinson Street, Regina, SK, S4N 3V7 house for sale | Listing ID SK045885 | Royal LePage
Greens on Gardiner
· 2 Bedrooms · 1 Bath · House
· Garden · Parking
Greens on Gardiner · 2 Bedrooms · 1 Bath · House · Garden · Parking
Opportunity for a charming updated home! Pleasant curb appeal. Upon entry is a large living room, 2 bedrooms, 4pc bath, kitchen and laundry area. Out back is the backyard space with a single detached garage with gravel parking beside. Alley access at the back of the property. Many upgrades have been recently done. Some include: Paint, trim and flooring throughout. New front storm door with recessed rolling screen, recessed lights in the living room, new light fixtures, new triple pain windows in the kitchen, living room, laundry room and bathroom, new blinds on the windows which let in plenty of natural light, new kitchen counter top, new Moen pull-out faucet, new sink, new motion lights at the back door and the garage, new eaves on the garage. New appliances include: Fridge, Stove, Washer and Dryer. Updated flower beds out front and upgraded flower bed in front of the garage. Exterior of the house has been re-painted including the trim. New framed crusher dust walkway in the back. Fur
$ 169,900
2351 Reynolds Street, Regina, SK, S4N 3N6 house for sale | Listing ID SK047843 | Royal LePage
View photo
House · for sale
$ 175,000
2351 Reynolds Street, Regina, SK, S4N 3N6 house for sale | Listing ID SK047843 | Royal LePage
Greens on Gardiner
· 2 Bedrooms · 1 Bath · House
· Garden · Parking · Swimming pool · Cellar
Greens on Gardiner · 2 Bedrooms · 1 Bath · House · Garden · Parking · Swimming pool · Cellar
Awesome opportunity to own a quality, affordable home packed with value! This well-maintained property features numerous updates, including new flooring, fresh paint, and newer triple-pane energy-efficient windows (2022), creating a bright and inviting space that's ready for you to move in and enjoy. Major mechanical and infrastructure improvements include a new furnace installed in 2023, a new sewer line and lead water line replacement completed in 2020, and a radon remediation system for added peace of mind. Outside, you'll find a large backyard perfect for relaxing or entertaining, complete with a hot tub to enjoy year-round. The oversized double garage offers exceptional space for vehicles, storage, hobbies, or a workshop. Basement has been refreshed with new paint. Whether you're a first-time buyer, investor, or looking to downsize, this home offers outstanding value at an affordable price. Don't miss your chance. Schedule your tour today! (Id: 27)
$ 175,000
21 Dunning Crescent, Regina, SK, S4S 3V9 house for sale | Listing ID SK051177 | Royal LePage
View photo
House · for sale
$ 360,000
21 Dunning Crescent, Regina, SK, S4S 3V9 house for sale | Listing ID SK051177 | Royal LePage
Greens on Gardiner
· 5 Bedrooms · 2 Baths · House
· Deck · Parking · Cellar
Greens on Gardiner · 5 Bedrooms · 2 Baths · House · Deck · Parking · Cellar
Welcome to 21 Dunning Crescent, ideally located in the desirable Hillsdale neighbourhood! This spacious 5-bedroom bungalow offers an excellent combination of comfort, functionality, and location. The main floor features three bedrooms, original hardwood flooring, a welcoming living area, a dedicated dining space, and a 4-piece bathroom with a granite countertop vanity. Triple-pane windows throughout provide added comfort and energy efficiency. The fully developed basement offers additional living space, including a recreation room, two bedrooms with egress windows, and a 3-piece bathroom. With direct exterior entry to the basement, the property offers potential for a future secondary suite, subject to municipal approvals and applicable requirements. Recent updates include a newly replaced composite front porch deck, enhancing the home’s curb appeal and outdoor enjoyment. An oversized garage and a generously sized lot provide additional convenience and outdoor potential. Ideally situate
$ 360,000
2232 Mcara Street, Regina, SK, S4N 2W1 house for sale | Listing ID SK048726 | Royal LePage
View photo
House · for sale
$ 269,900
2232 Mcara Street, Regina, SK, S4N 2W1 house for sale | Listing ID SK048726 | Royal LePage
Greens on Gardiner
· 5 Bedrooms · 3 Baths · House
· Garden · Parking · Deck · Cellar
Greens on Gardiner · 5 Bedrooms · 3 Baths · House · Garden · Parking · Deck · Cellar
Welcome to this spacious 5-bedroom raised bungalow featuring a basement suite and single detached garage, an excellent opportunity for investors and owners looking for supplemental rental revenue. The main floor offers a bright and spacious living room, an spacious kitchen, three bedrooms, and convenient main-floor laundry. The primary bedroom features its own full ensuite, while an additional full bathroom serves the rest of the main level. The basement suite offers a cozy kitchen and living area, two bedrooms, and an updated 3-piece bathroom. A spacious laundry and utility room provides plenty of additional storage space. Outside, enjoy a large front deck for the upper unit, cozy green space in the backyard, and a single detached garage. With five bedrooms, two living spaces, and revenue potential, this property offers plenty of flexibility for a variety of living arrangements. (Id: 27)
$ 269,900
6 Mackenzie Mews, Regina, SK, S4N 5M5 townhouse for sale | Listing ID SK032320 | Royal LePage
View photo
Townhouse · for sale
$ 150,000
6 Mackenzie Mews, Regina, SK, S4N 5M5 townhouse for sale | Listing ID SK032320 | Royal LePage
Greens on Gardiner
· 3 Bedrooms · 2 Baths · Townhouse
· Garden · Parking
Greens on Gardiner · 3 Bedrooms · 2 Baths · Townhouse · Garden · Parking
Welcome to 6 Mackenzie Mews in the family oriented Glencairn Village neighborhood steps away from St. Theresa Elementary School, Judge Bryant Elementary School, tennis courts, multiple parks, Judge Bryant Rink and much more. This 1976 built, 3 bedroom 2 bathroom, 1134 square foot, 2 storey, townhouse style condo is located in the Village Green Estates complexes. Condo fees are $330 a month and include common area maintenance, external building maintenance, garbage, common insurance, lawn care, sewer and reserve fund. You have one exclusive parking stall right out your front door and there is a visitor parking section for guests. The fully fenced backyard offers a secure outdoor space for children and pets to play. You enter this home into the foyer with a coat closet and space for a bench or shoe storage. The living room is bright and spacious with a large picture window that lets in plenty of natural light. The dine-in kitchen has space for a table and chairs and includes the fridge,
$ 150,000
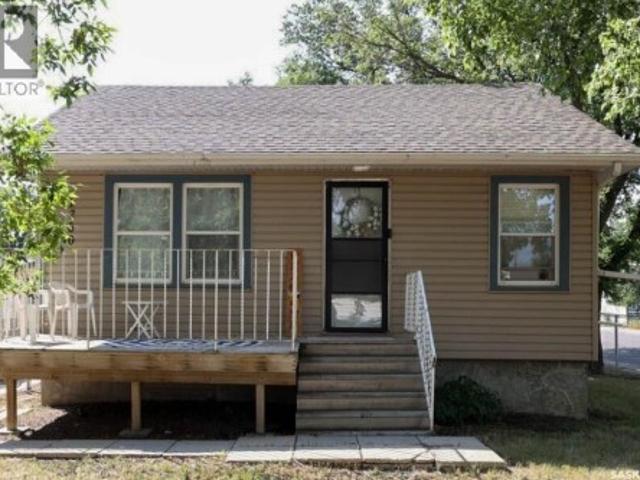
1852 Quebec Street, Regina, SK, S4P 1J6 house for sale | Listing ID SK048705 | Royal LePage
View photo
House · for sale
$ 190,000
1852 Quebec Street, Regina, SK, S4P 1J6 house for sale | Listing ID SK048705 | Royal LePage
Greens on Gardiner
· 3 Bedrooms · 2 Baths · House
· Patio · Garden · Parking · Cellar
Greens on Gardiner · 3 Bedrooms · 2 Baths · House · Patio · Garden · Parking · Cellar
Welcome to 1852 Quebec Street, a move-in-ready character bungalow offering plenty of potential for homeowners and investors alike. The main floor features 2 bedrooms and 1 bathroom, while the recently updated basement offers an additional bedroom, bathroom and separate entrance. With its functional layout and private basement access, there may be potential to develop the lower level into a separate suite, subject to applicable approvals and requirements. Outside, you'll appreciate the fully fenced, zeroscaped front yard, covered back patio and single detached garage. Whether you're looking for a comfortable character home to call your own or a property with the potential to generate positive rental income, 1852 Quebec Street is worth a closer look. Contact your Agent today to book your private showing! (Id: 27)
$ 190,000
1200 Atkinson Street, Regina, SK, S4N 3V6 house for sale | Listing ID SK047051 | Royal LePage
View photo
House · for sale
$ 254,900
1200 Atkinson Street, Regina, SK, S4N 3V6 house for sale | Listing ID SK047051 | Royal LePage
Greens on Gardiner
· 3 Bedrooms · 2 Baths · House
· Parking · Cellar
Greens on Gardiner · 3 Bedrooms · 2 Baths · House · Parking · Cellar
Great Mortgage Helper in Eastview! This well-maintained 801 sq. Ft. bungalow offers 2 bedrooms up plus a non-regulation basement suite—an excellent opportunity for first-time buyers or investors looking to offset their mortgage. The main floor currently rents for $1,500/month, while the basement suite rents for $1,150/month. The owner pays all utilities except internet. Features include a large single detached garage, fully fenced and well-treed corner lot, gated rear gravel driveway for extra parking/storage, newer shingles, high-efficiency furnace, hot water on demand, and newer washer and dryer. Convenient location and a great overall setup to help pay down your mortgage faster. All appliances included as viewed. (Id: 27)
$ 254,900
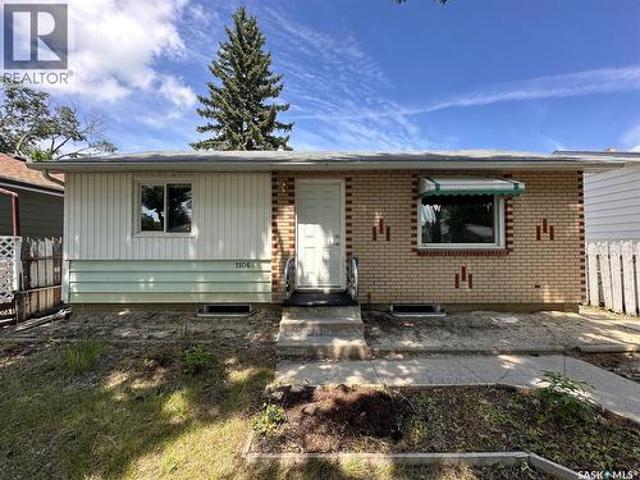
1106 10Th Avenue E, Regina, SK, S4N 0J2 house for sale | Listing ID SK042551 | Royal LePage
View photo
House · for sale
$ 230,000
1106 10Th Avenue E, Regina, SK, S4N 0J2 house for sale | Listing ID SK042551 | Royal LePage
Greens on Gardiner
· 2 Bedrooms · 2 Baths · House
· Office room · Parking · Cellar
Greens on Gardiner · 2 Bedrooms · 2 Baths · House · Office room · Parking · Cellar
Welcome to this beautifully maintained 2-bedroom, 2-bathroom home, perfectly situated in a quiet, family-friendly neighbourhood just a short walk from the local elementary school. Offering a functional layout and exceptional additional space, this property is ideal for first-time buyers, downsizers, or anyone looking for comfort and convenience. The bright and inviting main floor features spacious living areas designed for everyday living and entertaining. Downstairs, the fully finished basement provides valuable extra living space, perfect for a family room, home office, fitness area, or guest accommodations. One of the standout features of this property is the massive, fully insulated garage. Whether you're a hobbyist, mechanic, woodworker, or simply need abundant space for vehicles, tools, and storage, this garage offers endless possibilities and year-round usability. Outside, you'll appreciate the peaceful setting in a desirable neighbourhood known for its low traffic and welcoming
$ 230,000

Get email alerts

Don't miss out: be the first to know about new properties

The alert was correctly created

On subscribing you accept the conditions of use and the privacy policy
Alert
Receive new ads in your inbox
Save this search
Receive alerts for new listings

We'll send you an email when we have new properties for: "Properties for sale in Greens on Gardiner"

The alert was correctly created

Get email alerts and be the first to see new listings
Required field
On subscribing I accept the terms of the privacy policy
Perfect! You'll soon start receiving new listings via email
Alert
Receive an email when we have new ads for Properties for sale in Greens on Gardiner
Save this search
Filters

Bedrooms

Area (sq.ft)

sq.ft
sq.ft

Price

$
$

Filter by property type

Bathrooms

Clear all filters
Receive notifications when new entries are published.