663 properties for sale in Greens on Gardiner

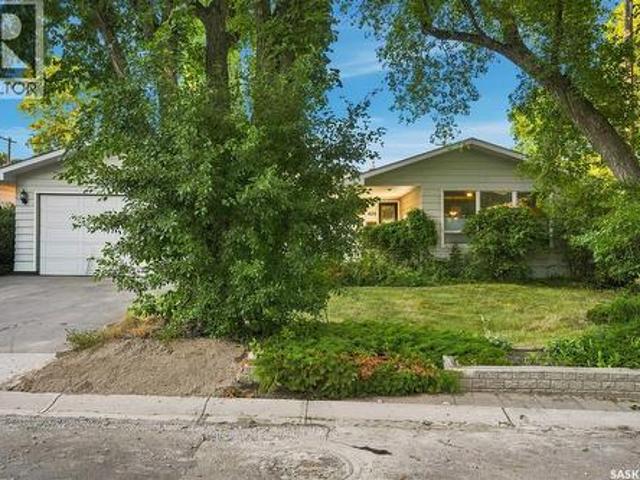
7122 Maple Vista Drive, Regina, SK, S4X 0E9 house for sale | Listing ID SK047251 | Royal LePage
View photo
House · for sale
$ 589,900
7122 Maple Vista Drive, Regina, SK, S4X 0E9 house for sale | Listing ID SK047251 | Royal LePage
Greens on Gardiner
· House
· Patio · Garden
Greens on Gardiner · House · Patio · Garden
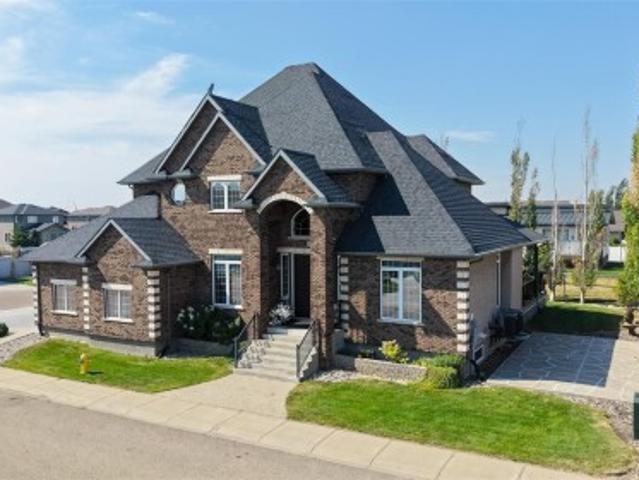
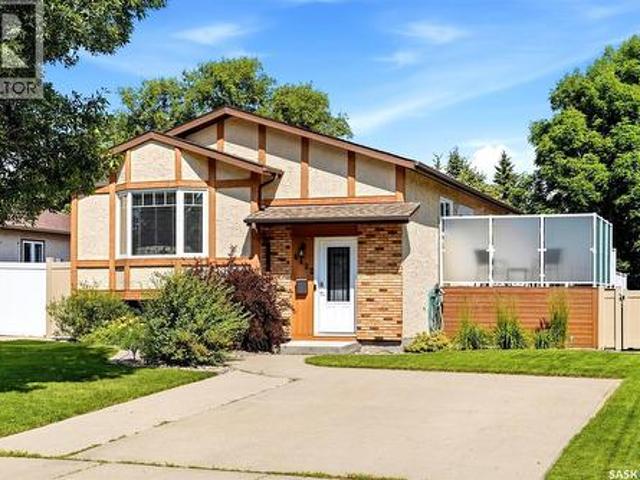
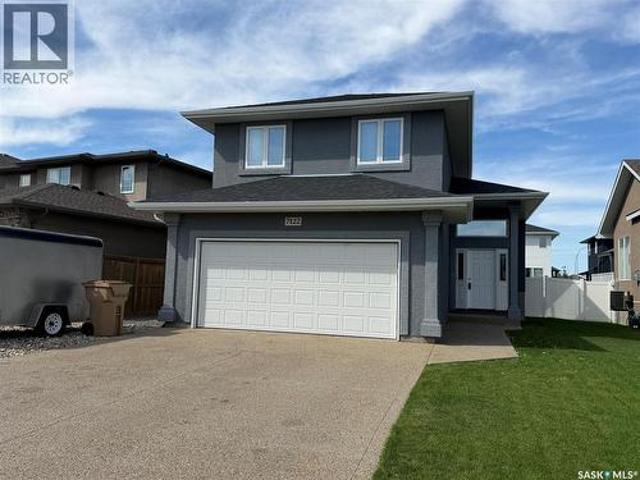
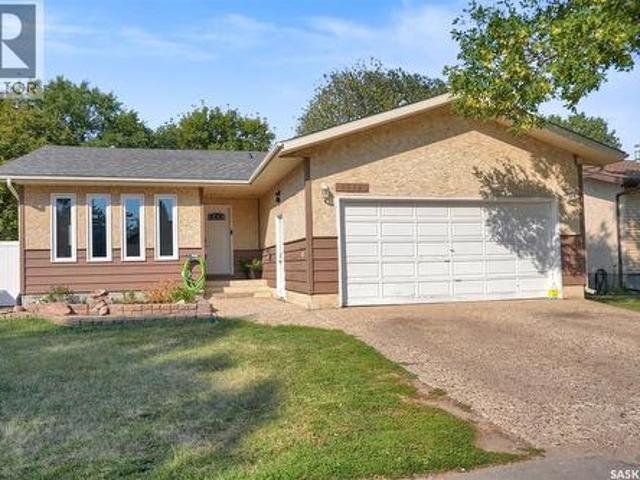
Welcome to this impressive 4 bedroom, 3 bathroom modified bi-level located in the desirable Maple Ridge, where thoughtful design, spacious living areas and quality features come together to create a home that is made for entertaining. The heart of the home is the stunning open-concept kitchen, dining and living area, featuring vaulted ceilings and an extra-large island with abundant cabinetry on the front and back. The kitchen is beautifully equipped with dual convection ovens, a 5-burner Miele gas range, walk-in pantry and a refrigerator updated in 2023. The kitchen, dining room, living room and hallway also feature high-end vinyl plank flooring, updated in 2023. The main floor offers a spacious primary bedroom with an impressive approximately 20-foot ceiling, creating a dramatic and airy retreat. The primary bedroom includes a 3-piece ensuite and a generous walk-in closet. A convenient 2-piece bathroom and patio doors leading to the backyard complete the main level. Upstairs you’ll f
$ 589,900
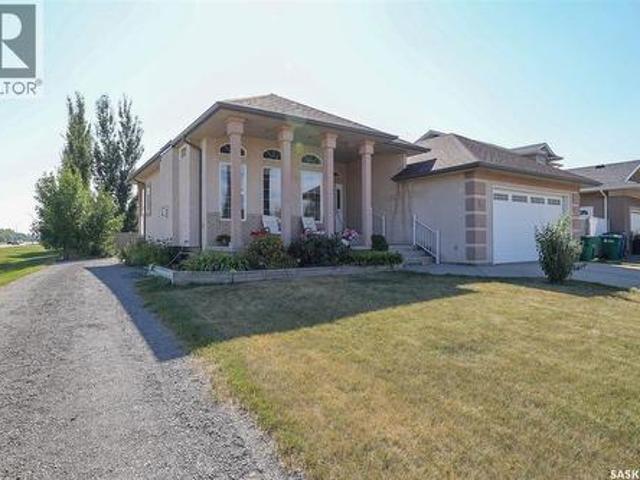
1214 Devonshire Drive N, Regina, SK, S4X 3E1 house for sale | Listing ID SK047280 | Royal LePage
View photo
House · for sale
$ 399,900
1214 Devonshire Drive N, Regina, SK, S4X 3E1 house for sale | Listing ID SK047280 | Royal LePage
Greens on Gardiner
· House
· Office room · Gym · Cellar
Greens on Gardiner · House · Office room · Gym · Cellar
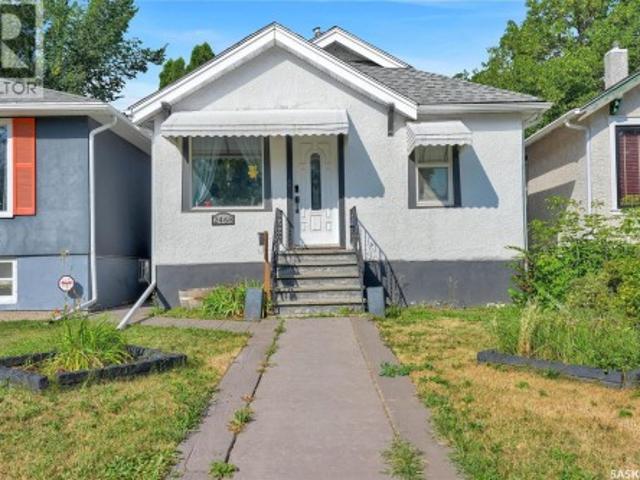
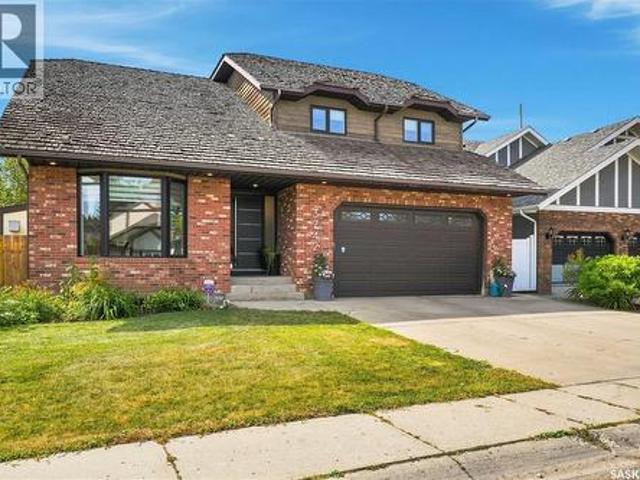
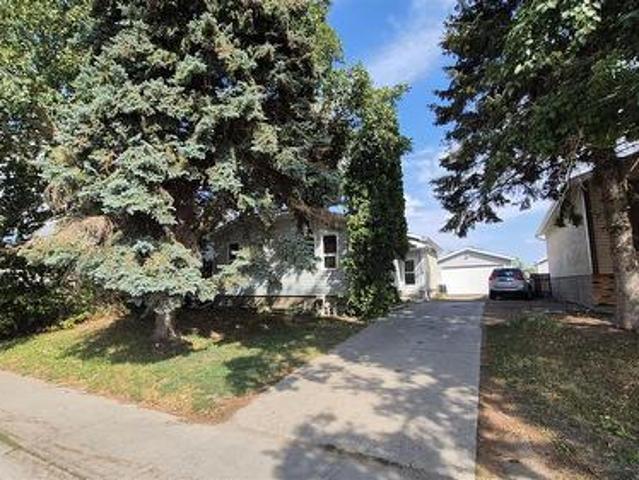
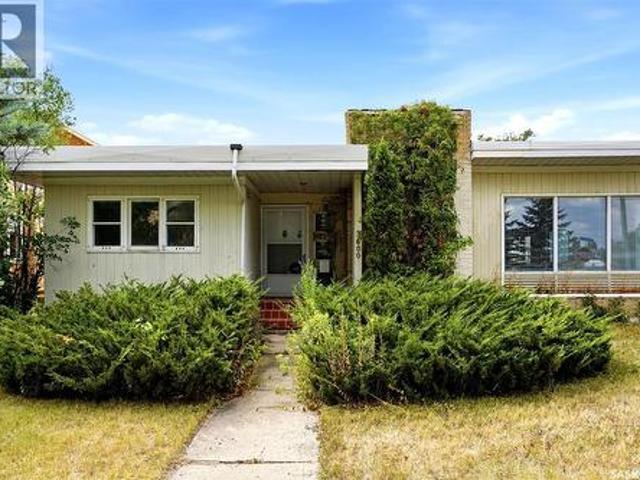
Welcome to 1214 Devonshire Drive N, a well-appointed bungalow in Regina’s desirable Lakewood neighbourhood. Offering 1,142 sq. ft. On the main floor, this home features 3 bedrooms, 3 bathrooms and a fully developed basement with an abundance of additional living space. The main floor offers a comfortable open-concept layout with a spacious living room, dining area and kitchen. Hardwood flooring runs through the living room and hallway, while ceramic tile adds durability to the kitchen and dining areas. The kitchen provides plenty of cabinetry and natural light, creating a functional space for everyday living and entertaining. The primary bedroom features a convenient 2-piece ensuite, with two additional bedrooms and a 4-piece bathroom completing the main level. The fully finished basement provides excellent versatility with a large family room, recreation area, games room, den and updated 3-piece bathroom. Whether you’re looking for a home office, gym, playroom or additional space to r
$ 399,900
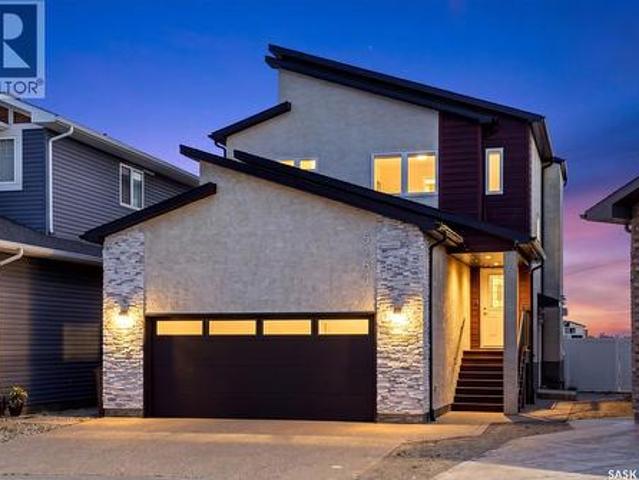
1201 Camden Gardens, White City, SK, S4L 0G1 house for sale | Listing ID SK047015 | Royal LePage
View photo
House · for sale
$ 678,900
1201 Camden Gardens, White City, SK, S4L 0G1 house for sale | Listing ID SK047015 | Royal LePage
Greens on Gardiner
· House
· Garden · Office room · Parking · Cellar
Greens on Gardiner · House · Garden · Office room · Parking · Cellar
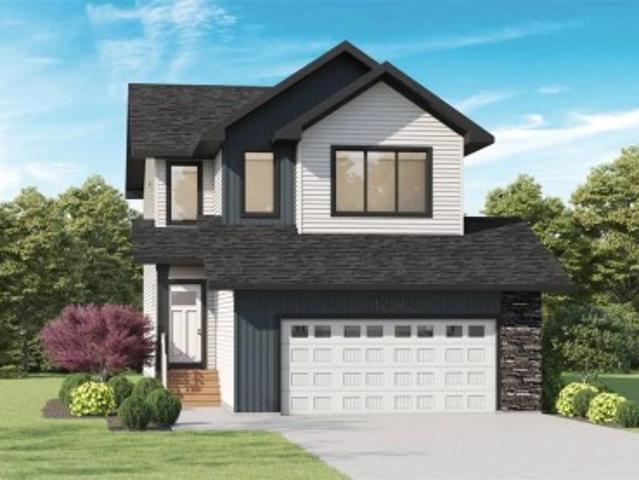
Welcome to the Birkley by Pacesetter Homes, a thoughtfully designed two-storey home offering 2,101 sq. Ft. of well-planned living space. This attractive home features an open-concept main floor with a spacious great room, dining area and kitchen complete with a large island and plenty of natural light. A convenient half bath, side entrance and direct access to the attached double garage add functionality to the main level. Upstairs, the spacious primary bedroom offers a private ensuite and walk-in closet, while two additional bedrooms provide comfortable space for family, guests or a home office. A large vaulted bonus room creates an excellent additional living area, and the second-floor laundry adds everyday convenience. All bedrooms feature walk-in closets. The Birkley offers a practical combination of open living spaces, generous bedrooms and thoughtful storage throughout. An optional basement plan provides additional opportunities for future living space. A great choice for those l
$ 678,900
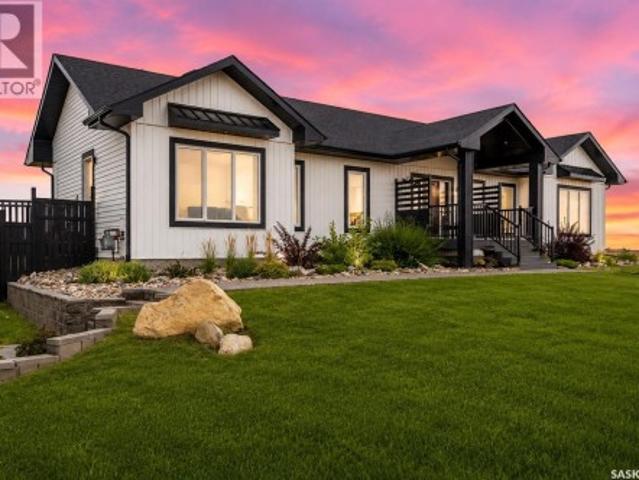
Zehner, Rm Edenwold No 158 Fabian Acreage, 80 Acres, Edenwold Rm No. 158, SK, S0G 3Z0 house for sale | Listing ID SK047372 | Royal LePage
View photo
House · for sale
$ 650,000
Zehner, Rm Edenwold No 158 Fabian Acreage, 80 Acres, Edenwold Rm No. 158, SK, S0G 3Z0 house for sale | Listing ID SK047372 | Royal LePage
Greens on Gardiner
· House
Greens on Gardiner · House
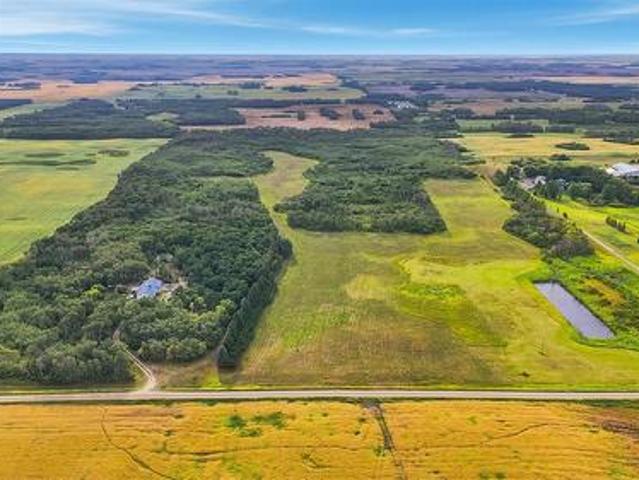
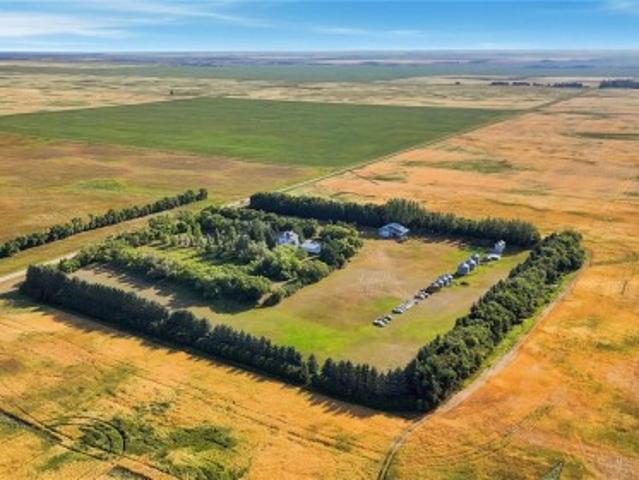
Recreational acreage – 80 acres! This property has been in the same family since it was built and offers a wonderful opportunity for acreage living just 25km from Regina’s east Costco. The parcel is unfenced, with approximately 40–50% bush and about 20 acres of hay with an established shelterbelt, providing privacy and protection. The home is welcoming from the moment you arrive, with a cute enclosed porch opening into the bright living room with vaulted ceilings and beautiful wood beams, creating a bright and inviting atmosphere. The kitchen offers plenty of maple cabinetry and generous counter space with eat up island and is open to the spacious dining area. An enclosed porch provides additional seasonal living space. Originally a 4-bedroom home on main floor, it has been converted to 3 bedrooms, creating a huge primary bedroom complete with a comfortable sitting area, large closet and 3-piece ensuite. The additional two bedrooms are a nice size. Convenient main-floor laundry and a f
$ 650,000
4935 Juniper Drive, Regina, SK, S4X 4N8 house for sale | Listing ID SK047155 | Royal LePage
View photo
House · for sale
$ 424,900
4935 Juniper Drive, Regina, SK, S4X 4N8 house for sale | Listing ID SK047155 | Royal LePage
Greens on Gardiner
· House
· Garden · Deck · Parking · Cellar
Greens on Gardiner · House · Garden · Deck · Parking · Cellar
Welcome to this beautifully maintained 2 storey home, built in 1999 and offering 1,326 sq. Ft. of comfortable living space in a fantastic north end location. The main floor welcomes you with oversized windows, neutral decor and beautiful hardwood flooring, while the spacious kitchen features gorgeous cabinetry, stone countertops and a full stainless steel appliance package. The adjoining dining area offers direct access to the backyard, while the bright living room and convenient 2 piece bathroom complete the main level. Upstairs, you’ll find a generous primary bedroom with a 4 piece ensuite and walk-in closet, two additional bedrooms and a 4 piece main bathroom. The bright, finished basement provides a comfortable family room along with laundry, mechanical and storage space, as well as a roughed-in bath. Outside, enjoy a single attached garage, welcoming front porch, back deck with covered area, shed and fully fenced yard backing onto green space. Ideally located close to schools, sho
$ 424,900
726 Mcintosh Street N, Regina, SK, S4R 5Z4 house for sale | Listing ID SK047074 | Royal LePage
View photo
House · for sale
$ 455,000
Updated
726 Mcintosh Street N, Regina, SK, S4R 5Z4 house for sale | Listing ID SK047074 | Royal LePage
Greens on Gardiner
· House
· Garden · Deck · Parking
Greens on Gardiner · House · Garden · Deck · Parking
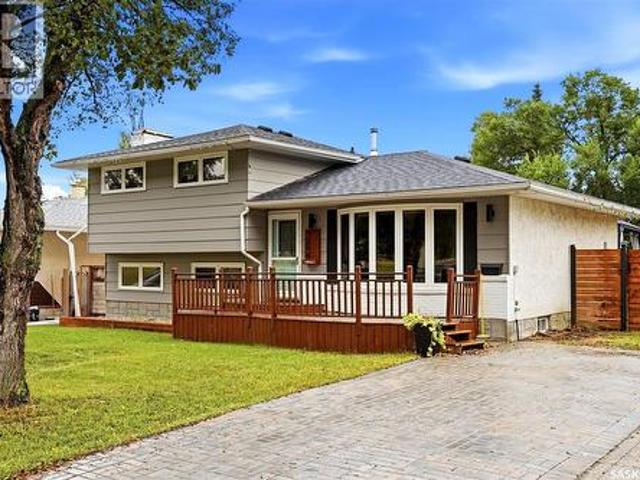
Located in the heart of beautiful Walsh Acres, you’ll find this super solid and very well-kept 4-level split. This large 1,612 sq ft, 5-bedroom, 3-bathroom home is completely move-in ready and shows a 10/10! Located directly across the street from St. Bernadette Elementary, this home would be fantastic for a home daycare or simply give you the peace of mind that comes with being able to watch your kids walk to school. All four levels are completely finished, giving a large or growing family plenty of room to spread out. The home has seen many important upgrades over the years, including all new triple-glazed, argon-filled, low-E windows, newer front and back doors, a newer front deck, updated soffits, fascia and eaves, and a completely new sewer line with a backflow valve. Outside, you’ll find a nicely developed and private backyard with a gas BBQ hookup, great deck and gazebo, making it a fantastic space for entertaining. The 24x24 insulated garage has 220V and alley access, with plen
$ 455,000
8259 Wascana Gardens Point, Regina, SK, S4V 1G8 house for sale | Listing ID SK047026 | Royal LePage
View photo
House · for sale
$ 1,299,000
8259 Wascana Gardens Point, Regina, SK, S4V 1G8 house for sale | Listing ID SK047026 | Royal LePage
Greens on Gardiner
· House
· Garden · Office room · Fireplace · Deck · Parking
Greens on Gardiner · House · Garden · Office room · Fireplace · Deck · Parking
Welcome to 8259 Wascana Gardens Point in the Wascana View neighborhood. The impressive property has manicured lawns, greenery, brickwork accented by tyndall stone and an underground sprinkler system. The 32 x 26 triple attached garage is insulated and has a concrete driveway. The backyard has a composite deck with a natural gas BBQ hookup. The lawn continues around the property that is highlighted by trees, water fountains and a raised garden bed. Inside, the formal living and dining rooms feature plush carpeting and coffered ceilings. A home office provides a quiet workspace followed by a two-piece bathroom. The laundry room has a wash sink and the washer and dryer are both included. The living room has LED pot lights, a built in shelving unit with a gas fireplace, hardwood surround with a carpet inlay and a built in surround sound system. The open concept flows into the dining area and kitchen with tile flooring, an island with bar seating, granite countertops, a garburator, a pantry
$ 1,299,000
2468 Elliott Street, Regina, SK, S4N 3H3 house for sale | Listing ID SK046920 | Royal LePage
View photo
House · for sale
$ 210,000
2468 Elliott Street, Regina, SK, S4N 3H3 house for sale | Listing ID SK046920 | Royal LePage
Greens on Gardiner
· House
· Patio · Garden · Parking · Cellar
Greens on Gardiner · House · Patio · Garden · Parking · Cellar
Great opportunity for a first time homebuyer or investor looking for their next property. Situated on a quiet street with fantastic curb appeal in the sought after community of Anaheim Place. The bright, spacious living room features a large picture window overlooking the front street. The dining area is conveniently located next to the kitchen, which is positioned at the back of the home and features a sit-up ledge perfect for enjoying your morning coffee or breakfast while overlooking the backyard. The main floor offers two good sized bedrooms and a spa inspired four piece bathroom featuring a freestanding tub, subway tile, rain shower head, newer vanity, and floating shelves. The basement is open for future development, providing an excellent opportunity to add additional living space. Outside, features an extensive stamped concrete walkway from the city sidewalk to the home, along the south side of the home to the entrance of the garage, along with a large stamped concrete patio. Y
$ 210,000
195 Massey Road, Regina, SK, S4S 4N3 house for sale | Listing ID SK047071 | Royal LePage
View photo
House · for sale
$ 449,900
195 Massey Road, Regina, SK, S4S 4N3 house for sale | Listing ID SK047071 | Royal LePage
Greens on Gardiner
· House
· Garden · Cellar
Greens on Gardiner · House · Garden · Cellar
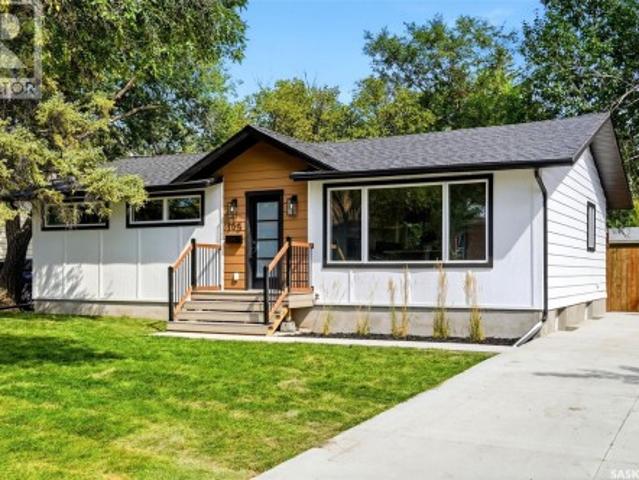
Welcome to 195 Massey Road, a beautifully rebuilt and extensively updated bungalow in Whitmore Park. Offering 1,176 sq. ft. Plus a fully finished basement, this impressive home has undergone a comprehensive renovation from the foundation through to the interior finishes. The bright, open main floor features vinyl plank flooring, recessed lighting and large windows that fill the home with natural light. The stylish kitchen offers white cabinetry, modern countertops, stainless steel appliances and a large wood-tone island with seating. The adjoining dining area features additional built-in cabinetry and open shelving. Three bedrooms and a beautifully updated 4-piece bathroom complete the main level. Extensive improvements include professionally engineered foundation repairs with all four basement walls braced, an interior weeping-tile drainage system, dimple-board waterproofing, sump pump, replaced foundation parging and backyard grading to improve drainage. Plumbing has been updated thr
$ 449,900
1205 Grey Street, Regina, SK, S4T 1G7 townhouse for sale | Listing ID SK046950 | Royal LePage
View photo
Townhouse · for sale
$ 251,500
1205 Grey Street, Regina, SK, S4T 1G7 townhouse for sale | Listing ID SK046950 | Royal LePage
Greens on Gardiner
· Townhouse
· Parking
Greens on Gardiner · Townhouse · Parking
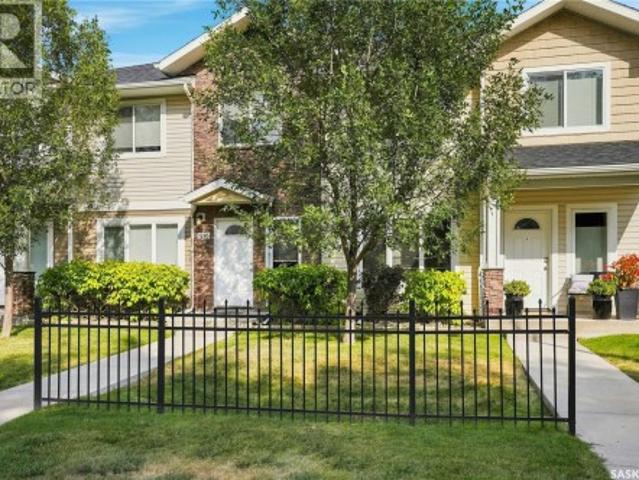
Stepping into the Regina real estate market doesn’t mean you have to sacrifice quality or location, and 1205 Grey Street is the perfect proof. Priced at a highly approachable $250,000, this 1,250-square-foot, two-story townhouse is a perfect choice for first-time buyers looking to build equity. The layout is incredibly practical, offering three bedrooms and three bathrooms so everyone has their own space, alongside two dedicated parking stalls for daily convenience. On the main floor, durable laminate flooring leads you into a sharp, functional kitchen finished with stone countertops and stainless steel appliances, while the upstairs bedrooms feature comfortable carpeting. The real lifestyle upgrade comes from the low $280/month condo fees, which cover all exterior maintenance—allowing you to permanently trade your snow shovel and lawnmower for more free time. That time is better spent enjoying this quiet neighborhood, situated just steps from Martin High School, a quick walk to Optimi
$ 251,500
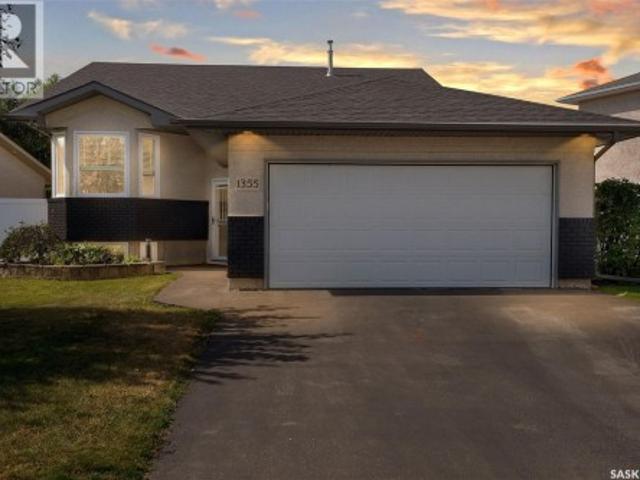
1355 Maple Leaf Crescent N, Regina, SK, S4X 4J4 house for sale | Listing ID SK047024 | Royal LePage
View photo
House · for sale
$ 509,000
1355 Maple Leaf Crescent N, Regina, SK, S4X 4J4 house for sale | Listing ID SK047024 | Royal LePage
Greens on Gardiner
· House
· Patio · Deck · Parking · Equipped kitchen
Greens on Gardiner · House · Patio · Deck · Parking · Equipped kitchen
1355 Maple Leaf Cr N is one of those homes that simply doesn’t come to market often. Exceptionally cared for by the same owners since 2009, this home has been extensively updated and is truly move-in ready. Recent upgrades include shingles, patio door, deck railing, seven windows, new carpet throughout, garage door, and soffit/eaves—all completed in 2021. Additional updates include a new water heater (2026), furnace (2024), washer (2024), newer dishwasher, and many other upgrades along the way. Now, enough about the updates—this home is just as impressive when it comes to its location, layout, and cosmetic appeal. The location offers the best of both worlds. Tucked away on a quiet crescent, you’re still close enough to schools that the kids can walk. Maple Ridge also offers plenty of walking paths, spray parks, and other amenities, making it one of Regina’s most sought-after north-end neighbourhoods. The main floor features three good-sized bedrooms, including the primary with a 3-piec
$ 509,000
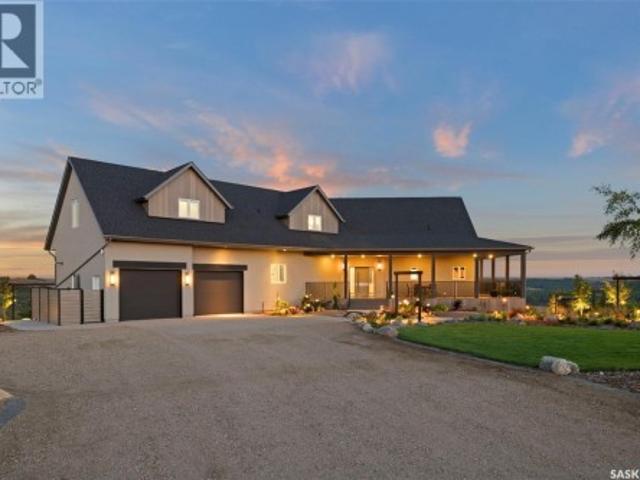
Valley Vista Acreage, Lumsden Rm No. 189, SK, S0G 3C0 Luxury House for sale | Listing ID SK047020 | Royal LePage Carriage Trade Luxury Properties
View photo
House · for sale
$ 1,725,000
Valley Vista Acreage, Lumsden Rm No. 189, SK, S0G 3C0 Luxury House for sale | Listing ID SK047020 | Royal LePage Carriage Trade Luxury Properties
Greens on Gardiner
· House
· Office room · Gym · Cellar
Greens on Gardiner · House · Office room · Gym · Cellar
Exceptional 20-acre estate with breathtaking, unobstructed views. This custom-built luxury home offers over 5,300 sq. Ft. of living space & has been extensively upgraded by the current owners. A spectacular 250-foot wraparound water feature and approx 200 lights, with illuminated waterfalls creating an incredible nighttime display. The main floor features hardwood flooring, expansive windows, casual and formal dining areas, & a renovated kitchen with quartzite countertops, custom CNC-cut waterfall edge, high-end appliances & touch-to-open cabinetry. The primary bedroom features a luxurious ensuite with freestanding soaker tub, Italian porcelain tile & custom tiled shower. A 2nd bedroom, renovated 1/2 bath & main-floor laundry complete the level. The upper floor offers a family room overlooking the main level, spiral-staircase nook, 1/2 bath and large bonus room currently used as a gym. The walkout basement features a recreation room with wet bar, office with valley views and a hidden t
$ 1,725,000
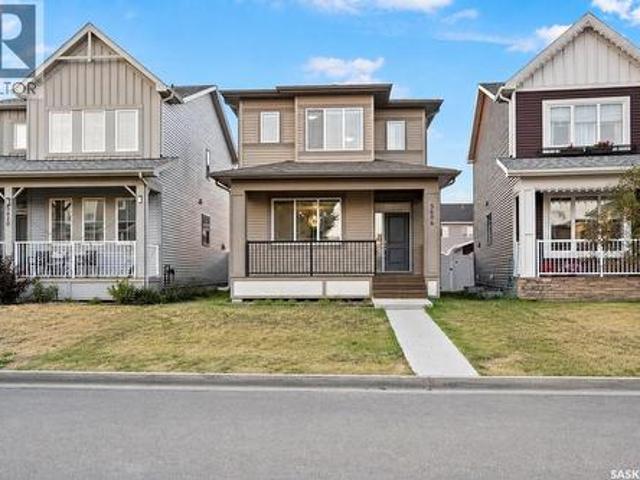
5606 Mccaughey Street, Regina, SK, S4W 0P3 house for sale | Listing ID SK046959 | Royal LePage
View photo
House · for sale
$ 469,999
5606 Mccaughey Street, Regina, SK, S4W 0P3 house for sale | Listing ID SK046959 | Royal LePage
Greens on Gardiner
· House
· Equipped kitchen · Cellar
Greens on Gardiner · House · Equipped kitchen · Cellar
This beautifully maintained 1,454 sq. Ft. two-storey home at 5606 McCaughey Street delivers modern style, excellent functionality and an outstanding Harbour Landing location. Featuring 3 bedrooms and 2.5 bathrooms, the bright open-concept main floor showcases impressive 9-foot ceilings, abundant natural light and durable luxury vinyl plank flooring throughout. The modern kitchen is designed for both everyday living and entertaining, featuring quartz countertops, tile backsplash, a large centre island, walk-in pantry, gas range, refrigerator, microwave and dishwasher. Upstairs, you will find three well-appointed bedrooms, including a spacious primary bedroom with a walk-in closet and private 4-piece ensuite, along with a second full bathroom and convenient upper-floor laundry with washer and dryer. The undeveloped basement features a separate entrance and provides excellent flexibility for future development, with the possibility of adding a legal basement suite, subject to City of Regi
$ 469,999
15 Bauermeister Street, Regina, SK, S4R 5N3 house for sale.
View photo
House · for sale
$ 389,900
$ 309/sq.ft
15 Bauermeister Street, Regina, SK, S4R 5N3 house for sale.
Greens on Gardiner
· 1,259 sq.ft · 4 Bedrooms · 3 Baths · House
· Garden · Fireplace · Equipped kitchen
Greens on Gardiner · 1,259 sq.ft · 4 Bedrooms · 3 Baths · House · Garden · Fireplace · Equipped kitchen
Welcome to 15 Bauermeister Street, a move-in-ready bungalow on a quiet street that has been thoughtfully updated and carefully maintained by the same owners for the past 19 years. The welcoming curb appeal sets the tone before you step inside to a spacious entry and bright, semi-open-concept main floor with updated laminate flooring (2015). The oversized living room features a wood-burning fireplace with a stone surround and flows into a generous dining area and a refreshed kitchen with quartz countertops (2015), updated cabinet doors (2015), a crisp tile backsplash, a stainless steel fridge, stove, and dishwasher (2023), ample storage and prep space, and a large window overlooking the backyard. Down the hall, the spacious primary bedroom comfortably fits a king-sized bed and includes a 2-piece ensuite. Two additional good-sized bedrooms and an upgraded 4-piece main bath (2024) complete the main floor. The lower level provides plenty of additional living space, with an expansive family
$ 389,900
6422 Hird Crescent, Regina, SK, S4X 4G8 house for sale | Listing ID SK046994 | Royal LePage
View photo
House · for sale
$ 435,000
6422 Hird Crescent, Regina, SK, S4X 4G8 house for sale | Listing ID SK046994 | Royal LePage
Greens on Gardiner
· House
· Garden · Fireplace · Deck
Greens on Gardiner · House · Garden · Fireplace · Deck
Welcome to this beautifully maintained and move-in-ready bi-level in Regina’s North End! Thoughtfully renovated and updated over the years, this home offers a bright, inviting layout with quality finishes throughout. The spacious entrance leads to a large living room featuring hardwood floors, custom blinds and a cozy gas fireplace. The bright, updated kitchen offers pristine white cabinetry, quartz countertops (approx. 2 years old), tiled backsplash, stainless-steel appliances and French doors leading to the newer tiered deck and beautifully landscaped, private backyard. The main floor features a spacious primary bedroom and second bedroom, both with newer carpet and custom blinds, plus an updated 4-piece bathroom with quartz counters. The lower level offers a large rec room with built-ins, pot lights and a second gas fireplace, a generous third bedroom with large window, updated 3-piece bath and fully finished laundry/utility room with vinyl plank flooring, 100-amp panel and tons of
$ 435,000
Dunning Acreage, Pense Rm No. 160, SK, S0G 3W0 house for sale | Listing ID SK047037 | Royal LePage
View photo
House · for sale
$ 589,900
Dunning Acreage, Pense Rm No. 160, SK, S0G 3W0 house for sale | Listing ID SK047037 | Royal LePage
Greens on Gardiner
· House
· Garden · Parking · Fireplace
Greens on Gardiner · House · Garden · Parking · Fireplace
Country living at its finest! Only 10 Minutes from Lumsden and Pense and only 30 minutes to both Moose Jaw and Regina, this immaculately cared for, historic 14.83 acre property, sitting on public water, gas and power and a bonus solar system, is ready for you to call home! The yard features a gorgeous 1767 sf character home, a massive 40’ wide triple car garage, a 50x30 heated shop with an additional 50x20 unheated portion, and multiple sheds and bins. To top it off, you will be set from day one with the 2290 Case Tractor, the 570 Cockshutt and Ferris Mower staying behind! Driving into the yard, it’s hard to miss the rows of mature trees that lead you right up to the house, completely sheltering the main yard from anything that Saskatchewan weather has to throw at it! Walking into the house, the mudroom leads you directly into your expansive kitchen and breakfast nook! The main floor is completed by a formal dining room and living room which features an active wood fireplace! With room
$ 589,900
3742 Wetmore Street, Regina, SK, S4V 2B6 house for sale | Listing ID SK046925 | Royal LePage
View photo
House · for sale
$ 924,900
3742 Wetmore Street, Regina, SK, S4V 2B6 house for sale | Listing ID SK046925 | Royal LePage
Greens on Gardiner
· House
· Patio · Office room · Parking · Fireplace · Deck · Swimming pool · Cellar
Greens on Gardiner · House · Patio · Office room · Parking · Fireplace · Deck · Swimming pool · Cellar
Beautiful East end family home in great Varsity Park location. Close to WS Hawrylak school, parks, amenities and the Wascana Country Club. 2392 square foot 2 storey-split backing pedestrian path with 5 bedrooms (4 on second floor and 1 in the basement) and 4 bathrooms. Extensive upgrades and features including vaulted entry and living room, remodelled kitchen with white cabinets/large island/stainless steel appliances and granite counter tops, family room with fireplace and office nook and main floor laundry. The second floor consists of 4 bedrooms, open office/flex area, large primary suite with updated ensuite bath. Developed basement with large rec room and wet bar, good size bedroom area and updated bathroom. Large maintenance free deck over looks the beautiful pool (installed aprox 10 years ago) patio area, maintenance free grass, pvc fence and backs the pedestrian path that leads to near by park system and the Wascana Country Club. Extras include 2 car attached garage, central ai
$ 924,900
Sherwood Acreage, Sherwood Rm No. 159, SK, S4P 3E1 house for sale | Listing ID SK046689 | Royal LePage
View photo
House · for sale
$ 825,000
Sherwood Acreage, Sherwood Rm No. 159, SK, S4P 3E1 house for sale | Listing ID SK046689 | Royal LePage
Greens on Gardiner
· House
· Garden · Parking
Greens on Gardiner · House · Garden · Parking
Welcome to this spacious 2,135 sq. Ft. bungalow situated on 1.84 acres in the RM of Sherwood. This well-designed home features three bedrooms, two full bathrooms, a convenient half bathroom, and comfortable in-floor heating throughout the house. The bright kitchen offers generous workspace and connects to a large living room, creating an inviting space for everyday living and entertaining. A 48-foot sunroom provides additional space to relax and enjoy the acreage views. The property also includes a large laundry and utility room, ample storage, a private well, and a septic tank. Outside, you will find a fenced yard, garden area, mature trees and shrubs, an asphalt driveway, and parking for multiple vehicles. The impressive 27 ft. X 33 ft. heated and fully insulated attached garage completes this attractive acreage property. Enjoy peaceful country living with plenty of space, privacy, and practical features. (Id: 27)
$ 825,000
1626 Uhrich Avenue, Regina, SK, S4S 4R5 house for sale | Listing ID SK046424 | Royal LePage
View photo
House · for sale
$ 399,900
1626 Uhrich Avenue, Regina, SK, S4S 4R5 house for sale | Listing ID SK046424 | Royal LePage
Greens on Gardiner
· House
· Garden · Parking · Equipped kitchen · Cellar
Greens on Gardiner · House · Garden · Parking · Equipped kitchen · Cellar
Welcome to 1626 Uhrich Avenue in the established south Regina neighborhood of Hillsdale, close to schools, the University of Regina, Wascana Centre, Conexus Arts Centre, shopping and major roadways. This well-maintained home offers a functional layout with plenty of living space. The bright kitchen features tile flooring and backsplash, white cabinetry and appliances, built-in dishwasher, double sink and abundant natural light. The dining area and spacious sunken living room feature hardwood flooring, while the front entrance offers vinyl plank flooring and a coat closet. The main floor includes three bedrooms with hardwood flooring and a 4-pc bathroom. The primary bedroom overlooks the backyard through large windows and features two closets plus a private 2-pc ensuite. One additional bedroom offers convenient access to the main-floor laundry and interior garage access. The basement provides excellent additional living space with a large family room, bedroom with barn-door closet, 3-pc
$ 399,900
78 Woods Crescent, Edenwold Rm No. 158, SK, S4L 1C5 house for sale | Listing ID SK046907 | Royal LePage
View photo
House · for sale
$ 619,900
78 Woods Crescent, Edenwold Rm No. 158, SK, S4L 1C5 house for sale | Listing ID SK046907 | Royal LePage
Greens on Gardiner
· House
· Deck · Parking
Greens on Gardiner · House · Deck · Parking
Gorgeous one of kind custom built, original owner bungalow in desirable Emerald Park! Charming street appeal and well maintained in move in condition with a 2nd garage/shop offers versatility for the handyman, mechanic or extra storage for the car enthusiast! This 5 bedroom, 3 bath family home has everything. Wide open layout with 10ft ceilings in the main living areas. Spacious living room with large west facing picture window allowing in an abundance of natural light. Large kitchen with centre island, loads of cabinetry and counterspace with generous sized dining room all with gleaming hardwood floors. Large primary suite featuring walk-in closet and 3pc ensuite. 2 additional bedrooms are generously sized, and main floor laundry leading to double attached insulated garage. Lower level has massive rec room with wet bar, 2 additional bedrooms and 3pc bath. Upgraded carpet and loads of storage. Situated on a large lot the rear deck leads to massive dream garage/shop measuring 28x32 (app
$ 619,900
5164 Crane Crescent, Regina, SK, S4W 0C6 house for sale | Listing ID SK046929 | Royal LePage
View photo
House · for sale
$ 665,000
5164 Crane Crescent, Regina, SK, S4W 0C6 house for sale | Listing ID SK046929 | Royal LePage
Greens on Gardiner
· House
· Garden · Fireplace · Deck · Parking
Greens on Gardiner · House · Garden · Fireplace · Deck · Parking
Discover 5164 Crane Crescent, an impressive 1,681 sq. Ft. two-storey home situated on a generous 5,029 sq. Ft. lot in desirable Harbour Landing. Thoughtfully designed with quality finishes and a highly functional layout, this property offers exceptional lifestyle and investment potential. The home features 9' ceilings and large windows, creating a bright and welcoming atmosphere. The living room is centred around a cozy gas fireplace, while the kitchen offers ample cabinetry, quartz countertops with a large island, a convenient walk-through pantry, fully owned water softener and hot water on demand. Upstairs the three spacious bedrooms have their own private bathroom, along with the convenience of second-floor laundry. The 22'x 24' insulated garage offers ample parking, storage and is equipped with a natural gas hookup. The fully fenced and landscaped backyard backs onto a beautiful green space with a covered deck with a BBQ gas hookup provides the perfect space for entertaining. The f
$ 665,000
33 Deerfoot Trail, Longlaketon Rm No. 219, SK, S0G 0W0 house for sale | Listing ID SK047058 | Royal LePage
View photo
House · for sale
$ 875,000
33 Deerfoot Trail, Longlaketon Rm No. 219, SK, S0G 0W0 house for sale | Listing ID SK047058 | Royal LePage
Greens on Gardiner
· House
· Fireplace · Deck
Greens on Gardiner · House · Fireplace · Deck
40 km from Regina, this exceptional acreage in Valley View Estates offers the perfect blend of modern comfort, rustic charm and wide-open Prairie living. Most acreages in the subdivision are approximately 5 acres, this property is 8.3 acres of rolling terrain. Built in 2022, this impressive 1,622 sq. Ft. 4 bedroom home is perched beautifully on the landscape, capturing sweeping views of rolling hills and prairie in every direction. Large windows fill the open-concept main floor with natural light, while covered composite decks at both the front and rear provide inviting spaces to enjoy the views. The stunning kitchen, features an abundance of cabinetry and a spacious layout. A vaulted ceiling, wagon-wheel light fixtures, stone fireplace and TV feature wall, along with solid fir doors, create a distinctive rustic-modern cabin atmosphere that is both warm and sophisticated. The primary suite has a 5-piece ensuite with soaker tub, custom shower and walk-in closet. Low-maintenance LVP and
$ 875,000
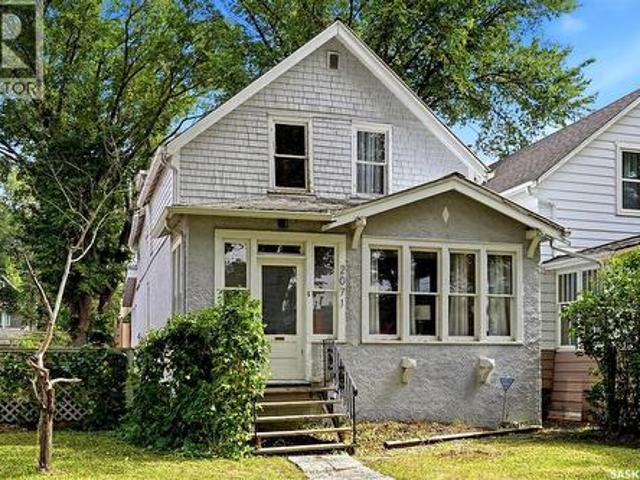
2071 Argyle Street, Regina, SK, S4T 3S8 house for sale | Listing ID SK046922 | Royal LePage
View photo
House · for sale
$ 269,900
2071 Argyle Street, Regina, SK, S4T 3S8 house for sale | Listing ID SK046922 | Royal LePage
Greens on Gardiner
· House
· Patio · Garden · Parking · Deck · Cellar
Greens on Gardiner · House · Patio · Garden · Parking · Deck · Cellar
Welcome to 2071 Argyle Street, a character-filled 2-storey home in Regina’s sought-after Cathedral neighbourhood. This 1,299 sq. ft. Home blends original charm with plenty of personality and flexible living space. The main floor features warm hardwood flooring, a spacious living room, separate dining room and functional kitchen, along with a bright rear mudroom/sunroom surrounded by windows—a great spot to enjoy your morning coffee, fill with plants or create an additional sitting area. Upstairs you’ll find three bedrooms plus an additional flex space and a 4-piece bathroom. Outside, the fenced backyard offers a private setting with mature trees, patio and deck areas, giving you plenty of room to relax and entertain. A major bonus is the double detached garage, and above it is a unique loft space that provides even more possibilities—ideal as a creative studio, hobby room, hangout space or extra storage. The unfinished basement provides laundry, utilities and additional storage space.
$ 269,900
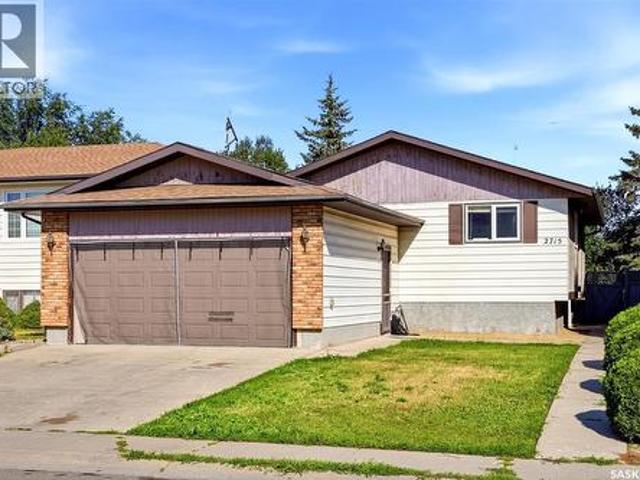
2715 Corbett Road, Regina, SK, S4R 8J1 house for sale | Listing ID SK046778 | Royal LePage
View photo
House · for sale
$ 450,000
2715 Corbett Road, Regina, SK, S4R 8J1 house for sale | Listing ID SK046778 | Royal LePage
Greens on Gardiner
· House
· Parking · Equipped kitchen
Greens on Gardiner · House · Parking · Equipped kitchen
Welcome to 2715 Corbett Road, ideally located in the desirable Engelwood neighbourhood. This spacious 1,000 sq. Ft. bi level offers 5 bedrooms and 3 bathrooms, providing plenty of room for the whole family. The main floor has been tastefully updated with a brand new kitchen featuring new cabinets, quartz countertops, a new range, and a new dishwasher. New flooring, baseboards, doors, and pot lights throughout the main floor add a fresh, modern feel. Completing the property is a double detached garage, offering added convenience and storage. This move in ready home combines modern updates, functional living space, and a great location. (Id: 27)
$ 450,000
2274 Elphinstone Street, Regina, SK, S4T 3N8 house for sale | Listing ID SK046708 | Royal LePage
View photo
House · for sale
$ 340,000
2274 Elphinstone Street, Regina, SK, S4T 3N8 house for sale | Listing ID SK046708 | Royal LePage
Greens on Gardiner
· House
· Garden · Deck · Parking
Greens on Gardiner · House · Garden · Deck · Parking
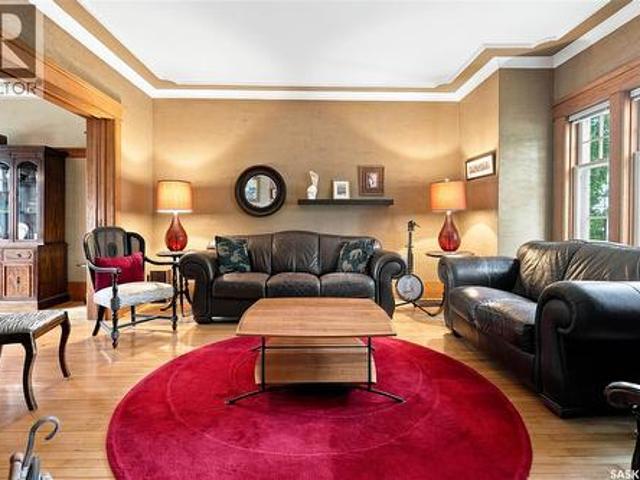
Character & charm. Tranquil deck & yard. Steps to 13th ave ameneties. Space for dream garage. Step inside this lovingly maintained home to find original details, beautiful crown moulding and hardwood floors in excellent condition. The generous foyer offers space for a piano, desk nook or future 2 piece powder room. The elegant living and dining rooms can be opened or separated with original pocket doors. The dining room leads to a sunny renovated kitchen with stylish pendant lights and ample storage, main-floor laundry and a rear mudroom. Upstairs includes a spacious primary bedroom, two additional bedrooms and a large bathroom with a whirlpool tub and natural light at the sit-up vanity. A bright staircase with a garden door and added window leads to the walk-up attic, where a backyard-facing window adds additional light and potential for future living space. Outside, the oversized deck accommodates a large table, BBQ and garden pots and additional lounge furniture. The peaceful backya
$ 340,000
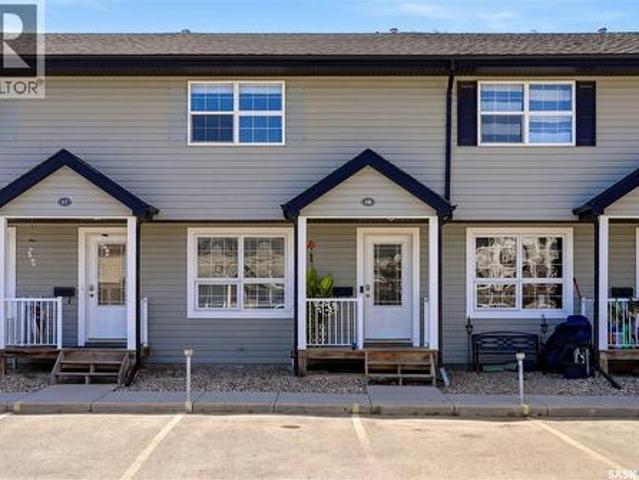
18 4500 Child Avenue, Regina, SK, S4X 0A8 townhouse for sale | Listing ID SK046835 | Royal LePage
View photo
Townhouse · for sale
$ 274,900
18 4500 Child Avenue, Regina, SK, S4X 0A8 townhouse for sale | Listing ID SK046835 | Royal LePage
Greens on Gardiner
· Townhouse
· Patio · Cellar
Greens on Gardiner · Townhouse · Patio · Cellar
Bright, modern and completely move-in ready, this beautiful Lakeridge townhouse condo offers comfortable living in an excellent location! The main floor features newer vinyl plank flooring throughout and a bright, inviting living room with large windows that fill the space with natural light. The living room flows seamlessly into the open L-shaped kitchen, complete with crisp white cabinetry and matching white appliances. Just off the dining area, patio doors provide access to your own private patio, perfect for summer BBQs, outdoor dining or unwinding with a glass of wine. Upstairs, you’ll find new carpet throughout, a spacious primary bedroom, a secondary bedroom, a full 4-piece bathroom and a versatile nook that works perfectly for a desk or a feature space. The fully developed basement adds even more living space with a comfortable rec room, a 3-piece bathroom featuring a tiled shower surround and vinyl tile flooring, plus a dedicated laundry area and convenient storage under the s
$ 274,900
2518 Quance Street, Regina, SK, S4V 2X5 commercial for sale.
View photo
House · for sale
$ 109,900
$ 87/sq.ft
2518 Quance Street, Regina, SK, S4V 2X5 commercial for sale.
Greens on Gardiner
· 1,259 sq.ft · House
· Parking
Greens on Gardiner · 1,259 sq.ft · House · Parking
Excellent opportunity to own a well-established and profitable Prairie Donair shop in a high-traffic location. This 1,260 sq. ft. business features a clean, well-maintained interior and offers both dine-in and take-out service. Benefit from a loyal customer base, prime visibility, and strong financials. The shop is conveniently located with ample parking and close proximity to surrounding amenities. The sale includes equipment, signage, permits, the tradename, and more—providing a solid foundation with great potential for future growth. Prospective buyers must qualify for both the franchise and the lease. Don’t miss your chance to own a profitable, successful business in a high-demand area. (id:27). Still available at ListedBuy!
$ 109,900
1715 Fleet Street, Regina, SK, S4N 6B4 house for sale | Listing ID SK046599 | Royal LePage
View photo
House · for sale
$ 244,800
1715 Fleet Street, Regina, SK, S4N 6B4 house for sale | Listing ID SK046599 | Royal LePage
Greens on Gardiner
· House
· Patio · Deck · Parking · Cellar
Greens on Gardiner · House · Patio · Deck · Parking · Cellar
Welcome to Glencairn Village! This 989 sq. ft. Bungalow offers a great opportunity to add your finishing touches and make it truly yours. Ideally located backing onto F. W. Johnson High School, this home offers convenience and plenty of potential. Step inside to a spacious, bright living room that offers a welcoming space for everyday living and entertaining. The kitchen features modern grey cabinetry, plenty of counter space, and a comfortable dining area. Patio doors lead to a private deck, perfect for enjoying your morning coffee, summer BBQs, or relaxing outdoors. The main floor also offers three comfortable bedrooms, a full bathroom, and a three-piece ensuite off the primary bedroom. The basement is ready for your finishing ideas and provides an excellent opportunity to create additional living space to suit your needs. Outside, you'll appreciate the long driveway leading to an 18' x 20' super single garage, providing plenty of parking and storage space. With a functional floor pl
$ 244,800
3600 Albert Street, Regina, SK, S4S 3P6 house for sale | Listing ID SK046603 | Royal LePage
View photo
House · for sale
$ 349,900
3600 Albert Street, Regina, SK, S4S 3P6 house for sale | Listing ID SK046603 | Royal LePage
Greens on Gardiner
· House
· Parking
Greens on Gardiner · House · Parking
Location, Location, Location! Discover a remarkable opportunity to transform a spacious 6-bedroom home situated on a beautiful corner lot in Lakeview! This property, while in need of significant renovation or potential teardown, offers endless possibilities for the right buyer. Generous corner lot with ample space for redevelopment, with detached double garage and driveway conveniently facing onto Thornton Ave, providing easy access. Nestled in a desirable neighborhood, just steps from parks, schools and shopping center, making it perfect for families and outdoor enthusiasts. Whether you're looking to renovate and restore or tear down and build your dream home, this lot offers the perfect canvas. Don’t miss out on the chance to invest in a prime location with fantastic potential! (Id: 27)
$ 349,900
A B 417 Robinson Street, Regina, SK, S4R 3R5 house for sale | Listing ID SK046679 | Royal LePage
View photo
House · for sale
$ 450,000
A B 417 Robinson Street, Regina, SK, S4R 3R5 house for sale | Listing ID SK046679 | Royal LePage
Greens on Gardiner
· House
· Parking
Greens on Gardiner · House · Parking
Welcome to 417 Robinson! Located on a quiet street in a desirable neighbourhood, this newer-construction property offers an excellent opportunity for investors or multigenerational living. Built with an ICF foundation, it features a spacious three-bedroom main-floor suite, a generous two-bedroom lower-level suite and a separate bachelor suite. Each suite has its own private entrance and separate laundry. Additional features include a separate power meter for the two-bedroom suite, crawl space beneath the lower level and plenty of parking. The month-to-month tenants would like to remain. A versatile revenue property that must be seen to be appreciated! (Id: 27)
$ 450,000

Get email alerts

Don't miss out: be the first to know about new properties

The alert was correctly created

On subscribing you accept the conditions of use and the privacy policy
Alert
Receive new ads in your inbox
Save this search
Receive alerts for new listings

We'll send you an email when we have new properties for: "Properties for sale in Greens on Gardiner"

The alert was correctly created

Get email alerts and be the first to see new listings
Required field
On subscribing I accept the terms of the privacy policy
Perfect! You'll soon start receiving new listings via email
Alert
Receive an email when we have new ads for Properties for sale in Greens on Gardiner
Save this search
Filters

Bedrooms

Area (sq.ft)

sq.ft
sq.ft

Price

$
$

Filter by property type

Bathrooms

Clear all filters
Receive notifications when new entries are published.