666 properties for sale in Greens on Gardiner

48 Cannington Mews, Regina, SK, S4S 5Z7 townhouse for sale | Listing ID SK047432 | Royal LePage
View photo
Townhouse · for sale
$ 329,900
48 Cannington Mews, Regina, SK, S4S 5Z7 townhouse for sale | Listing ID SK047432 | Royal LePage
Greens on Gardiner
· Townhouse
· Patio · Garden · Fireplace · Parking
Greens on Gardiner · Townhouse · Patio · Garden · Fireplace · Parking
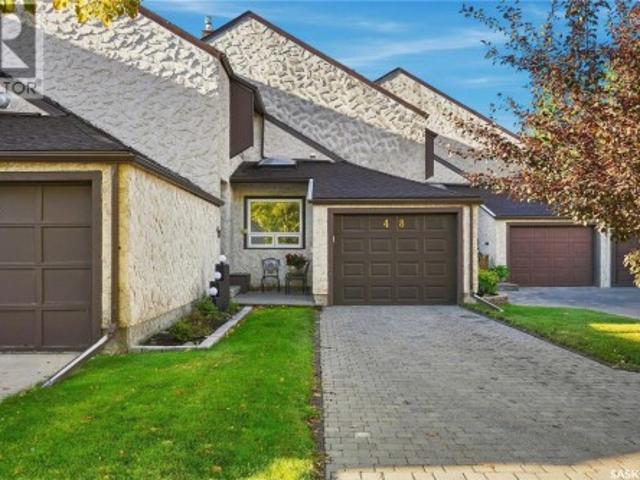
Welcome to Wascana Estates in desirable Hillsdale! This spacious 1,530 sq. Ft. 2-storey townhouse condo offers 3 bedrooms, 3 bathrooms and an attached garage. An excellent opportunity for first-time buyers or anyone looking for condo living without giving up space. The main floor has a comfortable, functional layout with a bright eat-in kitchen offering plenty of cabinetry and direct entry to the attached garage. A large dining area flows into the sunken living room, where hardwood flooring and a beautiful brick natural gas fireplace create a warm and inviting place to relax. Updated patio doors extend the living space outdoors to your gorgeous fenced backyard with loads of perennials. A peaceful and sunny spot for summer evenings, kids, pets or enjoying some private outdoor space. Upstairs you'll find 3 generous bedrooms, including a spacious primary bedroom with an entire wall of closet space and its own 2-piece ensuite, along with a renovated 5-piece main bathroom with a European-st
$ 329,900
309 Spruce Creek Crescent, Edenwold Rm No. 158, SK, S0G 3Z0 house for sale | Listing ID SK047760 | Royal LePage
View photo
House · for sale
$ 1,250,000
309 Spruce Creek Crescent, Edenwold Rm No. 158, SK, S0G 3Z0 house for sale | Listing ID SK047760 | Royal LePage
Greens on Gardiner
· House
· Fireplace · Deck · Cellar
Greens on Gardiner · House · Fireplace · Deck · Cellar
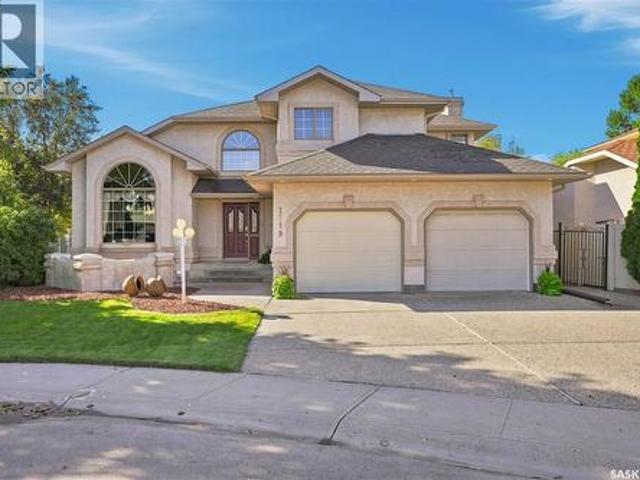
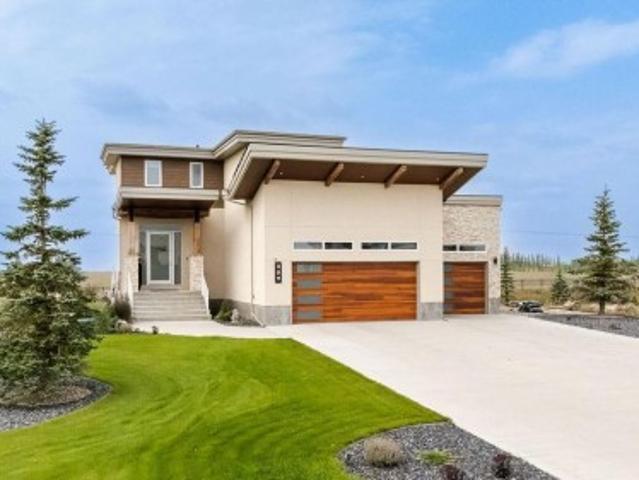
Welcome to this stunning former show home, ideally located in a prestigious community of Spruce Creek estates just minutes east of Regina. Impressive curb appeal showcases modern architecture, cedar and stone accents, and beautifully manicured landscaping. Inside, the open-concept design blends luxury and comfort. The chef’s kitchen features crisp white lower cabinetry, sleek black glass uppers, quartz countertops, and a large island. The living room, highlighted by a gas fireplace, flows into the dining area with access to the deck, perfect for enjoying breathtaking Saskatchewan sunsets. Upstairs offers 3 bedrooms, a bonus room with a custom JMS mural wall, full bathroom, and convenient laundry. The spacious primary suite features a walk-in closet and beautifully updated 5-piece ensuite with stylish tile, updated cabinetry, custom-tiled shower, freestanding soaker tub, and double sinks; your own private spa retreat. The fully developed walkout basement is made for entertaining and fam
$ 1,250,000
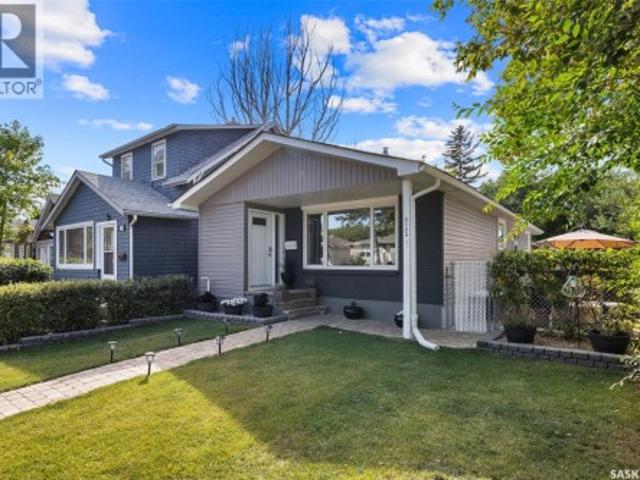
2122 Wascana Street, Regina, SK, S4T 4J9 house for sale | Listing ID SK047644 | Royal LePage
View photo
House · for sale
$ 389,900
2122 Wascana Street, Regina, SK, S4T 4J9 house for sale | Listing ID SK047644 | Royal LePage
Greens on Gardiner
· House
· Air conditioning · Cellar
Greens on Gardiner · House · Air conditioning · Cellar
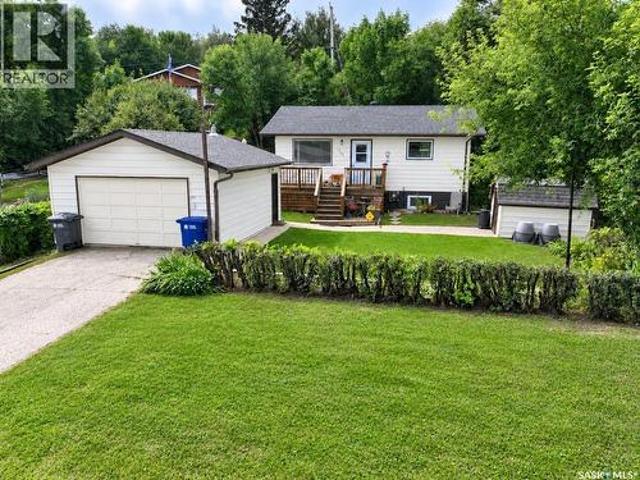
Nestled on a welcoming street in Regina's sought-after Cathedral neighborhood, 2122 Wascana Street is the product of over thirty years of dedicated ownership. That pride shows in every detail of this 3-bedroom, 2-bathroom home, offering many square feet of thoughtfully maintained living space. Major upgrades — all completed within the past 7 years — mean the big expenses are already behind you. The exterior boasts newer shingles, triple-pane windows, updated siding, soffits, and eaves, along with a newer furnace, A/C, and plumbing. Inside, gorgeous restored original hardwood pairs with refreshed kitchen flooring and countertops for a home that's as functional as it is charming. The finished basement adds even more flexibility, featuring a spacious bedroom and an updated 4-piece bathroom — ideal as a guest suite, teen hangout, or space for extended family. For added peace of mind, the sewer line has been fully replaced — from beneath the basement slab to the city connection under the fr
$ 389,900
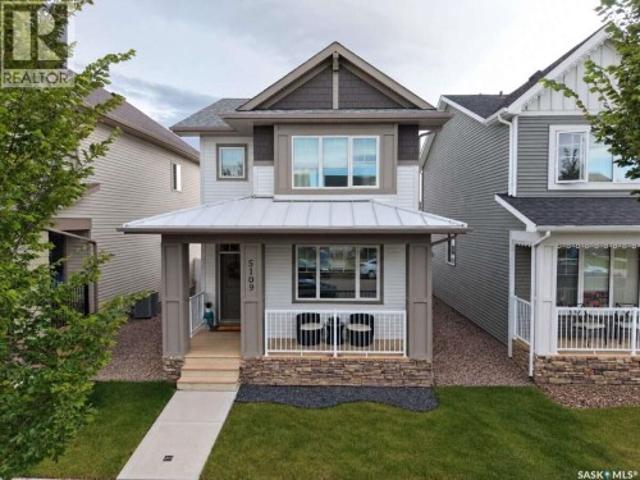
5109 E Buckingham Drive, Regina, SK, S4V 3S3 house for sale | Listing ID SK047703 | Royal LePage
View photo
House · for sale
$ 539,900
5109 E Buckingham Drive, Regina, SK, S4V 3S3 house for sale | Listing ID SK047703 | Royal LePage
Greens on Gardiner
· House
· Garden · Equipped kitchen
Greens on Gardiner · House · Garden · Equipped kitchen
For more information, please click the'More Information' button. Welcome to this meticulously maintained 1,456 sq. Ft. Homes by Dream property in Eastbrook on the Greens, built in 2019 and thoughtfully upgraded inside and out. Offering 3 bedrooms, 2.5 bathrooms, a functional open-concept layout, and professionally landscaped yard, this home is truly move-in ready. The bright main floor features 9’ ceilings, large triple-pane windows, luxury vinyl plank flooring, half bathroom, upgraded lighting, and custom high-end blinds. The chef-inspired kitchen includes quartz countertops, a large island, gas range, high-efficiency appliances, upgraded Bosch dishwasher, and walk-in pantry, flowing seamlessly into the dining and living areas. Upstairs are 3 bedrooms, 2 full bathrooms, and central laundry. The spacious primary bedroom offers a walk-in closet and private ensuite with tub/shower combo. Quartz countertops continue throughout. The fully fenced backyard is designed for entertaining and lo
$ 539,900
2206 Assiniboine Avenue E, Regina, SK, S4V 2E8 house for sale | Listing ID SK047653 | Royal LePage
View photo
House · for sale
$ 529,900
2206 Assiniboine Avenue E, Regina, SK, S4V 2E8 house for sale | Listing ID SK047653 | Royal LePage
Greens on Gardiner
· House
· Office room · Equipped kitchen · Cellar
Greens on Gardiner · House · Office room · Equipped kitchen · Cellar
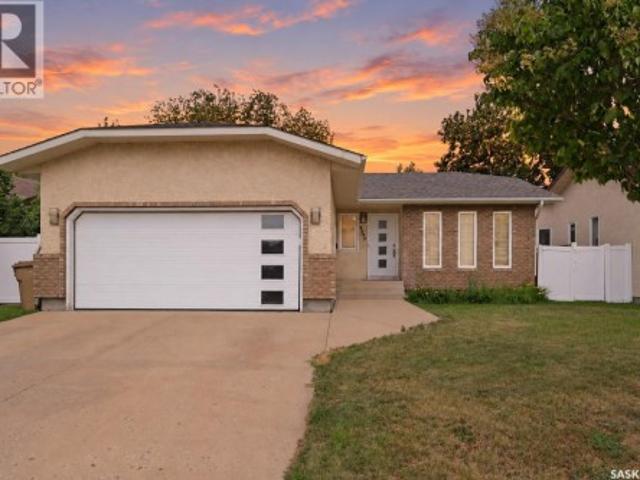
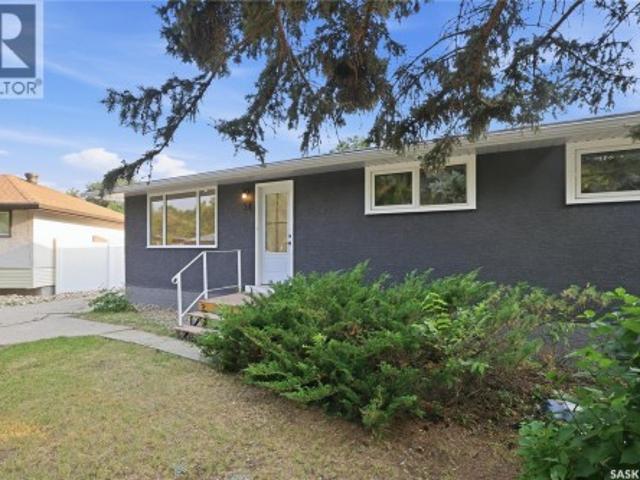
Welcome to this beautifully updated 1,214 sq. Ft. bungalow in the established neighbourhood of Richmond Place. Offering 4 bedrooms and 3 bathrooms, this home has been thoughtfully refreshed throughout with both style and functionality in mind. The bright and welcoming main floor features professional interior paint throughout, updated light fixtures, professionally removed popcorn ceilings, and refreshed bathrooms. A convenient main-floor mudroom with built-in storage provides a practical space for keeping everyday essentials organized. At the heart of the home, the kitchen offers professionally painted cabinetry, quartz countertops, an oversized sink with built-in food waste disposal, reverse osmosis water filtration, and a brand new dishwasher (2026). All appliances are included, along with an additional refrigerator in the basement. The fully developed lower level provides plenty of additional living space with room for entertaining, overnight guests, hobbies, a home office, or grow
$ 529,900
9 Dunn Place, Regina, SK, S4S 4J4 house for sale | Listing ID SK047695 | Royal LePage
View photo
House · for sale
$ 529,900
9 Dunn Place, Regina, SK, S4S 4J4 house for sale | Listing ID SK047695 | Royal LePage
Greens on Gardiner
· House
· Garden · Cellar
Greens on Gardiner · House · Garden · Cellar
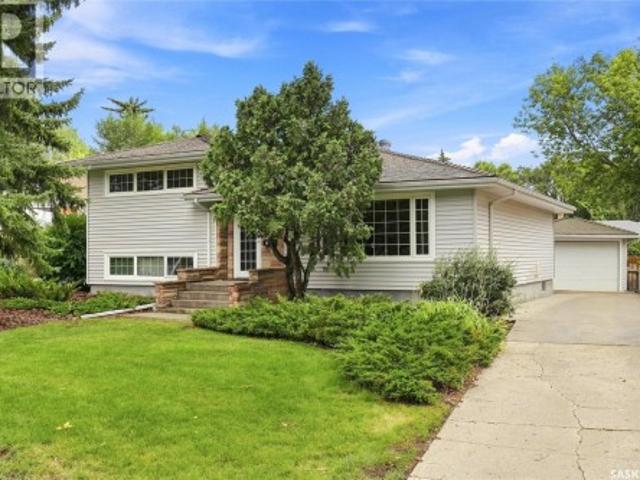
Welcome to 9 Dunn Place! This spacious 1,945 sq. Ft. home is situated on a gorgeous 8,606 sq. Ft. lot in a quiet crescent in desirable Hillsdale. Step inside to an expansive living room featuring a large picture window that fills the space with natural light. Original hardwood floors flow seamlessly into the adjoining dining area, creating the perfect setting for family gatherings and entertaining. The adjacent kitchen offers plenty of white cabinetry, a convenient centre island, and beautiful views of the majestic backyard. Upstairs, you’ll find a generous primary bedroom, a 4-piece family bathroom, and two additional well-sized bedrooms. The third level features a huge family room with large windows and built-in cabinetry, along with a fourth bedroom and full bathroom. The basement provides even more living space with a large recreation room, laundry/mechanical room, and additional storage. The backyard is sure to impress, offering an abundance of space along with established flower
$ 529,900
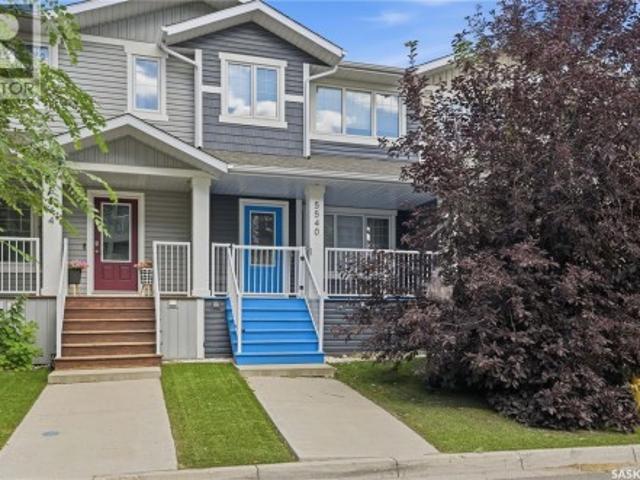
5540 Prefontaine Avenue, Regina, SK, S4W 0M8 house for sale | Listing ID SK047696 | Royal LePage
View photo
House · for sale
$ 374,900
5540 Prefontaine Avenue, Regina, SK, S4W 0M8 house for sale | Listing ID SK047696 | Royal LePage
Greens on Gardiner
· House
· Garden
Greens on Gardiner · House · Garden
Welcome to 5540 Prefontaine Avenue, located in a desirable, family-friendly neighbourhood close to schools, parks, playgrounds, and everyday amenities. This two-storey townhouse offers the perfect blend of style, functionality, and room to grow. The inviting main floor is filled with natural light and designed for everyday living and entertaining. The spacious living room flows seamlessly into the dining area and modern kitchen, creating a warm and welcoming gathering space. The kitchen is both stylish and practical, featuring a large eat-up island, ample cabinetry, good countertops space, tile backsplash, and stainless steel appliances. A window above the sink overlooks the fully fenced backyard, making it easy to keep an eye on children or pets while preparing meals. Completing the main level is a convenient 2-piece powder room and a functional mudroom with generous storage for coats and everyday essentials. Upstairs, the spacious primary suite provides a comfortable retreat with a b
$ 374,900
34 Ottawa Place, Regina, SK, S4R 2V7 house for sale | Listing ID SK047654 | Royal LePage
View photo
House · for sale
$ 329,900
34 Ottawa Place, Regina, SK, S4R 2V7 house for sale | Listing ID SK047654 | Royal LePage
Greens on Gardiner
· House
· Garden · Office room · Gym · Parking · Cellar
Greens on Gardiner · House · Garden · Office room · Gym · Parking · Cellar
Welcome to 34 Ottawa Place, where the house is renovated, the garage is oversized, and the backyard is enormous (Your dog is going to think you bought it specifically for them). This professionally renovated bungalow in Churchill Downs has had a serious glow-up. The main floor features stylish vinyl plank flooring throughout and a brand-new kitchen with quartz countertops, new cabinetry, and new appliances. Many of the windows have also been upgraded to PVC, so the whole space feels bright, fresh, and considerably more put together than most of us. With three bedrooms on the main floor, there’s room for kids, guests, an office, or one entire room dedicated to the laundry you swear you’re going to fold later. Downstairs, the partially developed basement already includes a full bathroom and laundry area, with plenty of space left to make it whatever you need: family room, fourth bedroom, home gym, hobby space, playroom, or an extremely ambitious storage system for things you absolutely c
$ 329,900
45 Miller Crescent E, Lumsden, SK, S0G 3C0 house for sale | Listing ID SK047692 | Royal LePage
View photo
House · for sale
$ 465,000
45 Miller Crescent E, Lumsden, SK, S0G 3C0 house for sale | Listing ID SK047692 | Royal LePage
Greens on Gardiner
· House
· Parking · Cellar
Greens on Gardiner · House · Parking · Cellar
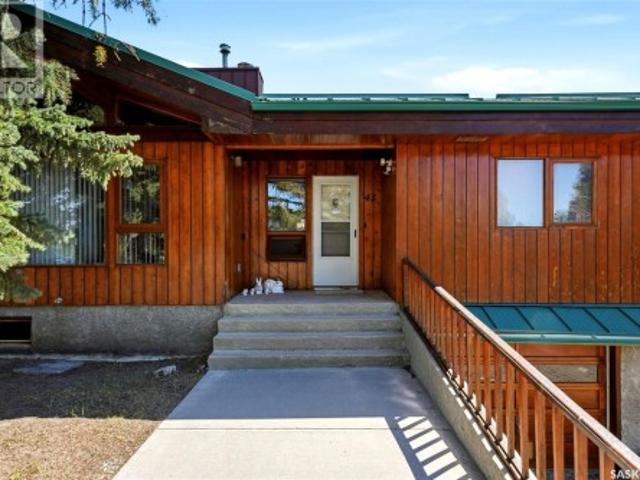
Welcome to 45 Miller Crescent in Lumsden. A truly special Lindal Homes post and beam bungalow offering warmth, character, and a beautiful connection to nature. With 1,794 sq. ft. Plus a developed basement, this 4-bedroom plus den, 3-bathroom home blends the feel of a cozy cottage retreat with the comfort of small-town living. Inside, the stunning vaulted cedar ceiling creates a dramatic yet inviting main living space filled with charm and architectural appeal. Backing open field where deer often roam, this property offers a peaceful setting that is hard to find. The home also features a new metal roof installed in November 2025, 2 furnaces, 2 air conditioners, and a heated 23' x 31' attached garage with direct entry to the basement. A rare opportunity to enjoy distinctive design, generous space, and a serene Lumsden location. (Id: 27)
$ 465,000
114 Rothwell Crescent, Regina, SK, S4N 1R6 house for sale | Listing ID SK047579 | Royal LePage
View photo
House · for sale
$ 269,900
114 Rothwell Crescent, Regina, SK, S4N 1R6 house for sale | Listing ID SK047579 | Royal LePage
Greens on Gardiner
· House
· Garden
Greens on Gardiner · House · Garden
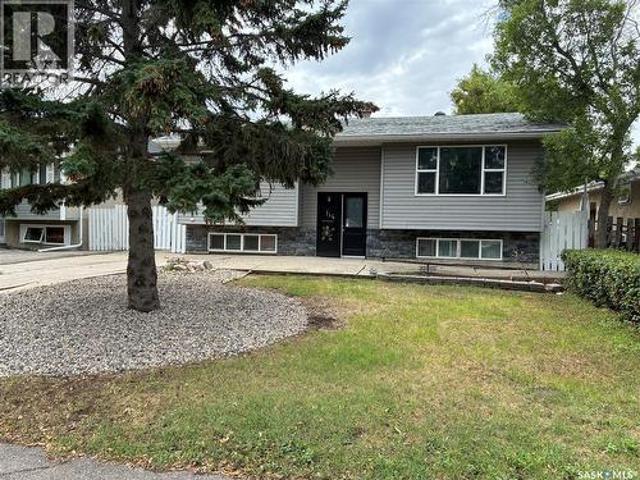
Two bedroom bi-level with separate entrance; large backyard; kitchen cabinets, flooring, bathroom, siding, windows, shingles, hi-efficient furnace have been upgraded in the past; lower level includes kitchen, living room, bedroom and 3 piece bath; fridge, stove, washer, dryer, c/air included. (Id: 27)
$ 269,900
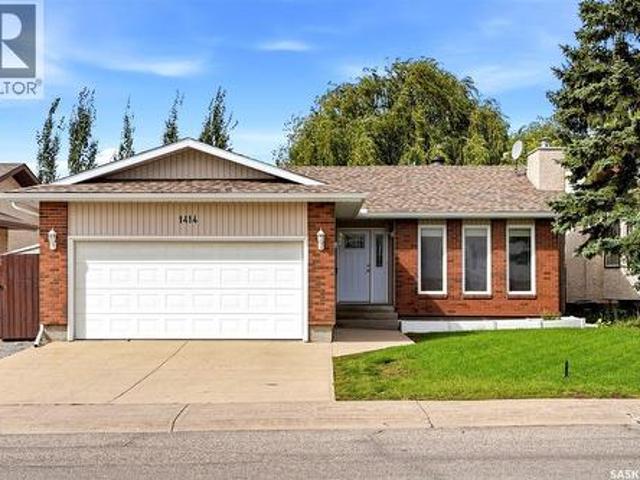
1414 Radway Street N, Regina, SK, S4X 4A7 house for sale | Listing ID SK047640 | Royal LePage
View photo
House · for sale
$ 389,900
1414 Radway Street N, Regina, SK, S4X 4A7 house for sale | Listing ID SK047640 | Royal LePage
Greens on Gardiner
· House
· Garden · Fireplace · Deck
Greens on Gardiner · House · Garden · Fireplace · Deck
Welcome to 1414 Radway Street, a wonderful family home nestled in the beautiful Lakewood neighbourhood of Regina. Ideally located close to schools, parks, shopping, restaurants, and everyday amenities. This solid 1,142 sq. Ft. bungalow offers a functional layout, thoughtful updates, and plenty of space to enjoy. The spacious entrance welcomes you into a bright living room featuring a large window and cozy fireplace. The dining area provides direct access to the backyard and deck, while the gorgeous updated kitchen offers an abundance of cabinetry and counter space, a pantry with convenient pull out drawers, and plenty of room for everyday living and entertaining. Down the hall you’ll find a generous primary bedroom complete with walk in closet and 3 piece ensuite, along with two additional bedrooms featuring oversized windows and a 4 piece main bathroom. Main floor laundry, including a washer/dryer combo, adds everyday convenience. The lower level is unfinished but offers a view at the
$ 389,900
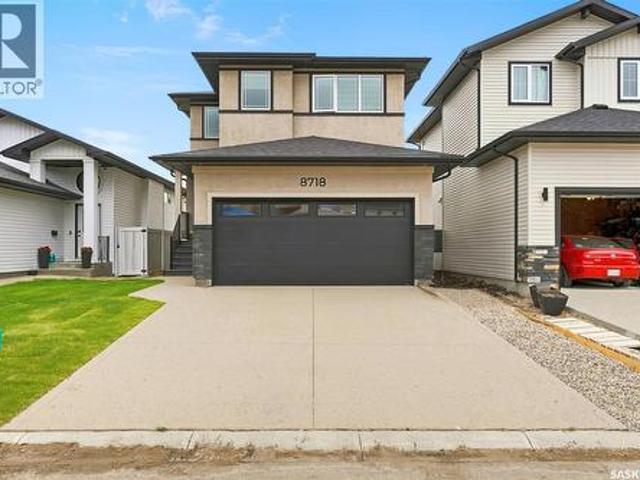
8718 Wheat Crescent, Regina, SK, S4Y 0H4 house for sale | Listing ID SK047499 | Royal LePage
View photo
House · for sale
$ 609,900
8718 Wheat Crescent, Regina, SK, S4Y 0H4 house for sale | Listing ID SK047499 | Royal LePage
Greens on Gardiner
· House
· Office room · Parking
Greens on Gardiner · House · Office room · Parking
Welcome to 8718 Wheat Crescent, a beautifully designed 2025-built home offering 4 bedrooms, 3 bathrooms and a double attached garage with a functional layout ideal for modern family living. The main floor features 9-foot ceilings, a bright open-concept living and dining area, plus a spacious bedroom and convenient 3-piece bathroom, making it an excellent option for guests, parents or multi-generational living. The upgraded kitchen features stylish cabinetry, quality finishes and built-in appliances that are still under warranty. Upstairs, the generously sized primary bedroom offers a 4-piece ensuite with dual sinks, complemented by two additional good-sized bedrooms, a dedicated office, another full bathroom and convenient second-floor laundry. Additional highlights include a tankless water heater and a rare stucco exterior that helps this home stand out in the neighbourhood. Ideally located in a growing Regina community with convenient access to parks, shopping, amenities and major ro
$ 609,900
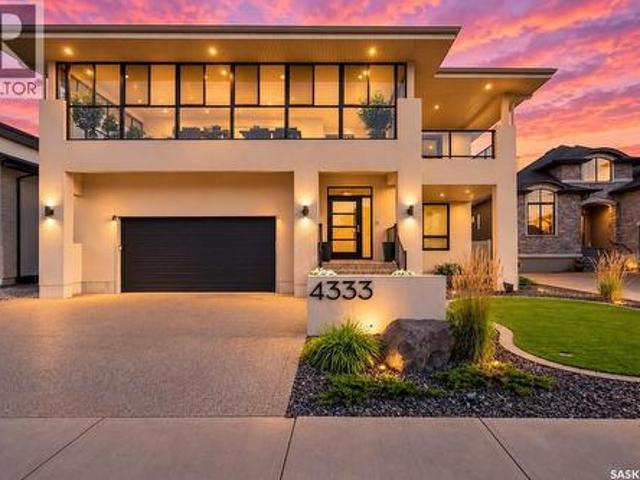
4333 Sage Drive, Regina, SK, S4V 3L5 house for sale | Listing ID SK047360 | Royal LePage
View photo
House · for sale
$ 1,199,000
4333 Sage Drive, Regina, SK, S4V 3L5 house for sale | Listing ID SK047360 | Royal LePage
Greens on Gardiner
· House
· Balcony · Fireplace · Deck · Cellar
Greens on Gardiner · House · Balcony · Fireplace · Deck · Cellar
This extraordinary former lottery home by Devereaux, combines quality construction, thoughtful design and high-end finishing in spectacular fashion. Approximately 2,600 sq. ft. Plus a fully developed basement, this impressive home also features approximately 1,000 sq. Ft. of decks, balconies and enclosed sunrooms—and backing onto an environmental reserve with an expansive, unobstructed prairie view. Quality is evident. Whitewashed hardwood floors, 9-foot ceilings and abundance of natural light. The spectacular kitchen is designed for both everyday living and serious entertaining, featuring custom cabinets, quartz countertops, storage, massive walk-through pantry and gorgeous appliances including a side X side fridge/freezer, gas cooktop, built-in wall oven, microwave. Living room features a 2 sided fireplace, custom shelving and built-in speakers. Main-floor sunroom provides an incredible place to relax and enjoy the view. Extensive built-in sound system and projector further enhance t
$ 1,199,000
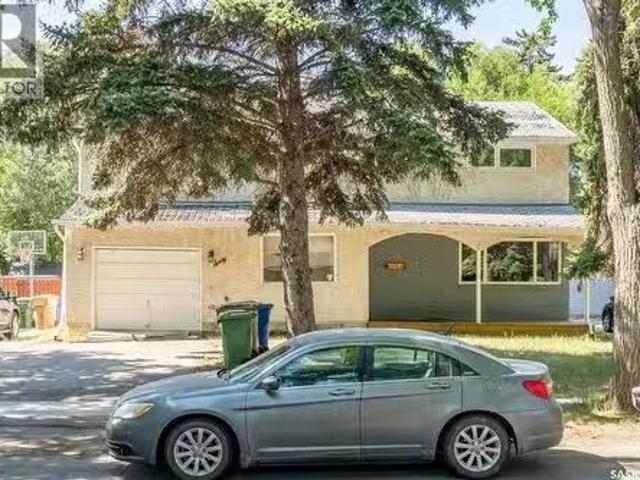
60 Dunning Crescent, Regina, SK, S4S 3W1 house for sale Lis.
View photo
House · for sale
$ 425,000
$ 170/sq.ft
60 Dunning Crescent, Regina, SK, S4S 3W1 house for sale Lis.
Greens on Gardiner
· 2,497 sq.ft · 6 Bedrooms · 4 Baths · House
Greens on Gardiner · 2,497 sq.ft · 6 Bedrooms · 4 Baths · House
Exceptional University-Area Investment Opportunity! This spacious 2,500 sq. ft. home offers six bedrooms and four bathrooms, making it an excellent revenue property with strong saleal potential thanks to its close proximity to the University of Regina. What truly sets this property apart is the unique addition, featuring a large, self-contained recreation room plus a loft area currently being used as a seventh bedroom and additional living space. This flexible configuration provides an outstanding opportunity for an owner-occupier, investor, or extended family. Imagine living comfortably in your own private loft and recreation area while collecting saleal income from the six additional bedrooms. Alternatively, the entire property can be utilized as a high-demand student saleal, maximizing its income potential. With its generous size, four bathrooms, exceptional bedroom count and sought-after university location, this property offers a rare combination of space, flexibility and investme
$ 425,000
1210 1 Dewdney Avenue E, Regina, SK, S4N 0E3 house for sale | Listing ID SK047429 | Royal LePage
View photo
House · for sale
$ 419,900
1210 1 Dewdney Avenue E, Regina, SK, S4N 0E3 house for sale | Listing ID SK047429 | Royal LePage
Greens on Gardiner
· House
· Parking · Air conditioning
Greens on Gardiner · House · Parking · Air conditioning
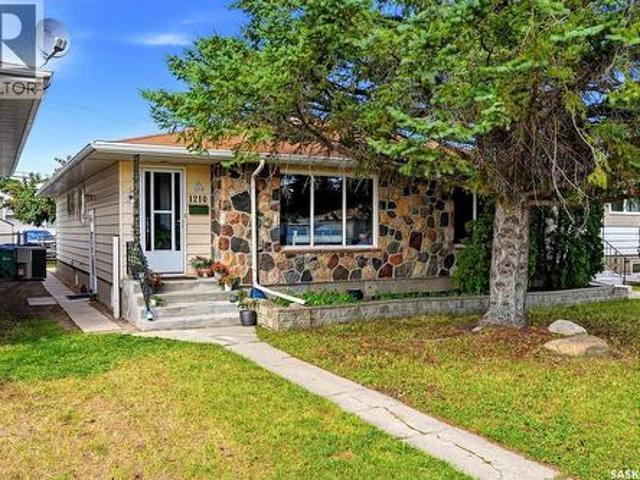
Welcome to 1210-1- Dewdney Ave E, a well-maintained side-by-side duplex offering an excellent investment opportunity for investors to walk into immediate cashflow in Regina. Also ideal for homeowners who could benefit from living in one unit and renting out the other paying a good portion of the mortgage/taxes or multi-generational families. Each unit features 966 sq. Ft. of functional living space with spacious layouts, three bedrooms on the main level, central air conditioning, and its own single detached garage. Unit 1210 features a large living room that flows into the kitchen and adjacent dining area, along with three bedrooms and a 4-piece bathroom on the main floor. The lower level offers an additional bedroom (no closet), a convenient side entrance, and plenty of open space ready for future development. Unit 1212 offers a similar layout with a large living room, kitchen with adjacent dining area, three bedrooms, and a 4-piece bathroom on the main floor. The lower level provides
$ 419,900
715 3Rd Avenue, Pilot Butte, SK, S0G 3Z0 house for sale | Listing ID SK047527 | Royal LePage
View photo
House · for sale
$ 725,000
715 3Rd Avenue, Pilot Butte, SK, S0G 3Z0 house for sale | Listing ID SK047527 | Royal LePage
Greens on Gardiner
· House
· Fireplace · Gym · Cellar
Greens on Gardiner · House · Fireplace · Gym · Cellar
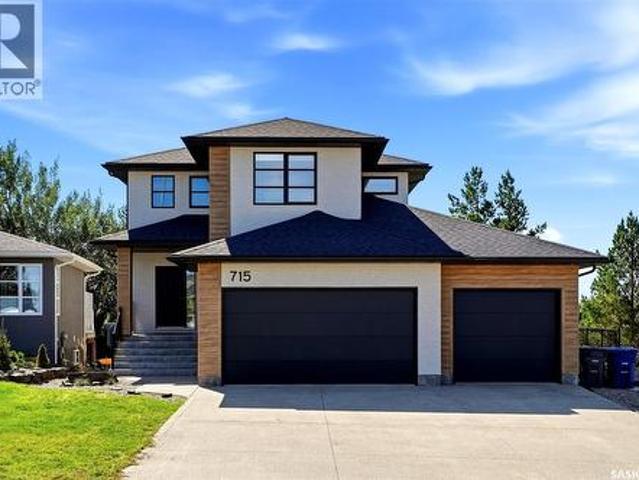
Welcome to 715 3rd Ave in Pilot Butte! This impressive 1,852 sq. Ft. 2-storey home offers modern style, quality construction & an exceptional amount of space, all while being located in the desirable Hillside Park neighbourhood. The main floor features a bright, open-concept layout with an abundance of natural light, a spacious living room complete with an electric fireplace, & a stunning kitchen featuring custom cabinetry, quartz countertops, a functional island, stainless steel appliances & a convenient butler pantry offering additional space & storage. A main-floor laundry room & 2-piece bathroom add everyday convenience. Upstairs you'll find a spacious primary bedroom with a walk-in closet & beautiful 5-piece ensuite, along with a bonus room, two additional bedrooms & a full 4-piece bathroom. The unfinished basement provides excellent potential for future development, allowing you to create additional living space, bedrooms, a home gym, rec room or whatever best suits your needs. O
$ 725,000
1564 Horace Street, Regina, SK, S4T 5M1 house for sale | Listing ID SK047492 | Royal LePage
View photo
House · for sale
$ 382,000
1564 Horace Street, Regina, SK, S4T 5M1 house for sale | Listing ID SK047492 | Royal LePage
Greens on Gardiner
· House
· Garden · Deck · Cellar
Greens on Gardiner · House · Garden · Deck · Cellar
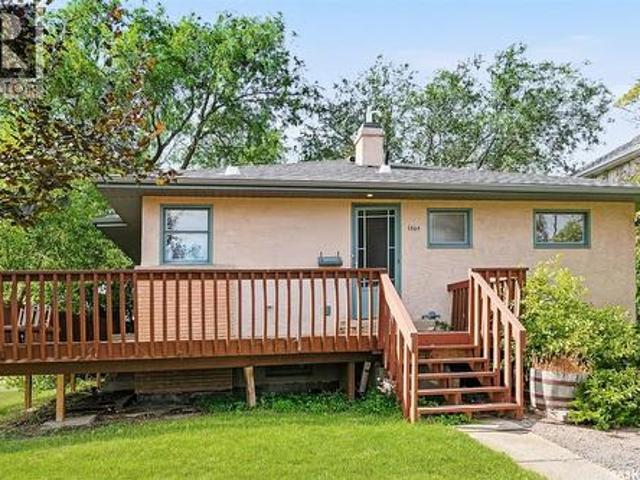
Locations like this truly come along once in a lifetime. Situated literally steps from Optimist Park, this well-maintained 1,000+ sq. Ft. raised bungalow offers an exceptional combination of location, views, green space, and functionality. From the expansive deck, enjoy beautiful views overlooking Optimist Park, nearby walking trails, the creek, and the surrounding green space near the RCMP Depot. Inside, the main floor offers a European-style kitchen with a convenient sit-up eating bar, while the spacious living room features hardwood floors and garden doors providing access to both the side and rear decks. Three bedrooms are located on the main level, including a primary bedroom with two closets, along with a four-piece bathroom. The fully developed basement offers impressive ceiling height and additional living space, including a large recreation room, fourth bedroom, three-piece bathroom, and spacious utility room. The mechanical area features an upgraded furnace and water heater,
$ 382,000
A&B 5625 Mccaughey Street, Regina, SK, S4W 0P3 house for sale | Listing ID SK047319 | Royal LePage
View photo
House · for sale
$ 549,900
A&B 5625 Mccaughey Street, Regina, SK, S4W 0P3 house for sale | Listing ID SK047319 | Royal LePage
Greens on Gardiner
· House
· Garden · Deck
Greens on Gardiner · House · Garden · Deck
Not your average Harbour Landing up/down duplex! Built with functionality and long-term ownership in mind, this property stands apart with two furnaces, two ventilation systems and separately metered power, gas and water, giving each unit true independence. Whether you’re an investor or a homeowner looking for a serious mortgage helper, the income from the lower suite could cover over 50% of your monthly mortgage payment. The upper unit offers 3 bedrooms on the second floor, updated flooring, a spacious 4-piece bath and a walk-in closet off the primary bedroom. The main floor features a bright living room and U-shaped kitchen with dark cabinetry, new quartz countertops, appliances and a south-facing window over the sink. A separate dining area opens through garden doors to a 10x10 deck and private, fully fenced yard. Main-floor laundry, utility area and a 2-piece bath complete this level. The lower 2-bedroom suite has its own private entrance and offers an exceptionally spacious primar
$ 549,900
4605 Arens Road E, Regina, SK, S4V 4E9 house for sale | Listing ID SK047262 | Royal LePage
View photo
House · for sale
$ 469,900
4605 Arens Road E, Regina, SK, S4V 4E9 house for sale | Listing ID SK047262 | Royal LePage
Greens on Gardiner
· House
Greens on Gardiner · House
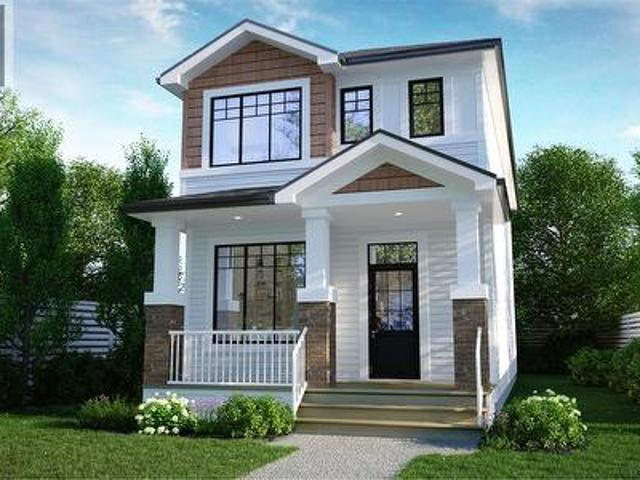
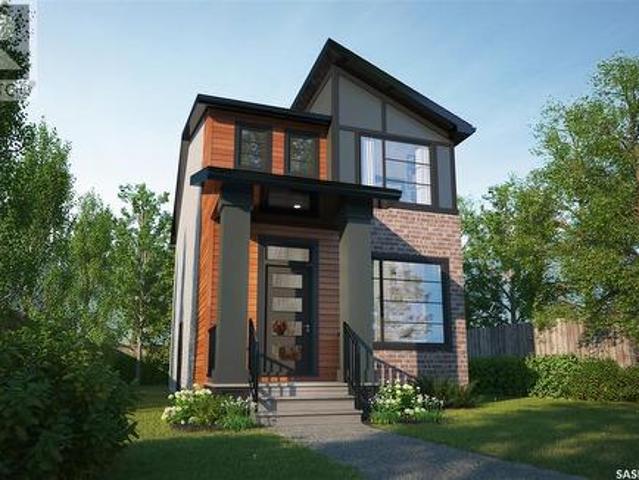
The Talo Single Family offers 1,457 sq. Ft. of thoughtfully designed living space, with an Urban Farm interior design that blends warm, modern style with everyday functionality. Please note: This home is currently under construction, and the images provided are for reference purposes only. Artist renderings are conceptual and may be modified without prior notice. We cannot guarantee that the facilities or features depicted in the show home or marketing materials will be ultimately built, or if constructed, that they will match exactly in terms of type, size, or specification. Dimensions are approximations and final dimensions are likely to change. Windows, exterior details, and elevations shown may also be subject to change. The open-concept main floor is designed for easy everyday living and entertaining, with a spacious kitchen at the heart of the home. A large island with seating for up to six overlooks the living and dining areas, creating a welcoming space to cook, gather and conn
$ 469,900
4302 Sage Crescent E, Regina, SK, S4V 3L6 house for sale | Listing ID SK047387 | Royal LePage
View photo
House · for sale
$ 1,249,900
4302 Sage Crescent E, Regina, SK, S4V 3L6 house for sale | Listing ID SK047387 | Royal LePage
Greens on Gardiner
· House
· Fireplace · Cellar
Greens on Gardiner · House · Fireplace · Cellar
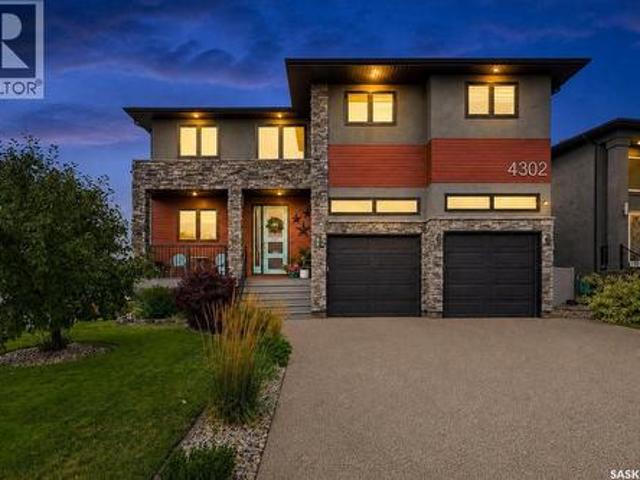
Some homes simply stand apart, and this is one of them. Situated in The Creeks, this remarkable Devereaux built, original owner custom home offers over 2,900 sq. Ft. above grade plus a fully finished basement. Grand in scale yet warm and inviting, it was thoughtfully designed with exceptional storage, generous spaces and high end finishes throughout. A dramatic two storey entry sets the tone, with 9’ ceilings, engineered hardwood and tile flooring set an elevated tone throughout the main. The massive kitchen is truly the heart of the home and a chef’s dream, featuring stainless appliances, two built in ovens, quartz countertops, abundant cabinetry and a huge island with built-in table, the perfect gathering place for everything from casual family meals to entertaining a crowd. The living room is anchored by a gas fireplace, while the spacious dining area is made for gathering family and friends. A beautifully organized mudroom with extensive built ins and storage, flexible bedroom/offi
$ 1,249,900
4513 Arens Road E, Regina, SK, S4V 4E9 house for sale | Listing ID SK047250 | Royal LePage
View photo
House · for sale
$ 469,900
4513 Arens Road E, Regina, SK, S4V 4E9 house for sale | Listing ID SK047250 | Royal LePage
Greens on Gardiner
· House
Greens on Gardiner · House
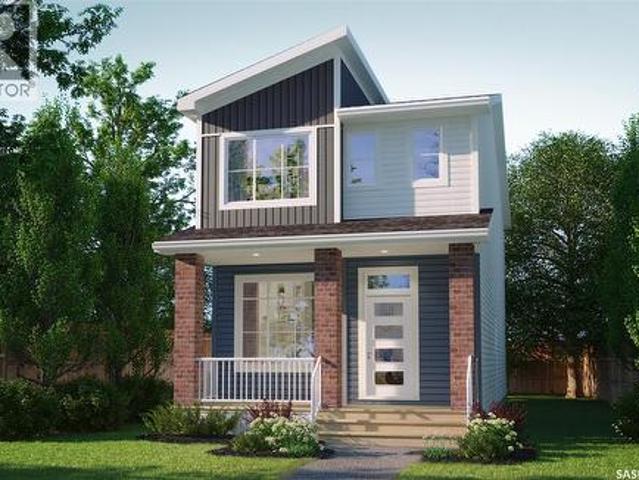
Light, bright, and designed with effortless style — the Talo Single Family featuring the Coastal Villa interior design offers 1,457 sq. Ft. of thoughtfully planned living space with a fresh, relaxed feel that makes every day feel like a getaway. Please note: This home is currently under construction, and the images provided are for illustrative purposes only. Artist renderings are conceptual and may be modified without prior notice. We cannot guarantee that the facilities or features depicted in the show home or marketing materials will ultimately be built, or if constructed, that they will match exactly in terms of type, size, or specification. Dimensions are approximations and final dimensions are likely to change. Windows, exterior details, and elevations shown may also be subject to change. The open-concept main floor is designed to feel bright, welcoming, and connected. The spacious kitchen is anchored by a large island with seating for up to six and flows seamlessly into the dini
$ 469,900
27 5201 Arens Road E, Regina, SK, S4V 4A8 townhouse for sale | Listing ID SK047225 | Royal LePage
View photo
Townhouse · for sale
$ 499,900
27 5201 Arens Road E, Regina, SK, S4V 4A8 townhouse for sale | Listing ID SK047225 | Royal LePage
Greens on Gardiner
· Townhouse
· Parking
Greens on Gardiner · Townhouse · Parking
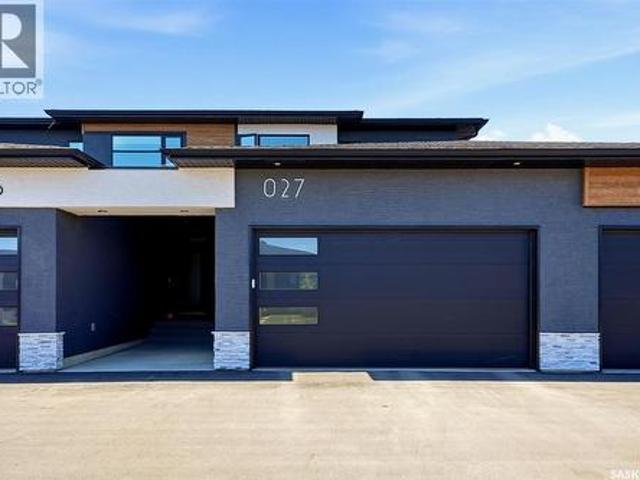
Welcome to this nearly new Northridge-built townhouse in Ventura, offering a stylish, low-maintenance lifestyle with thoughtful design throughout. The main floor features a bright, open-concept great room with modern flat-front oak and navy cabinetry, quartz countertops, and a stainless steel appliance package. The spacious kitchen is designed for both everyday living and entertaining, with a large island featuring a double sink, ample soft-close drawers, along with a convenient walk-in pantry. Vinyl plank flooring flows throughout the main level, while the spacious foyer creates a welcoming first impression. Large west-facing windows span the back of the home, filling the main living spaces with natural light. Custom blinds are featured throughout. A convenient two-piece powder room and direct entry to the double attached garage complete the main level. Upstairs offers three bedrooms and two full bathrooms, including a spacious primary suite with a walk-in closet. A dedicated laundry
$ 499,900
4505 Arens Road E, Regina, SK, S4V 4E9 house for sale | Listing ID SK047241 | Royal LePage
View photo
House · for sale
$ 469,900
4505 Arens Road E, Regina, SK, S4V 4E9 house for sale | Listing ID SK047241 | Royal LePage
Greens on Gardiner
· House
Greens on Gardiner · House
Warm, welcoming, and designed with modern character — The Misto featuring the Urban Farm interior design blends farmhouse-inspired style with a thoughtfully planned two-storey layout made for everyday living. Please note: This home is currently under construction, and the images provided are for reference purposes only. Artist renderings are conceptual and may be modified without prior notice. We cannot guarantee that the facilities or features depicted in the show home or marketing materials will ultimately be built, or if constructed, that they will match exactly in terms of type, size, or specification. Dimensions are approximations and final dimensions are likely to change. Windows, exterior details, and elevations shown may also be subject to change. The open-concept main floor features 9-foot ceilings, creating a bright and spacious feel throughout the kitchen, dining, and living areas. A central kitchen island provides additional prep and gathering space while keeping the heart
$ 469,900
1719 Clive Bay E, Regina, SK, S4V 2R8 house for sale | Listing ID SK047353 | Royal LePage
View photo
House · for sale
$ 649,900
1719 Clive Bay E, Regina, SK, S4V 2R8 house for sale | Listing ID SK047353 | Royal LePage
Greens on Gardiner
· House
· Garden · Fireplace
Greens on Gardiner · House · Garden · Fireplace
Welcome to this beautifully appointed home, ideally situated on a quiet cul-de-sac. Step into the foyer, where honey-blonde hardwood floors a striking spiral staircase create a warm inviting 1st impression. Stunning living room features a vaulted ceiling, beautiful arched front window. Adjacent a spacious dining area, perfectly designed to accommodate a formal dining table and hutch. The kitchen offers an abundance of custom oak cabinetry, Granite countertops, convenient desk area, bright eating nook with garden door leading to the backyard. The adjoining family room, complete with built-in cabinetry, gas fireplace, and wet bar. 2 piece bathroom; spacious mudroom with laundry facilities, sink, & plenty of storage. Upstairs, 3 generously sized bedrooms, featuring large closets with organizers & lighting. Primary offers 2 large windows, lovely sitting area, walk-in closet, well-appointed ensuite with a corner tub, separate shower, large vanity with makeup area. The 2nd and 3rd bedrooms a
$ 649,900
1255 Grand Avenue, Buena Vista, SK, S2V 1A4 house for sale | Listing ID SK047571 | Royal LePage
View photo
House · for sale
$ 309,999
1255 Grand Avenue, Buena Vista, SK, S2V 1A4 house for sale | Listing ID SK047571 | Royal LePage
Greens on Gardiner
· House
· Parking · Deck · Cellar
Greens on Gardiner · House · Parking · Deck · Cellar
Escape the city and embrace four-season lake living! This beautifully maintained 3-bedroom, 1.5-bathroom home in Buena Vista is the perfect opportunity for a family, a year-round residence, or a comfortable getaway at Last Mountain Lake. Pride of ownership is evident throughout this solid and exceptionally well-cared-for home. The main level features a large primary bedroom, a full 4-piece bathroom, and a spacious kitchen with beautiful wood cabinetry and plenty of storage. The fully finished basement significantly expands the living space to close to 1400 square feet, offering a large family room, additional large bedroom, and brand-new vinyl plank flooring throughout. Outside, enjoy a fantastic wraparound deck featuring a built-in propane BBQ and convenient prep area—ideal for entertaining or enjoying summer evenings. A fire pit provides the perfect spot for cozy nights under the stars. The detached garage offers shelter from the elements and valuable storage space, while updated shi
$ 309,999

Get email alerts

Don't miss out: be the first to know about new properties

The alert was correctly created

On subscribing you accept the conditions of use and the privacy policy
Alert
Receive new ads in your inbox
Save this search
Receive alerts for new listings

We'll send you an email when we have new properties for: "Properties for sale in Greens on Gardiner"

The alert was correctly created

Get email alerts and be the first to see new listings
Required field
On subscribing I accept the terms of the privacy policy
Perfect! You'll soon start receiving new listings via email
Alert
Receive an email when we have new ads for Properties for sale in Greens on Gardiner
Save this search
Filters

Bedrooms

Area (sq.ft)

sq.ft
sq.ft

Price

$
$

Filter by property type

Bathrooms

Clear all filters
Receive notifications when new entries are published.