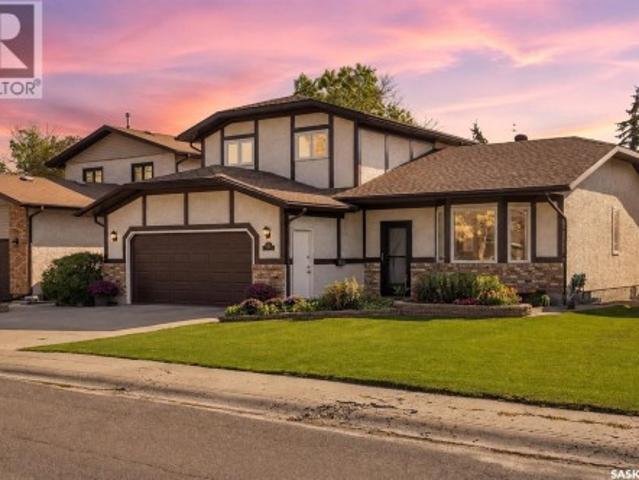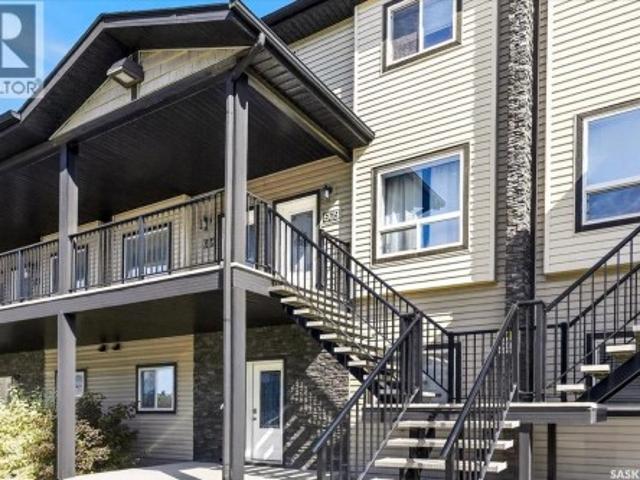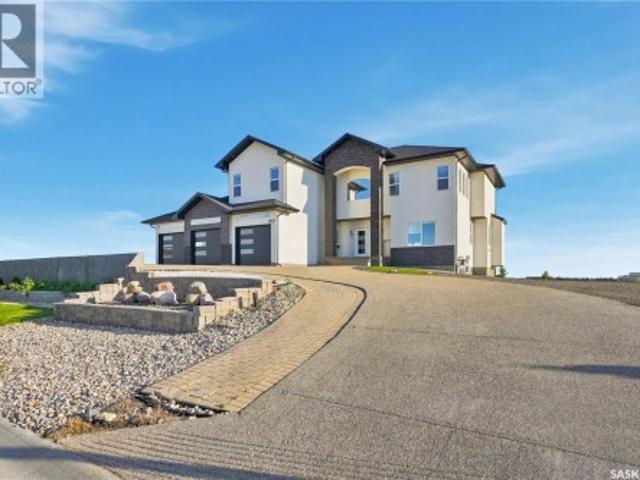
689 properties for sale in Westerra, Regina

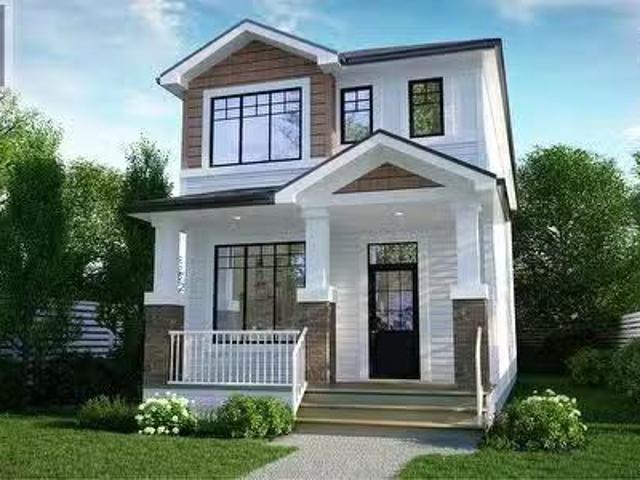
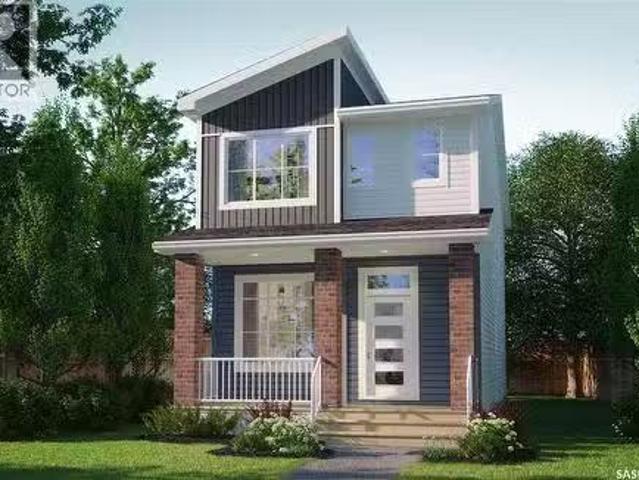
1756 West Market Street, Regina, SK, S4Y 0G3 house for sale | Listing ID SK039526 | Royal LePage
View photo
House · for sale
$ 471,900
1756 West Market Street, Regina, SK, S4Y 0G3 house for sale | Listing ID SK039526 | Royal LePage
Westerra, Regina
· House
· Office room
Westerra, Regina · House · Office room
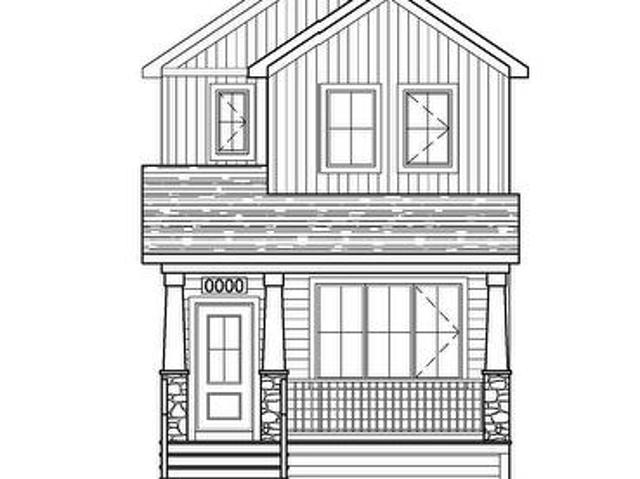
Welcome to 1756 West Market Street in the desirable community of Westerra! Introducing the Ellis B built by Wilson & Co. —a thoughtfully designed new-build home that combines modern style with functional living. Step inside to a bright and inviting open-concept main floor featuring a spacious living area, perfect for relaxing or entertaining. The kitchen comes complete with included appliances and flows seamlessly into the dining area at the rear of the home. A convenient 2-piece bathroom and mudroom complete the main level. Upstairs, you’ll find a generous primary suite featuring a walk-in closet and private 3-piece ensuite. Two additional bedrooms, a 4-piece bathroom, and a conveniently located laundry room provide plenty of space for families, guests, or a home office. Located in one of Regina’s growing neighbourhoods, this home offers the opportunity to own a brand-new property with modern finishes and thoughtful design throughout. Completion date is to be determined, giving buyers
$ 471,900
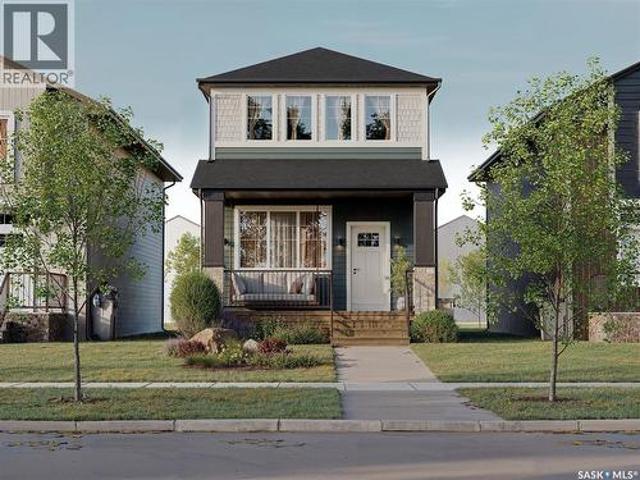
1745 West Market Street, Regina, SK, S4Y 0G2 house for sale.
View photo
House · for sale
$ 446,900
$ 307/sq.ft
1745 West Market Street, Regina, SK, S4Y 0G2 house for sale.
Westerra, Regina
· 1,453 sq.ft · 3 Bedrooms · 3 Baths · House
· Parking · Air conditioning
Westerra, Regina · 1,453 sq.ft · 3 Bedrooms · 3 Baths · House · Parking · Air conditioning
Welcome to the Talo – a cozy yet spacious 1,458 sq. ft. single-family home designed with comfort and functionality in mind. The main floor features a thoughtfully designed open layout, highlighted by a large kitchen island with seating for up to six, seamlessly connecting to the dining and living areas. A rear entry with built-in coat hooks and a bench adds everyday convenience, and select models offer an optional side entry for even more flexibility. Upstairs, the Talo balances harmony and practicality with a private primary suite, two additional bedrooms, a versatile flex room, and an upper-floor laundry area for added convenience. The designer interior package is Urban Farmhouse. Appliances and air conditioning are not included but can be added for $11,900, giving you a full appliance package with central air. Outside, you’ll find a thickened-edge parking pad ready for a future garage, making it easy to expand when the time is right. Located across from a beautiful green space with
$ 446,900
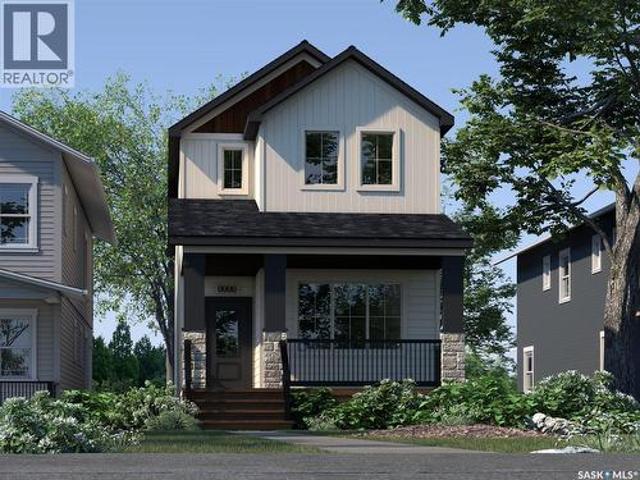
1741 West Market Street, Regina, SK, S4Y 0G2 house for sale.
View photo
House · for sale
$ 444,900
$ 306/sq.ft
1741 West Market Street, Regina, SK, S4Y 0G2 house for sale.
Westerra, Regina
· 1,453 sq.ft · 3 Bedrooms · 3 Baths · House
· Air conditioning · Parking
Westerra, Regina · 1,453 sq.ft · 3 Bedrooms · 3 Baths · House · Air conditioning · Parking
Please note: this home is currently under construction. Photos are for reference only, and finishes may vary. Welcome to the Talo – a cozy yet spacious 1,458 sq. ft. single-family home designed with comfort and functionality in mind. The main floor features a thoughtfully designed open layout, highlighted by a large kitchen island with seating for up to six, seamlessly connecting to the dining and living areas. A rear entry with built-in coat hooks and a bench adds everyday convenience, and select models offer an optional side entry for even more flexibility. Upstairs, the Talo balances harmony and practicality with a private primary suite, two additional bedrooms, a versatile flex room, and an upper-floor laundry area for added convenience. The designer interior package is Coastal Villa. Appliances and air conditioning are not included but can be added for $11,900, giving you a full appliance package with central air. Outside, you’ll find a thickened-edge parking pad ready for a futur
$ 444,900
1748 West Market Street, Regina, SK, S4Y 0G3 house for sale | Listing ID SK039519 | Royal LePage
View photo
House · for sale
$ 471,900
1748 West Market Street, Regina, SK, S4Y 0G3 house for sale | Listing ID SK039519 | Royal LePage
Westerra, Regina
· House
Westerra, Regina · House
Welcome to 1748 West Market Street in the desirable community of Westerra! Built by Wilson & Co. This brand-new home, known as the Reed, offers a unique and functional layout designed for modern living. Upon entering, you’ll be greeted by a bright front dining area surrounded by large windows, creating the perfect space for family meals and entertaining. The thoughtfully designed kitchen sits at the heart of the home, providing both style and functionality. At the rear of the home, you’ll find a cozy living room, ideal for relaxing evenings, movie nights, and spending time with family. A convenient 2-piece powder room completes the main floor. Upstairs, the spacious primary suite features a walk-in closet and private 3-piece ensuite, creating your own personal retreat. Two additional bedrooms, a 4-piece bathroom, and convenient upstairs laundry provide comfort and practicality for families of all sizes. With quality craftsmanship, modern finishes, and a well-designed floor plan, this W
$ 471,900
1752 West Market Street, Regina, SK, S4Y 0G3 house for sale | Listing ID SK039522 | Royal LePage
View photo
House · for sale
$ 471,900
1752 West Market Street, Regina, SK, S4Y 0G3 house for sale | Listing ID SK039522 | Royal LePage
Westerra, Regina
· House
· Office room
Westerra, Regina · House · Office room
Welcome to 1752 West Market Street in the desirable community of Westerra! Introducing the Ellis A built by Wilson & Co a thoughtfully designed new-build home that combines modern style with functional living. Step inside to a bright and inviting open-concept main floor featuring a spacious living area, perfect for relaxing or entertaining. The kitchen comes complete with included appliances and flows seamlessly into the dining area at the rear of the home. A convenient 2-piece bathroom and mudroom complete the main level. Upstairs, you’ll find a generous primary suite featuring a walk-in closet and private 3-piece ensuite. Two additional bedrooms, a 4-piece bathroom, and a conveniently located laundry room provide plenty of space for families, guests, or a home office. Located in one of Regina’s growing neighbourhoods, this home offers the opportunity to own a brand-new property with modern finishes and thoughtful design throughout. Completion date is to be determined, giving buyers t
$ 471,900
8113 Barley Crescent, Regina, SK, S4Y 0E7 house for sale | Listing ID SK048379 | Royal LePage
House · for sale
$ 569,900
New
8113 Barley Crescent, Regina, SK, S4Y 0E7 house for sale | Listing ID SK048379 | Royal LePage
Westerra, Regina
· House
· Cellar
Westerra, Regina · House · Cellar
Welcome to this beautifully maintained, original owner home offering thoughtful design, quality construction and an exceptional park backing location. Built on piles and designed with functionality in mind, this home offers 9’ ceilings on the main floor and generous living spaces. A spacious front entry creates a welcoming first impression, with tile continuing into the convenient main floor half bath. The main living areas feature durable laminate flooring, while the kitchen is finished with quartz countertops, stainless steel appliances, gas cooktop, wall oven, built in microwave and hood fan. A walk through pantry provides excellent storage and everyday convenience. Upstairs, you’ll find a well designed bedroom level complete with laundry. The primary suite offers a large walk in closet and a 3 piece ensuite with tiled shower. The main bathroom is equally well finished with tile and quartz countertops. The mostly finished basement adds a spacious family room, motion-activated lighti
$ 569,900
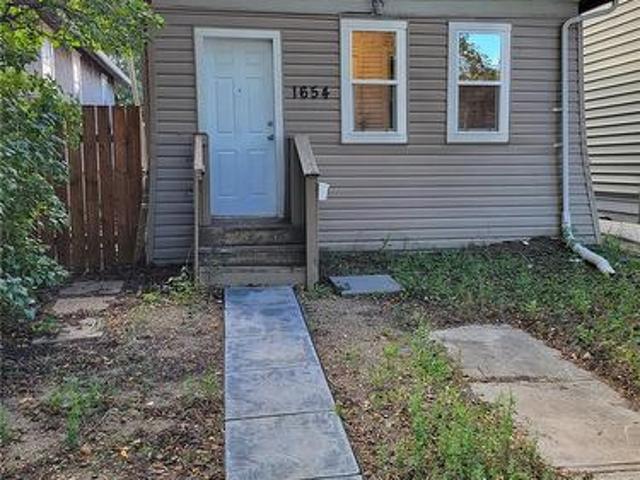
1654 Ottawa Street, Regina, SK, S4P 1N9 house for sale | Listing ID SK048351 | Royal LePage
View photo
House · for sale
$ 134,900
New
1654 Ottawa Street, Regina, SK, S4P 1N9 house for sale | Listing ID SK048351 | Royal LePage
Westerra, Regina
· House
· Parking
Westerra, Regina · House · Parking
Affordable, move-in ready and packed with updates, this extensively renovated 4-bedroom home comes with an oversized detached garage featuring electrical and a loft area above — adding a ton of useful space and value. The property has been completely renovated from top to bottom, inside and out. The kitchen and bathroom have both been updated, and new lino flooring flows throughout the home. Exterior improvements include new vinyl siding and windows, while major mechanical updates include new plumbing, a furnace and water heater. All appliances are included, and all equipment is owned. The oversized detached garage is a standout feature, offering plenty of room for vehicles, storage, a workshop or hobby enthusiasts looking for space to work on projects and pursue their interests. With electrical and a loft area above, the garage offers even more possibilities and versatility. With everything already done and ready to go, this is an excellent opportunity for a first-time buyer looking f
$ 134,900
97 Mackenzie Way, Regina, SK, S4N 5M8 townhouse for sale | Listing ID SK048352 | Royal LePage
View photo
Townhouse · for sale
$ 159,900
New
97 Mackenzie Way, Regina, SK, S4N 5M8 townhouse for sale | Listing ID SK048352 | Royal LePage
Westerra, Regina
· Townhouse
· Garden · Office room · Cellar
Westerra, Regina · Townhouse · Garden · Office room · Cellar
Welcome to 97 MacKenzie Way, an affordable and spacious 1,122 sq. Ft. two-storey townhouse offering 3 bedrooms and 2 bathrooms. This property is a great option for first-time buyers, young families, or investors. Freshly painted throughout, the main floor features a bright and functional layout with a comfortable living room, dedicated dining area and kitchen. Large windows bring in natural light, and the rear yard overlooks open green space, giving the property a more open and private feel. A convenient 2-piece bathroom completes the main level. Upstairs you’ll find three bedrooms, including a generous bedroom with excellent closet space, along with a 4-piece main bathroom. The additional bedrooms offer flexibility for children, guests, a home office or roommates. The basement is open and unfinished, providing plenty of storage, a laundry area and excellent potential for future development. There is room to create a family room, games area or additional living space. Outside, the home
$ 159,900
4800 4Th Avenue Close, Regina, SK, S4T 0J2 house for sale | Listing ID SK048261 | Royal LePage
View photo
House · for sale
$ 315,000
New
4800 4Th Avenue Close, Regina, SK, S4T 0J2 house for sale | Listing ID SK048261 | Royal LePage
Westerra, Regina
· House
· Garden · Parking · Cellar
Westerra, Regina · House · Garden · Parking · Cellar
Welcome to this well-updated 3-bedroom bungalow in desirable Rosemont! The main floor features new LVP flooring, PVC windows, fresh paint and an updated kitchen with espresso cabinetry, quartz countertops, backsplash, new faucets, and updated appliances. Extensive 2026 updates include a new furnace, professionally braced, new basement concrete floor, sump pump, bathroom rough-in, and multiple PVC windows throughout the basement, including two egress windows for potential bedrooms. The abundance of windows provides excellent natural light throughout the basement, which is ready for finishing and offers excellent potential for additional living and entertaining space, a two-bedroom legal suite, or other uses, subject to approval. Situated on a large corner lot, the property offers a 24’ x 24’ double detached garage plus a 23’ x 23’ prepared concrete pad for additional parking, with potential for an additional garage or garden suite, subject to approval. Conveniently located near Martin C
$ 315,000
3017 Elgaard Drive, Regina, SK, S4X 0K3 house for sale | Listing ID SK048305 | Royal LePage
View photo
House · for sale
$ 514,900
New
3017 Elgaard Drive, Regina, SK, S4X 0K3 house for sale | Listing ID SK048305 | Royal LePage
Westerra, Regina
· House
· Parking · Air conditioning · Equipped kitchen · Cellar
Westerra, Regina · House · Parking · Air conditioning · Equipped kitchen · Cellar
A fantastic opportunity to own a spacious and beautifully finished two-storey home in the desirable Hawkstone neighbourhood! Built in 2013, this detached home offers 4 bedrooms and 4 bathrooms with a well-designed layout perfect for comfortable family living. The main floor features a bright and inviting living room, functional kitchen, dining area, and a convenient 2-piece bathroom. Upstairs, you’ll find a spacious primary bedroom, two additional bedrooms, a 4-piece bathroom, and an additional 3-piece bathroom. The fully finished basement adds valuable extra living space with a generous recreation room, one bedroom, a 3-piece bathroom, and utility room—ideal for guests, family members, or additional everyday living space. The fully insulated double attached garage provides excellent parking, storage, and year-round convenience. Additional features include central air conditioning, heat recovery unit (HRV), central vacuum rough-in, gas water heater, built-in dishwasher, fridge, stove,
$ 514,900
7673 Walsh Avenue, Regina, SK, S4Y 0H1 house for sale | Listing ID SK048290 | Royal LePage
View photo
House · for sale
$ 404,900
New
7673 Walsh Avenue, Regina, SK, S4Y 0H1 house for sale | Listing ID SK048290 | Royal LePage
Westerra, Regina
· House
Westerra, Regina · House
Welcome to the Talo 4-Plex Exterior unit, featuring the Wild North designer interior. This home brings together grounded, refined style inspired by the raw beauty of the Canadian landscape. Natural wood tones, deeper accents and stone-inspired finishes create a warm, collected look that feels rugged yet polished. Please note: This home is currently under construction, and the images provided are for reference purposes only. Artist renderings are conceptual and may be modified without prior notice. We cannot guarantee that the facilities or features depicted in the show home or marketing materials will ultimately be built, or if constructed, that they will match exactly in terms of type, size, or specification. Dimensions are approximations and final dimensions are likely to change. Windows, exterior details, and elevations shown may also be subject to change. The open-concept main floor keeps the kitchen, dining and living areas connected, with a spacious kitchen island creating a natu
$ 404,900
910 Devonshire Drive N, Regina, SK, S4X 2L8 house for sale | Listing ID SK047657 | Royal LePage
View photo
House · for sale
$ 399,900
New
910 Devonshire Drive N, Regina, SK, S4X 2L8 house for sale | Listing ID SK047657 | Royal LePage
Westerra, Regina
· House
· Garden · Fireplace · Deck
Westerra, Regina · House · Garden · Fireplace · Deck
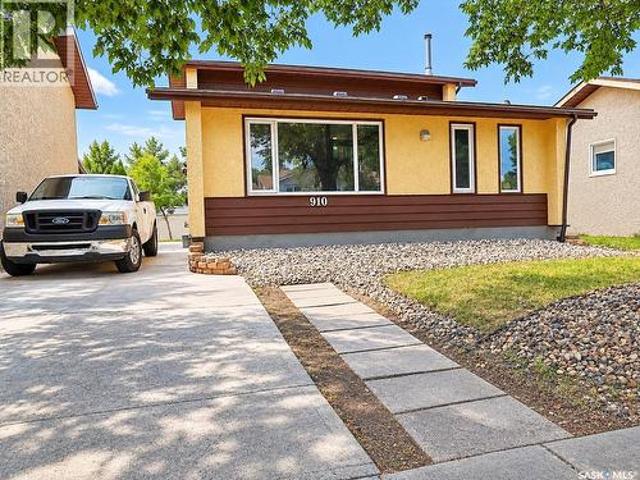
Welcome to this spacious 1,624 sq. Ft. two-storey split located on a quiet street in a desirable, family-friendly Northwest Regina neighbourhood, close to Sherwood Library, YMCA, Leisure Centre, water park, schools, parks, shopping, and everyday amenities. Featuring over $35,000 in recent renovations and upgrades, including new main-level flooring, renovated bathrooms on the main and upper levels, and new kitchen appliances (excluding the refrigerator), this home offers an excellent combination of space, flexibility, and value. The bright main living area features vaulted ceilings, new LVP flooring, and large windows that provide plenty of natural light. The main-level family room offers a corner gas fireplace and French doors leading to the deck and private backyard. This level also includes a spacious bedroom, newly renovated 3-piece bathroom, and laundry—ideal for anyone who prefers convenient main-level living. The functional kitchen offers generous cabinet and counter space, a lar
$ 399,900
1961 Montreal Street, Regina, SK, S4P 1L4 house for sale | Listing ID SK048191 | Royal LePage
View photo
House · for sale
$ 249,000
New
1961 Montreal Street, Regina, SK, S4P 1L4 house for sale | Listing ID SK048191 | Royal LePage
Westerra, Regina
· House
Westerra, Regina · House
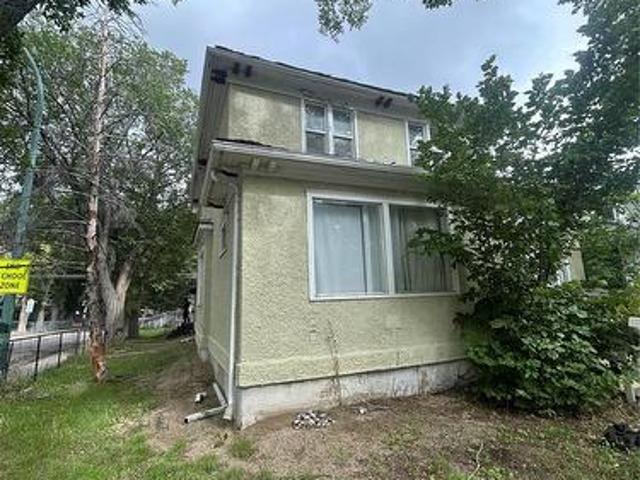
Attention investors & first-time buyers! Outstanding Revenue Property close to down town. Incredible income potential with this versatile revenue property featuring 3 separate suites between 2 buildings. Ideally situated within easy walking distance to down town and the General Hospital, this location is highly sought-after by tenants and healthcare professionals alike. Enjoy ultimate neighborhood convenience with schools, parks, premier shopping, and popular restaurants just minutes away. Whether you choose to cash-flow ALL 3 units as a solid investment or live in one while renting out the other two, this property is ready for its new owners to make it their own. Don't miss out—schedule your viewing today! (Id: 27)
$ 249,000
18 University Park Drive, Regina, SK, S4V 0C9 house for sale | Listing ID SK047979 | Royal LePage
View photo
House · for sale
$ 429,000
New
18 University Park Drive, Regina, SK, S4V 0C9 house for sale | Listing ID SK047979 | Royal LePage
Westerra, Regina
· House
· Garden · Deck · Cellar
Westerra, Regina · House · Garden · Deck · Cellar
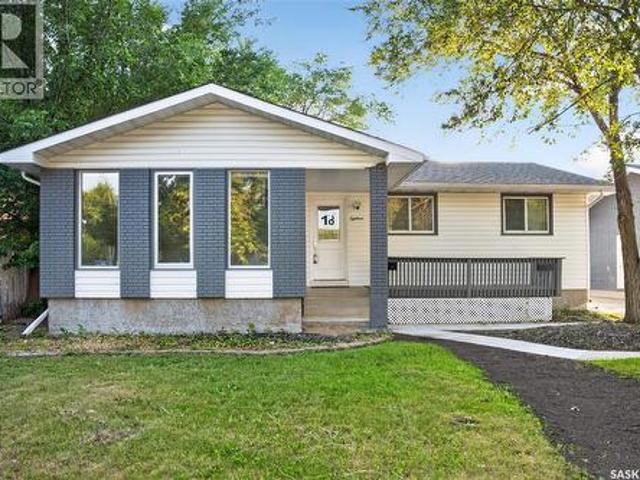
Welcome to this spacious and tastefully updated bungalow in the sought-after community of University Park. Offering 5 bedrooms, 2 dens, and an abundance of living space, this home is perfectly suited for growing families, multi-generational living, or anyone seeking extra room to spread out. Step inside to discover a bright and inviting main floor featuring over 1,300 sq. Ft. of well-designed living space. The sun-filled living room is highlighted by large windows that create a warm and welcoming atmosphere. The kitchen is both functional and inviting, overlooking the family room and providing direct access to the backyard deck—ideal for entertaining or enjoying your morning coffee. The main level also includes three spacious bedrooms, including a generous primary retreat complete with its own ensuite and ample closet space. Downstairs, the fully developed basement adds exceptional versatility with a large recreation area, two additional bedrooms, two dens, a 3-piece bathroom, and a su
$ 429,000
4 2855 Lacon Street, Regina, SK, S4N 2A9 townhouse for sale | Listing ID SK048180 | Royal LePage
View photo
Townhouse · for sale
$ 395,000
New
4 2855 Lacon Street, Regina, SK, S4N 2A9 townhouse for sale | Listing ID SK048180 | Royal LePage
Westerra, Regina
· Townhouse
· Office room · Balcony
Westerra, Regina · Townhouse · Office room · Balcony
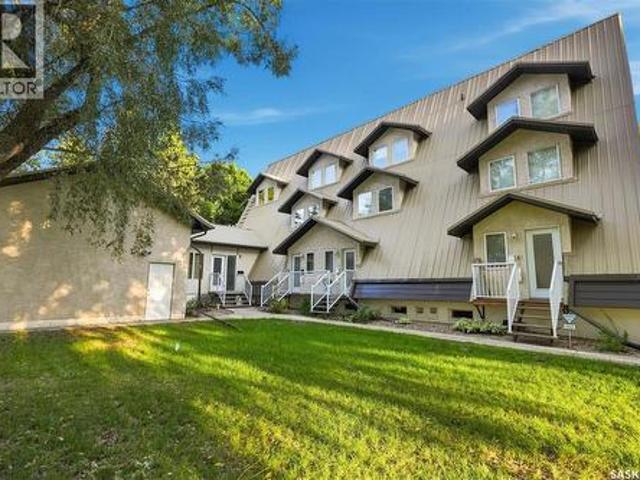
Truly one of a kind, this stunning 1,482 sq. Ft. three level condo offers a unique blend of architectural character, modern comfort and impressive open living spaces. Originally developed from a former church and extensively reconstructed in 2003–2004, the home showcases soaring 10 foot ceilings, beautiful exposed beams and an abundance of natural light from three directions. The approximately 800 sq. Ft. main level features a bright, open concept kitchen and living area, convenient laundry and a spacious family room perfect for entertaining or relaxing. Upstairs, the approximately 450 sq. Ft. second level is dedicated to the primary bedroom retreat, complete with an ensuite, walk-in closet and large private balcony. The third level offers an additional 290 sq. Ft. loft with north and south facing windows, creating an incredible flexible space for a home office, studio, reading room or additional lounge. Additional features include a high efficiency furnace, air exchange system, centra
$ 395,000
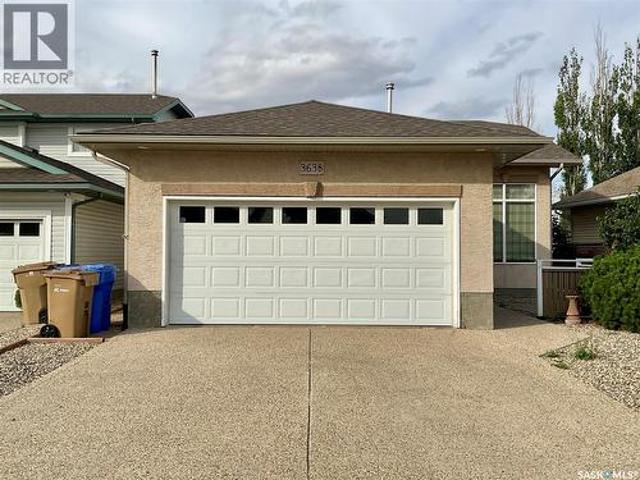
3638 Hammstrom Way E, Regina, SK, S4N 7N9 house for sale | Listing ID SK048315 | Royal LePage
View photo
House · for sale
$ 460,000
New
3638 Hammstrom Way E, Regina, SK, S4N 7N9 house for sale | Listing ID SK048315 | Royal LePage
Westerra, Regina
· House
· Parking · Air conditioning · Cellar
Westerra, Regina · House · Parking · Air conditioning · Cellar
Welcome to 3638 Hammstrom Way E, a well-maintained 1,056 sq. Ft. bi-level offering four bedrooms and three bathrooms. The bright main floor features an inviting living room, dining area, functional kitchen with ample cabinetry, two bedrooms, two bathrooms and convenient main-floor laundry. The fully finished basement provides additional living space, two more bedrooms and an upgraded three-piece bathroom. Additional features include central air conditioning and an attached double garage. Ideally located near schools, parks, walking trails, public transit and east Regina amenities, this comfortable and functional home is ready for its next owners. (Id: 27)
$ 460,000
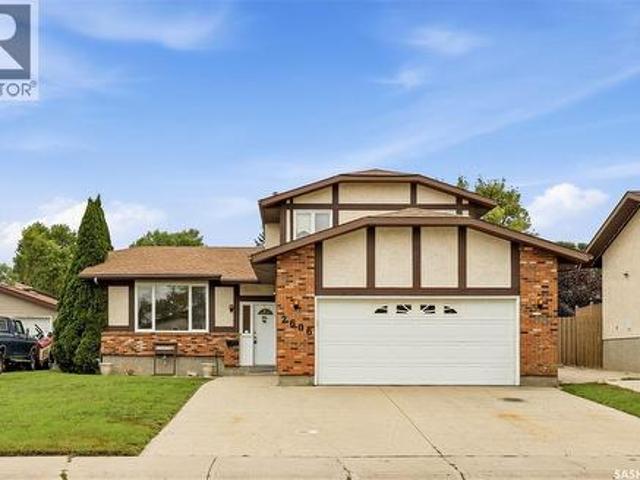
2606 Neff Road E, Regina, SK, S4V 1K5 house for sale | Listing ID SK048297 | Royal LePage
View photo
House · for sale
$ 449,900
New
2606 Neff Road E, Regina, SK, S4V 1K5 house for sale | Listing ID SK048297 | Royal LePage
Westerra, Regina
· House
· Garden · Office room · Deck · Parking
Westerra, Regina · House · Garden · Office room · Deck · Parking
Welcome to 2606 Neff Road East, a beautifully maintained original-owner home offering 1,621 sq. Ft. of comfortable family living in the established neighbourhood of Gardiner Heights. This two-storey split has been exceptionally well cared for over the years and offers a fantastic opportunity to move in, enjoy, and make it your own over time. The main floor features a bright south-facing living room, a sunken family room, and a spacious kitchen with oak cabinetry and adjoining dining area. Garden doors lead directly to the rear deck and fully fenced, private backyard, creating a great space for kids, pets, entertaining, or simply relaxing outdoors. A main-floor bedroom adds flexibility for guests, a home office, or additional family space. A convenient two-piece bathroom and laundry area are located near the direct entry to the double attached garage. Upstairs you’ll find three bedrooms, including the primary bedroom with its own three-piece ensuite, along with a four-piece main bathroo
$ 449,900
5316 Nicholson Avenue, Regina, SK, S4V 4B6 house for sale | Listing ID SK048047 | Royal LePage
View photo
House · for sale
$ 495,000
New
5316 Nicholson Avenue, Regina, SK, S4V 4B6 house for sale | Listing ID SK048047 | Royal LePage
Westerra, Regina
· House
· Fireplace · Cellar
Westerra, Regina · House · Fireplace · Cellar
Welcome to 5316 Nicholson Ave, a beautifully maintained home in Eastbrook! This 1,523 sq. ft. Single-family laned home is conveniently located near shopping, restaurants, an elementary school, walking paths, and parks. The main floor is designed perfectly for entertaining, with a spacious front entry leading into a bright, open-concept layout. The large living room features a beautiful stack-stone feature wall with an electric fireplace, creating a warm and contemporary feel. The kitchen offers a center island/eating bar, pantry, and quartz countertops, along with an extra-large dining area ideal for family meals. A convenient 2-piece bath is located off the spacious rear foyer, complete with a practical locker-style area for coats and storage. The second level features a spacious primary bedroom with a walk-in closet and ensuite, a fantastic bonus room, two additional bedrooms, a full bathroom, and a convenient laundry room. The basement is unfinished with a separate side entrance and
$ 495,000
4635 Ellard Court, Regina, SK, S4X 0B3 house for sale | Listing ID SK048140 | Royal LePage
View photo
House · for sale
$ 749,900
4635 Ellard Court, Regina, SK, S4X 0B3 house for sale | Listing ID SK048140 | Royal LePage
Westerra, Regina
· House
· Office room · Fireplace · Parking
Westerra, Regina · House · Office room · Fireplace · Parking
Nestled on a quiet cul-de-sac in the desirable Lakeridge neighborhood, this stunning custom-built Munro Homes bungalow offers 1,637 sq. Ft. of beautifully designed living space and is fully developed from top to bottom. New Fridge, new Luxury Vinyl Plank flooring through out most of the main floor and new Shingles all in July 2026. Featuring 4 bedrooms, 3 bathrooms, dedicated office/den (which could serve as an additional bedroom with the addition of a freestanding closet), theatre room, games room, this home is designed for both comfortable family living and entertaining. The spacious primary suite is a true retreat, complete with two walk-in closets and a luxurious 4-piece ensuite. The designed open-concept main floor welcomes you with 9-foot ceilings, oversized picture windows and accent lighting. The inviting foyer is complemented by a functional mudroom with direct access to the insulated attached garage wired for heating. The living room features a cozy gas fireplace and flows se
$ 749,900
127 Rogers Road, Regina, SK, S4S 6T7 house for sale | Listing ID SK048091 | Royal LePage
View photo
House · for sale
$ 639,000
127 Rogers Road, Regina, SK, S4S 6T7 house for sale | Listing ID SK048091 | Royal LePage
Westerra, Regina
· House
· Fireplace · Parking
Westerra, Regina · House · Fireplace · Parking
Welcome to this spectacular two-storey split in prime Albert Park! Nestled on a prestigious street surrounded by premium homes, this property has been extensively updated in recent years. Just steps from Dr. A.E. Perry School, Southland Mall, and major arteries, this property boasts unmatched convenience. The meticulous exterior features a new concrete driveway (2023) and an oversized 23x23 heated, insulated garage. Inside, the bright, open-concept main floor highlights warm wood-toned flooring and a stunning dining room bay window. The chef's kitchen, fully updated in 2021, wows with rich shaker cabinetry, white stone counters, a live-edge island extension, newer stainless appliances, and DITRA-HEAT electric tile floors. Relax by the family room's classic brick fireplace, or step into the fully renovated, 150 sq. Ft. sunroom. Fully insulated and heated by the home's main furnace, this versatile sunroom is an entertainer’s dream featuring natural tree-trunk accents and a rare indoor ga
$ 639,000
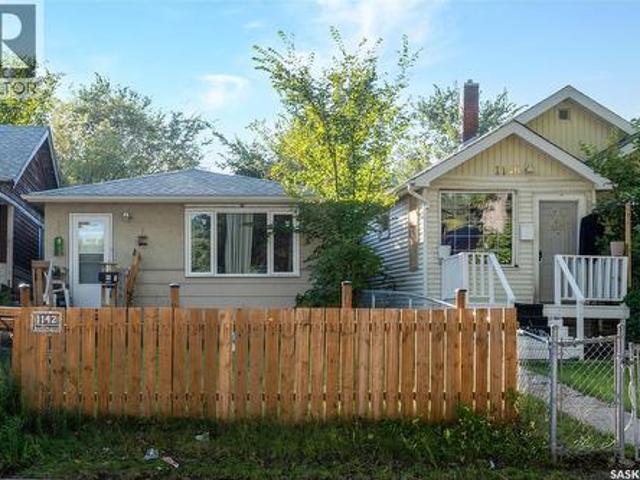
1142 Retallack Street, Regina, SK, S4T 2H5 house for sale | Listing ID SK048044 | Royal LePage
View photo
House · for sale
$ 135,000
Updated
1142 Retallack Street, Regina, SK, S4T 2H5 house for sale | Listing ID SK048044 | Royal LePage
Westerra, Regina
· House
· Cellar
Westerra, Regina · House · Cellar
Welcome to this beautiful, owner-occupied bungalow featuring 3 bedrooms, 2 dens, 2 bathrooms, and 2 kitchens, with a convenient side entrance to the basement. Recent updates, including a new furnace (2025) and new water softener (2024), add value and peace of mind. Strategically located close to schools, shopping, and other amenities, this property offers excellent potential for investors seeking a revenue property or for first-time home buyers looking for a versatile home with additional living space. Don’t miss this great opportunity! As per the Seller’s direction, all offers will be presented on 09/14/2026 7:00PM. (Id: 27)
$ 135,000
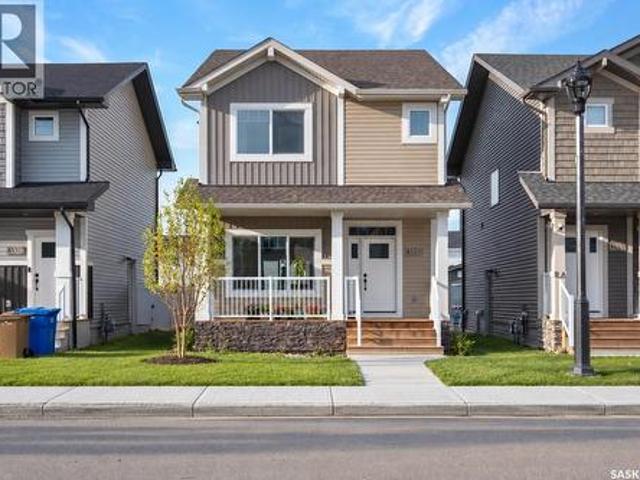
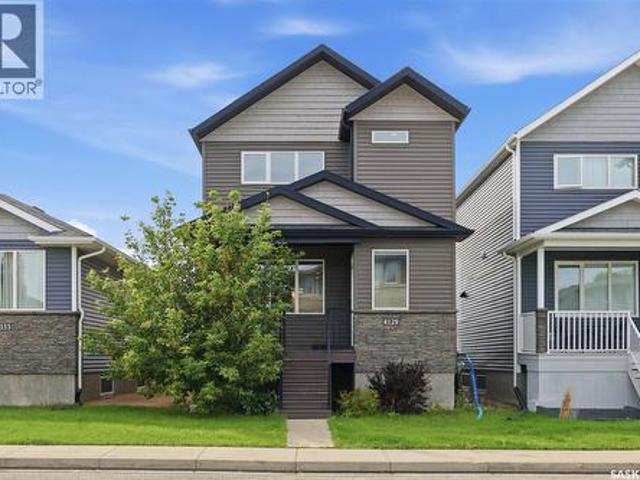
4129 Green Olive Way E, Regina, SK, S4V 1P8 house for sale | Listing ID SK048050 | Royal LePage
View photo
House · for sale
$ 519,000
4129 Green Olive Way E, Regina, SK, S4V 1P8 house for sale | Listing ID SK048050 | Royal LePage
Westerra, Regina
· House
· Cellar
Westerra, Regina · House · Cellar
Welcome to 4129 Green Olive Way E, situated on a quiet street in the highly desirable community of Greens on Gardiner. This fantastic 4-bedroom home is ideally located within walking distance to schools, grocery stores, restaurants and everyday amenities. The bright, open-concept main floor features large front windows that fill the space with natural light. The spacious kitchen offers quartz countertops, ample cabinetry and a large eat-up island, flowing seamlessly into the dining and living areas. A convenient 2-piece bathroom completes the main floor. Upstairs, the spacious primary bedroom features a private 3-piece ensuite and generous walk-in closet. Two additional well-sized bedrooms and a full bathroom complete the upper level, providing a functional layout for a growing family. A major highlight of this property is the fully finished 1-bedroom legal basement suite with its own separate entrance. The self-contained suite features a full kitchen, bathroom and in-suite laundry, ma
$ 519,000
5148 E Green Crescent, Regina, SK, S4V 3S9 house for sale | Listing ID SK048237 | Royal LePage
View photo
House · for sale
$ 764,900
5148 E Green Crescent, Regina, SK, S4V 3S9 house for sale | Listing ID SK048237 | Royal LePage
Westerra, Regina
· House
· Garden · Office room · Fireplace · Parking
Westerra, Regina · House · Garden · Office room · Fireplace · Parking
Welcome to this gorgeous 2,291 sq. Ft. two storey home in The Greens neighbourhood, situated on an impressive 11,046 sq. Ft. lot backing open green space. The bright, open main floor features oversized windows, light decor, a spacious foyer, office, convenient 2 piece bath and a stunning kitchen with rich dark cabinetry, stone countertops, stainless steel appliances and walk-in pantry. The kitchen flows into the dining area with double french doors overlooking the backyard, while the inviting living room showcases abundant windows, a gas fireplace and built-ins. A convenient mudroom provides direct access to the double attached garage. Second level offers a comfortable family room, spacious primary bedroom with walk-in closet and beautiful 5 piece ensuite featuring white cabinetry and stone countertops, plus two additional bedrooms and a 4 piece bathroom. The fully developed lower level adds a large family room, fourth bedroom, fourth bathroom, laundry, storage and utility space. Outsi
$ 764,900
4209 Green Olive Way E, Regina, SK, S4V 1P9 house for sale | Listing ID SK048194 | Royal LePage
View photo
House · for sale
$ 605,000
4209 Green Olive Way E, Regina, SK, S4V 1P9 house for sale | Listing ID SK048194 | Royal LePage
Westerra, Regina
· House
· Patio · Garden · Fireplace · Deck · Parking · Air conditioning · Cellar
Westerra, Regina · House · Patio · Garden · Fireplace · Deck · Parking · Air conditioning · Cellar
Welcome to 4209 Green Olive Way E, a well-appointed 1,242 sq. Ft. bi-level in desirable Greens on Gardiner. The bright main floor features hardwood flooring, a gas fireplace, a functional kitchen with stainless steel appliances, three bedrooms and two bathrooms, including a three-piece ensuite. The fully developed basement offers a City-approved regulation secondary suite completed in 2026, featuring a separate entrance, two bedrooms, a full bathroom, kitchen, living and dining area, and in-suite laundry—ideal for rental income or extended family. Additional highlights include central air conditioning, an on-demand water heater, a heated double attached garage and a fully fenced backyard with a deck, patio, garden area and storage shed. Conveniently located near parks, schools, shopping and southeast Regina amenities. (Id: 27)
$ 605,000
4604 Dewdney Avenue, Regina, SK, S4T 1B4 house for sale | Listing ID SK047766 | Royal LePage
View photo
House · for sale
$ 254,900
Updated
4604 Dewdney Avenue, Regina, SK, S4T 1B4 house for sale | Listing ID SK047766 | Royal LePage
Westerra, Regina
· House
· Patio · Garden · Office room · Parking · Deck · Cellar
Westerra, Regina · House · Patio · Garden · Office room · Parking · Deck · Cellar
Fantastic move-in-ready home offering a low-maintenance lifestyle inside and out! Updated throughout with an open floor plan and an abundance of windows creating a bright, welcoming space. The exterior features durable vinyl siding + extra insulation and a newer metal roof on both the home and garage, providing worry-free maintenance cozy home for years to come. All windows and doors are newer. The main floor offers an open-concept living, dining and kitchen area, spacious primary bedroom, full 4-piece bath and a versatile swing area—perfect for a home office or additional storage, as currently used by the owner. The fully finished basement adds a recreation room, bedroom, 2-piece ensuite, laundry and utility/storage room. Outside, enjoy raised garden beds and a front deck, while the fully fenced backyard features a deck, patio area, two sheds and a fantastic newer double detached garage. If you're looking for a move-in-ready home with little or no maintenance in a great location, this
$ 254,900
102 Millar Crescent, Regina, SK, S4S 1N4 house for sale | Listing ID SK047763 | Royal LePage
View photo
House · for sale
$ 509,900
102 Millar Crescent, Regina, SK, S4S 1N4 house for sale | Listing ID SK047763 | Royal LePage
Westerra, Regina
· House
· Garden · Fireplace · Cellar
Westerra, Regina · House · Garden · Fireplace · Cellar
Welcome to 102 Millar Cr, located in the desirable Lakeview subdivision, this beautifully updated 1,611 sq. Ft. four-level split backs open space & is near many amenities including shopping, Argyle/St. Pius joint school as well as walking paths & parks. This private, warm & inviting home is flooded with natural light & features 4 bedrooms & 3 bathrooms. A couple steps up from the spacious front entry you’ll find an open-concept living-room, dining & kitchen area with a white brick, electric fireplace & laminate flooring. The updated kitchen includes a large island with cabinetry doors all around, quartz countertops, soft-close doors & drawers, cabinet pantry, tile backsplash & stainless steel appliances. The main level offers a family room, 2-piece bathroom & custom built-in bench with back door to the well groomed, private back yard. Upstairs are 3 good sized bedrooms & the main 4pc bathroom with double vanity. The basement includes the homes 4th bedroom (window egress not to current
$ 509,900
33 4850 Harbour Landing Drive, Regina, SK, S4W 0K9 townhouse for sale | Listing ID SK047842 | Royal LePage
View photo
Townhouse · for sale
$ 189,900
33 4850 Harbour Landing Drive, Regina, SK, S4W 0K9 townhouse for sale | Listing ID SK047842 | Royal LePage
Westerra, Regina
· Townhouse
· Patio · Office room
Westerra, Regina · Townhouse · Patio · Office room
Welcome to this move-in ready 1,109sqft lower-level condo in the highly desirable community of Harbour Landing. Offering two bedrooms, one bathroom, a functional layout, and your own private patio space. This condo is a smart choice for any buyer in the market. The main living area offers a comfortable and inviting space for everyday living, with a functional kitchen, dedicated dining area, and living room. The two bedrooms provide flexibility for a primary bedroom along with a guest space or home office. The full 4 piece bathroom completes the unit. Located in the heart of Harbour Landing, you'll be close to all amenities including shopping, restaurants, schools, parks, walking paths, and everyday conveniences. With easy access to major roadways and everything the south end has to offer, this is an ideal location for a convenient and connected lifestyle. A great opportunity to own a well-located condo in one of Regina's most sought-after communities! Call your local real estate profes
$ 189,900
3042 Zaran Crescent, Regina, SK, S4V 1Y4 house for sale | Listing ID SK047690 | Royal LePage
View photo
House · for sale
$ 524,900
3042 Zaran Crescent, Regina, SK, S4V 1Y4 house for sale | Listing ID SK047690 | Royal LePage
Westerra, Regina
· House
· Garden · Fireplace · Cellar
Westerra, Regina · House · Garden · Fireplace · Cellar
Immaculate gardiner heights home with an oasis-like yard move-in ready and extremely well cared for, this 1,820 sq. Ft. two-storey split is located in the family-friendly area of Gardiner Heights. Pride of ownership is evident throughout this beautifully maintained home. Main floor offers a spacious living room plus a comfortable family room with a wood-burning fireplace surrounded by built-in shelving — the perfect gathering space for family and friends. The kitchen features granite countes, tile backsplash and plenty of cabinetry, while the convenient main-floor laundry and half bath are combined for added practicality. Upstairs, the generous primary bedroom offers a three-piece ensuite and a good-sized walk-in closet. Additional bedrooms provide plenty of room for a growing family. The basement adds even more living space with a huge recreation room, along with an abundance of storage areas — ideal for hobbies, entertaining, or simply keeping everything organized. The foundation app
$ 524,900
609 3 Dewdney Avenue E, Regina, SK, S4Z 0A6 townhouse for sale | Listing ID SK047965 | Royal LePage
View photo
Townhouse · for sale
$ 264,500
Updated
609 3 Dewdney Avenue E, Regina, SK, S4Z 0A6 townhouse for sale | Listing ID SK047965 | Royal LePage
Westerra, Regina
· Townhouse
· Balcony · Parking
Westerra, Regina · Townhouse · Balcony · Parking
Welcome to this well-maintained 1,102 sq. Ft. two-storey townhouse-style condo in desirable East Pointe Estates. Offering three bedrooms, two bathrooms, a private balcony, and the rare bonus of two dedicated parking stalls, this home combines comfort, convenience, and low-maintenance living. The bright main floor features a spacious kitchen with granite countertops, ample cabinetry, and plenty of workspace, while the open-concept layout creates an inviting atmosphere filled with natural light. Upstairs features 3 well sized bedrooms and a full bath. The children’s play area is conveniently located just outside the front door, and pets are welcome with restrictions. Ideally situated in Regina’s east end, the property is minutes from Costco, Safeway, Real Canadian Superstore, Walmart, Landmark Cinemas, Winners, HomeSense, PetSmart, Victoria Square Shopping Centre, restaurants, parks, schools, and other everyday conveniences. (Id: 27)
$ 264,500
140 Spruce Creek Road, Edenwold Rm No. 158, SK, S0G 3Z0 house for sale | Listing ID SK048082 | Royal LePage
View photo
House · for sale
$ 1,070,000
140 Spruce Creek Road, Edenwold Rm No. 158, SK, S0G 3Z0 house for sale | Listing ID SK048082 | Royal LePage
Westerra, Regina
· House
· Office room · Cellar
Westerra, Regina · House · Office room · Cellar
Welcome to this stunning custom-built 2-storey walkout, situated on a beautifully landscaped half-acre lot in prestigious Spruce Creek Estates. Striking white stucco and black stone create impressive curb appeal, complemented by a covered front porch and grand double-door entrance. Inside, the main floor features a bright living room with accent wall and a dramatic open-to-below family room with 9 large south-facing windows flooding the space with natural light. A versatile main-floor bedroom is ideal for guests, an in-law suite or home office. The spacious kitchen features quartz countertops, a large island and separate spice kitchen with high-efficiency appliances, plus a functional mudroom. Upstairs are 4 bedrooms, including 2 connected by a full ensuite, an additional 4-piece bath and bonus area. The impressive primary suite offers an accent wall, dual closets and luxurious 5-piece ensuite. A convenient laundry room with sink completes the level. The fully finished walkout basement
$ 1,070,000

Get email alerts

Don't miss out: be the first to know about new properties

The alert was correctly created

On subscribing you accept the conditions of use and the privacy policy
Alert
Receive new ads in your inbox
Save this search
Receive alerts for new listings

We'll send you an email when we have new properties for: "Properties for sale in Westerra, Regina"

The alert was correctly created

Get email alerts and be the first to see new listings
Required field
On subscribing I accept the terms of the privacy policy
Perfect! You'll soon start receiving new listings via email
Alert
Receive an email when we have new ads for Properties for sale in Westerra, Regina
Save this search
Filters

Bedrooms

Area (sq.ft)

sq.ft
sq.ft

Price

$
$

Filter by property type

Bathrooms

Clear all filters
Receive notifications when new entries are published.