1,963 properties for sale in Hillview, Strathmore

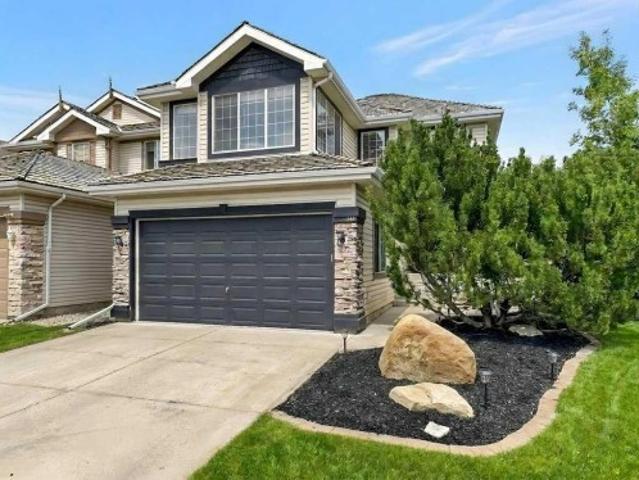
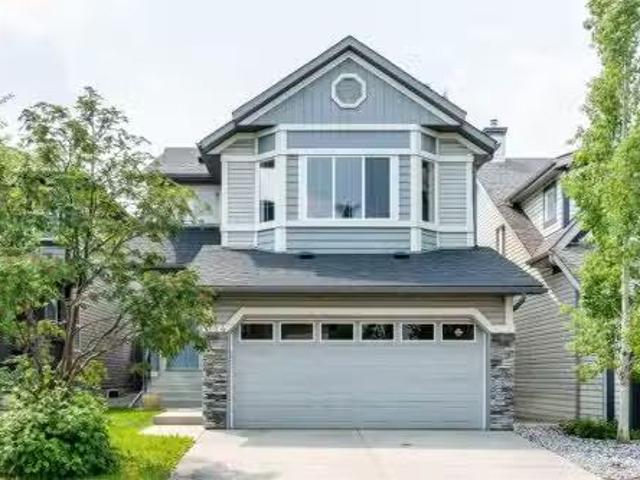
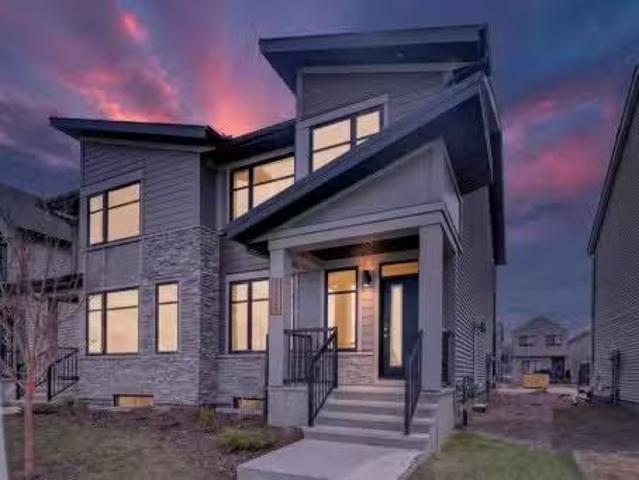
46 Dovercliffe Way Se, Calgary, AB, T2B 2C6 house for sale.
View photo
House · for sale
$ 579,900
$ 605/sq.ft
46 Dovercliffe Way Se, Calgary, AB, T2B 2C6 house for sale.
Hillview, Strathmore
· 958 sq.ft · 22 Bedrooms · 2 Baths · House
Hillview, Strathmore · 958 sq.ft · 22 Bedrooms · 2 Baths · House
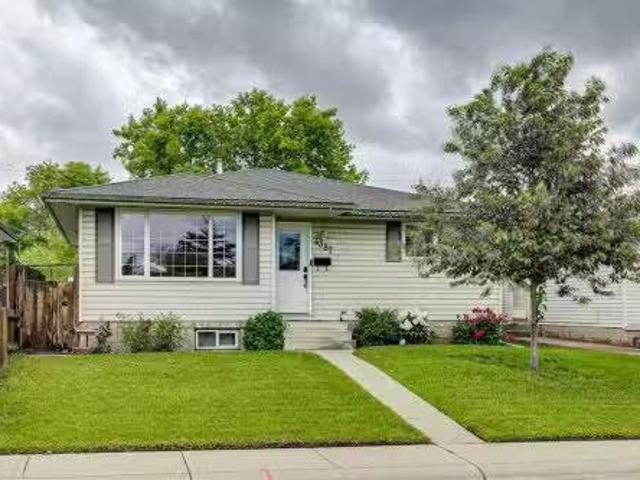
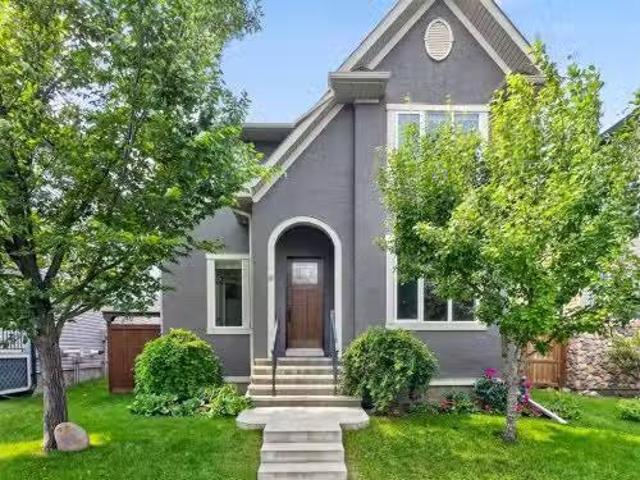
Welcome to this beautifully maintained home in the community of Dover! This bright and spacious 4-level split offers 1,741 sq. ft. of thoughtfully designed living space, filled with an abundance of natural light from its many large windows. With 4 bedrooms and 2 full bathrooms, this home is perfect for growing families or those looking for a flexible living arrangement.Step inside to an inviting open-concept main floor featuring a spacious living room, dining area, and well-appointed kitchen—ideal for both everyday living and entertaining.Upstairs, you’ll find a generous primary bedroom with plenty of room for king-sized furniture, a large full bathroom that conveniently includes an upstairs laundry area, and a second spacious bedroom.The third level offers incredible versatility with its own private entrance, bright living room, kitchen, and a comfortable bedroom that easily accommodates a queen-sized bed. The fully finished lower level features a second laundry area, an oversized bed
$ 579,900
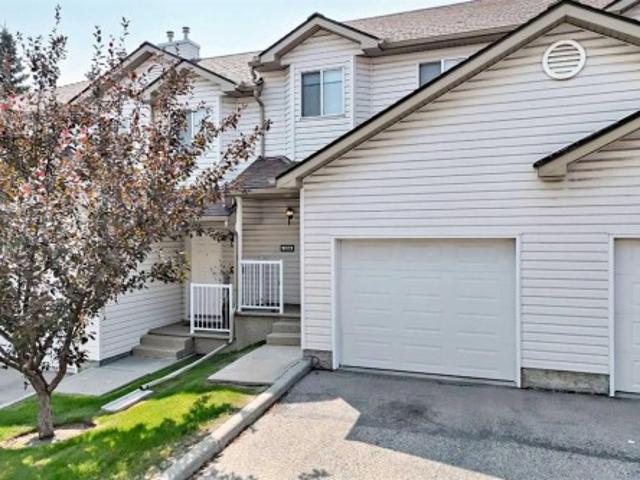
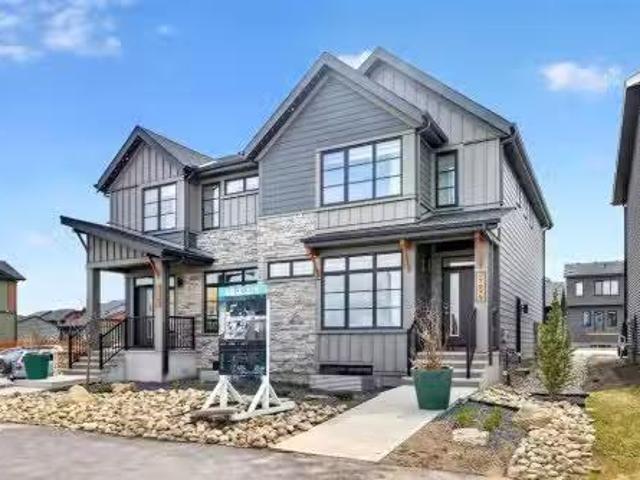
849 Mahogany Boulevard Se, Calgary, AB, T3M 2H1 house for sa.
View photo
House · for sale
$ 560,000
$ 426/sq.ft
849 Mahogany Boulevard Se, Calgary, AB, T3M 2H1 house for sa.
Hillview, Strathmore
· 1,313 sq.ft · 3 Bedrooms · 3 Baths · House
· Fireplace
Hillview, Strathmore · 1,313 sq.ft · 3 Bedrooms · 3 Baths · House · Fireplace
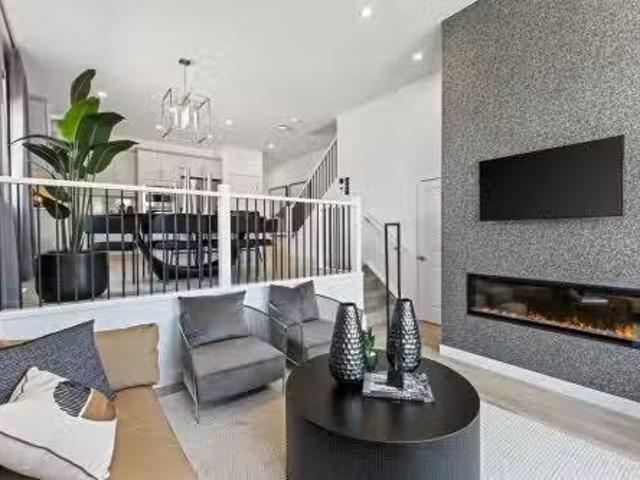
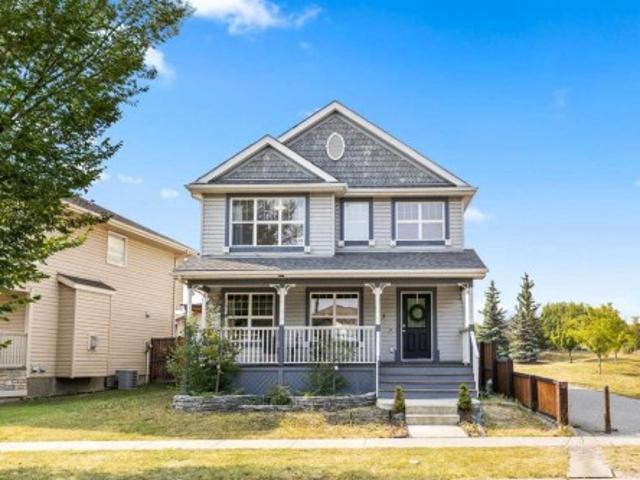
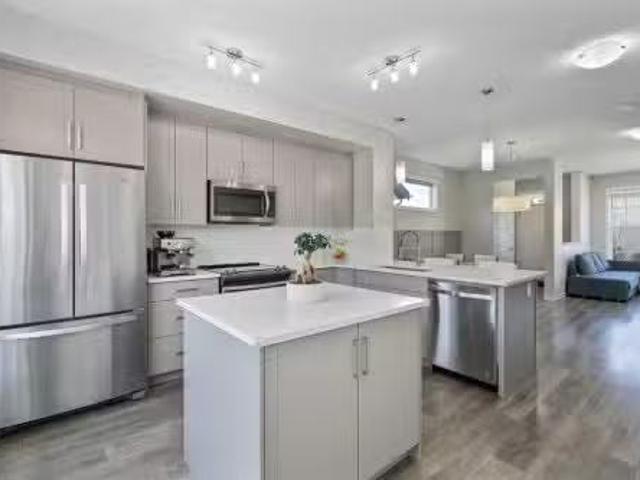
Introducing 849 Mahogany Boulevard SE, a stunning showstopper semi-detached home located in the heart of Mahogany! This gorgeous home offers a lifestyle like no other in the city. If youve ever dreamed of enjoying beach life, look no further because Mahogany has it all! It is within walking distance to the walking pathwaysbiking trails and the green space. Featuring 1300 SQFT of functional living space, youll be amazed at how open and bright this home is. Upon entrance, you have a lovely living room with built-in features and a fireplace to keep you warm and cozy in the winters. Adjacent to the living room is your dining area, followed by your dreamy chef-style kitchen featuring quartz countertops, classy backsplash, stainless appliances, cabinets to the ceiling, a center island with storage, and a pantry. You can cook your favorite meals whileoverlooking the open floor plan. On the main floor, theres even space to add a bar or a work desk beside the stairs, giving you versatility and
$ 560,000
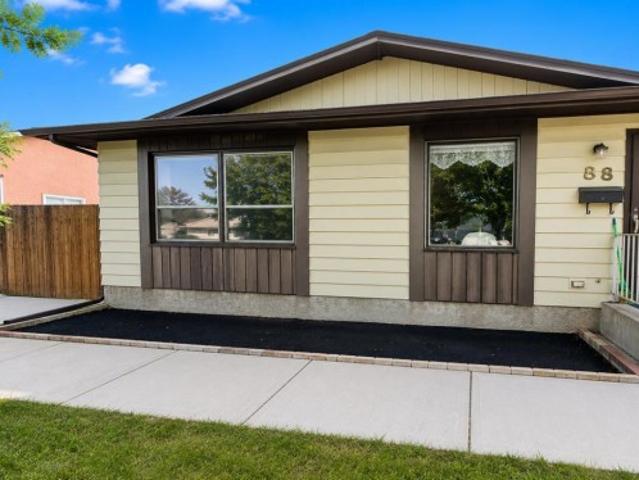
88 Castleglen Way Ne, Calgary, AB, T3J 1T3 house for sale | Listing ID A2333 | Royal LePage
View photo
House · for sale
$ 397,900
88 Castleglen Way Ne, Calgary, AB, T3J 1T3 house for sale | Listing ID A2333 | Royal LePage
Hillview, Strathmore
· House
· Garden · Parking · Cellar
Hillview, Strathmore · House · Garden · Parking · Cellar
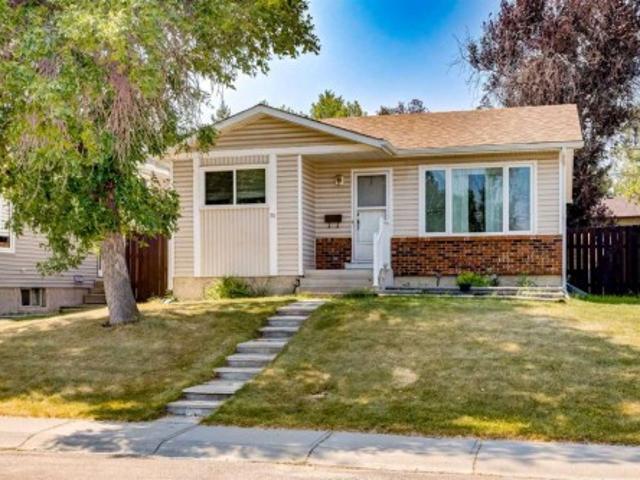
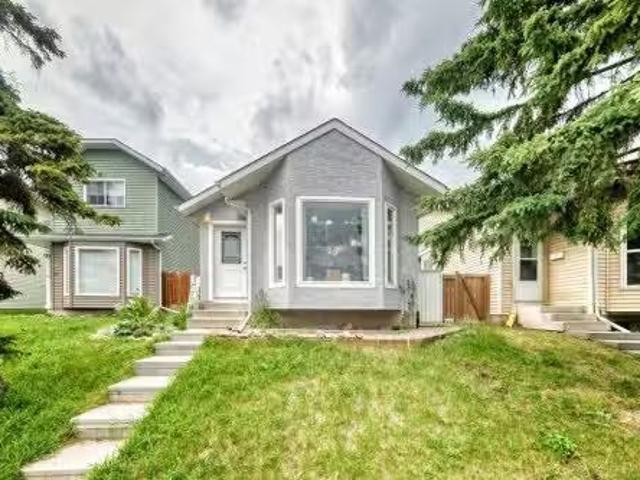
2 BEDS | 1 BATH | CONVENIENT LOCATION | Welcome to this 4-level split home located in the community of Castleridge. The functional layout offers a bright and spacious living area that flows into the kitchen and dining area, creating a practical space for everyday living. Upstairs, you'll find 2 good-sized bedrooms, including the primary bedroom, along with a 4-piece bathroom. The unfinished basement offers plenty of potential and is ready for your personal touch. Outside, enjoy the large backyard, while the oversized front driveway provides parking for up to 4 vehicles. Conveniently located close to shopping, schools, parks, and more. Call your favourite agent for a showing today! Some photos have been virtually staged using AI
$ 397,900
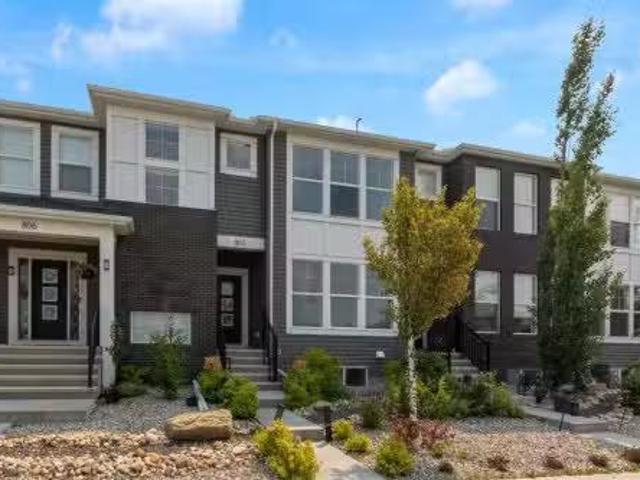
802 Cornerstone Boulevard Ne, Calgary, AB, T3N 1J4 house for.
View photo
House · for sale
$ 509,900
$ 331/sq.ft
802 Cornerstone Boulevard Ne, Calgary, AB, T3N 1J4 house for.
Hillview, Strathmore
· 1,539 sq.ft · 4 Bedrooms · 4 Baths · House
· Patio · Garden · Office room · Parking · Cellar
Hillview, Strathmore · 1,539 sq.ft · 4 Bedrooms · 4 Baths · House · Patio · Garden · Office room · Parking · Cellar
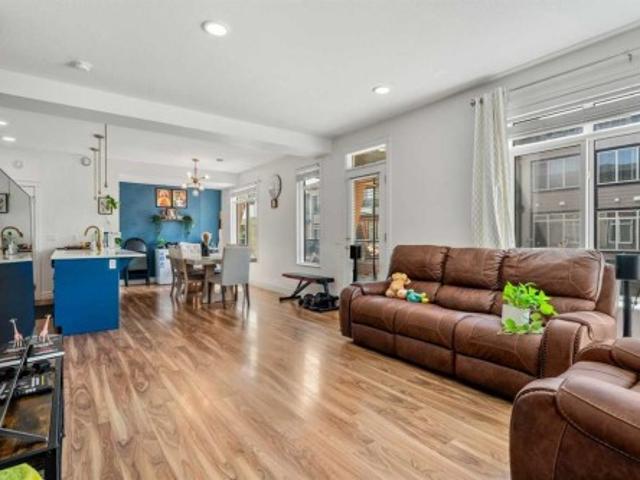
NO CONDO FEES, four bedrooms, and a fully finished basement: a rare combination in todays market, and only the start at 802 Cornerstone Blvd NE.This 2018 Shane Homes townhome is freehold with no monthly condo fee, finished top to bottom, and comes with its own double detached garage and a fenced, low-maintenance yard. The main floor is open and full of light: a modern kitchen with espresso cabinetry, granite counters, stainless appliances, a gas range, and a breakfast-bar peninsula that opens into the dining and living area, all over easy-care vinyl plank.Upstairs holds three bedrooms, including a primary with a walk-in closet and private ensuite, a second full bath, and upper-floor laundry. Downstairs, the finished basement adds a fourth bedroom, a full bath, and a comfortable rec room that works just as well as a home office or media space.Out back you get artificial turf, a concrete patio, and full fencing, so weekends stay free of yard work, and the detached garage keeps parking co
$ 509,900
124 Corner Glen Avenue Ne, Calgary, AB, T3N 2L7 house for sa.
View photo
House · for sale
$ 679,900
$ 371/sq.ft
124 Corner Glen Avenue Ne, Calgary, AB, T3N 2L7 house for sa.
Hillview, Strathmore
· 1,830 sq.ft · 42 Bedrooms · 4 Baths · House
Hillview, Strathmore · 1,830 sq.ft · 42 Bedrooms · 4 Baths · House
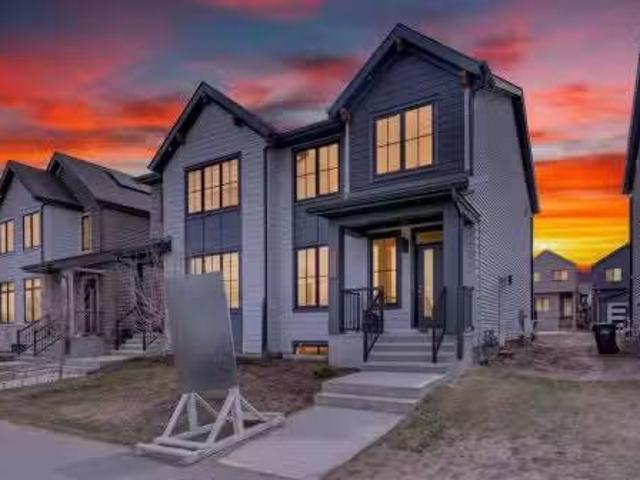
BRAND NEW HOME ALERT Great news for eligible First-Time Home Buyers – NO GST payable on this home! The Government of Canada is offering GST relief to help you get into your first home. Save $$$$$ in tax savings on your new home purchase. Eligibility restrictions apply. For more details, visit a Jayman show home or discuss with your friendly REALTOR®. SHOW HOME ALERT! LEASEBACK VERIFIED Jayman BUILT Show Home! Great & rare real estate investment opportunity Start earning money right away Jayman BUILT will pay you monthly 6% return (annual) to use this home as their full time show home PROFESSIONALLY DECORATED with all of the bells and whistles BRAND NEW HOME ALERT 10 SOLAR PANELS MAIN FLOOR FLEX ROOM Exquisite & beautiful, you will immediately be impressed by Jayman BUILTs highly sought-after COOPER home located in the up & coming community of Cornerstone. A lovely neighborhood with parks, playgrounds & great new amenities welcomes you into over 2500+ sq ft of developed living space fea
$ 679,900
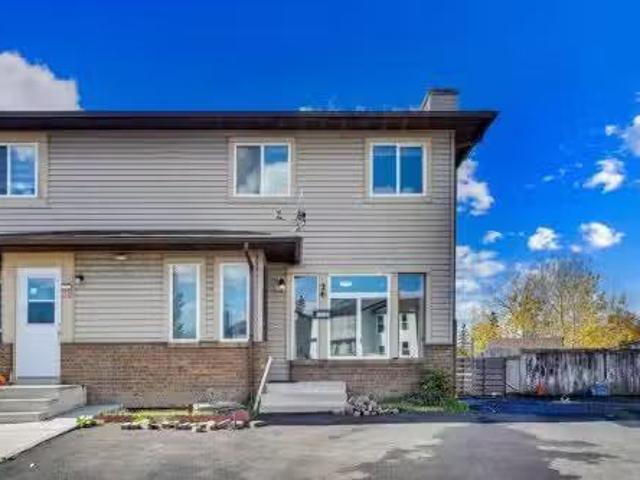
26 Falmead Bay Ne, Calgary, AB, T3J 1H2 house for sale List.
View photo
House · for sale
$ 409,900
$ 322/sq.ft
26 Falmead Bay Ne, Calgary, AB, T3J 1H2 house for sale List.
Hillview, Strathmore
· 1,270 sq.ft · 3 Bedrooms · 4 Baths · House
· Garden · Cellar
Hillview, Strathmore · 1,270 sq.ft · 3 Bedrooms · 4 Baths · House · Garden · Cellar
Welcome to this 2-storey, 3-bedroom half duplex in Falconridge set on a larger lot with an extra-long driveway for 2 vehicles. The main floor features a bright living area and a well-appointed kitchen with backyard access. Upstairs, youll find three good-sized bedrooms, including a primary suite with a good size closet, two additional bedrooms, and a 4 piece full bathroom Fully finished basement with a (illegal suite) den kitchen, full bathroom and laundry. Property located on a quiet cul-de sac close to schools, shopping and transit. Book your showing today! Still available at ListedBuy!
$ 409,900
2253 Drive, Rural Foothills County, AB, T1S 3Z4 vacant land.
View photo
House · for sale
$ 825,000
2253 Drive, Rural Foothills County, AB, T1S 3Z4 vacant land.
Hillview, Strathmore
· House
Hillview, Strathmore · House
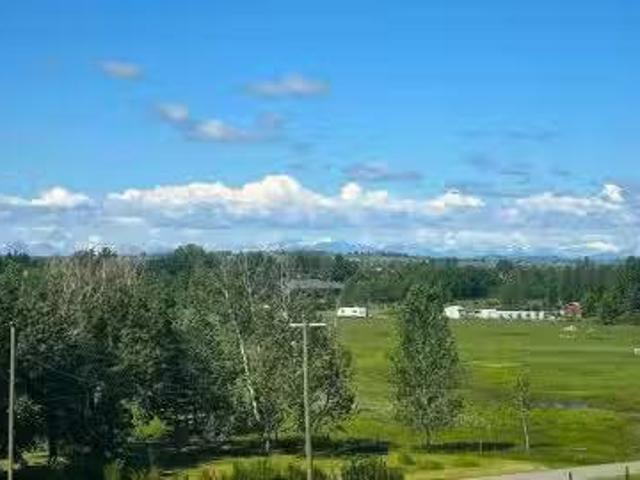
Offered for the FIRST TIME, this 21+ Acre Agricultural Parcel boasts MOUNTAIN & VALLEY VIEWS in the sought-after community of Davisburg, within greater DeWinton, in Foothills County! Whether youre dreaming of building your forever CUSTOM HOME, HOMESTEAD, HOBBY FARM, EQUESTRIAN property, or securing a long-term LAND INVESTMENT, this remarkable parcel offers endless possibilities. NO Building Commitment and NO Architectural Controls. Enjoy the freedom to build on your timeline and design the home youve always envisioned. The property is ideal for a SOUTH WEST facing walkout home with VIEWS of the ROCKIES + services conveniently located at the property line. HORSE lovers and HOBBY FARMERS will appreciate that the property allows for up to seven (7) livestock animal units, providing excellent opportunities for rural living and small-scale agriculture. Agricultural Land Use allows for larger accessory buildings + flexibility for shops, barns, or agricultural buildings. Outdoor enthusiasts w
$ 825,000
4387 Dovercrest Drive Se, Calgary, AB, T2B 1Y3 house for sal.
View photo
House · for sale
$ 499,000
$ 504/sq.ft
4387 Dovercrest Drive Se, Calgary, AB, T2B 1Y3 house for sal.
Hillview, Strathmore
· 990 sq.ft · 31 Bedrooms · 2 Baths · House
· Patio · Garden · Parking · Air conditioning · Equipped kitchen · Cellar
Hillview, Strathmore · 990 sq.ft · 31 Bedrooms · 2 Baths · House · Patio · Garden · Parking · Air conditioning · Equipped kitchen · Cellar
Amazing 4 BEDROOM Bungalow with a FULLY DEVELOPED BASEMENT, DETACHED GARAGE, CENTRAL AIR CONDITIONING in the sought-after community of Dover. Entering the home, you will be greeted by maple hardwood floors throughout the South facing living room, The bright and open kitchen has been updated with white shaker style cabinets and overlooks the backyard. There are three large bedrooms on the main floor and a 4-piece bathroom. The fully developed basement is complete with a cozy family room featuring a built-in bar, a rec area, a den, a 3-piece bathroom, and a fourth bedroom. The huge backyard offers a large concrete patio, mature trees, and tons of space for the kids to play. Recent upgrades include a new Garage door (2026), attic insulation (2024), Microwave (2024), Dishwasher (2024), washer, & dryer (2024). Still available at ListedBuy!
$ 499,000
813 Prestwick Circle Se, Calgary, AB, T2Z 4Y8 house for sale | Listing ID A2333 | Royal LePage
View photo
House · for sale
$ 639,900
813 Prestwick Circle Se, Calgary, AB, T2Z 4Y8 house for sale | Listing ID A2333 | Royal LePage
Hillview, Strathmore
· House
· Garden · Fireplace · Equipped kitchen
Hillview, Strathmore · House · Garden · Fireplace · Equipped kitchen
Location, location, location! Pride of ownership shines throughout this move-in-ready home, perfectly situated on a corner lot beside a park and just steps to the bus stop. Enjoy the convenience of being approximately a 5–7 minute walk to McKenzie Towne School, with shopping, churches, playgrounds, a water park, and many other amenities all close by. The bright, open-concept main floor features a cozy fireplace, new LED lighting, and a spacious kitchen with a large island, new quartz countertops, new kitchen sink, new refrigerator, new stove, microwave, and dishwasher (2024) —perfect for entertaining family and friends. The dining area features new LED lighting and overlooks your beautifully landscaped backyard oasis complete with a waterfall and ponds. All curtains are included. Upstairs offers a spacious primary bedroom with a walk-in closet and private ensuite, plus two additional generously sized bedrooms. All bathrooms in the house feature new quartz countertops, new sink in main
$ 639,900
71 Rivervalley Crescent Se, Calgary, AB, T2C 3K1 house for sale | Listing ID A2333 | Royal LePage
View photo
House · for sale
$ 524,900
71 Rivervalley Crescent Se, Calgary, AB, T2C 3K1 house for sale | Listing ID A2333 | Royal LePage
Hillview, Strathmore
· House
· Garden · Deck · Parking
Hillview, Strathmore · House · Garden · Deck · Parking
OPEN HOUSE this Saturday and Sunday, August 8 & 9, from 1 to 3 PM! This fantastic family home is a Coldwell Banker Certified Pre-Owned property, meaning it’s been inspected by a certified home inspector and any issues have been taken care of. It even comes with a free one-year home warranty for peace of mind—just move in and enjoy! Inside, you’ll find a spacious living room, an upgraded kitchen with new cabinets, granite countertops, new appliances, a large pantry. There is updated flooring throughout, a new bathtub and shower in the main bathroom, and all new windows on the main floor. Other upgrades include new light fixtures in the kitchen and most of the main floor, new closet doors in the bedrooms and main floor front entry closet. The lower level features a large family room, bedroom, 2-piece bathroom, all new flooring and a workshop with a workbench. Outside, there’s RV parking in the backyard, a large deck off the kitchen, a 12' x 12' gazebo on a wood foundation, plus a garden
$ 524,900
141 Douglas Glen Manor Se, Calgary, AB, T2Z 3Y5 house for sale | Listing ID A2334 | Royal LePage
View photo
House · for sale
$ 659,900
Updated
141 Douglas Glen Manor Se, Calgary, AB, T2Z 3Y5 house for sale | Listing ID A2334 | Royal LePage
Hillview, Strathmore
· House
· Garden · Parking
Hillview, Strathmore · House · Garden · Parking
Open House Sat Aug 15 2:00 to 4:00 pm. *. Are you looking for a 3-bedroom 2-storey with double attached garage and spacious enclosed yard? Come see 141 Douglas Glen Manor SE. Great curb appeal with stonework on both sides of the garage, a sharp upper roofline, and a front garden outlined in cobblestones. This home is in fantastic condition and loaded with upgrades! When you arrive home, you will love this double attached garage (with insulation, drywall, garage heater & epoxy flooring)! If you've never had epoxy flooring in your garage, you will love it. This surface cleans up so nicely and looks fantastic. Head inside the front door to discover IMPECCABLE HARDWOOD flooring running through most of the main level! The front entry feels elegant, thanks to attractive staircase railing and an arched cut-through to the living room. PLENTY OF SUNLIGHT floods through this many-windowed home. How about an upgraded kitchen with white cabinets, corner pantry (with glass door), stainless steel ap
$ 659,900
108 Douglas Glen Park Se, Calgary, AB, T2Z 3Z3 townhouse for sale | Listing ID A2333 | Royal LePage
View photo
Townhouse · for sale
$ 429,000
Updated
108 Douglas Glen Park Se, Calgary, AB, T2Z 3Z3 townhouse for sale | Listing ID A2333 | Royal LePage
Hillview, Strathmore
· Townhouse
· Patio · Balcony · Parking · Cellar
Hillview, Strathmore · Townhouse · Patio · Balcony · Parking · Cellar
Open house sunday august 16th 2-4pm. Updated-. Inner courtyard location, backing south into a greenspace with walkout basement. 3 Bedrooms up, 2.5 baths, 1738 ft2 of developed space. Newer furnace (2023), newer hot water tank (2023), newer kitchen cabinets, hardware & backsplash(2023), newer luxury vinyl floor (2023), new carpet upstairs (july 2026). Open living/dining area with luxury vinyl flooring. WHITE kitchen with all new hardware, tile backsplash & stainless steel appliances. SOUTH FACING balcony overlooking fabulous green space. 3 Bedrooms up (HUGE primary ensuite (16'9'x12'3') w/ his/her closets). Attached single garage (19'3' x 11'11') with built in work bench and storage cabinets/shelving. WALKOUT BASEMENT has large family room (was used as a bedroom with its own private 3pc bath), extra large storage room/den. Private entrance, 2nd outdoor patio space. Side by side laundry in the furnace room. Located just south of the quarry park entrance, kitty corner to a large public pa
$ 429,000
47 Heartwood Villas Se, Calgary, AB, T3S 0R6 house for sale.
View photo
House · for sale
$ 699,900
$ 454/sq.ft
47 Heartwood Villas Se, Calgary, AB, T3S 0R6 house for sale.
Hillview, Strathmore
· 1,539 sq.ft · 30 Bedrooms · 3 Baths · House
Hillview, Strathmore · 1,539 sq.ft · 30 Bedrooms · 3 Baths · House
VERIFIED Jayman BUILT Show Home! You will be impressed by Jayman BUILTs stunning ASPEN SHOW HOME in the up and-coming Southeast community of Heartwood. A lovely new neighborhood with parks and playgrounds welcomes you into a thoughtfully planned living space featuring craftsmanship & design. Get ready to be a part of a vibrant, growing community built for today and tomorrow. There will include 1 future school site, 3 planned parks and green spaces, 1 wetland and pond area and 4 acres of planned commercial retail. From peaceful wetlands to open green spaces, Heartwood offers residents the chance to connect with nature right outside their door. Parks, paths and natural areas are designed to enhance everyday living-whether its morning walks, weekend picnics or evening strolls. Featuring a professionally designed colour palette, you are invited in to explore over 1500+sqft of nature inspired design. Stepping into the home you are given a wonderful visual from front to back with an expansiv
$ 699,900
51 Heartwood Villas Se, Calgary, AB, T3S 0R6 house for sale.
View photo
House · for sale
$ 849,900
$ 467/sq.ft
51 Heartwood Villas Se, Calgary, AB, T3S 0R6 house for sale.
Hillview, Strathmore
· 1,819 sq.ft · 42 Bedrooms · 4 Baths · House
Hillview, Strathmore · 1,819 sq.ft · 42 Bedrooms · 4 Baths · House
Exquisite & beautiful, you will be impressed by Jayman BUILTs stunning SHOW HOME - YOHO with SIDE ENTRANCE in the up-and-coming Southeast community of Heartwood. A lovely new neighborhood with parks and playgrounds welcomes you into a thoughtfully planned living space featuring craftsmanship & design. Offering a unique open floor plan featuring an outstanding floorplan for the most discerning buyer! It boasts a stunning GOURMET kitchen with a beautiful center island with a Flush Eating Bar & Sleek stainless-steel appliances, including a KitchenAid 36” gas cooktop, counter Depth French Door with external Water and Ice maker, a KitchenAid 30 Built in Wall Oven with microwave combo and Broan BBN3306SS power pack built-in cabinet hoodfan - all flowing nicely into the adjacent spacious dining room. All are creatively overlooking the main living area, complimented with a stylish Alpine Stone exterior elevation. To complete the this level you have a main floor flex room located at the rear of
$ 849,900
19757 44 Street Se, Calgary, AB, T2X 5T6 house for sale Lis.
View photo
House · for sale
$ 1,149,900
$ 464/sq.ft
19757 44 Street Se, Calgary, AB, T2X 5T6 house for sale Lis.
Hillview, Strathmore
· 2,476 sq.ft · 31 Bedrooms · 5 Baths · House
· Fireplace
Hillview, Strathmore · 2,476 sq.ft · 31 Bedrooms · 5 Baths · House · Fireplace
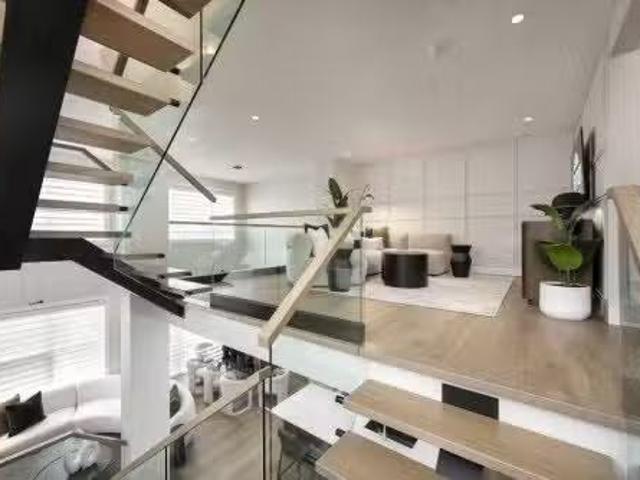
VERIFIED Jayman BUILT Show Home! Great & rare real estate investment opportunity Start earning money right away Jayman BUILT will pay you $$$ per month to use this home as their full-time show home PROFESSIONALLY DECORATED with all of the bells and whistles. BEAUTIFUL SHOW HOME Exquisite & beautiful, you will immediately be impressed by Jayman BUILTs RUNDLE SHOW HOME located in the up and coming community of Seton. A lovely neighborhood welcomes you into over 2400+sqft of above grade living space featuring stunning craftsmanship and thoughtful design packaged in an amazing THREE STOREY HOME! Offering a unique open floor plan boasting a stunning GOURMET kitchen with a beautiful central island with flush eating bar & sleek built-in KitchenAid appliances with an enclosed SPICE KITCHEN. An open to above great room and dining room offer you an expansive feeling with the addition of a stunning open-riser staircase with glass railings. The electric feature fireplace and the soaring great room
$ 1,149,900
19767 45 Street Se, Calgary, AB, T3M 4B2 house for sale Lis.
View photo
House · for sale
$ 570,900
$ 378/sq.ft
19767 45 Street Se, Calgary, AB, T3M 4B2 house for sale Lis.
Hillview, Strathmore
· 1,507 sq.ft · 30 Bedrooms · 3 Baths · House
· Parking
Hillview, Strathmore · 1,507 sq.ft · 30 Bedrooms · 3 Baths · House · Parking
VERIFIED Jayman BUILT Show Home! Great & rare real estate investment opportunity Start earning money right away Jayman BUILT will pay you $$$ per month to use this home as their full-time show home PROFESSIONALLY DECORATED with all of the bells and whistles. BEAUTIFUL SHOW HOME Exquisite & beautiful, you will immediately be impressed by Jayman BUILTs ERICA SHOW HOME located in the up and coming community of Seton. PREMIER TOWN HOME COLLECTION WITH SOLAR & SMART TECH NO CONDO FEES PARKING FOR 2 CARS This lovely 2 story townhouse SHOWHOME features a nice open floor plan that flows smoothly into the modern kitchen with a centralized flush eating bar, Bright white QUARTZ counters, full pantry, Stainless Steel WHIRLPOOL appliances that includes a standard depth Refrigerator with internal water and ice dispenser, Broan Power Pack built-in cabinet hood fan, built-in Panasonic microwave with trim kit and upgraded slide in glass top stove. As well as a convenient half bath + nice back entry! Th
$ 570,900
19765 45 Street Se, Calgary, AB, T3M 4B6 house for sale Lis.
View photo
House · for sale
$ 507,900
$ 403/sq.ft
19765 45 Street Se, Calgary, AB, T3M 4B6 house for sale Lis.
Hillview, Strathmore
· 1,259 sq.ft · 30 Bedrooms · 3 Baths · House
· Parking
Hillview, Strathmore · 1,259 sq.ft · 30 Bedrooms · 3 Baths · House · Parking
VERIFIED Jayman BUILT Show Home! Great & rare real estate investment opportunity Start earning money right away Jayman BUILT will pay you $$$ per month to use this home as their full-time show home PROFESSIONALLY DECORATED with all of the bells and whistles. BEAUTIFUL SHOW HOME Exquisite & beautiful, you will immediately be impressed by Jayman BUILTs BRADY SHOW HOME located in the up and coming community of Seton. PREMIER TOWN HOME COLLECTION WITH SOLAR & SMART TECH NO CONDO FEES PARKING FOR 2 CARS This lovely 2 story townhouse features a nice open floor plan that flows smoothly into the modern kitchen with a centralized flush eating bar, Elegant Polaire QUARTZ counters, full pantry, Stainless Steel WHIRLPOOL appliances that includes a standard depth refrigerator with internal water icemaker, Broan Power Pack built-in hood fan, built-in Panasonic microwave with trim kit and upgraded slide in smooth top stove. As well as a convenient half bath + nice back entry! The 2nd level offers a P
$ 507,900
47 Elgin Meadows Road Se, Calgary, AB, T2Z 0S1 house for sal.
View photo
House · for sale
$ 899,900
$ 515/sq.ft
47 Elgin Meadows Road Se, Calgary, AB, T2Z 0S1 house for sal.
Hillview, Strathmore
· 1,744 sq.ft · 5 Bedrooms · 4 Baths · House
· Garden · Fireplace · Parking · Air conditioning · Cellar
Hillview, Strathmore · 1,744 sq.ft · 5 Bedrooms · 4 Baths · House · Garden · Fireplace · Parking · Air conditioning · Cellar
Open House: Wed, Aug 5, 5-7 pm RARE OPPORTUNITY! This exceptional family home in the heart of McKenzie Towne offers the perfect blend of upscale living and income potential with a legal 2-bedroom carriage suite (826 sq. ft.) above the heated triple detached garage, currently saleed for $1,900month. The main home offers 1,746 sq. ft 3 bedrooms, and 2.5 bathrooms, showcasing quality craftsmanship throughout. Highlights include solid maple hardwood flooring, brand-new carpet, 9-foot ceilings on the main floor and basement, an impressive 8-foot custom front door, and central AC. A front den provides the ideal work-from-home space, while the spacious living room is anchored by a cozy gas fireplace. The well-appointed kitchen features SS appliances, an upgraded hood fan, a gas range with an electric hookup option, and a generous corner pantry offering ample storage. A dedicated dining area is surrounded by large windows with beautiful views of the backyard. Upstairs features 3 bedrooms, incl
$ 899,900
7079 Rangeview Avenue Se, Calgary, AB, T3S 0R1 house for sal.
View photo
House · for sale
$ 644,900
$ 396/sq.ft
7079 Rangeview Avenue Se, Calgary, AB, T3S 0R1 house for sal.
Hillview, Strathmore
· 1,625 sq.ft · 40 Bedrooms · 3 Baths · House
· Parking
Hillview, Strathmore · 1,625 sq.ft · 40 Bedrooms · 3 Baths · House · Parking
VERIFIED Jayman BUILT Show Home! DOUBLE CAR GARAGE + PROFESSIONALLY DECORATED with all of the bells and whistles. Located in Southeast Calgary, Heartwood blends modern living with natural beauty and thoughtful planning. Get ready to be a part of a vibrant, growing community built for today and tomorrow. There will include 1 future school site, 3 planned parks and green spaces, 1 wetland and pond area and 4 acres of planned commercial retail. From peaceful wetlands to open green spaces, Heartwood offers residents the chance to connect with nature right outside their door. Parks, paths and natural areas are designed to enhance everyday living-whether its morning walks, weekend picnics or evening strolls. Just imagine yourself living in Jayman BUILTS brand new floorplan - The BIRCH. Featuring a professionally designed color palette, you are invited in to explore over 1600+sqft of nature inspired design. Stepping into the home you are given a wonderful visual from front to back with an exp
$ 644,900
714 Auburn Bay Heights Se, Calgary, AB, T3M 1K9 house for sa.
View photo
House · for sale
$ 699,900
$ 375/sq.ft
714 Auburn Bay Heights Se, Calgary, AB, T3M 1K9 house for sa.
Hillview, Strathmore
· 1,862 sq.ft · 30 Bedrooms · 3 Baths · House
· Garden · Deck · Parking · Cellar
Hillview, Strathmore · 1,862 sq.ft · 30 Bedrooms · 3 Baths · House · Garden · Deck · Parking · Cellar
This 2-storey home in Auburn Bay has been freshened up and it shows. New countertops in the kitchen and bathrooms, new lighting, fresh paint throughout, new carpet and refinished hardwood floors mean you can move in without lifting a finger. A newer roof is also one less thing to worry about. 3 bedrooms and 2.5 bathrooms and a functional layout with a bonus room and laundry upstairs. The basement is unfinished, offering potential for future development. Outside features a new deck, private yard and double attached garage. Located close to Auburn Bay lake and clubhouse as well as Seton shopping area, schools and the South Health Campus hospital. This home is move-in ready and in a location that works for everyone. Still available at ListedBuy!
$ 699,900
4367 Seton Drive Se, Calgary, AB, T3M 3A7 townhouse for sale | Listing ID A2334 | Royal LePage
View photo
Townhouse · for sale
$ 439,900
4367 Seton Drive Se, Calgary, AB, T3M 3A7 townhouse for sale | Listing ID A2334 | Royal LePage
Hillview, Strathmore
· Townhouse
· Office room
Hillview, Strathmore · Townhouse · Office room
Welcome to the beautiful, 3-bedroom, 2.5-bathroom, single-attached-garage townhouse in the highly desirable community of Seton. This move-in-ready home features an open layout with a thoughtfully designed living area with large windows, allowing plenty of natural light. Perfect for everyday living and entertaining alike. The stylish kitchen features quartz countertops, stainless steel appliances, and designer fixtures, all flowing seamlessly into the living and dining areas. Elegant finishes throughout include vinyl plank flooring in the main living areas, tiled bathroom floors, and a sophisticated interior design that strikes the perfect balance between warmth and contemporary design. Upstairs, the primary bedroom offers a private ensuite and ample closet space, while two additional bedrooms and a full bathroom provide flexibility for family living, guests, or a home office. A convenient half bath on the main floor rounds out this thoughtfully laid-out home. Located steps from South H
$ 439,900
7055 Rangeview Avenue Se, Calgary, AB, T3S 0R1 house for sal.
View photo
House · for sale
$ 529,900
$ 378/sq.ft
7055 Rangeview Avenue Se, Calgary, AB, T3S 0R1 house for sal.
Hillview, Strathmore
· 1,399 sq.ft · 30 Bedrooms · 3 Baths · House
Hillview, Strathmore · 1,399 sq.ft · 30 Bedrooms · 3 Baths · House
Jayman BUILT Located in Southeast Calgary, Heartwood blends modern living with natural beauty and thoughtful planning. Get ready to be a part of a vibrant, growing community built for today and tomorrow. There will include 1 future school site, 3 planned parks and green spaces, 1 wetland and pond area and 4 acres of planned commercial retail. Just imagine yourself living in Jayman BUILTS brand new floorplan aptly named the SPRUCE. Featuring a professionally designed light colour palette, you are invited in to explore over 1400+sqft of nature inspired design. Stepping into the home you are given a wonderful visual from front to back with an expansive site line to maximize ever inch. Okanagan Sunset Ranch Luxury Vinyl Plank flooring graces the man floor offering a seamless transition from space to space. The Alpine Stone elevation compliments the interior selections as you tour the designated dining room into the bright rear kitchen with central island. Sleek stainless-steel appliances e
$ 529,900
7023 Rangeview Avenue Se, Calgary, AB, T3S 0P9 house for sal.
View photo
House · for sale
$ 539,900
$ 385/sq.ft
7023 Rangeview Avenue Se, Calgary, AB, T3S 0P9 house for sal.
Hillview, Strathmore
· 1,399 sq.ft · 30 Bedrooms · 3 Baths · House
Hillview, Strathmore · 1,399 sq.ft · 30 Bedrooms · 3 Baths · House
Jayman BUILT Get ready to be a part of a vibrant, growing community built for today and tomorrow. There will include 1 future school site, 3 planned parks and green spaces, 1 wetland and pond area and 4 acres of planned commercial retail. From peaceful wetlands to open green spaces, Heartwood offers residents the chance to connect with nature right outside their door. Parks, paths and natural areas are designed to enhance everyday living-whether its morning walks, weekend picnics or evening strolls. Just imagine yourself living in Jayman BUILTS brand new floorplan aptly named the SPRUCE. Featuring a professionally designed wood colour palette, you are invited in to explore over 1400+sqft of nature inspired design. Stepping into the home you are given a wonderful visual from front to back with an expansive site line to maximize ever inch. Okanagan Desert Canyon Luxury Vinyl Plank flooring graces the man floor offering a seamless transition from space to space. The Urban Timber elevation
$ 539,900
Avenue Se, Calgary, AB, T2C 2B3 commercial for sale Listin.
View photo
House · for sale
$ 949,999
$ 252/sq.ft
Avenue Se, Calgary, AB, T2C 2B3 commercial for sale Listin.
Hillview, Strathmore
· 3,757 sq.ft · House
· Office room
Hillview, Strathmore · 3,757 sq.ft · House · Office room
Dont miss this 3,759 sq ft industrial bay with an additional 1,103 +- square feet of mezzanine space, located in Foothills industrial. This unit has a 14x20 drive in bay door in the back and the unit contains 3 large offices, 4 washrooms (2 with showers), Reception area and a spacious kitchen area. A make-up air is also included in the unit. Still available at ListedBuy!
$ 949,999
20 27 Avenue Sw, Calgary, AB, T2S 2X8 house for sale | Listing ID A2333 | Royal LePage
View photo
House · for sale
$ 1,784,900
20 27 Avenue Sw, Calgary, AB, T2S 2X8 house for sale | Listing ID A2333 | Royal LePage
Hillview, Strathmore
· House
· Cellar
Hillview, Strathmore · House · Cellar
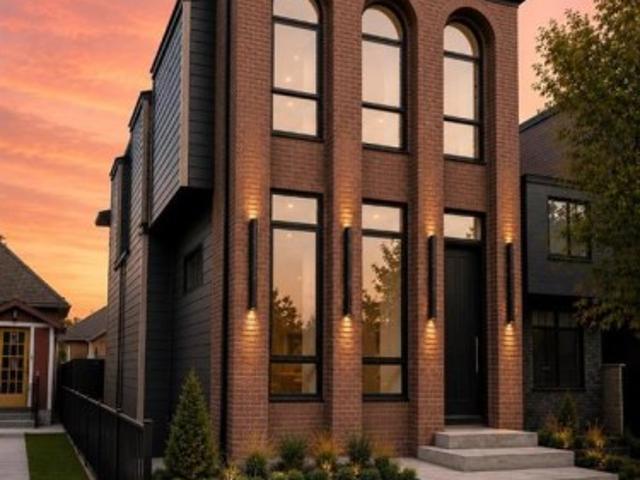
Under construction home pictures are for refrence. Luxury Living with Unparalleled Downtown Views in ErltonWelcome to this extraordinary brand-new luxury residence in the prestigious inner-city community of Erlton, where timeless New York-inspired architecture meets exceptional craftsmanship. Built by CraftHaven Homes with architectural design by John Trinh, this remarkable 3 storey detached home offers over 5 bedrooms, 4.5 bathrooms, breathtaking 180-degree downtown Calgary views, and a 2-bedroom basement Legal suite with a private entrance. The striking New York-style red brick exterior, complemented by exposed concrete front steps, creates an unforgettable first impression. Inside, every detail has been thoughtfully curated with premium finishes, sophisticated design, and luxurious living spaces. The main level is designed for both elegant entertaining and everyday living, featuring a grand formal dining room and a spectacular chef's kitchen showcasing premium Dacor luxury appliance
$ 1,784,900

Get email alerts

Don't miss out: be the first to know about new properties

The alert was correctly created

On subscribing you accept the conditions of use and the privacy policy
Alert
Receive new ads in your inbox
Save this search
Receive alerts for new listings

We'll send you an email when we have new properties for: "Properties for sale in Hillview, Strathmore"

The alert was correctly created

Get email alerts and be the first to see new listings
Required field
On subscribing I accept the terms of the privacy policy
Perfect! You'll soon start receiving new listings via email
Alert
Receive an email when we have new ads for Properties for sale in Hillview, Strathmore
Save this search
Filters

Bedrooms

Area (sq.ft)

sq.ft
sq.ft

Price

$
$

Filter by property type

Bathrooms

Clear all filters
Receive notifications when new entries are published.