30 apartments for sale in Hockley Village

440 Morley Cook Crescent, Newmarket | Terminated, N12722 | Condos. Ca
View photo
Apartment · for sale
$ 1,295,000
$ 399/sq.ft
440 Morley Cook Crescent, Newmarket | Terminated, N12722 | Condos. Ca
Hockley Village
· 3,240 sq.ft · Apartment
Hockley Village · 3,240 sq.ft · Apartment
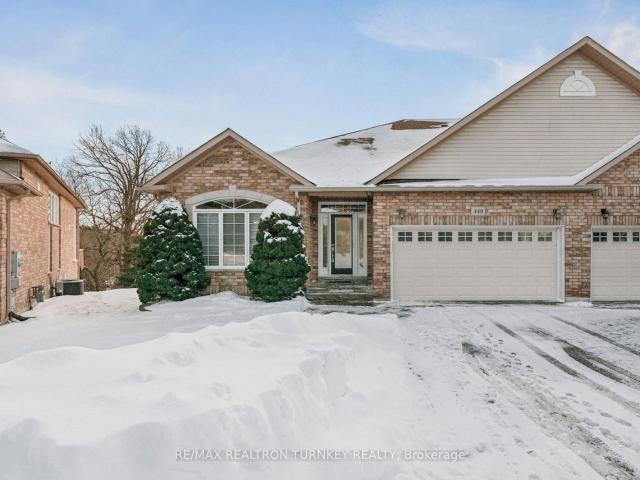
Experience refined bungaloft living in this exceptional residence, quietly nestled in an exclusive enclave of only 35 Bungalows in prestigious Stonehaven Estates. Backing onto a protected ravine, enjoy breathtaking panoramic views of wooded conservation in the St. Andrew's Valley Golf Course Community. Set in a quiet cul-de-sac on a premium pie-shaped lot wu002F sunny south exposure, the home delivers rare privacy & tranquil forest views, creating a peaceful, resort-like atmosphere with minimal maintenance. Offering 3+1 Bedrooms & 3,103 sq. Ft. of beautifully finished living space drenched with natural light! This designer-curated home impresses with soaring 9-18-foot vaulted ceilings, expansive windows, & breathtaking south-facing panoramic views that bring nature indoors year-round. The thoughtfully designed open-concept main level is ideal for gracious entertaining and comfortable everyday living, while maintaining the convenience of bungalow-style living. Wu002FO to BBQ & Relax und
$ 1,295,000
27 50 Rubin Street, Richmond Hill | Terminated, N12948 | Condos. Ca
View photo
Apartment · for sale
$ 1,390,000
$ 620/sq.ft
27 50 Rubin Street, Richmond Hill | Terminated, N12948 | Condos. Ca
Hockley Village
· 2,239 sq.ft · Apartment
· Garden · Parking · Fireplace · Deck · Cellar
Hockley Village · 2,239 sq.ft · Apartment · Garden · Parking · Fireplace · Deck · Cellar
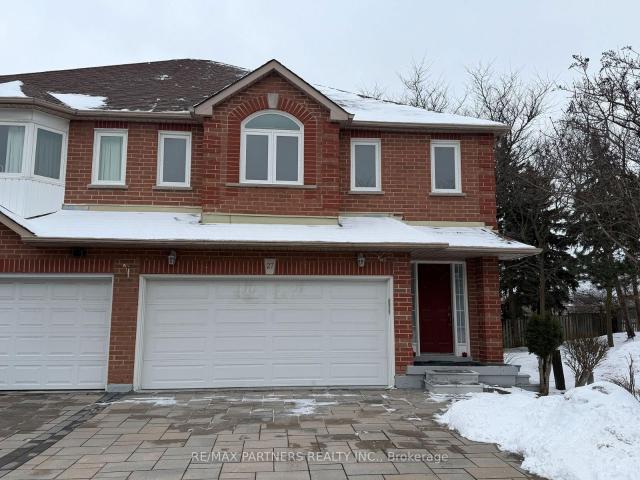
Double Garage. 4 Bedrooms Large Semi-Detached. 2125 sq ft. Total can park 4 Cars. End Unit*Large Backyard*Bright & Spacious in the Desirable Residential Neighbourhood of Richmond Hill Bayviewu002F16th Ave. Fresh Painting, Furnace (3yrs), Roof (5yrs), Interlock (3yrs), Deck (2yrs). Bright, Open Concept Living Room with Window, Dining Area & Family Room with Gas Fireplace. Walk out to Beautiful Deck*Skylight on 2nd flr, Master Room with Large Walk-In Closet & Enlarged Shower Area. Professionally Finished Basement with 1 Bedroom, 3pcs Bath and Entertainment Room. Beautiful Flower Plants in Front and Back Yard. Close to parks, shops, restaurants, supermarkets, and public transit. The maintenance fee includes garbage and snow removal in commom area. The monthly Common Element Fees (management fee) will be reduced to $232.91 from Oct 1st, 2026, onward
$ 1,390,000
1010 Grandravine Drive, North York | Sold, W12859 | Condos. Ca
View photo
Apartment · for sale
$ 332,500
$ 335/sq.ft
1010 Grandravine Drive, North York | Sold, W12859 | Condos. Ca
Hockley Village
· 990 sq.ft · Apartment
· Office room · Parking
Hockley Village · 990 sq.ft · Apartment · Office room · Parking
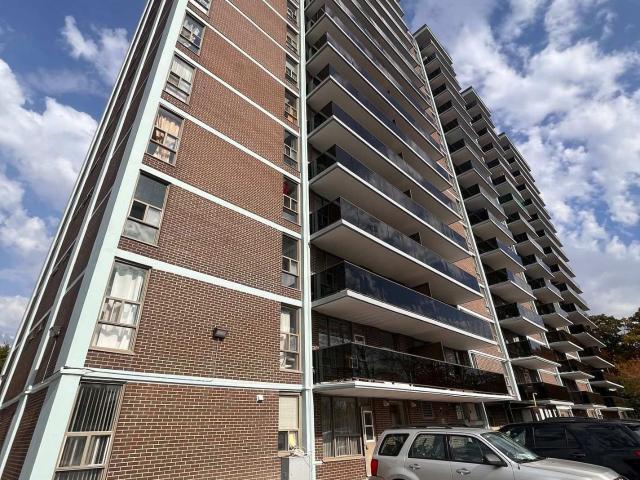
Beautiful and well-maintained 2 bedroom plus den unit located at 235 Grandravine Drive. This bright and spacious suite offers a functional layout with generous living and dining areas filled with natural light. The updated kitchen features newer fridge and stove, modern cabinetry, and ample storage space. The unit includes washer and dryer, all ELF's (electric light fixtures), and tasteful finishes throughout for comfortable everyday living. Spacious bedrooms and a versatile den perfect for a home office or additional living space make this unit ideal for families, professionals, or investors. Maintenance fees include all utilities, underground parking and property tax, offering excellent value and worry-free living. Conveniently located close to parks, schools, shopping, TTC transit, and major highways. A fantastic opportunity to own a spacious home in a well-established community
$ 332,500
27 50 Rubin Street, Richmond Hill | Terminated, N12897 | Condos. Ca
View photo
Apartment · for sale
$ 1,390,000
$ 620/sq.ft
27 50 Rubin Street, Richmond Hill | Terminated, N12897 | Condos. Ca
Hockley Village
· 2,239 sq.ft · Apartment
· Garden · Parking · Fireplace · Deck · Cellar
Hockley Village · 2,239 sq.ft · Apartment · Garden · Parking · Fireplace · Deck · Cellar
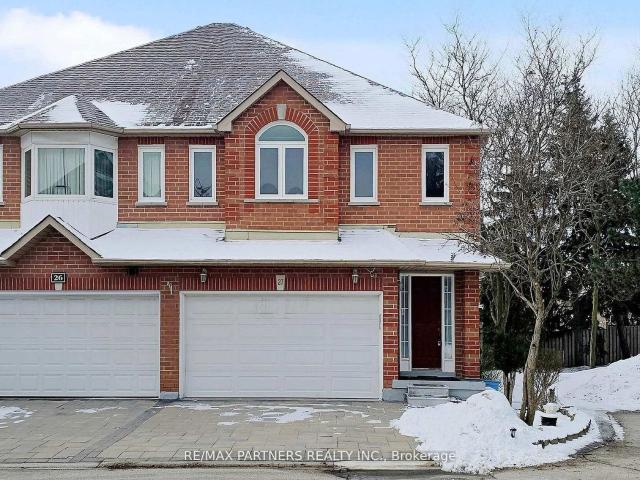
Double Garage Large Semi-Detached Rarely Find 2125 sf Bright & Spacious in the Desirable Residential Neighbourhood of Richmond Hill Bayviewu002F16th Ave. 4 Large Bedrooms. Fresh Painting, Furnace (3yrs), Roof (5yrs), Interlock (3yrs), Deck (2yrs). Bright, Open Concept Living Room with Window, Dining Area & Family Room with Gas Fireplace. Skylight on 2nd flr, Master Room with Large Walk-In Closet & Enlarged Shower Area. Professionally Finished Basement with 1 bedroom, 3pcs Bath and Entertainment Room. Beautiful Flower Plants in Front and Back Yard. Close to parks, shops, restaurants, supermarkets, and public transit. The maintenance fee includes garbage and snow removal in commom area. The monthly Common Element Fees (management fee) will be reduced to $232.91 from Oct 1st, 2026, onward
$ 1,390,000
635 Tapestry Lane, Newmarket | Terminated, N12864 | Condos. Ca
Apartment · for sale
$ 889,000
$ 446/sq.ft
635 Tapestry Lane, Newmarket | Terminated, N12864 | Condos. Ca
Hockley Village
· 1,991 sq.ft · Apartment
· Patio · Office room · Fireplace · Parking
Hockley Village · 1,991 sq.ft · Apartment · Patio · Office room · Fireplace · Parking
Beautifully upgraded and exceptionally well-priced, this move-in-ready home delivers unbeatable value in one of Newmarket's most sought-after neighbourhoods. Offering 1,875 sq ft of thoughtfully designed, sun-filled living space. Step inside to a bright open-concept layout featuring hardwood flooring throughout, a spacious dining area, and a stylish kitchen with quartz countertops, stainless steel appliances, under-cabinet lighting, pot lights, and a breakfast bar-perfect for both daily living and entertaining. The inviting living room showcases a cozy gas fireplace and walk-out to a private stone patio with awning for effortless outdoor enjoyment. The main-floor primary suite is a true retreat, complete with a walk-in closet, and a 5-piece ensuite. A convenient main floor laundry room with direct garage access adds practical appeal. Upstairs, you'll find a second bedroom, full bath, and a bright loft-style den overlooking the main living space-ideal for a home office, lounge, or famil
$ 889,000

Get email alerts

Don't miss out: be the first to know about new properties

The alert was correctly created

On subscribing you accept the conditions of use and the privacy policy
Alert
Receive new ads in your inbox
Save this search
Receive alerts for new listings

We'll send you an email when we have new properties for: "Apartments for sale in Hockley Village"

The alert was correctly created

Get email alerts and be the first to see new listings
Required field
On subscribing I accept the terms of the privacy policy
Perfect! You'll soon start receiving new listings via email
Alert
Receive an email when we have new ads for Apartments for sale in Hockley Village
Save this search
Filters

Bedrooms

Area (sq.ft)

sq.ft
sq.ft

Price

$
$

Filter by property type

Bathrooms

Clear all filters
Receive notifications when new entries are published.