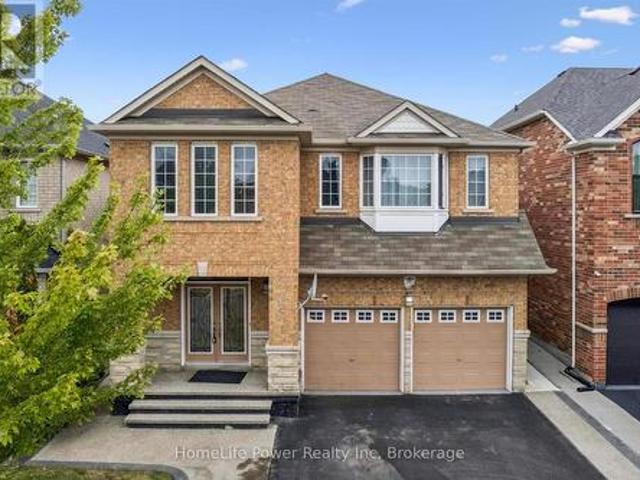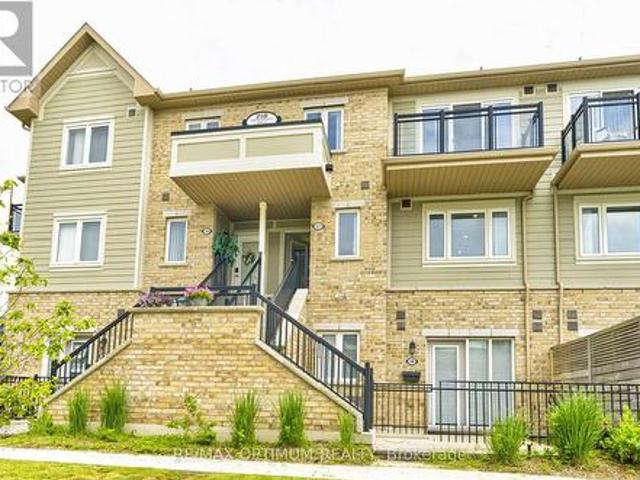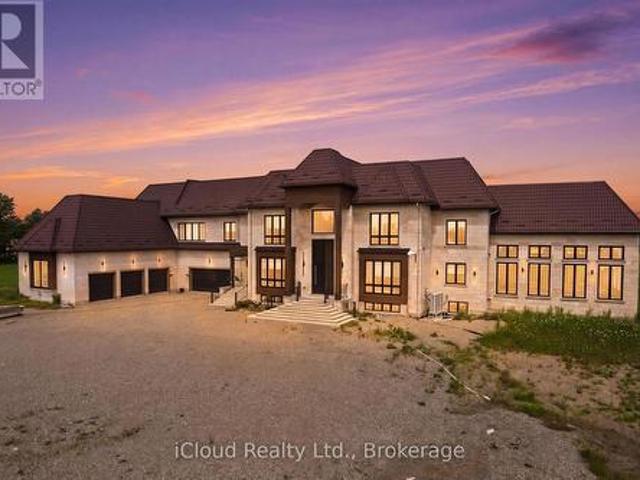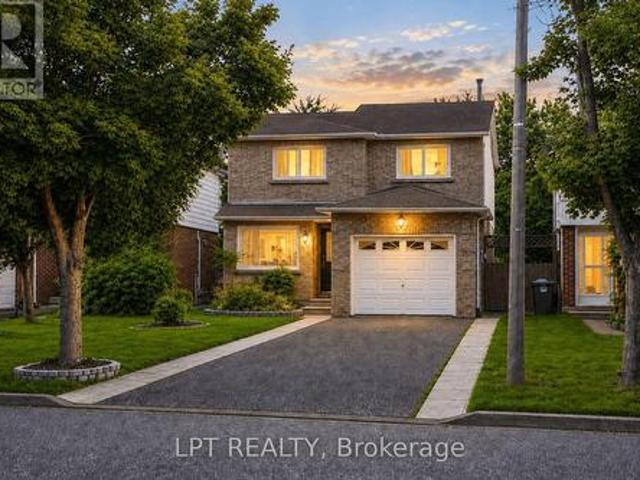
4,937 houses for sale in Hockley Village

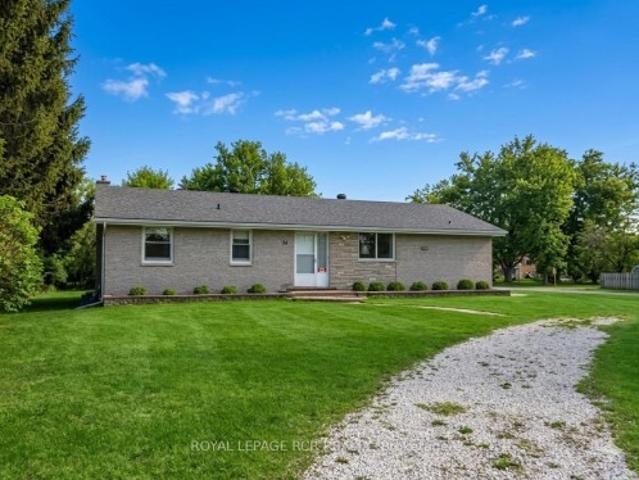
9225 County 1 Road, Adjala Tosorontio, ON, L0N 1P0 house for sale | Listing ID N13673 | Royal LePage
View photo
House · for sale
$ 1,049,000
9225 County 1 Road, Adjala Tosorontio, ON, L0N 1P0 house for sale | Listing ID N13673 | Royal LePage
Hockley Village
· House
· Garden
Hockley Village · House · Garden
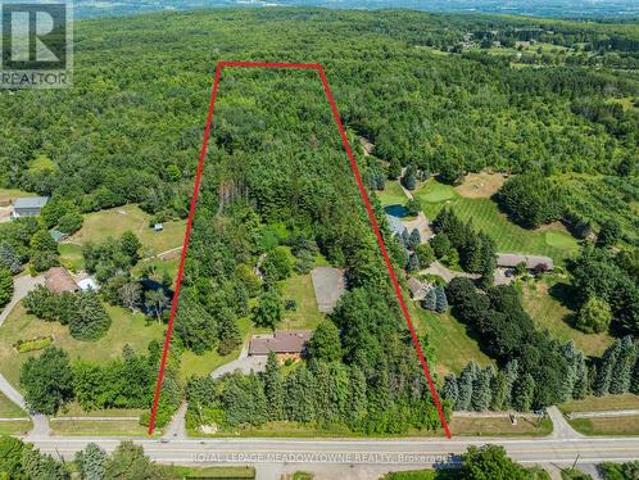
Welcome to your private 2+ acre country oasis in the prestigious Hockley region! Impeccably maintained by its owner, this bright 3-bedroom, 2-bathroom home offers a rock-solid foundation and endless potential. The functional layout features sunlit principal rooms and a cozy sunroom with a separate entrance, perfect for panoramic nature views. Custom-built, detached oversized28' x 30' 2-car garage-perfect for a workshop, toy storage, or hobbyist haven. Nestled among towering mature trees, a pond, the sprawling acreage is an ideal sanctuary for hobbies or peaceful relaxation and an exceptional opportunity to live off the land or establish a private garden oasis. It perfectly pairs absolute tranquility with near-zero noise levels, and effortless proximity to high-end local resort amenities and commuter routes. Minutes from Hockley Valley Resort (skiing, golf, spa), Adamo Estate Winery, and the famous Hockley General Store. Walking distance to the local elementary school and an effortless
$ 1,049,000
9243 County Road 1, Adjala Tosorontio, ON, L0N 1P0 house for sale | Listing ID N13116 | Royal LePage
View photo
House · for sale
$ 1,550,000
9243 County Road 1, Adjala Tosorontio, ON, L0N 1P0 house for sale | Listing ID N13116 | Royal LePage
Hockley Village
· House
· Fireplace · Deck · Cellar
Hockley Village · House · Fireplace · Deck · Cellar
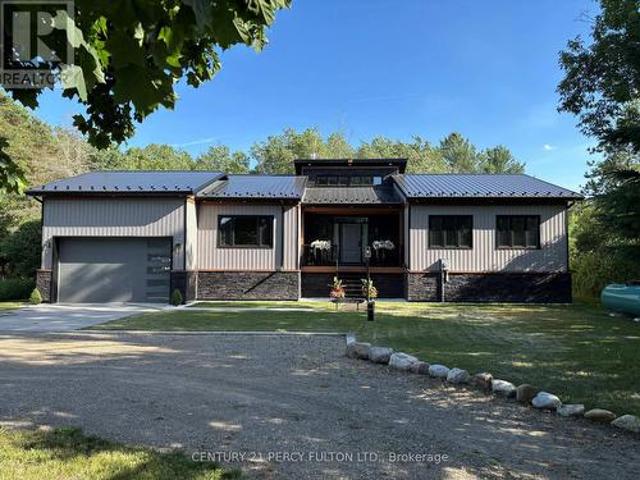
Take advantage of the HST REBATE! Modern luxury in this brand new, custom built bungalow in hockley / includes terion warranty /additional finished basement space. Step inside through a stunning Porcelain Tile entryway & enjoy white OAK HARDWOOD flooring throughout, complemented by 9' OVERSIZED BASEBOARDS, elegant CROWN MOULDING, an abundance of POT LIGHTS that enhance the home's warm and inviting ambiance, along with SOLID CORE DOORS featuring UPGRADED HARDWARE. The CHEF-INSPIRED Kitchen is designed to impress with 9 ft CEILINGS, Quartz Countertops & Backsplash, Full-Height Cabinetry, Soft-Close Drawers, a Pot Filler, Prep Sink, and a spacious walk-in pantry. The open-concept living room is the heart of the home, featuring 16 ft CATHEDRAL CEILING, a striking three-sided FIREPLACE, a modern ceiling fan, and a walk-out to the COMPOSITE DECK. Perfect for entertaining. The luxurious primary retreat offers a walk-in closet with built-in organizers, private deck access, and a SPA-LIKE 5-pie
$ 1,550,000
24 Drummond Street, Adjala Tosorontio, ON, L0G 1L0 house for sale | Listing ID N13003 | Royal LePage
View photo
House · for sale
$ 699,900
24 Drummond Street, Adjala Tosorontio, ON, L0G 1L0 house for sale | Listing ID N13003 | Royal LePage
Hockley Village
· House
· Cellar
Hockley Village · House · Cellar
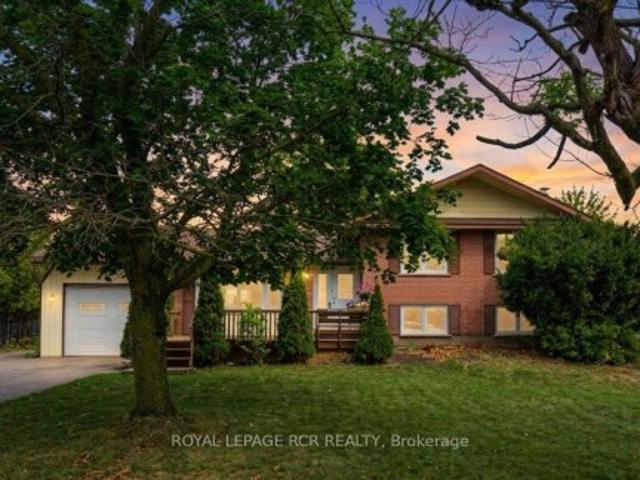
Rarely does an opportunity like this come up in the Hockley subdivision. Cherished by the same family since it was built, 24 Drummond St is ready for its next chapter! This solid brick bungalow has been meticulously cared for and provides the perfect foundation for its next owners. The main floor is bright & airy, anchored by large windows that flood the living spaces with natural light. You will find hardwood floors running through the majority of the main level. The unfinished basement with a separate entrance gives you the opportunity to design it exactly as you want! Maybe a secondary suite, a massive rec room or games room. You decide. Shingles replaced approx 2018. Walking distance to the park, Hockley general store, and a short drive to some great restaurants, golf and skiing. Don't miss this great opportunity to get into this fabulous area!
$ 699,900
3 Valley Hill Drive, Caledon, ON, L7E 0B8 house for sale | Listing ID W13680 | Royal LePage
View photo
House · for sale
$ 2,149,900
New
3 Valley Hill Drive, Caledon, ON, L7E 0B8 house for sale | Listing ID W13680 | Royal LePage
Hockley Village
· House
· Garden · Office room · Deck · Parking · Cellar
Hockley Village · House · Garden · Office room · Deck · Parking · Cellar
4.02 Private Acres. 4105 Sq Ft Above Grade Per Floor Plan/ Demanding Palgrave Area/ Immaculate Custom Home In Prestigious Stonehart Estates, Nestled On A Child-Safe Cul-De-Sac Street*. Outstanding Curb Appeal & Offers Spectacular Views From Each Window. Grand Double Door Main Entry. Comes With Dedicated Work-From-Home Office & A Den! Family Size Kitchen With Elite Appliances & Center Island. Formal Living, Dining, Family Area With Hardwood Flooring & Breakfast Area! Walk-Out To A Large Composite Deck Perfect For Outdoor Gatherings. Hardwood Floors In Main & 2nd Levels. 3 Full Washrooms In 2nd Floor. Each Bedroom Has Direct Access To A Washroom. Rare To Find Over 2200 Sq Ft Finished Walk-Out Basement. Property Has Massive Driveway & Can Accommodate Total 13 Cars Parking. Finished Basement With Family Room & Bedroom! In Addition A Completely Finished Basement [Completed In 2023], Ideal For Multi-Generational Living, Features Two Bedrooms, A Private Entrance To The Backyard & A Separate E
$ 2,149,900
704 Owen Sound Street, Shelburne, ON, L9V 2W7 house for sale | Listing ID X13680 | Royal LePage
View photo
House · for sale
$ 675,000
New
704 Owen Sound Street, Shelburne, ON, L9V 2W7 house for sale | Listing ID X13680 | Royal LePage
Hockley Village
· House
Hockley Village · House
Nestled on a rare double lot in a desirable Shelburne neighbourhood, this updated four-level side split offers an extraordinary combination of expansive outdoor space and flexible indoor living. Boasting three bedrooms, two bathrooms, and a beautifully renovated kitchen, the home is completely ready for you to move in and enjoy. With quick and flexible closing available, your dream home is ready when you are. Step inside to discover a bright, multi-level layout designed for modern family living. The chef in the family will love the newly renovated kitchen, serving as an inviting hub for cooking and daily gatherings. Stylish updates throughout the main and lower levels allows you to simply move in and enjoy with ease. At the back of the house, a sun-drenched three-season partially finished sunroom that offers additional valuable living space. Ideal for a peaceful retreat for morning coffee, evening relaxation, seasonal hosting or storage. For those seeking extra room to grow or build eq
$ 675,000
5211 Tenth Line, Erin, ON, N0B 1T0 Luxury House for sale | Listing ID X12355 | Royal LePage Carriage Trade Luxury Properties
View photo
House · for sale
Request Details
5211 Tenth Line, Erin, ON, N0B 1T0 Luxury House for sale | Listing ID X12355 | Royal LePage Carriage Trade Luxury Properties
Hockley Village
· House
· Garden · Fireplace · Swimming pool · Cellar
Hockley Village · House · Garden · Fireplace · Swimming pool · Cellar
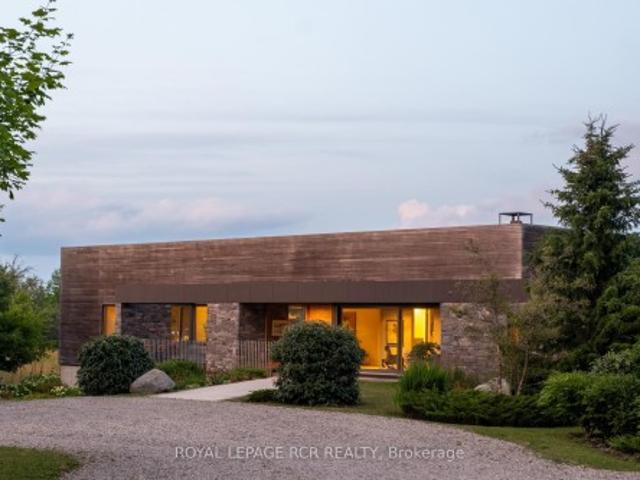
A soulful modern residence designed to sync with the rhythm of the sun, offering incredible vistas from all spaces & making an effortless connection between indoors & out. Nestled on approx. 98 acres in the bucolic countryside of Erin, bordering Caledon, a long heritage stone wall lined driveway leads to a striking modern masterpiece. Surrounded by organic farmland & woodlands w/ acres of groomed trails, it's a rare find w/ a spectacular 40' pool overlooking the lush landscape & gardens. This remarkable large-footprint family home unfolds w/ a series of dynamic living spaces. 5 bedrooms, 6 bathrooms & over 8500 sq ft including the basement, it is defined by natural materials like heated concrete floors, douglas fir cladded ceilings & stone masonry. A fabulous balance of raw materiality w/ beauty & comfort. The kitchen & dining room are surrounded by glass, connecting the home to the properties incredible sunrises & sunsets. A handsome two-way focal fireplace is in the open-plan living
Request Details
517 Victoria Street, Shelburne, ON, L9V 2Y3 house for sale | Listing ID X13679 | Royal LePage
View photo
House · for sale
$ 499,900
New
517 Victoria Street, Shelburne, ON, L9V 2Y3 house for sale | Listing ID X13679 | Royal LePage
Hockley Village
· House
· Garden · Deck · Cellar
Hockley Village · House · Garden · Deck · Cellar
Must See! Live the Lifestyle of an Amazing Location: Get out of The House and Just Walk to Downtown Shelburne Restaurants, Bakery, Shopping and Parks. Have The Backyard of Your Dreams-this Home is sitting on a larger 150ft deep lot. Easy maintenance-No Carpet at All. Stunning Open Concept Kitchen with Backsplash, Pot Lights & Oversized Dinning Area with Lots of Windows and Brightness. Living Room with Sliding Door Opens onto Large Deck where you can Enjoy BBQ & Summer Evenings. There is a Veggie Garden as well. This Home Features a Powder Room on Main, 3 Generous Size Bedrooms on 2nd and 2 Full Bathrooms. Large Open Concept Finished Basement
$ 499,900
70 English Daisy Court, Vaughan, ON, L0J 1C0 house for sale | Listing ID N13056 | Royal LePage
View photo
House · for sale
$ 2,799,000
70 English Daisy Court, Vaughan, ON, L0J 1C0 house for sale | Listing ID N13056 | Royal LePage
Hockley Village
· House
· Garden · Office room
Hockley Village · House · Garden · Office room
Welcom to this exceptional custom-built residence in the prestigious community of Kleinburg. This home is located on a desirable quiet cul-de-sac and sits on a large lot with over half an acre of property. Combining timeless traditional design with refined living, this elegant home offers large principal rooms with plenty of space for the growing family or multi-generational living. The gourmet kitchen seamlessly connects to inviting living and dining spaces, ideal for both everyday living and entertaining. The eat-in kitchen walks out to the professional landscaped backyard. Traditional rooms on the main floor include a designated office, sunken family room and living/dining room combined providing both practicality and functionality throughout. Upstairs, generously sized bedrooms provide peaceful retreats including a luxurious primary suite complete with a spa-inspired ensuite. Each bathroom is tastefully finished blending classic design with modern convenience and privacy. The craft
$ 2,799,000
101 Perryman Court, Erin, ON, N0B 1H0 Luxury House for sale | Listing ID X12942 | Royal LePage Carriage Trade Luxury Properties
View photo
House · for sale
$ 4,999,900
101 Perryman Court, Erin, ON, N0B 1H0 Luxury House for sale | Listing ID X12942 | Royal LePage Carriage Trade Luxury Properties
Hockley Village
· House
· Fireplace · Deck · Cellar
Hockley Village · House · Fireplace · Deck · Cellar
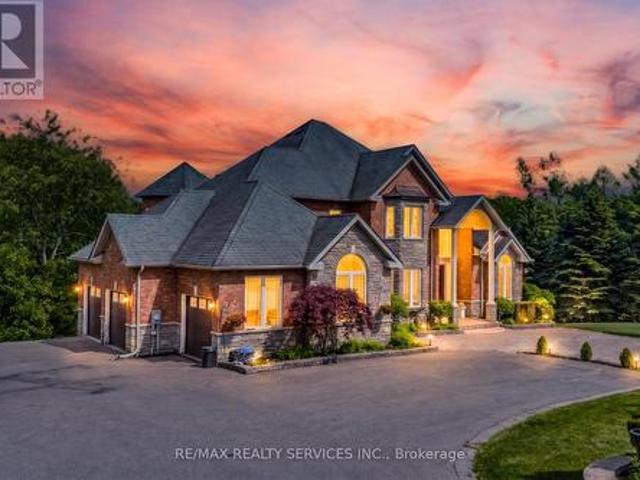
Welcome to a truly exceptional estate offering over 8,234 sq ft of finished living space on an approximately 1-acre lot, where grand scale meets thoughtful design and premium craftsmanship throughout. The home features 10' ceilings on the main floor and 9' ceilings on both the second level and walk-out basement, creating an airy, light-filled atmosphere. With 7 bedrooms and 9 bathrooms, this residence is perfectly suited for large families, multigenerational living, or those who love to entertain. At the heart of the home is a spectacular great room open to above, anchored by a dramatic floor-to-ceiling stone fireplace. The chef's kitchen is a showstopper, equipped with high-end built-in stainless steel appliances, an oversized island, custom backsplash, and direct walkout to the expansive 55' x 16' deck, ideal for indoor-outdoor living. A butler's pantry with prep kitchen adds both elegance and functionality. Retreat to the main-floor primary bedroom which is a private sanctuary featu
$ 4,999,900
3 Hapsbury Square, Brampton, ON, L6S 1Y7 house for sale | Listing ID W13681 | Royal LePage
View photo
House · for sale
$ 679,900
New
3 Hapsbury Square, Brampton, ON, L6S 1Y7 house for sale | Listing ID W13681 | Royal LePage
Hockley Village
· House
· Patio · Garden · Parking · Cellar
Hockley Village · House · Patio · Garden · Parking · Cellar
Wonderful Budget-Friendly Detached Home, Perfect For First-Time Home Buyers, Downsizers Or Investors! Beautifully Maintained with $ Spent On Upgrades And A Huge Private Driveway With Parking For Up To 4 Cars. Welcome Your Family Into A Cozy & Bright Living Area Featuring Sparkling Floors, Pot Lights & Large Windows, Perfect For Relaxing And Spending Quality Time Together. Modern Kitchen Features Stainless Steel Appliances, Stylish Backsplash, Quartz Countertops & Ample Cabinet Space. Bright Breakfast Area With Walk-Out To A Covered Backyard Patio, Perfect For Summer Entertaining! Main Floor Offers 2 Comfortable Bedrooms & An Updated Washroom. Finished Basement Provides Excellent Additional Living Space With Pot Lights, Updated Flooring, Additional Bedroom, 4-Piece Washroom & Recreation Area, Plus Beautiful Wood Stair Railing. Enjoy The Fully Fenced backyard, perfect for enjoying summer days, entertaining family and friends, hosting BBQs, and creating wonderful outdoor memories. Conveni
$ 679,900
16703 Mississauga Road E, Caledon, ON, L7K 1M8 house for sale | Listing ID W13678 | Royal LePage
View photo
House · for sale
$ 1,699,000
New
16703 Mississauga Road E, Caledon, ON, L7K 1M8 house for sale | Listing ID W13678 | Royal LePage
Hockley Village
· House
· Swimming pool · Parking
Hockley Village · House · Swimming pool · Parking
Welcome to this charming bungalow nestled on a private 10-acre property in the sought-after Belfountain area of Caledon. Surrounded by mature forest with direct access to the Bruce Trail and nearby Forks of the Credit, this peaceful retreat offers the perfect blend of nature and comfort. Enjoy convenient access to Caledon Ski Club and some of Ontario's top golf courses, including a 10-minute drive to TPC Toronto at Osprey Valley. The home features 3 bedrooms and 2 bathrooms with a practical single-storey layout ideal for easy living. An attached 1.5-car garage with breezeway provides convenient covered access and additional storage. Enjoy the privacy of your expansive acreage, complete with a pole barn at the rear of the property-perfect for storage, hobbies, or equipment. The aging asphalt is a blank canvas, Resurface it into your own tennis or pickleball court. The large area is also situated perfectly for a new pool and outdoor living area. Whether you're seeking a quiet family home
$ 1,699,000
12 Centre Park Road, Essa, ON, L0M 1B1 house for sale | Listing ID N13679 | Royal LePage
View photo
House · for sale
$ 289,900
New
12 Centre Park Road, Essa, ON, L0M 1B1 house for sale | Listing ID N13679 | Royal LePage
Hockley Village
· House
Hockley Village · House
Top 5 Reasons You Will Love This Home: 1) Welcome to this spacious and inviting bungalow located within the peaceful Shamrock Estates land lease community, offering an affordable opportunity to enjoy comfortable, low-maintenance living in a welcoming setting 2) Thoughtfully designed for everyday comfort, this home features a bright sunroom, a well-appointed kitchen with warm oak cabinetry, a comfortable family room, two bedrooms, and a full bathroom, providing plenty of space to relax and unwind 3) Enjoy added peace of mind with several important updates already completed, including a newer furnace (2023), water heater (2024), and roof (2014), helping make this home a practical and move-in-ready choice 4) Take advantage of an affordable price point complemented by monthly maintenance fees of $439.64, which include property taxes, water, garbage removal, and road maintenance, making it easier to manage your monthly expenses 5) Set within a quiet community while remaining conveniently cl
$ 289,900
46 Eastman Drive, Brampton, ON, L6X 5S5 house for sale | Listing ID W13680 | Royal LePage
View photo
House · for sale
$ 1,370,000
New
46 Eastman Drive, Brampton, ON, L6X 5S5 house for sale | Listing ID W13680 | Royal LePage
Hockley Village
· House
· Cellar
Hockley Village · House · Cellar
Legal basement! Stunning detached home in the highly sought-after Credit Valley community of Brampton. Featuring 4 spacious bedrooms on the second floor, plus an additional main-floor room currently used as an office, offering flexibility for a home office, guest room, or additional living space. The bright, open-concept layout features a modern kitchen with stainless steel appliances, a spacious great room, convenient second-floor laundry, and a luxurious primary bedroom with a walk-in closet and private ensuite. The professionally finished legal basement with a separate entrance features 3 rooms, including 2 bedrooms plus a den currently used as an office, offering excellent rental income potential or comfortable space for extended family. Ideally located close to schools, parks, shopping, transit, library, and major amenities. Beautifully maintained and move-in ready. Priced to generate offers! (Id: 27)
$ 1,370,000
D704 5 Highway 7 Highway W, Vaughan, ON, L4L 0J1 townhouse for sale | Listing ID N13681 | Royal LePage
View photo
Townhouse · for sale
$ 749,900
New
D704 5 Highway 7 Highway W, Vaughan, ON, L4L 0J1 townhouse for sale | Listing ID N13681 | Royal LePage
Hockley Village
· Townhouse
· Terrace · Balcony · Lift · Parking
Hockley Village · Townhouse · Terrace · Balcony · Lift · Parking
Spectacular End-Unit Townhome At Oggi Boutique Development. Private Entrance With Your Own Private Elevator. Rare Bungalow-Style Suite With 1,075 Sqft Of Living Space On One Floor. Loaded With Every Builder Upgrade Imaginable; Oak Staircase, Quartz Counters, Premium Backsplash And More. Feat A Balcony In Master Bed + 540 Sqft Rooftop Terrace For Your Own Private Oasis. 2 Parking Spots & 1 XL Locker Located Directly Beside Parking. No Neighbours Above or Below. One Of Four Units Of Its Kind. Ideal Location, Minutes To Hwy's 400, 427, 407 & Subway. (Id: 27)
$ 749,900
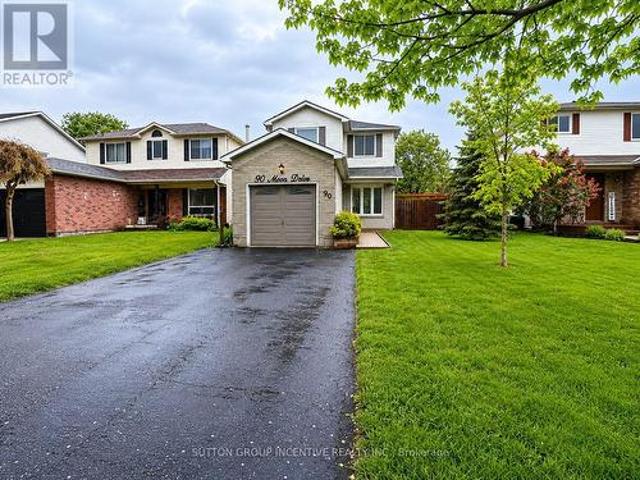
90 Moon Drive, Barrie, ON, L4N 7G9 house for sale | Listing ID S13680 | Royal LePage
View photo
House · for sale
$ 638,800
New
90 Moon Drive, Barrie, ON, L4N 7G9 house for sale | Listing ID S13680 | Royal LePage
Hockley Village
· House
· Cellar
Hockley Village · House · Cellar
Welcome to this charming detached home located on a quiet street in the heart of Barrie's highly desirable Ardagh community-one of the city's most sought-after neighbourhoods known for its family-friendly atmosphere, mature trees, and access to nature. Surrounded by the scenic Ardagh Bluffs trails, parks, and top-rated schools, this location offers the perfect balance of peaceful living and everyday convenience, with quick access to Highway 400, shopping, and all major amenities. This well-maintained home features a bright and functional layout with spacious principal rooms, ideal for families or investors alike. The property offers great potential with a partially finished basement, allowing buyers to customize and add future value. Whether you're a first-time buyer looking to enter the market, or an investor seeking a solid opportunity in a prime location, 90 Moon Dr delivers exceptional value in today's market. Don't miss your chance to own in one of Barrie's most established and in
$ 638,800
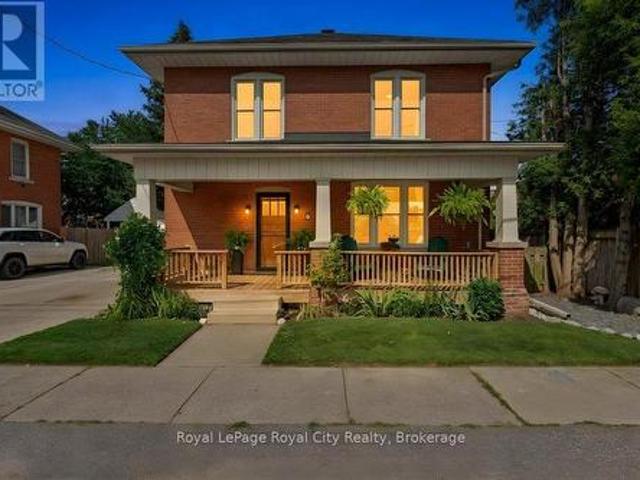
9 Wilbur Street N, Halton Hills Ac Acton, ON, L7J 2C3 house for sale | Listing ID W13680 | Royal LePage
View photo
House · for sale
$ 749,999
New
9 Wilbur Street N, Halton Hills Ac Acton, ON, L7J 2C3 house for sale | Listing ID W13680 | Royal LePage
Hockley Village
· House
· Garden · Deck · Air conditioning · Cellar
Hockley Village · House · Garden · Deck · Air conditioning · Cellar
Welcome to 9 Wilbur in the heart of downtown Acton, where everything is a short walk away and the streets are filled with friendly neighbours. Old home character is almost impossible to recreate, but with preserved oversized trim, high ceilings, original hardwood floors, pocket doors, and finishes that were built to last, this home has a warmth that welcomes all. The main floor boasts a powder room and a fully upgraded kitchen and butler's pantry, where classic colours and designs were used to help it enhance the house but still fit in. Up the original hardwood stairs on the second storey you will find 2 generous bedrooms, a primary bedroom with a walk-in closet, and a newly renovated bathroom with loads of style and heated floors for cold winter days. The finished basement offers a laundry room, storage, and a place for kids to play or adults alike. The backyard showcases a large deck to maximize the entertaining potential of the home. And who can forget the sacred front porch, where
$ 749,999
120 Highpoint Crescent, Grey Highlands, ON, N0C 1M0 house for sale | Listing ID X13680 | Royal LePage
View photo
House · for sale
$ 18,890,000
New
120 Highpoint Crescent, Grey Highlands, ON, N0C 1M0 house for sale | Listing ID X13680 | Royal LePage
Hockley Village
· House
· Fireplace · Parking
Hockley Village · House · Fireplace · Parking
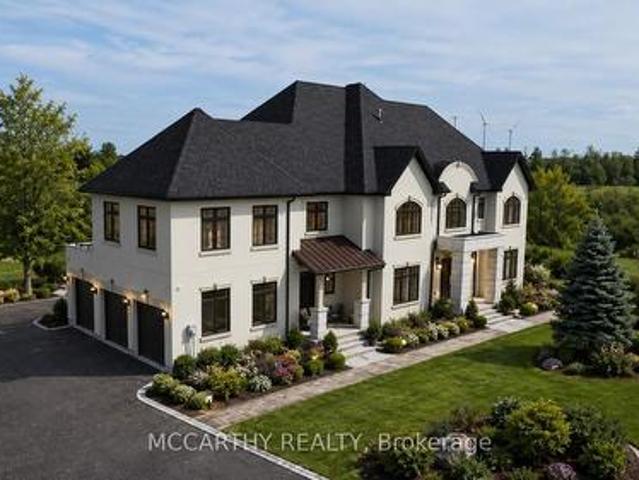
Prestigious Lakefront Estate on Brewster. 4.62 Acres. Custom Built 2 yrs old Lake Architectural Grandeur Meets Unparalleled Comfort This 8-bedroom, 7.5-bathroom estate offers 8,600 sq. Ft. of meticulously designed living space, blending elegance, functionality, with modern convenience. Set High on the hill, with presence and prestige, The stately façade is stunning and viewed from all around. The winding driveway leads to spacious parking with triple garages. Two entrances provide versatility: a practical foyer from the garage to the kitchen, and grand double doors opening to a soaring two-story foyer. Inside, light-filled spaces flow seamlessly. Formal living and dining rooms, Living & Family rooms are anchored by floor-to-ceiling marble fireplaces, create a warm, inviting atmosphere. At the heart of the home, an open-concept family room, breakfast area, and chef's kitchen-with top-tier appliances, custom cabinetry, walk-in pantry, and large island-are perfect for both intimate moment
$ 18,890,000
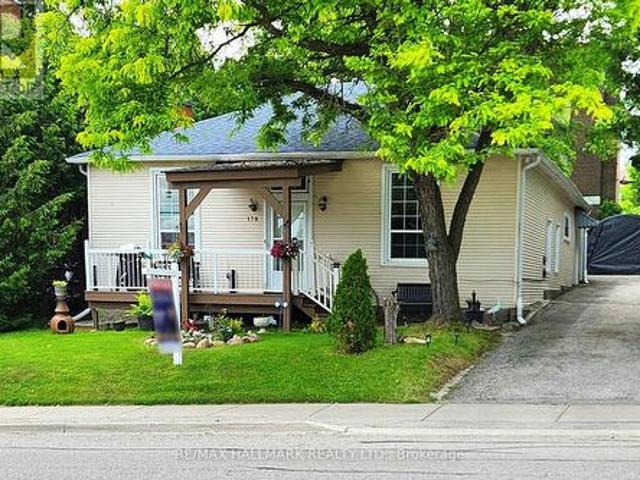
178 Barrie Street, Bradford West Gwillimbury, ON, L3Z 1R6 house for sale | Listing ID N13680 | Royal LePage
View photo
House · for sale
$ 879,000
New
178 Barrie Street, Bradford West Gwillimbury, ON, L3Z 1R6 house for sale | Listing ID N13680 | Royal LePage
Hockley Village
· House
· Garden · Parking
Hockley Village · House · Garden · Parking
Rare Opportunity in the Heart of Bradford! This tastefully renovated and modernized home offers 2 fully separate main floor units, perfect for investors or multi-generational living. Featuring a stylish open-concept layout, the main living area boasts coffered ceilings, great heights, and an abundance of pot lights, creating a bright and airy space. The modern kitchen seamlessly flows into the spacious dining area, ideal for entertaining and comfortable daily living. Enjoy tall windows, laminate and hardwood flooring throughout, including in the loft. Nestled on a generously sized, mature lot, the expansive backyard offers endless potential for outdoor living, gardening, or future additions. The extra-long driveway provides parking for multiple vehicles. Easily convertible into one large home if desired. Located in a quiet, family-friendly neighborhood just minutes to schools, parks, shopping, GO Train/Bus, and Hwy 400/404. A unique turn-key opportunity. (Id: 27)
$ 879,000
15 Lucky Lane, Brampton Sandringham Wellington, ON, L6R 3M3 house for sale | Listing ID W13680 | Royal LePage
View photo
House · for sale
$ 1,260,000
New
15 Lucky Lane, Brampton Sandringham Wellington, ON, L6R 3M3 house for sale | Listing ID W13680 | Royal LePage
Hockley Village
· House
· Fireplace · Cellar
Hockley Village · House · Fireplace · Cellar
A fantastic mortgage-helper opportunity! This spacious 4+2 bedroom, 5-bathroom detached home features two kitchens and a finished basement apartment with a separate entrance, two bedrooms, a living area and a full bathroom-ideal for rental income, extended family or multigenerational living. Offering approximately 2,750 sq. Ft. above grade and nearly 3,900 sq. Ft. of total living space, this beautifully maintained home delivers exceptional space, comfort and versatility. The impressive main floor features 9-foot ceilings, hardwood flooring, crown moulding, pot lights, formal living and dining rooms, and a generous family room with a cozy gas fireplace. The upgraded kitchen offers granite countertops, a stylish backsplash, pantry storage and stainless steel appliances. Upstairs, you will find four generously sized bedrooms and multiple ensuite bathrooms, providing privacy and convenience for the entire family. Additional highlights include a double-door entrance, upgraded staircase with
$ 1,260,000
307 250 Sunny Meadow Boulevard, Brampton, ON, L6R 3Y6 townhouse for sale | Listing ID W13679 | Royal LePage
View photo
Townhouse · for sale
$ 449,000
New
307 250 Sunny Meadow Boulevard, Brampton, ON, L6R 3Y6 townhouse for sale | Listing ID W13679 | Royal LePage
Hockley Village
· Townhouse
· Balcony
Hockley Village · Townhouse · Balcony
This bright, open-concept 2 Bedroom unit blends modern luxury with functional family living. The spacious family-sized kitchen is a chef's dream, featuring ample counter space that makes meal preparation a pleasure. Spacious primary bedroom featuring an expansive walk-in closet and w/o to balcony. The second bedroom is generously sized, offering ample closet space & window. This is an exceptional home that combines elegance, functionality, and comfort. Located in the highly sought-after Sandringham-Wellington neighborhood, this home sits at the epicenter of convenience. Just minutes to Highways 410 & 407, with easy transit access to the Bramalea GO Station. Enjoy a highly walkable lifestyle with local grocery stores, banks, and dining plazas just outside your door along Bramalea Rd (id: 27)
$ 449,000
674525 Hurontario Street, Mono, ON, L9W 5S1 house for sale | Listing ID X13676 | Royal LePage
View photo
House · for sale
$ 2,999,999
New
674525 Hurontario Street, Mono, ON, L9W 5S1 house for sale | Listing ID X13676 | Royal LePage
Hockley Village
· House
Hockley Village · House
Custom-built estate on 23 pristine Acres, flat acres in the heart of Mono offering over 8,600 sq ft of luxurious living space and less than one year old. This exceptional residence features a grand open-to-above foyer and family room, expansive principal living and dining areas, and a thoughtfully designed layout including a main-floor bedroom suite and four additional bedrooms upstairs with convenient second-floor laundry. Elegant wainscoting enhances the entrance, main living areas, select rooms, and the second-floor hallway, adding timeless architectural detail throughout. The chef-inspired kitchen is equipped with premium double-door Sub-Zero refrigeration, a 48-inch gas range with pot filler, extensive custom cabinetry, and a separate spice kitchen with abundant additional storage. Custom closet organizers are installed in all bedrooms, along with built-in storage in the mudroom and laundry room for enhanced functionality. Ultra-thin electric radiant heated floors beneath high-end
$ 2,999,999
38 Pickard Lane, Brampton, ON, L6Y 2M5 house for sale | Listing ID W13680 | Royal LePage
View photo
House · for sale
$ 799,000
New
38 Pickard Lane, Brampton, ON, L6Y 2M5 house for sale | Listing ID W13680 | Royal LePage
Hockley Village
· House
· Patio · Garden · Office room
Hockley Village · House · Patio · Garden · Office room
Welcome to 38 Pickard Lane, Brampton, a beautifully maintained detached home offering approximately 1,707 sq. Ft. of finished living space across three levels, including approximately 1,186 sq. Ft. above grade. Designed for today's modern family, this versatile layout offers exceptional flexibility for family living, working from home and extended-family accommodation. The bright main floor features spacious living and dining areas overlooking the beautifully landscaped backyard and covered patio, creating an inviting setting for both everyday living and entertaining. A centrally located kitchen provides convenient access to the principal living areas, while the separate front office/den offers an ideal work-from-home space. A convenient powder room completes the main level. Upstairs you'll find three bedrooms, including a generous primary bedroom with its own private 2-piece ensuite. Two additional bedrooms provide excellent flexibility for family, guests or additional home office spa
$ 799,000
270 Brussels Avenue, Brampton Sandringham Wellington, ON, L6Z 0G3 house for sale | Listing ID W13678 | Royal LePage
View photo
House · for sale
$ 884,999
New
270 Brussels Avenue, Brampton Sandringham Wellington, ON, L6Z 0G3 house for sale | Listing ID W13678 | Royal LePage
Hockley Village
· House
· Garden · Office room · Gym · Cellar
Hockley Village · House · Garden · Office room · Gym · Cellar
Welcome to this beautifully premium maintained corner/end-unit semi-detached home that offers plenty of natural light, comfort, and modern style. Featuring hardwood floors, California shutters, upgraded light fixtures, pot lights, and LED mirrors, this home is designed for comfortable family living. This home also includes an upgraded 200A electrical service with ESA permit, providing enhanced electrical capacity, safety, and peace of mind for modern living and future upgrades. The modern kitchen includes quartz countertops, stainless steel appliances, and extended-height cabinets with plenty of storage. The spacious primary bedroom comes with a private ensuite, providing the perfect place to relax. Laundry on the second floor for easy access. The professionally finished basement offers extra living space that can be used as a recreation room, home office, gym, or guest area. Enjoy the large backyard, ideal for entertaining, gardening, or spending time with family and friends. A built-
$ 884,999
91 Badgerow Way, Aurora, ON, L4G 0Z5 house for sale | Listing ID N13680 | Royal LePage
View photo
House · for sale
$ 1,225,000
New
91 Badgerow Way, Aurora, ON, L4G 0Z5 house for sale | Listing ID N13680 | Royal LePage
Hockley Village
· House
Hockley Village · House
Prime location in the prestigious Rural Aurora community! This stunning 2,333 sq. Ft.contemporary freehold luxury end-unit townhouse features 4 spacious bedrooms and 3 bathrooms. Throughout the living, dining, and family areas, expansive windows flood the home with naturallight, creating an exceptionally bright and inviting atmosphere. The open-concept dining andfamily areas flow effortlessly into a modern kitchen, complete with stainless steel appliancesand a center island-perfect for casual dining and entertaining. Incredible location and convenience! Enjoy an effortless commute, located less than 5 min driveto Highway 404 and 7 minutes to the Aurora GO Station. This vibrant neighbourhood is surroundedby premium amenities, including the Stronach Aurora Recreation Complex, top-rated schools, parks, scenic trails, prestigious golf clubs, major retailers, and grocery stores. (Id: 27)
$ 1,225,000
7635 Anaka Drive, Mississauga, ON, L4T 3H8 house for sale | Listing ID W13680 | Royal LePage
View photo
House · for sale
$ 739,900
New
7635 Anaka Drive, Mississauga, ON, L4T 3H8 house for sale | Listing ID W13680 | Royal LePage
Hockley Village
· House
· Garden · Cellar
Hockley Village · House · Garden · Cellar
Location! Location! Location! Deal for the first-time home buyers or investors. Freshly painted 2-story semi-detached house features 4 BR, 2-washrooms, with one bedroom basement Ensuite with separate entrance. Side entrance leads to huge backyard, located in the most desirable neighborhood of Malton. Close to schools, parks, shopping plaza & Major Transit routes. The upper portion is tenanted, the basement is vacant. (Id: 27)
$ 739,900

Get email alerts

Don't miss out: be the first to know about new properties

The alert was correctly created

On subscribing you accept the conditions of use and the privacy policy
Alert
Receive new ads in your inbox
Save this search
Receive alerts for new listings

We'll send you an email when we have new properties for: "Houses for sale in Hockley Village"

The alert was correctly created

Get email alerts and be the first to see new listings
Required field
On subscribing I accept the terms of the privacy policy
Perfect! You'll soon start receiving new listings via email
Alert
Receive an email when we have new ads for Houses for sale in Hockley Village
Save this search
Filters

Bedrooms

Area (sq.ft)

sq.ft
sq.ft

Price

$
$

Filter by property type

Bathrooms

Clear all filters
Receive notifications when new entries are published.