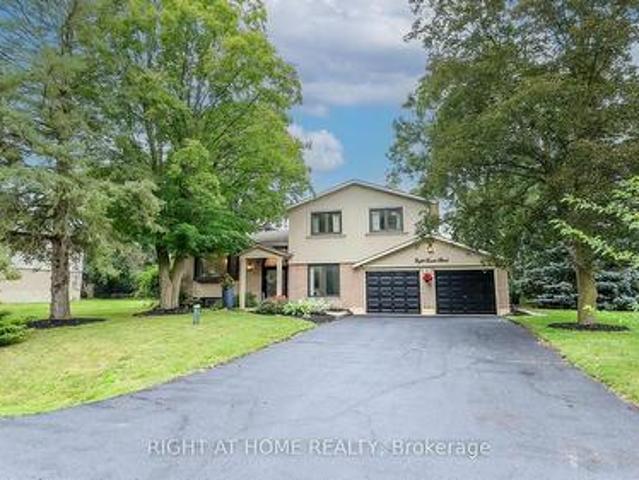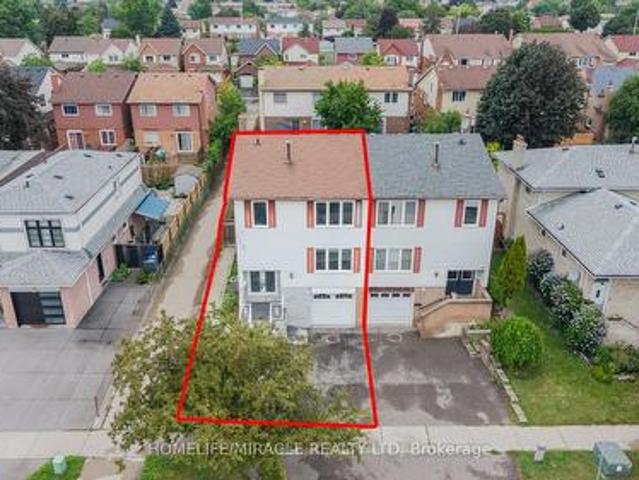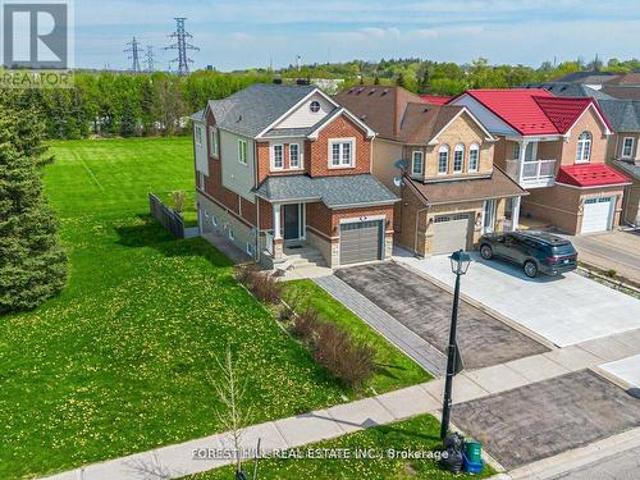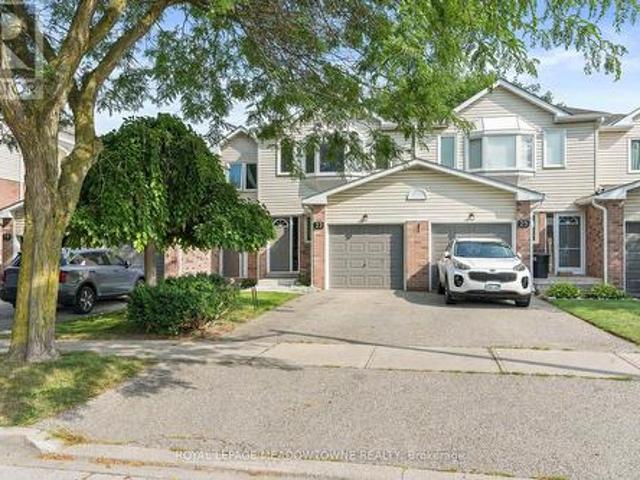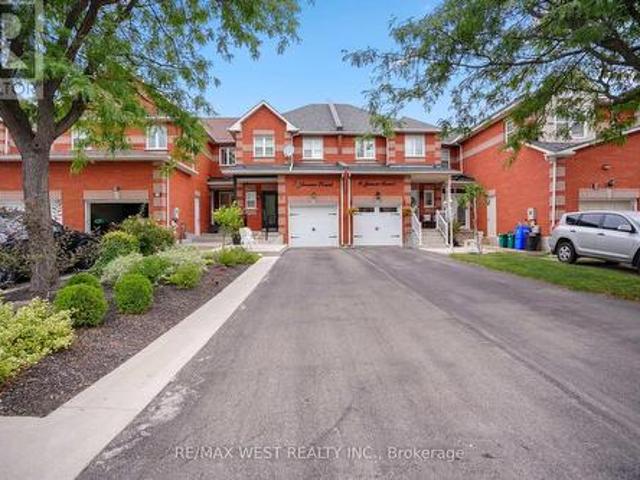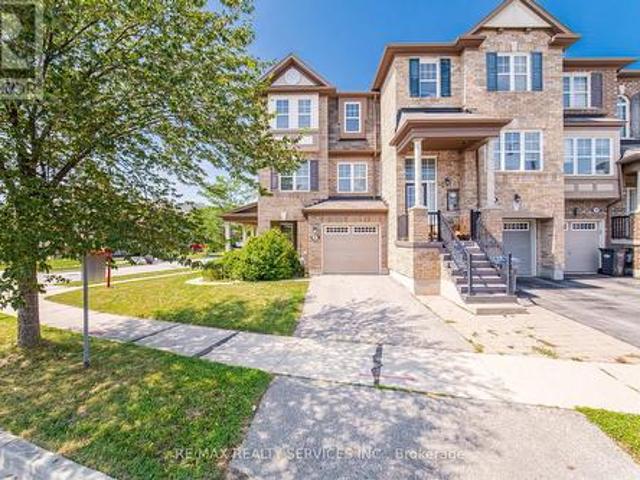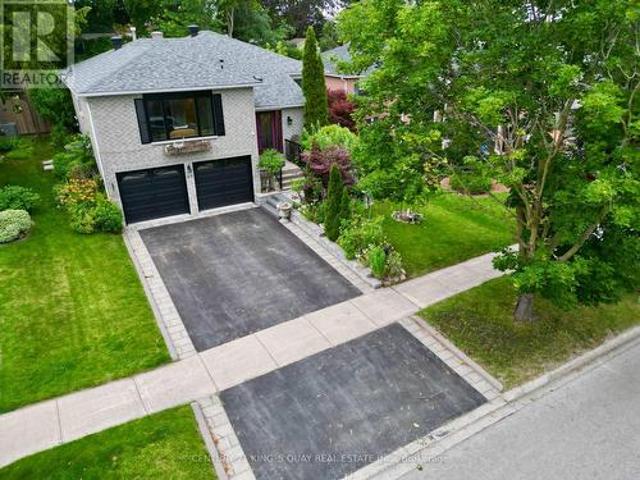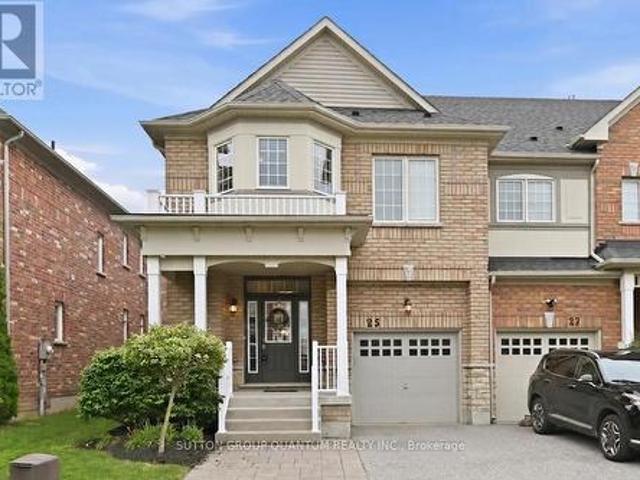
4,937 houses for sale in Hockley Village

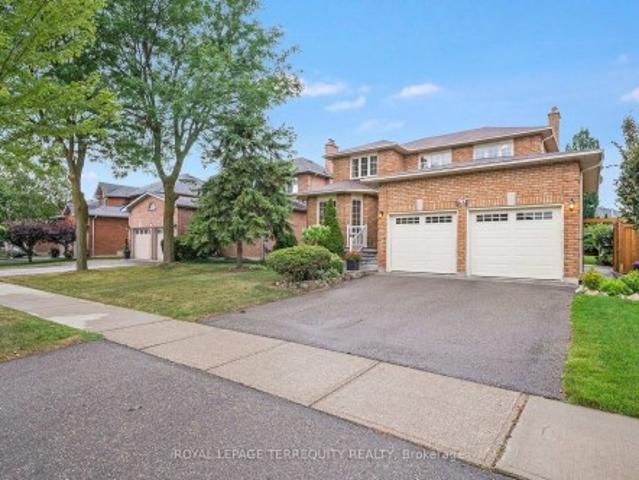
20 Dunblaine Crescent, Brampton, ON, L6T 3H2 house for sale | Listing ID W13676 | Royal LePage
View photo
House · for sale
$ 868,000
New
20 Dunblaine Crescent, Brampton, ON, L6T 3H2 house for sale | Listing ID W13676 | Royal LePage
Hockley Village
· House
· Garden · Parking · Fireplace · Cellar
Hockley Village · House · Garden · Parking · Fireplace · Cellar
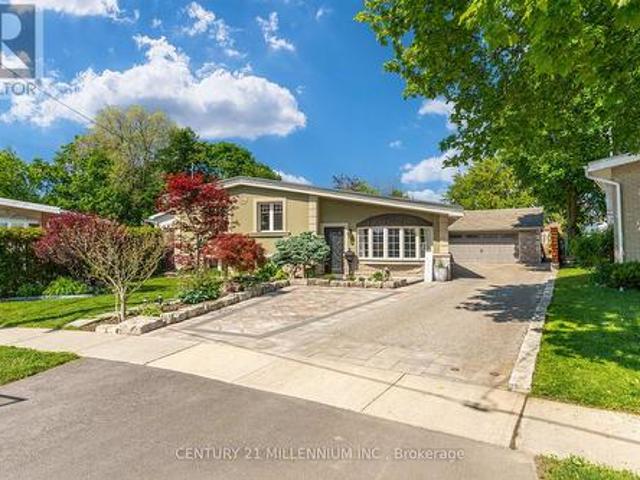
Welcome to 20 Dunblaine Crescent! A beautiful bungalow with a double car garage, situated at the top of a quiet court and backing onto a greenbelt. No homes behind! This lovely home offers you a totally private backyard with almost 97 feet across the back. The interior of the home features high end laminate throughout the main floor living spaces, an upgraded kitchen featuring quartz counters and large custom pantry with large pull out drawers and terrific storage space. The basement is finished with a side entrance, two large living areas, a gas fireplace, 3 pc bathroom plus a large walk in closet and pantry. Lots of space for extra bedrooms if necessary. The laundry/workshop room (used to be a kitchen) offers a laundry sink, a window, stove plug and lots of space for storage etc. Located in a wonderful family oriented neighbourhood with various schools just theought he back gate and all of the other amenities you could need. Grocery store, convenience store, bus stop and Earnscliffe
$ 868,000
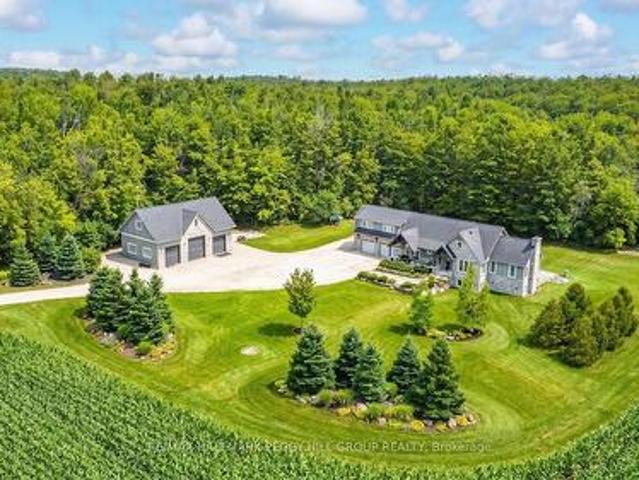
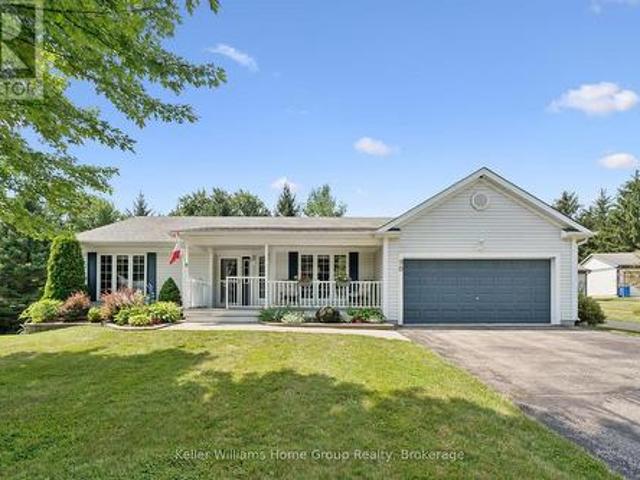
2265 Concession 11 Nottawasaga S, Clearview, ON, N0C 1M0 house for sale | Listing ID S13678 | Royal LePage
View photo
House · for sale
$ 2,399,000
New
2265 Concession 11 Nottawasaga S, Clearview, ON, N0C 1M0 house for sale | Listing ID S13678 | Royal LePage
Hockley Village
· House
· Parking · Fireplace
Hockley Village · House · Parking · Fireplace
Sophisticated country living in a custom home in sought-after location on sprawling acreage with a separate detached shop, & a 2-bedroom independent second living area for multigenerational living! At the end of a long private driveway, you'll find a 2.47-acre estate offering over 4,300 fin sq ft, an attached 2 car garage, a 3 car shop, and a separate self-contained living area. The secondary living space offers a kitchen, living room with a fireplace, 2 bedrooms, bathroom, laundry, and heated floors, making it ideal for multigenerational living. This custom bungalow showcases a stone and board-and-batten exterior with timber beams, and a covered porch, while the 30 x 50 ft shop provides 100 amp service, 3 oversized bay doors, including a 12 x 12 ft door, and a 855 sq ft unfinished loft above. Inside the main residence, solid ash hardwood floors lead through an open concept layout featuring a magazine-worthy kitchen with an Aga 6-burner range and statement hood, open shelves, contrasti
$ 2,399,000
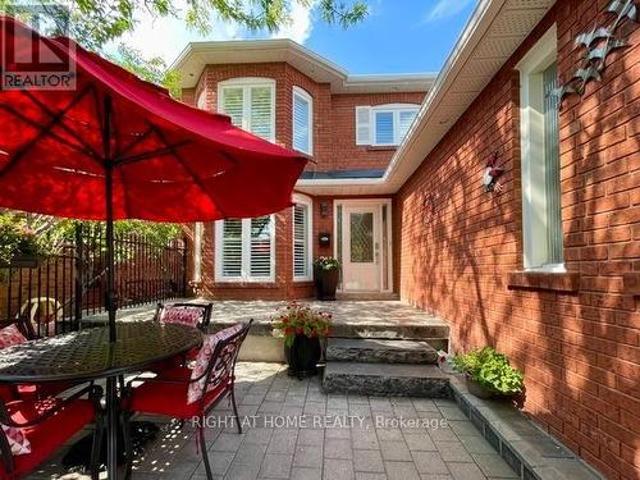
15 180 Howden Boulevard, Brampton, ON, L6S 0E6 townhouse for sale | Listing ID W13676 | Royal LePage
View photo
Townhouse · for sale
$ 599,900
New
15 180 Howden Boulevard, Brampton, ON, L6S 0E6 townhouse for sale | Listing ID W13676 | Royal LePage
Hockley Village
· Townhouse
Hockley Village · Townhouse
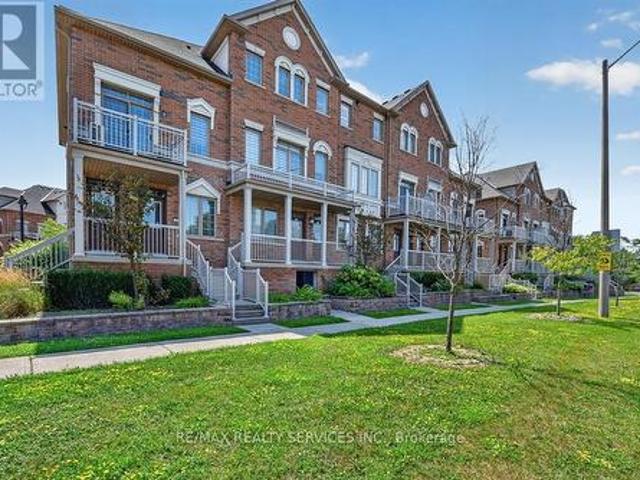
Welcome to this beautifully renovated stacked condo townhouse, upgraded extensively from top to bottom! Featuring modern finishes and a thoughtfully designed layout, this move-in-ready home offers comfort, style and functionality in the heart of Brampton. The main floor features a spacious open-concept living and dining area, a modern kitchen with contemporary cabinetry, quartz countertops and matching quartz backsplash, a convenient pantry, breakfast area, and a powder room. The breakfast area provides a walkout to a private balcony-perfect for morning coffee or outdoor relaxation. Elegant engineered hardwood flooring, pot lights, porcelain 2' x 4' tiles and an oak staircase add a refined touch throughout. 9'-0 high ceiling on both main and upper floor. California shutters thru out. The upper level offers a spacious primary bedroom with a beautifully renovated 3-piece ensuite, two additional generously sized bedrooms, and the convenience of upper-floor laundry. All bathrooms have been
$ 599,900

19 Wayne Nicol Drive, Brampton, ON, L6X 3Z2 house for sale | Listing ID W13676 | Royal LePage
View photo
House · for sale
$ 1,029,000
New
19 Wayne Nicol Drive, Brampton, ON, L6X 3Z2 house for sale | Listing ID W13676 | Royal LePage
Hockley Village
· House
· Parking · Cellar
Hockley Village · House · Parking · Cellar
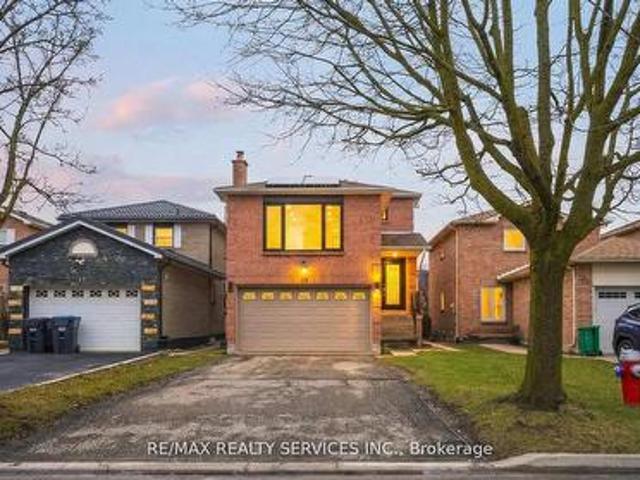
Beautiful 3-bedroom detached home in the desirable Northwood Park community. This net-zero power home features solar panels and upgraded high-efficiency systems including a water heater, furnace, and air conditioner. Thousands have been spent on tasteful upgrades both inside and out. The home offers separate living and family areas along with a huge family room perfect for entertaining. Includes a legal 1-bedroom basement apartment currently rented, providing excellent additional income potential. Very clean and well maintained. Walking distance to Triveni Temple, banks, and shopping plaza. Large driveway with parking for 4+ cars. Don't miss this opportunity. This home won't last long! (Id: 27)
$ 1,029,000
34 Bear Creek Drive, Barrie, ON, L4N 9M6 house for sale | Listing ID S13674 | Royal LePage
View photo
House · for sale
$ 995,000
New
34 Bear Creek Drive, Barrie, ON, L4N 9M6 house for sale | Listing ID S13674 | Royal LePage
Hockley Village
· House
· Fireplace
Hockley Village · House · Fireplace
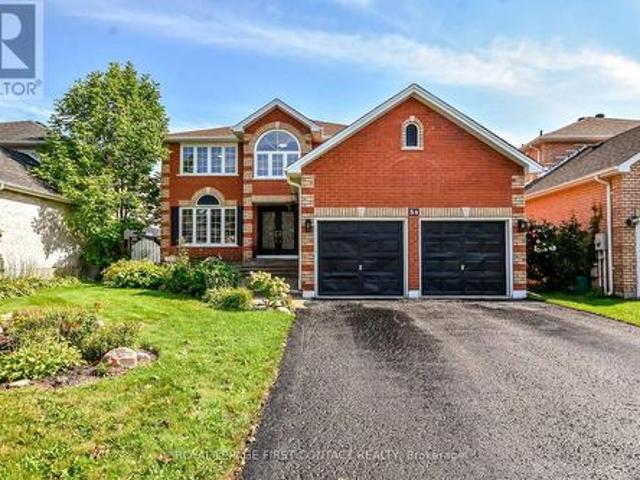
Completely Renovated, 3,500+ Sq. Ft. Premium Family Location. Welcome to 34 Bear Creek Drive. A stunning, completely renovated home offering over 3,500 sq. Ft. of beautifully finished living space in one of Barrie's most desirable family-friendly neighbourhoods. Renovated from top to bottom with quality and style in mind, this home is truly move-in ready and designed to meet the needs of today's growing family. Enjoy engineered hardwood flooring throughout the entire home. No carpet anywhere. Creating a seamless, sophisticated feel from room to room. The beautifully updated kitchen features quartz countertops, all-new appliances and modern finishes, making it both stylish and functional for everyday family living and entertaining. The spacious great room offers a welcoming gathering space complete with a gas fireplace, while the primary bedroom provides a private retreat with its own gas fireplace. The perfect place to unwind at the end of the day. With generous living space, multiple
$ 995,000
606 Haines Road, Newmarket, ON, L3Y 6V5 house for sale | Listing ID N13676 | Royal LePage
View photo
House · for sale
$ 975,000
New
606 Haines Road, Newmarket, ON, L3Y 6V5 house for sale | Listing ID N13676 | Royal LePage
Hockley Village
· House
· Garden · Fireplace · Parking
Hockley Village · House · Garden · Fireplace · Parking
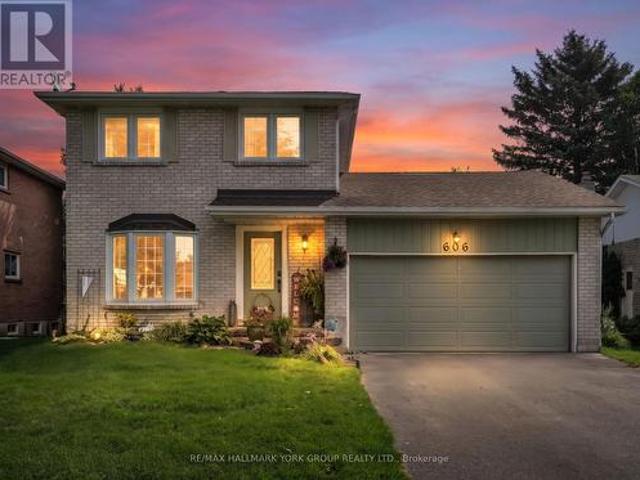
Welcome to 606 Haines Road, a charming detached two-storey home offering a wonderful combination of space, functionality and outdoor living in an established Newmarket neighbourhood. A classic brick exterior, large front bay window and attached double-car garage provide welcoming curb appeal. Inside, the home offers comfortable living spaces highlighted by a cozy gas fireplace and plenty of natural light. Step outside to the expansive rear deck-an ideal setting for summer entertaining, family gatherings or simply relaxing while overlooking the spacious backyard and gardens. With a versatile layout, generous outdoor space and plenty of opportunity to make it your own, 606 Haines Road is a fantastic place to call home. (Id: 27)
$ 975,000
8 Sunset Street, East Gwillimbury, ON, L9N 1H4 house for sale | Listing ID N13674 | Royal LePage
View photo
House · for sale
$ 1,288,000
New
8 Sunset Street, East Gwillimbury, ON, L9N 1H4 house for sale | Listing ID N13674 | Royal LePage
Hockley Village
· House
· Equipped kitchen
Hockley Village · House · Equipped kitchen
Welcome Home to this Completely Renovated turn Key Home On Stunning 100 X 200 Foot New Treed Lot. No expense has been spared as this home has been outfitted with custom and premium features throughout. Over 150K spent on a Premium Kitchen featuring high ceilings, Thor appliances, custom cabinetry, Quartz countertop, extra large Island with built-in Dishwasher to round out. Additional 160k Spent On Other Upgrades. No carpet in this home as modern and classic Hardwood flooring is spread throughout. Extraordinary Custom accent wall, Premium lighting, a breathtaking 12 Foot Ceiling in the family provide for an exceptional living ambiance. The renovated Bathrooms with Double vanity quartz and marble, provide for a spa like feel. Huge In law suite with Separate entrance or additional living space. Newer Windows Professional landscaping, a custom stucco exterior and newer front door greet you as you approach. Many more custom features, too much to list, waiting for you to see! (Id: 27)
$ 1,288,000
115 Bruce Beer Drive, Brampton, ON, L6V 2Z7 house for sale | Listing ID W13674 | Royal LePage
View photo
House · for sale
$ 825,000
New
115 Bruce Beer Drive, Brampton, ON, L6V 2Z7 house for sale | Listing ID W13674 | Royal LePage
Hockley Village
· House
· Garden
Hockley Village · House · Garden
Welcome To This Beautifully Maintained And Spacious Family Home Located In One Of Brampton's Most Convenient And Family-Friendly Communities. This Impressive Property Features A Bright And Functional Layout With Generous Principal Rooms, Large Windows Offering Plenty Of Natural Light, And Well-Appointed Living And Dining Areas Perfect For Everyday Living And Entertaining. The Modern Kitchen Offers Ample Cabinetry And Workspace, While The Spacious Bedrooms Provide Comfort And Privacy For The Entire Family. Enjoy A Private Backyard Ideal For Relaxing Or Hosting Gatherings. Conveniently Situated Close To Top-Rated Schools, Parks, Shopping Centers, Public Transit, Recreation Facilities, And Major Highways Including Hwy 410. A Fantastic Opportunity For Families, First-Time Buyers, Or Investors Looking To Own In A Highly Desirable Brampton Location. (Id: 27)
$ 825,000
614 Mcbean Avenue N, Newmarket, ON, L3X 2L5 house for sale | Listing ID N13444 | Royal LePage
View photo
House · for sale
$ 988,000
New
614 Mcbean Avenue N, Newmarket, ON, L3X 2L5 house for sale | Listing ID N13444 | Royal LePage
Hockley Village
· House
· Patio · Garden · Parking · Cellar
Hockley Village · House · Patio · Garden · Parking · Cellar
Enjoy the expansive, open backyard with lush green lawn and stunning unobstructed views, the perfect setting for outdoor living, entertaining, or simply soaking in natures beauty. Fully separate walk-out basement featuring a private entrance, its own kitchen, laundry, and living space ideal for extended family living or as a great mortgage helper playground, basketball court, Open Concept, Inviting & Immaculate Like A Model Having Approx. 2,200+ Sqft Of Finished Living Space. Surrounded By Nature, Park Greenspace & Privacy, This Executive Home Features 9Ft Ceilings/Main Fl, Chef-Style Eat-In Kitchen W/Centre Island, B/Splash('19), Quartz C/Top('19), & U/C Lighting. Dining Room & Family Room Overlook Expansive Park/Field Greenspace, W/Large Patio & ('19) Sun-Filled+Bright T/Out, Ample Storage, Spacious Bedrooms & Newly Renovated Ensuite('17) Complete This Perfect Family Home. Interior garage access, Finished Lower Level Potential Nanny Suite W/Separate Walk-Up Entrance, Features: Laundr
$ 988,000
23 Stewart Maclaren Road, Halton Hills, ON, L7G 5L8 townhouse for sale | Listing ID W13678 | Royal LePage
View photo
Townhouse · for sale
$ 579,900
New
23 Stewart Maclaren Road, Halton Hills, ON, L7G 5L8 townhouse for sale | Listing ID W13678 | Royal LePage
Hockley Village
· Townhouse
· Patio · Office room · Gym · Parking
Hockley Village · Townhouse · Patio · Office room · Gym · Parking
Affordable living just south of Glen Williams, conveniently located close to the GO Station, shopping and everyday amenities. This popular Holly model offers a bright, open-concept floor plan with plenty of space for comfortable family living. The main floor features a convenient powder room, spacious living and dining room combination, kitchen and walkout to a patio with clear, open views. Upstairs, the generous primary bedroom offers a 4-piece ensuite and walk-in closet, along with two additional bedrooms and a second 4-piece bathroom. The lower level provides a dedicated laundry area plus plenty of unfinished space ready to be customized to suit your needs-create a home office, gym, recreation room or additional living space. Complete with a private driveway and full garage. This well-maintained townhome complex has seen updates including newer windows, garage doors and front doors, while shingles are included in the condo fee. Enjoy an affordable maintenance fee in a family-friendl
$ 579,900
26 Alston Court, Brampton, ON, L6W 3B6 house for sale | Listing ID W13675 | Royal LePage
View photo
House · for sale
$ 1,099,000
New
26 Alston Court, Brampton, ON, L6W 3B6 house for sale | Listing ID W13675 | Royal LePage
Hockley Village
· House
· Patio · Garden · Office room · Deck · Swimming pool
Hockley Village · House · Patio · Garden · Office room · Deck · Swimming pool
Welcome To 26 Alston Crt. Brampton! Rarely Offered 3+1 Bedroom, 2 Full Bathroom, Side Split Offering Approx. 1,386 Sq. Ft. (As per MPAC) on an Exceptional Court Lot with a Backyard That Truly Sets This Property Apart. The Backyard is an Entertainment Haven Designed for Family Living & Hosting! Enjoy A 21' Round Above-Ground Pool (installed 2023), Custom Pool Deck, Poolside Cabana W/ Roll-Down Shutter, Bar Fridge, Outdoor Stereo System w/Speakers, Custom Firepit, Gazebo, Interlocking Patio & Walkways, Full Privacy Fencing, Beautiful Landscaping, Ornamental Trees, Berry Bushes & well-maintained Gardens. The massive backyard also presents a rare opportunity for a future approx. 35 sq. Metre garden be Missed! Suite (buyer/ buyer agent to verify). With so much outdoor space, a garden suite for in-laws, multi-generational living, home office or potential rental income could be added without compromising the backyard enjoyment. Inside, pride of ownership shines with a renovated kitchen, updat
$ 1,099,000
11 Northampton Street, Orangeville, ON, L9W 5H8 house for sale | Listing ID W13673 | Royal LePage
View photo
House · for sale
$ 839,999
11 Northampton Street, Orangeville, ON, L9W 5H8 house for sale | Listing ID W13673 | Royal LePage
Hockley Village
· House
· Cellar
Hockley Village · House · Cellar
Welcome to 11 Northampton St a beautifully designed bungalow offering the perfect blend of comfort, style, accessibility and income potential. This spacious 2+2 bedroom home features soaring cathedral ceilings and an open concept kitchen and living area. Thoughtfully designed with wider 36 inch Doorways on the main level, the home also features a generous primary en-suite complete with a oversized easy-access shower for added comfort and convenience. The fully legal Basement apartment with separate entrance offers incredible flexibility for multigenerational living, extended family, or rental income potential. With laundry on both levels, functionality and privacy are seamlessly built into the layout. Located in desirable Sherwood Trail neighborhood close to shopping, restaurants and everyday amenities. (Id: 27)
$ 839,999
250 Archdekin Drive, Brampton, ON, L6V 1Z2 house for sale | Listing ID W13674 | Royal LePage
View photo
House · for sale
$ 675,000
New
250 Archdekin Drive, Brampton, ON, L6V 1Z2 house for sale | Listing ID W13674 | Royal LePage
Hockley Village
· House
· Garden · Equipped kitchen · Cellar
Hockley Village · House · Garden · Equipped kitchen · Cellar
A well appointed semi detached 3 level back split that has been meticulously cared for, with numerous upgrades and no homes behind. This 3 level back split layout gives a nice separation between living spaces, and having no homes behind allows more natural sunlight into the home and backyard. A mature tree lined residential community near Downtown Brampton and the convenience of being close to the downtown core, transit and Highway 410. Roof/soffits 2017, Kitchen cabinets professionally painted 2024, Kitchen windows 2019, Front window, 2024, Front door 2019, Side door 2026, Retaining wall 2025, siding and insulation 2017, High efficiency furnace & water heater (owned) 2020, Air conditioner 2014, Outside pot lights 2020, carpet top of the line and under-pad 2022, Main floor flooring 2024, basement floor 2026, Gazebo 2025, bath fitters (upstairs bath) 2021, shower basement 2022, Fridge 2020, Dishwasher 2024, Gas stove(older model bought used) Granite overlay counter top 2012, whole house
$ 675,000
479 Heddle Crescent, Newmarket, ON, L3X 2J4 house for sale | Listing ID N13677 | Royal LePage
View photo
House · for sale
$ 849,888
New
479 Heddle Crescent, Newmarket, ON, L3X 2J4 house for sale | Listing ID N13677 | Royal LePage
Hockley Village
· House
· Garden · Deck · Parking · Air conditioning · Cellar
Hockley Village · House · Garden · Deck · Parking · Air conditioning · Cellar
The Perfect 3 Bedroom, 3 Bathroom Semi-Detached In the Sought-After Stonehaven-Wyndham Community. Offering Over 1,600 Sq Ft Of Total Living Space. Freshly Painted Main & Upper Levels. Brand-New Carpeting Throughout Hallways, Stairs & Bedrooms. Premium Red Brick Exterior. Covered Front Porch & Extended Wooden Entry Deck. Functional Open-Concept Layout by Great Gulf Homes. Sun-Filled Kitchen w/ Breakfast Area & Walk-Out to Backyard. Dedicated Dining Area & Separate Entertainment/Living Space. Finished Basement Features a Generously-Size Family Room Open-To-Below Staircase Design. Primary Suite w/ Walk-In Closet & Ensuite. Fully Fenced Private Backyard w/ Custom Deck & Water Feature. Direct Garage Access to the Main Floor. Upgraded Door Hardware Throughout. A/C Owned (2022). Furnace Owned (2022). Tankless Water Heater Owned(2022). Located in a High-Demand Newmarket Neighbourhood Close to Top Schools, Parks, Shopping & Transit And Hwy 404. A Must See! (Id: 27)
$ 849,888
8 Jensen Court, Vaughan, ON, L6A 2T6 house for sale | Listing ID N13673 | Royal LePage
View photo
House · for sale
$ 989,000
New
8 Jensen Court, Vaughan, ON, L6A 2T6 house for sale | Listing ID N13673 | Royal LePage
Hockley Village
· House
· Garden · Air conditioning · Cellar
Hockley Village · House · Garden · Air conditioning · Cellar
Freehold Townhouse on high demand, treed, child safe court, updated 3 bdrm. 4 bathrooms, with finished basement. Picture perfect, maintenance free, fenced, oasis backyard, professionally landscaped back and front with extra seating area at front. Updated kitchen, newer upscale appliances, w/natural stone countertop 6, onyx backsplash. Engineered hardwood floors and stairs. A/C 2021, furnace 2018, turnkey no maintenance, Primary bedroom with upscale his/her closets, 3pc. Ensuite. Large 5pc. Bathroom on 2nd, floor. Large rec room w/custom built wall unit, storage galore from extra pantry under staircase, 3pc. Bathroom, laundry with b/i cabinets, and cantina. Please note unique basement window fire escape exit. Minutes from new York Medical, Corelluci Vaughan Hospital, parks, schools, Vaughan Mills shopping mall, Fortinos/shoppers/LCBo/Longos (5min. Away). Close to Hwy 400/407 and subway/GO station to downtown. (Id: 27)
$ 989,000
6 Viewforth Road, Brampton, ON, L7A 0R2 house for sale | Listing ID W13674 | Royal LePage
View photo
House · for sale
$ 749,900
New
6 Viewforth Road, Brampton, ON, L7A 0R2 house for sale | Listing ID W13674 | Royal LePage
Hockley Village
· House
Hockley Village · House
Beautiful FreeHold Townhouse # Corner House # it features a renovated kitchen with quartz countertops, backsplash, and S/S appliances. Includes a Ground floor office. The massive Family room and separate dining area are highlighted by new lighting and hard flooring. The primary bedroom offers a Custom Built walk-in closet and 4-piece ensuite. New vinyl flooring in bedrooms. Nestled in a safe neighbourhood near top schools, it's perfect for families. Conveniently Located Within 1 Minute Walking Distance To The Mt. Pleasant GO Station, Making It An Ideal Choice For Commuters Looking For Easy Access To Public Transportation. You'll Also Be Surrounded By Parks, Schools, And Shopping, Making This Home The Perfect Blend Of Convenience, Comfort, And Style! This Fully Upgraded Townhome Is Not Just A House, But A Lifestyle. Whether You're A Growing Family Or A Young Professional. A Must-See Property In A Prime Location That Offers Both Luxury And Convenience. (Id: 27)
$ 749,900
40 Stonehill Boulevard, East Gwillimbury, ON, L9N 1E3 house for sale | Listing ID N13678 | Royal LePage
View photo
House · for sale
$ 999,800
New
40 Stonehill Boulevard, East Gwillimbury, ON, L9N 1E3 house for sale | Listing ID N13678 | Royal LePage
Hockley Village
· House
· Garden · Parking · Fireplace · Cellar
Hockley Village · House · Garden · Parking · Fireplace · Cellar
Discover the perfect blend of comfort and versatility at 40 Stonehill Blvd. Nestled in a wonderful East Gwillimbury neighbourhood, this beautiful raised bungalow boasts a double car garage and over 3,000 square feet of beautifully appointed living space across two levels. Step inside to a bright and expansive main floor offering over 1,600 sq ft of living space, seamlessly tied together by stunning Engineering hardwood floors. The layout features three generous bedrooms and two full 4-piece bathrooms, providing ample space for family living. The heart of the home includes a warm and inviting family room anchored by a classic wood-burning fireplace, overlooking the private yard. Enjoy your morning coffee in the sunlit breakfast area, which offers a direct walk-out to a beautifully landscaped backyard featuring two spacious decks-an entertainer's dream! The impressive lower level adds an additional 1,400 sq ft of finished space. Accessible though garage, this bright and airy basement fea
$ 999,800
25 Mccardy Court, Caledon, ON, L7C 3W9 house for sale | Listing ID W13672 | Royal LePage
View photo
House · for sale
$ 829,777
25 Mccardy Court, Caledon, ON, L7C 3W9 house for sale | Listing ID W13672 | Royal LePage
Hockley Village
· House
· Garden
Hockley Village · House · Garden
Finally! A modern 4 bed, End-unit Townhouse backing onto protected greenery and on quiet cul-de-sac! Which brings me to the top 7 reasons this is your best buy! 1. End unit! The end units not only have more privacy but also get wider lots and easy backyard access. 2. Backing onto non-buildable city land that gives a forest backing feel is peak privacy, and creates enchanting views from your kitchen, living room and primary bedroom. 3. Modern 2013 design means an open concept layout with 9 ft ceilings; the space feels bright and airy throughout; features that are difficult/impossible to add! Plus your essential ensuite bathroom (2 full upstairs plus main floor powder room). 4. Amazing location in east Caledon! On top of the quiet cul-de-sac, you've got an amenities rich spot in the neighbourhood, 3 min walk to Greer park plus a basketball court, baseball diamond, football field and even a running track. Don't forget 4 min walk from the Caledon East Soccer Complex with 8+ soccer fields!
$ 829,777
45 Vintage Gate, Brampton, ON, L6X 5C3 house for sale | Listing ID W12998 | Royal LePage
View photo
House · for sale
$ 799,000
New
45 Vintage Gate, Brampton, ON, L6X 5C3 house for sale | Listing ID W12998 | Royal LePage
Hockley Village
· House
· Parking · Deck
Hockley Village · House · Parking · Deck
Beautifully upgraded raised bungalow 2000+ sq ft of living space with a double car garage, located in a desirable, family-friendly neighborhood. Features a spacious open-concept layout with generous living and dining areas and a bright eat-in kitchen with walkout to deck. Updated kitchen countertops and new appliances. Large primary bedroom offers space for a king-size bed and a sitting area, along with a well-sized second bedroom. The finished lower level boasts high ceilings, large above-grade windows, two additional bedrooms, and a family room with French doors. No carpet throughout. (Id: 27)
$ 799,000
39 Legend Lane, Brampton, ON, L6X 5B6 house for sale | Listing ID W13677 | Royal LePage
View photo
House · for sale
$ 1,099,900
New
39 Legend Lane, Brampton, ON, L6X 5B6 house for sale | Listing ID W13677 | Royal LePage
Hockley Village
· House
· Garden · Cellar
Hockley Village · House · Garden · Cellar
Truly a showstopper! This stunning 4+1 bedroom, 4 bathroom fully detached home is situated on a very quiet street and offers a beautifully designed, functional layout. Featuring separate living, dining and family rooms, a family-sized kitchen with eat-in area, and a fully fenced private backyard. The spacious primary bedroom includes a walk-in closet and 4-piece ensuite, while all additional bedrooms are generously sized. No carpet throughout the entire home. The professionally finished basement, completed by the builder, provides additional living space and a versatile extra bedroom. Too many features to list-this home must be seen! (Id: 27)
$ 1,099,900
2 Bennett Place, Halton Hills, ON, L7G 2X7 house for sale | Listing ID W13675 | Royal LePage
View photo
House · for sale
$ 1,499,000
New
2 Bennett Place, Halton Hills, ON, L7G 2X7 house for sale | Listing ID W13675 | Royal LePage
Hockley Village
· House
Hockley Village · House
A Rare Blend of Urban Sophistication & Village Charm Tucked quietly at the end of a peaceful cul-de-sac, this custom-built home offers something truly special. The refined elegance of city living wrapped in the warmth and character of village life. Imagine starting your mornings with a short stroll to your favorite local coffee shop. Walking the kids to school just minutes from your front door. Evenings unfold with exceptional dining at Glen Tavern or a relaxed gathering at Copper Kettle Pub. Weekends are made for kayaking, swimming, and fishing along the Credit River, or cycling scenic routes that wind through this picturesque community. And when convenience matters, you're just 7 minutes to the GO Train for an effortless downtown commute. Plus moments away from all the shopping, dining, and everyday essentials in Georgetown. Inside, the home reflects thoughtful custom craftsmanship throughout. Four bedrooms provide room for family and guests alike. The entertainer's kitchen anchors t
$ 1,499,000
6 Homerton Avenue, Richmond Hill, ON, L4E 0V9 house for sale | Listing ID N13675 | Royal LePage
View photo
House · for sale
$ 1,398,000
New
6 Homerton Avenue, Richmond Hill, ON, L4E 0V9 house for sale | Listing ID N13675 | Royal LePage
Hockley Village
· House
· Fireplace
Hockley Village · House · Fireplace
Welcome to this beautiful, light-filled home in the highly desirable Oak Ridges community of Richmond Hill. Featuring 4 spacious bedrooms, 4 washrooms, 9-foot ceilings and beautiful hardwood floors throughout the main level and brand new engineered hardwood floors on 2nd (August 2026), this home offers a bright, open-concept layout ideal for family living and entertaining. The oversized kitchen features granite countertops, a large centre island, stainless steel appliances, a stylish backsplash, abundant cabinetry and an additional pantry. The large breakfast area can also serve as a dining area, while the spacious living room offers the flexibility of a formal dining room. A welcoming family room with a gas fireplace completes the main level. Upstairs, the sun-filled primary bedroom offers a large walk-in closet and a 4-piece ensuite with a separate bathtub, shower and generous double counter space. 3 additional bright bedrooms and a separate 2nd-floor laundry room with extra storage
$ 1,398,000
66 Gates Road, Vaughan, ON, L4L 8R6 house for sale | Listing ID N13674 | Royal LePage
View photo
House · for sale
$ 1,249,000
New
66 Gates Road, Vaughan, ON, L4L 8R6 house for sale | Listing ID N13674 | Royal LePage
Hockley Village
· House
· Patio · Garden · Parking · Fireplace
Hockley Village · House · Patio · Garden · Parking · Fireplace
Beautifully Updated and Maintained 4 Bedroom, 2 Kitchen, 3.5 Bathroom Vaughan Home in an Outstanding Location! True Pride of Ownership. This Home Has Been Meticulously Maintained By ONE OWNER SINCE NEW! Open Concept Main Floor Design with Large Rooms, Expansive Family Sized Eat-in Kitchen with Walk Out to Covered Patio and Pantry. Enjoy Movie Night in the Family Room with Gas Fireplace! Guests can Enjoy the Main Floor Powder Room Bathroom. Why go downstairs for laundry when you have a main floor laundry with direct access to the double garage! The Upper Level Offers a Spacious Primary Bedroom with 4 Piece Ensuite Bath and Walk In Closet. The Remaining Spacious Bedrooms are Serviced by a Four Piece Bathroom. The Finished Lower Level Has an Open Concept Design with Recreation Room, Eat-In Kitchenette, 3 Piece Bathroom, Walk in Closet, Games Room, Laminate Flooring and Large Cantina. Enjoy Summer Nights Under the Covered Patio and Private Fenced Backyard with Clear Western Views of Sunset
$ 1,249,000
90 White Bark Way, Centre Wellington Belwood, ON, N0B 1J0 house for sale | Listing ID X13675 | Royal LePage
View photo
House · for sale
$ 749,000
New
90 White Bark Way, Centre Wellington Belwood, ON, N0B 1J0 house for sale | Listing ID X13675 | Royal LePage
Hockley Village
· House
· Patio · Garden · Parking
Hockley Village · House · Patio · Garden · Parking
If you have ever dreamt about moving to Pine Meadows, the incredible community on the shores of Belwood Lake, but weren't sure the home would be'enough'. This is the ONE! Park in the long double driveway with room for six cars and feast your eyes on the yawning front lawn, lovely gardens, covered front porch and double garage doors and imagine coming home to this. Inside, this plus-size Elora model has excellent flow. The main feature is the bright, open, updated kitchen-dining-family room combination. Accented the 2025 kitchen are white cabinets, quartz counters, newer appliances, LED lights, custom window shades and carpet free flooring, this space is more than enough space for the next chapter. A bonus formal front living room, main floor laundry, primary bedroom suite with full modern (2024) ensuite with plus size shower, and a second bedroom and second main floor three-piece bathroom (also 2024) are all yours to explore. Outdoors, take in the spacious yet private rear patio with e
$ 749,000
70 Bellona Street, Vaughan, ON, L4L 6R4 house for sale | Listing ID N13678 | Royal LePage
View photo
House · for sale
$ 1,389,900
New
70 Bellona Street, Vaughan, ON, L4L 6R4 house for sale | Listing ID N13678 | Royal LePage
Hockley Village
· House
· Fireplace · Air conditioning · Cellar
Hockley Village · House · Fireplace · Air conditioning · Cellar
Welcome Home! Basement Apartment With Separate Entrance With Newly Built Kitchen! Beautifully Renovated 2460 Sq. Ft. All Brick. Turn Key Property! Located In High Demand Area Close To Great Schools, Parks, and All Services. Quick Drive To Highway 7, 427, 407 and Pearson Airport. Welcoming Gated Entrance Opens To A Lovely Stone & Interlock Courtyard With A European Flair That Sets The Tone For Your Home! Tastefully Renovated 4+1 Bedrooms With A Huge 5th Bedroom In The Basement Apartment With Side Entrance. Spotlessly Clean Owner Occupied and Never Rented Out As Of Yet. Includes Spacious RecRoom With 2nd Fireplace, A Full Bathroom. Plenty Of Windows Make This Space Pleasing and Can Be Used As Added Rental Income! Great For In Law Suite Or Extended Family. Recent Upgrades Include Windows Approx. 4 Years Old (No Receipts), A/C Approx. 4 Years Old(No Receipts), New Front Door With Beveled Glass Side Panels, Roof Reshingled Y2024 (No Receipts). Renovated Main Floor Kitchen With Huge Pantry,
$ 1,389,900

Get email alerts

Don't miss out: be the first to know about new properties

The alert was correctly created

On subscribing you accept the conditions of use and the privacy policy
Alert
Receive new ads in your inbox
Save this search
Receive alerts for new listings

We'll send you an email when we have new properties for: "Houses for sale in Hockley Village"

The alert was correctly created

Get email alerts and be the first to see new listings
Required field
On subscribing I accept the terms of the privacy policy
Perfect! You'll soon start receiving new listings via email
Alert
Receive an email when we have new ads for Houses for sale in Hockley Village
Save this search
Filters

Bedrooms

Area (sq.ft)

sq.ft
sq.ft

Price

$
$

Filter by property type

Bathrooms

Clear all filters
Receive notifications when new entries are published.