4,937 houses for sale in Hockley Village

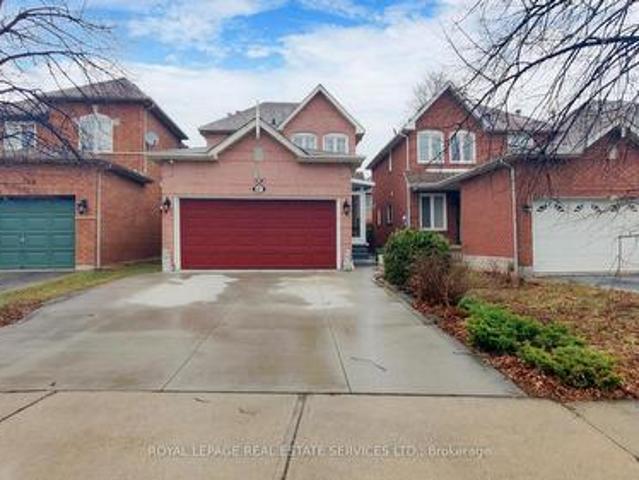
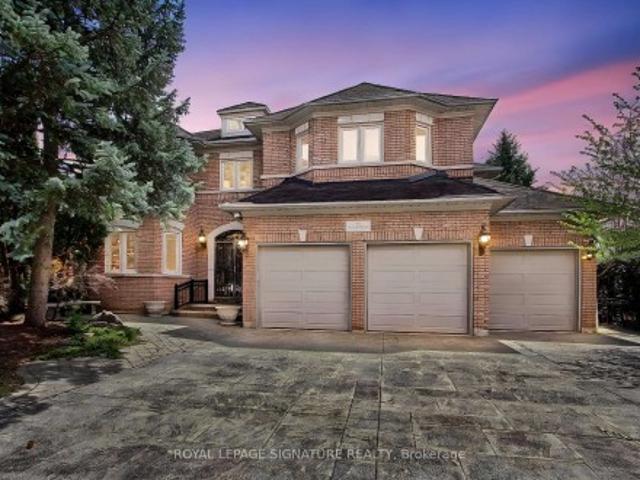
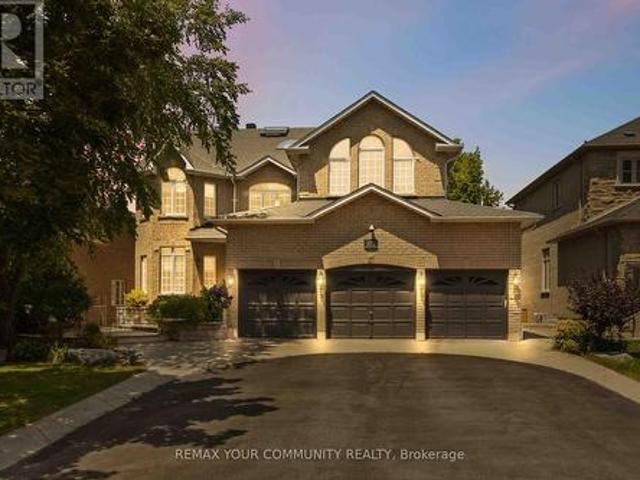
171 Langtry Place, Vaughan, ON, L4J 8L6 house for sale | Listing ID N13677 | Royal LePage
View photo
House · for sale
$ 2,688,000
New
171 Langtry Place, Vaughan, ON, L4J 8L6 house for sale | Listing ID N13677 | Royal LePage
Hockley Village
· House
· Terrace · Fireplace
Hockley Village · House · Terrace · Fireplace
Welcome To This Spectacular Home In One Of The Most Sought-After Neighbourhoods In Thornhill. With A Warm And Inviting Ambience, This Well-Maintained Home Shows Pride Of Ownership. Nestled On A Quite Cul-De-Sac, This Residence Offers The Perfect Blend Of Comfort And Luxury With 4,900 sq. Ft. Above Grade Living Space. Enjoy Expansive, Bright Living And Dining Rooms With A Great Chef's Kitchen Featuring Large Island, Beautiful Stainless Steel Appliances, A Breakfast Area with Seamless Walkout Access To A Beautiful Terrace Off The Kitchen, And A Convenient Built-in Vacuum Sweep For Easy Clean-up. The Second Floor Offers Four Generously-Sized Bedrooms, Two With Their Own Ensuite and Two With A Jack and Jill Washroom, Each Bedroom With Walk-In Closets. The Large Primary Suite Features A Gas Fireplace, Skylights, And A Spa-Inspired 5-pc Ensuite With Heat Lamp And Jets. Third Floor Has A Bright Spacious Loft With Two Skylights, 3-pc Bathroom/Shower, Ideal As An Additional Large Room for Guest
$ 2,688,000
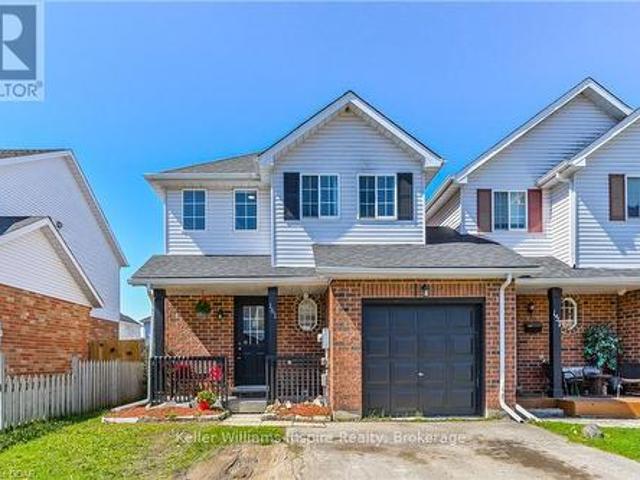
161 Tait Crescent, Centre Wellington Fergus, ON, N1M 3P5 house for sale | Listing ID X13674 | Royal LePage
View photo
House · for sale
$ 629,900
New
161 Tait Crescent, Centre Wellington Fergus, ON, N1M 3P5 house for sale | Listing ID X13674 | Royal LePage
Hockley Village
· House
· Patio · Garden · Parking · Deck · Cellar
Hockley Village · House · Patio · Garden · Parking · Deck · Cellar
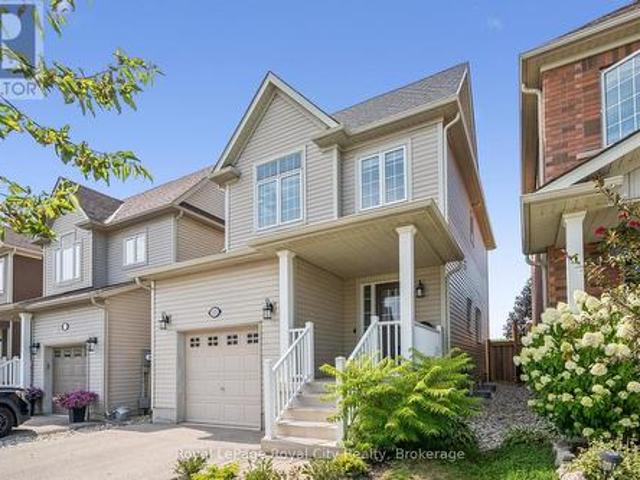
OPEN HOUSE Saturday August 15th 2-4pm. Not your'Average' Semi/Link Home! This end unit FREEHOLD(No Condo Fees) has been updated top to bottom with modern decor including new windows throughout, finished basement with bright rec room area, carpet free flooring throughout and stunning kitchen with additional storage plus quartz counters with breakfast bar! It doesn't get better than this! Conveniently located on the S. End of Fergus close to the Sportsplex, High School and Primary School and an easy commute to Orangeville, Guelph or GTA. Enjoy 3 good size bedrooms upstairs including walk in closets, 4pc bathroom and no carpet! Main floor features a bright living room, eat in kitchen and sliders to new deck, fenced yard, patio and storage shed. Lots of road parking plus extra wide driveway and full size 1 car garage. Enjoy this quiet road where kids can walk just a few steps to a nearby park and to the sports fields that belong to both the local high school or the Fergus Sportsplex. Walk
$ 629,900
47 Hood Crescent, Brampton, ON, L6Y 4S7 house for sale | Listing ID W13675 | Royal LePage
View photo
House · for sale
$ 849,000
New
47 Hood Crescent, Brampton, ON, L6Y 4S7 house for sale | Listing ID W13675 | Royal LePage
Hockley Village
· House
· Garden · Parking · Air conditioning
Hockley Village · House · Garden · Parking · Air conditioning
Sought After Fletcher's West Community. Opportunity To Own A Well-maintained, Move-in condition 3 Bedroom Plus 1 Bedroom Detached home W/ 2 Full washroom on the 2nd floor designed for a growing family. Backyard has been concrete paved with a decent size shed. Driveway has been upgraded with a pave concrete designed for 4 cars. Newer A/C and Furnace. An upgraded porch w/ enclosure. Walk-out To Garage. (Id: 27)
$ 849,000
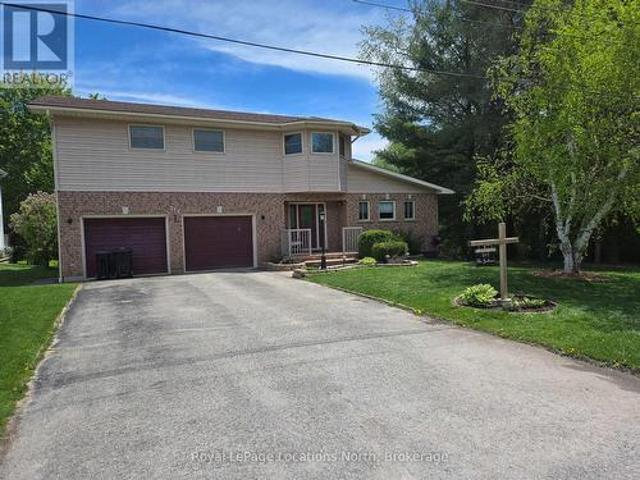
217 Dominion Drive, Clearview Stayner, ON, L0M 1S0 house for sale | Listing ID S13676 | Royal LePage
View photo
House · for sale
$ 899,009
New
217 Dominion Drive, Clearview Stayner, ON, L0M 1S0 house for sale | Listing ID S13676 | Royal LePage
Hockley Village
· House
· Garden · Parking · Deck · Cellar
Hockley Village · House · Garden · Parking · Deck · Cellar
Amazing 1.4 acres located in Stayner just a short walk to downtown, shopping, schools and parks with the lamont creek flowing through the property and lots of area for gardening and includes peach, pear, plum and apple trees. These lands are home to a very versatile 2200 + sq ft dwelling with attached and insulated 2 car garage. The main floor features open concept kitchen, dining and living room area overlooking the expansive rear yard and direct access to the lartge rear deck for barbecuing and entertaining when the weather permits. The main floor also features good size primary bedroom with 5 piece ensuite which includes a jet tub. Upstairs features a TV sitting area as well as 2 bedrooms and a 4 piece bath. Additional area for entertaining can be found in the basement in the extra large recreation room plus there is also a 2 piece bath for conveniience. Be sure to check out the virtual tour. Seller is related to the listing Broker. (Id: 27)
$ 899,009
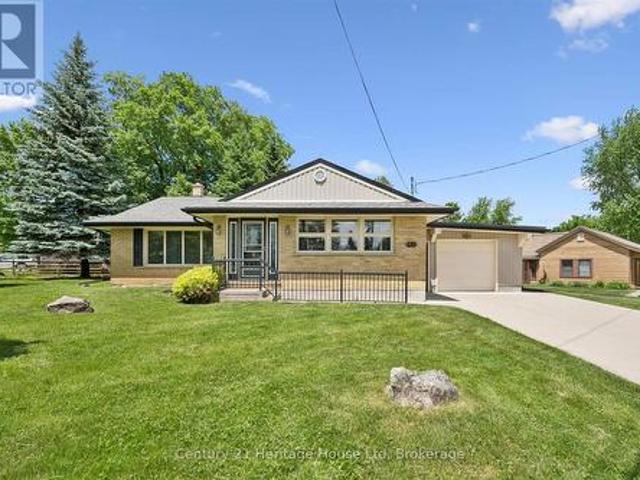
470 Cameron Street, Centre Wellington Fergus, ON, N1M 2G4 house for sale | Listing ID X13674 | Royal LePage
View photo
House · for sale
$ 739,900
New
470 Cameron Street, Centre Wellington Fergus, ON, N1M 2G4 house for sale | Listing ID X13674 | Royal LePage
Hockley Village
· House
· Garden · Parking · Cellar
Hockley Village · House · Garden · Parking · Cellar
Welcome to this charming brick bungalow in the heart of Fergus! Built in 1957, this well maintained home offers 1328 square feet of comfortable living space on a desirable corner lot. Featuring 3 bedrooms and 2 bathrooms, this home is perfect for families, downsizers or anyone seeking the convenience of bungalow living. The bright and functional main floor offers a welcoming layout with plenty of natural light. The attached single car garage provides ample storage for vehicles, tools and seasonal items. Downstairs, the partially finished basement expands your living options and includes a second kitchen, offering excellent potential for extended family, entertaining or additional workspace. Outside, you will enjoy the curb appeal of the corner lot, with plenty of space to garden, relax or play. Conveniently located close to parks, schools, shopping and all the amenities Fergus has to offer, this property is full of opportunity and ready for its next chapter. (Id: 27)
$ 739,900
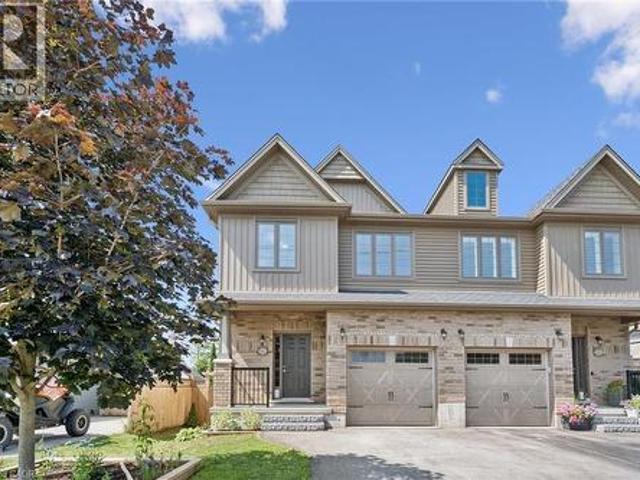
898 Gzowski Street, Fergus, ON, N1M 3L4 house for sale | Listing ID 40855 | Royal LePage
View photo
House · for sale
$ 759,900
New
898 Gzowski Street, Fergus, ON, N1M 3L4 house for sale | Listing ID 40855 | Royal LePage
Hockley Village
· House
· Gym · Cellar
Hockley Village · House · Gym · Cellar
Step inside this stylishly finished semi-detached home where modern design meets thoughtful family-friendly living. From the moment you enter, the quality craftsmanship is unmistakable. Every space feels intentional, elevated, and ready to be lived in. The smart floorplan offers extra square footage exactly where families need it most. A bright main-floor living room sets the tone for relaxed everyday moments, while the upper-level family room adds a second gathering space perfect for movie nights, homework hangouts, or quiet Sunday lounging. With 3 bedrooms upstairs and a 4th bedroom in the finished basement, everyone gets room to breathe. The basement also features a versatile rec room. Your future gym, playroom, or creative studio. Four beautifully appointed bathrooms ensure comfort and convenience on every level. The home's flow feels effortless, balancing open spaces with cozy corners, making it ideal for growing families or anyone craving a home that adapts to their lifestyle. Lo
$ 759,900
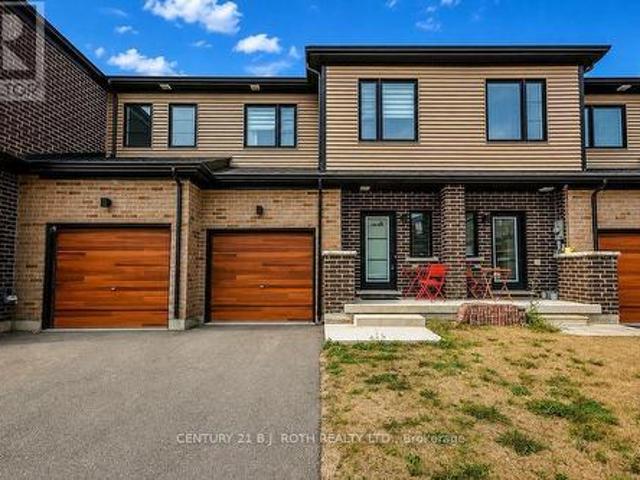
35 Pumpkin Corner Crescent, Barrie, ON, L9J 0T5 house for sale | Listing ID S13673 | Royal LePage
View photo
House · for sale
$ 639,999
New
35 Pumpkin Corner Crescent, Barrie, ON, L9J 0T5 house for sale | Listing ID S13673 | Royal LePage
Hockley Village
· House
· Garden
Hockley Village · House · Garden
Welcome to 35 Pumpkin Corner. A pristine 2023-built townhome that effortlessly combines modern style with turnkey convenience. Perfectly suited for first-time buyers or savvy investors, this attached residence offers a rare opportunity to step into contemporary living with zero compromises. Step inside to discover a bright, open-concept main level where upgraded laminate flooring, sleek pot lighting, and a neutral palette create an inviting backdrop for everyday life. The heart of the home is the beautifully appointed kitchen, featuring upgraded cabinetry, striking granite countertops and backsplash, and durable ceramic flooring-perfect for busy households. Stainless steel appliances complete the space, catering to both casual meals and entertaining alike. The main floor seamlessly extends to your backyard via a walkout sliding door, where you'll enjoy you rear yard with no neighbours behind. Throughout the home, thoughtful design details elevate the experience-from the sophisticated b
$ 639,999
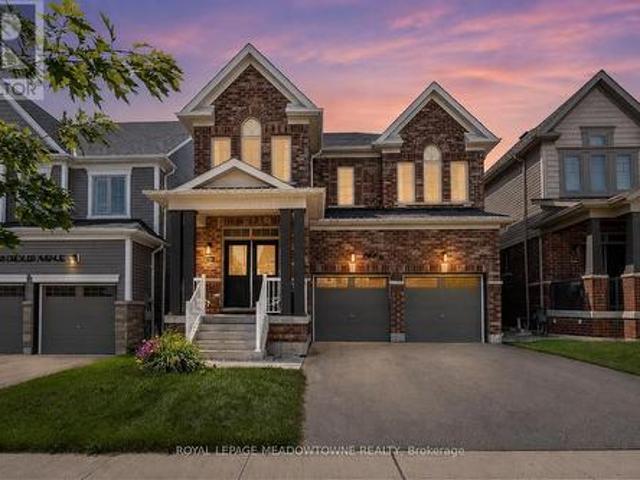
164 Drexler Avenue, Guelph/Eramosa, ON, N0B 2K0 house for sale | Listing ID X13675 | Royal LePage
View photo
House · for sale
$ 1,098,000
New
164 Drexler Avenue, Guelph/Eramosa, ON, N0B 2K0 house for sale | Listing ID X13675 | Royal LePage
Hockley Village
· House
· Garden · Fireplace
Hockley Village · House · Garden · Fireplace
Over 3,000 sq ft above grade with 4 bedrooms, a main floor office, a loft, and 3 full bathrooms upstairs. This is the kind of space that is increasingly hard to find in Milton, Georgetown, or Guelph at this price point. This upgraded family home offers exceptional value for buyers who need more room, more functionality, and a layout that truly works for modern family living. The main floor features 9-foot ceilings, hardwood flooring, custom wainscotting, upgraded lighting, and a bright open-concept design. The kitchen includes a quartz waterfall island, extended cabinetry, stainless steel appliances, and a walkout to the backyard. The family room with gas fireplace and the separate dining area create a warm, functional space for everyday life and entertaining. Upstairs, all bedrooms are generously sized with hardwood flooring and large windows. The primary suite offers a walk-in closet and a spacious 5-piece ensuite. A versatile loft provides the ideal second office, playroom, or futur
$ 1,098,000

7 Empire Drive, Barrie, ON, L4N 0Y9 house for sale | Listing ID S13674 | Royal LePage
View photo
House · for sale
$ 949,999
New
7 Empire Drive, Barrie, ON, L4N 0Y9 house for sale | Listing ID S13674 | Royal LePage
Hockley Village
· House
· Parking · Air conditioning
Hockley Village · House · Parking · Air conditioning
Welcome to 7 Empire Dr, a stunning detached four bedroom home offering modern elegance and complete move in ready comfort. Featuring a bright open concept layout filled with abundant natural light, this home has been freshly painted in soft neutral tones and upgraded with brand new flooring throughout. The spacious main living area flows effortlessly into a functional kitchen complete with brand new stainless steel appliances. Upstairs offers four well appointed bedrooms with generous storage. For added peace of mind, recent 2026 updates include the furnace, hot water tank, sump pump, washer, and dryer & Ac Unit. Featuring a double car garage and ideally located just minutes from Highway 400, Costco, major shopping centres, and everyday amenities. Simply turn the key and enjoy. (Id: 27)
$ 949,999
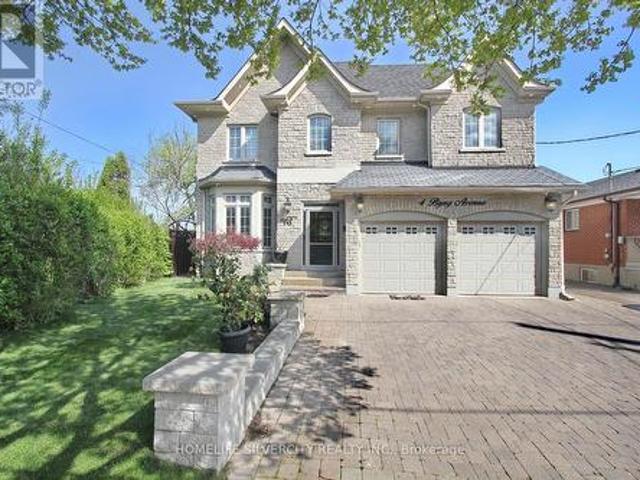
4 Byng Avenue, Toronto, ON, M9W 2M9 house for sale | Listing ID W13673 | Royal LePage
View photo
House · for sale
$ 1,799,000
New
4 Byng Avenue, Toronto, ON, M9W 2M9 house for sale | Listing ID W13673 | Royal LePage
Hockley Village
· House
· Deck · Cellar
Hockley Village · House · Deck · Cellar
Come & Check Out This Luxurious Custom Build Detached Home. Fully Renovated With Finished Basement + Sep Entrance. Approx. 3600 Sf, 4 + 2 Bedrooms, 6 Bathrooms, Large Walk-In Closet & Spa Bathroom In Master Ensuite, Large Eat In Kitchen With Ss Appliances. On A Large Pie Shaped Lot, Beautiful Stone Front Home W/9' Ceilings On First Floor, 8' On Second Floor, Large Deck & Custom Landscaping. Crown Molding And Wainscoting Through-Out. Basement W/2 Kitchens, 2 Bedrooms & 2 Bathrooms. The location is incredibly convenient, with easy access to Hwy 401,400, 427 and 407, which connects to the entire GTA. (Id: 27)
$ 1,799,000
62 Secroft Crescent, Toronto, ON, M3N 1R6 house for sale | Listing ID W13674 | Royal LePage
View photo
House · for sale
$ 1,125,000
New
62 Secroft Crescent, Toronto, ON, M3N 1R6 house for sale | Listing ID W13674 | Royal LePage
Hockley Village
· House
· Garden · Cellar
Hockley Village · House · Garden · Cellar
Bright, and beautifully maintained detached home. This home features a functional layout that's perfect for families, a spacious driveway, and a private backyard oasis ideal for relaxing or entertaining. The newly renovated, family-sized kitchen offers modern finishes and ample workspace, while thoughtful upgrades and stylish touches can be found throughout the home. Enjoy generous-sized bedrooms with large closets and plenty of storage space. The finished, upgraded basement features a separate entrance, offering excellent potential for future rental income. Few minute drive to get onto highway 400. Home is close to York University and TTC bus stop and subway station. (Id: 27)
$ 1,125,000
55H Chaucer Crescent, Barrie, ON, L4N 4T8 house for sale | Listing ID S13674 | Royal LePage
View photo
House · for sale
$ 499,999
New
55H Chaucer Crescent, Barrie, ON, L4N 4T8 house for sale | Listing ID S13674 | Royal LePage
Hockley Village
· House
· Garden
Hockley Village · House · Garden
This Detached Split-Level Residence Is Perfect For First Time Buyers, Downsizers, Or Savvy Investors. A Functional Multi-Level Layout, Providing The Perfect Balance Of Open Concept. The Bright Main Floor Boasts Seamless Flow Between The Living And Dining Areas And Enjoy Additional Living Space In The Finished Lower Level. This Home Is Situated On A Generous, More Than 6000 Sq. Ft. Lot With A Fully Fenced Backyard, Minutes From Schools, Parks And Essential Amenities, Highway 400. Furthermore, The Property Includes A Wooden Shed Which Is Fully Equipped With Electricity, Making It Perfect Spot For A Backyard Workshop. (Id: 27)
$ 499,999
22 Prudhoe Terrace, Barrie, ON, L9S 2Z8 house for sale | Listing ID S13677 | Royal LePage
View photo
House · for sale
$ 799,900
New
22 Prudhoe Terrace, Barrie, ON, L9S 2Z8 house for sale | Listing ID S13677 | Royal LePage
Hockley Village
· House
· Terrace · Parking · Cellar
Hockley Village · House · Terrace · Parking · Cellar
Top 5 Reasons You'll Love This Home: 1) Rich hardwood flooring runs throughout the main level, staircase, and every bedroom, giving the entire home a clean, cohesive, upscale feel. 2) The open concept kitchen flows into a separate dining area and a spacious great room, making it just as easy to host a dinner party as it is to get through a busy weeknight. 3) Bright, generously sized bedrooms come with large closets, so storage is never an afterthought. 4) A large second floor laundry room puts the chore steps from the bedrooms instead of a trip to the basement. 5) A wide driveway with no sidewalk means maximum parking and one less thing to think about every winter. All this comes together in a 2,237 sq ft home just minutes from golf, Park Place, The Rec Room, and Highway 400
$ 799,900
187 Johnson Street, Barrie, ON, L4M 5Y9 house for sale | Listing ID S13676 | Royal LePage
View photo
House · for sale
$ 649,900
New
187 Johnson Street, Barrie, ON, L4M 5Y9 house for sale | Listing ID S13676 | Royal LePage
Hockley Village
· House
· Garden · Office room · Gym · Deck · Cellar
Hockley Village · House · Garden · Office room · Gym · Deck · Cellar
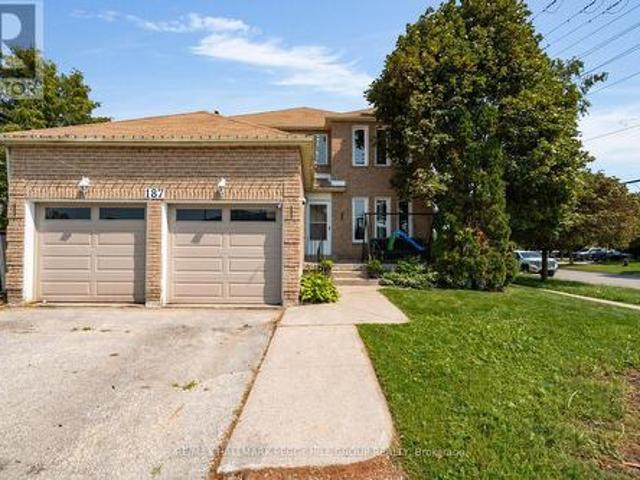
7-Bedroom Family Home With Incredible Space & Value In Northeast Barrie! With over 3,500 sq ft of total finished living space, 7 bedrooms, and excellent value for a family home of this size, this northeast Barrie property offers room to grow along with the opportunity to add your own style over time. The main floor includes separate living and dining rooms, a family room, and an office/den, while the eat-in kitchen opens to the family room and features a centre island with breakfast bar seating and a walkout to the back deck. Main-floor laundry and a powder room complete the level. 4 bedrooms include a generous primary suite with a walk-in closet and 5-piece ensuite with double sinks, plus a 4-piece bathroom for the remaining bedrooms. The finished basement brings the total bedroom count to 7 with 3 additional bedrooms, a rec room, and a 3-piece bathroom, offering useful space for a larger household, older children, guests, hobbies, or a home gym. The fenced backyard and deck extend th
$ 649,900
112 Birchwood Drive, Barrie, ON, L4M 6X4 house for sale | Listing ID S13678 | Royal LePage
View photo
House · for sale
$ 979,000
New
112 Birchwood Drive, Barrie, ON, L4M 6X4 house for sale | Listing ID S13678 | Royal LePage
Hockley Village
· House
· Fireplace
Hockley Village · House · Fireplace
Lake City Luxury in Barrie-Fully Renovated & Move-In Ready! Welcome to this beautifully renovated 4-bedroom, 4-bathroom Home offering over 3,000 sq. Ft. of finished living space. Bright, Stylish and thoughtfully upgraded throughout, this Home delivers a truly move-in-ready, worry-free lifestyle in a quiet, attractive neighborhood just minutes from Georgian Mall, Restaurants, Entertainment, Hwy 400 and the GO Train for an easy Toronto/GTA commute. A grand stone entrance and welcoming front porch set the tone. Inside, an elegant staircase, powder room and spacious principal rooms create an impressive first impression. The bright living room and formal dining area provide effortless entertaining, while the family room features a cozy fireplace and opens to the breakfast area and stunning outdoor retreat. The brand-new white kitchen features quartz countertops, modern appliances-including a new, never-used stove and dishwasher-ample cabinetry, pantry and excellent storage. The finished lau
$ 979,000
37 Hawthorne Drive, Innisfil, ON, L9S 1P1 house for sale | Listing ID N13676 | Royal LePage
View photo
House · for sale
$ 369,000
New
37 Hawthorne Drive, Innisfil, ON, L9S 1P1 house for sale | Listing ID N13676 | Royal LePage
Hockley Village
· House
Hockley Village · House
Top 5 Reasons You Will Love This Home: 1) Impeccably maintained and move-in ready, this 2019-built home delivers modern comfort, stylish finishes, and low-maintenance living within the highly sought-after Sandy Cove Acres 55+ land lease community 2) Bright, open-concept interior showcasing vaulted ceilings and carpet-free living throughout the main living areas, creating an inviting atmosphere that's both stylish and easy to maintain 3) Thoughtfully designed one-level floor plan featuring spacious principal rooms filled with natural light, making it easy to move in and immediately enjoy everything this beautiful home has to offer 4) Well-appointed outdoor space complete with a storage shed large enough to accommodate a golf cart, providing excellent storage for seasonal items, hobbies, or recreational vehicles while enhancing everyday convenience 5) Ideally situated just moments from the community centre, recreation facilities, walking paths, and social amenities, while being only minu
$ 369,000
207 Hickling Trail, Barrie, ON, L4M 5W6 house for sale | Listing ID S13674 | Royal LePage
View photo
House · for sale
$ 634,900
New
207 Hickling Trail, Barrie, ON, L4M 5W6 house for sale | Listing ID S13674 | Royal LePage
Hockley Village
· House
· Garden · Office room · Gym · Cellar
Hockley Village · House · Garden · Office room · Gym · Cellar
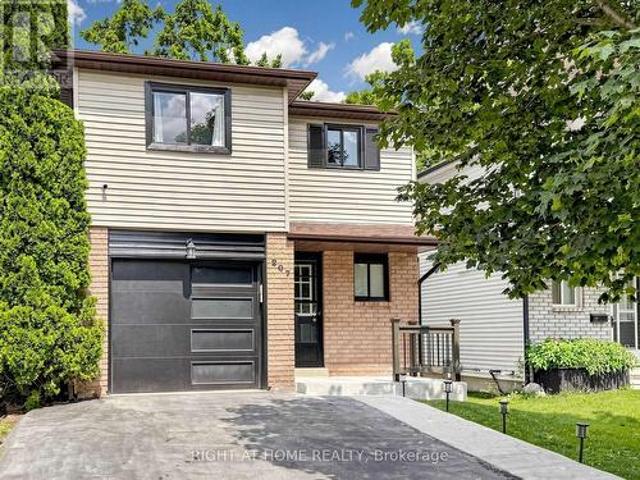
Welcome to 207 Hickling Trail, a beautifully updated 3-bedroom, 2-bathroom home in one of Barrie's most convenient and family-friendly neighbourhoods. Featuring a newly renovated open-concept main floor, this home offers a bright and inviting layout that's perfect for both everyday living and entertaining. The modernized kitchen flows seamlessly into the living and dining areas, creating a stylish and functional gathering space. The finished basement provides valuable additional living space, ideal for a family room, home office, gym, or playroom. Step outside to enjoy a large, fully fenced backyard, offering plenty of room for children, pets, gardening, or summer entertaining. Perfectly situated just minutes from Royal Victoria Regional Health Centre, Georgian College, parks, schools, shopping, and with easy access to Highway 400, this home combines comfort, convenience, and exceptional value in a sought-after East Barrie location. (Id: 27)
$ 634,900
88 Peckham Avenue, Toronto, ON, M2R 2V5 house for sale | Listing ID C13674 | Royal LePage
View photo
House · for sale
$ 1,289,900
New
88 Peckham Avenue, Toronto, ON, M2R 2V5 house for sale | Listing ID C13674 | Royal LePage
Hockley Village
· House
· Office room
Hockley Village · House · Office room
Welcome to this spacious, exceptionally clean & impeccably maintained 4-level side-split home offering 4 bedrooms, 3 bathrooms & a functional layout designed for comfortable family living. Situated on a quiet, family-friendly street in a highly desirable North York neighbourhood, this move-in-ready home combines generous living space, thoughtful updates & an excellent location. Freshly painted throughout, the home features new modern LED lighting, new door locks & large windows that fill the interior with natural light. The well-designed multi-level layout offers spacious principal rooms with excellent separation of living areas. The bright eat-in kitchen and the generous living & dining rooms are ideal for everyday living and entertaining. Four well-sized bedrooms provide ample space for a growing family, guests or a home office, while 3 bathrooms add everyday convenience. The finished lower level with a separate side entrance offers flexible additional living space and excellent pote
$ 1,289,900
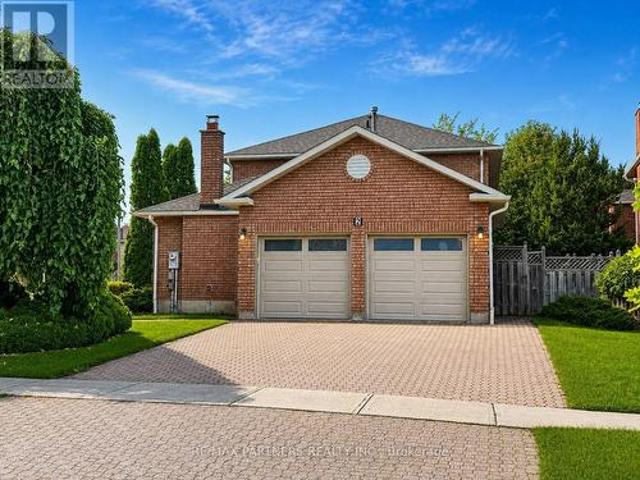
8 6636 Clock Court, Mississauga, ON, L5W 1N2 townhouse for sale | Listing ID W13673 | Royal LePage
View photo
Townhouse · for sale
$ 899,000
New
8 6636 Clock Court, Mississauga, ON, L5W 1N2 townhouse for sale | Listing ID W13673 | Royal LePage
Hockley Village
· Townhouse
· Cellar
Hockley Village · Townhouse · Cellar
Welcome to modern living in highly sought-after Meadowvale! This brand-new townhome offers over 2,180 sq. Ft. of beautifully designed living space across three impressive levels. The main floor features a full 3-piece washroom and flexible living space that can easily serve as an additional bedroom or private in-law suite. The second floor is perfect for everyday living and entertaining, with separate living and family rooms, hardwood flooring, and a chef-inspired kitchen featuring quartz countertops, stylish backsplash, pot lights and stainless steel appliances. Upstairs, you'll find three spacious bedrooms, two full washrooms, generous hallway space and sleek glass railings. A walk-out basement opens to peaceful green space, offering exceptional privacy and beautiful views. With its spacious layout, premium finishes and rare ravine-style setting, this home is a must see. New home HST rebate may apply, subject to buyer eligibility (id: 27)
$ 899,000
70 Graydon Crescent, Richmond Hill, ON, L4B 3W7 house for sale | Listing ID N13676 | Royal LePage
View photo
House · for sale
$ 2,500,000
New
70 Graydon Crescent, Richmond Hill, ON, L4B 3W7 house for sale | Listing ID N13676 | Royal LePage
Hockley Village
· House
· Garden
Hockley Village · House · Garden
Welcome to 70 Graydon Crescent, nestled in the crown jewel of Richmond Hill-prestigious Bayview Hill. Boasting over 4,600 square feet of palatial above-grade living space, this executive estate exudes true pride of ownership on a premium, sun-drenched corner lot. Beautiful curb appeal, the exterior is framed by professional, landscaping, complete custom stone pathways wrapping seamlessly all around the house, and a lush perimeter of mature trees providing ultimate backyard privacy with striking curb appeal and the added security of custom iron-gated exterior doors. The grand foyer welcomes you into an open-concept architectural layout featuring soaring ceilings, expansive principal rooms, hardwood floors, and quality finishes. Designed for effortless indoor-outdoor entertaining, the gourmet chef's kitchen features custom cabinetry, premium built-in appliances with granite counter tops and a massive breakfast area that walks out to your private, beautifully manicured backyard oasis. The
$ 2,500,000
113 Courtney Street, Centre Wellington Fergus, ON, N1M 0E3 house for sale | Listing ID X13674 | Royal LePage
View photo
House · for sale
$ 699,900
New
113 Courtney Street, Centre Wellington Fergus, ON, N1M 0E3 house for sale | Listing ID X13674 | Royal LePage
Hockley Village
· House
· Garden · Deck · Parking · Cellar
Hockley Village · House · Garden · Deck · Parking · Cellar
Welcome to this beautiful family home, perfectly situated with breathtaking views of picturesque farmer's fields stretching as far as the eye can see! Offering 3 bedrooms and 2.5 bathrooms, this home is filled with natural light thanks to the large windows throughout. The main floor features a bright, open-concept layout with soaring ceilings and a walk-out to the fabulous backyard. Upstairs, you'll find three spacious bedrooms and two full bathrooms, including a primary suite with its own ensuite bathroom and walk-in closet. The partially finished basement provides additional space for the family to enjoy, while the spacious deck in the fully fenced (and super private) backyard is the perfect spot to sip your morning coffee while taking in the stunning views or to entertain family and friends. With garage access from inside the home, parking for four cars in the driveway and a neighbourhood park directly across the street, this home offers both functionality and convenience. Close to
$ 699,900
2307 Somers Boulevard, Innisfil Alcona, ON, L9S 2E8 house for sale | Listing ID N13677 | Royal LePage
View photo
House · for sale
$ 899,000
New
2307 Somers Boulevard, Innisfil Alcona, ON, L9S 2E8 house for sale | Listing ID N13677 | Royal LePage
Hockley Village
· House
· Garden · Deck
Hockley Village · House · Garden · Deck
Welcome to 2307 Somers Boulevard, a beautifully renovated bungalow in one of Innisfil's most sought-after lakeside neighbourhoods, just moments from the shores of Lake Simcoe. Offering the perfect blend of modern style, everyday comfort, and small-town charm, this turnkey home is ready to impress. Situated on an exceptional 90' x 170' lot, the property provides nearly 2,500 square feet of thoughtfully designed living space. Bright and inviting, the open-concept layout is filled with natural light and showcases quality finishes throughout. The heart of the home is the stunning designer kitchen, featuring stylish upgrades, abundant workspace, and seamless flow into the dining and living areas-ideal for both family living and entertaining. Multiple walkouts connect the interior to an expansive deck, creating the perfect setting for summer barbecues, outdoor dining, or simply relaxing while overlooking the private backyard. The generous lot offers endless possibilities for gardening, recre
$ 899,000
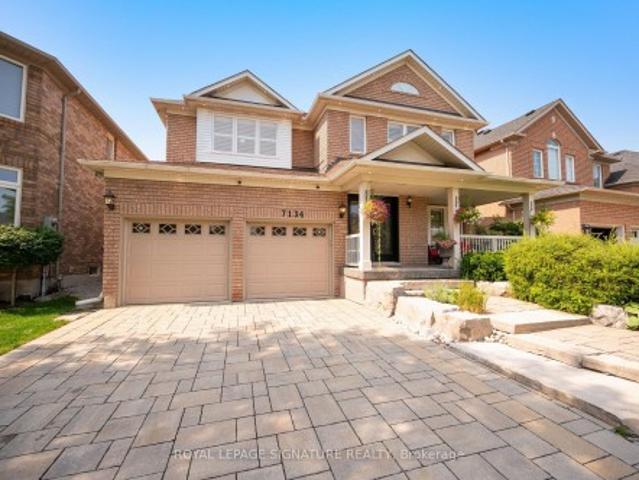
7134 Hallsands Drive, Mississauga, ON, L5N 7T2 house for sale | Listing ID W13675 | Royal LePage
View photo
House · for sale
$ 1,549,800
New
7134 Hallsands Drive, Mississauga, ON, L5N 7T2 house for sale | Listing ID W13675 | Royal LePage
Hockley Village
· House
· Garden · Fireplace · Swimming pool · Cellar
Hockley Village · House · Garden · Fireplace · Swimming pool · Cellar
Welcome to an exceptional, extensively renovated family home in the highly sought after Levi Creek community of Meadowvale Village. Offering nearly 2,700 sq. Ft. above grade plus a beautifully finished basement, this impressive 4 bedroom, 4 bathroom residence is highlighted by a private south facing backyard with a saltwater swimming pool, creating your own sun filled summer retreat at home. Step inside to a grand foyer with soaring 18 foot ceilings that immediately sets the tone. The heart of the home is the stunning custom kitchen, thoughtfully designed with premium finishes, a Wolf stove and high end appliances. Beyond the generous living and dining rooms, the main floor boasts a huge eat in area and beautiful family room with gas fireplace overlooking the backyard and pool, perfect for everyday family life and entertaining. Upstairs, four generously sized bedrooms provide exceptional comfort, including a spacious primary retreat with two walk in closets and a beautifully renovated
$ 1,549,800
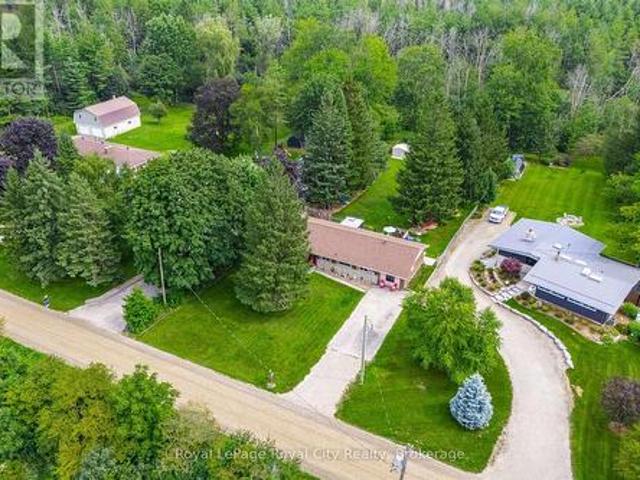
6167 Guelph Street, Centre Wellington, ON, N0B 1S0 house for sale | Listing ID X13676 | Royal LePage
View photo
House · for sale
$ 861,000
New
6167 Guelph Street, Centre Wellington, ON, N0B 1S0 house for sale | Listing ID X13676 | Royal LePage
Hockley Village
· House
· Garden · Deck · Swimming pool
Hockley Village · House · Garden · Deck · Swimming pool
Welcome to the country life! This well maintained bungalow sits on an amazing 270 foot deep lot backing onto greenspace. The bungalow itself offers over 2000 square feet of living space. Lots of room to spread out here. Separate living and family rooms. Massive deck out back that you can access through three different doors along the back of the home. Great layout. Plenty of natural light. Lower level includes laundry room and lots of extra storage space. You will fall in love with the back yard setting here. A separate'She Shed' is a special touch to enjoy. Loads of room to add a pool if you desire. Great location on a quiet country road just 2 minutes south of Fergus. And an easy commute to Guelph and Kitchener Waterloo. (Id: 27)
$ 861,000
2 Glenhurst Road, Richmond Hill, ON, L4B 2C9 house for sale | Listing ID N13676 | Royal LePage
View photo
House · for sale
$ 1,450,000
New
2 Glenhurst Road, Richmond Hill, ON, L4B 2C9 house for sale | Listing ID N13676 | Royal LePage
Hockley Village
· House
· Office room · Parking
Hockley Village · House · Office room · Parking
Welcome to the sought-after Doncrest community! Beautifully maintained family home on a large corner lot with west-facing exposure and abundant natural light. Featuring $100K+ in upgrades, including attic insulation (2025), gutters (2024), R16 garage doors (2024), renovated bathrooms (2023), interior wall painting (2023), front steps (2021), roof (2019), windows (2018) & kitchen (2013). This 4 Bedroom + Office/Library, 2 Car Garage, 2700 SqFt Fully Detached Sun Filled Home Approx. 10-minute walk to Doncrest Public School, plus walking distance to parks, recreation, transit & amenities. Minutes to Hwy 404/407, GO Station & Hillcrest Mall. Situated next to the David Hamilton Parks and Ed Sackfield (Hockey) Area in Richmond Hill's highly desirable'Doncrest' community. Walking distance to Top-Rated Schools including Doncrest Public School, Adrienne Clarkson Public School (French immersion), Christ the King CES, and minutes away to Thornlea Secondary School, Alexander Mackenzie High School
$ 1,450,000

Get email alerts

Don't miss out: be the first to know about new properties

The alert was correctly created

On subscribing you accept the conditions of use and the privacy policy
Alert
Receive new ads in your inbox
Save this search
Receive alerts for new listings

We'll send you an email when we have new properties for: "Houses for sale in Hockley Village"

The alert was correctly created

Get email alerts and be the first to see new listings
Required field
On subscribing I accept the terms of the privacy policy
Perfect! You'll soon start receiving new listings via email
Alert
Receive an email when we have new ads for Houses for sale in Hockley Village
Save this search
Filters

Bedrooms

Area (sq.ft)

sq.ft
sq.ft

Price

$
$

Filter by property type

Bathrooms

Clear all filters
Receive notifications when new entries are published.