821 properties for sale in Holliston

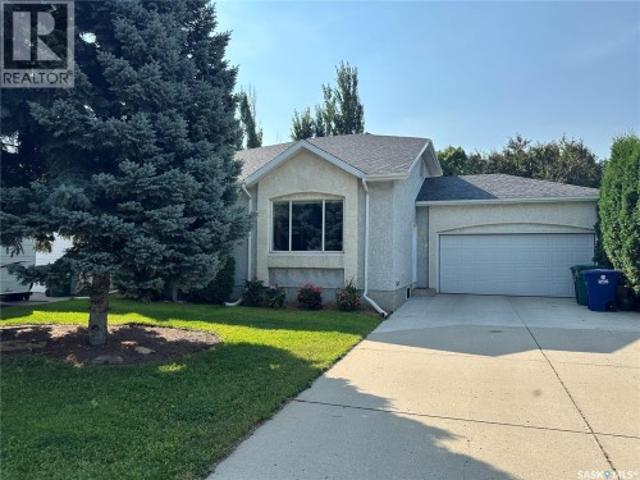
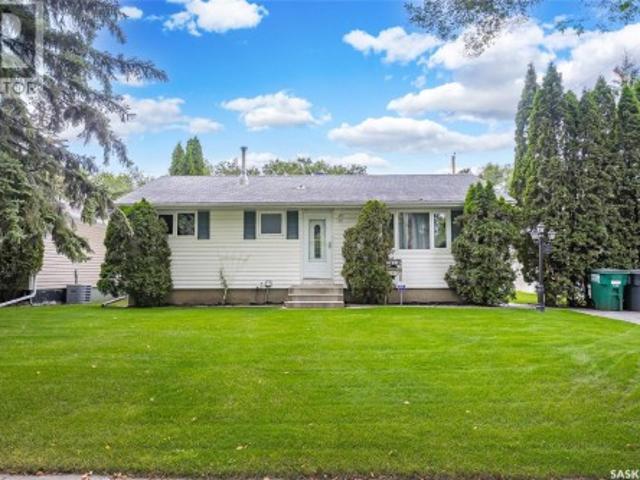
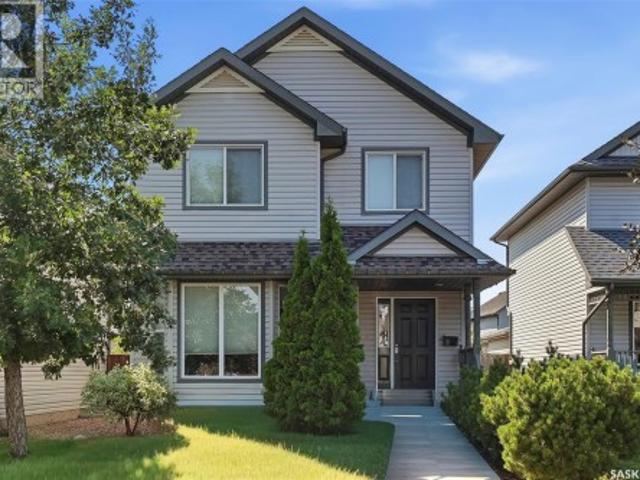
2018 Morgan Avenue, Saskatoon, SK, S7J 2E1 house for sale | Listing ID SK043771 | Royal LePage
View photo
House · for sale
$ 535,000
2018 Morgan Avenue, Saskatoon, SK, S7J 2E1 house for sale | Listing ID SK043771 | Royal LePage
Holliston
· House
· Parking
Holliston · House · Parking
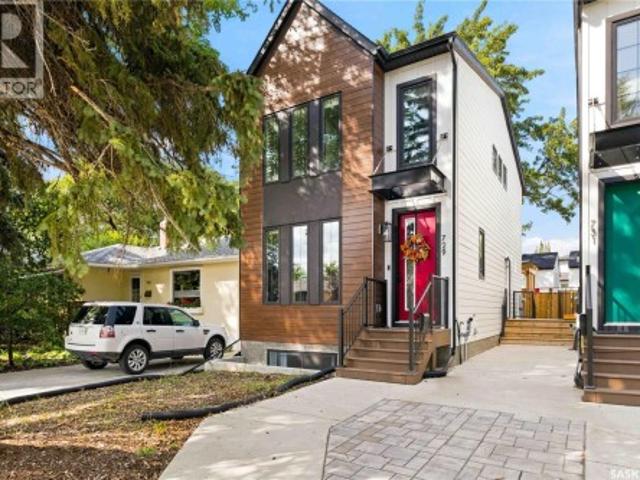
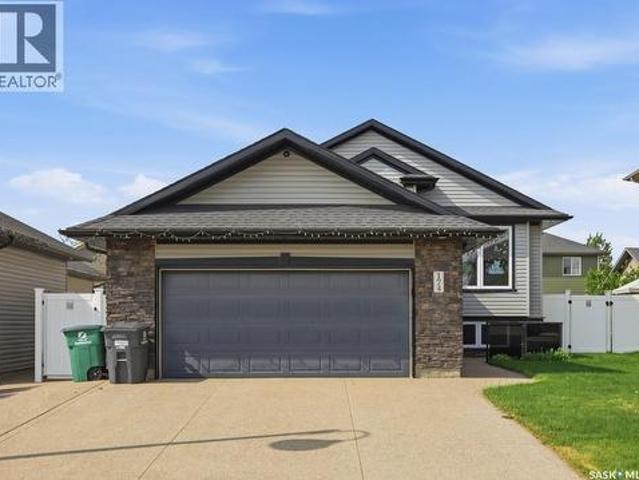
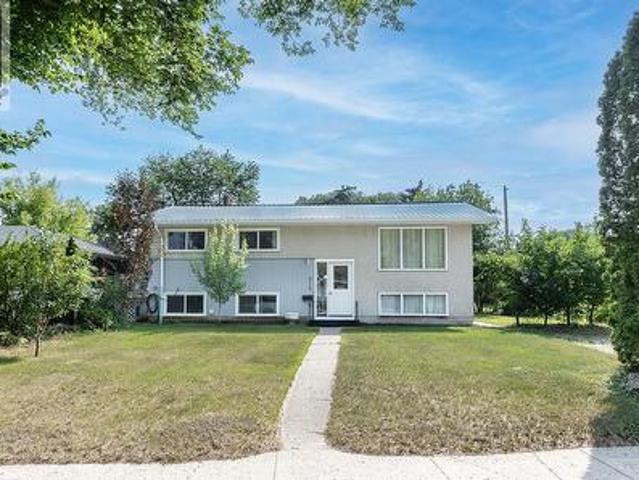
1200' bilevel with permitted suite # 910/1961 Quiet neighbourhood New paint upstairs. Carpets just cleaned downstairs 1 & 1/2 bath up & b4 down New microwave Seperate power meters for each suite, seperate enrty to borh, common laundry Close to all main arteries & amenities providing easy access to all You'll appreciate the 60' wide lot & large shade trees, good alley access, huge front driveway & 2 auto parking on the street Immediate possession available (id: 27)
$ 535,000
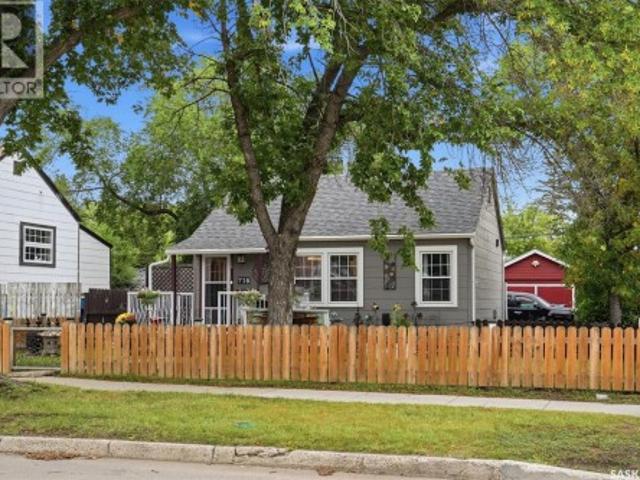
2006 Louise Avenue, Saskatoon, SK, S7J 2C2 house for sale | Listing ID SK046385 | Royal LePage
View photo
House · for sale
$ 459,900
2006 Louise Avenue, Saskatoon, SK, S7J 2C2 house for sale | Listing ID SK046385 | Royal LePage
Holliston
· House
· Garden · Air conditioning
Holliston · House · Garden · Air conditioning
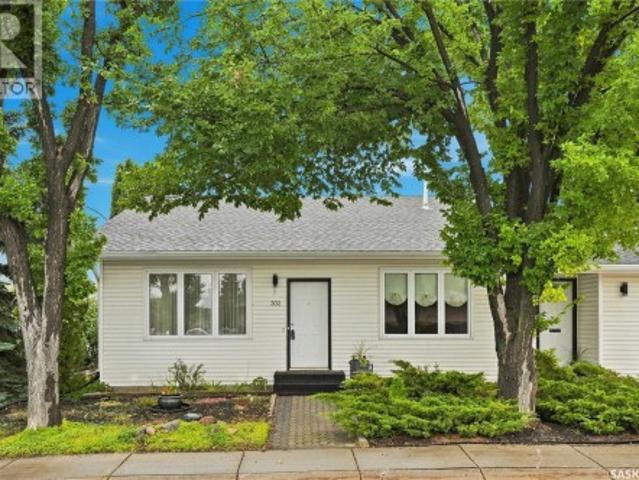
A little retro, a lot of charm! This inviting home blends timeless character with thoughtful updates, creating a space that feels warm, comfortable and full of personality. The main floor welcomes you with a charming living room featuring original hardwood floors and beautiful character details, flowing seamlessly into the dining room with matching hardwoods. The kitchen is full of personality with great accents. Two generous-sized bedrooms, both featuring hardwood floors, and a full bathroom complete the main level. Downstairs offers even more space with 2 additional bedrooms (one bedroom does not have a closet), family room, bathroom and a laundry/utility room. Recent upgrades add peace of mind, including shingles, siding, carpet, a high-efficiency furnace, water heater and 100-amp electrical panel. Central air conditioning keeps the home comfortable throughout the year. Outside, the backyard is a great space to relax and enjoy the seasons, complete with established raspberry bushes,
$ 459,900
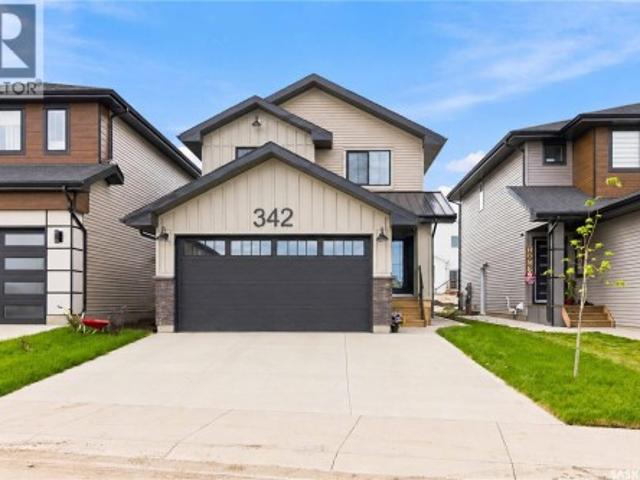
2113 Louise Avenue, Saskatoon, SK, S7J 3K2 house for sale | Listing ID SK046243 | Royal LePage
View photo
House · for sale
$ 384,900
2113 Louise Avenue, Saskatoon, SK, S7J 3K2 house for sale | Listing ID SK046243 | Royal LePage
Holliston
· House
· Parking · Deck
Holliston · House · Parking · Deck
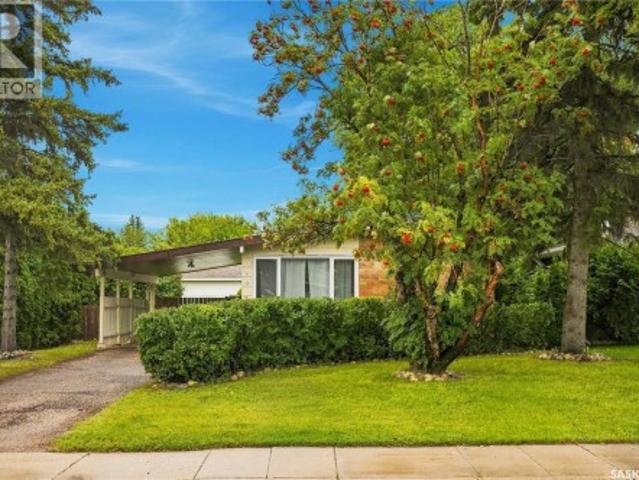
Welcome to 2113 Louise Avenue in the mature Holliston neighbourhood. This 1040 sq ft B-Level home is finished both levels and is due for a timely make-over. Envision a renovated creation of your own design. The typical Bi-Level Front Door Entry gives equal access to both levels. Upstairs offers a large Living Room with a west facing picture window and the L-shaped Dining Room featuring Ceramic Tile flooring. The kitchen is dated but offers ample counter and cupboard storage. The rear door off the Kitchen gives rear entry to the upper-level and access to a small deck. Three upstairs Bedrooms and a 4-piece Main Bath complete this floor. Downstairs is a Legal Suite with Separate Entry. A large Living Area, Kitchen, Bedroom(s), a Rough-In Bath and the Utility / Shared Laundry Room complete this level. Note, some chattels/furnishings will stay with the house. The 2-Car Detached Garage has an enclosed Workshop / Craft Space, plumbed for Natural Gas, and attached Lean-to storage areas. Recent
$ 384,900
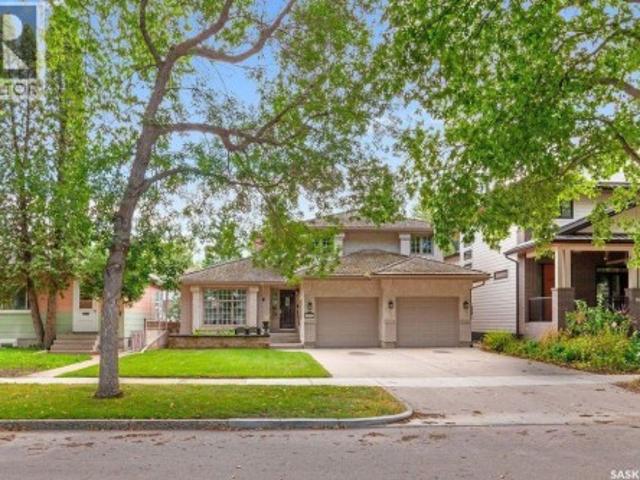
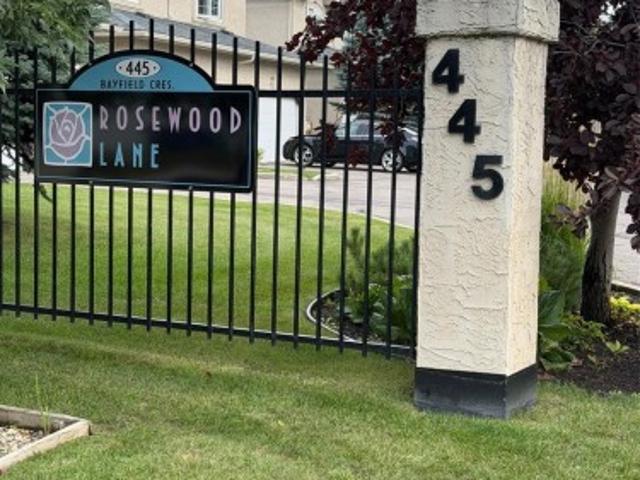
110 Arnason Crescent, Saskatoon, SK, S7H 4M8 house for sale | Listing ID SK046967 | Royal LePage
View photo
House · for sale
$ 429,900
New
110 Arnason Crescent, Saskatoon, SK, S7H 4M8 house for sale | Listing ID SK046967 | Royal LePage
Holliston
· House
· Garden · Parking · Air conditioning · Cellar
Holliston · House · Garden · Parking · Air conditioning · Cellar
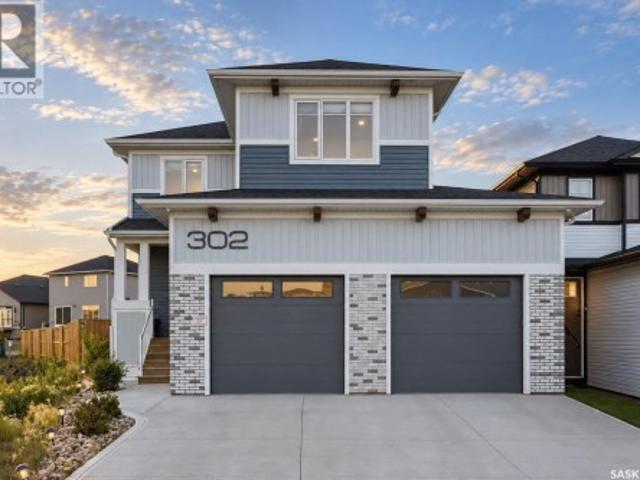
Welcome to 110 Arnason Crescent, a well maintained bi-level boasting over 800 square feet of living space located in East College Park. As you walk into the main floor, you'll be greeted with plenty of natural light thanks to the large windows. The living room is next to the dining room which is open to the kitchen. You'll also find two well-sized bedrooms and a 4-piece bathroom on this level. Downstairs, the fully developed basement continues to impress with two additional bedrooms and a 3-piece bathroom, giving families plenty of space to spread out. Enjoy central air conditioning and an underground sprinkler system for effortless summer maintenance. The water heater was replaced in 2025, providing added peace of mind. Outside, the fenced backyard offers a garden area with plenty of room to enjoy, plus a detached garage! Located close to schools and parks, this is a great opportunity to settle into a move in ready home in a well established community. Call your favourite agent today
$ 429,900
Related searches
110 Stepney Crescent, Saskatoon, SK, S7T 0A5 house for sale | Listing ID SK046934 | Royal LePage
View photo
House · for sale
$ 599,900
New
110 Stepney Crescent, Saskatoon, SK, S7T 0A5 house for sale | Listing ID SK046934 | Royal LePage
Holliston
· House
· Garden · Fireplace · Deck · Parking · Equipped kitchen
Holliston · House · Garden · Fireplace · Deck · Parking · Equipped kitchen
Welcome to 110 Stepney Crescent, nestled in the community of Stonebridge. This spacious 2-storey home offers exceptional curb appeal and a thoughtfully designed functional floor plan. Step inside to a welcoming foyer that leads into the inviting living room, featuring rich maple hardwood flooring that extends throughout the main level, windows overlooking the backyard, recessed lighting, and an electric fireplace. The adjoining dining area provides direct access to the backyard deck through garden doors and flows effortlessly into the maple kitchen. Complete with a central island, walk-through pantry, and full appliance package—including fridge, stove, dishwasher, hood fan, and microwave. Convenient main-floor laundry with direct access to the attached garage, along with a 2-piece bath, complete the main level. Upstairs, you'll find a spacious primary retreat designed to accommodate a king-sized bed, with walk-in closet, custom wall acent, & a beautifully appointed 3-piece ensuite with
$ 599,900
220 3Rd Street E, Saskatoon, SK, S7H 1L3 house for sale | Listing ID SK046997 | Royal LePage
View photo
House · for sale
$ 4,150,000
New
220 3Rd Street E, Saskatoon, SK, S7H 1L3 house for sale | Listing ID SK046997 | Royal LePage
Holliston
· House
· Garden · Office room · Parking
Holliston · House · Garden · Office room · Parking
Located in the heart of Buena Vista, one of Saskatoon’s most established and sought-after neighbourhoods, this charming raised bungalow has been completely renovated from top to bottom while thoughtfully preserving its original character. Situated on a 50’ x 125’ lot with a beautifully landscaped backyard and oversized dream heated garage, the property offers an impressive combination of charm, versatility and functionality. Inside, an inviting front foyer opens to a bright living room featuring beautiful hardwood floors, crown moulding and large windows. French doors lead to a flexible office or bedroom (no closet), currently used as a comfortable sitting room. The main floor also offers a spacious bedroom, updated four-piece bathroom and a stunning kitchen with white shaker cabinetry, tile backsplash, all appliances and plenty of natural light. The lower level features a one-bedroom non-conforming suite with a spacious living area, white shaker kitchen, four-piece bathroom and genero
$ 4,150,000
3806 Taylor Street E, Saskatoon, SK, S7H 5J4 house for sale | Listing ID SK046999 | Royal LePage
View photo
House · for sale
$ 489,000
New
3806 Taylor Street E, Saskatoon, SK, S7H 5J4 house for sale | Listing ID SK046999 | Royal LePage
Holliston
· House
· Cellar
Holliston · House · Cellar
Welcome to 3806 Taylor Street East, this perfect bungalow set in the desirable neighbourhood of Lakeview, consists of three bedrooms and two bathrooms on the main floor. A well designed floor plan creates for great natural light through out the space, creating for a functional home with all the requirements. The decorative main floor beige tones keeps things light, and welcoming. The master bedroom includes a half bath en-suite for your convenience. For those looking for a potential revenue earning property the basement here does consist of a non-conforming two bedroom suite, with separate entrance and common laundry, to ensure two completely separate spaces are available. The basement suite has a nice lay out, with larger windows and a well thought out kitchen design. The beautiful basement bathroom recently renovated (2021), completes this space as an easy revenue generator. But, just the start of a list of recent upgrades including a complete exterior makeover with new shingles (201
$ 489,000
1502 Lorne Avenue, Saskatoon, SK, S7H 1Y1 house for sale | Listing ID SK047043 | Royal LePage
View photo
House · for sale
$ 409,900
New
1502 Lorne Avenue, Saskatoon, SK, S7H 1Y1 house for sale | Listing ID SK047043 | Royal LePage
Holliston
· House
· Garden
Holliston · House · Garden
Welcome to this beautifully maintained home in the heart of Buena Vista. Perfectly positioned on a sunny corner lot, this bright and airy property offers an exceptional blend of functionality and location! Just minutes from downtown, the vibrant Broadway District, neighbourhood parks, schools, cafés, and the Meewasin, you'll enjoy the convenience of city living while still feeling at home in a quiet, established community. The home's curb appeal has been thoughtfully enhanced with a stunning collection of established perennial gardens that provide beautiful colour and blooms throughout the growing season. Several large trees that were previously situated too close to the home have also been removed, allowing for increased natural light, improved sightlines, and a more open, inviting landscape while preserving the mature character of the neighbourhood. Inside, the main floor is flooded with natural light and features a comfortable living room, a bright white kitchen with adjoining dinin
$ 409,900
934 Maguire Crescent, Saskatoon, SK, S7W 1A5 house for sale | Listing ID SK046942 | Royal LePage
View photo
House · for sale
$ 998,000
New
934 Maguire Crescent, Saskatoon, SK, S7W 1A5 house for sale | Listing ID SK046942 | Royal LePage
Holliston
· House
· Garden · Office room · Fireplace · Gym · Deck · Parking · Cellar
Holliston · House · Garden · Office room · Fireplace · Gym · Deck · Parking · Cellar
Open house wed sept 1st. 6 to 8pm. Welcome to 934 Maguire Crescent! This impressive 2,318 sq. Ft. walkout bungalow offers an additional 316 sq. Ft. bonus room over the garage plus 2,318 sq. Ft. of walkout basement. Ideally located, this family-friendly home backs onto John Duerkop Park and sits directly across from Willowgrove School. A full-length rear deck connects the dining room to the primary bedroom, overlooking the beautiful backyard. The main floor features a welcoming foyer, office/formal dining room, great room, spacious kitchen and dining area, primary bedroom with ensuite, additional bedroom, full bath, and main-floor laundry. Beautiful hardwood flooring adds warmth throughout the main living areas. The bonus room above the garage is perfect for movie nights, kids' activities, a home gym, or family time. The developed walkout basement offers a large family room with gas fireplace, office/den, two bedrooms, bathroom, games/recreation room, and abundant storage. The finished
$ 998,000
667 Kolynchuk Court, Saskatoon, SK, S7T 0W2 house for sale | Listing ID SK047042 | Royal LePage
View photo
House · for sale
$ 639,900
New
667 Kolynchuk Court, Saskatoon, SK, S7T 0W2 house for sale | Listing ID SK047042 | Royal LePage
Holliston
· House
Holliston · House
Welcome to this beautifully finished 1,605 sq. Ft. two-storey offering 4 bedrooms, 4 bathrooms and a bright modern design throughout. The main floor features a spacious open-concept layout with large rear windows that flood the living, dining and kitchen areas with natural light. The kitchen is highlighted by crisp white cabinetry, a contrasting two-tone island, quartz-style countertops, tile backsplash, built-in wine storage, stainless steel appliances and a walk-in pantry. Light flooring, neutral tones, upgraded window treatments and clean contemporary finishes carry throughout the main level which also includes a spacious laundry room and convenient 2-piece bathroom. Upstairs, the primary bedroom is exceptionally spacious and features a decorative panelled feature wall, a large walk-in closet and a beautiful ensuite with double sinks, tile flooring and a custom tiled walk-in shower. Two additional bedrooms and another full bathroom complete the second floor. The fully developed base
$ 639,900
390 Sharma Crescent, Saskatoon, SK, S7W 1K9 house for sale | Listing ID SK045787 | Royal LePage
View photo
House · for sale
$ 1,199,900
New
390 Sharma Crescent, Saskatoon, SK, S7W 1K9 house for sale | Listing ID SK045787 | Royal LePage
Holliston
· House
· Fireplace
Holliston · House · Fireplace
Aspen Ridge Masterpiece — 2,410 Sq. Ft. of Meticulously Upgraded Home Built by Indus Homes Ltd. Welcome to this exceptional 2-storey home in one of Aspen Ridge's most sought-after locations, brought to life by Indus Homes Ltd. A builder known for top-tier homes with thoughtful design and premium craftsmanship. On the MAIN FLOOR Step through the custom entrance door into a tiled foyer with soaring 10-foot ceilings. The open-concept living area impresses with a dramatic 19ft tall wall ceiling and a custom 9-box drop ceiling, anchored by a feature wall and fireplace. A second drop ceiling sits above the kitchen island — a signature Indus Homes touch. The kitchen features a natural gas cooktop, wall-mounted oven and microwave, and premium stainless steel appliances with designer lighting. A dedicated spice kitchen adds its own gas stove, microwave, and sink. The dining area flows effortlessly outward, while a main-floor bedroom and 4-piece bath offer flexibility for guests or multi-generat
$ 1,199,900
525 Wilken Crescent W, Warman, SK, S0K 4S0 house for sale | Listing ID SK047055 | Royal LePage
View photo
House · for sale
$ 3,849,000
New
525 Wilken Crescent W, Warman, SK, S0K 4S0 house for sale | Listing ID SK047055 | Royal LePage
Holliston
· House
· Garden · Parking · Cellar
Holliston · House · Garden · Parking · Cellar
Welcome to 525 Wilken Crescent in the beautiful City of Warman. Offering all the amenities your family could need without the congestion of city traffic, this move in ready home is ideally situated on an exceptionally large and rare lot. The expansive backyard provides plenty of room for family enjoyment throughout the summer, while still offering excellent potential for a future shop without sacrificing valuable outdoor space. There is currently RV parking in the backyard, making it easy to store your RV, trailer, or other recreational toys. Walking paths are conveniently located just outside the back gate, and the property is close to the golf course, parks, and schools, an ideal setting for families. Inside, you will immediately appreciate the updated windows and fresh paint throughout. The upper level includes its own laundry area for added convenience. Downstairs, the basement features a separate entrance, its own kitchen, and separate laundry, creating excellent potential for a f
$ 3,849,000
402 Fehr Crescent, Martensville, SK, S0K 2T0 house for sale | Listing ID SK047027 | Royal LePage
View photo
House · for sale
$ 434,900
New
402 Fehr Crescent, Martensville, SK, S0K 2T0 house for sale | Listing ID SK047027 | Royal LePage
Holliston
· House
· Patio · Garden · Fireplace · Parking · Deck
Holliston · House · Patio · Garden · Fireplace · Parking · Deck
Well maintained bi level home offering a functional floor plan, plenty of natural light and several recent exterior updates including newer siding, windows and shingles. The main floor features a bright living room, dining area and functional kitchen with stainless steel refrigerator and stove. Two large bedrooms are located on the main level, both offering walk in closets. The main bathroom includes a convenient walk in shower. The lower level offers excellent additional living space with a large family room featuring plenty of natural light and a gas fireplace. A third bedroom, workshop area, laundry room and additional storage complete the lower level. An additional refrigerator is also included. The exterior features a large, picturesque backyard with a new deck and a nice concrete patio area, providing plenty of space for relaxing and entertaining. A double detached garage offers excellent parking and storage, while the large lot provides plenty of room to enjoy the outdoors. A we
$ 434,900
15 Dragan Crescent, Saskatoon, SK, S7H 5C8 house for sale | Listing ID SK046987 | Royal LePage
View photo
House · for sale
$ 489,900
15 Dragan Crescent, Saskatoon, SK, S7H 5C8 house for sale | Listing ID SK046987 | Royal LePage
Holliston
· House
· Office room · Fireplace · Gym · Cellar
Holliston · House · Office room · Fireplace · Gym · Cellar
Welcome to this incredibly well-maintained home, ideally located close to schools, parks, and a variety of amenities! The bright and spacious main floor features a living room filled with natural light, large dining area and an updated kitchen complete with a new quartz countertop. Upstairs, you’ll find a generous primary bedroom with a convenient 2-piece ensuite, two additional bedrooms, and a 4-piece bathroom. New PVC windows, shingles, and a new front door add to the home’s comfort, efficiency, and curb appeal. The lower level offers even more living space, including an additional bedroom, a comfortable family room with a gas fireplace, and another 4-piece bathroom—perfect for guests, a growing family, or a home office. The basement provides excellent storage and flexibility, along with upgraded mechanicals, an on-demand hot water heater, and a dedicated laundry area. There’s also plenty of additional space that could be used for a home gym, hobby area, or future living space. Step
$ 489,900
2525 Mcpherson Avenue, Saskatoon, SK, S7J 0T2 house for sale | Listing ID SK046986 | Royal LePage
View photo
House · for sale
$ 439,900
2525 Mcpherson Avenue, Saskatoon, SK, S7J 0T2 house for sale | Listing ID SK046986 | Royal LePage
Holliston
· House
· Garden · Air conditioning · Parking · Cellar
Holliston · House · Garden · Air conditioning · Parking · Cellar
Excellent revenue potential or ideal owner-occupied opportunity! This spacious 1270 bi-level features two separatenon-conforming suites, each offering 2 bedrooms and generous room sizes throughout. The newly renovated main floor is move-in ready, while the basement was previously renovated, making it perfect for homeowners looking to offset mortgage costs with rental incomefrom the lower suite. Designed for independent living, each suite has its own power meter, furnace, central air conditioner, and in-suitelaundry. The property also boasts a large backyard and a unique drive-through lot that provides excellent flexibility. While sheds currentlyoccupy part of the space, there is ample potential for extensive off-street parking, RV storage, or future development options. Theupgrades to the property include; main floor furnace 2025, basement furnace approx 2018, central air conditioners x2.2020, shingles 2022, all windows replaced between 2018-2023 and washing machine 2 years ago, making
$ 439,900
247 Prasad Manor, Saskatoon, SK, S7V 1L5 house for sale | Listing ID SK046996 | Royal LePage
View photo
House · for sale
$ 675,000
247 Prasad Manor, Saskatoon, SK, S7V 1L5 house for sale | Listing ID SK046996 | Royal LePage
Holliston
· House
· Garden · Deck · Parking
Holliston · House · Garden · Deck · Parking
Space, style, and an incredible backyard come together in this impressive Brighton home! Offering over 2,050 sq. Ft. of beautifully designed living space, this executive two-storey is the perfect combination of modern functionality and easy family living. The main floor welcomes you with a bright, open-concept layout centered around a beautiful kitchen featuring a large island, generous cabinetry, and a convenient walk-through pantry that connects directly to the double attached garage. The kitchen opens seamlessly into the dining and living areas at the back of the home, creating a warm and inviting space for everything from busy family mornings to evenings spent entertaining. And then there's the backyard! Designed with low-maintenance living in mind, this beautifully finished outdoor space features an impressive three-tier deck with multiple areas to relax, dine, and entertain. Whether you're hosting summer BBQs, enjoying your morning coffee, or gathering with friends around the out
$ 675,000
230 Hogg Way, Saskatoon, SK, S7N 3W1 house for sale | Listing ID SK046992 | Royal LePage
View photo
House · for sale
$ 619,000
230 Hogg Way, Saskatoon, SK, S7N 3W1 house for sale | Listing ID SK046992 | Royal LePage
Holliston
· House
· Patio · Garden · Fireplace · Parking
Holliston · House · Patio · Garden · Fireplace · Parking
Welcome to 230 Hogg Way in sought-after Erindale. This extensively updated 5-bedroom, 4-bathroom home offers the look and feel of a newer home while enjoying the mature landscaping, established trees, generous 54-foot lot, and location that only an established neighbourhood can provide. Extensive updates include a new kitchen and appliances in 2024, new roof in 2025, and numerous 2026 improvements including new windows, flooring, professional paint throughout, ceilings, light fixtures, plugs and switches, interior finishing, quartz countertops in the kitchen and bathroom vanities, garage overhead door, and duct cleaning. The 1,545 sq. ft. Home offers a functional layout with vaulted ceilings, a spacious primary bedroom with walk-in closet and ensuite, two fireplaces including a gas fireplace, and plenty of natural light throughout. Outside, the property is fully landscaped with underground sprinklers, a patio stone driveway, stamped concrete rear patio, backyard fireplace, refreshed pa
$ 619,000
558 Geary Crescent, Saskatoon, SK, S7R 0E8 house for sale | Listing ID SK046983 | Royal LePage
View photo
House · for sale
$ 469,900
558 Geary Crescent, Saskatoon, SK, S7R 0E8 house for sale | Listing ID SK046983 | Royal LePage
Holliston
· House
· Parking · Deck · Cellar
Holliston · House · Parking · Deck · Cellar
Welcome to 558 Geary Crescent, located in the sought-after community of Hampton Village. This two-storey home features a bright, open-concept main floor with a convenient two-piece bathroom. The back entrance leads to a spacious deck and a double detached garage. Upstairs, the primary bedroom includes a three-piece ensuite, complemented by two additional bedrooms and a four-piece bathroom. The unfinished basement offers plenty of potential to create a space that suits your needs. An excellent opportunity for first-time homebuyers or investors. Book your private showing today! (Id: 27)
$ 469,900
149 Codette Lane, Martensville, SK, S0K 2T1 townhouse for sale | Listing ID SK046899 | Royal LePage
View photo
Townhouse · for sale
$ 362,000
149 Codette Lane, Martensville, SK, S0K 2T1 townhouse for sale | Listing ID SK046899 | Royal LePage
Holliston
· Townhouse
· Office room · Gym · Cellar
Holliston · Townhouse · Office room · Gym · Cellar
Welcome to 149 Codette Lane! This fantastic townhouse-style condo offers 3 bedrooms, 3 bathrooms, low condo fees, and a great location close to schools, parks, and everything Martensville has to offer. The bright, open-concept main floor is filled with natural light and features a beautiful white kitchen with stone countertops, plenty of cabinetry, and a peninsula-style island—perfect for everyday meals or entertaining. A convenient 2-piece bathroom and mudroom area at the back entrance add extra functionality for busy family life. Upstairs, you’ll find three bedrooms thoughtfully laid out for a functional family floor plan. The spacious primary bedroom features its own full ensuite and walk-in closet, while the additional bedrooms offer space for kids, guests, or a home office. The basement is open for future development, giving you the flexibility to create exactly what you need—whether that’s a family room, additional bedroom, home gym, or extra storage. Outside, there’s space to en
$ 362,000
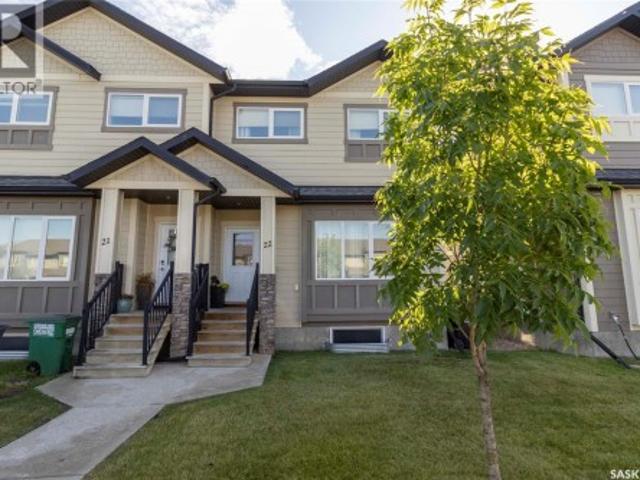
22 Brown Crescent, Saskatoon, SK, S7J 2R8 house for sale | Listing ID SK046870 | Royal LePage
View photo
House · for sale
$ 574,900
22 Brown Crescent, Saskatoon, SK, S7J 2R8 house for sale | Listing ID SK046870 | Royal LePage
Holliston
· House
· Equipped kitchen
Holliston · House · Equipped kitchen
Welcome to 22 Brown Crescent, a fully transformed 1150sqft bungalow offering unparalleled modern comfort in Saskatoon’s highly desirable, family-friendly Adelaide Churchill area. Steps from local schools, pristine parks, and convenient amenities in Avalon and Stonebridge, this move-in-ready home has been meticulously updated from top to bottom with an uncompromising commitment to quality. Step inside to find a beautifully updated, open-concept interior that flows seamlessly from room to room. The freshly painted main floor features premium engineered hardwood, durable tile, and plush carpeting, accented by brand-new trim and baseboards. At the heart of this inviting layout is a stunning gourmet kitchen outfitted with custom Superior cabinets, sleek quartz countertops, a vented range hood, and premium newer appliances, including a 2023 dishwasher. The luxury continues across three fully renovated bathrooms, each boasting custom tile surrounds, updated fixtures, modern vanities, and a sp
$ 574,900
1519 Munroe Avenue S, Saskatoon, SK, S7H 2G6 house for sale | Listing ID SK046903 | Royal LePage
View photo
House · for sale
$ 529,900
1519 Munroe Avenue S, Saskatoon, SK, S7H 2G6 house for sale | Listing ID SK046903 | Royal LePage
Holliston
· House
· Patio · Garden · Cellar
Holliston · House · Patio · Garden · Cellar
Welcome to this beautifully maintained 1,617 sq. Ft. 1.5-storey home, offering the perfect blend of classic character, warmth, and everyday value in the desirable Haultain neighbourhood. Step inside to discover a spacious, sunlit living and dining area designed to create an inviting atmosphere for hosting family and friends year-round. The efficiently laid-out kitchen comes fully equipped with ample cabinetry & counter space, and all appliances included. For added convenience, the main floor also features a bedroom and a full 4-piece bathroom. Upstairs, the thoughtful floor plan continues with three generously sized bedrooms alongside an additional 4-piece bathroom. Downstairs, the fully finished basement significantly expands your living space! Enjoy relaxing in the large family room, complete with a fifth bedroom, a third 4-piece bathroom, a dedicated laundry area, and tons of storage space. Step outside to your backyard retreat, featuring a patio area, storage shed, and ample green
$ 529,900
335 522 Cornish Road, Saskatoon, SK, S7T 0Z4 townhouse for sale | Listing ID SK046663 | Royal LePage
View photo
Townhouse · for sale
$ 319,900
Updated
335 522 Cornish Road, Saskatoon, SK, S7T 0Z4 townhouse for sale | Listing ID SK046663 | Royal LePage
Holliston
· Townhouse
· Office room · Parking · Deck
Holliston · Townhouse · Office room · Parking · Deck
Welcome Home to 337-522 Cornish Road. This home features 3 bedrooms and 2 bathrooms. Main floor is open and spacious with a large kitchen that has an abundant amount of cabinets, island, granite countertops, upgraded stainless steel appliances. Main floor laundry. Your sun filled south facing living room leads to a generous sized deck and outdoor storage. The second floor includes 3 bedrooms. The large master bedroom has a 4 piece ensuite and walk in closet, Your second 4 piece bathroom is just off the 2nd and 3rd bedrooms. The outdoor parking spot is conveniently located in front of your step and you also have a detached garage. Your new home is Mike Holme's approved. You are steps away from restaurants, shopping, medical offices, parks, elementary schools and city of Saskatoon transit stops. Call your realtor today as this home will not last long! Presentation of offer August 30th 2026 at 6:00 PM. (Id: 27)
$ 319,900
450 Aniskotaw Way, Saskatoon, SK, S7V 1M3 house for sale | Listing ID SK046896 | Royal LePage
View photo
House · for sale
$ 729,900
450 Aniskotaw Way, Saskatoon, SK, S7V 1M3 house for sale | Listing ID SK046896 | Royal LePage
Holliston
· House
· Cellar
Holliston · House · Cellar
Welcome to 450 Aniskotaw Way in Brighton, just one block from the lake and nearby parks. Built by Daytona Homes in 2023, this upgraded 1,773 sq. Ft. two-storey offers a smart family layout plus a 1-bedroom legal basement suite that has been operated as an Airbnb — because it’s always nice when part of the house brings in money instead of just spending it. The main floor features 9' ceilings, a front den, spacious living and dining areas, and a modern kitchen with quartz countertops, 42' upper cabinetry, tile backsplash and an undermount stainless-steel sink. Upstairs you’ll find a generous bonus room, second-floor laundry and 3 bedrooms, including a primary suite with walk-in closet and private 4-piece ensuite. Yes, the laundry is upstairs where the clothes actually are — somebody was thinking. The legal basement suite has its own kitchen, living room, bedroom, 4-piece bath and separate laundry, making it ideal for rental income, extended family or guests who know when it’s time to go
$ 729,900
50 103 Banyan Crescent, Saskatoon, SK, S7V 1G3 townhouse for sale | Listing ID SK046670 | Royal LePage
View photo
Townhouse · for sale
$ 325,900
50 103 Banyan Crescent, Saskatoon, SK, S7V 1G3 townhouse for sale | Listing ID SK046670 | Royal LePage
Holliston
· Townhouse
· Patio · Garden · Parking · Cellar
Holliston · Townhouse · Patio · Garden · Parking · Cellar
Fantastic opportunity to own a fully developed 2-story unit in Briarwood! Welcome to 50-103 Banyan Crescent, a quality-built townhouse-style condominium offering 3 bedrooms, 2.5 baths with extra family room and den in the basement. Perfect for first-time home buyers, growing families, or even investors! The main floor gives you a bright, open-concept living area with laminate flooring all through-out. Kitchen and dining space with patio sliding doors towards your backyard, perfect for spending those hot summer days outdoors! All bedrooms are upstairs, as well as a full 4-pc bath with a'cheater door' to the primary bedroom. The two other bedrooms are very well appointed space with lots of natural light penetrating. The basement is fully developed with a family room, a den, a 3-pc bath and laundry with bonus storage space under the stairs. The unit comes with a single-attached garage with direct access to the house plus a driveway for your convenience. This location is one of the most so
$ 325,900
12 651 Dubois Crescent, Saskatoon, SK, S7V 0R3 townhouse for sale | Listing ID SK046905 | Royal LePage
View photo
Townhouse · for sale
$ 424,900
12 651 Dubois Crescent, Saskatoon, SK, S7V 0R3 townhouse for sale | Listing ID SK046905 | Royal LePage
Holliston
· Townhouse
· Garden · Deck · Parking
Holliston · Townhouse · Garden · Deck · Parking
This stunning Brighton townhome feels more like a stylish 3 story New York walk-up than a typical townhome! END UNIT: 3 bedrooms, 3 bathrooms, 1329 square feet, a double attached garage, plus a private entry, storage room and a spacious deck, this townhome truly delivers! We could say it’s better than new … complete with a showpiece modern kitchen featuring satin lacquer white cabinets and a soft taupe island, stainless steel appliances, quartz counters, a large sit-up island, plenty of counterspace and cabinets, and a beverage fridge. The kitchen connects to a spacious great room with large windows and a garden door that leads to the deck. The main floor also features a half bath. The second level provides three spacious bedrooms, including a primary suite with a walk-in closet and a four piece ensuite, plus an additional four piece bath and a laundry room. Both bathrooms on the second level have quartz counters, modern white vanities, and one piece tub /shower surrounds. This home ha
$ 424,900

Get email alerts

Don't miss out: be the first to know about new properties

The alert was correctly created

On subscribing you accept the conditions of use and the privacy policy
Alert
Receive new ads in your inbox
Save this search
Receive alerts for new listings

We'll send you an email when we have new properties for: "Properties for sale in Holliston"

The alert was correctly created

Get email alerts and be the first to see new listings
Required field
On subscribing I accept the terms of the privacy policy
Perfect! You'll soon start receiving new listings via email
Alert
Receive an email when we have new ads for Properties for sale in Holliston
Save this search
Filters

Bedrooms

Area (sq.ft)

sq.ft
sq.ft

Price

$
$

Filter by property type

Bathrooms

Clear all filters
Receive notifications when new entries are published.