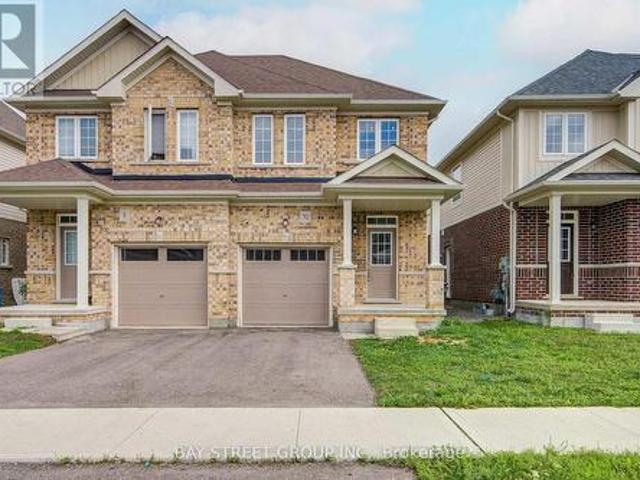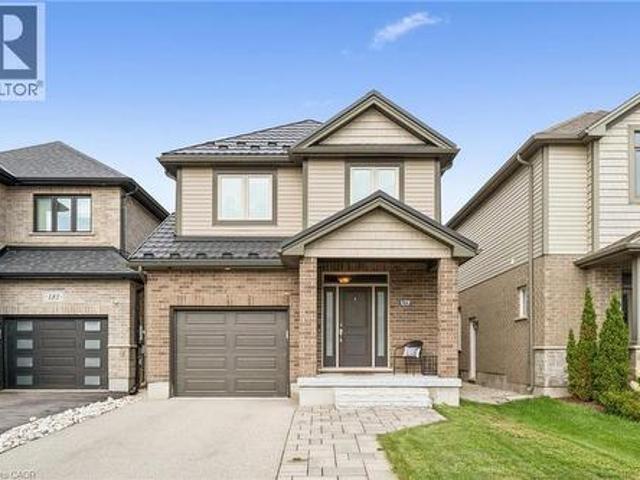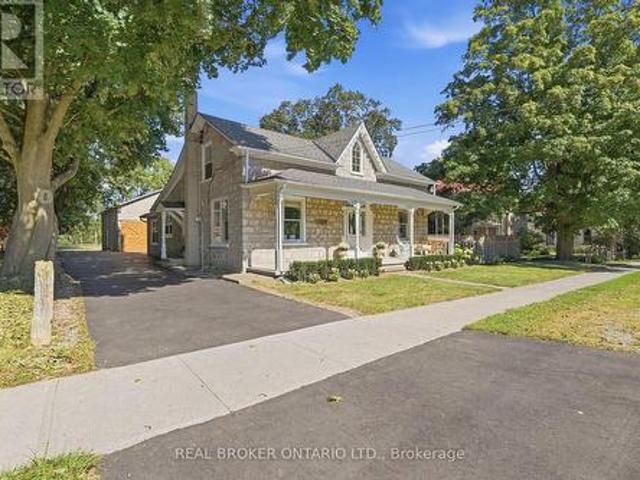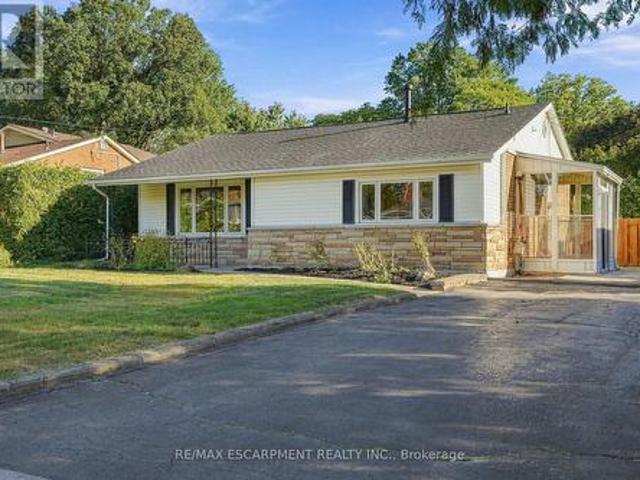
5,272 houses for sale in Holmedale

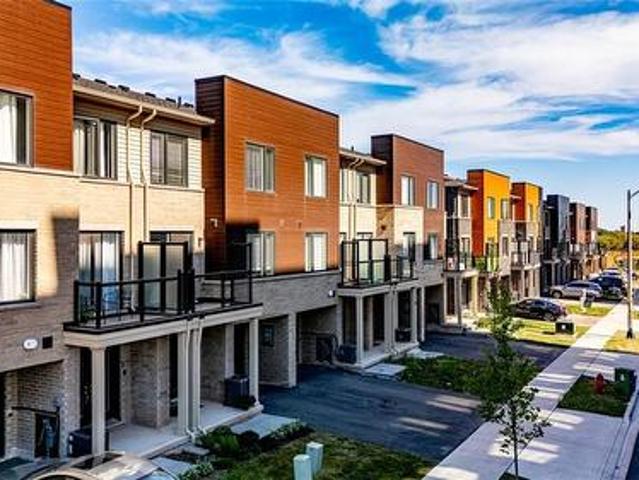
34 1301 Upper Gage Avenue, Hamilton, ON, L8W 1E5 townhouse for sale | Listing ID X13831 | Royal LePage
View photo
Townhouse · for sale
$ 445,000
New
34 1301 Upper Gage Avenue, Hamilton, ON, L8W 1E5 townhouse for sale | Listing ID X13831 | Royal LePage
Holmedale
· Townhouse
· Patio · Gym · Parking
Holmedale · Townhouse · Patio · Gym · Parking
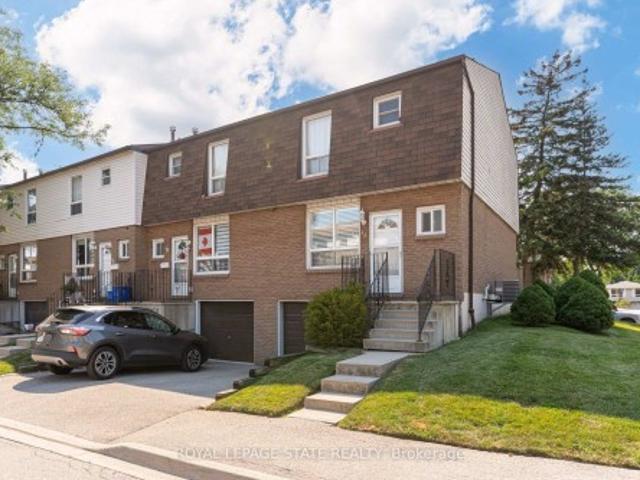
Bright, beautifully updated, and ideally located, this end-unit townhome in Hamilton Mountain's desirable Quinndale neighbourhood offers comfortable, low-maintenance living just minutes from walking trails, shopping, restaurants, transit, and convenient highway access. The open-concept main floor is thoughtfully designed for everyday living and entertaining, featuring hardwood and tile flooring, an updated kitchen, a spacious dining area, a convenient powder room, and a sun-filled living room with walkout access to the private back patio. Upstairs, you'll find three generously sized bedrooms and a renovated 3-piece bathroom with a modern walk-in shower. The lower level offers inside access to the attached garage, a laundry area, and flexible unfinished space that's ready to suit your lifestyle-whether you need extra storage, a home gym, hobby space, or the opportunity to create additional finished living space. Offering a fantastic combination of updates, functionality, and an unbeatab
$ 445,000
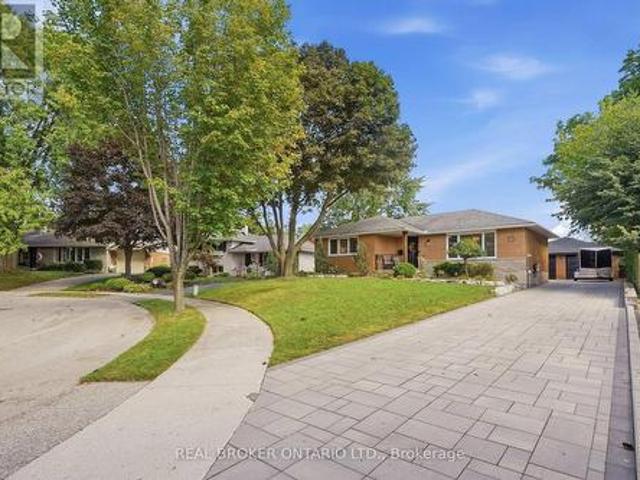
15 Linton Place, Kitchener, ON, N2B 2K1 house for sale | Listing ID X13791 | Royal LePage
View photo
House · for sale
$ 849,000
15 Linton Place, Kitchener, ON, N2B 2K1 house for sale | Listing ID X13791 | Royal LePage
Holmedale
· House
· Fireplace
Holmedale · House · Fireplace
Where exceptional craftsmanship meets effortless luxury. *. This fully renovated bungalow offers approximately 2,300 sq. Ft. of beautifully curated living space, featuring 3+2 bedrooms, 2 stunning bathrooms, situated nicely on a quiet court. From the moment you enter, the quality is unmistakable. Rich hardwood flooring, custom wall panelling and millwork, coffered ceilings, seamless flush-mount vents, integrated lighting, and smart-home dimming controls create a sophisticated yet inviting atmosphere. The showstopping custom kitchen is the heart of the home, featuring bespoke cabinetry, abundant storage, quartz countertops, a generous centre island, integrated lighting, custom hood, natural gas range, Blanco apron-front sink, and fully integrated appliances. The open-concept design flows effortlessly into the dining and living spaces, highlighted by a custom millwork feature wall, integrated mantel and fireplace. A custom oak staircase with black metal detailing and individual lighting
$ 849,000
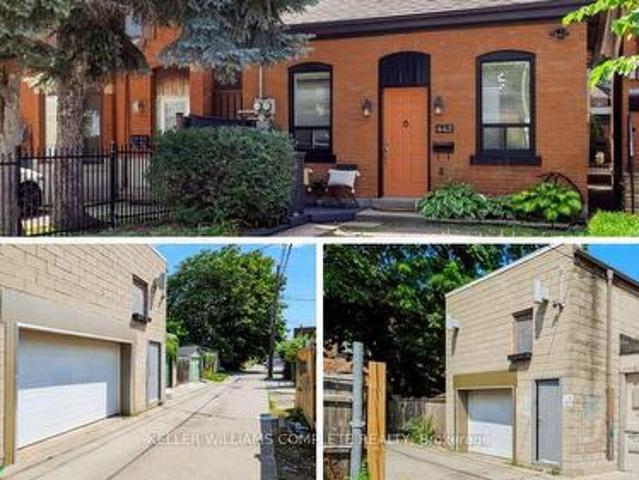
442 King William Street, Hamilton, ON, L8L 1P9 house for sale | Listing ID X13688 | Royal LePage
View photo
House · for sale
$ 699,900
Updated
442 King William Street, Hamilton, ON, L8L 1P9 house for sale | Listing ID X13688 | Royal LePage
Holmedale
· House
· Garden · Parking
Holmedale · House · Garden · Parking
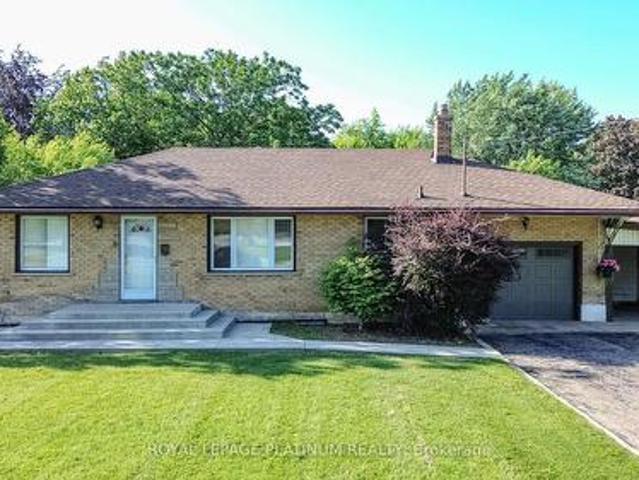
One of a kind live/work property. A rare opportunity for investors and end users alike. Featuring an updated brick bungalow. With 2 bedrooms, 1 bathroom, open concept living, dining and kitchen. Paired with a substantial two-storey garage/workshop. From the backyard, enter a finished main-level space with kitchenette, bathroom and open work area, opening through to the garage bay. Stairs lead to a second-storey space with kitchen, bathroom, and living area. Parking for two. Finished garage spaces are not legal dwelling units. Buyer to satisfy themselves regarding zoning, building and fire code compliance. (Id: 27)
$ 699,900
20 East 18Th Street, Hamilton, ON, L9A 4N7 house for sale | Listing ID X12824 | Royal LePage
View photo
House · for sale
Request Details
Updated
20 East 18Th Street, Hamilton, ON, L9A 4N7 house for sale | Listing ID X12824 | Royal LePage
Holmedale
· House
· Patio · Garden · Cellar
Holmedale · House · Patio · Garden · Cellar
Value-add opportunity in desirable inch park. Cozy 3+2 bedroom bungalow offering approx. 1,074 sq ft on the main level plus a full basement w/ separate side entrance and kitchenette, currently rented to a month-to-month tenant who will be vacating the unit on August 31st. The main floor requires updating (flooring repairs, kitchen refresh, bath repair), making this an ideal flip, BRRR, or live-upstairs and rent-downstairs opportunity. Large eat-in kitchen, living and dining area, & access to a 3-season enclosed sunroom overlooking the fully fenced yard. The backyard features a patio w/ gazebo and a generous-sized storage shed. Dedicated laundry on both the main floor and in the basement adds flexibility for multi-generational living or rental arrangements. Located in sought-after Inch Park on the Hamilton Mountain, close to Concession Street amenities, Juravinski Hospital, schools, parks, public transit, and mountain access. Enjoy nearby walking trails & convenient access to the escarp
Request Details
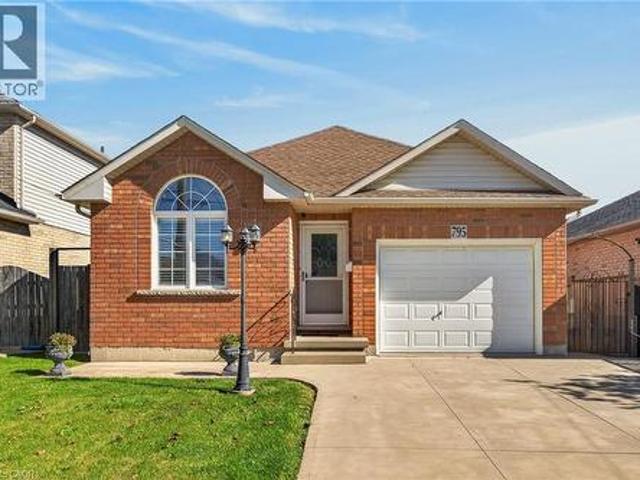
795 Tenth Avenue, Hamilton, ON, L8T 2G4 house for sale | Listing ID 40863 | Royal LePage
View photo
House · for sale
$ 695,000
New
795 Tenth Avenue, Hamilton, ON, L8T 2G4 house for sale | Listing ID 40863 | Royal LePage
Holmedale
· House
· Garden · Parking · Fireplace · Deck · Air conditioning · Equipped kitchen · Cellar
Holmedale · House · Garden · Parking · Fireplace · Deck · Air conditioning · Equipped kitchen · Cellar
Brick bungalow in desirable Hampton Heights neighbourhood. Aluminium soffits and fascia. Well located for schools, park and shopping. Family room with gas fireplace and sliding glass doors to backyard deck. Master bedrm with 3pc ensuite and walk in closet. Second bedrm. 4pc Bathrm. Hardwood floors in bedrms and family room. Tiled floor Eat in kitchen with stove, refrigerator and dishwasher. Unfinished, high dry basement ready to put your finished mark on. Basement stove, refrigerator, freezer, washer and dryer. Mud room roughed in for washer/dryer if you desire to move from the basement. Paved drive, single car garage and large shed. Central air. Central Vac. Freshly painted. First time buyers, worth a look at this ready to move in bungalow (id: 27)
$ 695,000
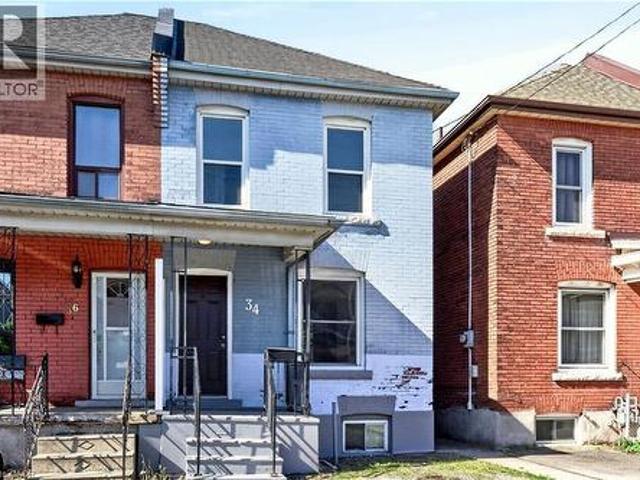
34 Edward Street, Hamilton, ON, L8L 2V4 house for sale | Listing ID 40863 | Royal LePage
View photo
House · for sale
$ 375,000
34 Edward Street, Hamilton, ON, L8L 2V4 house for sale | Listing ID 40863 | Royal LePage
Holmedale
· House
· Garden · Deck · Parking · Cellar
Holmedale · House · Garden · Deck · Parking · Cellar
Welcome to 34 Edward Street! This Gibson all brick home is the perfect opportunity for first time buyers to start their home ownership journey. Main floor features a well lit living space, large dedicated dining room and kitchen with access to back deck and yard. Upstairs you'll find 3 bedrooms, renovated 4-piece bath and linen closet. The basement has laundry and tons of storage space. 34 Edward Street offers parking for 1 car, covered front porch, large back deck with pergola and yard space to exercise your green thumb. Located in the Gibson neighbourhood this home is very walkable with proximity to transit routes, Tim Horton's Field, shopping, dining, parks and schools. Updates include rewiring (2020), pest prevention from Skedaddle (2023), paint, most light fixtures, furnace (2017), bathroom reno (2023). (Id: 7525)
$ 375,000
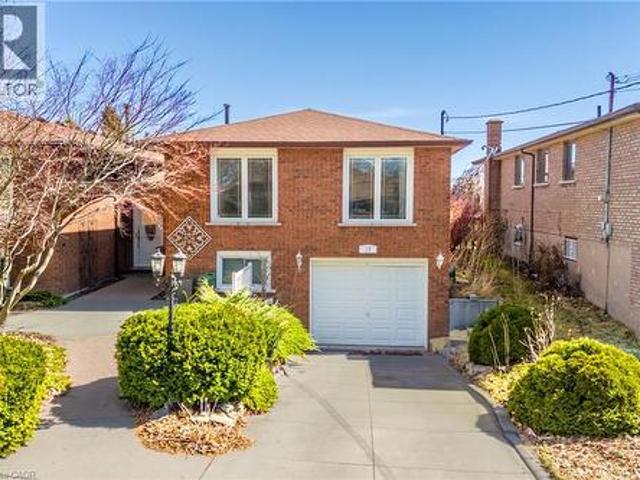
17 Taymall Street, Hamilton, ON, L8W 1Z7 house for sale | Listing ID 40865 | Royal LePage
View photo
House · for sale
$ 747,000
New
17 Taymall Street, Hamilton, ON, L8W 1Z7 house for sale | Listing ID 40865 | Royal LePage
Holmedale
· House
· Garden · Fireplace · Deck · Swimming pool · Equipped kitchen · Cellar
Holmedale · House · Garden · Fireplace · Deck · Swimming pool · Equipped kitchen · Cellar
Beautiful six bedroom, two bathroom home in a prime Hamilton Mountain location. Welcome to 17 Taymall Street. Situated in the highly sought after Templemead neighbourhood, this well appointed home is thoughtfully updated throughout. Upon entry, you are greeted by the bright and spacious living room, perfect for both unwinding and entertaining. The kitchen boasts beautiful custom cabinetry, a sleek backsplash, and stainless steel appliances including a dishwasher. Upper bathroom boasts a beautiful soaker tub and a walk-in shower. All of the well-lit bedrooms are sizeable with ample closet space. The basement is accentuated by the large rec room which is equipped with a beautiful veneer stone fireplace. Enjoy the backyard oasis with the deck space and swimming pool! Quick and easy access to the Lincoln M Alexander Parkway, QEW, and limitless shopping and amenities makes this location truly optimal for anyone who would like to lay down their roots in Hamilton. (Id: 27)
$ 747,000
83 Napier Street, Hamilton, ON, L8R 1R9 house for sale | Listing ID X13831 | Royal LePage
View photo
House · for sale
$ 349,900
New
83 Napier Street, Hamilton, ON, L8R 1R9 house for sale | Listing ID X13831 | Royal LePage
Holmedale
· House
· Parking
Holmedale · House · Parking
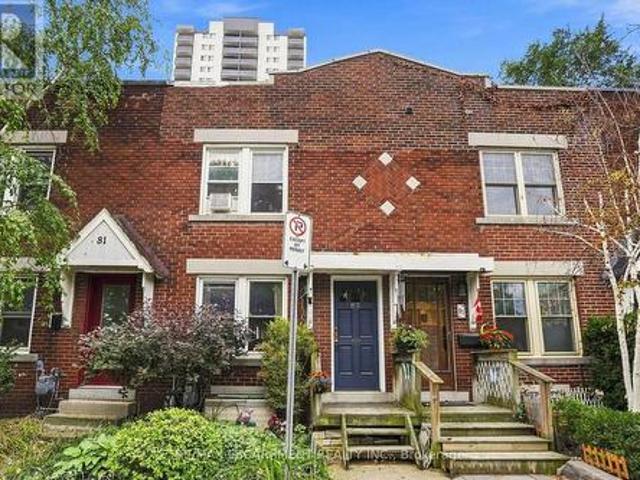
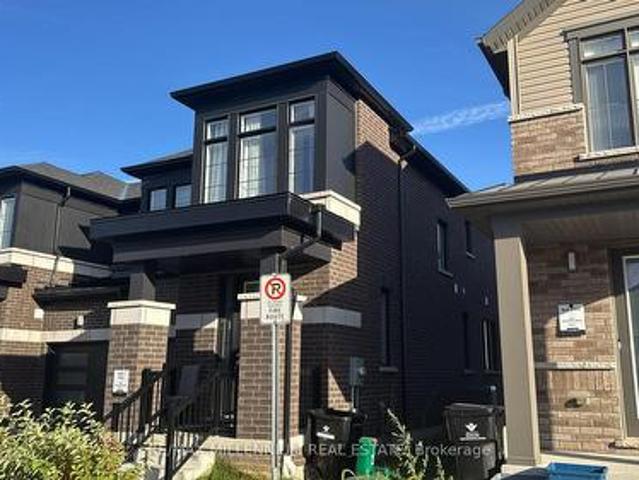
Downtown Hamilton gem all brick three-bedroom row house. Charming all brick rowhouse in the heart of downtown Hamilton, with walkability to trendy cafes, restaurants, shops, and nightlife along James Street and Locke Street. With easy access to GO Transit, public transit routes, parks, and the escarpment trail. The solid brick construction brings timeless character and low maintenance appeal. On street parking permits are available through the City of Hamilton, giving residents convenient parking right in front of the home, a rare perk downtown. A fantastic opportunity for investors or first-time buyers alike. The current tenant has called this home for over ten years and would love to stay, paying $1818 per month plus utilities. That means reliable income from day one with a tenant who genuinely cares for the property. Don't miss this rare downtown opportunity combining location, character, and long-term investment potential all in one package. RSA (id: 27)
$ 349,900
199 Allen Street E, Waterloo, ON, N2J 1J9 house for sale | Listing ID X13670 | Royal LePage
View photo
House · for sale
$ 770,000
New
199 Allen Street E, Waterloo, ON, N2J 1J9 house for sale | Listing ID X13670 | Royal LePage
Holmedale
· House
· Deck · Parking · Equipped kitchen · Cellar
Holmedale · House · Deck · Parking · Equipped kitchen · Cellar
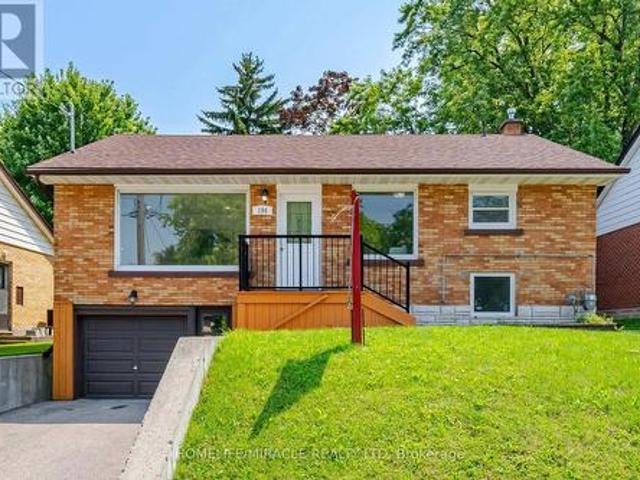
Certified Legal Basement Apartment/In law suite/Detached raised Bungalow/Separate Entrance/ Immediate Possession/ Investors & first time buyers Incredible, competitively-priced opportunity in sought-after Uptown Waterloo! Detached raised bungalow featuring a certified legal basement apartment with separate entrance and full kitchen. An ideal in-law suite, mortgage helper, or income-generating rental unit. Bright basement thanks to raised-bungalow design. Shares one set of utilities with the main floor. Vacant and available for immediate possession. Main Floor: Breakfast bar, backsplash, stainless-steel appliances. Primary bedroom with walk-out to deck. 3 bedrooms, 1 bath. Legal Basement Apartment: Full kitchen, separate entrance, walk-out to garage. 2 bedrooms, 1 bath. Parking: 1 garage + 2 driveway spaces (3 total). Lot: 50' x 151'. Deep lot with future potential. Recent Updates: 2 brand new washrooms (2026). Upstairs Rang hood & stove (2026). Fresh paint (2026). Dishwasher (2025). Wa
$ 770,000
55 Darby Road, Guelph, ON, N1K 1R6 house for sale | Listing ID X13832 | Royal LePage
View photo
House · for sale
$ 975,000
New
55 Darby Road, Guelph, ON, N1K 1R6 house for sale | Listing ID X13832 | Royal LePage
Holmedale
· House
· Garden · Office room · Fireplace · Deck · Parking
Holmedale · House · Garden · Office room · Fireplace · Deck · Parking
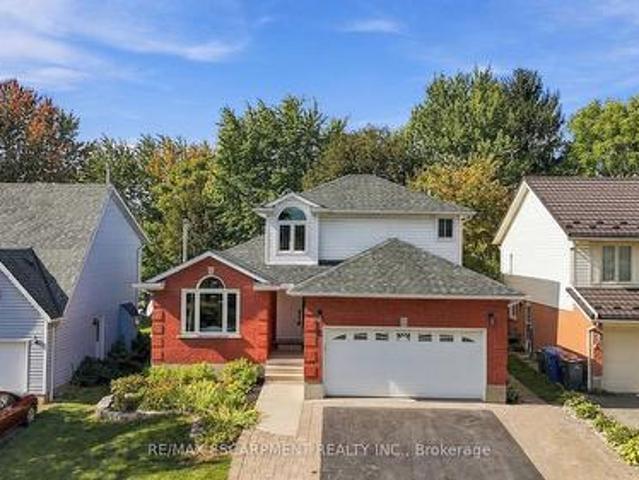
Beautifully updated and versatile family home in Guelph's west end. Generous living space, a large fenced yard and City-approved self-contained accessory apartment. The main level is bright, stylish and designed for everyday family living. Vaulted ceilings and a gas fireplace with stone surround create a dramatic focal point in the living and dining area, while the updated kitchen features crisp white cabinetry, sleek counters, stainless steel appliances and a sunny breakfast area overlooking the backyard. Just off the kitchen, the spacious family room offers a relaxed second living space with a walkout to the deck and yard. Main-floor laundry, a convenient powder room and direct garage access add to the practicality of the layout. Upstairs, hardwood stairs lead to three comfortable bedrooms and two full bathrooms. The spacious primary bedroom features two closets and its own ensuite, while the additional bedrooms offer great space for family, guests or a home office. Matching flooring
$ 975,000
17 310 Southbrook Drive, Hamilton, ON, L0R 1C0 townhouse for sale | Listing ID X13639 | Royal LePage
View photo
Townhouse · for sale
$ 739,900
17 310 Southbrook Drive, Hamilton, ON, L0R 1C0 townhouse for sale | Listing ID X13639 | Royal LePage
Holmedale
· Townhouse
· Patio · Garden · Deck · Cellar
Holmedale · Townhouse · Patio · Garden · Deck · Cellar
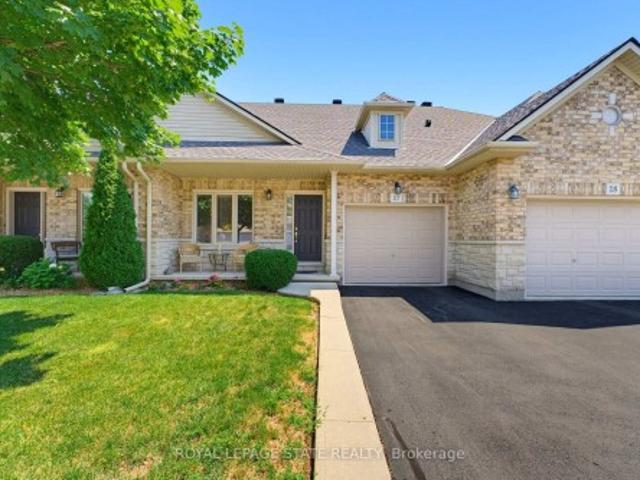
Tucked away near the end of a cul-de-sac in a quiet complex. Covered front porch welcomes you into the bright, neutrally decorated 3 bedroom, 2 full + 2 half bath unit. Functions beautifully as a bungalow with a bonus of 2 additional bedrooms upstairs for occasional guests, children or grandchildren. Larger than it appears boasting over 2,000 sq/ft of finished space! The main floor features 9 foot ceilings, an open concept living/dining area with hardwood flooring, an oversized primary bedroom with private ensuite, separate laundry room with additional storage cabinetry, powder room, large eat in kitchen with white shaker cabinetry & tumbled marble backsplash leading to an oversized deck with gazebo overlooking a peaceful greenspace. The finished walk out basement features a large, bright recreation room with patio doors that lead to a private patio surrounded by a lovely garden. Ample storage room and 2pc bathroom complete the basement. Bonus second floor features 2 additional bedroom
$ 739,900
10 Elsegood Drive, Guelph, ON, N1L 0R6 house for sale | Listing ID X13832 | Royal LePage
View photo
House · for sale
$ 725,000
New
10 Elsegood Drive, Guelph, ON, N1L 0R6 house for sale | Listing ID X13832 | Royal LePage
Holmedale
· House
· Patio · Garden · Office room · Gym · Cellar
Holmedale · House · Patio · Garden · Office room · Gym · Cellar
Welcome to 10 Elsegood Drive, a beautifully maintained 3-bedroom, 2.5-bathroom semi-detached home in Guelph's desirable Kortright East community. Built in 2023, this nearly-new home offers a bright and functional layout with 9' ceilings and plenty of natural light throughout. The main floor features newly renovated flooring, giving the home a fresh, updated feel, along with a modern kitchen that flows seamlessly into the dining and living areas, creating a comfortable space for everyday living and entertaining. Patio doors open to a backyard ready for you to make your own, with open space behind and no homes directly backing onto the property. Upstairs, the spacious primary bedroom features two walk-in closets and a private 4-piece ensuite, complemented by two additional well-sized bedrooms and a generous den that is perfect for a home office, study area, or flexible family space. The unfinished basement offers plenty of potential for a future recreation room, gym, playroom, or additio
$ 725,000
179 Dallan Drive, Guelph, ON, N1L 0N4 house for sale | Listing ID 40860 | Royal LePage
View photo
House · for sale
$ 999,999
179 Dallan Drive, Guelph, ON, N1L 0N4 house for sale | Listing ID 40860 | Royal LePage
Holmedale
· House
· Fireplace · Deck · Cellar
Holmedale · House · Fireplace · Deck · Cellar
This is what move-in ready looks like. With built-in potential to grow. Tucked into Guelph's south end, literal steps from Dallan Park, this immaculate 3-bedroom, 3.5-bathroom home already has the groundwork laid for a future in-law suite or mortgage-helper apartment: the fully-finished basement comes with an egress window and rough-in plumbing for a kitchen already in place! And the rest of the home more than holds its own. Immaculate hardscaping sets the tone before you even step inside. The main floor opens into one connected living space, anchored by a standout kitchen with striking cabinetry, high-end stainless steel appliances and an oversized island with bar seating. Just as good for lazy Sunday morning spreads as it is for Friday night gatherings with friends. The adjoining dining area is framed by an oversized window with Silhouette blinds. A fireplace is the focal point of the oversized living room, which walks out to a maintenance-free composite deck. A gas line is ready for
$ 999,999
1264 Old 8 Highway, Hamilton, ON, L0R 1Z0 house for sale | Listing ID X13829 | Royal LePage
View photo
House · for sale
$ 1,199,900
New
1264 Old 8 Highway, Hamilton, ON, L0R 1Z0 house for sale | Listing ID X13829 | Royal LePage
Holmedale
· House
· Fireplace
Holmedale · House · Fireplace
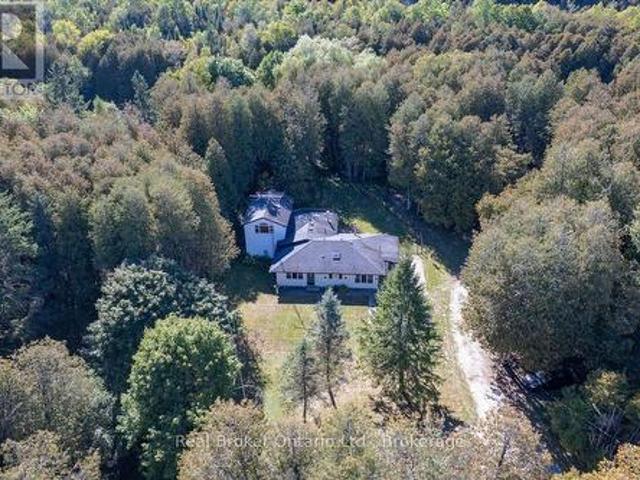
Welcome to a truly special country property, where timeless character meets the effortless beauty of a modern farmhouse. This stunning home has been meticulously transformed into the kind of country retreat people dream about, thoughtfully blending original charm with modern comfort and style. Set on a picturesque 1/2 acre property, the home offers 4 bedrooms and 2 full bathrooms, along with a beautifully designed chef's kitchen featuring a large island that's perfect for gathering, entertaining and everyday life. The stunning sunroom is a true highlight, complete with a wood-burning fireplace and views of the surrounding landscape, creating the perfect place to enjoy the tranquility of nature year-round. With numerous recent updates throughout, this home is truly turnkey and ready for its next chapter. Outside, the property continues to impress with a barn/shop (~26'x36') complete with hydro, offering incredible versatility for storage, hobbies, a workshop or whatever country living c
$ 1,199,900
1267 Dunbar Road, Burlington, ON, L7P 2K1 house for sale | Listing ID W13831 | Royal LePage
View photo
House · for sale
$ 889,000
New
1267 Dunbar Road, Burlington, ON, L7P 2K1 house for sale | Listing ID W13831 | Royal LePage
Holmedale
· House
· Patio · Garden · Cellar
Holmedale · House · Patio · Garden · Cellar
Welcome to 1267 Dunbar. This meticulously maintained home is nestled in the heart of Burlington's Mountainside community. With 3 bedrooms, 2 bathrooms, over 1,600 sqft of finished living space, and a 60' x 120' lot this home offers exceptional value. Enjoy your morning coffee in the sunroom and unwind in the evening on your covered front porch. The main level is designed for everyday living and entertaining with high ceilings, a spacious living and dining area, and a generously sized kitchen. Upstairs you'll find three comfortable bedrooms and a newly renovated bathroom featuring a walk in shower. The lower level provides a bright and spacious family room with new carpet, a full bathroom, oversized laundry, and crawl space for functional storage. The basement walkup offers convenient access to your patio, and the expansive and mature backyard. This home is ready for you to make it your own! (Id: 27)
$ 889,000
7 Roxanne Drive, Hamilton, ON, L8H 0B6 townhouse for sale | Listing ID 40866 | Royal LePage
View photo
Townhouse · for sale
$ 505,000
New
7 Roxanne Drive, Hamilton, ON, L8H 0B6 townhouse for sale | Listing ID 40866 | Royal LePage
Holmedale
· Townhouse
Holmedale · Townhouse
Nearly brand-new modern living in Hamilton’s convenient McQuesten neighborhood! This bright, sun-filled home features a spacious open-concept main floor, luxury vinyl flooring throughout a Family sized kitchen with extended height soft-close cabinetry, a breakfast bar and stainless steel appliances. The Upper level, find two generous bedrooms—including a primary suite with a huge walk-in closet, a 4-piece bath, convenient upper-level laundry, and extra linen storage. Minutes to the QEW, Red Hill Valley Parkway, schools, transit, shopping, and scenic nature trails. Ideal for commuters, first-time buyers, and young professionals! (Id: 27)
$ 505,000
381 Woodworth Court, Hamilton, ON, L9G 2N2 house for sale | Listing ID X13830 | Royal LePage
View photo
House · for sale
$ 1,799,999
New
381 Woodworth Court, Hamilton, ON, L9G 2N2 house for sale | Listing ID X13830 | Royal LePage
Holmedale
· House
· Garden · Office room · Fireplace · Swimming pool · Deck
Holmedale · House · Garden · Office room · Fireplace · Swimming pool · Deck
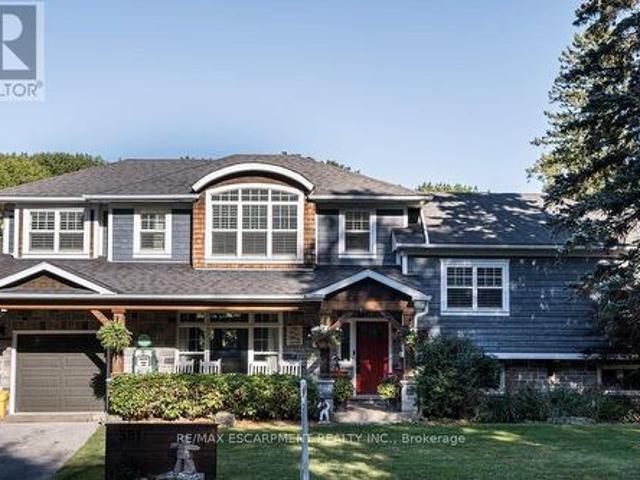
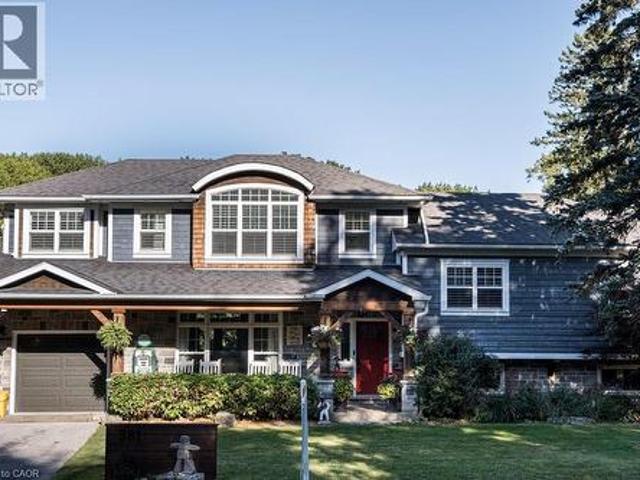
Welcome to 381 Woodworth Court, a remarkable side split on a quiet court backing onto greenspace in Ancaster's coveted Perth Park neighbourhood. Offering 3,269 sq ft of beautifully designed and thoughtfully finished living space, this home is an entertainer's dream. The open concept main level flows from the dining area, with its built-in servery and wine bar, to a sitting area warmed by a field stone fireplace. The kitchen impresses with a large island, gas range and custom cabinetry. Step out to the deck overlooking a private backyard oasis featuring an inground pool with waterfall, hot tub, a gazebo with lounging area and plenty of space for kids to play. The second level is home to a serene primary retreat with fireplace, private deck and a walk-in closet with built-in cabinetry. The spa-like ensuite offers a dressing table, heated floors and a luxurious shower. An office and convenient laundry complete this level. Upstairs, three generous bedrooms each enjoy their own private ensu
$ 1,799,999
6 Varadi Avenue, Brantford, ON, N3R 3M8 house for sale | Listing ID X13822 | Royal LePage
View photo
House · for sale
$ 649,000
6 Varadi Avenue, Brantford, ON, N3R 3M8 house for sale | Listing ID X13822 | Royal LePage
Holmedale
· House
· Parking · Cellar
Holmedale · House · Parking · Cellar
6 Varadi Ave, Brantford*. Spacious all-brick raised bungalow in the desirable Greenbrier area, offering a practical layout with excellent flexibility for families, multi-generational living, or future rental considerations. The main level features 3 bedrooms, a bright living area with large windows, an eat-in kitchen, and a full bathroom. The fully finished basement offers 2 additional bedrooms, a second full bathroom, and a separate side entrance. With room for up to 7 vehicles, including a double driveway and garage, parking is well suited for larger households. The property is conveniently located close to grocery stores, restaurants, banks, schools, parks, and Brantford Transit, with easy access to Highway 403 and the VIA Rail station. A well-maintained home in a convenient, established neighbourhood, offering a versatile layout, strong everyday amenities, and potential for future value. (Id: 27)
$ 649,000
11 Ontario Street, Brantford, ON, N3S 2B7 house for sale | Listing ID 40865 | Royal LePage
View photo
House · for sale
$ 479,000
11 Ontario Street, Brantford, ON, N3S 2B7 house for sale | Listing ID 40865 | Royal LePage
Holmedale
· House
· Parking · Deck
Holmedale · House · Parking · Deck
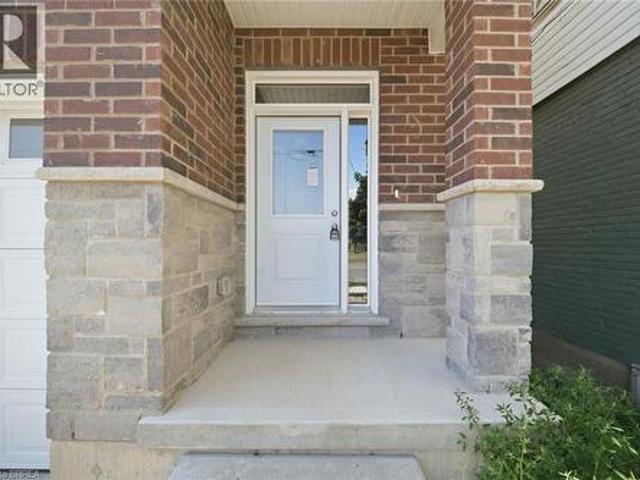
Welcome to 11 Ontario Street, Brantford! This newly built 2-bedroom, 2.5-bathroom home offers modern living with soaring ceilings, an open-concept layout, a 1 car garage and stylish finishes throughout. The bright kitchen features stainless steel appliances, ample cabinetry, and flows seamlessly into the living and dining area, making it perfect for everyday living and entertaining. A walk out deck upon the kitchen and dining space offers great convenience. Upstairs, you'll find spacious bedrooms with beautiful closets and well-appointed bathrooms as well as a laundry room. The 5 foot crawl space offers ample storage space. Currently tenanted and scheduled to be vacant at the end of the month, this move-in-ready home is an excellent opportunity for first-time buyers, downsizers, or investors. Conveniently located just minutes from downtown Brantford, you'll enjoy easy access to shopping, restaurants, cafes, parks, the Grand River trails, public transit, Wilfrid Laurier University, and
$ 479,000
32 Hamdun Lane, Selkirk, ON, N0A 1P0 house for sale Listing.
View photo
House · for sale
$ 599,999
$ 562/sq.ft
32 Hamdun Lane, Selkirk, ON, N0A 1P0 house for sale Listing.
Holmedale
· 1,066 sq.ft · 3 Bedrooms · 1 Bath · House
· Garden · Fireplace · Deck
Holmedale · 1,066 sq.ft · 3 Bedrooms · 1 Bath · House · Garden · Fireplace · Deck
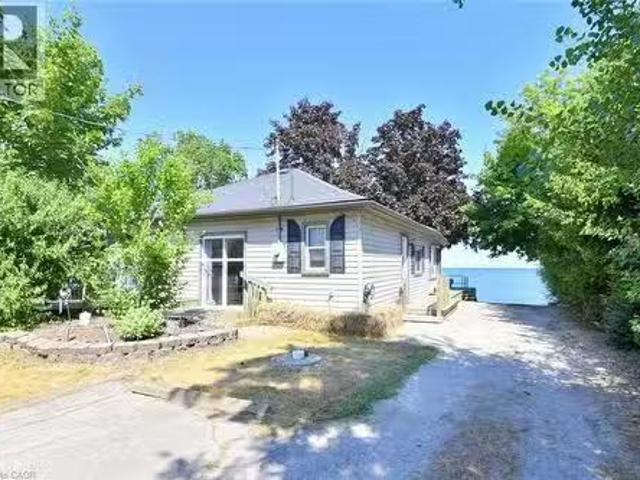
Located at the end of a private lane, this direct waterfront, year round property ticks all of the boxes. Featuring a rare and highly sought after boat ramplaunch its perfect for boating enthusiasts or anyone who would enjoy the wonderful privacy this property has to offer. This three bed, one bath bungalow style cottage offers over 1,000 sq. ft. of living space, and features luxury vinyl plank flooring, new lighting, an updated kitchen, and a refreshed bathroom. The livingdining area has wonderful character with a beamed ceiling, a cozy electric fireplace and stunning sunrise and water views from every window. There is an unfinished loft space with good ceiling height which presents future expansion development. Outside, the two-tiered deck allows for seamless outdoor entertaining with very good privacy, with a new retaining wall and lakeside yard. The boat ramp has been repaired and restored and older concrete structures removed to restore the natural shoreline. This turnkey cottage
$ 599,999
82 Margaret Avenue, Hamilton, ON, L8G 3G5 Luxury House for sale | Listing ID X13832 | Royal LePage Carriage Trade Luxury Properties
View photo
House · for sale
$ 2,898,000
New
82 Margaret Avenue, Hamilton, ON, L8G 3G5 Luxury House for sale | Listing ID X13832 | Royal LePage Carriage Trade Luxury Properties
Holmedale
· House
· Garden · Equipped kitchen
Holmedale · House · Garden · Equipped kitchen
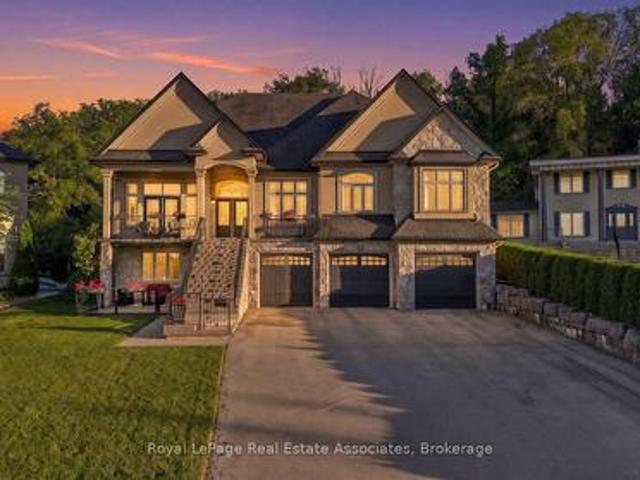
This stunning custom-built, multi-generational raised bungalow is a must see! Enjoy luxury living in a desirable neighbourhood, close to all amenities and great schools while still relaxing in the sun filled, private backyard with beautiful views, backing onto the escarpment. With over 4453 sq ft of total living space, this home was built with immaculate attention to detail and high end finishes throughout including coffered and vaulted ceilings, built-in speakers, oversized windows and double doors. The main floor is perfect for entertaining with an open concept chef's dream kitchen that features high end built-in stainless appliances including double wall ovens, Dacor gas cooktop, Miele steam oven, garburator, built-in dishwasher and wine cooler. In addition, there is a walk in pantry, breakfast area and an oversized kitchen island that overlooks the living room, with panoramic floor to ceiling windows. Enjoy family dinners in the spacious dining room with lots of natural light. Work
$ 2,898,000
13 Steadman Street, Cambridge, ON, N1S 0C7 house for sale | Listing ID 40857 | Royal LePage
View photo
House · for sale
$ 859,000
13 Steadman Street, Cambridge, ON, N1S 0C7 house for sale | Listing ID 40857 | Royal LePage
Holmedale
· House
· Patio
Holmedale · House · Patio

Welcome to Westwood Village by Cachet Developments, one of Cambridge's most sought-after new communities. This exceptional all-brick detached home showcases premium upgrades, elegant finishes, and an ideal family-friendly layout with 4 spacious bedrooms, 3 bathrooms, and timeless curb appeal. {A covered front porch and impressive double-door entry welcome you into a bright, open foyer. The main level features 9-ft ceilings, rich hardwood flooring, and pot lights throughout, creating a warm yet sophisticated atmosphere. Designed for both everyday living and entertaining, the upgraded chef-inspired kitchen boasts quartz countertops, a stylish backsplash, modern cabinetry, a large centre island, premium LG S/S appliances including a gas stove and built-in microwave, and oversized patio doors. The adjoining family room is filled with natural light from its expansive picture window, offering the perfect gathering space for family and friends. Upstairs, retreat to the luxurious primary suite
$ 859,000
381 Woodworth Court, Ancaster, ON, L9G 2N2 house for sale | Listing ID 40866 | Royal LePage
View photo
House · for sale
$ 1,799,999
New
381 Woodworth Court, Ancaster, ON, L9G 2N2 house for sale | Listing ID 40866 | Royal LePage
Holmedale
· House
· Garden · Office room · Fireplace · Swimming pool · Deck
Holmedale · House · Garden · Office room · Fireplace · Swimming pool · Deck
Welcome to 381 Woodworth Court, a remarkable side split on a quiet court backing onto greenspace in Ancaster's coveted Perth Park neighbourhood. Offering 3,269 sq ft of beautifully designed and thoughtfully finished living space, this home is an entertainer's dream. The open concept main level flows from the dining area, with its built-in servery and wine bar, to a sitting area warmed by a field stone fireplace. The kitchen impresses with a large island, gas range and custom cabinetry. Step out to the deck overlooking a private backyard oasis featuring an inground pool with waterfall, hot tub, a gazebo with lounging area and plenty of space for kids to play. The second level is home to a serene primary retreat with fireplace, private deck and a walk-in closet with built-in cabinetry. The spa-like ensuite offers a dressing table, heated floors and a luxurious shower. An office and convenient laundry complete this level. Upstairs, three generous bedrooms each enjoy their own private ensu
$ 1,799,999
64 Blackfriar Lane, Brantford, ON, N3R 7L3 house for sale | Listing ID 40865 | Royal LePage
View photo
House · for sale
$ 699,222
64 Blackfriar Lane, Brantford, ON, N3R 7L3 house for sale | Listing ID 40865 | Royal LePage
Holmedale
· House
· Garden · Office room · Parking · Gym · Deck · Cellar
Holmedale · House · Garden · Office room · Parking · Gym · Deck · Cellar
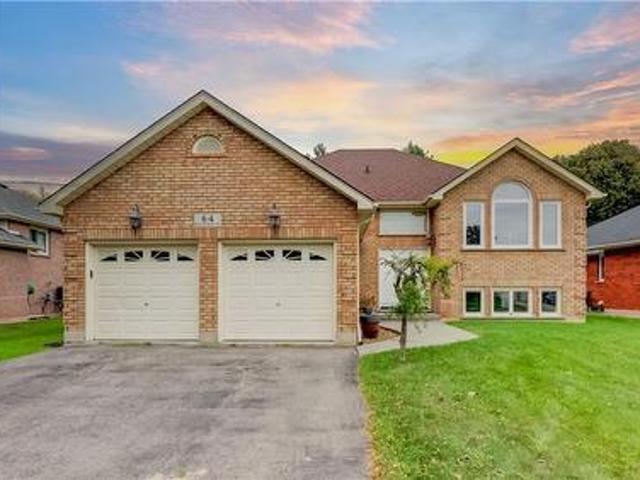
Looking for more house, more yard & more potential without paying for someone else’s renovations? Welcome to 64 Blackfriar Ln. A spacious 3-bedroom, 3-bathroom raised bungalow offering just over 2500sqft of finished living space, both a living room & separate family room on the main floor, plus a fully finished basement, double attached garage & an impressive 60' x 134' fully fenced lot. With multiple living spaces both upstairs & down, there is plenty of room for the entire family to spread out, entertain or simply enjoy comfortable everyday living. The main level offers the flexibility of both a living & family room, & convenient access to the outdoor living space. The finished lower level adds even more valuable space for recreation, movie nights, a home office, guests, gym or whatever your lifestyle requires. Step outside to a generous fully fenced backyard with back deck & plenty of room to enjoy the outdoors. The double-wide asphalt driveway and attached double garage add everyda
$ 699,222
62 Vanrooy Trail, Waterford, ON, N0E 1Y0 house for sale | Listing ID 40864 | Royal LePage
View photo
House · for sale
$ 790,000
New
62 Vanrooy Trail, Waterford, ON, N0E 1Y0 house for sale | Listing ID 40864 | Royal LePage
Holmedale
· House
· Cellar
Holmedale · House · Cellar
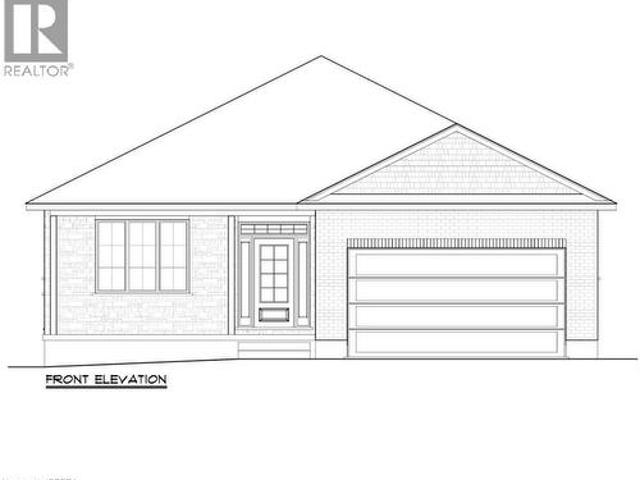
Currently under construction, this thoughtfully designed bungalow offers approximately 1,670 sq. Ft. of comfortable, modern living space. The home features three bedrooms, including a spacious primary suite with a walk-in closet and private ensuite. Large windows and 9-foot ceilings create a bright, open and welcoming atmosphere throughout. Beautiful luxury vinyl flooring flows throughout the main living areas, offering the look of natural materials with exceptional durability and easy maintenance. Quartz countertops and soft. Close HDF cabinetry are featured throughout the home, creating a sophisticated and cohesive finish. The full-height 8-foot basement provides excellent potential for future living space, recreation, or storage. A thoughtfully designed new bungalow combining quality finishes, effortless maintenance and comfortable one-level living—perfect for enjoying today and for years to come. Dixon Homes offers a variety of additional home designs and lot choices, providing buy
$ 790,000
4095 20 Side Road, Milton Na Rural Nassagaweya, ON, N0B 2K0 house for sale | Listing ID W13832 | Royal LePage
View photo
House · for sale
$ 1,599,900
New
4095 20 Side Road, Milton Na Rural Nassagaweya, ON, N0B 2K0 house for sale | Listing ID W13832 | Royal LePage
Holmedale
· House
· Garden · Fireplace · Deck · Swimming pool
Holmedale · House · Garden · Fireplace · Deck · Swimming pool
Welcome home to your private 10+ acre sanctuary just outside of Milton! Situated in the sought-after Brookville school district and minutes from the 401, this charming 3-bedroom bungalow offers the perfect balance of peaceful country living, outdoor adventure, and effortless commuting. Inside, the light-filled main level features vaulted ceilings, a cozy propane fireplace, and large windows bringing nature into every room. The open-concept kitchen and large dining area are built for busy family mornings or gathering friends after exploring your own backyard. Step out onto the elevated deck, your new favourite spot for morning coffee or evening relaxation. Downstairs, a bright walk-out lower level includes a cozy pellet stove, second kitchen, and complete in-law/nanny suite, ideal for multi-generational living or guests. Outdoors is a child's paradise and a nature lover's dream. Spend your weekends exploring private wooded walking trails or splashing in the solar-heated inground pool. A
$ 1,599,900
8 Victoria Street, Hagersville, ON, N0A 1H0 house for sale | Listing ID 40851 | Royal LePage
View photo
House · for sale
$ 524,900
New
8 Victoria Street, Hagersville, ON, N0A 1H0 house for sale | Listing ID 40851 | Royal LePage
Holmedale
· House
· Garden · Deck
Holmedale · House · Garden · Deck
Experience small town living in one level comfort here at 8 Victoria Street located in the friendly rural rooted town of Hagersville. Enjoying close proximity to this vibrant town’s many amenities including Hospital, schools, churches, parks, public pool, skate board park, arena/ball diamond, downtown shopping, eateries & of course Timmies. Relaxing 30 minute commute to Brantford, Hamilton & Highway 403. Includes well maintained, sprawling bungalow located in an established, preferred neighborhood. Positioned handsomely on a huge 0.18 acre serviced lot enjoying private 14ft x 16ft rear deck overlooking private fenced back yard. Exit from quiet side street on to paved double driveway continues to front of home with side walk-way leading to front entry. Step inside and experience the open concept feel of 1323sf of bright living space highlighted with family sized kitchen sporting in-vogue white cabinetry, quartz countertops & convenient island. Segues to dining room seamlessly flowing to
$ 524,900
6 400 Newman Drive, Cambridge, ON, N1S 0E8 house for sale | Listing ID X13829 | Royal LePage
View photo
House · for sale
$ 915,000
New
6 400 Newman Drive, Cambridge, ON, N1S 0E8 house for sale | Listing ID X13829 | Royal LePage
Holmedale
· House
Holmedale · House
This 2024 Built Two-Storey Townhome Boasts No Neighbors behind with a Contemporary Brick Exterior, Vinyl Siding Accents, & Colour Matched Windows. Encircled by Lush Natural Lands, Walking Trails, A Community Pond, and Parks to Explore. Westwood Village Allows You to Discover the Beauty of Nature Right at your Doorstep. Surrounded by Ample Amenities and Conveniences. Freehold Townhome on Private Rd. There is a POTL Fee. (Id: 27)
$ 915,000
36 Ash Street, Guelph/Eramosa Eden Mills, ON, N0B 1P0 house for sale | Listing ID X13831 | Royal LePage
View photo
House · for sale
$ 1,099,999
New
36 Ash Street, Guelph/Eramosa Eden Mills, ON, N0B 1P0 house for sale | Listing ID X13831 | Royal LePage
Holmedale
· House
· Garden · Office room · Parking
Holmedale · House · Garden · Office room · Parking
Set on 1.64 acres in Eden Mills, 36 Ash Street offers the space to make a property your own. The backyard backs onto the Eramosa River, with mature trees, plenty of room to gather and a custom tree house that's sure to be a favourite with the kids. There's space to garden, host summer get-togethers, or simply sit by the water and enjoy the setting. Inside, the updated open-concept kitchen makes everyday life and entertaining easy. The home also offers three generously sized bedrooms, two full bathrooms and a sun-filled loft that gives you flexible space for a home office, reading area or whatever suits your needs. A large detached garage provides room for vehicles, storage, hobbies or a workshop. You can enjoy the quieter pace of Eden Mills while still having easy access to Guelph, Rockwood and Highway 401. Properties with this much land and a setting like this don't come up very often. Whether you're looking for more outdoor space for your family or room to pursue a hobby, the possibi
$ 1,099,999
475 Provident Way, Mount Hope, ON, L0R 1W0 house for sale | Listing ID 40866 | Royal LePage
View photo
House · for sale
$ 635,000
New
475 Provident Way, Mount Hope, ON, L0R 1W0 house for sale | Listing ID 40866 | Royal LePage
Holmedale
· House
· Parking · Balcony · Cellar
Holmedale · House · Parking · Balcony · Cellar
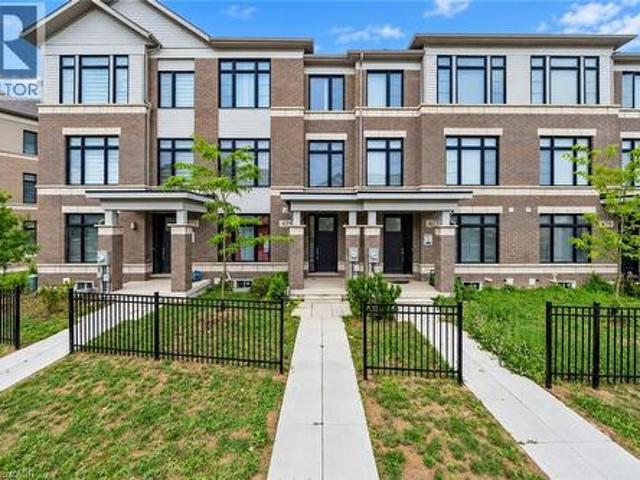
Welcome to this spacious 3-storey condo townhome offering a functional layout and rare double car garage in a sought-after, family-friendly community. The entry level features a welcoming family room with direct garage access. The second floor serves as the heart of the home with an open-concept design that seamlessly connects the kitchen, living, and dining areas, accompanied by a modern powder room for added convenience. Double glass doors lead you out to your inviting balcony providing a private outdoor extension to the main living space. On the upper level, you'll find three bedrooms, including a well-appointed primary suite complete with walk-in closet and ensuite. The additional two bedrooms are served by a full 4-piece bathroom, providing comfort for family or guests. An unfinished basement offers additional potential for future living space or storage. With low-maintenance living, proximity to amenities, and excellent community appeal, this property presents an ideal opportunit
$ 635,000

Get email alerts

Don't miss out: be the first to know about new properties

The alert was correctly created

On subscribing you accept the conditions of use and the privacy policy
Alert
Receive new ads in your inbox
Save this search
Receive alerts for new listings

We'll send you an email when we have new properties for: "Houses for sale in Holmedale"

The alert was correctly created

Get email alerts and be the first to see new listings
Required field
On subscribing I accept the terms of the privacy policy
Perfect! You'll soon start receiving new listings via email
Alert
Receive an email when we have new ads for Houses for sale in Holmedale
Save this search
Receive notifications when new entries are published.