863 properties for sale in Holmwood

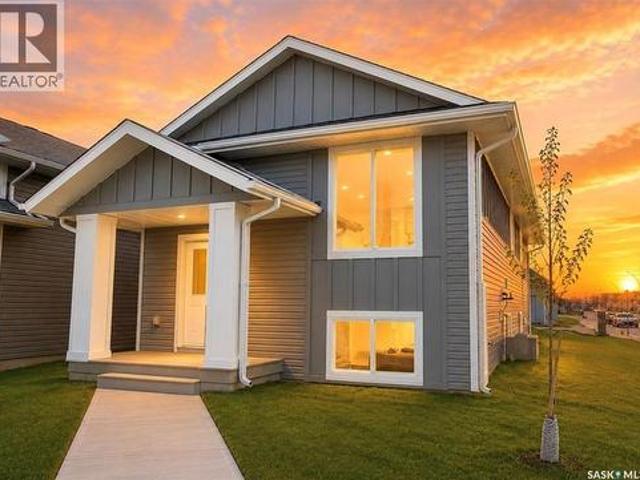
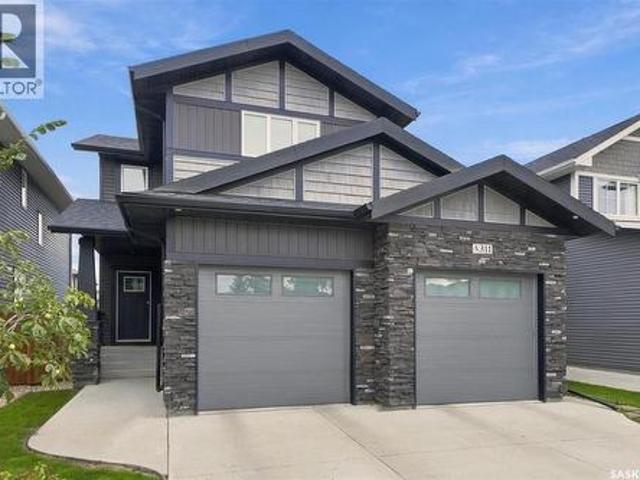
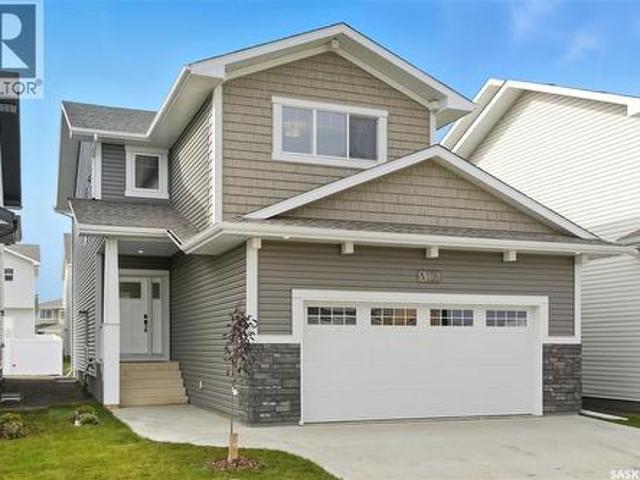
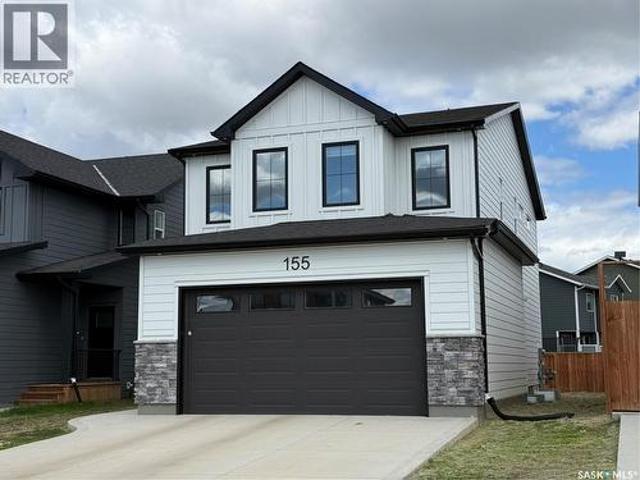
155 Keith Way, Saskatoon, SK, S7V 0X9 house for sale | Listing ID SK048767 | Royal LePage
View photo
House · for sale
$ 674,900
155 Keith Way, Saskatoon, SK, S7V 0X9 house for sale | Listing ID SK048767 | Royal LePage
Holmwood
· House
Holmwood · House
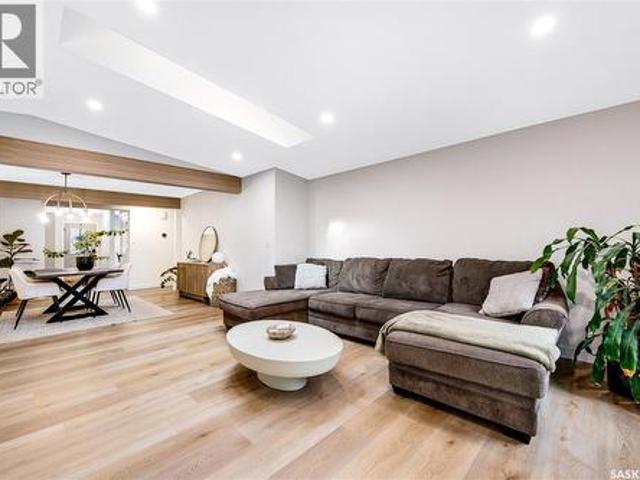
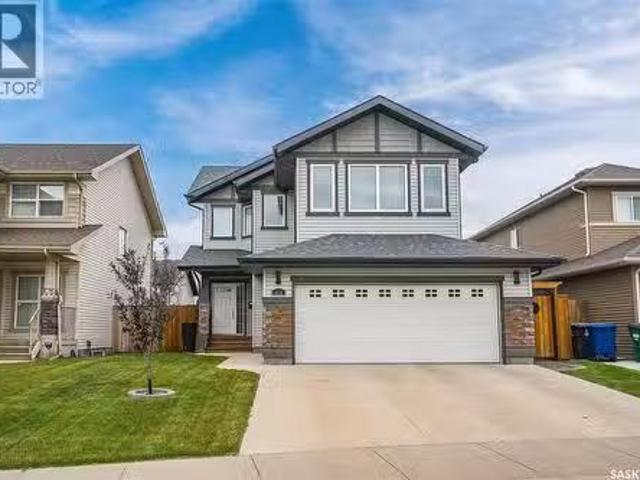
Welcome to your next chapter in The Meadows! This exceptional North Ridge-built home offers the perfect blend of modern style, thoughtful design, and everyday comfort, ideally positioned directly across from future green space for added privacy, open views, and a little more breathing room. Offering 1,968 sq. ft. Of beautifully designed living space, this impressive home features 3 bedrooms and 3 bathrooms with a layout that effortlessly accommodates both busy family life and entertaining. Step inside to a bright, welcoming main floor highlighted by premium vinyl plank flooring and an open-concept design. At the heart of the home, the beautifully appointed kitchen showcases quartz countertops and flows seamlessly into the spacious living and dining areas. With plenty of natural light and room to gather, it’s a space that feels just as comfortable on a quiet night at home as it does when friends and family come over. Upstairs, you'll find generously sized bedrooms, including a true prim
$ 674,900
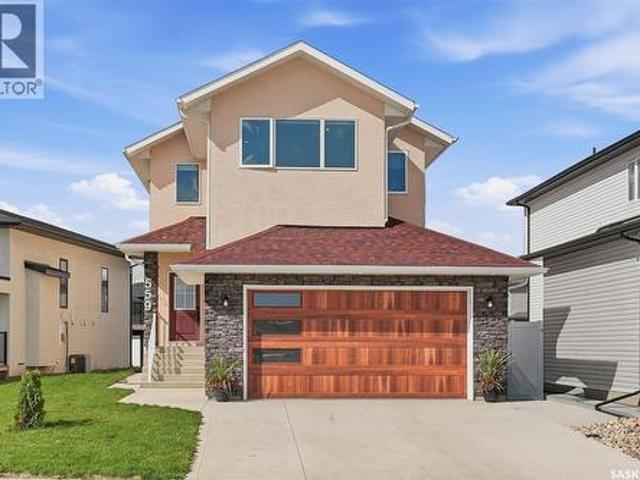
164 Thakur Street, Saskatoon, SK, S7W 1C4 house for sale | Listing ID SK048963 | Royal LePage
View photo
House · for sale
$ 649,900
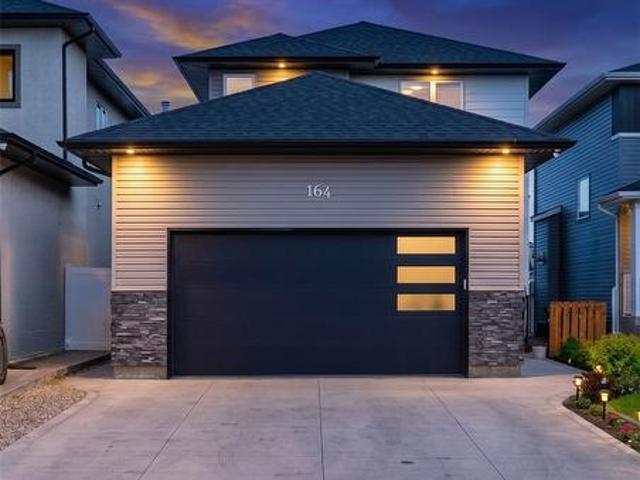
164 Thakur Street, Saskatoon, SK, S7W 1C4 house for sale | Listing ID SK048963 | Royal LePage
Holmwood
· House
· Garden · Fireplace · Deck · Parking · Cellar
Holmwood · House · Garden · Fireplace · Deck · Parking · Cellar
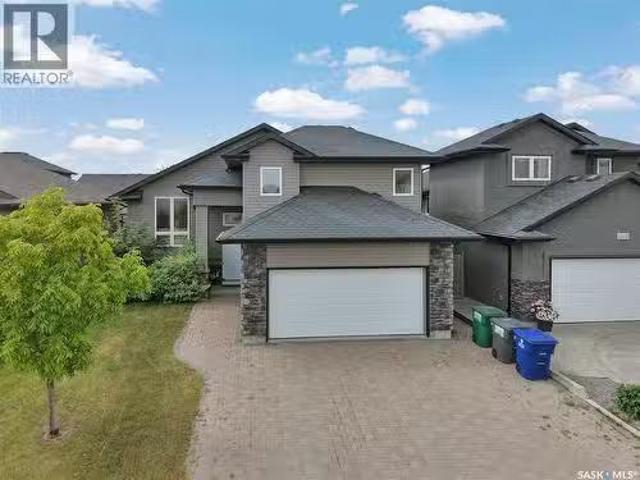
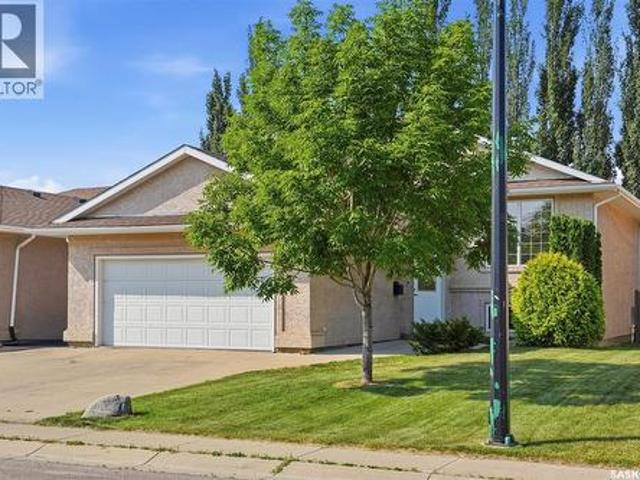
Welcome to 164 Thakur Street in the highly sought-after Aspen Ridge community! This well-maintained 2-storey home offers 1,580 sq. Ft. of thoughtfully designed living space featuring 4 bedrooms and 4 bathrooms, including a 1-bedroom regulated basement suite—perfect for generating additional income or accommodating extended family. The bright and functional main floor is highlighted by an elegant electric fireplace, creating a warm and inviting atmosphere for everyday living and entertaining. Upstairs, you'll find spacious bedrooms and well-appointed bathrooms, while the fully developed basement offers a regulated 1-bedroom suite complete with its own living area, kitchen, and bathroom. Step outside to enjoy the fully fenced backyard featuring durable vinyl fencing and a 14' x 10' deck, ideal for summer gatherings and outdoor relaxation. Additional features include a double attached heated garage and a front camera security system, both included for added comfort and peace of mind. Conv
$ 649,900
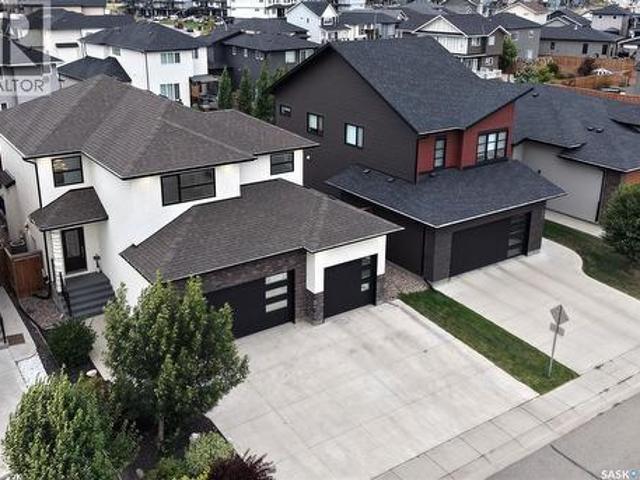
306 Stehwien Street, Saskatoon, SK, S7W 1P3 house for sale | Listing ID SK048944 | Royal LePage
View photo
House · for sale
$ 499,900
306 Stehwien Street, Saskatoon, SK, S7W 1P3 house for sale | Listing ID SK048944 | Royal LePage
Holmwood
· House
· Fireplace · Cellar
Holmwood · House · Fireplace · Cellar
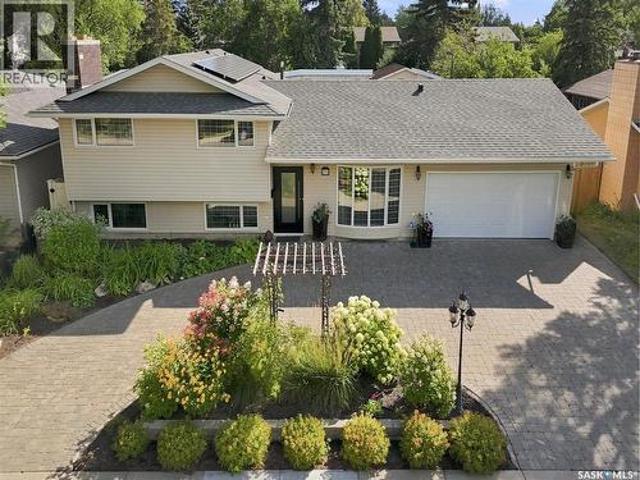
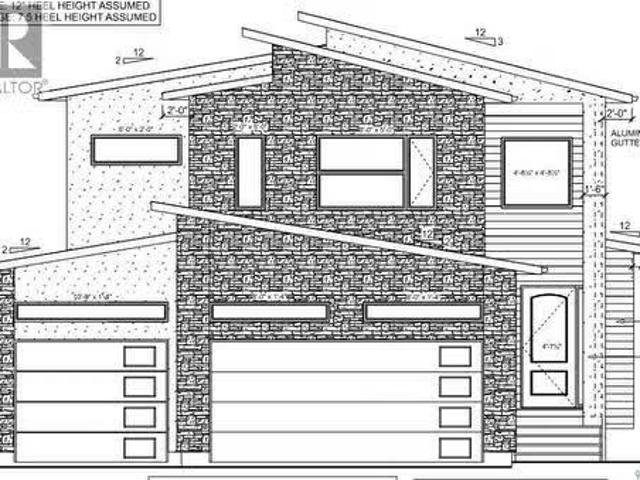
Extremely well appointed bi-level with legal two-bedroom suite! Designed and priced exclusively for savvy investors, first-time home buyers or those looking to downsize. A beautifully built bilevel with the following included: Finished legal suite with natural gas fire place in suite. Separate gas and electrical meters. Finished front landscaping with concrete walkways to main door and suite door. Vaulted ceilings throughout main living area, dining room and kitchen. Luxury vinyl plank flooring throughout for great durability and aesthetic appeal (No Carpet! ). There is an optional 4th bonus room (den or bedroom) with optional half bath for extra rental income in the basement (separate from legal suite and not included in price). This is a pre-sale opportunity. Primary occupancy pricing with applicable rebates to the builder. GST & PST are included in the purchase price. 23,000 off the price if a first time home buyer for new GST relief. Renderings were completed to be as close to the
$ 499,900
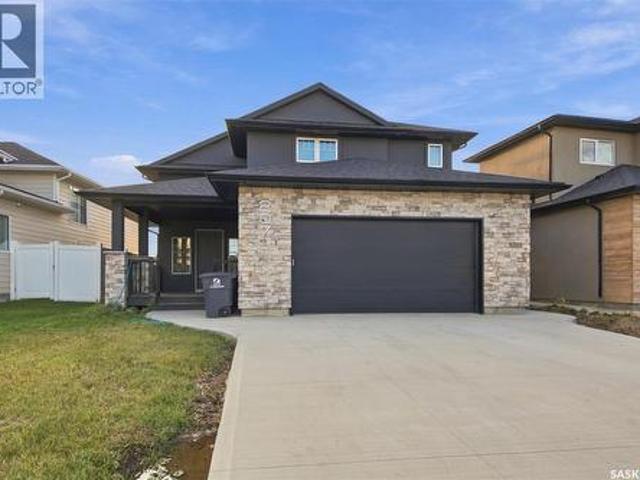
559 Kalra Street, Saskatoon, SK, S7W 1E7 house for sale | Listing ID SK048797 | Royal LePage
View photo
House · for sale
$ 774,900
559 Kalra Street, Saskatoon, SK, S7W 1E7 house for sale | Listing ID SK048797 | Royal LePage
Holmwood
· House
· Fireplace · Deck · Parking · Cellar
Holmwood · House · Fireplace · Deck · Parking · Cellar
1,974 sq ft two-storey in Aspen Ridge with 5 bedrooms, 4 bathrooms and a never-occupied two-bedroom basement suite. Step inside to a tiled foyer leading into the open-concept living, dining and kitchen area, highlighted by a wood-slat fireplace feature wall. The kitchen offers quartz countertops, a gas range, island seating, coffee bar and a separate spice kitchen with its own cooktop, sink and hood fan. Upstairs are three bedrooms, a bonus room and second-floor laundry. The primary suite includes a walk-in closet and five-piece ensuite with double vanity, soaker tub and glass shower, with another full bathroom serving the remaining bedrooms. The fully developed basement includes a self-contained two-bedroom suite with its own kitchen, laundry and three-piece bathroom. Outside, enjoy a covered rear deck, concrete driveway and heated double attached garage. (Id: 27)
$ 774,900
Related searches
550 Bolstad Turn, Saskatoon, SK, S7W 0X9 house for sale | Listing ID SK048635 | Royal LePage
View photo
House · for sale
$ 919,900
550 Bolstad Turn, Saskatoon, SK, S7W 0X9 house for sale | Listing ID SK048635 | Royal LePage
Holmwood
· House
· Patio · Garden · Deck · Parking
Holmwood · House · Patio · Garden · Deck · Parking
Welcome to 550 Bolstad Turn in the desirable Aspen Ridge neighbourhood! This impressive 2-storey home offers approximately 2,195 sq. Ft. with 5 bedrooms and 4 bathrooms in the main home, including 2-bedroom, 1-bathroom legal suite—an excellent opportunity for additional rental income or extended family. The fully finished backyard features a beautiful stone patio, low-maintenance artificial grass, and a spacious 15' x 12' composite deck, perfect for relaxing and entertaining. The fully finished, painted and heated triple attached garage offers exceptional functionality with a convenient drive-through design and EV charger point. A well-appointed home offering space, flexibility, and great indoor and outdoor living in one of Saskatoon's growing communities. (Id: 27)
$ 919,900
207 Greyeyes Steele Way, Saskatoon, SK, S7V 0M6 house for sale | Listing ID SK048926 | Royal LePage
View photo
House · for sale
$ 749,900
207 Greyeyes Steele Way, Saskatoon, SK, S7V 0M6 house for sale | Listing ID SK048926 | Royal LePage
Holmwood
· House
· Office room · Cellar
Holmwood · House · Office room · Cellar
Welcome to 207 Greyeyes-Steele Way in Rosewood—a home with room for everyone, including the person who insists they “just need a little space” for their hobbies. The open-concept kitchen, dining and living area makes it easy to stay connected, whether you’re hosting friends or keeping an eye on dinner. The main dwelling offers three bedrooms, two five-piece bathrooms and a spacious primary suite with a walk-in closet. It also includes a den in the basement, separate from the two-bedroom suite—ideal for a home office, workout space or whatever hobby needs its own door. Upstairs, the massive bonus room gives you even more flexibility. Keep it as a second living area or easily convert it into a generously sized fourth bedroom. Downstairs, the fully finished two-bedroom suite features in-floor heat and offers comfortable space for extended family, guests or potential rental income. Close to Rosewood’s parks, schools and everyday amenities, this home has space to spread out and options for
$ 749,900
1313 Conn Avenue, Saskatoon, SK, S7H 3K9 house for sale | Listing ID SK048685 | Royal LePage
View photo
House · for sale
$ 659,900
1313 Conn Avenue, Saskatoon, SK, S7H 3K9 house for sale | Listing ID SK048685 | Royal LePage
Holmwood
· House
· Gym · Cellar
Holmwood · House · Gym · Cellar
Welcome to 1313 Conn Avenue, a thoughtfully renovated bungalow in the heart of Brevoort Park. Set on a 5,999-square-foot lot, this 1,472-square-foot home pairs tasteful finishes with bright, comfortable living spaces designed for everyday life. The main floor features luxury vinyl plank flooring, generous room sizes and an abundance of natural light enhanced by multiple skylights. The kitchen is finished with stainless steel appliances, a dedicated hood fan and built-in microwave, while quality window coverings add a polished finishing touch throughout. Five bedrooms and three bathrooms provide exceptional flexibility, with three bedrooms upstairs and two downstairs. The spacious primary suite is a standout, featuring power blinds, a walkthrough closet and a beautifully appointed four-piece ensuite. The fully developed basement offers a separate entrance and an expansive family room suited to a home theatre, games area, gym or additional gathering space. Extensive updates include new s
$ 659,900
44 331 Pendygrasse Road, Saskatoon, SK, S7M 4R3 house for sale | Listing ID SK048924 | Royal LePage
View photo
House · for sale
$ 229,900
44 331 Pendygrasse Road, Saskatoon, SK, S7M 4R3 house for sale | Listing ID SK048924 | Royal LePage
Holmwood
· House
· Garden · Balcony · Deck · Parking · Equipped kitchen · Cellar
Holmwood · House · Garden · Balcony · Deck · Parking · Equipped kitchen · Cellar
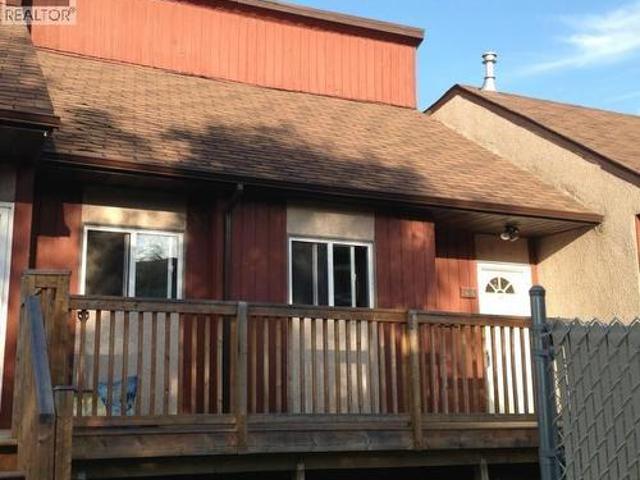
Great opportunity here to get into the much sought after Terra Rosa Townhouse Complex. This great townhouse offer private fenced yard overlooking the Park and Ball diamonds, a family room in the basement along with great storage space, 1140 square feet over 2 levels, 3 bedrooms and 1 1/2 baths. This particular unit offers the following upgrades: Newer Garden Doors, Newer Laminate Flooring, Newer Windows, Newer Fence, rebuilt balcony, recently stained deck, Newer Hot water Heater, Newer Bathroom Vanity, Newer Stove and Dishwasher. A fresh coat of paint and you will be ready to move in and enjoy. Comes with 1 electrified parking spot with others available on a first come first serve basis. Pets are allowed with Board approval. Bus stop right at the complex. (Id: 27)
$ 229,900
3805 Diefenbaker Drive, Saskatoon, SK, S7L 5C6 house for sale | Listing ID SK048941 | Royal LePage
View photo
House · for sale
$ 399,000
3805 Diefenbaker Drive, Saskatoon, SK, S7L 5C6 house for sale | Listing ID SK048941 | Royal LePage
Holmwood
· House
· Parking · Cellar
Holmwood · House · Parking · Cellar
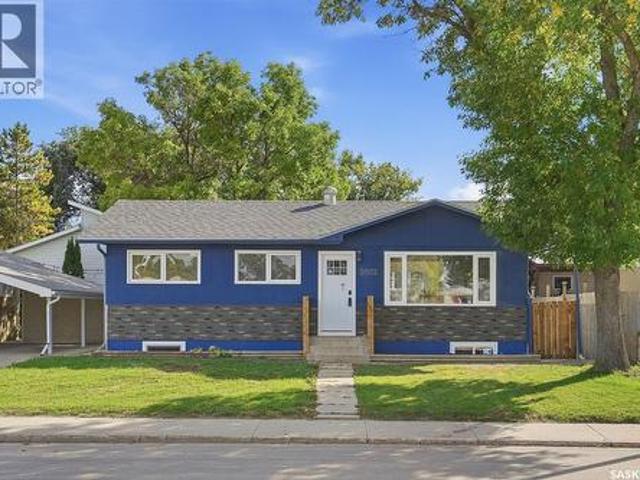
Welcome to 3805 Diefenbaker Drive! This beautifully renovated bungalow is truly move-in ready, featuring many new windows, modern vinyl flooring and lighting, a stunning kitchen with new cabinetry, countertops and stainless steel appliances, plus beautifully updated bathrooms. The fully developed basement provides income potential, while the heated and insulated double detached garage includes brand-new doors and openers. Newer shingles and an updated exterior complete the package. Located in a convenient, family-friendly area close to Lester B. Pearson School, Father Vachon School and Bishop Roborecki School, with Tommy Douglas Collegiate and Bethlehem Catholic High School also nearby. Shopping and everyday amenities, including Real Canadian Superstore, are just minutes away, with quick access to Circle Drive and major routes. The house is ready for its next owner. Presentation of offers at 6:00 p. M. on September 22nd, 2026. As per the Seller’s direction, all offers will be presented
$ 399,000
419 Kensington Boulevard, Saskatoon, SK, S7L 6N7 house for s.
View photo
House · for sale
$ 585,000
$ 331/sq.ft
419 Kensington Boulevard, Saskatoon, SK, S7L 6N7 house for s.
Holmwood
· 1,765 sq.ft · 3 Bedrooms · 3 Baths · House
· Patio · Fireplace · Equipped kitchen
Holmwood · 1,765 sq.ft · 3 Bedrooms · 3 Baths · House · Patio · Fireplace · Equipped kitchen
Looking for a show stopping home that is move in ready with stunning finishes? This gorgeous 2 storey home offering exceptional curb appeal with durable vinyl siding and aluminum trim for years of low-maintenance living. This beautifully updated home showcases maple hardwood flooring, a warm and inviting natural gas fireplace with elegant stone finishes, and all updated luxury lighting throughout thats modern, and an upscale touch. The stunning kitchen is designed for both everyday living and entertaining, featuring an abundance of cabinetry with crown moulding, granite countertops, and premium Maytag stainless steel appliance package, including a new refrigerator and stove, newer dishwasher, and hood fan. Granite countertops continue throughout the bathrooms and laundry area, creating a cohesive and luxurious feel on the main floor. The spacious dining area offers ample room for family meals and social gatherings, while the patio doors provide seamless access to the beautifully landsc
$ 585,000
Double G Ranch, 80 Acres Close To Clavet, Blucher Rm No. 343, SK, S0K 0Y0 house for sale | Listing ID SK048841 | Royal LePage
View photo
House · for sale
$ 849,900
Double G Ranch, 80 Acres Close To Clavet, Blucher Rm No. 343, SK, S0K 0Y0 house for sale | Listing ID SK048841 | Royal LePage
Holmwood
· House
· Deck · Parking
Holmwood · House · Deck · Parking
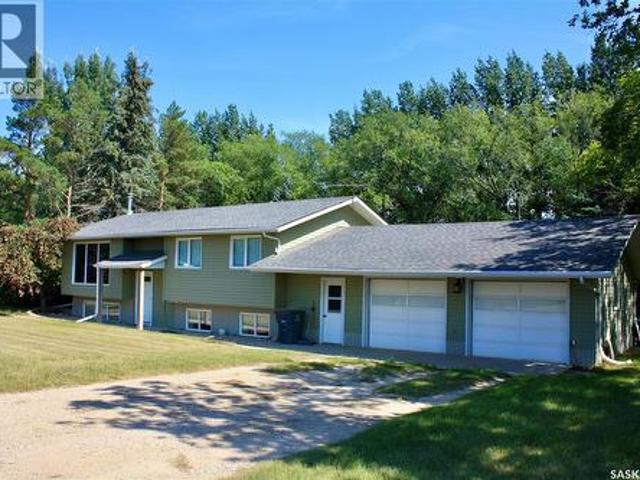
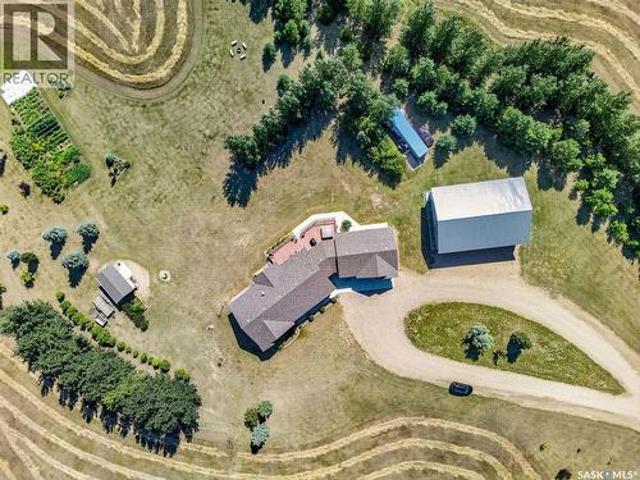
Welcome to this exceptional 80-acre property located just minutes from Clavet, offering the perfect blend of cultivated land, pasture, mature trees, and versatile outbuildings. The 1,092 sq. ft. Bi-level home features 3 bedrooms on the main floor, including a spacious primary bedroom with a 2-piece ensuite, along with a bright living room, kitchen, dining area, and large east facing deck. The lower level offers an additional bedroom, 3-piece bathroom, family room, and large storage room. The property is equipped with a comprehensive water treatment system, including a water softener, chlorinator, and iron filter. A double attached and insulated garage with enclosed breezeway provides excellent convenience and storage. This is a very well maintained home. There was a new well pump installed(2022), new water treatment system(2022), New septic pump and wiring(2022), new water softener(2026), New furnace and Hot water heater(2021). Shingles are rated for 35 years, replaced in 2012. Outbuil
$ 849,900
1103 Muzyka Road, Saskatoon, SK, S7W 0E7 house for sale Lis.
View photo
House · for sale
$ 599,900
$ 460/sq.ft
1103 Muzyka Road, Saskatoon, SK, S7W 0E7 house for sale Lis.
Holmwood
· 1,302 sq.ft · 4 Bedrooms · 3 Baths · House
· Fireplace
Holmwood · 1,302 sq.ft · 4 Bedrooms · 3 Baths · House · Fireplace
Welcome to 1103 Muzyka Road, where warmth, style, and modern comfort come together in this fully developed 1,310 sq. ft. modified bi-level in the highly desirable community of Willowgrove. Offering an impressive combination of space and functionality, this inviting home features 4 bedrooms and 3 full bathrooms, making it an excellent choice for families and those who love to entertain. The bright, open-concept main floor is highlighted by a beautifully appointed kitchen featuring granite countertops, a corner pantry, tile backsplash, wet island, and recently refaced cabinetry and cupboards. Fresh interior paint adds a clean, contemporary feel throughout the home. The spacious primary bedroom offers a private ensuite with a relaxing jetted tub, while the custom-built fireplace creates a warm and welcoming focal point for the main living area. Lower level provides additional living and entertaining space, including a dedicated home theatre area ready for a projector and equipped with in-
$ 599,900
515 Couples Court, Warman, SK, S0K 4S1 house for sale | Listing ID SK048807 | Royal LePage
View photo
House · for sale
$ 679,900
515 Couples Court, Warman, SK, S0K 4S1 house for sale | Listing ID SK048807 | Royal LePage
Holmwood
· House
· Fireplace · Equipped kitchen · Cellar
Holmwood · House · Fireplace · Equipped kitchen · Cellar
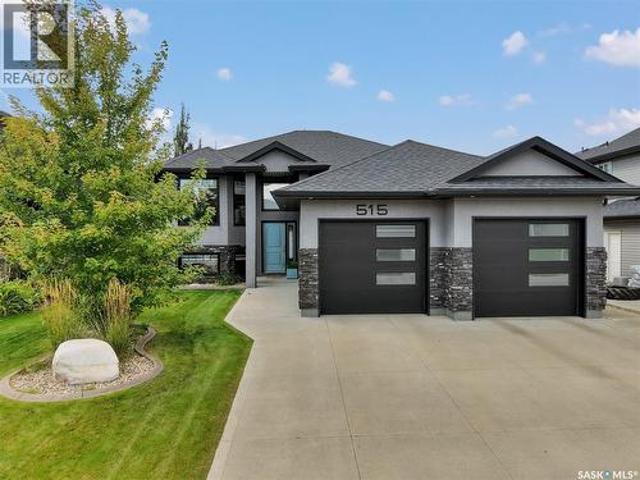
Outstanding location backing green space! Welcome to this beautifully maintained 1,478 sqft bi-level, in one of Warman’s most desirable locations. This impressive home is fully finished inside and out! Recent upgrades include: 2023. All appliances, water heater, sump pump, complete bar area in basement. 2025. Dishwasher, island, all common area flooring upstairs, backsplash, stair carpet, every room painted, all new countertops in kitchen. Main floor has 3 bedrooms, including a stunning primary bedroom complete with a 5-piece ensuite featuring dual sinks, a jet tub, tile & glass shower, walk-in closet, & additional built-in clothing storage. The dream kitchen offers granite countertops, custom soft-close cabinetry/drawers, a large island with additional storage, pantry & under-cabinet lighting. Spacious living room showcases a striking floor-to-ceiling stone fireplace with a two-sided natural gas insert, creating a beautiful focal point while also separating the living and dining areas
$ 679,900
109 Bottomley Avenue N, Saskatoon, SK, S7N 1L1 house for sale | Listing ID SK048772 | Royal LePage
View photo
House · for sale
$ 894,900
109 Bottomley Avenue N, Saskatoon, SK, S7N 1L1 house for sale | Listing ID SK048772 | Royal LePage
Holmwood
· House
· Garden · Fireplace
Holmwood · House · Garden · Fireplace
Some homes are designed around the way people actually live, & this one gets a lot of things right. Welcome to 109 Bottomley Ave N, located across from the school park & just 2 blocks from the University, this thoughtfully designed home combines generous living spaces with seriously useful details. The main floor opens into a spacious tiled foyer & bright living room with laminate flooring, built-in shelving & gas fireplace. The kitchen is the heart of the home, featuring a massive 9ft island, quartz countertops, farmhouse sink, tile backsplash, stainless steel appliances & a butler’s pantry with a 2nd fridge. Huge windows overlook the backyard, while open shelving adds a modern touch. The adjoining dining room, tiled mudroom & 2pc powder room complete the main level. Upstairs, the primary bedroom features a vaulted ceiling & oversized walk-in closet with built-in makeup counter & mirror. The 5-pc ensuite offers heated tile floors & a freestanding tub. 2 additional bedrooms, a 4pc bath
$ 894,900
311 Dagnone Crescent, Saskatoon, SK, S7V 0P7 house for sale | Listing ID SK048640 | Royal LePage
View photo
House · for sale
$ 769,900
311 Dagnone Crescent, Saskatoon, SK, S7V 0P7 house for sale | Listing ID SK048640 | Royal LePage
Holmwood
· House
· Office room · Fireplace · Cellar
Holmwood · House · Office room · Fireplace · Cellar
Welcome to 311 Dagnone Crescent, perfectly tucked into one of Brighton’s most desirable locations—close to everything Brighton has to offer, yet a few streets in from traffic and noise, right at the mouth of the park. It’s an ideal setting for a family looking for space, convenience, and a quiet place to call home. Built in 2018, this beautifully maintained two-storey offers 2,020 sq. Ft. above grade, four bedrooms, four bathrooms, a fully finished basement, and a family-friendly layout. The main floor features a spacious entryway and an impressive 24-foot living room connecting the kitchen and dining area. The kitchen includes a separate pantry, while the boot room/mudroom provides dedicated space for everyday clutter. A 2-piece bathroom and gas fireplace complete the main level. Upstairs, the bonus room is a standout feature—perfect as a second living space, kids’ hangout, home office, or movie room. Built-in speakers enhance the bonus and main living rooms. The primary bedroom offer
$ 769,900
418 Greaves Crescent, Saskatoon, SK, S7W 1A9 house for sale | Listing ID SK048683 | Royal LePage
View photo
House · for sale
$ 569,000
418 Greaves Crescent, Saskatoon, SK, S7W 1A9 house for sale | Listing ID SK048683 | Royal LePage
Holmwood
· House
· Garden · Deck · Parking
Holmwood · House · Garden · Deck · Parking
Welcome to this beautifully maintained 1,105 sq. Ft. bi-level, offering the ideal combination of space, comfort, and functionality for today's family. With 4 spacious bedrooms and 3 full bathrooms, this home features a well-designed layout that provides plenty of room for both everyday living and entertaining. Step inside to a welcoming foyer with direct entry to the insulated and heated attached garage, adding convenience year-round. The bright and open main floor is finished primarily in durable vinyl plank flooring and offers a spacious living area that flows into the dining room and kitchen. The kitchen is designed with functionality in mind, featuring a convenient pantry for additional storage, while garden doors off the dining area lead directly to the large raised deck—perfect for summer barbecues or relaxing with family and friends. The main floor includes three generous bedrooms, including a spacious primary suite complete with a walk-in closet and private 3-piece ensuite. The
$ 569,000
Pike Lake Rd Acreage, Vanscoy Rm No. 345, SK, S0L 3J0 house for sale | Listing ID SK048878 | Royal LePage
View photo
House · for sale
$ 1,399,900
Pike Lake Rd Acreage, Vanscoy Rm No. 345, SK, S0L 3J0 house for sale | Listing ID SK048878 | Royal LePage
Holmwood
· House
· Fireplace · Deck
Holmwood · House · Fireplace · Deck
Welcome to this exceptional custom-built acreage situated on 39 picturesque acres with the convenience of all pavement to the driveway. Thoughtfully designed and built by the original owner, this impressive home showcases quality craftsmanship, spacious living, and breathtaking prairie views. Step inside to a welcoming foyer that opens into a stunning great room with soaring vaulted ceilings and an abundance of natural light. The open-concept layout seamlessly connects the living, dining, and kitchen areas, creating the perfect space for everyday living and entertaining. The chef-inspired kitchen features quartz countertops, a large island, stainless steel appliances, and a natural gas hookup for a future gas range. The living room fireplace and dryer are also connected to natural gas for added efficiency. From the kitchen, step onto the expansive low-maintenance composite deck and enjoy peaceful Saskatchewan sunsets overlooking your private acreage. The main floor offers three generou
$ 1,399,900
273 Carleton Drive, Saskatoon, SK, S7H 3P1 house for sale | Listing ID SK048692 | Royal LePage
View photo
House · for sale
$ 774,900
273 Carleton Drive, Saskatoon, SK, S7H 3P1 house for sale | Listing ID SK048692 | Royal LePage
Holmwood
· House
· Fireplace
Holmwood · House · Fireplace
Welcome to 273 Carleton Drive, your ultimate staycation home. This custom-designed 3-bedroom, 2-bathroom, 4-level split seamlessly blends high-end hosting with comfortable daily living, thanks to over $300,000 in documented professional renovations over the last 20 years. Step through the front door onto cozy heated tiles and take in the magnificent open-concept main floor. A true showpiece of the home is the stunning glass dining room door, beautifully reclaimed from Saskatoon's historic Sheraton Cavalier hotel. A must mention is the Tyndall stone fireplace as an iconic match to the University campus buildings and Court House. The gourmet kitchen is a chef’s dream, boasting sleek stainless steel countertops, a seamless double sink, and a striking marble backsplash. Relaxation awaits on every level. The main bathroom is a spa-like retreat featuring heated tile floors, a heated towel rack, and a deep jet tub. On the third level, you will find a luxurious bathroom equipped with a massive
$ 774,900
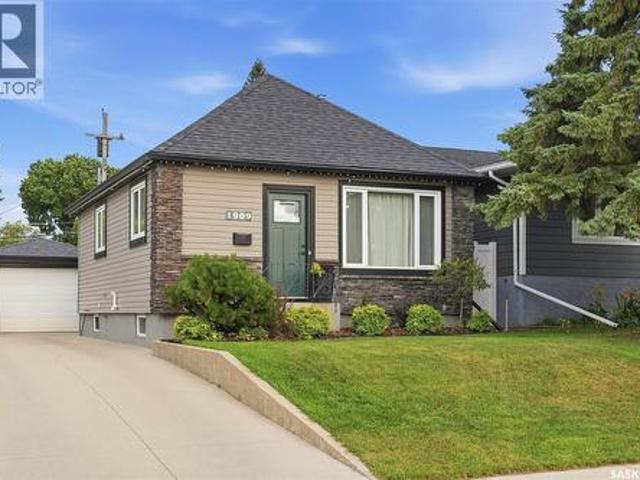
1909 William Avenue, Saskatoon, SK, S7J 1A1 house for sale | Listing ID SK048679 | Royal LePage
View photo
House · for sale
$ 429,900
Updated
1909 William Avenue, Saskatoon, SK, S7J 1A1 house for sale | Listing ID SK048679 | Royal LePage
Holmwood
· House
· Patio · Garden · Parking · Deck · Cellar
Holmwood · House · Patio · Garden · Parking · Deck · Cellar
Welcome to 1909 William Avenue, a beautifully renovated 1½-storey home in the sought-after Queen Elizabeth neighbourhood, just minutes from the Broadway District. With over $90,000 invested in quality renovations, this move-in-ready home perfectly blends character with modern updates. Offering 890 sq. ft. Above grade, the home features 3 bedrooms, including a spacious primary bedroom on the main floor and a private second bedroom upstairs, as well as a third bedroom in the basement. The bright main floor also includes a fully renovated kitchen with new cabinetry, countertops, appliances, luxury vinyl plank flooring, tile, added pot lights, updated light fixtures, and a stylish 4-piece bathroom. A generous rear mudroom provides excellent everyday functionality and leads to the private backyard, complete with a large deck, patio, mature trees, lawn, and plenty of space to relax or entertain. A single detached garage adds convenience. The basement offers a spacious family room, third bedr
$ 429,900
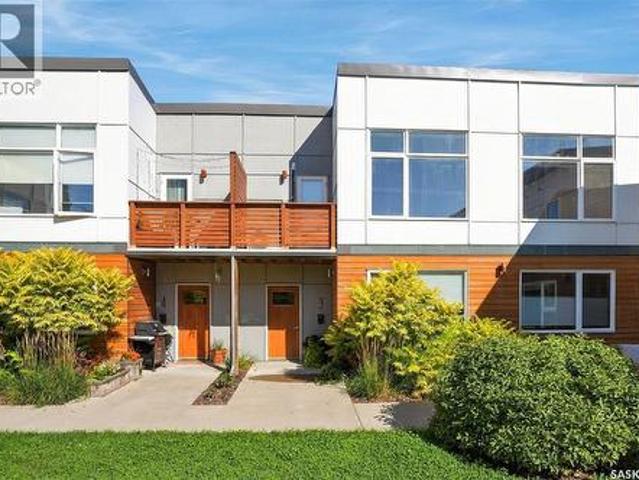
3 313 D Avenue S, Saskatoon, SK, S7M 1R2 townhouse for sale | Listing ID SK048536 | Royal LePage
View photo
Townhouse · for sale
$ 297,500
3 313 D Avenue S, Saskatoon, SK, S7M 1R2 townhouse for sale | Listing ID SK048536 | Royal LePage
Holmwood
· Townhouse
· Parking
Holmwood · Townhouse · Parking
Welcome to Unit 3 in the Mosaic collection of homes, an award-winning townhome project located in the cultural heart of Riversdale, and just 3 blocks from the river valley. This outstanding lofted courtyard unit enjoys a great 2-bedroom plan, a 28’x19’ attached garage (heated), and a lower level family room/den that offers the ultimate flexibility for work-from-home, additional entertaining, or studio uses. The highly convenient setting enjoys immediate access to Saskatoon’s downtown, Riversdale’s charming cafés, shopping & nationally-renowned dining, River Landing, Summer music festival sites, and the Remai Modern Gallery. Enjoy the ease of morning commutes along the river valley’s beautiful network of walking paths and cycling greenways, evening river strolls or weekend paddles. A project collaboration between Shift Developments and BLDG Stuido, Mosaic townhomes offer energy-efficient design, pleasing landscapes and engaging home styles, centred around a lovely common courtyard. Low-
$ 297,500
142 Asokanihkew Way, Saskatoon, SK, S7V 2C3 house for sale | Listing ID SK048561 | Royal LePage
View photo
House · for sale
$ 677,900
142 Asokanihkew Way, Saskatoon, SK, S7V 2C3 house for sale | Listing ID SK048561 | Royal LePage
Holmwood
· House
· Fireplace · Deck · Cellar
Holmwood · House · Fireplace · Deck · Cellar
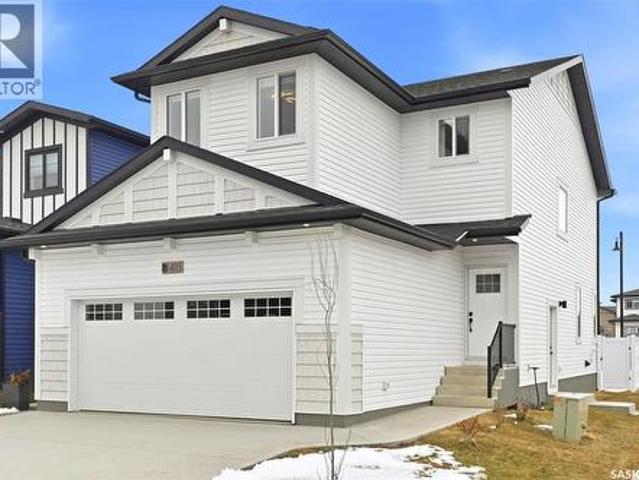
Welcome to 142 Asokanihkew Way and the “Richmond” – a 1,784 sqft, green space backing home with bonus room built by Builder of the Year, Ehrenburg Homes! Part of the CRAFTED COLLECTION, this beautifully designed two-storey features a functional open-concept main floor with wide-plank hydro flooring and a spacious kitchen complete with quartz countertops, large island, custom cabinetry, an open dining area and a iving room featuring an electric fireplace. Upstairs you’ll find three bedrooms, a versatile bonus room and convenient second-floor laundry. The primary suite features a walk-in closet and upgraded ensuite with dual sinks and a tiled shower. This home includes several additional upgrades, including premium exterior siding, an on-demand hot water heater and a covered rear deck overlooking the park and playground – a fantastic location for families. A separate side entry provides potential for a future legal basement suite. Additional features include triple-pane windows, HRV syst
$ 677,900
242 Asokanihkew Crescent, Saskatoon, SK, S7V 2C4 house for sale | Listing ID SK048571 | Royal LePage
View photo
House · for sale
$ 649,900
242 Asokanihkew Crescent, Saskatoon, SK, S7V 2C4 house for sale | Listing ID SK048571 | Royal LePage
Holmwood
· House
· Fireplace
Holmwood · House · Fireplace
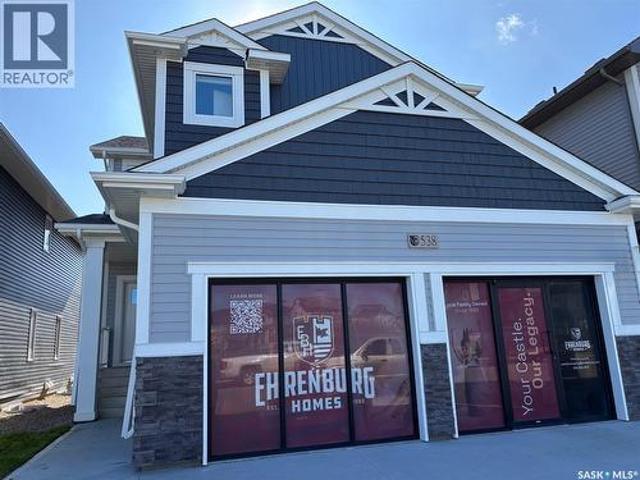
NEW Ehrenburg Designed Home*. The wellington is a 1938 sq. Ft. 2 story 5 Bedroom Home [one on the main floor]. This model is our current, newly opened Show Home at 538 Aniskotaw Way. Excellent value. Also designed to accommodate a future LEGAL LOWER LEVEL SUITE. Kitchen features a large sit up island, Superior built custom cabinets, Quartz counter tops and open eating area. Living room with stone fireplace feature wall. 2nd level. 4 bedrooms. Master Bedroom with walk-in closet and 3 piece en-suite bathroom. 2nd level laundry. Plus bonus room. *note*. Pictures are from a previously completed unit. Specs vary between builds. Currently Under Construction. Front landscaping and concrete driveway included. (Id: 27)
$ 649,900
534 Cockcroft Court, Saskatoon, SK, S7V 1Y8 house for sale | Listing ID SK048590 | Royal LePage
View photo
House · for sale
$ 729,900
534 Cockcroft Court, Saskatoon, SK, S7V 1Y8 house for sale | Listing ID SK048590 | Royal LePage
Holmwood
· House
· Patio · Parking · Deck
Holmwood · House · Patio · Parking · Deck
New Ehrenburg built 2020 square foot 2 storey in Brighton. Triple car garage on a large pie shaped lot. Bright & open floor plan. Kitchen features quartz countertops, large sit up island, pantry, open eating area, and plenty of custom built cabinets. Patio door off dining room to future deck. There is a mudroom just off the garage entry. On the second level there is a Large BONUS room, 3 bedrooms, including master bedroom with walk in closet & 3 piece en-suite plus 4 piece main bathroom and laundry. Triple Attached Garage. Concrete driveway & front landscaping. New Home Warranty. *Pictures taken from a previously completed unit. Interior and Exterior finishes vary between build. Currently Under Construction (id: 27)
$ 729,900
131 Nazarali Way, Saskatoon, SK, S7V 1X8 house for sale Lis.
View photo
House · for sale
$ 1,699,900
$ 516/sq.ft
131 Nazarali Way, Saskatoon, SK, S7V 1X8 house for sale Lis.
Holmwood
· 3,294 sq.ft · 7 Bedrooms · 6 Baths · House
· Office room · Balcony · Fireplace · Cellar
Holmwood · 3,294 sq.ft · 7 Bedrooms · 6 Baths · House · Office room · Balcony · Fireplace · Cellar
Welcome to this magnificent masterpiece crafted by Gill Homes that sits on one of the few Walkout lots left in Brighton offering over 3300 Sqft of Luxury living at its finest. This Beautiful House offers 7 Bedrooms, 7 Bathrooms, 3 Kitchens, Theater RoomBonus Room and an Office including 2 Bedroom Legal Basement Suite with its own Furnace, perfect for saleal income to help offset the mortgage cost. You are greeted by a grand foyer displaying a designer chandelier leading to the main Living room with tray ceiling featuring a custom wall with natural gas fireplace. As you explore, You will fall in love with massive open concept Kitchen and Dining area that also has an enclosed ButlersSpice kitchen with its own set of appliances and a walk-in pantry. This floor also offers a 4pc Bathroom and a Bedroom. Upstairs you will find the spacious Master bedroom with its private big Balcony, massive walk-in closet and 5pc En-Suite featuring a steam shower. 2nd floor is also shared with 3 more genero
$ 1,699,900
149 Emma Crescent, Martensville, SK, S0K 2T0 house for sale | Listing ID SK048689 | Royal LePage
View photo
House · for sale
$ 577,900
149 Emma Crescent, Martensville, SK, S0K 2T0 house for sale | Listing ID SK048689 | Royal LePage
Holmwood
· House
· Parking · Cellar
Holmwood · House · Parking · Cellar
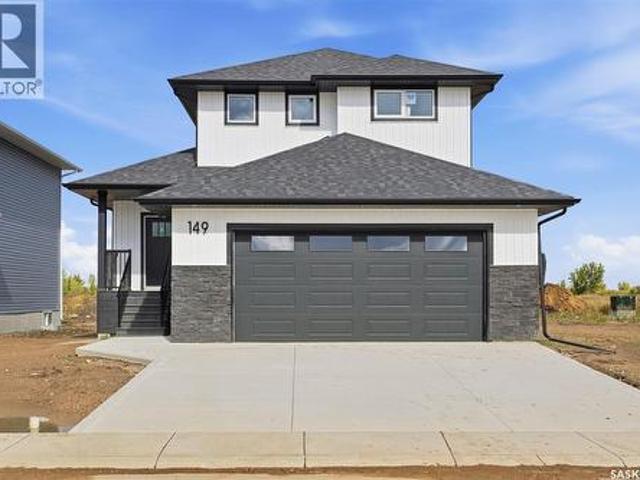
Welcome to this freshly completed home in the newest phase of Lake Vista, situated just steps away from the community's newest schools. This property features premium additions often overlooked by other builders, including a poured concrete driveway—saving you thousands of dollars and months of scheduling. Also included is the full appliance package and even the garage is insulated and drywalled! Another very unique feature to this property is the ability to have separate entrance to the basement if you wanted to add a legal basement suite to help out with the mortgage. The basement foundation is upgraded to an ICF basement and the perimeter walls are drywalled and electrified, again savings onto the new home owner. This builder has thought of it all, treating it like their own custom home! The main floor has an excellent floorplan allowing for open spaces and entertaining and an abundance of natural light. The kitchen boasts a large island perfect for that extra seating or food prep.
$ 577,900
122 Lavalee Place, Saskatoon, SK, S7J 5K7 house for sale | Listing ID SK048263 | Royal LePage
View photo
House · for sale
$ 829,900
122 Lavalee Place, Saskatoon, SK, S7J 5K7 house for sale | Listing ID SK048263 | Royal LePage
Holmwood
· House
· Gym · Parking · Cellar
Holmwood · House · Gym · Parking · Cellar
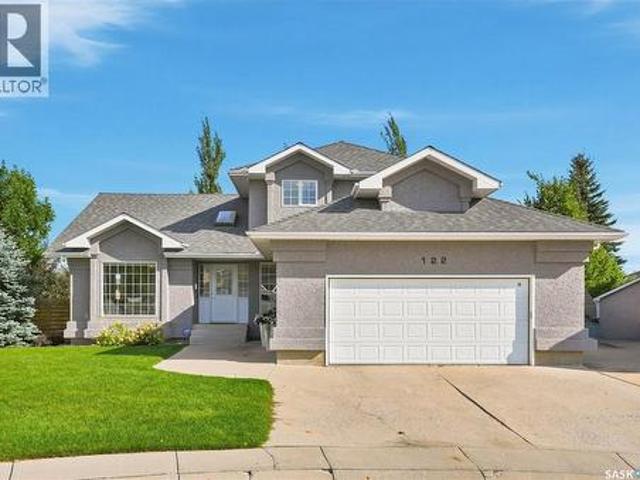
Welcome to 122 Lavalee Place, a spacious two-storey split-level home on a quiet Lakeridge cul-de-sac, just one block from public and Catholic schools, parks, and walking paths. Offering 4 bedrooms, 4 bathrooms, and an open-concept layout, this home is ideal for growing families. The main floor features vaulted ceilings, an open staircase, abundant natural light, and spacious kitchen and living areas designed for everyday living and entertaining. A dedicated study includes two workstations, while the laundry and mudroom are conveniently located off the large double attached garage, roughed-in for future heat. Upstairs are three bedrooms, including a welcoming primary suite with a large walk-in closet and ensuite featuring dual sinks and a walk-in shower. The professionally developed basement offers a large bedroom with walk-in closet and direct access to a spacious 3-piece bathroom with custom-tiled shower. Enjoy a dedicated gym, games room, and family room with 5.1 surround sound, line
$ 829,900
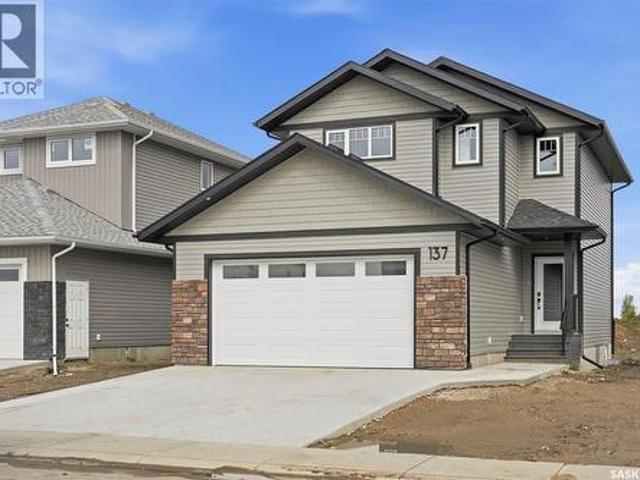
137 Emma Crescent, Martensville, SK, S0K 2T0 house for sale | Listing ID SK048696 | Royal LePage
View photo
House · for sale
$ 574,900
137 Emma Crescent, Martensville, SK, S0K 2T0 house for sale | Listing ID SK048696 | Royal LePage
Holmwood
· House
· Garden · Parking · Cellar
Holmwood · House · Garden · Parking · Cellar
Welcome to 137 Emma Cr in Lake Vista's newest development situated just steps from the newest schools in Martensville. This premium new home boasts Builder upgrades like an ICF basement foundation (basement walls are drywalled and electrified), poured concrete double driveway (saving you thousands of dollars adding later), double attached garage that is insulated and drywalled, Also featured in the garage is a floor drain and an I beam ideally for hoist and for those who are mechanically inclined or even hanging fitness apparatus', all appliances included. And the best part? This home is setup to have separate entry to host a potential basement suite if the Buyer chooses to add this OR keep it as a single family home, the option holds the value! This main floor boasts a mudroom off the garage and a nice foyer at the front. The open floorplan from kitchen to dining to the living room all faces your backyard with large windows allowing for an abundance of natural light. Upstairs has that
$ 574,900
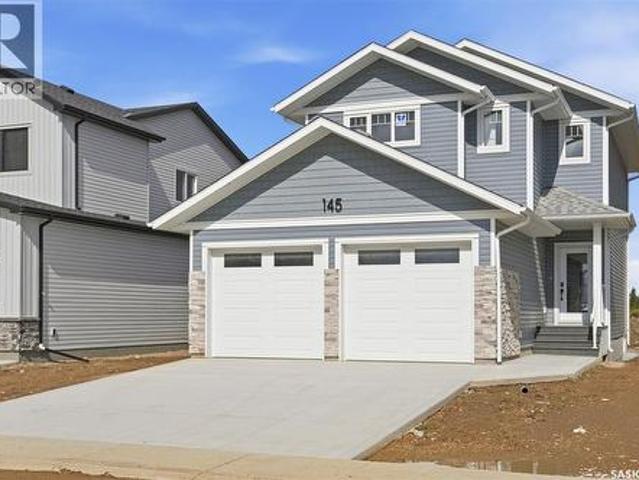
145 Emma Crescent, Martensville, SK, S0K 2T0 house for sale | Listing ID SK048694 | Royal LePage
View photo
House · for sale
$ 574,900
145 Emma Crescent, Martensville, SK, S0K 2T0 house for sale | Listing ID SK048694 | Royal LePage
Holmwood
· House
· Garden · Parking · Cellar
Holmwood · House · Garden · Parking · Cellar
Welcome to 145 Emma Cr in Lake Vista's newest development situated just steps from the newest schools in Martensville. This premium new home boasts Builder upgrades like an ICF basement foundation (basement walls are drywalled and electrified), poured concrete double driveway (saving you thousands of dollars adding later), double attached garage that is insulated and drywalled, also featured in the garage is a floor drain and an I beam ideally for hoist and for those who are mechanically inclined or even hanging fitness apparatus', all appliances included. And the best part? This home is setup to have separate entry to host a potential basement suite if the Buyer chooses to add this OR keep it as a single family home, the option holds the value! This main floor boasts a mudroom off the garage and a nice foyer at the front. The open floorplan from kitchen to dining to the living room all faces your backyard with large windows allowing for an abundance of natural light. Upstairs has that
$ 574,900
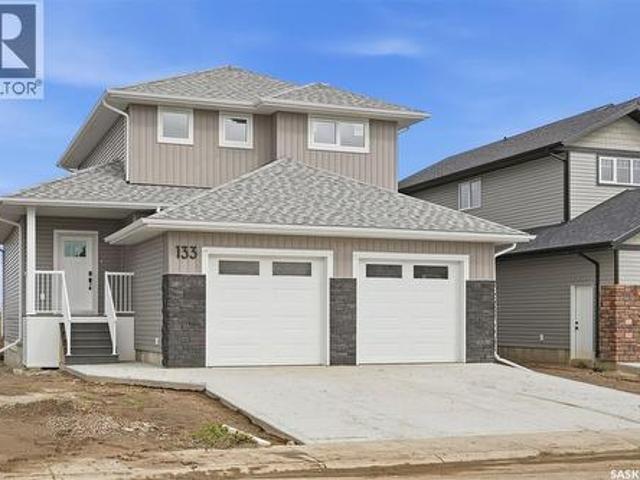
133 Emma Crescent, Martensville, SK, S0K 2T0 house for sale | Listing ID SK048697 | Royal LePage
View photo
House · for sale
$ 577,900
133 Emma Crescent, Martensville, SK, S0K 2T0 house for sale | Listing ID SK048697 | Royal LePage
Holmwood
· House
· Parking · Cellar
Holmwood · House · Parking · Cellar
Welcome to this freshly completed home in the newest phase of Lake Vista, situated just steps away from the community's newest schools. This property features premium additions often overlooked by other builders, including a poured concrete driveway—saving you thousands of dollars and months of scheduling. Also included is the full appliance package and even the garage is insulated and drywalled! Another very unique feature to this property is the ability to have separate entrance to the basement if you wanted to add a legal basement suite to help out with the mortgage. The basement foundation is upgraded to an ICF basement and the perimeter walls are drywalled and electrified, again savings onto the new home owner. This builder has thought of it all, treating it like their own custom home! The main floor has an excellent floorplan allowing for open spaces and entertaining and an abundance of natural light. The kitchen boasts a large island perfect for that extra seating or food prep.
$ 577,900
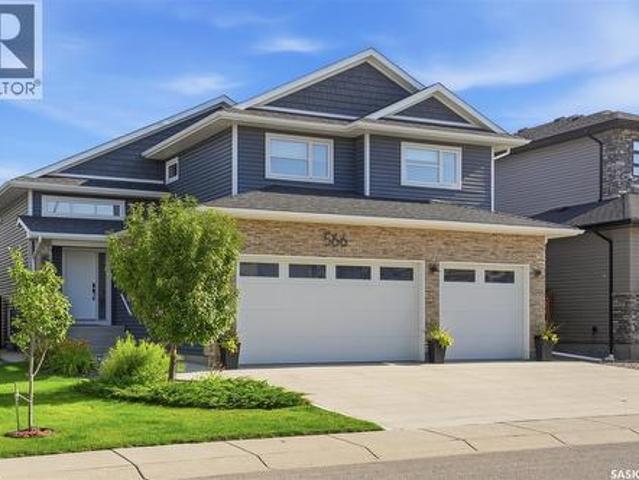
566 Bolstad Turn, Saskatoon, SK, S7W 0X9 house for sale | Listing ID SK048429 | Royal LePage
View photo
House · for sale
$ 849,900
566 Bolstad Turn, Saskatoon, SK, S7W 0X9 house for sale | Listing ID SK048429 | Royal LePage
Holmwood
· House
· Fireplace · Parking · Cellar
Holmwood · House · Fireplace · Parking · Cellar
If you're looking for a home that's completely finished inside and out, 566 Bolstad Turn is one to see. This 1,710 sq. ft. Modified bi-level offers 4 bedrooms, 4 bathrooms, a fully developed basement and an impressive 30' x 26' triple attached garage. Built by Bondi Developments in 2018, including the basement development, the home has plenty of thoughtful upgrades and quality finishes throughout. The main floor is bright and open, with a modern kitchen featuring quartz countertops, stainless steel appliances, built-in hood vent, corner pantry and 9' ceilings. Just off the kitchen, the living room features a 14' vaulted ceiling with exposed wood beams and a custom stone fireplace with electric insert and wood mantle. The primary bedroom is conveniently located on the main floor with a large walk-in closet, tray ceiling and a 4-piece ensuite with custom tiled shower. You'll also find main-floor laundry with a sink, custom cabinets and backsplash. Upstairs are two more bedrooms and a ful
$ 849,900

Get email alerts

Don't miss out: be the first to know about new properties

The alert was correctly created

On subscribing you accept the conditions of use and the privacy policy
Alert
Receive new ads in your inbox
Save this search
Receive alerts for new listings

We'll send you an email when we have new properties for: "Properties for sale in Holmwood"

The alert was correctly created

Get email alerts and be the first to see new listings
Required field
On subscribing I accept the terms of the privacy policy
Perfect! You'll soon start receiving new listings via email
Alert
Receive an email when we have new ads for Properties for sale in Holmwood
Save this search
Filters

Bedrooms

Area (sq.ft)

sq.ft
sq.ft

Price

$
$

Filter by property type

Bathrooms

Clear all filters
Receive notifications when new entries are published.