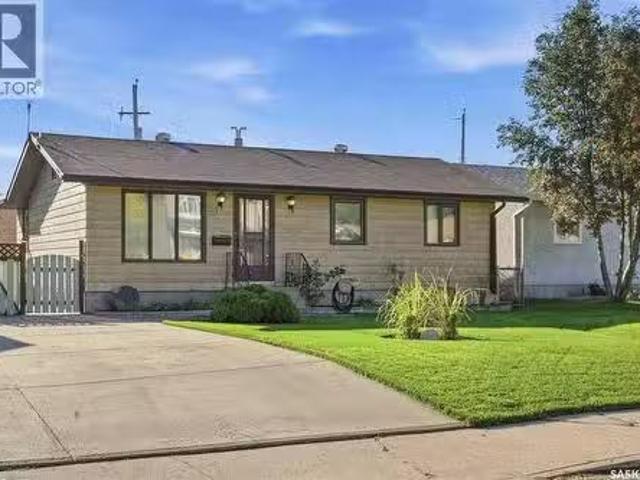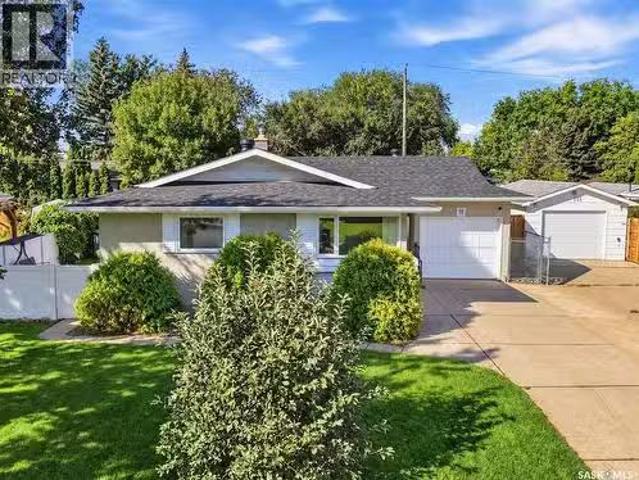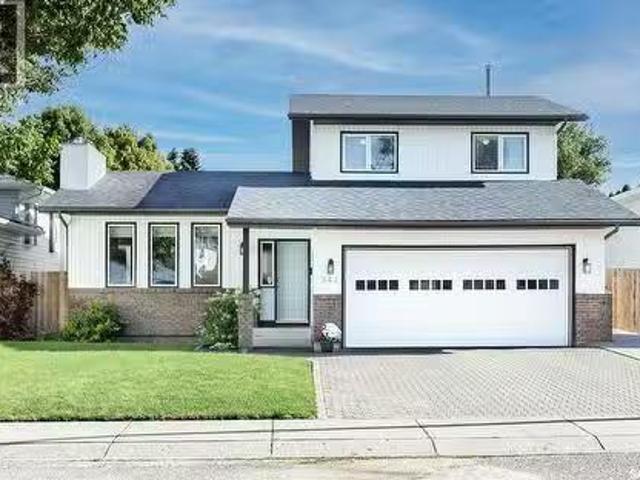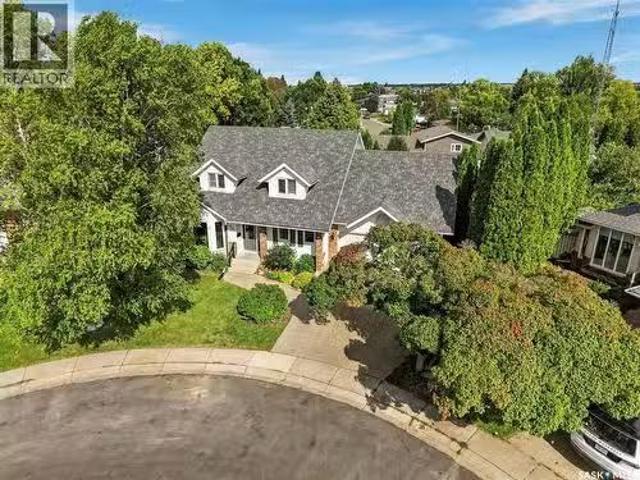
863 houses for sale in Holmwood

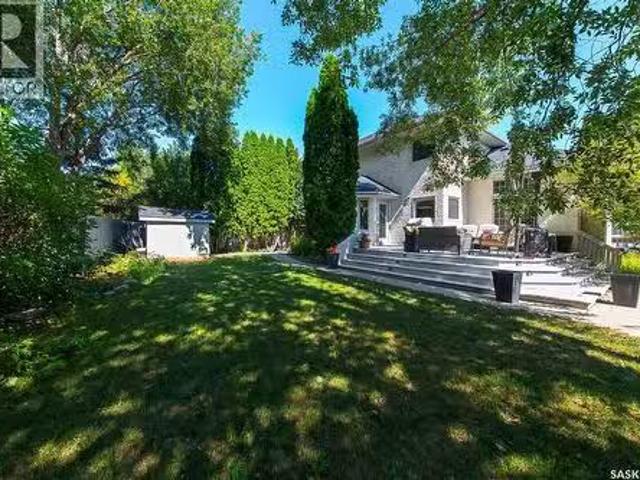
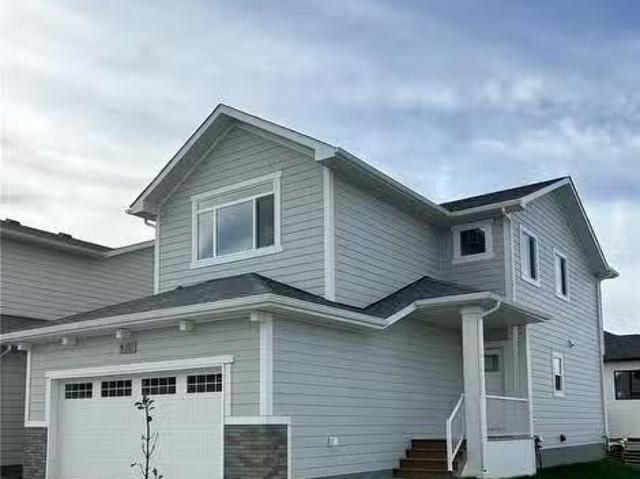
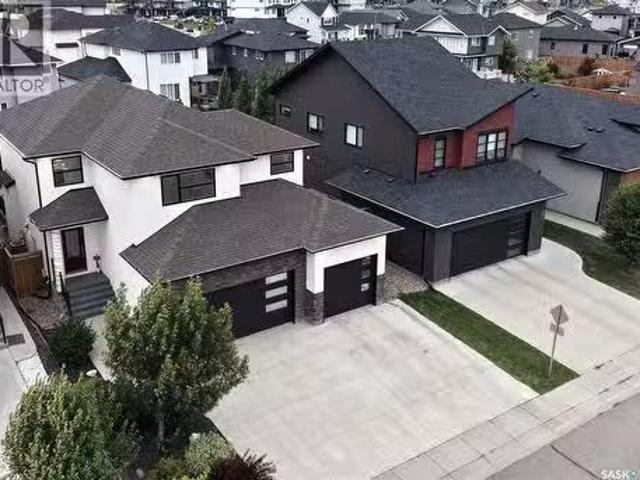
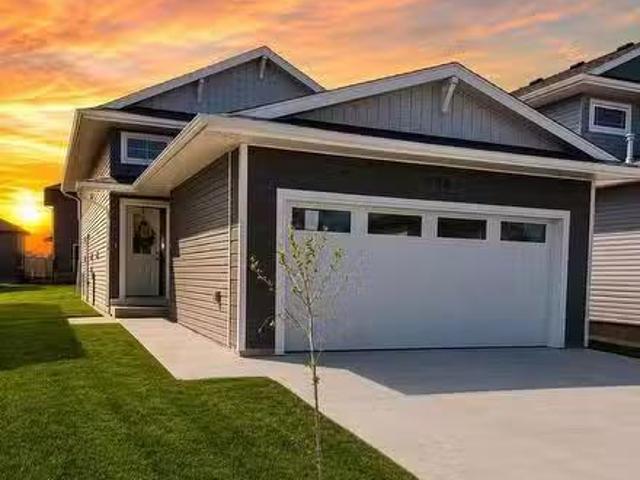
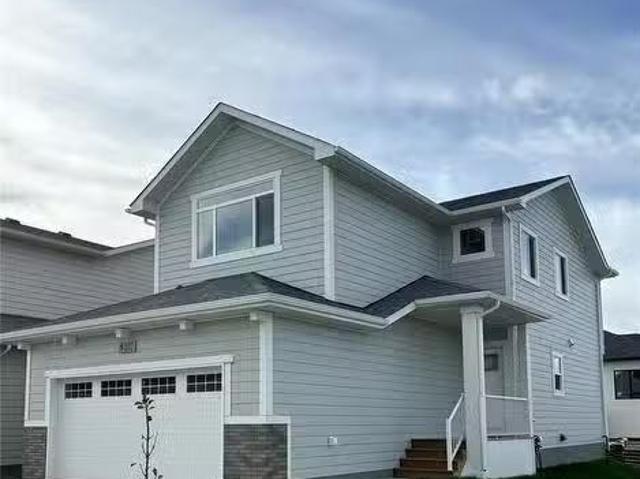
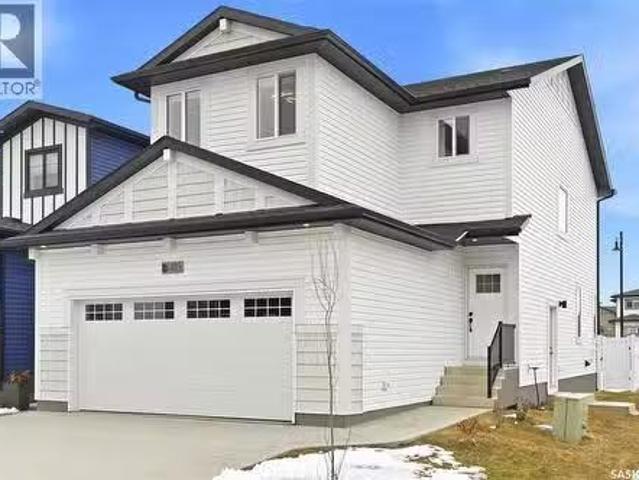
130 Asokanihkew Way, Saskatoon, SK, S7V 2C3 house for sale.
View photo
House · for sale
$ 667,900
$ 376/sq.ft
New
130 Asokanihkew Way, Saskatoon, SK, S7V 2C3 house for sale.
Holmwood
· 1,776 sq.ft · 3 Bedrooms · 3 Baths · House
· Fireplace · Deck · Cellar
Holmwood · 1,776 sq.ft · 3 Bedrooms · 3 Baths · House · Fireplace · Deck · Cellar
Welcome to 130 Asokanihkew Way and the “Richmond” – a 1,722 sqft, green space backing home with bonus room built by Builder of the Year, Ehrenburg Homes! Part of the CRAFTED COLLECTION, this beautifully designed two-storey features a functional open-concept main floor with wide-plank hydro flooring and a spacious kitchen complete with quartz countertops, large island, custom cabinetry, an open dining area and a iving room featuring an electric fireplace. Upstairs you’ll find three bedrooms, a versatile bonus room and convenient second-floor laundry. The primary suite features a walk-in closet and upgraded ensuite with dual sinks and a tiled shower. This home includes several additional upgrades, including premium exterior siding, an on-demand hot water heater and a covered rear deck overlooking the park and playground – a fantastic location for families. A separate side entry provides potential for a future legal basement suite. Additional features include triple-pane windows, HRV syst
$ 667,900
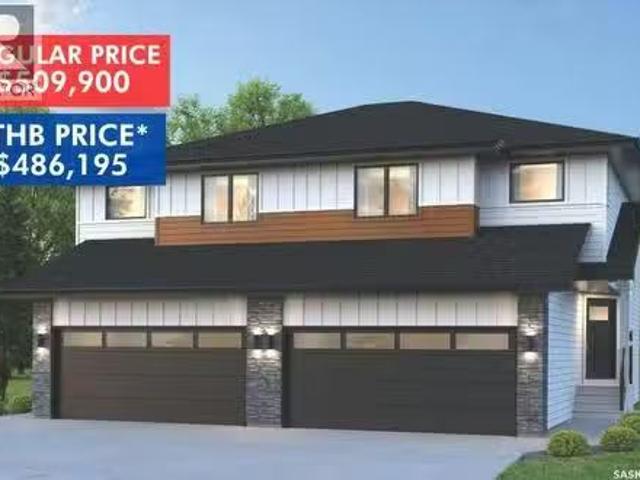
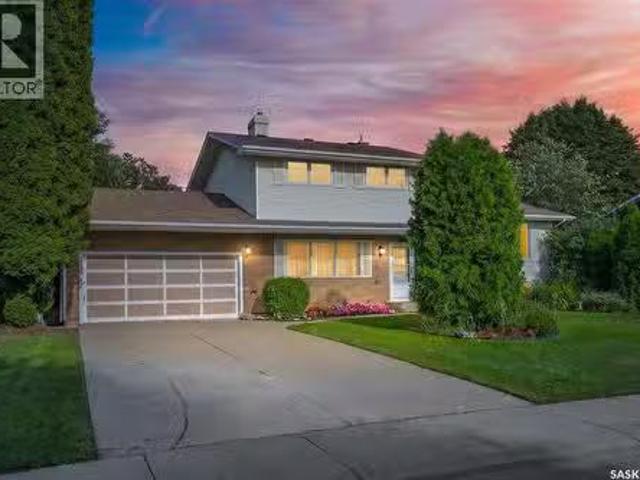
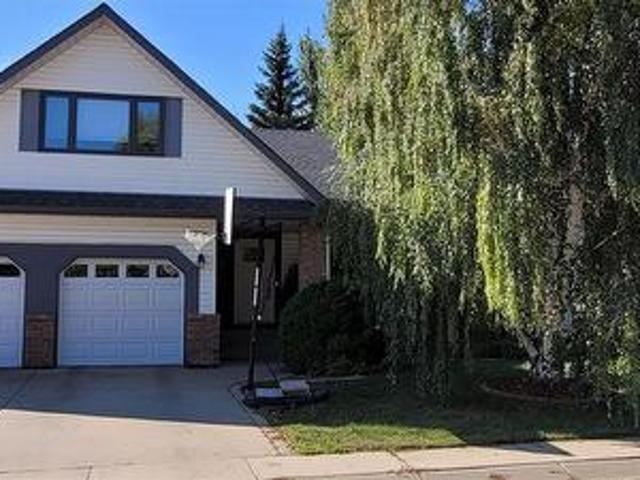
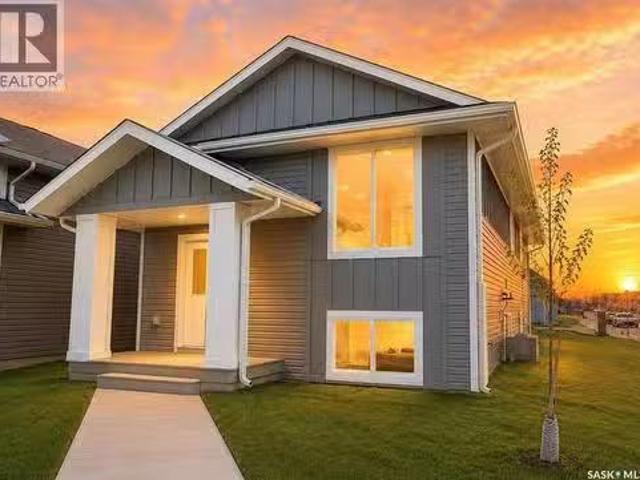
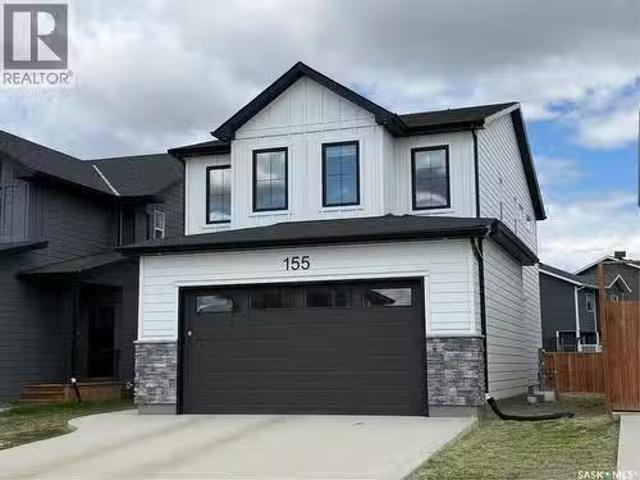
136 155 Mcfaull Way, Saskatoon, SK, S7V 1Z9 semi detached fo.
View photo
House · for sale
$ 509,900
$ 340/sq.ft
New
136 155 Mcfaull Way, Saskatoon, SK, S7V 1Z9 semi detached fo.
Holmwood
· 1,496 sq.ft · 3 Bedrooms · 3 Baths · House
· Garden · Deck · Parking
Holmwood · 1,496 sq.ft · 3 Bedrooms · 3 Baths · House · Garden · Deck · Parking
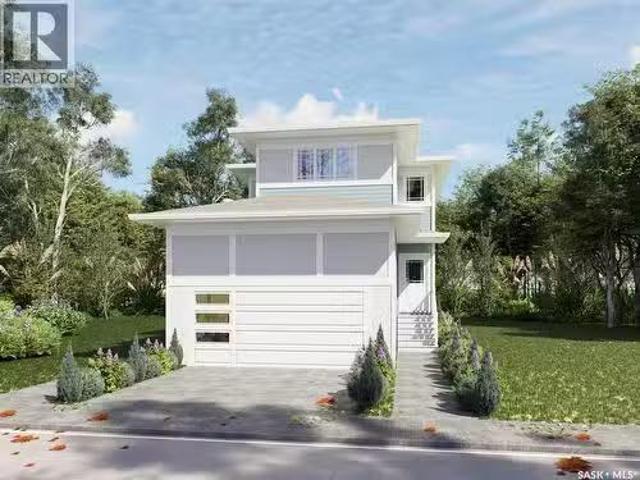
SHOWHOME now open! 419-155 McFaull Way. Welcome to Wilson’s Ranch — where modern design meets everyday functionality. This well-crafted 3-bedroom, 2.5-bath semi-detached home (Duplex B) offers an open-concept layout ideal for both daily living and entertaining. Highlights include a dedicated podcast and home office space, a spacious primary suite with a walk-in closet and ensuite, double attached garage and the convenience of an upper-level laundry room. The stylish kitchen flows effortlessly into the dining and living areas, creating a bright, inviting atmosphere perfect for gathering with family and friends. Enjoy a fully fenced and landscaped backyard and deck with privacy wall. Situated just steps from Wilsons Lifestyle Centre, The Keg Steakhouse + Bar, Save-On-Foods, Landmark Cinemas, and Motion Fitness, this location offers unbeatable access to essential amenities. With nearby parks, future schools, and public transit, it’s a community designed to grow with you. All North Prairie
$ 509,900
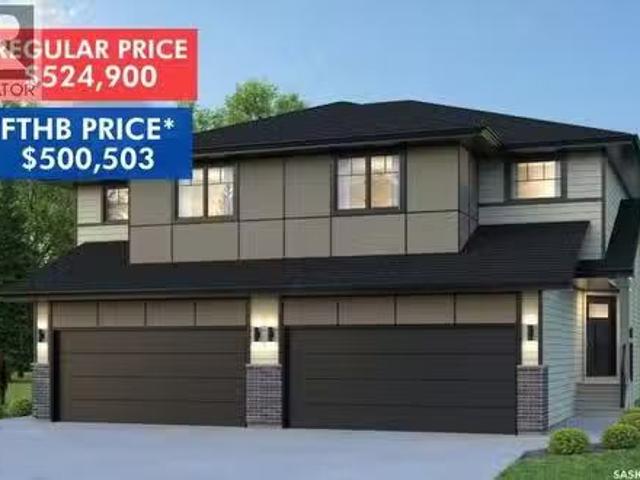
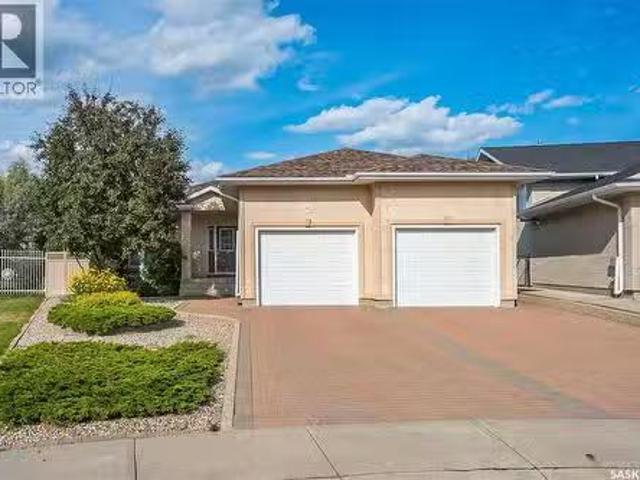
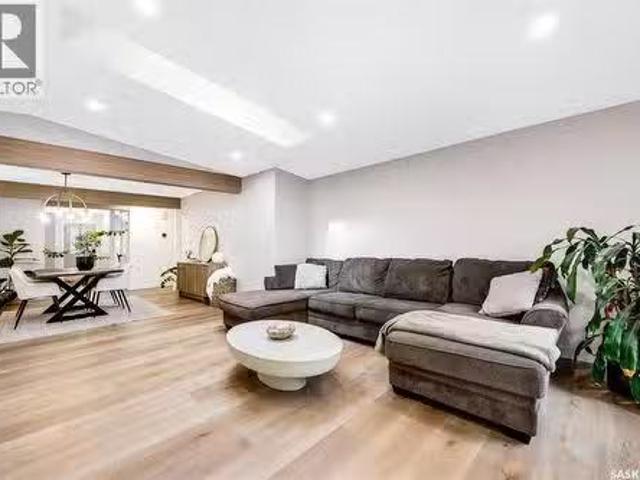
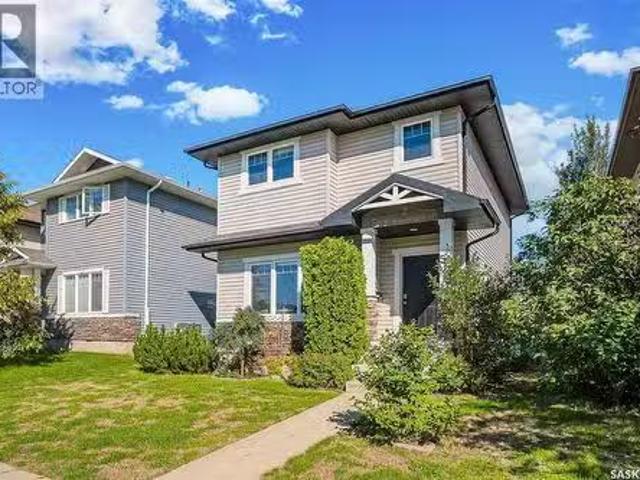
128 155 Mcfaull Way, Saskatoon, SK, S7V 1Z9 semi detached fo.
View photo
House · for sale
$ 524,900
$ 329/sq.ft
New
128 155 Mcfaull Way, Saskatoon, SK, S7V 1Z9 semi detached fo.
Holmwood
· 1,593 sq.ft · 3 Bedrooms · 3 Baths · House
· Garden · Deck · Parking
Holmwood · 1,593 sq.ft · 3 Bedrooms · 3 Baths · House · Garden · Deck · Parking
SHOWHOME now open at 419-155 McFaull Way. Welcome to Wilson’s Ranch — where modern design meets everyday functionality. This well-crafted 3-bedroom, 2.5-bath semi-detached home (Duplex A) offers an open-concept layout ideal for both daily living and entertaining. Highlights include a bonus room, a spacious primary suite with a walk-in closet and ensuite, double attached garage and the convenience of an upper-level laundry room. The stylish kitchen flows effortlessly into the dining and living areas, creating a bright, inviting atmosphere perfect for gathering with family and friends. Enjoy a fully fenced and landscaped backyard and deck with privacy wall. Situated just steps from Wilsons Lifestyle Centre, The Keg Steakhouse + Bar, Save-On-Foods, Landmark Cinemas, and Motion Fitness, this location offers unbeatable access to essential amenities. With nearby parks, future schools, and public transit, it’s a community designed to grow with you. All North Prairie homes are protected under
$ 524,900
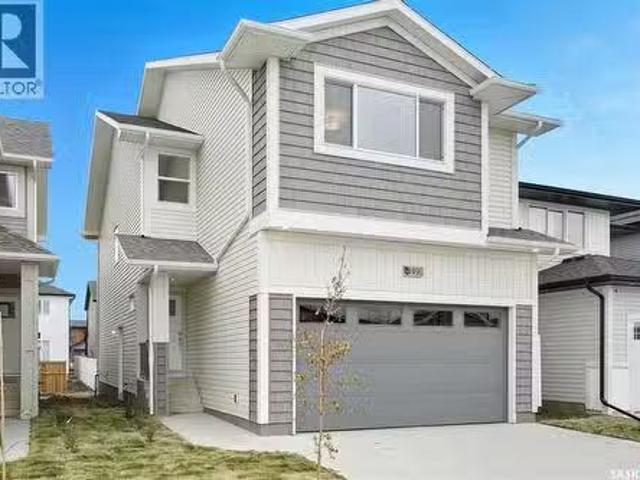
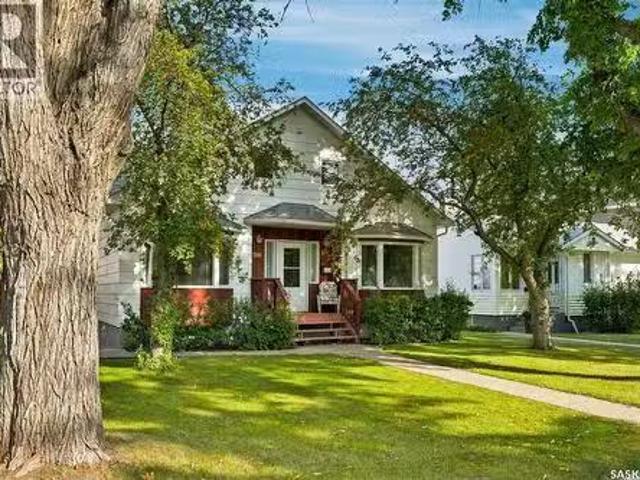
579 birdcroft Court, Saskatoon, SK, S7V 1Y9 house for sale.
View photo
House · for sale
$ 609,900
$ 363/sq.ft
New
579 birdcroft Court, Saskatoon, SK, S7V 1Y9 house for sale.
Holmwood
· 1,679 sq.ft · 3 Bedrooms · 3 Baths · House
· Garden · Deck · Parking · Cellar
Holmwood · 1,679 sq.ft · 3 Bedrooms · 3 Baths · House · Garden · Deck · Parking · Cellar
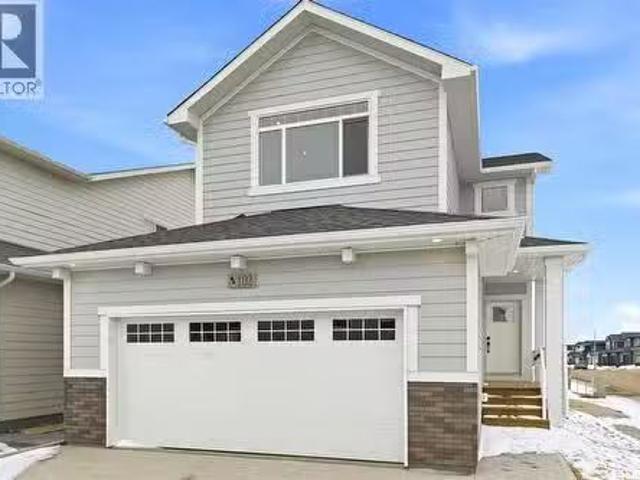
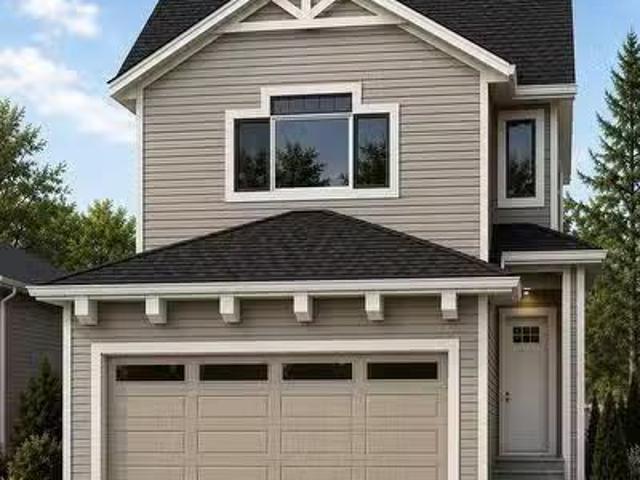
Welcome to “The Holdenberg” built by Builder of the Year - Ehrenburg Homes. The Holdenberg offers thoughtful design and modern comfort. This beautifully crafted home features an open-concept main floor highlighted by laminate flooring, throughout the main floor. The stylish kitchen is perfect for everyday living and entertaining, offering quartz countertops, a tile backsplash, a spacious eat-up island, and ample cabinetry. Upstairs, you’ll find a bright and spacious bonus room, along with three generously sized bedrooms. The primary suite includes a walk-in closet and a large ensuite bathroom, creating a comfortable private retreat. Additional features include a double attached garage, concrete driveway, FULLY LANDSCAPED including deck, fence and grass in the front and back yards including underground sprinklers, high efficiency furnace, triple pane windows and much more. The basement is open for future development with a LEGAL SUITE OPTION. Photos are from a previous build of the same
$ 609,900
323 Hastings Lane, Saskatoon, SK, S7V 0C8 house for sale Li.
View photo
House · for sale
$ 1,300,000
$ 454/sq.ft
New
323 Hastings Lane, Saskatoon, SK, S7V 0C8 house for sale Li.
Holmwood
· 2,863 sq.ft · 4 Bedrooms · 4 Baths · House
· Fireplace · Deck · Parking · Equipped kitchen
Holmwood · 2,863 sq.ft · 4 Bedrooms · 4 Baths · House · Fireplace · Deck · Parking · Equipped kitchen
Welcome to this exceptional 2,866 sq. ft. executive two-storey walk-out in desirable Rosewood, backing expansive Hyde Park. The west-facing rear exposure captures breathtaking sunset, park and lake views, with direct access to extensive walking trails. This 4-bedroom, 4-bathroom home showcases timeless design, quality finishes, porcelain tile, durable high-end laminate flooring, natural stone accents and custom cabinetry. The main floor features a spacious dining room with access to a raised deck with glass railing overlooking the park. The stunning chefs kitchen offers a massive island, natural stone countertops, stone backsplash and an impressive stainless-steel appliance package including Electrolux dual ovens, range top, refrigerator, microwave speed oven, dual dishwasher, wine cooler and Miele built-in café maker. A walk-through pantry connects conveniently to the mud room and garage. The open great room features custom cabinetry and a natural-stone gas fireplace, while a private
$ 1,300,000
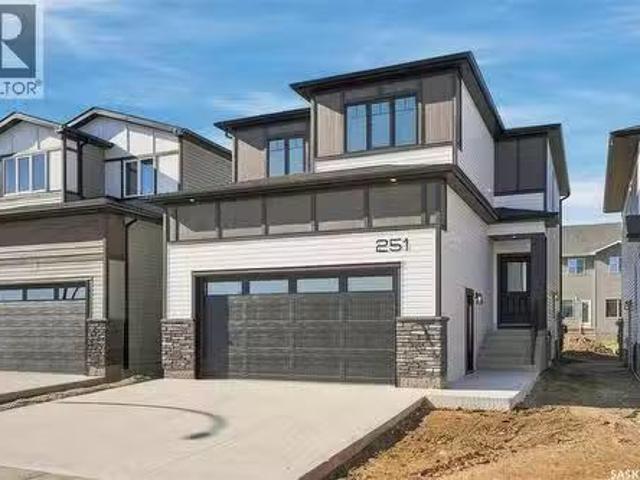
251 Doran Way, Saskatoon, SK, S7V 0Z7 house for sale Listin.
View photo
House · for sale
$ 719,000
$ 362/sq.ft
New
251 Doran Way, Saskatoon, SK, S7V 0Z7 house for sale Listin.
Holmwood
· 1,981 sq.ft · 3 Bedrooms · 3 Baths · House
· Parking · Cellar
Holmwood · 1,981 sq.ft · 3 Bedrooms · 3 Baths · House · Parking · Cellar
Welcome to this beautifully designed 1,982 sq. ft. two-storey home, offering quality craftsmanship, modern finishes and excellent future potential. The bright, open-concept main floor features 9-foot ceilings, upgraded laminate flooring and a spacious kitchen complete with quartz countertops, a large island, soft-close cabinetry and an included appliance package. Designer lighting and upgraded black plumbing fixtures add a contemporary touch throughout, while triple-pane Low-E windows provide enhanced energy efficiency. Upstairs, upgraded laminate flooring continues throughout, complemented by durable luxury vinyl tile in the main bathroom and ensuite. Additional features include an energy-efficient furnace, air-to-air heat exchanger, on-demand hot water and upgraded insulation throughout. The basement is thoughtfully designed to accommodate a future legal suite, subject to municipal approval. The attractive exterior showcases designer Hardie panel accents, an upgraded garage door and
$ 719,000
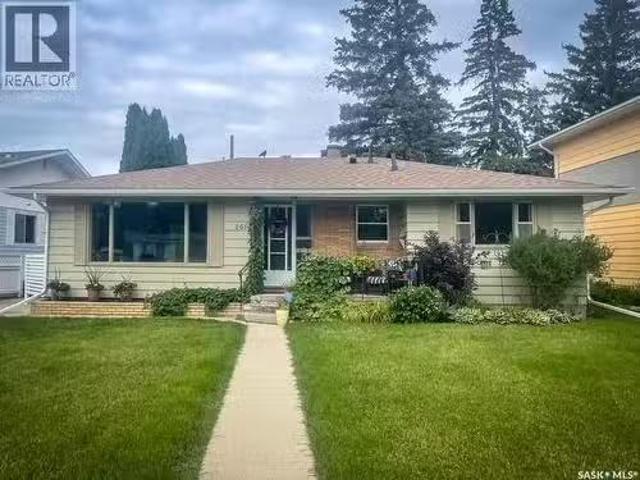
105 Fitzgerald Street, Saskatoon, SK, S7N 2A6 house for sale.
View photo
House · for sale
$ 429,900
$ 411/sq.ft
New
105 Fitzgerald Street, Saskatoon, SK, S7N 2A6 house for sale.
Holmwood
· 1,044 sq.ft · 5 Bedrooms · 2 Baths · House
· Cellar
Holmwood · 1,044 sq.ft · 5 Bedrooms · 2 Baths · House · Cellar
Extremely well maintained home situated on a quiet street in Forest Grove. This 1,015 sqft bungalow has been owned by the same owners since 1966. The care & pride of ownership are evident the moment you arrive, from the beautifully maintained landscaping to the thoughtful updates throughout the home. This fully developed home offers 5 bedrooms & 2 bathrooms, making it an excellent opportunity for first-time buyers, growing families, or move-up buyers looking for additional space. The main floor features 3 bedrooms, updated 4-piece bathroom, spacious living and dining areas, and an impressive kitchen created through a quality rear addition in 1987. The kitchen offers an abundance of cabinetry & countertop space, large island, gas range, hood fan vented to exterior, & pantry area. The spacious side entry provides added flexibility to accommodate a future secondary suite, offering an opportunity for saleal income or a mortgage helper. The recently refreshed basement adds 2 additional bedr
$ 429,900
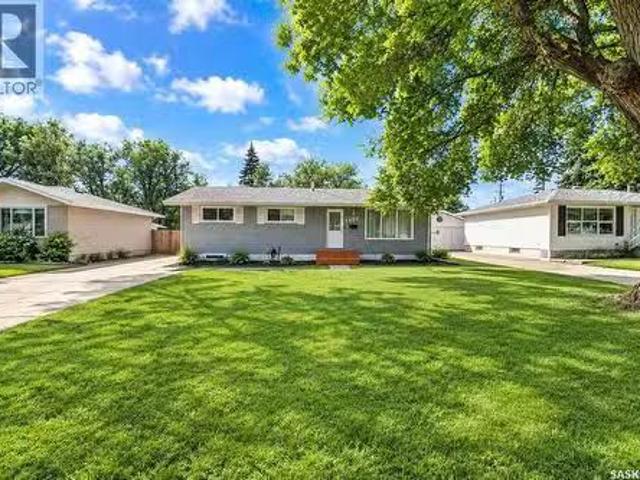
111 O'Neil Crescent, Saskatoon, SK, S7N 1W9 house for sale.
View photo
House · for sale
$ 499,900
$ 483/sq.ft
New
111 O'Neil Crescent, Saskatoon, SK, S7N 1W9 house for sale.
Holmwood
· 1,033 sq.ft · 5 Bedrooms · 2 Baths · House
· Air conditioning · Cellar
Holmwood · 1,033 sq.ft · 5 Bedrooms · 2 Baths · House · Air conditioning · Cellar
Welcome to 111 ONeil Crescent, a beautifully updated 5-bedroom, 2-bathroom bungalow offering approximately 1,040 sq. ft. of main-floor living space on a generous 65 x 104 lot in the desirable Sutherland neighbourhood. The main floor has undergone extensive renovations and features an updated kitchen with quartz countertops, soft-close cabinetry, tiled backsplash and stainless-steel appliances. The home offers numerous updates throughout, creating a comfortable, move-in-ready property. Major improvements include a furnace replaced in 2024 (owned), central air conditioning installed in 2023, HRV system installed in 2025, washerdryer updated in 20182020, shingles replaced in 2023, and eaves, fascia and soffits completed in 2022. The main plumbing line was replaced inunder the house (including a backflow valve) up to the city connection in 2022. Nearly all upstairs windows were replaced in 2021. The basement features a non-conforming 2-bedroom suite with a separate entry, offering ideal fl
$ 499,900
343 Armstrong Way, Saskatoon, SK, S7N 3N1 house for sale Li.
View photo
House · for sale
$ 529,900
$ 356/sq.ft
New
343 Armstrong Way, Saskatoon, SK, S7N 3N1 house for sale Li.
Holmwood
· 1,485 sq.ft · 4 Bedrooms · 4 Baths · House
· Fireplace · Deck · Cellar
Holmwood · 1,485 sq.ft · 4 Bedrooms · 4 Baths · House · Fireplace · Deck · Cellar
Wow! Excellent starter or forever home in mature Forest Grove! Welcome to 343 Armstrong Way. This wonderfully kept and cared for 2 storey split boasts almost 1500 sqft2 levels. The main floor welcomes you with a spacious entry way and family area, good sized kitchen with newer black stainless steel appliances. It has a good sized dining room to host family events, another living room with wood burning fireplace and a 2pc bath with laundry closet to finish off the main floor. The second level features 3 bedrooms, kids 4pc bath. Primary suite has two double closets and a 3pc ensuite bath. The fully developed basement has a family room with new vinyl plank, den, storage, spacious bedroom and utility room. Extras include CA, new deck in 2020, appliances in 2018, fence in 2023, vinyl plank in the basement 2024, water heater and shingles in 2025. Dont miss out on this excellent affordable family home! Close to schools, parks and all amenities! You will not be disappointed! (id:27). Still ava
$ 529,900
334 Mulcaster Court, Saskatoon, SK, S7N 4B1 house for sale.
View photo
House · for sale
$ 729,900
$ 366/sq.ft
New
334 Mulcaster Court, Saskatoon, SK, S7N 4B1 house for sale.
Holmwood
· 1,991 sq.ft · 4 Bedrooms · 4 Baths · House
· Fireplace · Cellar
Holmwood · 1,991 sq.ft · 4 Bedrooms · 4 Baths · House · Fireplace · Cellar
THE ULTIMATE FAMILY HOME! Ideally located on a quiet court near Ernest Lindner Park and steps from two elementary schools, with St. Joseph High School and Centennial Collegiate also within walking distance. This custom-built Cape Cod-style two-storey offers an impressive combination of space, character, and thoughtful updates. The stunning custom kitchen features granite countertops, a large island with eating bar, Wolf gas range, and double ovens—perfect for both everyday family living and entertaining. The main floor also offers a dramatic family room with vaulted ceilings open to the second level, gas fireplace, formal dining room, two-piece bath, and a main-floor guest bedroom that doubles as an office. Upstairs you’ll find three generously sized bedrooms, including a unique primary suite with a soaker tub that creates a relaxing private retreat. The newly developed basement provides even more valuable living space for the growing family. Step outside from the kitchen onto the two-
$ 729,900
114 Mcfarland Place, Saskatoon, SK, S7N 4M2 house for sale.
View photo
House · for sale
$ 749,900
$ 333/sq.ft
New
114 Mcfarland Place, Saskatoon, SK, S7N 4M2 house for sale.
Holmwood
· 2,250 sq.ft · 4 Bedrooms · 3 Baths · House
· Garden · Office room · Fireplace · Parking
Holmwood · 2,250 sq.ft · 4 Bedrooms · 3 Baths · House · Garden · Office room · Fireplace · Parking
Legacy Homes built this Incredible Home! Picture yourself pulling in to this cul-de-sac location and the neighbor kids are playing shinny with their nets set up in the middle of the road yelling CAR! No through traffic and nice and safe for kids. Good Times! Walk into your beautiful front foyer and enjoy the look. Off to the right is your office space or a 4th bedroom. To your left is the living room and dining room which are accented with multi level ceilings, build outs and a gorgeous pillared archway to your dining space. Mmmm! Nice! The kitchen and family room are set up for family time or entertaining. Great looking stainless steel appliances, built in oven and a cook top in the island. Countertops are quartz, theres a quaint little eating nook with a french door for access to the backyard. The family room has a gas fireplace and some built in cabinetry. Theres a 2 piece bathroom, main floor laundry and mudroom has direct entry to the double attached, heated garage. The upper leve
$ 749,900
15 Harvard Crescent, Saskatoon, SK, S7H 3R2 house for sale.
View photo
House · for sale
$ 599,900
$ 346/sq.ft
New
15 Harvard Crescent, Saskatoon, SK, S7H 3R2 house for sale.
Holmwood
· 1,733 sq.ft · 5 Bedrooms · 4 Baths · House
· Garden · Fireplace · Cellar
Holmwood · 1,733 sq.ft · 5 Bedrooms · 4 Baths · House · Garden · Fireplace · Cellar
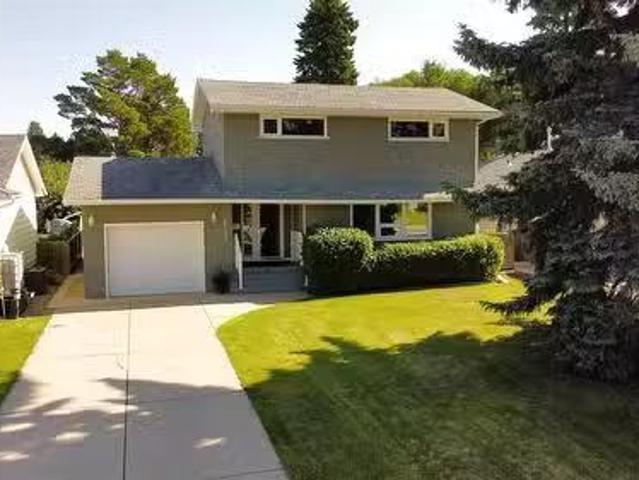
If you’ve been searching for an amazing location with a huge yard backing onto the park, this is the home for you! Situated on an impressive 10,451 sq. ft. lot in desirable West College Park, this spacious family home offers plenty of room both inside and out. The main floor features a large living room, dining room, and kitchen overlooking the backyard, along with an additional family room complete with a gas fireplace and an abundance of natural light. A main-floor laundry room and bedroom with direct access to the backyard add convenience and flexibility. Upstairs, you’ll find three generously sized bedrooms, a 4-piece bathroom, and a 3-piece ensuite. The fully developed basement offers even more living space with a great room, additional bedroom, bathroom, and plenty of storage. Numerous updates over the years include triple-pane windows, shingles, paint, flooring, and the laundry room. Outside, enjoy your private, spacious yard featuring a large garden area, mature apple trees, an
$ 599,900
163 Blackburn Crescent, Saskatoon, SK, S7V 1E7 house for sal.
View photo
House · for sale
$ 799,900
$ 461/sq.ft
New
163 Blackburn Crescent, Saskatoon, SK, S7V 1E7 house for sal.
Holmwood
· 1,733 sq.ft · 4 Bedrooms · 3 Baths · House
· Garden · Fireplace
Holmwood · 1,733 sq.ft · 4 Bedrooms · 3 Baths · House · Garden · Fireplace
Welcome to 163 Blackburn Cres. This is a incredibley well kept BUNGALOW style home offering 1735 sq.ft. on the main level. You will appreciate the open floor plan with the 9 foot ceilings. Glistening hardwood flooring in most main living areas, plus there is an upgraded kitchen with white cabinetry, walk-in pantry, glass tiled backsplash and upgraded counter tops with ample countertop space to appease the most discriminating chef in the family also the high end appliances. Enjoy family gatherings in the formal dining room with white columns accents and bumped out area for the dining room hutch. Adjacent to the kitchen and nook area is the living room that offers a corner gas fireplace. Enjoy the comfort and views from the sundrenched sun room which overlooks the amazing and oversized rear yard with its abundance of shrubs and trees. Also there are his & hers workstorage sheds. The remainder of the main floor offers 2 piece bathroom, 2 bedrooms with the master bedroom offering a spaciou
$ 799,900
575 birdcroft Court, Saskatoon, SK, S7V 1Y8 house for sale.
View photo
House · for sale
$ 619,900
$ 332/sq.ft
New
575 birdcroft Court, Saskatoon, SK, S7V 1Y8 house for sale.
Holmwood
· 1,862 sq.ft · 4 Bedrooms · 3 Baths · House
· Garden · Deck · Cellar
Holmwood · 1,862 sq.ft · 4 Bedrooms · 3 Baths · House · Garden · Deck · Cellar
Welcome to the “Wasserberg” – a 1,870 sqft Spacious 4-Bedroom Home with Bonus Room built by Builder of the Year, Ehrenburg Homes! This beautifully designed family home features a functional open-concept main floor layout. The kitchen boasts quartz countertops, a stylish tile backsplash, a large island, ample custom cabinetry, and a pantry for extra storage. Upstairs, you’ll find a versatile bonus room along with FOUR BEDROOMS. The primary suite includes a spacious walk-in closet and a luxurious ensuite. Additional features include a side entry for potential future legal basement suite. This home will be completed with a fully landscaped front and back yard, underground sprinklers, deck, fence and a concrete driveway. PST and GST are included in the purchase price with rebates to the builder. Photos are from a previous build of the same model; finishes and colours may vary. Projected possession of Quarter Four 2026. (id:27). Still available at ListedBuy!
$ 619,900
535 Traeger Manor, Saskatoon, SK, S7V 1Z8 house for sale Li.
View photo
House · for sale
$ 589,900
$ 349/sq.ft
New
535 Traeger Manor, Saskatoon, SK, S7V 1Z8 house for sale Li.
Holmwood
· 1,690 sq.ft · 3 Bedrooms · 3 Baths · House
· Parking · Equipped kitchen
Holmwood · 1,690 sq.ft · 3 Bedrooms · 3 Baths · House · Parking · Equipped kitchen
NEW Ehrenburg built home in Brighton. HOLDENDERG MODEL. 1699 sq.ft. - 2 storey. New design with LEGAL SUITE OPTION. Bright and open floor plan. Kitchen features: Superior built custom cabinets, Quartz counter tops, energy star dishwasher, exterior vented Hood Fan, built in Microwave, sit up island and corner pantry. High eff furnace & VanEE system. 3 bedrooms. Master bedroom with 3 piece en-suite (plus dual sinks) and walk in closet. 2nd level laundry. Plus LARGE BONUS ROOM on 2nd level. Double attached garage, poured concrete driveway and front landscaping included. Full New Home Warranty. Currently under construction. Note pictures taken from a previously completed unit. Interior and Exterior specs vary between builds. OCTOBER 2026 POSSESSION (id:27). Still available at ListedBuy!
$ 589,900
707 Emmeline Cove, Saskatoon, SK, S7J 3L8 house for sale | Listing ID SK048526 | Royal LePage
View photo
House · for sale
$ 649,900
New
707 Emmeline Cove, Saskatoon, SK, S7J 3L8 house for sale | Listing ID SK048526 | Royal LePage
Holmwood
· House
· Parking · Fireplace · Deck · Cellar
Holmwood · House · Parking · Fireplace · Deck · Cellar
What else could you want, a beautiful home in a wonderful area. This 2 story home boasts over 2400 sqft of living area with 4 large bedrooms and 2 full baths on the 2nd floor and 2 bonus rooms in the basement that could easily be turned into 2 more bedrooms if needed. Nestled in a quiet cul-de-sac in Lakeridge, your new home is only steps away from St. Lukes school, Lakeridge school, waterpark, and Crocus park. This is a great combination for families. Inside your home you enter to a grand staircase, vaulted ceiling, and a great room for entertaining. Beyond that, you proceed into a kitchen with a view, ample storage and a dining area off the back door opening to your deck. A substantial family room with a gas fireplace, half bath, laundry room and entry to the 2 car garage round out the rear. Upstairs brings 4 considerable sized bedrooms, one having a Murphy bed, and a full family bathroom. The show stopper of the house, is the 21' x 15' grand master bedroom with full en-suite and a w
$ 649,900
1313 Conn Avenue, Saskatoon, SK, S7H 3K9 house for sale Lis.
View photo
House · for sale
$ 659,900
$ 450/sq.ft
New
1313 Conn Avenue, Saskatoon, SK, S7H 3K9 house for sale Lis.
Holmwood
· 1,464 sq.ft · 5 Bedrooms · 3 Baths · House
· Gym · Cellar
Holmwood · 1,464 sq.ft · 5 Bedrooms · 3 Baths · House · Gym · Cellar
Welcome to 1313 Conn Avenue, a thoughtfully renovated bungalow in the heart of Brevoort Park. Set on a 5,999-square-foot lot, this 1,472-square-foot home pairs tasteful finishes with bright, comfortable living spaces designed for everyday life. The main floor features luxury vinyl plank flooring, generous room sizes and an abundance of natural light enhanced by multiple skylights. The kitchen is finished with stainless steel appliances, a dedicated hood fan and built-in microwave, while quality window coverings add a polished finishing touch throughout. Five bedrooms and three bathrooms provide exceptional flexibility, with three bedrooms upstairs and two downstairs. The spacious primary suite is a standout, featuring power blinds, a walkthrough closet and a beautifully appointed four-piece ensuite. The fully developed basement offers a separate entrance and an expansive family room suited to a home theatre, games area, gym or additional gathering space. Extensive updates include new s
$ 659,900
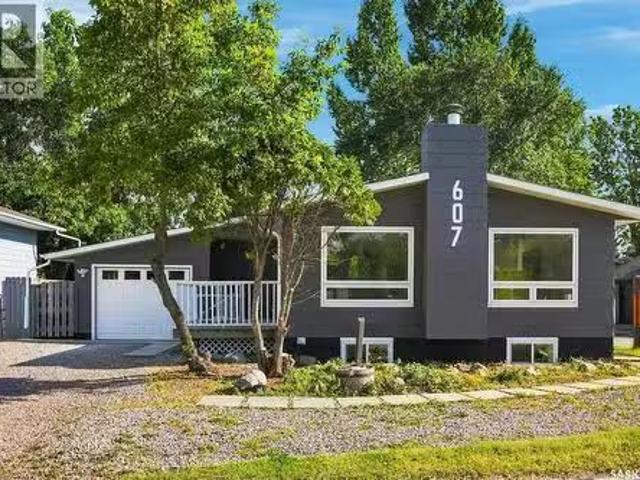
607 Lenore Drive, Saskatoon, SK, S7K 5G7 house for sale Lis.
View photo
House · for sale
$ 569,900
$ 504/sq.ft
New
607 Lenore Drive, Saskatoon, SK, S7K 5G7 house for sale Lis.
Holmwood
· 1,130 sq.ft · 6 Bedrooms · 2 Baths · House
· Parking · Air conditioning · Cellar
Holmwood · 1,130 sq.ft · 6 Bedrooms · 2 Baths · House · Parking · Air conditioning · Cellar
Welcome to this beautifully renovated 6-bedroom, 3-bathroom home in the highly sought-after community of Lawson Heights! Offering 1,136 sq. ft. with a functional floor plan and an abundance of natural light, this home has been completely renovated from top to bottom and is truly move-in ready. The main floor features a bright and inviting layout with a spacious primary bedroom complete with its own ensuite, along with two additional bedrooms. The fully developed basement offers a rare and highly desirable 3-bedroom suite with a separate entrance and its own dedicated laundry, providing excellent flexibility for extended family or saleal income. The home also features new appliances, central air conditioning, an attached garage, and plenty of additional parking. Ideally located close to schools, parks, shopping, and all the amenities Lawson Heights has to offer, this is a fantastic opportunity to own a completely updated home in an established and family-friendly neighbourhood. Recent C
$ 569,900
550 Bolstad Turn, Saskatoon, SK, S7W 0X9 house for sale Lis.
View photo
House · for sale
$ 919,900
$ 421/sq.ft
New
550 Bolstad Turn, Saskatoon, SK, S7W 0X9 house for sale Lis.
Holmwood
· 2,185 sq.ft · 5 Bedrooms · 4 Baths · House
· Patio · Garden · Deck · Parking
Holmwood · 2,185 sq.ft · 5 Bedrooms · 4 Baths · House · Patio · Garden · Deck · Parking
Welcome to 550 Bolstad Turn in the desirable Aspen Ridge neighbourhood! This impressive 2-storey home offers approximately 2,195 sq. ft. with 5 bedrooms and 4 bathrooms in the main home, including 2-bedroom, 1-bathroom legal suite—an excellent opportunity for additional saleal income or extended family. The fully finished backyard features a beautiful stone patio, low-maintenance artificial grass, and a spacious 15 x 12 composite deck, perfect for relaxing and entertaining. The fully finished, painted and heated triple attached garage offers exceptional functionality with a convenient drive-through design and EV charger point. A well-appointed home offering space, flexibility, and great indoor and outdoor living in one of Saskatoons growing communities. (id:27). Still available at ListedBuy!
$ 919,900
306 Stehwien Street, Saskatoon, SK, S7W 1P3 house for sale.
View photo
House · for sale
$ 499,900
$ 459/sq.ft
New
306 Stehwien Street, Saskatoon, SK, S7W 1P3 house for sale.
Holmwood
· 1,087 sq.ft · 5 Bedrooms · 3 Baths · House
· Fireplace · Cellar
Holmwood · 1,087 sq.ft · 5 Bedrooms · 3 Baths · House · Fireplace · Cellar
Extremely well appointed bi-level with legal two-bedroom suite! Designed and priced exclusively for savvy investors, first-time home buyers or those looking to downsize. A beautifully built bilevel with the following included: Finished legal suite with natural gas fire place in suite. Separate gas and electrical meters. Finished front landscaping with concrete walkways to main door and suite door. Vaulted ceilings throughout main living area, dining room and kitchen. Luxury vinyl plank flooring throughout for great durability and aesthetic appeal (No Carpet!). There is an optional 4th bonus room (den or bedroom) with optional half bath for extra saleal income in the basement (separate from legal suite and not included in price). This is a pre-sale opportunity. Primary occupancy pricing with applicable rebates to the builder. GST & PST are included in the purchase price. $23,000 off the price if a first time home buyer for new GST relief. Renderings were completed to be as close to the
$ 499,900
515 Gordon Road, Saskatoon, SK, S7T 0A7 house for sale List.
View photo
House · for sale
$ 475,000
$ 361/sq.ft
New
515 Gordon Road, Saskatoon, SK, S7T 0A7 house for sale List.
Holmwood
· 1,313 sq.ft · 3 Bedrooms · 2 Baths · House
· Fireplace · Deck · Equipped kitchen · Cellar
Holmwood · 1,313 sq.ft · 3 Bedrooms · 2 Baths · House · Fireplace · Deck · Equipped kitchen · Cellar
Welcome to this charming 2-storey home in the desirable Stonebridge neighbourhood! Offering a bright, open-concept layout with plenty of natural light, this home is ideally located within walking distance of parks, schools, and a variety of amenities. The main floor features a spacious living room with a large south-facing window, 9 ft ceilings and cozy gas fireplace, creating a warm and inviting space to relax or entertain. The bright kitchen offers ample white cabinetry and recently updated stainless steel appliances, with a convenient 2-piece bathroom located just off the kitchen. Upstairs you’ll find three bedrooms, including a generous primary bedroom with a huge walk-in closet, along with a 4-piece bathroom. The basement is ready for future development or provides excellent additional storage space. Other updates include: Water heater (2025), dishwasher & stove (2026), fridge (2025), paint, vynal flooring on the main floor (2024) and new carpet (2024). Outside, enjoy the deck ove
$ 475,000
1519 Munroe Avenue S, Saskatoon, SK, S7H 2G6 house for sale.
View photo
House · for sale
$ 519,900
$ 321/sq.ft
New
1519 Munroe Avenue S, Saskatoon, SK, S7H 2G6 house for sale.
Holmwood
· 1,615 sq.ft · 5 Bedrooms · 3 Baths · House
· Patio · Garden · Cellar
Holmwood · 1,615 sq.ft · 5 Bedrooms · 3 Baths · House · Patio · Garden · Cellar
Welcome to this beautifully maintained 1,617 sq. ft. 1.5-storey home, offering the perfect blend of classic character, warmth, and everyday value in the desirable Haultain neighbourhood. Step inside to discover a spacious, sunlit living and dining area designed to create an inviting atmosphere for hosting family and friends year-round. The efficiently laid-out kitchen comes fully equipped with ample cabinetry & counter space, and all appliances included. For added convenience, the main floor also features a bedroom and a full 4-piece bathroom. Upstairs, the thoughtful floor plan continues with three generously sized bedrooms alongside an additional 4-piece bathroom. Downstairs, the fully finished basement significantly expands your living space! Enjoy relaxing in the large family room, complete with a fifth bedroom, a third 4-piece bathroom, a dedicated laundry area, and tons of storage space. Step outside to your backyard retreat, featuring a patio area, storage shed, and ample green
$ 519,900
598 Yuel Crescent, Saskatoon, SK, S7W 1N9 house for sale Li.
View photo
House · for sale
$ 559,900
$ 515/sq.ft
New
598 Yuel Crescent, Saskatoon, SK, S7W 1N9 house for sale Li.
Holmwood
· 1,087 sq.ft · 5 Bedrooms · 3 Baths · House
· Fireplace · Cellar
Holmwood · 1,087 sq.ft · 5 Bedrooms · 3 Baths · House · Fireplace · Cellar
Extremely well appointed bi-level with legal two-bedroom suite! Designed and priced exclusively for savvy investors, first-time home buyers or those looking to downsize. A beautifully built bilevel with the following included: Finished legal suite with natural gas fire place in suite. Separate gas and electrical meters. Finished front landscaping with concrete walkways to main door and suite door. Vaulted ceilings throughout main living area, dining room and kitchen. Luxury vinyl plank flooring throughout for great durability and aesthetic appeal (No Carpet!). There is an optional 4th bonus room (den or bedroom) with optional half bath for extra saleal income in the basement (separate from legal suite and not included in price). This is a pre-sale opportunity. Primary occupancy pricing with applicable rebates to the builder. GST & PST are included in the purchase price. $25,700 off the price if a first time home buyer for new GST relief. Renderings were completed to be as close to the
$ 559,900
155 Keith Way, Saskatoon, SK, S7V 0X9 house for sale Listin.
View photo
House · for sale
$ 674,900
$ 344/sq.ft
New
155 Keith Way, Saskatoon, SK, S7V 0X9 house for sale Listin.
Holmwood
· 1,959 sq.ft · 3 Bedrooms · 3 Baths · House
Holmwood · 1,959 sq.ft · 3 Bedrooms · 3 Baths · House
Welcome to your next chapter in The Meadows! This exceptional North Ridge-built home offers the perfect blend of modern style, thoughtful design, and everyday comfort, ideally positioned directly across from future green space for added privacy, open views, and a little more breathing room. Offering 1,968 sq. ft. of beautifully designed living space, this impressive home features 3 bedrooms and 3 bathrooms with a layout that effortlessly accommodates both busy family life and entertaining. Step inside to a bright, welcoming main floor highlighted by premium vinyl plank flooring and an open-concept design. At the heart of the home, the beautifully appointed kitchen showcases quartz countertops and flows seamlessly into the spacious living and dining areas. With plenty of natural light and room to gather, it’s a space that feels just as comfortable on a quiet night at home as it does when friends and family come over. Upstairs, youll find generously sized bedrooms, including a true prima
$ 674,900
2612 Haultain Avenue, Saskatoon, SK, S7J 1R6 house for sale.
View photo
House · for sale
$ 429,900
$ 376/sq.ft
New
2612 Haultain Avenue, Saskatoon, SK, S7J 1R6 house for sale.
Holmwood
· 1,141 sq.ft · 4 Bedrooms · 2 Baths · House
· Air conditioning · Cellar
Holmwood · 1,141 sq.ft · 4 Bedrooms · 2 Baths · House · Air conditioning · Cellar
Welcome to 2612 Haultain Avenue! This 1,146 sq. ft. bungalow is situated on a nice size lot, backing onto a well-treed area of Churchill Park in the popular Adelaide Churchill neighbourhood. The kitchen has been recently renovated with crisp white cabinetry and newer flooring. Just off the kitchen, the spacious dining area flows into the large living room, creating a comfortable space for everyday living and entertaining. The main floor also offers three bedrooms and a 4-piece bathroom. The lower level offers plenty of opportunity to make the space your own. Three new windows were installed in 2024, including one in the bedroom (no closet) and two in the family room area. A newly installed 3-piece bathroom, also completed in 2024, adds functionality to the lower level. A large storage area and laundry complete the basement. Additional updates include an upgraded electrical panel (2012), high-efficiency furnace, central air conditioning, newer hot water tank (2023), newer shingles, fasc
$ 429,900
2320 Preston Avenue S, Saskatoon, SK, S7J 2E9 house for sale.
View photo
House · for sale
$ 469,900
$ 469/sq.ft
New
2320 Preston Avenue S, Saskatoon, SK, S7J 2E9 house for sale.
Holmwood
· 1,001 sq.ft · 5 Bedrooms · 2 Baths · House
· Garden · Cellar
Holmwood · 1,001 sq.ft · 5 Bedrooms · 2 Baths · House · Garden · Cellar
This beautifully well maintained home offers exceptional value, versatility, and income potential in a fantastic location. The bright and spacious main floor features 3 generous bedrooms, separate laundry on main floor, updated full bathroom, kitchen with plenty of cabinetry and workspace, a spacious living room perfect for entertaining or relaxing with family. The lower level has its own private side entrance. It is not legal, completely self-contained, offering an ideal mother-in-law accommodations with 2 bedrooms, a full bathroom, new modern kitchen complete with new appliances, a comfortable living space. A separate laundry room provides added convenience, separate large storage room, Step outside to enjoy large fully fenced backyard, with direct access from the both floors through the back door, as well as convenient access from the basement. Giving you peace of mind for years to come. Located in a desirable neighbourhood close to schools, parks, shopping centre across the street,
$ 469,900
1210 Yuel Way, Saskatoon, SK, S7V 0S1 house for sale Listin.
View photo
House · for sale
$ 569,900
$ 337/sq.ft
New
1210 Yuel Way, Saskatoon, SK, S7V 0S1 house for sale Listin.
Holmwood
· 1,690 sq.ft · 3 Bedrooms · 3 Baths · House
· Parking · Cellar
Holmwood · 1,690 sq.ft · 3 Bedrooms · 3 Baths · House · Parking · Cellar
Welcome to The Holdenberg — a refreshed, modern redesign by Ehrenburg Homes with a Park view! The main floor features a bright, open-concept layout with a kitchen finished in quartz countertops, a tile backsplash, and an eat-up island. This build showcases newly upgraded interior finish selections, offering a fresh, contemporary look throughout. This home includes a side entrance for future legal basement suite potential. Upstairs, you’ll find three spacious bedrooms and a versatile bonus room. The primary suite includes a private walk-in closet and a large ensuite. The exterior is wrapped in premium siding and complemented by a double attached garage with direct entry. Your move-in-ready curb appeal is complete with a concrete driveway, front landscaping, and underground sprinklers included. Scheduled for completion Spring 2027, this home is modern update to a proven, popular model. Photos shown are from a previous build; finishing selections may vary. Reach out to your REALTOR® to pr
$ 569,900
602 Yuel Crescent, Saskatoon, SK, S7W 1N9 house for sale Li.
View photo
House · for sale
$ 599,800
$ 350/sq.ft
New
602 Yuel Crescent, Saskatoon, SK, S7W 1N9 house for sale Li.
Holmwood
· 1,711 sq.ft · 3 Bedrooms · 3 Baths · House
· Garden · Office room · Parking · Fireplace
Holmwood · 1,711 sq.ft · 3 Bedrooms · 3 Baths · House · Garden · Office room · Parking · Fireplace
Introducing the stunning 1714 sq. ft. Thompson model, boasting impressive curb appeal with Hardie Board accents, board and baton gables, and horizontal vinyl siding. The front yard is fully landscaped with sod, a concrete walkway, and a driveway leading to the attached 22 x 20 double garage. Step inside to a spacious foyer, with an office conveniently located off the entryway and a two-piece bathroom. The main living area is spacious and open. The kitchen features ample cupboard space, quartz countertops, and a built-in island with breakfast bar seating. Upstairs, you’ll find a bonus room, four bedrooms, and two full bathrooms, including a master ensuite. The home is adorned with luxury vinyl plank flooring throughout the main living areas, offering both durability and aesthetic appeal. An optional upgrade is available for separate entrance with a two-bedroom legal suite, which includes a natural gas fireplace and separate gas and electrical meters. GST & PST are included in the purcha
$ 599,800
2133 Mckinnon Avenue, Saskatoon, SK, S7J 1N3 house for sale.
View photo
House · for sale
$ 599,900
$ 354/sq.ft
New
2133 Mckinnon Avenue, Saskatoon, SK, S7J 1N3 house for sale.
Holmwood
· 1,690 sq.ft · 3 Bedrooms · 3 Baths · House
· Fireplace · Deck · Parking · Air conditioning · Cellar
Holmwood · 1,690 sq.ft · 3 Bedrooms · 3 Baths · House · Fireplace · Deck · Parking · Air conditioning · Cellar
Beautiful 2 Story Family Home with Family Room addition in 2007 with Vaulted Ceilings. Features Updated Kitchen, Main Floor Laundry, 3 Bedrooms, 3 Bathrooms, Hardwood Floors, Central Air, Gas Fireplace, Triple Pane PVC Windows, Attached 14 x 20 single Garage plus 14 x 20 Heated Workshop attached to back of Garage, 8 Appliances (includes 2nd Fridge & Upright Freezer). The 50 x 140 Lot is Fenced, Beautifully treed & landscaped with Large Deck, Shed, RV Parking space with Gate & Lane access. Upstairs features 3 Bedrooms & 4 Pc Bath, the Basement is fully developed with Murphy Bed, 3 Piece Bathroom, Cold-room & Storage. Dont miss on this Beautiful Adelaide-Churchill Property. Contact your favorite Real Estate Agent to View! (id:27). Still available at ListedBuy!
$ 599,900
1222 Yuel Way, Saskatoon, SK, S7W 1P2 house for sale Listin.
View photo
House · for sale
$ 559,900
$ 331/sq.ft
New
1222 Yuel Way, Saskatoon, SK, S7W 1P2 house for sale Listin.
Holmwood
· 1,690 sq.ft · 3 Bedrooms · 3 Baths · House
· Parking · Fireplace · Cellar
Holmwood · 1,690 sq.ft · 3 Bedrooms · 3 Baths · House · Parking · Fireplace · Cellar
Welcome to The Holdenberg - This Ehrenburg home offers open concept layout on main floor that has a spacious living room with stone surround fireplace. Kitchen has quartz countertop, tile backsplash, very large eat up island, plenty of cabinets. Upstairs, you will find a BONUS room with vaulted ceilings and 3 spacious bedrooms. The master bedroom has a walk in closet and a large en suite bathroom. Double car garage with direct entry into the house. The side entrance allows you to finish the basement with the possibility of a legal basement suite. This home will be completed with front landscaping, front underground sprinklers and a concrete driveway! To be completed this winter. Call your REALTOR® for more details! (NOTE - pictures are of a previous build - same model, but different finishing colors) (id:27). Still available at ListedBuy!
$ 559,900

Get email alerts

Don't miss out: be the first to know about new properties

The alert was correctly created

On subscribing you accept the conditions of use and the privacy policy
Alert
Receive new ads in your inbox
Save this search
Receive alerts for new listings

We'll send you an email when we have new properties for: "Houses for sale in Holmwood"

The alert was correctly created

Get email alerts and be the first to see new listings
Required field
On subscribing I accept the terms of the privacy policy
Perfect! You'll soon start receiving new listings via email
Alert
Receive an email when we have new ads for Houses for sale in Holmwood
Save this search
Receive notifications when new entries are published.