5,954 houses for sale in Home Island

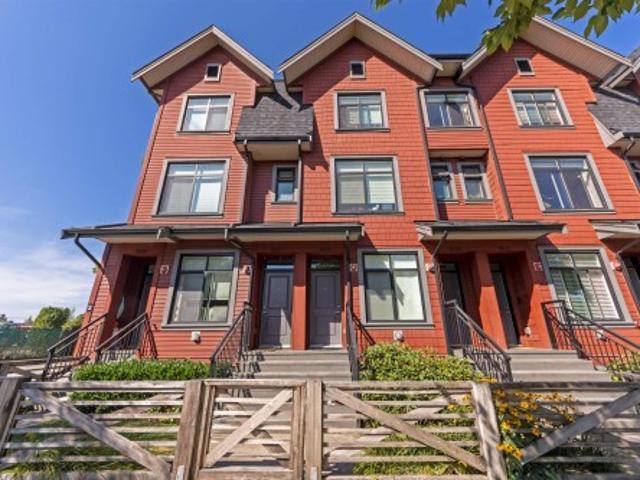
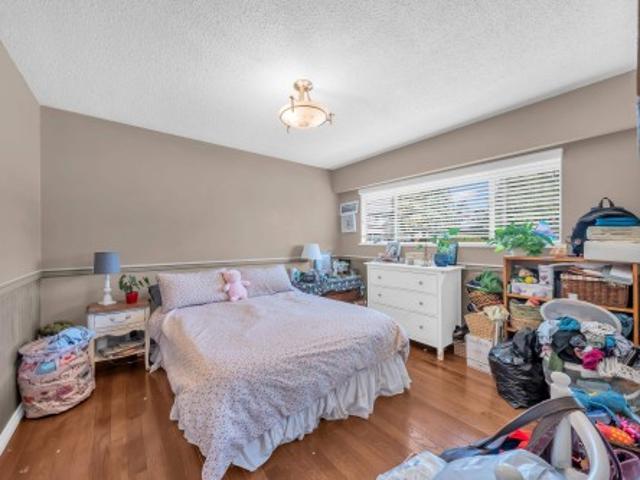
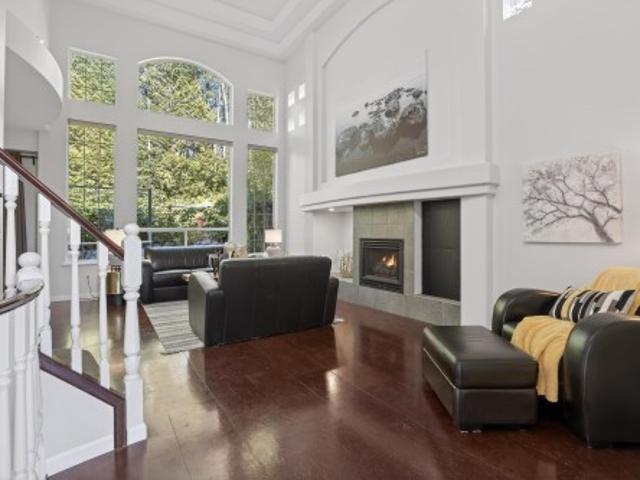
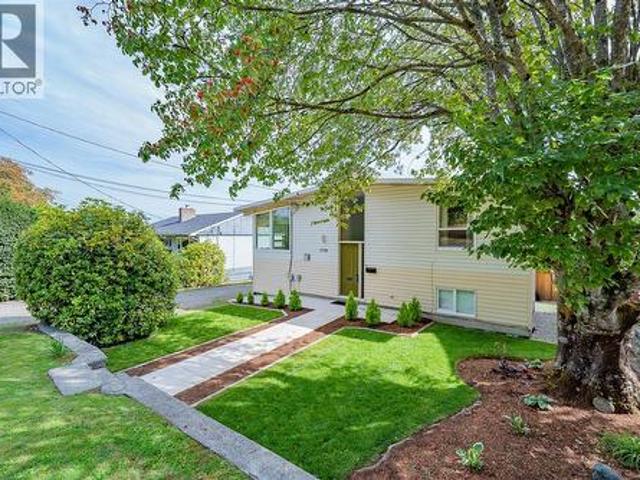
8 339 Keary Street, New Westminster, BC, V3L 3L2 townhouse for sale | Listing ID R3165 | Royal LePage
View photo
Townhouse · for sale
$ 1,299,000
8 339 Keary Street, New Westminster, BC, V3L 3L2 townhouse for sale | Listing ID R3165 | Royal LePage
Home Island
· Townhouse
· Parking
Home Island · Townhouse · Parking
Discover the perfect balance of convenience, comfort, and style in this 3+ brm TH. Designed for growing families & professionals seeking their forever home. Located in Sapperton, one of Greater Vancouver's most central connected neighbourhoods, you're just steps to Royal Columbia Hospital, SkyTrain, parks & everyday amenities. This collection of 9 TH offers private street-level entry, attached garage and over 1,800 sq. Ft. of modern, energy-efficient, functional living space. Built to higher standards than most new offerings in the area, this home delivers exceptional quality throughout
$ 1,299,000
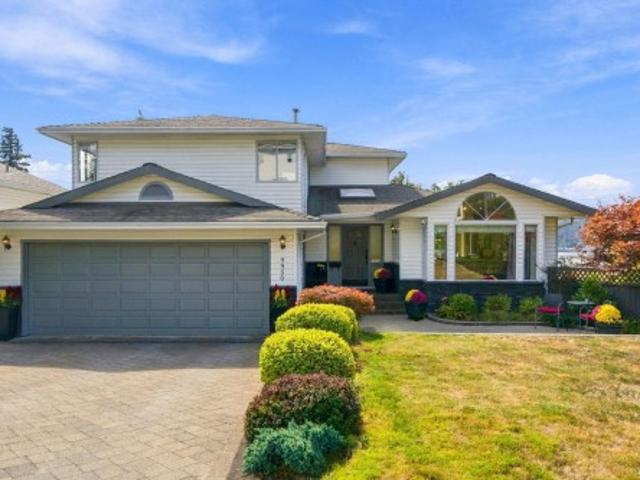
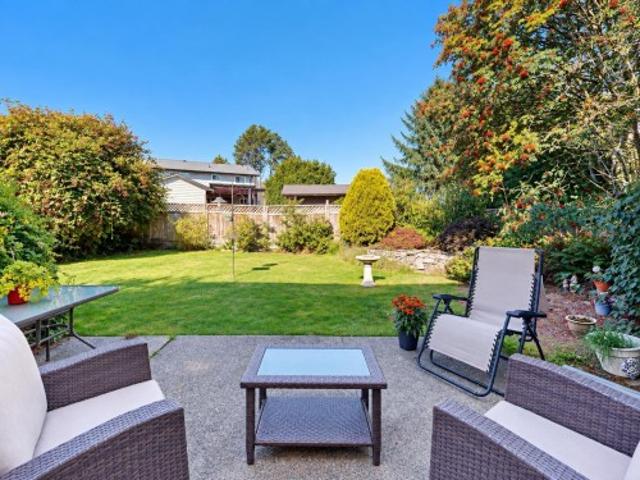
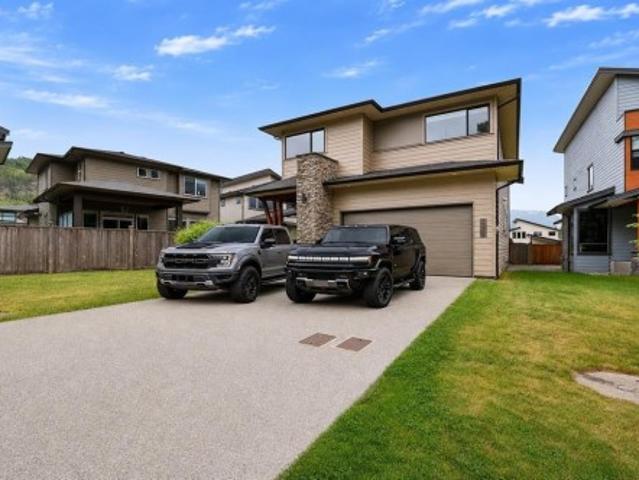
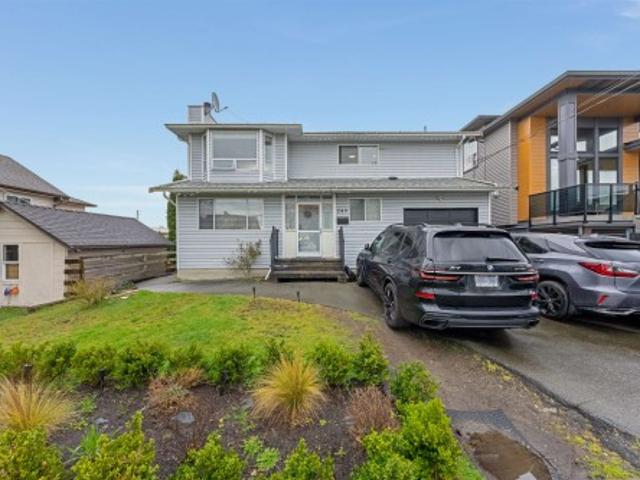
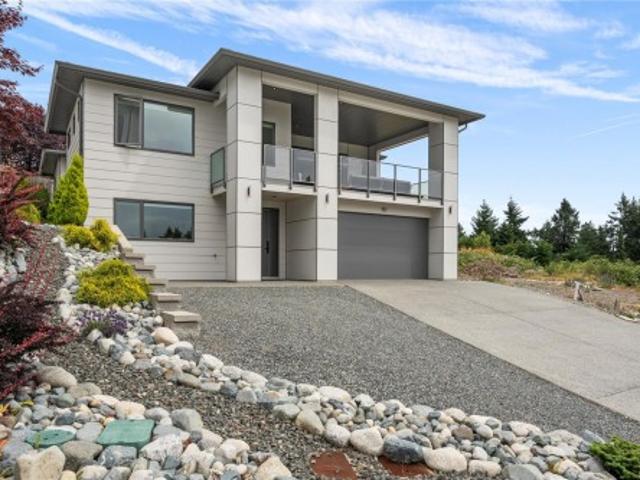
3950 Sparrow Lane, North Vancouver, BC, V7G 2M8 house for sale | Listing ID R3165 | Royal LePage
View photo
House · for sale
$ 2,298,000
3950 Sparrow Lane, North Vancouver, BC, V7G 2M8 house for sale | Listing ID R3165 | Royal LePage
Home Island
· House
· Patio · Garden · Balcony · Fireplace · Swimming pool · Deck · Cellar
Home Island · House · Patio · Garden · Balcony · Fireplace · Swimming pool · Deck · Cellar
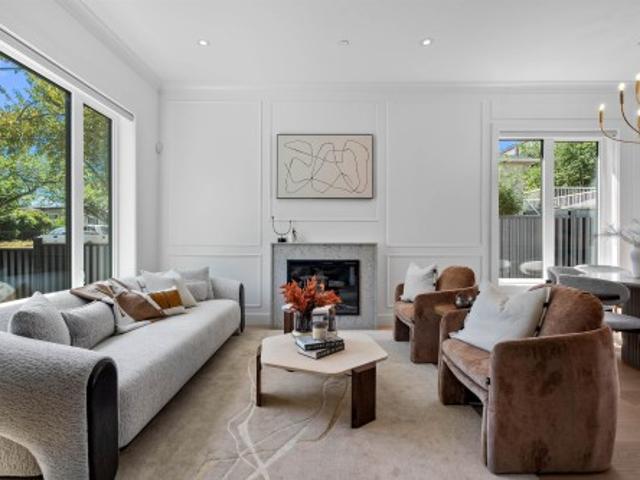
Steps to the ocean and Cates Park! Enjoy magnificent ocean views + sunsets from every levels of this traditional 3-level family home. Upstairs offers 3 beds, including a spacious primary retreat w stunning views, large walk-in closet + generous ensuite with soaker tub. The main level features a welcoming family room off the kitchen w a romantic gas fireplace + all new S/S appliances. Dining opens onto south facing patio. Walkout basement offers excellent 2 bed suite potential, just add an oven, + a large rec room perfect for movie night, foosball + family fun. Step outside to a fully fenced private backyard w mature hedges, cozy hot tub + multiple decks & balconies ideal for entertaining. A 10-min walk to Dollarton Shopping Centre + 5-min walk to French Immersion Sherwood Park Elementary
$ 2,298,000
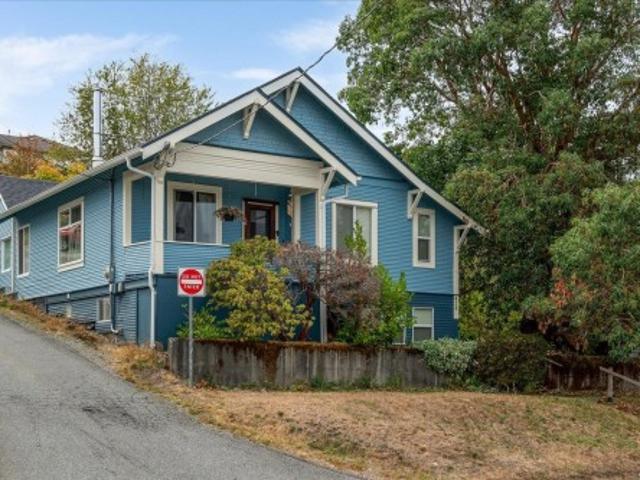
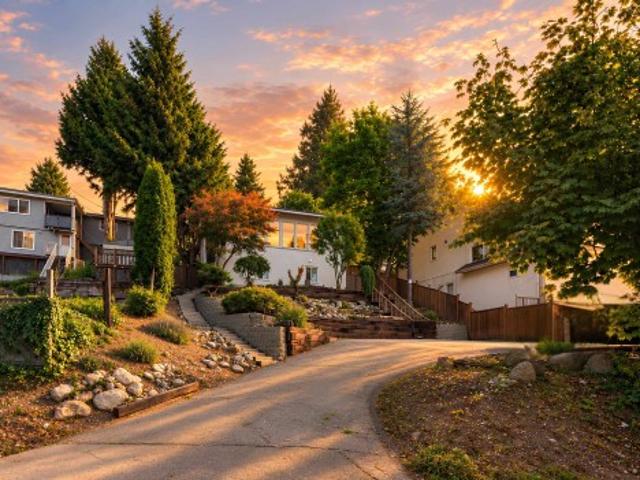
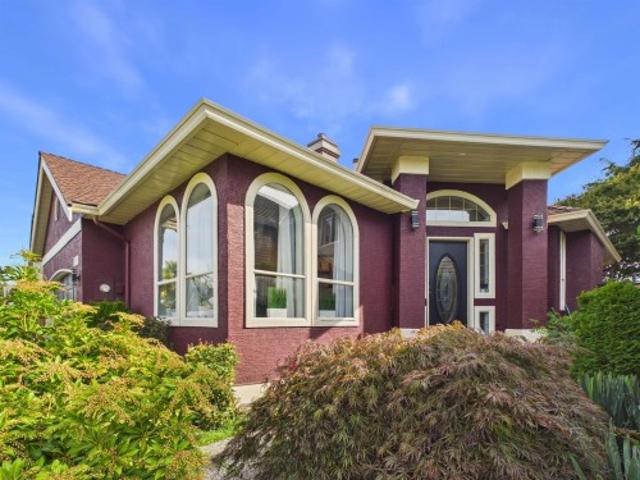
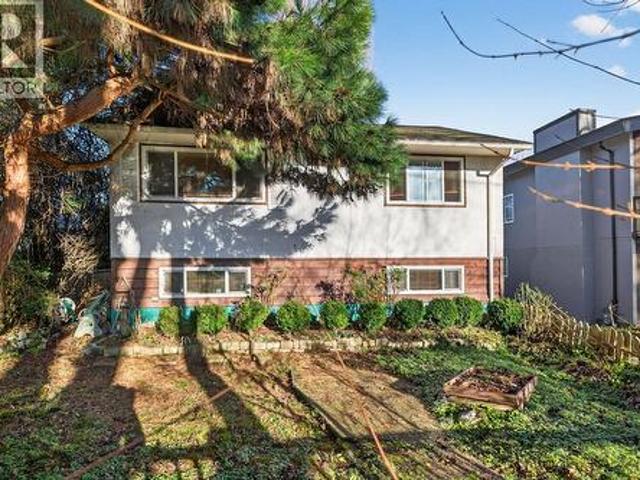
428 2Nd Ave, Ladysmith, BC, V9G 1B8 house for sale | Listing ID 1049 | Royal LePage
View photo
House · for sale
$ 747,000
428 2Nd Ave, Ladysmith, BC, V9G 1B8 house for sale | Listing ID 1049 | Royal LePage
Home Island
· House
· Deck · Cellar
Home Island · House · Deck · Cellar
I come in a world of iron. To make a world of gold”. Don Quixote would certainly appreciate the value of this home along with the potential it holds for even more greatness. In this home, there sings a mezzo-soprano and emotes a master thespian. You'll notice their positive energy as soon as you walk in. Just steps from Ladysmith's beautiful downtown core, you will easily be able to access heritage boutiques, our famous bakery and eclectic cuisine. This home offers a spacious main level living area with three bedrooms, two lavatories, and one spectacular living area. There is also an expansive basement waiting to be adorned. Enjoy peek-a-views of Ladysmith Harbour from your front deck or enjoy relaxing conversation with friends on your outdoor deck. There is an electric car charger available for Sparky and Bolt, your EV twins, too. This is a home with history and stories to tell. Imagine the stories you will add. Contact your favorite agent today to book a showing
$ 747,000
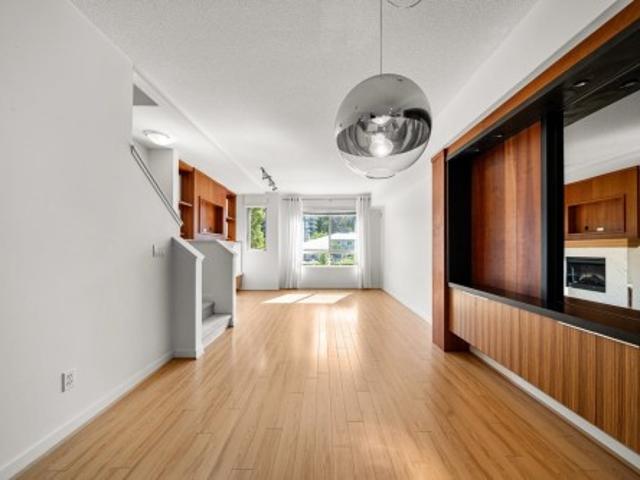
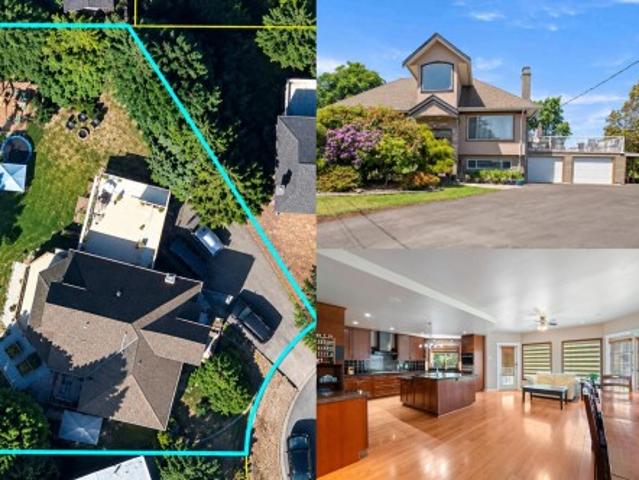
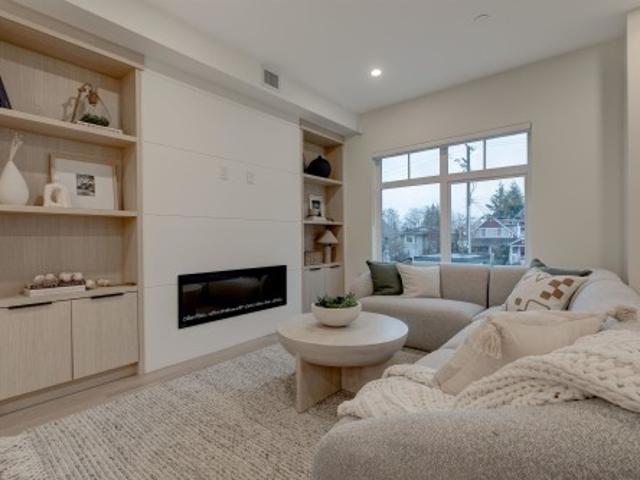
5411 Grove Avenue, Delta, BC, V4K 2A6 house for sale | Listing ID R3165 | Royal LePage
View photo
House · for sale
$ 1,299,900
5411 Grove Avenue, Delta, BC, V4K 2A6 house for sale | Listing ID R3165 | Royal LePage
Home Island
· House
· Garden · Equipped kitchen
Home Island · House · Garden · Equipped kitchen
Rare opportunity on prestigious GROVE AVENUE, one of Ladner’s most sought-after streets. This well cared for 2,377 sq. Ft. Tudor-style home offers 3 bedrooms, 3 bathrooms and spacious main-floor living on a prime rectangular 7,700 sq. Ft. lot. Lovingly maintained by long-time owners with an updated kitchen featuring quality stainless appliances including Bosch wall oven and dishwasher. Walk out to lush, established gardens and enjoy the space as-is or update to suit your style. Steps to Hawthorne Elementary and park, and an easy walk to Ladner Village, shopping, restaurants and amenities. A special home, lot and location in the heart of Ladner
$ 1,299,900
834 Hendecourt Road, North Vancouver, BC, V7K 2Y2 townhouse for sale | Listing ID R3164 | Royal LePage
View photo
Townhouse · for sale
$ 1,275,000
834 Hendecourt Road, North Vancouver, BC, V7K 2Y2 townhouse for sale | Listing ID R3164 | Royal LePage
Home Island
· Townhouse
· Patio · Office room · Fireplace · Deck · Swimming pool
Home Island · Townhouse · Patio · Office room · Fireplace · Deck · Swimming pool
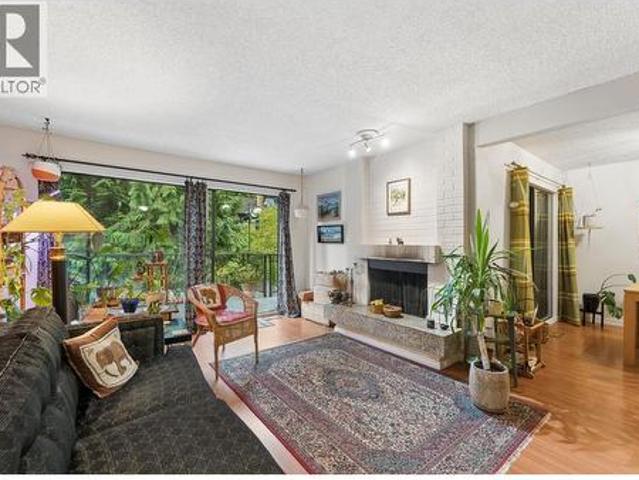
Welcome to Laura Lynn, a serene park-like community in the heart of Lynn Valley beside Princess Park. This spacious 4-bedroom, 3-bathroom townhome offers over 2,100 sqft across 3 levels, with large windows and glass doors providing the home with ample natural light. Inviting living room with cozy wood-burning fireplace opens to a peaceful outdoor deck and covered outdoor patio with fireplace, all surrounded by lush greenery. The versatile lower level offers additional bedroom, rec room, home office or playroom. Enjoy newly renovated outdoor pool, tennis courts and rustic clubhouse. Very proactively well-run complex, quiet and family-friendly, yet minutes from excellent schools, Lynn Valley Centre, transit and the North Shore’s best hiking and biking trails. Call today!
$ 1,275,000
5835 Wales Street, Vancouver, BC, V5R 0E6 townhouse for sale | Listing ID R3164 | Royal LePage
View photo
Townhouse · for sale
$ 949,000
5835 Wales Street, Vancouver, BC, V5R 0E6 townhouse for sale | Listing ID R3164 | Royal LePage
Home Island
· Townhouse
· Garden · Swimming pool
Home Island · Townhouse · Garden · Swimming pool
Welcome home to your 2 bed PLUS a legal STUDIO lock-off suite, 2 bath, 2 level townhome in the quaint & highly-desired Killarney neighborhood. This beautifully maintained home offers spacious and flexible multi-generation living with modern finishes & the convenience of your own front door/address! The fully self-contained suite offers a full kitchen & separate laundry perfect for in-laws, growing families or open-nesters with rental income. Experience the charm of Vancouver heritage townhouse living and peaceful lifestyle Avalon Mews has to offer: community garden plots, outdoor & green space area, amenity room for private gatherings. Convenient location, just minutes to Killarney Centre & 88 Market, Killarney Community Center, Pool & Rink and Champlain Mall. OH Sat/Sun Sep 26/27th 2-4pm
$ 949,000
959 Caithness Crescent, Port Moody, BC, V3H 1C7 house for sale | Listing ID R3165 | Royal LePage
View photo
House · for sale
$ 1,449,000
959 Caithness Crescent, Port Moody, BC, V3H 1C7 house for sale | Listing ID R3165 | Royal LePage
Home Island
· House
· Garden · Fireplace · Equipped kitchen · Cellar
Home Island · House · Garden · Fireplace · Equipped kitchen · Cellar
Welcome to Glenayre! A family friendly Port Moody neighborhood, sitting on the Coquitlam/ Burnaby border. Ideal location with close proximity to shops, schools, transit & a 30 minute drive to downtown Vancouver! Spacious living room with updated gas fireplace & large picture window. Kitchen with breakfast bar, upgraded bedroom, laundry & large rec room in the basement. Easy to convert into a 1 bedroom suite with separate entrance & roughed in bathroom. Private, flat, fenced, West facing backyard; perfect for those family BBQs & enjoying the sunset. You wont want to miss this one! Furnace and water tank less than 10 years. New dishwasher!
$ 1,449,000
39340 Falcon Crescent, Squamish, BC, V8B 0Y9 house for sale | Listing ID R3165 | Royal LePage
View photo
House · for sale
$ 1,729,000
39340 Falcon Crescent, Squamish, BC, V8B 0Y9 house for sale | Listing ID R3165 | Royal LePage
Home Island
· House
· Garden · Office room · Terrace · Fireplace · Air conditioning
Home Island · House · Garden · Office room · Terrace · Fireplace · Air conditioning
Welcome to Ravenswood, one of Squamish’s most desirable neighbourhoods surrounded by stunning mountain views. Beautifully maintained newer family home thoughtfully designed over two spacious levels. The main floor features an office or bedroom, cozy gas fireplace, and chef-inspired kitchen with s/s appliances flowing into the dining area and covered outdoor terrace. Upstairs offers 3 bedrooms plus a generous family room easily converted to a 4th bedroom, along with 2 full bathrooms including a luxurious 5-pce ensuite with heated floors. Features include A/C, central vac, fully fenced yard backing onto peaceful green space, and easy access to walking and biking trails. Walk to Brennan Park Rec Centre. Just 40 mins to Whistler skiing & golf!
$ 1,729,000
11378 River Road, Surrey, BC, V3V 2V6 house for sale | Listing ID R3165 | Royal LePage
View photo
House · for sale
$ 1,299,888
11378 River Road, Surrey, BC, V3V 2V6 house for sale | Listing ID R3165 | Royal LePage
Home Island
· House
· Patio · Fireplace · Deck
Home Island · House · Patio · Fireplace · Deck
Beautiful fraser river views on an approximately 8,200 sqft lot! Spacious 3-storey home offering 9 bedrooms and 5 bathrooms, ideal for a large family, investor or future building plans. The home has seen several updates over the years and features generous living and dining areas, a large kitchen, bamboo flooring, fireplace, patio and deck. Upstairs offers 5 bedrooms and 3 bathrooms, while downstairs features TWO 2-BEDROOM SUITES with $3500 in rent. Providing excellent mortgage-helper potential. Conveniently located near Scott Road Station, schools, shopping, Highway 17 and Pattullo Bridge, with easy access to Richmond, Burnaby, New Westminster and beyond. A great home to live in, rent out or hold for the future
$ 1,299,888
3 301 Klahanie Drive, Port Moody, BC, V3H 0C2 townhouse for sale | Listing ID R3165 | Royal LePage
View photo
Townhouse · for sale
$ 1,298,800
3 301 Klahanie Drive, Port Moody, BC, V3H 0C2 townhouse for sale | Listing ID R3165 | Royal LePage
Home Island
· Townhouse
· Garden · Fireplace · Sauna · Swimming pool · Gym · Parking
Home Island · Townhouse · Garden · Fireplace · Sauna · Swimming pool · Gym · Parking
Ideally located in Klahanie, this incredible end townhouse unit in “Currents” offers 3 beds, 2 baths, and 1335 SF of bright, open-concept living. The private, sun-filled backyard features upgraded tiles perfect for a gazebo for relaxing and entertainment. Overheight ceilings and floor-to-ceiling windows fill the home with natural light. The kitchen features stainless steel appliances, gas range and custom built-in cabinets. Living space also features custom cabinets with built-in gas fireplace. Private garage with tandem parking. Access to the exclusive “Canoe Club” with resort-style amenities including outdoor pool, hot tub, sauna, gym, basketball and tennis courts. Don't miss this opportunity to own in one of Port Moody's most coveted communities!
$ 1,298,800
98 Linden Court, Port Moody, BC, V3H 5C2 house for sale | Listing ID R3165 | Royal LePage
View photo
House · for sale
$ 1,950,000
98 Linden Court, Port Moody, BC, V3H 5C2 house for sale | Listing ID R3165 | Royal LePage
Home Island
· House
· Garden · Deck · Air conditioning
Home Island · House · Garden · Deck · Air conditioning
Spacious 7-bed, 5-bath home in Heritage Woods, Port Moody. This 3,610 sqft home offers TWO primary bedrooms with ensuites (main and 2nd floor), ideal for multi-generational living or offices. Features include all-new Pex plumbing (PolyB replaced), on-demand hot water, central AC, new skylight and fresh paint throughout. Set on a 4,295 sqft lot on a quiet cul-de-sac within walking distance to elementary, middle and high schools. Potential for a one-bedroom SUITE, adding mortgage help or in-law space. Large windows face a private greenbelt rockface. 16.5’ x 24’ deck with fire pit. Low maintenance front yard with mature landscaping. Heritage Woods is easy access to parks, trails and Hwy. 1. Offering quiet, convenient living with quick commutes
$ 1,950,000
249 Pembina Street, New Westminster, BC, V3M 5J3 house for sale | Listing ID R3165 | Royal LePage
View photo
House · for sale
$ 1,400,000
249 Pembina Street, New Westminster, BC, V3M 5J3 house for sale | Listing ID R3165 | Royal LePage
Home Island
· House
Home Island · House
Queensborough solid construction on good foundation 7 bdrm 4 bath updated house on 50 x 116 lot. Feat. newer appliances, large master bdrm w/built in closet organizer, newer flooring tile & hardwood. 2 bdrm in-law suite w/sep entry. In quiet family area. Near schools, Close to transit, a short walk to park and River and Convenient location & easy access to Walmart, outlet shopping mall and Easy access to Burnaby, Richmond, Vancouver and Delta and Surrey
$ 1,400,000
1658 Golf Club Drive, Delta, BC, V4M 4E2 house for sale | Listing ID R3165 | Royal LePage
View photo
House · for sale
$ 1,359,000
1658 Golf Club Drive, Delta, BC, V4M 4E2 house for sale | Listing ID R3165 | Royal LePage
Home Island
· House
· Patio
Home Island · House · Patio
Welcome to Imperial Village, one of Tsawwassen’s most desirable golf communities. This beautifully renovated bungalow offers the ease of single-level living with a fresh, contemporary feel throughout. Thoughtfully updated and designed for both everyday comfort and entertaining, the home features bright, inviting living spaces that flow seamlessly to an oversized outdoor patio—perfect for summer dinners, weekend gatherings, or simply enjoying a quiet afternoon at home. Set on sought-after Golf Club Drive in an established, peaceful neighbourhood surrounded by beautiful homes, greenery and the Tsawwassen Springs lifestyle, this is a rare opportunity to enjoy a move-in-ready home where comfort, community and lifestyle come together
$ 1,359,000
1111 Ave Avenue, Delta, BC, V4C 1Z3 house for sale | Listing ID R3165 | Royal LePage
View photo
House · for sale
$ 1,799,000
1111 Ave Avenue, Delta, BC, V4C 1Z3 house for sale | Listing ID R3165 | Royal LePage
Home Island
· House
· Parking · Deck · Cellar
Home Island · House · Parking · Deck · Cellar
Build a shop, add a carriage home, create rental income—or bring your multi-generational vision to life! This impressive 11,475 sq ft Delta lot within the SSR OCP offers incredible flexibility & future potential. The 3,730 sq ft home is over 90% custom renovated with major upgrades to electrical, plumbing, heating, insulation, soundproofing & solid 2x6 construction. Flexible 7 bed, 4 bath layout with separate entry in the basement & kitchenette. Up to 4 legal units may be permitted, including duplex or single-family with suite + 2 accessory units (buyer to verify w city). Enjoy radiant heat, gourmet kitchen, theatre, huge deck, double garage & RV parking. Move in, generate income, hold or build—an opportunity with space to grow!
$ 1,799,000
6007 Larch Street, Vancouver, BC, V6M 4E5 house for sale | Listing ID R3164 | Royal LePage
View photo
House · for sale
$ 3,850,000
Updated
6007 Larch Street, Vancouver, BC, V6M 4E5 house for sale | Listing ID R3164 | Royal LePage
Home Island
· House
· Deck · Air conditioning · Cellar
Home Island · House · Deck · Air conditioning · Cellar
Modern family home in the heart of Kerrisdale offering great flexibility and income potential! With 6 bedrooms (incl laneway) and 5 bathrooms, this finished property is designed for comfortable Westside living. The main floor features bright, open-concept living spaces, a chef’s kitchen, and a sunny back deck. Upstairs offers 3 bedrooms, including a primary retreat with spa-inspired ensuite. The lower level includes a separate-entry 2-bedroom suite, while the laneway home provides an additional private living space. Basement suite and laneway each generate approx. 2,000/month. Three separate addresses and living spaces, plus $20K in designer landscaping. Quality finishings throughout, abundant natural light, A/C, and in-floor radiant heating. Sneak Peek Thurs Oct 1st 5:30-5:45pm
$ 3,850,000
4 489 Avenue, Delta, BC, V4K 1V3 townhouse for sale | Listing ID R3164 | Royal LePage
View photo
Townhouse · for sale
$ 769,000
4 489 Avenue, Delta, BC, V4K 1V3 townhouse for sale | Listing ID R3164 | Royal LePage
Home Island
· Townhouse
· Patio · Garden · Fireplace · Parking
Home Island · Townhouse · Patio · Garden · Fireplace · Parking
The one you’ve been waiting for! Fully renovated 3-level townhome in a boutique 8-unit complex, with 3 bedrooms, 2.5 baths and the only private fenced yard in the development! Bright white kitchen features quartz counters and a large farmhouse sink, overlooking the artificial-turf yard so you can watch the kids play from the kitchen or cozy living room with gas fireplace. Upstairs are 2 bedrooms, including a spacious primary with 4-piece ensuite, plus a full main bath. Top floor offers a 3rd bedroom or games room, reading/work nook, extra storage and rooftop patio. New furnace & heat pump, powder room, courtyard entrance, covered parking and storage locker. A truly unique place to call home, Call Today!
$ 769,000
9401 Dawson Crescent, Delta, BC, V4C 5G7 house for sale | Listing ID R3165 | Royal LePage
View photo
House · for sale
$ 1,250,000
9401 Dawson Crescent, Delta, BC, V4C 5G7 house for sale | Listing ID R3165 | Royal LePage
Home Island
· House
Home Island · House
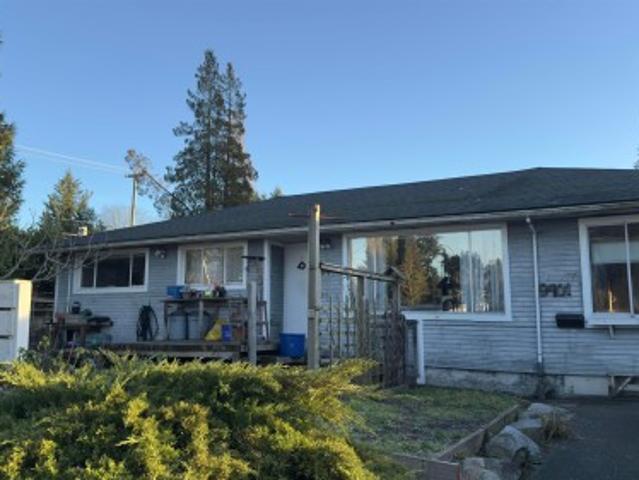
This is a rare find. A 4 bedroom rancher which sits on a 7,140 square foot corner lot with views of the fraser river, nort shore mountains and cityscape. Great location, annieville, close to schools, transportation, shopping and easy access to alex fraser. Perfect property to hold or build your dream home. Priced to SELL. Call TODAY for your PRIVATE Showing
$ 1,250,000
1340 Palmerston Avenue, West Vancouver, BC, V7T 2H7 house for sale | Listing ID R3164 | Royal LePage
View photo
House · for sale
$ 3,599,888
1340 Palmerston Avenue, West Vancouver, BC, V7T 2H7 house for sale | Listing ID R3164 | Royal LePage
Home Island
· House
· Garden
Home Island · House · Garden
Welcome to 1340 Palmerston Avenue, a spacious West Vancouver residence situated on an impressive 13,504 sq. Ft. property with a private, south-facing backyard. Offering approximately 4,300 sq. Ft. of living space across three levels, this well-maintained home features 5 bedrooms and 4 bathrooms with a versatile layout ideal for family living and entertaining. The expansive 2,236 sq. Ft. main level features formal living and dining rooms, a generous kitchen with centre island and adjoining eating area, a comfortable family room, and two spacious bedrooms. Upstairs, the primary suite provides a private retreat alongside an additional bedroom. The walkout lower level adds excellent flexibility with a large recreation room, open den, fifth bedroom, laundry and abundant storage, ideal for guest
$ 3,599,888
29 4716 Orca Way, Tsawwassen, BC, V4M 0E5 townhouse for sale | Listing ID R3164 | Royal LePage
View photo
Townhouse · for sale
$ 760,000
29 4716 Orca Way, Tsawwassen, BC, V4M 0E5 townhouse for sale | Listing ID R3164 | Royal LePage
Home Island
· Townhouse
· Garden · Balcony · Gym · Swimming pool · Parking
Home Island · Townhouse · Garden · Balcony · Gym · Swimming pool · Parking
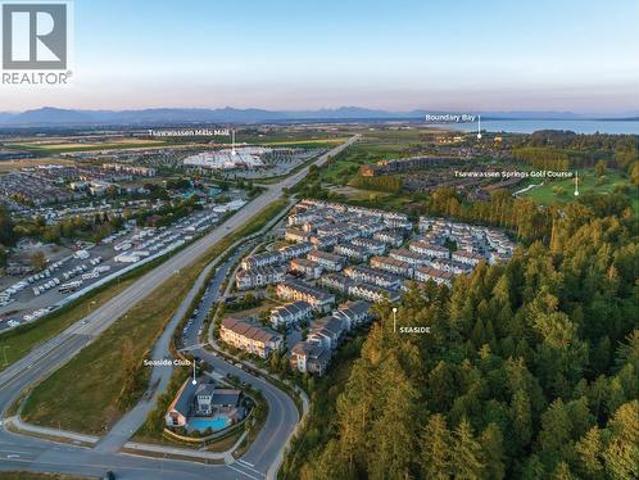
You will love everything about Seaside – more sun, beach & ocean close by, Tsawwassen Mills Mall down the street, Golf Course, Nat's Cafe & Newman’s Fine Foods bike ride away + 10,000 sf Clubhouse with outdoor pool, gym, beautiful lounge & games room. 1,472 sf, 3 bedroom home backing onto green belt + double (tandem) garage. 3 bedrooms/2 baths on top level, light filled main floor with 10 ft ceilings, over 15’ wide living room with direct access to entertainment sized balcony, fantastic kitchen w/9 ft island & wait for it. Pantry! Dining room with garden views, oversized windows allow for a beautiful symphony of light throughout the day. Private & fully fenced yard, partially covered so you can enjoy it in all seasons. This is your invitation to live your best life! Open sun 1:30. 4:00PM
$ 760,000
174 11Th Avenue W, Vancouver, BC, V5Y 1S7 house for sale | Listing ID R3071 | Royal LePage
View photo
House · for sale
$ 2,499,999
174 11Th Avenue W, Vancouver, BC, V5Y 1S7 house for sale | Listing ID R3071 | Royal LePage
Home Island
· House
Home Island · House
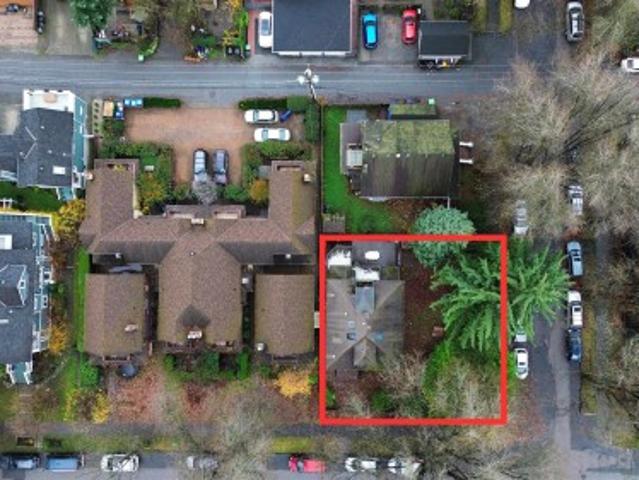
Priced at assessed value, this 4,880 sq. Ft. corner property presents a unique redevelopment opportunity in the heart of Mount Pleasant. The existing fire-damaged building is uninhabitable, making this an ideal site for builders, developers or investors seeking a new residential project. Located within the Broadway Plan’s MRTB area, the property also offers significant long-term redevelopment and future assembly potential. Conveniently situated near the Broadway Corridor, transit, shopping, restaurants and the future Broadway Subway. Property is being sold as-is, where-is, primarily for land value. All development possibilities are subject to City approval and should be independently verified by the buyer
$ 2,499,999
1026 Venture Way, Gibsons, BC, V0N 1V7 vacant land for sale.
View photo
House · for sale
$ 1,499,000
1026 Venture Way, Gibsons, BC, V0N 1V7 vacant land for sale.
Home Island
· House
Home Island · House
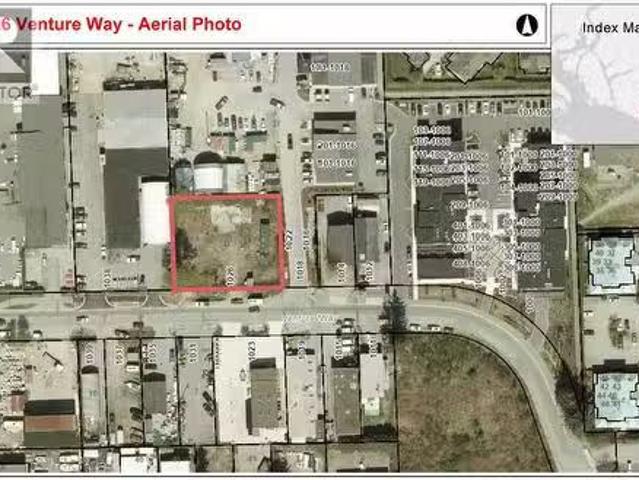
Rare Vacant Land offering in the Industrial Commercial Zone Area. Situated in the Heart of Upper Gibsons between 2 malls with a variety of shops, businesses, pubs restaurants & recreation facilities in the surrounding area. The property is.43 acres with 150 of frontage & is 125 deep. This high visibility, level & fenced site is easy to build, & ready to contribute to the vibrant growth of the Town of Gibsons. A Development Permit approved plan is available for an 18,879 sq. ft. integrated manufacturing building with 9830 sq. ft. at ground level, 6780 sq. ft. on the second level & a 1500 sq. ft. residential suite on the 3rd level, but the zoning offers many other options. All Municipal Services & Utilities are available at the lot line. (id:27). Still available at ListedBuy!
$ 1,499,000
1701 Joan Audrey Lane, Bowen Island, BC, V0N 1G2 vacant land.
View photo
House · for sale
$ 775,000
1701 Joan Audrey Lane, Bowen Island, BC, V0N 1G2 vacant land.
Home Island
· 1 Bath · House
Home Island · 1 Bath · House
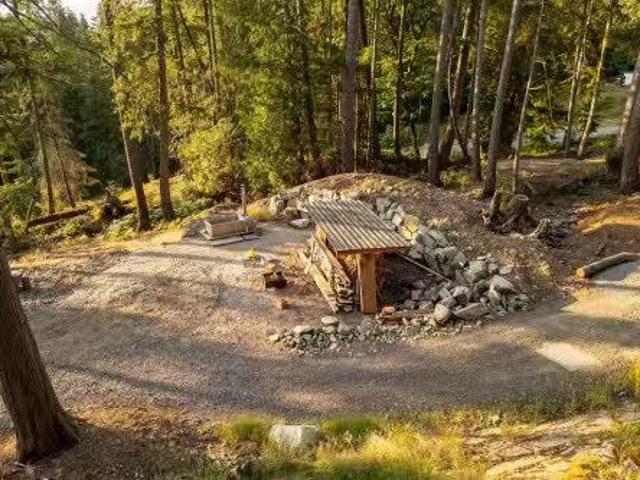
This very special 1.45 acre building lot on the sunset side of the island is the largest property currently available in the new Arbutus Ridge development. It has multiple cleared areas already prepped for your custom architectural home. Many tall trees still remain, however, creating a serene and private setting with distant coastal views. There is even an old-growth Douglas Fir that still stands proud. With the long, gently sloping driveway that’s in place you have easy access to most of the 1.45 acres to develop as you wish. Included is a classic 1970s travel trailer, and a large woodshed. Walk to King Edward Bay Beach in about 10 minutes, where a private mooring buoy awaits (included). Forest bathe for hours with hiking with trails at your doorstep. Still available at ListedBuy!
$ 775,000
6217 Bligh Road, Sechelt, BC, V7Z 0M1 house for sale | Listing ID R3164 | Royal LePage
View photo
House · for sale
$ 699,000
6217 Bligh Road, Sechelt, BC, V7Z 0M1 house for sale | Listing ID R3164 | Royal LePage
Home Island
· House
· Office room · Fireplace
Home Island · House · Office room · Fireplace
Peaceful, private & sun-drenched south-facing property offering ocean views, an updated main home + separate cottage, set on a gently sloping 0.4 acre parcel tucked away at the end of the road. The inviting one-level main home features 2 beds/2 baths & flex space for a potential 3rd bedroom. Generous living areas, vaulted ceilings, skylights & abundant natural light create a lovely bright space. The natural gas fireplace & forced-air heating keep the home warm & comfortable while the enclosed sun porch offers a wonderful place to relax, read or create. The detached 1 bed/ 1 bath cottage provides a comfortable & private space for guests or rental income. Outside, the property continues to charm with a bunkie (office? ), established fruit trees & plenty of gardening. Walk to the beach!
$ 699,000
1049 Grafton Road, Bowen Island, BC, V0N 1G2 vacant land for.
View photo
House · for sale
$ 4,500,000
1049 Grafton Road, Bowen Island, BC, V0N 1G2 vacant land for.
Home Island
· 1 Bath · House
Home Island · 1 Bath · House
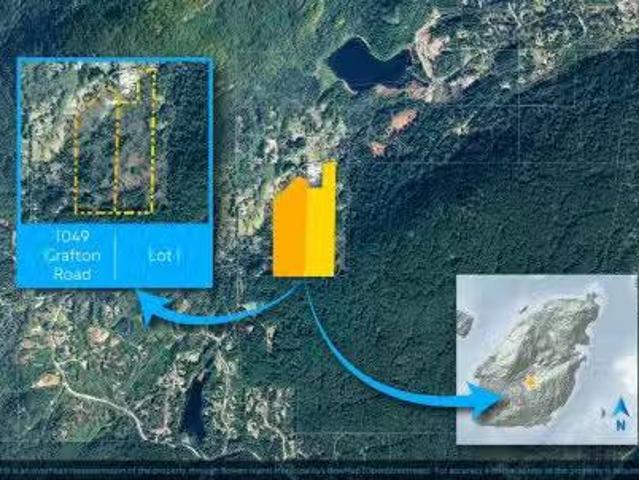
One of the largest privately-owned land opportunities left on Bowen. Nearly 75 acres spread over two properties (to be sold together). Subdivision potential, and multiple build sites accessed by a driveway from Grafton Rd to the top of the properties. Two build sites have ocean views facing west towards the Salish Sea, and others have views of Bowens own Mount Gardner. Includes a pond known as Little Josephine Lake. Close to the trails around Grafton LakeBowens Multi-use Path, and partly bordering the Ecological Reserve. Please note this is in a share sale of the controlling company. Showings by appointment only - please call for more details and to book a tour. Still available at ListedBuy!
$ 4,500,000
2 4845 Commercial Street, Vancouver, BC, V5N 4G9 house for sale | Listing ID R3164 | Royal LePage
View photo
House · for sale
$ 1,749,000
2 4845 Commercial Street, Vancouver, BC, V5N 4G9 house for sale | Listing ID R3164 | Royal LePage
Home Island
· House
· Air conditioning
Home Island · House · Air conditioning
Flooded with natural light from north, south and west exposures, this 1,900 sq. Ft. 4 bed, 4 bath side by side duplex delivers an exceptional layout across three levels. The 750 sq. ft. Main floor features towering 10 ft. Ceilings, 8 ft. glass sliders and a two tone kitchen with F&P appliances and wine fridge. Two distinct living areas and ample dining space create plenty of room to spread out while natural light follows you throughout the day. Upstairs are 3 bedrooms and side by side laundry, including a standout primary with proper WIC, dual sinks, seamless glass shower, soaker tub and mountain views. Above, a versatile 4th bedroom and an abundance of storage complete the home. AC and crawl space. Open House: Saturday September 26th & Sunday September 27th at 1230-2pm
$ 1,749,000
6035 Eagleridge Drive, West Vancouver, BC, V7W 1W7 house for sale | Listing ID R3163 | Royal LePage
View photo
House · for sale
$ 2,210,000
6035 Eagleridge Drive, West Vancouver, BC, V7W 1W7 house for sale | Listing ID R3163 | Royal LePage
Home Island
· House
· Patio · Garden · Balcony · Deck · Air conditioning · Parking
Home Island · House · Patio · Garden · Balcony · Deck · Air conditioning · Parking
Nestled in the prestigious sub-division of Eagleridge, sits an architectural master-piece from the early 1960’s. Walls of windows frame the gardens & views to Bowen Island. Access via a gently sloping driveway with a nice turnaround at the top + double covered parking. The main rooms take best advantage of the patios, gardens & decks. The top floor has a large primary bedroom with en-suite & Juliette balcony. There’s a reading room between both bedrooms upstairs offering a sunlit space to relax with a nice cup of tea. We have a heat pump for heat in the winter and a/c in the summer. At the end of the street, the Gleneagles Golf Course & restaurant + the Gleneagles rec centre. This home, this location has been loved and is now ready for the next owner. You will not be disappointed!
$ 2,210,000
6054 Gleneagles Drive, West Vancouver, BC, V7W 1W2 Luxury House for sale | Listing ID R3163 | Royal LePage Carriage Trade Luxury Properties
View photo
House · for sale
$ 7,988,000
6054 Gleneagles Drive, West Vancouver, BC, V7W 1W2 Luxury House for sale | Listing ID R3163 | Royal LePage Carriage Trade Luxury Properties
Home Island
· House
· Garden · Deck
Home Island · House · Garden · Deck
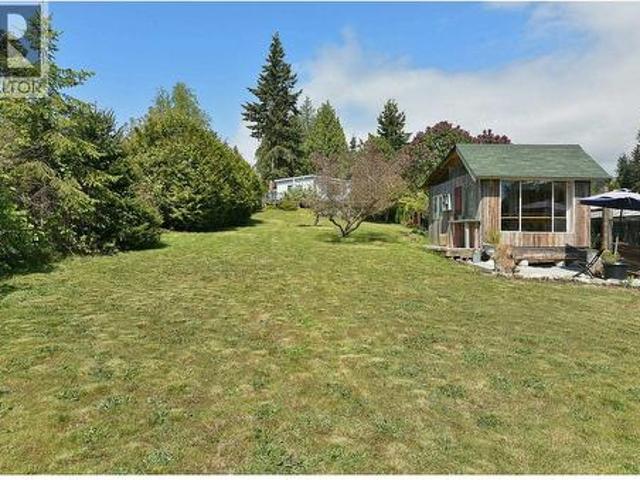
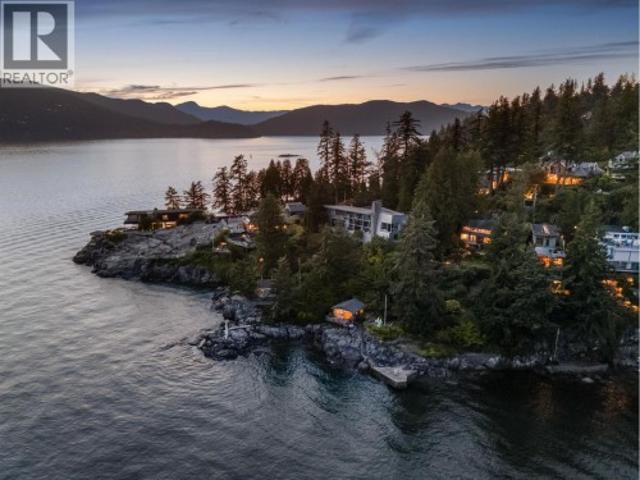
A rare, remarkable waterfront offering on prestigious Gleneagles Drive. Spanning 2 lots, this exceptional property boasts breathtaking panoramic ocean views & an unforgettable setting along West Vancouver's coveted coastline. Filled with charm & character, the home is perfectly positioned to capture the stunning scenery, while a separate waterfront outbuilding with a spacious deck offers the ideal retreat for guests, family gatherings, or quiet moments by the sea. A beautiful path through the mature garden to the shore adds to the serenity of this special place. Properties of this caliber are seldom available. Whether enjoyed as a cherished family getaway or held as a legacy estate for future generations, this is a truly special opportunity to own a remarkable piece of waterfront paradise
$ 7,988,000
1330 Belford Ave, Nanaimo, BC, V9S 4A6 house for sale | Listing ID 1048 | Royal LePage
View photo
House · for sale
$ 775,000
1330 Belford Ave, Nanaimo, BC, V9S 4A6 house for sale | Listing ID 1048 | Royal LePage
Home Island
· House
· Patio · Fireplace · Deck · Parking
Home Island · House · Patio · Fireplace · Deck · Parking
Welcome to 1330 Belford Avenue, a nearly 2,400 sqft, 5-bedroom + den, 2-bathroom West Coast home in desirable Brechin Hill. Exceptionally maintained, this home offers an in-law suite, newer windows, ocean & mountain views, southern exposure, a 400+ sqft deck and 500 sqft patio. The fully usable 6,600 sqft lot features RV parking, mature landscaping and a garage ideal for storage or a workshop. The main level offers 3 bedrooms, a 4-piece bath and spacious living/dining area with vaulted ceilings and access to the sunny view deck. Downstairs features a large rec room, laundry, wood-burning fireplace and newly painted and floored in-law suite. Conveniently located near schools, parks, beaches, shopping, hospital and Departure Bay Ferry. A fantastic option for families, multi-generational living or buyers seeking a mortgage helper or investors. All measurements are approximate and should be verified if necessary
$ 775,000
152 Golden Oaks Cres, Nanaimo, BC, V9T 0K8 house for sale | Listing ID 1049 | Royal LePage
View photo
House · for sale
$ 1,289,900
152 Golden Oaks Cres, Nanaimo, BC, V9T 0K8 house for sale | Listing ID 1049 | Royal LePage
Home Island
· House
· Fireplace · Deck
Home Island · House · Fireplace · Deck
Welcome to this stunning four-bedroom residence offering ocean and mountain views. Located in a new subdivision, this exceptional home is just a short walk from Linley Valley hiking trails and beaches. Inside, high-end finishes and thoughtful design elements are showcased throughout. The heart of the home is a showstopping kitchen complete with quartz countertops, Bosch appliances, an expansive walk-in butler’s pantry, and custom cabinetry designed for both style and function. The open-concept living room is anchored by a striking 65” fireplace framed with warm oak cabinetry and a quartz mantle. From here, step out to a spacious covered deck and take in the panoramic views. The primary suite is a true retreat, featuring a spa-inspired ensuite with floor-to-ceiling tile, a barrier-free rainfall shower, freestanding soaker tub, dual vanity, and private water closet. For further details see the feature sheet. All data and measurements are approximate and must be verified if fundamental
$ 1,289,900
557 21St Avenue E, Vancouver, BC, V5V 1R5 house for sale | Listing ID R3164 | Royal LePage
View photo
House · for sale
$ 2,249,000
557 21St Avenue E, Vancouver, BC, V5V 1R5 house for sale | Listing ID R3164 | Royal LePage
Home Island
· House
· Cellar
Home Island · House · Cellar
Situated right in the sweet spot between Main Street and Fraser Street, this is the opportunity you have been waiting for! Welcome to 557 E 21st Ave, a massive property nestled on a quite, tree-lined street just steps from the best amenities Vancouver has to offer. With an extra wide 49.5’ x 122’ lot, this isn’t just a house; it’s a rare piece of land with endless possibilities. Over 2,600sqft with 8 spacious bedrooms and a seperate basement entry is perfect for a mortgage helper or in-law suite. Amazing location with top school catchments nearby, famous cafes, boutiques and prominent restaurants. Whether you are looking to build a dream home, develop a multiplex, or hold a high-value asset, this home checks every single box!
$ 2,249,000

Get email alerts

Don't miss out: be the first to know about new properties

The alert was correctly created

On subscribing you accept the conditions of use and the privacy policy
Alert
Receive new ads in your inbox
Save this search
Receive alerts for new listings

We'll send you an email when we have new properties for: "Houses for sale in Home Island"

The alert was correctly created

Get email alerts and be the first to see new listings
Required field
On subscribing I accept the terms of the privacy policy
Perfect! You'll soon start receiving new listings via email
Alert
Receive an email when we have new ads for Houses for sale in Home Island
Save this search
Filters

Bedrooms

Area (sq.ft)

sq.ft
sq.ft

Price

$
$

Filter by property type

Bathrooms

Clear all filters
Receive notifications when new entries are published.