5,954 houses for sale in Home Island

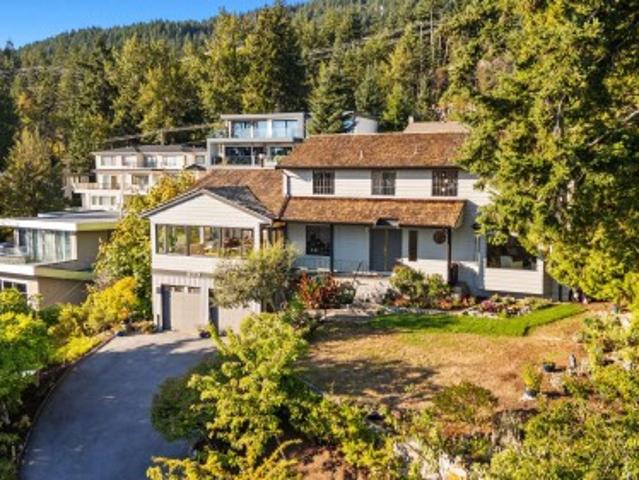
3845 Southridge Avenue, West Vancouver, BC, V7V 3H9 house for sale | Listing ID R3163 | Royal LePage
View photo
House · for sale
$ 2,599,000
3845 Southridge Avenue, West Vancouver, BC, V7V 3H9 house for sale | Listing ID R3163 | Royal LePage
Home Island
· House
· Garden · Office room · Parking
Home Island · House · Garden · Office room · Parking
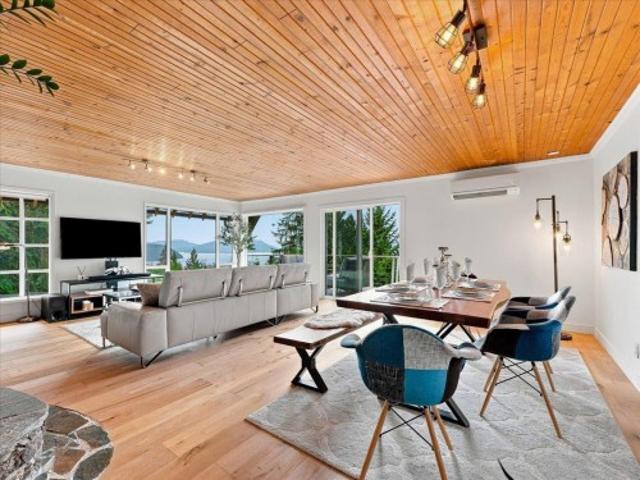
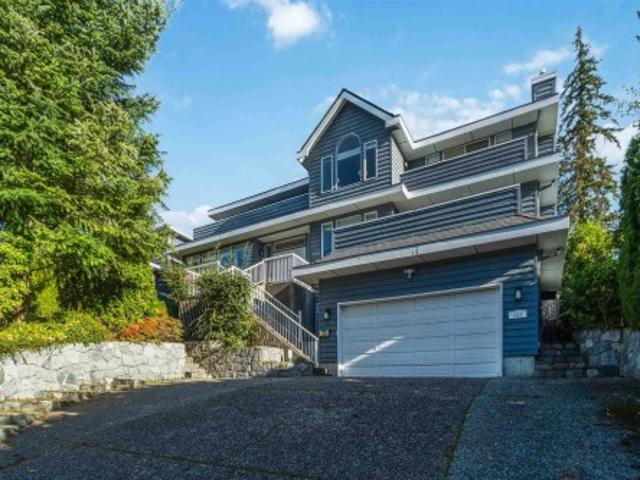
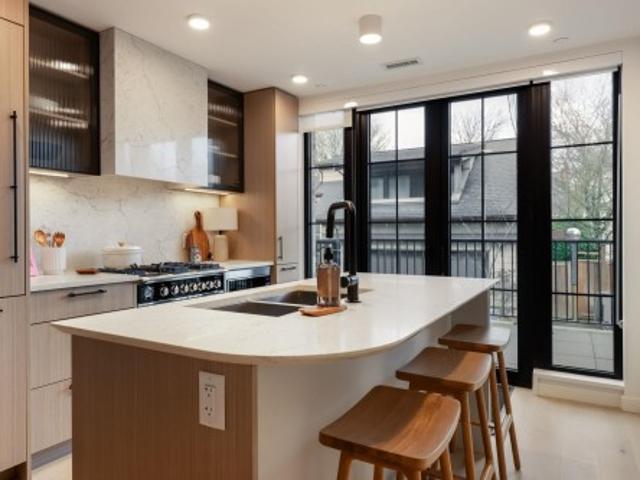
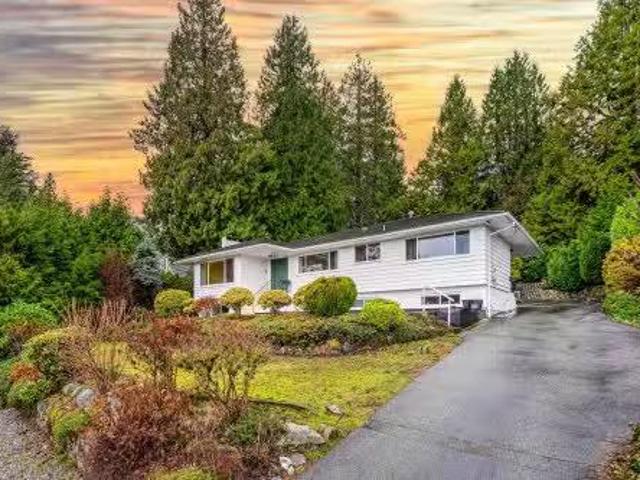
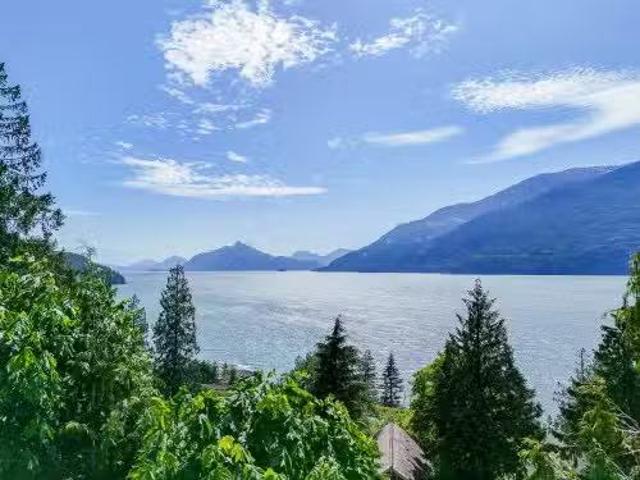
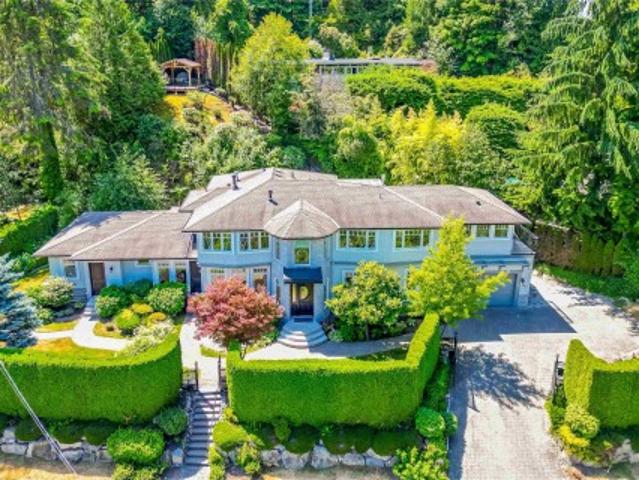
Space, privacy & ocean views in west bay! Surrounded by mature greenery in one of West Vancouver’s sought-after neighbourhoods, this 3,100+ sq. Ft. family home offers exceptional space, flexibility and possibility. Generous main level features large living and dining rooms, chef's kitchen with breakfast nook and pantry, and a versatile 5th bedroom ideal for guests or a home office. The sun-filled rec room wrapped in windows is a standout, capturing beautiful ocean views and creating an inviting place to relax year-round. Upstairs, 4 bedrooms including a spacious primary with ensuite and ocean outlooks. Hardwood floors, abundant natural light, multiple outdoor spaces, lush gardens and an attached double garage complete the package. Truly a special home!
$ 2,599,000
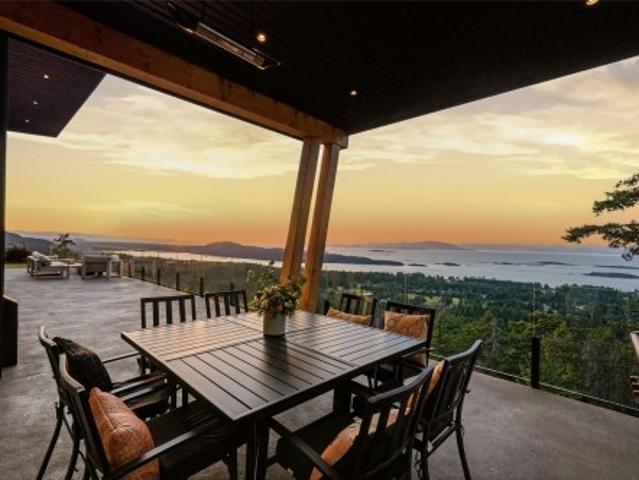
7545 Copley Ridge Dr, Lantzville, BC, V0R 2H0 Luxury House for sale | Listing ID 1049 | Royal LePage Carriage Trade Luxury Properties
View photo
House · for sale
$ 2,990,000
7545 Copley Ridge Dr, Lantzville, BC, V0R 2H0 Luxury House for sale | Listing ID 1049 | Royal LePage Carriage Trade Luxury Properties
Home Island
· House
· Patio · Fireplace · Sauna
Home Island · House · Patio · Fireplace · Sauna
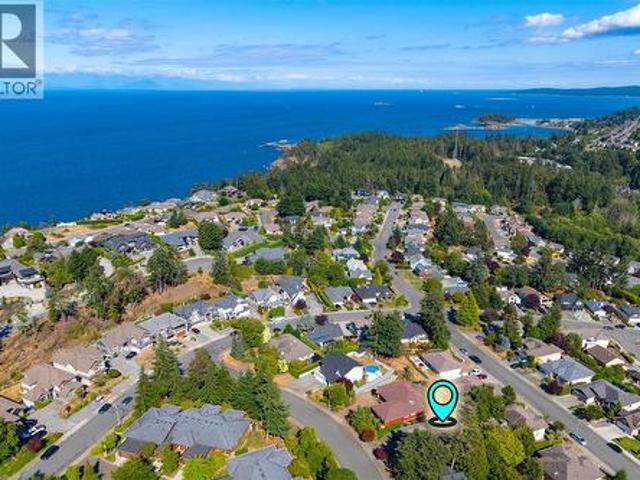
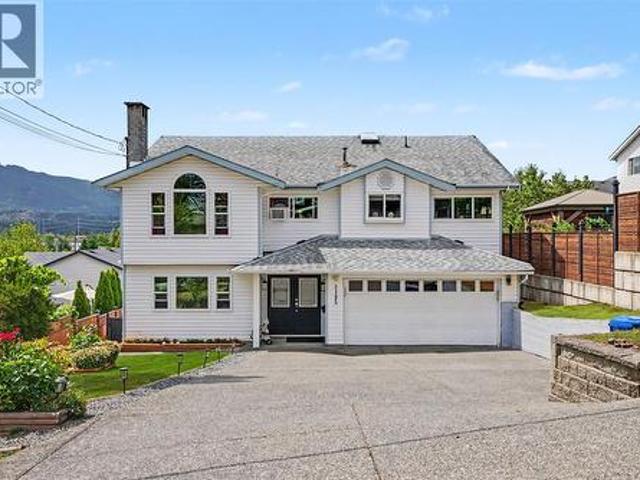
Luxurious Contemporary Home with Stunning Views! Enjoy jaw-dropping panoramic views of Nanoose Bay, Notch Hill, Southey, Maude, and the Winchelsea Islands, stretching across the Strait of Georgia all the way to the mainland mountains! Be sure to view this sophisticated 4 Bed/3 Bath West Coast-style custom home on a landscaped. 94-acre lot, offering contemporary fixtures/finishes, two nat gas FPs, floor-to-ceiling windows, and high-quality extras. The superb location in ‘The Foothills’ of Upper Lantzville offers easy access to lakes, parks, Lantzville and North Nanaimo. The stunning Great Room features 11-ft ceilings, hardwood floors, picture windows, a gas fireplace, wine wall, and beverage station. Chef’s Kitchen with stainless appls, Butler’s Pantry, and quartz finishes. A door opens to a huge patio with Outdoor Kitchen. The Primary Suite offers a spa ensuite and sauna, while a Den, 2 other Bedrooms, Bath, and Rec Room with wet bar complete the layout. Visit our website for more
$ 2,990,000
2015 Balsam Way, Squamish, BC, V8B 0W1 house for sale | Listing ID R3164 | Royal LePage
View photo
House · for sale
$ 2,399,900
2015 Balsam Way, Squamish, BC, V8B 0W1 house for sale | Listing ID R3164 | Royal LePage
Home Island
· House
· Parking · Deck
Home Island · House · Parking · Deck
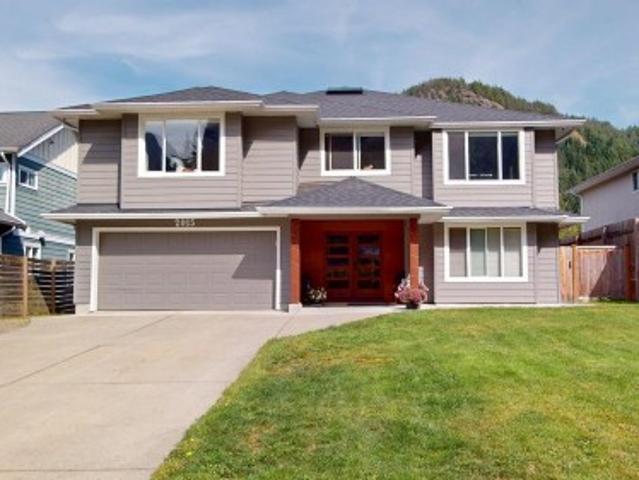
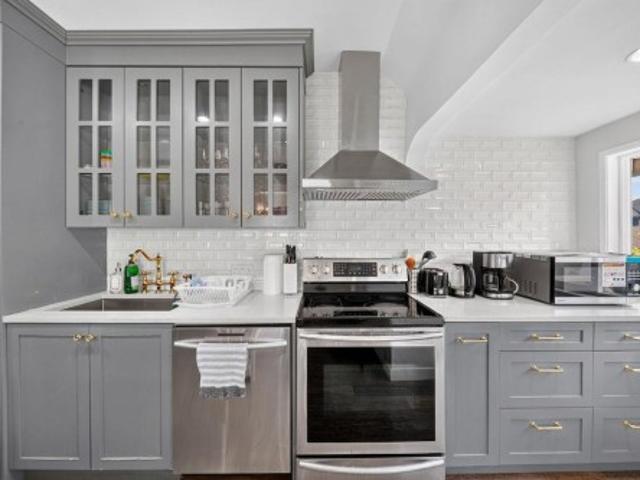
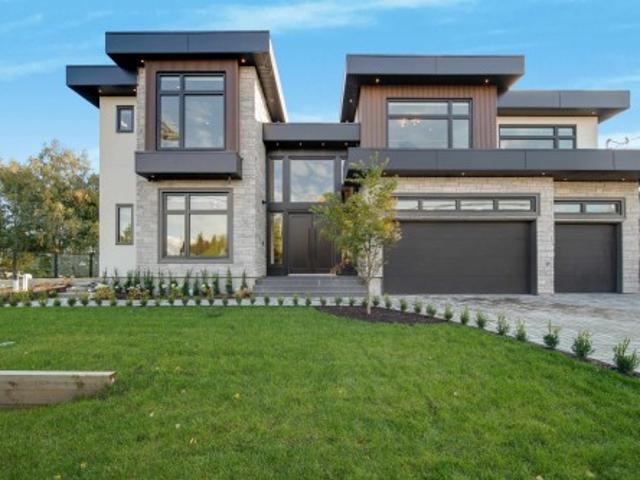
Extensively renovated 7-bedroom, 4-bathroom home in sought-after Raven’s Plateau with two suites offering excellent flexibility for extended family or mortgage helpers. Exterior updates include a 1-year-old roof, new HardiePlank & metal siding, soffits, lighting, deck posts, staircase, exterior storage room, shed, and fence. Additional improvements include a second electrical panel bringing the home to 400-amp service, EV charging roughed in, fresh paint, and updated appliances. Spacious layout with plenty of room for the whole family, plus a double garage and generous driveway parking for RVs, boats, trailers, and multiple vehicles. Enjoy views of The Chief & an unbeatable location just steps from the Crumpit Woods trail network, schools, the river, Squamish Canyon, & Sea to Sky Gondola
$ 2,399,900
2984 39Th Avenue W, Vancouver, BC, V6N 2Z6 house for sale | Listing ID R3164 | Royal LePage
View photo
House · for sale
$ 3,298,000
2984 39Th Avenue W, Vancouver, BC, V6N 2Z6 house for sale | Listing ID R3164 | Royal LePage
Home Island
· House
· Garden
Home Island · House · Garden
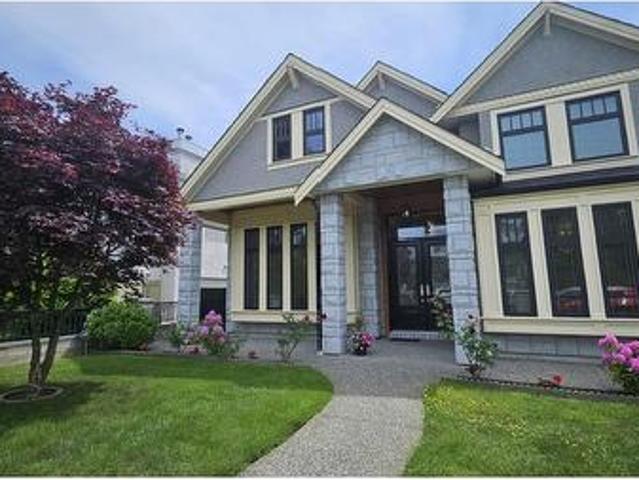
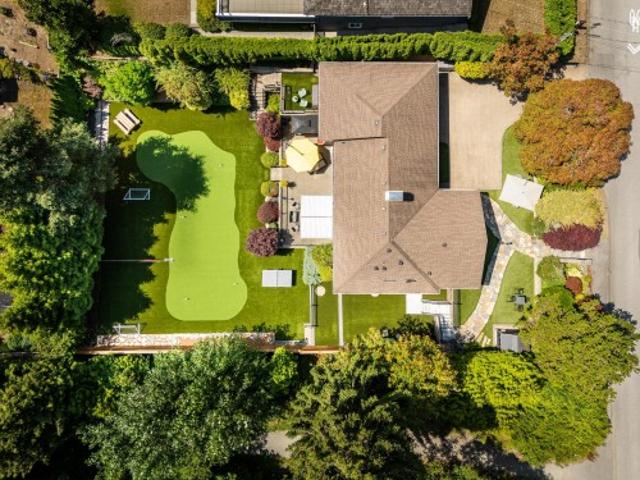
Rare kerrisdale opportunity! An exceptional 6,373 SF lot with approximately 50' frontage and 129' depth, ideally positioned in one of Vancouver West's most sought-after neighborhoods. This substantial property offers outstanding potential for homeowners, investors and builders alike. The existing residence provides generous living space, multiple bedrooms, separate-entry accommodation and a private south-facing backyard. Surrounded by prestigious schools, Kerrisdale Village, UBC and established luxury homes, this is a land holding with exceptional location, scale and long-term upside. Opportunities of this caliber rarely come to market-secure this remarkable Kerrisdale property today! Open house on Sunday Sept 27 between 2:30-4:30 PM
$ 3,298,000
325 Bayview Place, Lions Bay, BC, V0N 2E0 house for sale | Listing ID R3163 | Royal LePage
View photo
House · for sale
$ 1,710,000
325 Bayview Place, Lions Bay, BC, V0N 2E0 house for sale | Listing ID R3163 | Royal LePage
Home Island
· House
· Garden · Fireplace · Sauna · Deck · Air conditioning
Home Island · House · Garden · Fireplace · Sauna · Deck · Air conditioning
Set in beautiful Lions Bay, this distinctive 4-bedroom, 3-bath home offers approx. 2,500 sq. Ft. with ocean and mountain views, abundant natural light and a warm West Coast feel. Highlights include hardwood floors, a striking curved staircase, stone fireplace, spacious kitchen, main-floor primary bedroom with sauna, two generous upper bedrooms with flex room, and a self-contained 1-bedroom lower-level suite with separate entrance. Recent updates include a heat pump with A/C, tankless hot water, refurbished decks and Tesla Level 2 charger. Enjoy the large view deck, grassy landscaped yard, and easy access to beaches, trails, café, store and school. Open house on Sunday, October 4th, from 2-4
$ 1,710,000
1575 Acadia Road, Vancouver, BC, V6T 1P8 house for sale | Listing ID R3162 | Royal LePage
View photo
House · for sale
$ 7,990,000
1575 Acadia Road, Vancouver, BC, V6T 1P8 house for sale | Listing ID R3162 | Royal LePage
Home Island
· House
· Garden · Office room · Terrace · Sauna · Parking · Air conditioning · Cellar
Home Island · House · Garden · Office room · Terrace · Sauna · Parking · Air conditioning · Cellar
Rare opportunity to own a luxury custom-built in heart of UBC. Situated on an exclusive 20,670 sf corner lot with breathtaking ocean, city & mountain views. This 7622 sf. features 6 ensuite bedrooms, plus a private office on the main floor. Exceptional craftsmanship throughout with an open-concept layout, 10'+ ceilings, skylights, HRV, A/C, radiant heating, central sound system. The entertainment level offers a soundproof media room, temperature-controlled wine cellar, and sauna. Gourmet kitchen with top-tier appliances. Walk-out garden terrace, expansive sundeck, and 6-car garage complete this spectacular residence. Steps to Pacific Spirit Park, Spanish Banks, UBC, and golf courses. True West Coast luxury lifestyle awaits. Open House Oct 4, Sun 2-4PM
$ 7,990,000
1010 Edinburgh Street, New Westminster, BC, V3M 2V5 house for sale | Listing ID R3164 | Royal LePage
View photo
House · for sale
$ 2,499,000
1010 Edinburgh Street, New Westminster, BC, V3M 2V5 house for sale | Listing ID R3164 | Royal LePage
Home Island
· House
· Garden · Air conditioning
Home Island · House · Garden · Air conditioning
ABSOLUTELY STUNNING custom-built luxury home designed for discerning buyers! Enjoy over 3,000 sq. Ft. of living space while benefiting from the potential of 2 mortgage helpers. Features include granite tile entry, granite countertops, spice kitchen, HVAC, high-efficiency boiler, built-in vacuum, A/C, intercom with cameras, security system, engineered hardwood floors, extensive moldings, 12-ft ceilings in formal areas, California closets, crystal and rope lighting, cedar soffits, natural gas hookups, private fenced yard, and a legal suite with separate laundry. Centrally located, walking distance to schools and shopping. A must see!
$ 2,499,000
235 27Th Street W, North Vancouver, BC, V7N 2H3 house for sale | Listing ID R3164 | Royal LePage
View photo
House · for sale
$ 2,198,000
235 27Th Street W, North Vancouver, BC, V7N 2H3 house for sale | Listing ID R3164 | Royal LePage
Home Island
· House
· Fireplace · Parking
Home Island · House · Fireplace · Parking
Exceptional opportunity in desirable Upper Lonsdale! Situated on the south side of the bluff, this versatile property rests on a sunny 50’ x 135’ lot with views of the Vancouver skyline. The main home features hardwood floors, a wood-burning fireplace, two bedrooms on the main level, and additional two-bedroom accommodation below with a spacious living area, flex room and workshop. At the rear, a detached two-level coach house offers approximately 950 sq. Ft.two bedrooms, two bathrooms and convenient lane access with parking. Currently generating approximately $10,000 per month in rental income, this is an excellent investment or multi-generational living opportunity. Close to schools, transit, shopping, recreation and the North Shore mountains. Rare offering with outstanding flexibility
$ 2,198,000
456 Montroyal Boulevard, North Vancouver, BC, V7N 3E1 house for sale | Listing ID R3164 | Royal LePage
View photo
House · for sale
$ 2,698,800
456 Montroyal Boulevard, North Vancouver, BC, V7N 3E1 house for sale | Listing ID R3164 | Royal LePage
Home Island
· House
· Garden
Home Island · House · Garden
Exceptional 3-level detached home offering over 4300sqft of living space. This spacious, well-maintained 8 bedroom, 5.5 bathroom residence combines comfort, flexibility, and functional design. Recent updates include new upper-level flooring and new stair carpet. The upper level offers five bedrooms, including two ensuites the brand-new primary ensuite features a water-view outlook for a calm, private setting. The main level includes an open-concept living room, formal dining area, and an upgraded kitchen with ample cabinetry and two large windows overlooking the backyard, plus well-sized family room with partial water views. The lower level features a two-bedroom mortgage helper, adding excellent value and versatility. A rare opportunity for large or multi-generational families. Open Sun, Sep, 27 2-4
$ 2,698,800
4915 Denford Pl, Nanaimo, BC, V9V 1R3 house for sale | Listing ID 1049 | Royal LePage
View photo
House · for sale
$ 1,069,900
4915 Denford Pl, Nanaimo, BC, V9V 1R3 house for sale | Listing ID 1049 | Royal LePage
Home Island
· House
· Patio · Parking · Fireplace · Deck
Home Island · House · Patio · Parking · Fireplace · Deck
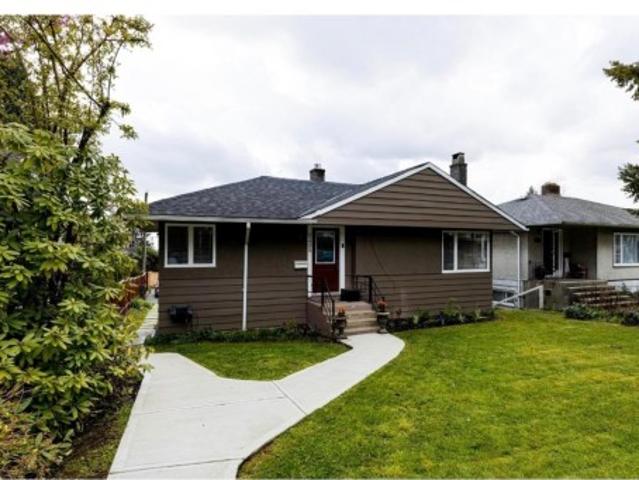
At the end of a quiet cul-de-sac in Rocky Point, ten minutes on foot from the ocean, this North Nanaimo home has one job: to be peaceful. Deer wander through most evenings, eagles circle overhead, and the 22' x 13' deck is where life happens. A bay-lit living room with a gas fireplace anchors the main level, alongside an updated kitchen with quartz counters, gas stove and second fireplace. The primary bedroom offers a walk-in closet and soaker-tub ensuite; a second bedroom, full bathroom, and double-garage access complete the floor. Upstairs, a third bedroom flexes as guest room or office. Downstairs, a bright two-bedroom in-law suite. Kitchen, living, dining, bathroom, patio, storage. Brings family close without crowding. Outside: fenced grounds, RV/boat parking, and easy reach of Neck Point Park, Pipers Lagoon, and McGirr Elementary. Newer roof, thermal windows, and heat pump round it out. Peaceful isn't a feature here. It's the whole point. Call to arrange your private viewing
$ 1,069,900
197 King Edward Avenue W, Vancouver, BC, V5Y 4B4 townhouse for sale | Listing ID R3164 | Royal LePage
View photo
Townhouse · for sale
$ 1,569,000
197 King Edward Avenue W, Vancouver, BC, V5Y 4B4 townhouse for sale | Listing ID R3164 | Royal LePage
Home Island
· Townhouse
· Patio · Deck · Parking
Home Island · Townhouse · Patio · Deck · Parking
B$80,000 price reduction! Move-in-ready and the last remaining home of its kind at King & Columbia. This brand-new duplex-style residence offers 3 bedrooms and 2.5 bathrooms, attached to only one other home for added privacy. Enjoy north and south exposure, front and back patios, plus two private rooftop decks with beautiful North Shore mountain and city views. The main level features airy 9-ft ceilings, engineered oak hardwood flooring, a sleek Fisher & Paykel kitchen and air conditioning. Upstairs, the top-floor primary bedroom is a private oasis. Concrete between floors, EV-ready parking and a prime Riley Park location complete this exceptional home
$ 1,569,000
2195 Tulsa Rd, Nanaimo, BC, V9S 5S2 house for sale | Listing ID 1049 | Royal LePage
View photo
House · for sale
$ 869,900
2195 Tulsa Rd, Nanaimo, BC, V9S 5S2 house for sale | Listing ID 1049 | Royal LePage
Home Island
· House
· Patio · Garden · Office room · Fireplace · Deck
Home Island · House · Patio · Garden · Office room · Fireplace · Deck
Two living spaces. One large exceptional home. Pristine inside and out, this beautifully maintained 5-bed, 4-bath home offers outstanding flexibility for growing families, multigenerational living or buyers looking for mortgage-helper potential. The bright main home features a spacious shaker-style kitchen with pantry and abundant storage, large dining area, sun-filled living room with gas fireplace, 3 bedrooms including a generous primary with ensuite, spa-inspired main bath, office and family room opening to a partially covered deck with mountain views. Downstairs, the impressive 2-bedroom suite feels like a home of its own with an enormous kitchen, dining and living areas, gas fireplace, laundry and access to two private patios—one covered and a large dry crawlspace. Triple-pane windows except 2, premium flooring, neutral décor and a beautiful landscaped, fenced yard complete this move-in-ready home. Room for family, income and the future—all under one roof. Sizes approx. Verify
$ 869,900
7 240 Keith Road E, North Vancouver, BC, V7L 1V5 townhouse for sale | Listing ID R3164 | Royal LePage
View photo
Townhouse · for sale
$ 1,278,000
7 240 Keith Road E, North Vancouver, BC, V7L 1V5 townhouse for sale | Listing ID R3164 | Royal LePage
Home Island
· Townhouse
· Patio · Fireplace · Deck · Parking
Home Island · Townhouse · Patio · Fireplace · Deck · Parking
Updated 3-bdrm townhome in a convenient central location along the Green Necklace. Offering 1,500+ sq ft of interior space plus 800 sq ft of outdoor living, including 2 patios & a private rooftop deck. The main floor was extensively renovated in 2017 w/ an open-concept layout, south-facing living room, electric fireplace, dining area, & stylish kitchen featuring quartz counters, large island, two-tone cabinetry, & S/S appliances. Upstairs offers 3 bdrms & 2 full baths, including a spacious primary w/ vaulted ceilings, study area, & ensuite. A nearly 300 sq ft rooftop deck enjoys partial city & mtn views. Includes 2 secure parking stalls. Boutique 8-unit strata w/ 2025 depreciation report, ideally located between Central and Lower Lonsdale, steps to shops, dining, transit, and recreation
$ 1,278,000
9500 Finn Road, Richmond, BC, V7A 2L4 house for sale | Listing ID R3164 | Royal LePage
View photo
House · for sale
$ 2,899,900
9500 Finn Road, Richmond, BC, V7A 2L4 house for sale | Listing ID R3164 | Royal LePage
Home Island
· House
· Sauna · Deck · Air conditioning
Home Island · House · Sauna · Deck · Air conditioning
Welcome to 9500 Finn Road, offering modern luxury living in the coveted Gilmore subarea. This exceptional custom-built home features 3,677sq. Ft. of refined living space on a private 13,695 sq. Ft. lot, designed for both comfort + entertaining. Enjoy SW exposure from the rear, filling the home w natural light & serene views over the Woodwards ravine. Luxury finishes include oversized windows with power shades, European oak flooring, designer lighting, a custom glass staircase, real oak cabinetry & premium appliances. Comfort is enhanced with a heat pump with A/C, in-floor radiant heating & an open-concept layout & EV charger. This home offers 5 spacious ensuite bedrooms, a spa-inspired primary with steam shower/sauna. Step out to a large entertainer’s deck and enjoy this peaceful setting
$ 2,899,900
1924 Fulton Avenue, West Vancouver, BC, V7V 1S9 house for sale | Listing ID R3163 | Royal LePage
View photo
House · for sale
$ 3,480,000
1924 Fulton Avenue, West Vancouver, BC, V7V 1S9 house for sale | Listing ID R3163 | Royal LePage
Home Island
· House
· Patio · Garden · Fireplace · Parking
Home Island · House · Patio · Garden · Fireplace · Parking
Experience timeless West Coast living in this stunning post-and-beam masterpiece, completely rebuilt in 2015 and set on an expansive 12,000+ sq. Ft. lot. Designed for those who appreciate exceptional craftsmanship and style, this one-of-a-kind home features breathtaking front and back gardens with professionally landscaped grounds, creating a private outdoor oasis. Enjoy an unbeatable central location just minutes from the beach, recreation Centre, and top-rated schools. Multiple beautifully designed patios surround the home, offering seamless indoor-outdoor living and the perfect setting for entertaining or relaxing. Inside, you’ll find one gorgeous fireplace, a spacious two-car garage with EV charging, and a legal nanny suite providing excellent flexibility for extended family/ rental
$ 3,480,000
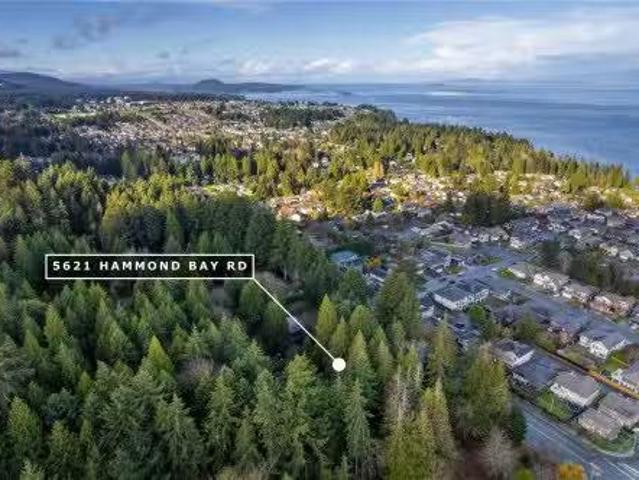
5621 Hammond Bay Rd, Nanaimo, BC, V9T 5N2 house for sale Li.
View photo
House · for sale
$ 1,200,000
$ 415/sq.ft
5621 Hammond Bay Rd, Nanaimo, BC, V9T 5N2 house for sale Li.
Home Island
· 2,885 sq.ft · 5 Bedrooms · 3 Baths · House
· Cellar
Home Island · 2,885 sq.ft · 5 Bedrooms · 3 Baths · House · Cellar
Strategic investment opportunity in one of Nanaimos most desirable neighbourhoods. This 1.7-acre ocean-view property includes a 5-bedroom, 3-bath home offering immediate saleal income with an option to add a basement suite for a great holding property while planning your next project. With R10 zoning supporting up to 16 units per hectare, the site is ideal for future townhome or duplex development. The gently sloping terrain offers excellent ocean-view exposure, and mature, saleable timber on the property provides revenue or offsets development costs. Located minutes from schools, parks, shopping, and transit, this property combines short-term income potential with long-term redevelopment upside -an exceptional opportunity for builders and investors alike. Can be purchased as a package with MLS: 1020314 All data and measurements approximate; buyers to verify if important. Still available at ListedBuy!
$ 1,200,000
5871 Sunshine Coast Highway, Sechelt, BC, V0N 3A0 house for.
View photo
House · for sale
$ 6,880,000
$ 959/sq.ft
5871 Sunshine Coast Highway, Sechelt, BC, V0N 3A0 house for.
Home Island
· 7,169 sq.ft · 5 Bedrooms · 8 Baths · House
· Garden
Home Island · 7,169 sq.ft · 5 Bedrooms · 8 Baths · House · Garden
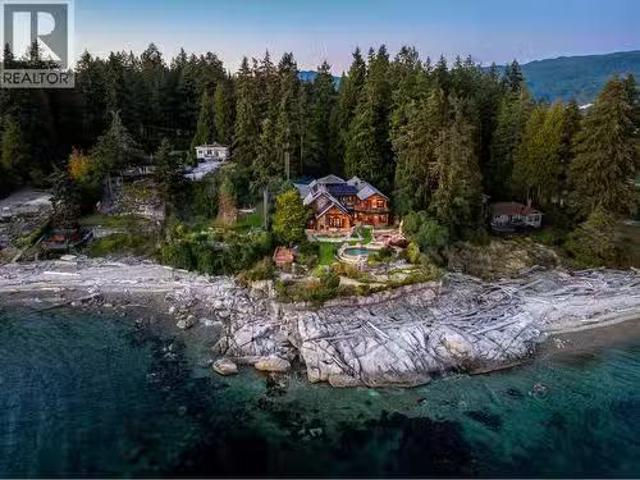
Perched majestically on a magnificent.96 acre waterfront estate, this West Coast timbered masterpiece redefines coastal elegance with its seamless fusion of raw nature and refined craftsmanship. This extraordinary custom built oceanfront residence is a symphony of heavy Douglas fir timbers, their rich grain exposed in soaring, vaulted ceilings that frame unobstructed Pacific vistas providing a wonderful indoor outdoor living experience like no other. The open-concept floor plan provides entertainment size principal rooms. Each of the 5 bedrooms feels like a serene retreat enveloped by the rhythmic pulse of the ocean below. Terraced gardens cascade down the bluff blurring the line between architecture and landscape. (id:27). Still available at ListedBuy!
$ 6,880,000
4908 Marguerite Street, Vancouver, BC, V6M 3K1 house for sale | Listing ID R3164 | Royal LePage
View photo
House · for sale
$ 6,688,000
4908 Marguerite Street, Vancouver, BC, V6M 3K1 house for sale | Listing ID R3164 | Royal LePage
Home Island
· House
· Office room
Home Island · House · Office room
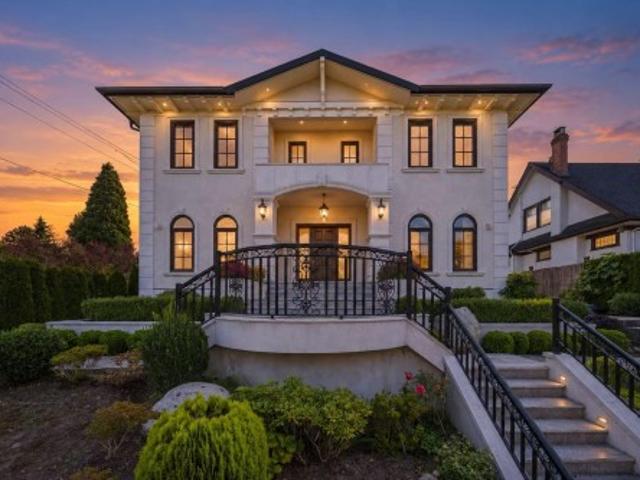
A signature Shaughnessy estate crafted for the most discerning buyer. Set on an exceptional 10,652 SF corner lot, this approximately 6,387 SF custom residence delivers an elevated standard of architecture, craftsmanship and contemporary luxury. Refined principal rooms, a spectacular gourmet kitchen with bespoke millwork, and seamless indoor-outdoor living create an exceptional setting for both intimate family life and grand entertaining. Seven ensuite bedrooms provide remarkable scale and privacy, complemented by a spacious recreation level and a rare 450 SF laneway office. Impeccably landscaped and fully enclosed, this is a distinguished private estate in one of Vancouver's most coveted neighbourhoods
$ 6,688,000
1895 Rosebery Avenue, West Vancouver, BC, V7V 2Z5 house for.
View photo
House · for sale
$ 2,858,000
$ 879/sq.ft
1895 Rosebery Avenue, West Vancouver, BC, V7V 2Z5 house for.
Home Island
· 3,251 sq.ft · 6 Bedrooms · 3 Baths · House
Home Island · 3,251 sq.ft · 6 Bedrooms · 3 Baths · House
Breathtaking panoramic views from this fully renovated home, perched high on a quiet street in West Vancouver. Set on a 12,143 sq.ft. (88 x 137) lot, this 3,200+ sqft residence offers sweeping ocean, city, bridge, and mountain views. Spent $200k+ on renovations include upgraded electrical, lighting, all interior doorshardware, fully renovated primary ensuite, staircase and flooring, plus new appliances (washer, dryer, fridge, range hood, cooktop for upstairs). Additional upgrades include new walkway, and windows. The flexible layout features 3BR2BA upstairs and a 2-3BR1BA suite below, ideal for extended family or mortgage helper. Minutes from West Van Secondary, Ridgeview Elementary, Hollyburn Country Club, less than 10-min from Capilano Golf course, Ambleside and Park Roy. Still available at ListedBuy!
$ 2,858,000
5641 Cowrie Street, Sechelt, BC, V0N 3A0 investment for sale.
View photo
House · for sale
$ 3,355,000
$ 344/sq.ft
5641 Cowrie Street, Sechelt, BC, V0N 3A0 investment for sale.
Home Island
· 9,731 sq.ft · 1 Bedroom · 1 Bath · House
· Air conditioning
Home Island · 9,731 sq.ft · 1 Bedroom · 1 Bath · House · Air conditioning
All information is approximate and needs to be verified. Unit-101 is 3,000 SF at $27 PSF, plus AC (Commercial) Unit-102 is 1,240 SF at $30 PSF, plus AC (Commercial) Unit-201 is 695 SF at $1,604.25 per month, 1 bed1 bath (Residential) Unit-202 is 1,030 SF at $1,523.86 per month, 2 bed1 bath (Residential) Unit-203 is 843 SF at $1,503.94 per month, 2 bed1 bath (Residential) Unit-204 is 800 SF at $1,836.10 per month, 2 bed1 bath (Residential) Unit-205 is 800 SF at $1,580.69 per month, 2 bed1bath (Residential) (id:27). Still available at ListedBuy!
$ 3,355,000
4759 Mountain Highway, North Vancouver, BC, V7K 2K7 house for sale | Listing ID R3164 | Royal LePage
View photo
House · for sale
$ 2,275,000
4759 Mountain Highway, North Vancouver, BC, V7K 2K7 house for sale | Listing ID R3164 | Royal LePage
Home Island
· House
· Sauna · Deck
Home Island · House · Sauna · Deck
As the story reveals, Where the pavement ends and the wilderness begins. Set at the edge of North Vancouver's Lynn Headwaters, this 1975 West Coast Modern home was thoughtfully renewed in 2021, with Douglas fir interiors, honed Pietra marble counters, and a rough-hewn timber column preserved from the original build. A dome-window sauna, private decks, and trail access straight from the driveway complete this forest-immersed retreat. Read the full story online and discover why this rare Lynn Valley hideaway calls to its next custodian
$ 2,275,000
690 Shaughnessy Place, Squamish, BC, V8B 1J1 vacant land for.
View photo
House · for sale
$ 938,000
690 Shaughnessy Place, Squamish, BC, V8B 1J1 vacant land for.
Home Island
· 1 Bath · House
Home Island · 1 Bath · House
Stunning Ocean and Mountain Views! Explore Britannia Beach! A growing community! A perfect lot to build your dream home! 10,001 sqft lot with 2 tiers ocean and mountain views from both levels. Quiet entry culdesac, wonderful neighbours. Enjoy the outdoor life, swimming, boating, golfing, hiking, mountain biking etc. Minutes away from Furry Creek Golf Course and Squamish. Take a Drive to the world-renowned Whistler for all your outdoor skiiing activities in the winters and outstanding summer experiences. Scenic drive along the Sea to Sky highway. A quaint former mining town restored with a general store, museum, shops, restaurants, etc. Dont miss out this wonder opportunity, build your dream home now. Still available at ListedBuy!
$ 938,000
1501 8333 Anderson Road, Richmond, BC, V6Y 0E2 Single Family.
View photo
House · for sale
$ 529,000
$ 1,003/sq.ft
1501 8333 Anderson Road, Richmond, BC, V6Y 0E2 Single Family.
Home Island
· 527 sq.ft · 1 Bedroom · 1 Bath · House
· Sauna · Gym · Swimming pool · Air conditioning · Parking
Home Island · 527 sq.ft · 1 Bedroom · 1 Bath · House · Sauna · Gym · Swimming pool · Air conditioning · Parking
NorthEastSouth-facing high-rise corner unit—bright, spacious, and filled with natural light—boasts panoramic mountaincity views, central AC, and low-emission windows. The gourmet kitchen features stainless steel appliances (gas stove, fridge, WD), quartz countertops, and modern wood veneer cabinets. Enjoy building amenities: state-of-the-art gym, steam room, social lounge, and 21,000 SF private courtyard. Prime Richmond Centre location—steps to Canada Line, shopping, Minoru Pool, library, and Kwantlen University. Includes 1 parking + storage locker. Don’t miss this move-in-ready gem! Still available at ListedBuy!
$ 529,000
760 Burley Drive, West Vancouver, BC, V7T 1Z6 house for sale | Listing ID R3163 | Royal LePage
View photo
House · for sale
$ 3,980,000
760 Burley Drive, West Vancouver, BC, V7T 1Z6 house for sale | Listing ID R3163 | Royal LePage
Home Island
· House
· Fireplace · Air conditioning
Home Island · House · Fireplace · Air conditioning
Experience refined luxury & modern elegance in this beautifully crafted residence. Main level features Italian-imported marble flooring, Open concept kitchen showcases striking central island, Miele & Gaggenau appliances, fully equipped wok kitchen. Upstairs 4 spacious bedrms, including a lavish primary suite w/ spa-inspired ensuite, huge walk-in-closet & a heated sunroom. Additional highlights include custom LED lighting, waterfall landscaping, mountain view gazebo, 4 fireplaces, A/C, radiant heating, EV charging etc. The entertainment area features private entrance, providing excellent suite potential for rental/guests. This home perfectly blends modern luxury w/ thoughtful functionality. Near top-ranked schools, Shopping centre & all essential amenities. Open House, Sep 12, Sat 2-4PM
$ 3,980,000
3706 King Edward Avenue W, Vancouver, BC, V6S 1M7 house for sale | Listing ID R3162 | Royal LePage
View photo
House · for sale
$ 3,488,000
3706 King Edward Avenue W, Vancouver, BC, V6S 1M7 house for sale | Listing ID R3162 | Royal LePage
Home Island
· House
· Parking · Fireplace · Deck
Home Island · House · Parking · Fireplace · Deck
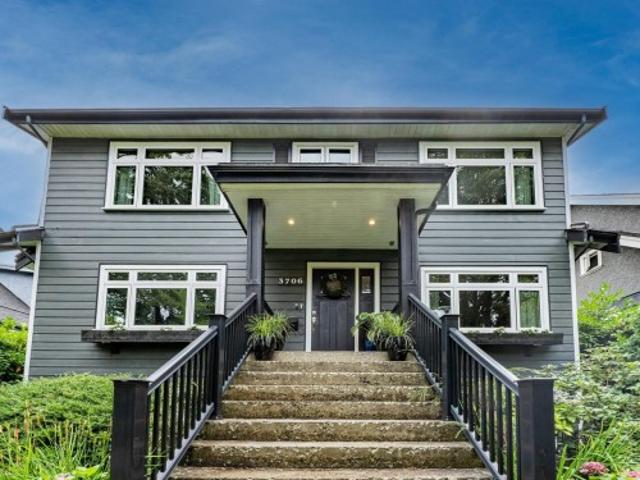
Quiet west of dunbar. 3 suite rental property. Home extensively rebuilt & renovated. In 1984 the upper floor was rebuilt on permit. Current owner completed another $250,000 in renovations incl new exterior, windows, flooring, roof, fireplace, main & upper kitchens, main & upper baths, decks, built-in vacuum. Oversized double garage is EV ready. Lower floor is at ground level w/2 bdrms, a kitchen, and full bathroom. Main floor has 2 bdrms, a kitchen, and full bathroom. Upper floor was converted in the 1990s to a self-contained 3 bdrm suite that is a LEGAL SUITE for the life of the building. Current owner occupies the first two floors as a single family home. Potential rents: Up $4,500, Main $3,500, Down $2,500, Garage $500, Ttl $11,000/mo or $132,000/yr
$ 3,488,000
3706 King Edward Avenue W, Vancouver, BC, V6S 1M7 house for sale | Listing ID R3163 | Royal LePage
View photo
House · for sale
$ 3,488,000
3706 King Edward Avenue W, Vancouver, BC, V6S 1M7 house for sale | Listing ID R3163 | Royal LePage
Home Island
· House
· Garden · Fireplace · Gym · Deck · Parking
Home Island · House · Garden · Fireplace · Gym · Deck · Parking
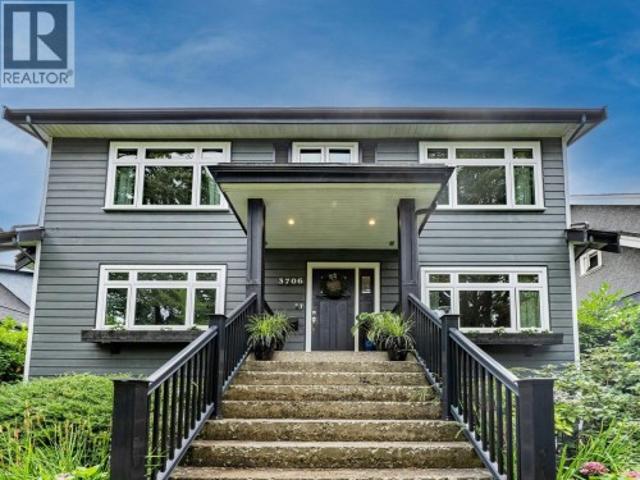
Welcome to your 4,000 sq ft family home on the QUIET block of King Edward, west of Dunbar on a beautiful tree lined boulevard. Private sunny south facing back yard with oversized garage. Built in vacuum, 2 large decks, completely rebuilt fireplace. 3 level, 5 bdrm extensively renovated home with a bright 2 bdrm garden level suite (suite currently used by owners as a rec room and gym). Owners rent or Airbnb the upper level as a 3 bdrm suite, but it could easily be converted back to make this a 6 bedroom family home. School catchment Lord Kitchener Elementary and Lord Byng Secondary, and 3 blocks from St George’s private school. Half a block from Dunbar’s main shopping district with a walk score of 89
$ 3,488,000
11960 4Th Avenue, Richmond, BC, V7E 3H8 house for sale | Listing ID R3164 | Royal LePage
View photo
House · for sale
$ 2,198,800
11960 4Th Avenue, Richmond, BC, V7E 3H8 house for sale | Listing ID R3164 | Royal LePage
Home Island
· House
· Patio · Garden · Parking · Deck
Home Island · House · Patio · Garden · Parking · Deck
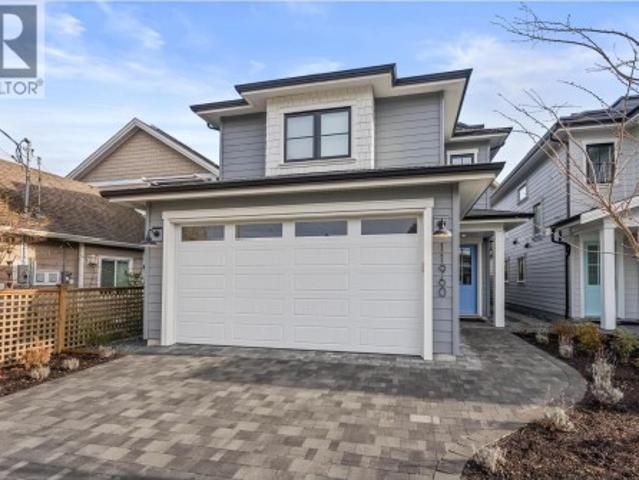
Open Sat & Sun Oct 3 & 4 2-4PM. Discover modern West Coast living with exceptional craftsmanship in this stunning new single-family home by Penta Builders Group. Offering 2,152 sq ft of thoughtfully designed space with 5 bedrooms and 4 full bathrooms, including a bedroom and full bath on the ground level—ideal for guests, multi-generational living or extra space. Features include an EV-ready double garage, private yard with patio & greenspace, and expansive rooftop deck with water and mountain views. Unbeatable central location in the heart of Steveston Village. Built by a respected local builder known for exceeding expectations
$ 2,198,800
3489 Puget Drive, Vancouver, BC, V6L 2T6 house for sale | Listing ID R3163 | Royal LePage
View photo
House · for sale
$ 7,890,000
3489 Puget Drive, Vancouver, BC, V6L 2T6 house for sale | Listing ID R3163 | Royal LePage
Home Island
· House
· Garden · Parking · Deck · Cellar
Home Island · House · Garden · Parking · Deck · Cellar
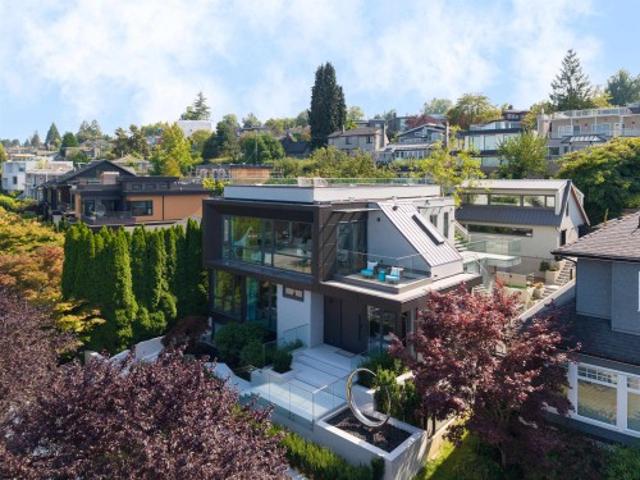
Super panoramic VIEW mansion. This ultra-modern residence showcases finest design, materials, and craftsmanship. Aluminum cladding, Glass, & Euro-tile exterior; open-concept interior: bright & airy with floor-to-ceiling triple-glazed windows, floating staircase, stainless-steel cabinets & appl in both kitchens. Master suite faces tranquil backyard garden w/ its own spa & a huge walk-in closet. Basement boasts professional movie theatre, wine cellar, & large rec room + 2 bdrms w/ensuites. Rooftop deck w/a sep staircase perfect for summer BBQs. Artistically fused landscaping features a moon-shaped statue, sculpted stone koi pond, mature bonsai tree, oriental stone display, & Japanese maple; creating a calming Zen atmosphere. Laneway/Tea house + 2 car garage, & 1 parking pad in the back
$ 7,890,000
1784 Drummond Drive, Vancouver, BC, V6T 1B6 house for sale.
View photo
House · for sale
$ 18,990,000
$ 20,507/sq.ft
1784 Drummond Drive, Vancouver, BC, V6T 1B6 house for sale.
Home Island
· 926 sq.ft · 3 Bedrooms · 2 Baths · House
Home Island · 926 sq.ft · 3 Bedrooms · 2 Baths · House
This rare offering boasts one of the largest lots in Point Grey—over 75,000 sq. ft. Situated in a peaceful and private setting, its the perfect opportunity to build your dream home with breathtaking views of the water and North Shore mountains. The property comes with architectural plans and building plans. Just steps from the beach and close to UBC and all of Point Greys amenities, this location is second to none. The property is within the Queen Mary Elementary and Lord Byng Secondary. Still available at ListedBuy!
$ 18,990,000
Th938 Homer Street, Vancouver, BC, V6B 1T7 townhouse for sale | Listing ID R3163 | Royal LePage
View photo
Townhouse · for sale
$ 1,599,900
Th938 Homer Street, Vancouver, BC, V6B 1T7 townhouse for sale | Listing ID R3163 | Royal LePage
Home Island
· Townhouse
· Patio · Balcony · Gym · Security · Parking
Home Island · Townhouse · Patio · Balcony · Gym · Security · Parking
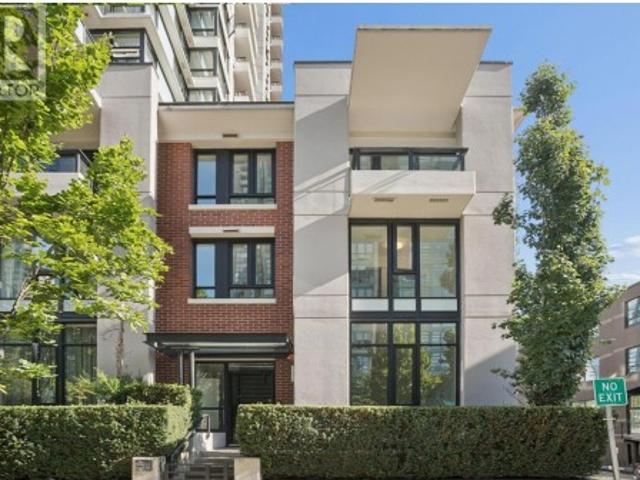
Experience house-sized Yaletown living in this 3 level, 3 BED, SOLARIUM & FLEX townhome. Soaring 11' ceilings invite natural light into this CORNER residence UPDATED with BRAND NEW white oak laminate flrs, fresh paint, modern lighting & SS appls. The chef-inspired kitchen connects seamlessly to SPACIOUS living areas & an intimate PATIO, an effortless setup for sunset cocktails & open-air lounging. The 2nd flr features 2 generous bedrms & a sunlit solarium. The TOP floor is a dedicated 605 sf PRIMARY RETREAT w/dbl walk-in closets & covered balcony overlooking a tree-lined street. Amenities: concierge, gym, lounges, guest suites & inc 1 parking. In the HEART of Yaletown, steps to shopping, dining, entertainment, seawall, skytrain, library & the new kids park. Some photos virtually staged
$ 1,599,900

Get email alerts

Don't miss out: be the first to know about new properties

The alert was correctly created

On subscribing you accept the conditions of use and the privacy policy
Alert
Receive new ads in your inbox
Save this search
Receive alerts for new listings

We'll send you an email when we have new properties for: "Houses for sale in Home Island"

The alert was correctly created

Get email alerts and be the first to see new listings
Required field
On subscribing I accept the terms of the privacy policy
Perfect! You'll soon start receiving new listings via email
Alert
Receive an email when we have new ads for Houses for sale in Home Island
Save this search
Filters

Bedrooms

Area (sq.ft)

sq.ft
sq.ft

Price

$
$

Filter by property type

Bathrooms

Clear all filters
Receive notifications when new entries are published.