1,466 houses to rent in Honeywood

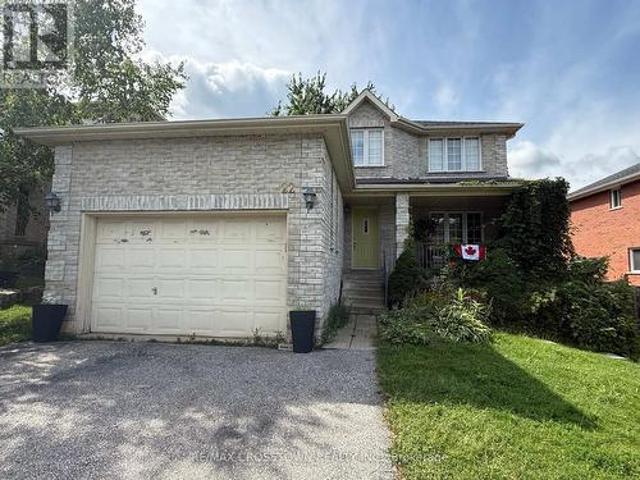
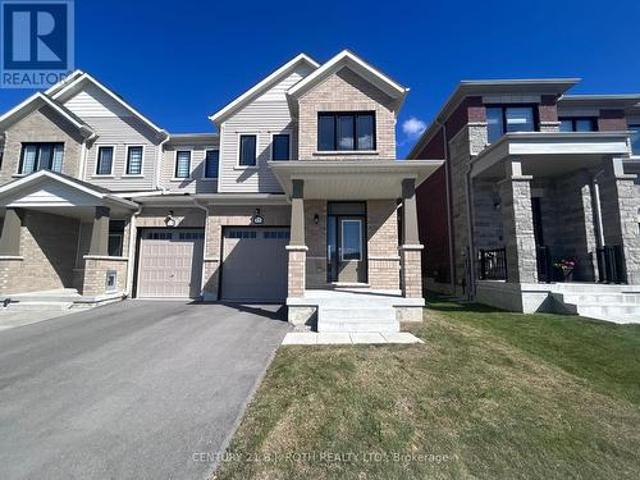
For Lease 229 Sproule Drive Unit# Main Floor, Barrie, Ontario
View photo
House · for rent
$ 2,600
For Lease 229 Sproule Drive Unit# Main Floor, Barrie, Ontario
Honeywood
· 4 Bedrooms · 3 Baths · House
Honeywood · 4 Bedrooms · 3 Baths · House
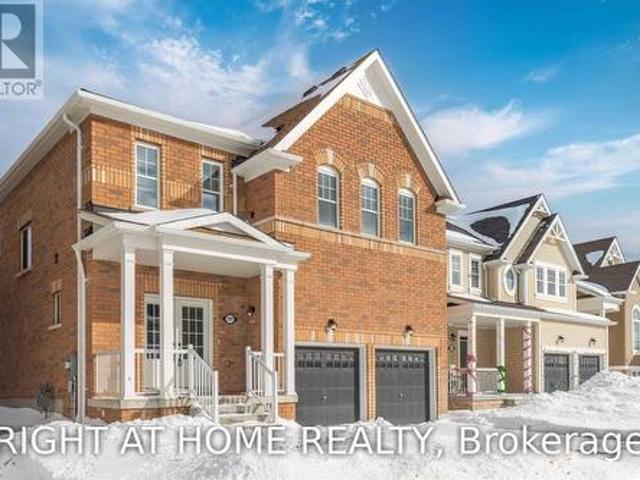
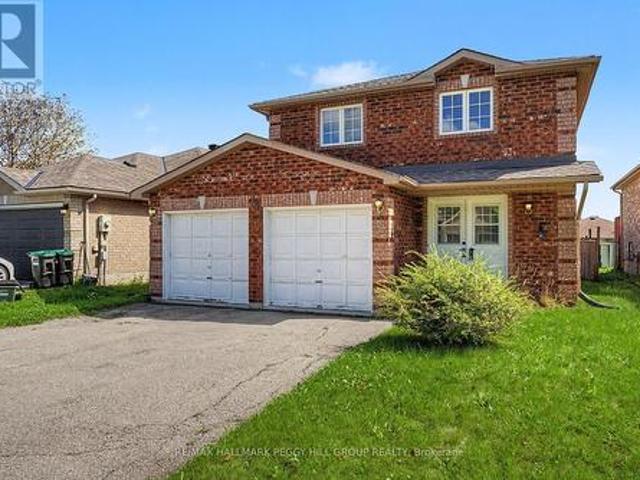
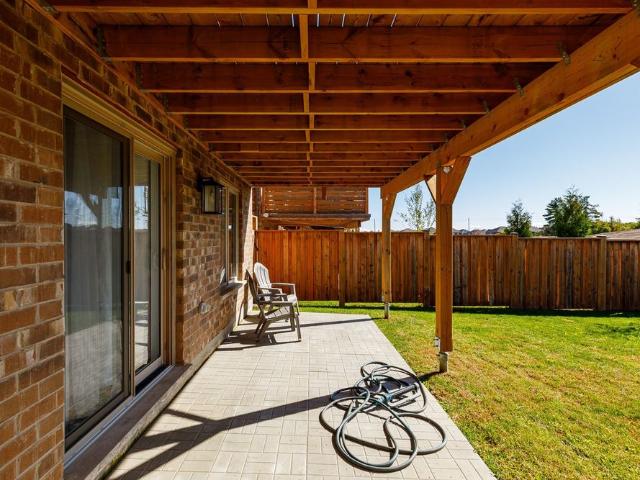
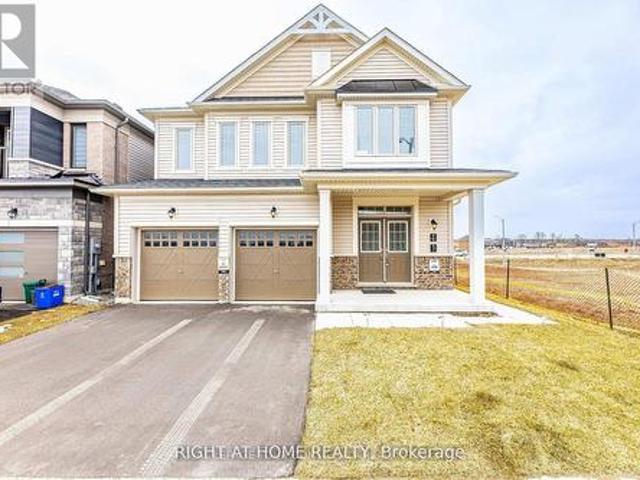
For lease - 229 sproule dr, barrie, on. Detached 4-bedroom home in edgehill neighborhood $2,600/month welcome to this spacious detached 4-bedroom home nestled on a desirable corner lot in the sought-after edgehill neighborhood of barrie! This home offers the perfect blend of comfort, space, and unbeatable convenience. 4 spacious bedrooms - perfect for families, prime corner lot location. Transit right at your doorstep - bus stop directly in front of the home minutes to royal victoria regional health centre (rvh)quick and easy access to highway 400 - ideal for commuters located in the family-friendly edgehill community rent: $2,600/month
$ 2,600
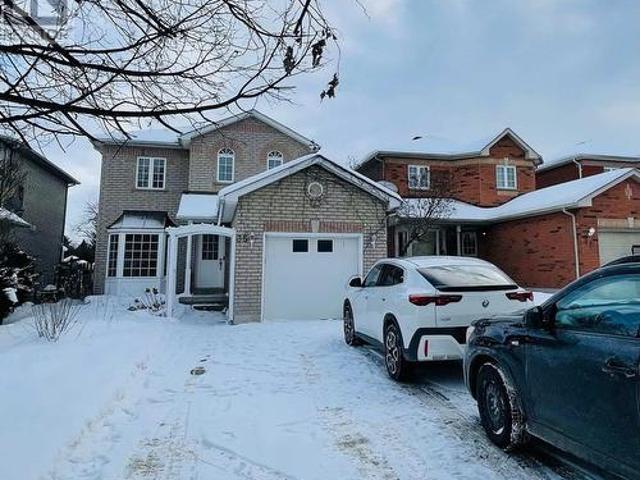
35 Middleton Street, Southgate, ON, N0C 1B0 house for lease | Listing ID X13689 | Royal LePage
View photo
House · for rent
$ 2,250
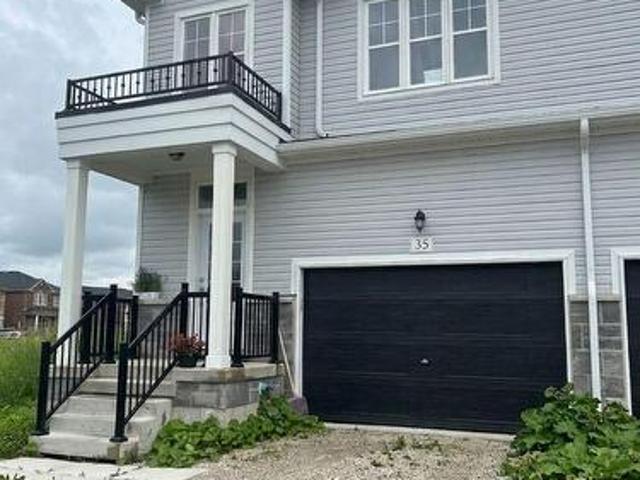
35 Middleton Street, Southgate, ON, N0C 1B0 house for lease | Listing ID X13689 | Royal LePage
Honeywood
· House
· Parking · Cellar
Honeywood · House · Parking · Cellar
End unit townhouse is located in a quiet, family friendly Dundalk community. Offering three End unit townhouse is located in a quiet, family friendly Dundalk community. Offering three floor features 9-foot ceilings, solid hardwood floors in living and dining are, and large windows that fill the spacious living, dining, and kitchen areas with natural light making it perfect for busy families and professionals who love to entertain. Upstairs, you will find a generous primary bedroom complete with a private 3-piece ensuite, his and hers' closets, and a large walk-in closet, alongside two additional good sized bedrooms, a full main bathroom, and a highly convenient upper level laundry room with a washer and dryer. The property includes an over sized garage and a private driveway for ample parking up to two cars, as well as a handy cold room and an unfinished basement that is ideal for storage and creative use. In close proximity to local parks, schools, and amenities, this stunning home of
$ 2,250
797 Halbert Drive, Shelburne, ON, L0N 1S2 house for lease | Listing ID X13704 | Royal LePage
View photo
House · for rent
$ 3,250
797 Halbert Drive, Shelburne, ON, L0N 1S2 house for lease | Listing ID X13704 | Royal LePage
Honeywood
· House
Honeywood · House
Beautifully Large Open Well Laid Out Home! Painted In A Rich Warm Tone To Compliment The Gorgeous Flooring On The Main. Beautiful Chefs Kitchen With Upgraded Dual Wall Mounted Ovens! 3 Full Washrooms Upstairs, 1 Jack And Jill, Giving Each Room Access To A Washroom! Master Washroom Gives A Spa Feel With Its Soaker Tub And Light Filled Windows. (Id: 27)
$ 3,250
For Lease 178 Ardagh Road Unit# 3, Barrie, Ontario
View photo
House · for rent
$ 2,000
New
For Lease 178 Ardagh Road Unit# 3, Barrie, Ontario
Honeywood
· 2 Bedrooms · 1 Bath · House
· Garden · Parking
Honeywood · 2 Bedrooms · 1 Bath · House · Garden · Parking
Welcome to 178 ardagh rd #3, a bright and beautifully finished 2-bedroom garden suite offering comfortable, modern living in a convenient location. This well-maintained suite features anopen-concept layout with large windows throughout, filling the space with plenty of natural light. The modern kitchen offers white cabinetry, quartz countertops, a spacious island, subway-tile backsplash, stainless steel appliances, and ample storage-perfect for everyday cooking and entertaining. The generous living area features durable luxury vinyl flooring and pot lights, creating a clean and inviting atmosphere. Both bedrooms offer comfortable living space, natural light and closet storage. The suite also includes a 4-piece bathroom, in-suite laundry with a stacked washer and dryer. Enjoy your own backyard/outdoor space, providing a great area for relaxing and enjoying the outdoors. One outdoor parking space is included. Located in a convenient neighbourhood close to shopping, restaurants, transit,
$ 2,000
For Lease 16 Daffodil Road, Springwater, Ontario
View photo
House · for rent
$ 2,900
New
For Lease 16 Daffodil Road, Springwater, Ontario
Honeywood
· 3 Bedrooms · 3 Baths · House
· Patio · Garden · Office room · Fireplace · Deck
Honeywood · 3 Bedrooms · 3 Baths · House · Patio · Garden · Office room · Fireplace · Deck
Beautifully upgraded midhurst home built in 2023 with high-end finishes & a backyard made to enjoy! Swing open the double front doors and settle into a beautifully finished home with a bright open layout, 9 ft smooth ceilings, an upgraded kitchen and a gas fireplace that makes evenings at home feel even better. The kitchen offers quartz countertops, upgraded cabinetry, a pantry, subway tile backsplash, stainless steel appliances and an extended island with breakfast bar seating, giving you a comfortable place for everything from quick breakfasts to dinner at home. The family room features a coffered ceiling and gas fireplace, while custom window coverings add a finished touch throughout. Upstairs, the spacious primary bedroom offers a walk-in closet and private ensuite with a stone-topped double vanity and glass-enclosed shower, while two additional bedrooms leave room for family, guests or a home office. The backyard gives you another place to enjoy the home with a patio, deck and dec
$ 2,900
140 Mullin Street, Grey Highlands, ON, N0C 1H0 house for lease | Listing ID X13839 | Royal LePage
View photo
House · for rent
$ 2,399
New
140 Mullin Street, Grey Highlands, ON, N0C 1H0 house for lease | Listing ID X13839 | Royal LePage
Honeywood
· House
· Parking
Honeywood · House · Parking
Welcome to this Devonleigh Homes built, two storey freehold corner townhouse in Markdale. Offering approximately 1,500 sq. Ft. of living space, this home features three bedrooms, 2.5 bathrooms, a bright living area and a kitchen with stainless steel appliances. The upper level includes a spacious primary bedroom with a walk in closet and three piece ensuite, plus two additional bedrooms and a full bathroom. A 1.5 car garage and driveway parking for up to four vehicles provide plenty of space. Enjoy everyday convenience in Markdale, home of Chapman's Ice Cream, with shopping, restaurants, schools, a library, community recreation facilities and Markdale Hospital nearby. Rotary Park, King Edward Park, local golf and curling, and trails throughout Grey Highlands offer plenty of ways to enjoy the outdoors. Highway 10 provides access to surrounding communities. Photos from previous listing. (id: 27)
$ 2,399
Upper 22 Eaglestone Lane, Barrie, ON, L4N 0H8 house for lease | Listing ID S13797 | Royal LePage
View photo
House · for rent
$ 2,600
Upper 22 Eaglestone Lane, Barrie, ON, L4N 0H8 house for lease | Listing ID S13797 | Royal LePage
Honeywood
· House
· Garden · Fireplace · Parking
Honeywood · House · Garden · Fireplace · Parking
Upper unit available at Eaglestone Lane in Barrie's Ardagh neighbourhood. This 3 bedroom, 2.5 bath home offers hardwood throughout the main and upper levels. The primary bedroom features a walk-in closet, ensuite, and in-suite washer and dryer. Private backyard plus full 1.5-car garage access. Gas fireplace for those cold nights. Tenant responsible for 70% of utilities in addition to rent. Ideal for a family looking for space, storage, and a quiet Barrie location close to schools, shopping, Hwy 400, and Ardagh Bluffs trails. (Id: 27)
$ 2,600
35 Drake Drive, Barrie, ON, L4N 8X4 house for lease | Listing ID S13706 | Royal LePage
View photo
House · for rent
$ 2,550
35 Drake Drive, Barrie, ON, L4N 8X4 house for lease | Listing ID S13706 | Royal LePage
Honeywood
· House
· Parking · Cellar
Honeywood · House · Parking · Cellar
Newly renovated upper-level 3-bed/3-bath unit in a legal duplex of a two-storey house in one of Barrie's most upscale neighbourhoods. This listing is for the upper-level 3-bed/3-bath unit, which includes a garage, dedicated laundry, and two driveway parking spaces. The legal 1-bed/1-bath basement apartment has a separate entrance and is rented separately to an existing Tenant. The upper-level unit occupies the main and second floors and has a separate entrance. It features an open-concept main-floor layout with a living room and a separate dining area. The unit is carpet-free and features an elegant kitchen with new stainless steel appliances and a double sink. A powder room is available for guests. The second floor includes a grand primary bedroom with a 3-piece ensuite bathroom and a double-door closet, along with two other spacious bedrooms and a shared 3-piece bathroom with a stand-up shower. The unit also has a dedicated washer and dryer. The unit includes one parking space in the
$ 2,550
170 TROILESS STREET
View photo
House · for rent
$ 2,700
170 TROILESS STREET
Honeywood
· 1,098 sq.ft · 3 Bedrooms · 2 Baths · House
Honeywood · 1,098 sq.ft · 3 Bedrooms · 2 Baths · House
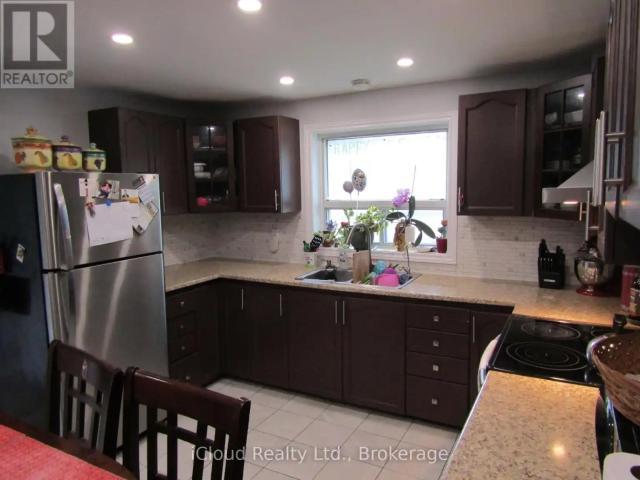
MLS® Number: W13578580 Corner Detached House With Lot Of Natural Light. Living & Dinning Room. Eat-In Kitchen, Good Sized 3 Bedrooms. Primary Bedroom With Ensuite And W/I Closet. Kitchen with S/S Appliances, No Carpet In The House. Large Driveway. Big Lot Full Of Greenery. Pot Lights. Lot Of Storage. (id:61160) JAG B SAIMBI 437-997-9369 www.jagjitsaimbi.ca/ iCloud Realty Ltd. Firm 905-507-4776 This listing content provided by REALTOR.ca has been licensed by REALTOR® members of The Canadian Real Estate Association. The trademarks MLS®, Multiple Listing Service® and the associated logos are owned by The Canadian Real Estate Association (CREA) and identify the quality of services provided by real estate professionals who are members of CREA
$ 2,700
Brand new unit ~ Small 2 bdrm 1 bth ~ Move in Today
View photo
House · for rent
$ 1,975
New
Brand new unit ~ Small 2 bdrm 1 bth ~ Move in Today
Honeywood
· 2 Bedrooms · 1 Bath · House
· Garden · Parking
Honeywood · 2 Bedrooms · 1 Bath · House · Garden · Parking
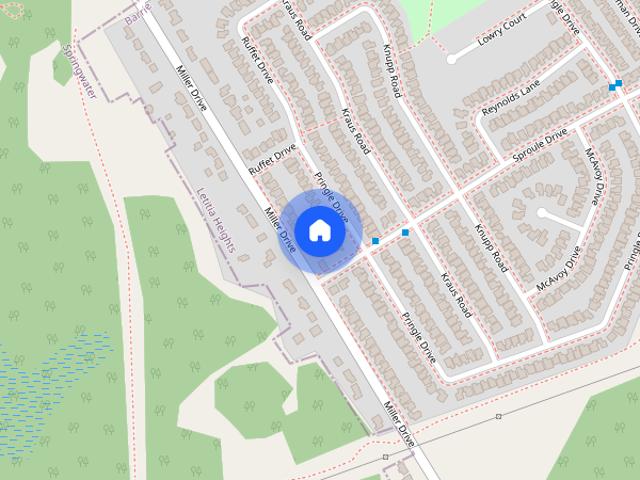
DUNLOP STREET W & MILLER DRIVE$1975 PLUS HYDRO & 40% WATER ~MOVE IN TODAY· BRAND NEW COACH UNIT · Beautiful Main floor 2 bedroom unit· Laminate floors throughout ~ big windows through· Super high ceilings throughout & pot lights· Nice size living room combined with kitchen area & brand new appliances· Bathroom w/stand up shower· Stackable laundry centre· Side yard space ~ 1 parking· Close to all amenities and hwyAdditionalConvenience storeIndividual thermostatsBeach nearbySchools nearbyBBQ PERMITTEDTerraceA/C wall mountedCentral heatingOutdoor parking
$ 1,975
For Lease 128 Victoria Wood Avenue, Springwater, Ontario
View photo
House · for rent
$ 3,100
New
For Lease 128 Victoria Wood Avenue, Springwater, Ontario
Honeywood
· 4 Bedrooms · 4 Baths · House
Honeywood · 4 Bedrooms · 4 Baths · House
Absolutely stunning premium lot, facing park and with over 195 depth. Home features 4 beautiful bed
$ 3,100
For Lease 8 BEVERLY Street, Springwater, Ontario
View photo
Townhouse · for rent
$ 2,500
New
For Lease 8 BEVERLY Street, Springwater, Ontario
Honeywood
· 3 Bedrooms · 3 Baths · Townhouse
Honeywood · 3 Bedrooms · 3 Baths · Townhouse
Brand new, never lived, 3 bedroom plus enclosed den and 2. 5 bathroom townhouse in elmvale village, a charming new home community in the heart of elmvale, ontario, offering a peaceful small-town lifestyle with modern conveniences close at hand. Bright, spacious with functional open concept layout. Surrounded by beautiful natural scenery, the community provides easy access to georgian bay, beaches, skiing, trails, local shops, dining, groceries, schools, and seasonal festivals. Elmvale village offers an ideal balance of comfort, affordability, nature, and community-perfect for families looking to enjoy a relaxed lifestyle while staying connected to everyday amenities and outdoor adventures. Floor plan is attached
$ 2,500
24 Dunsmore Lane, Barrie, ON, L4M 7A1 house for lease | Listing ID S13797 | Royal LePage
View photo
House · for rent
$ 2,950
24 Dunsmore Lane, Barrie, ON, L4M 7A1 house for lease | Listing ID S13797 | Royal LePage
Honeywood
· House
· Patio · Garden · Parking · Cellar
Honeywood · House · Patio · Garden · Parking · Cellar
Detached 2-storey for lease with a double garage, fenced yard & extensive recent improvements! Large windows bring abundant natural light across the main level, where generous living and dining spaces lead to an eat-in kitchen with ample cabinetry and a sliding glass walkout to the backyard. The second level has seen extensive improvements, including recently installed laminate flooring throughout, replaced baseboards and quarter round. The primary bedroom now includes a recently added ensuite with a tub and shower, toilet, vanity, faucet and mirror, along with an updated closet and replaced doors for the bedroom, closet and ensuite. The additional second-floor bathroom has also been improved with a recently installed bathtub and shower and a replaced toilet, while the main-floor powder room includes a recently installed toilet. Laundry is located in the unfinished basement, which also offers valuable storage space. The fully fenced backyard adds privacy with a large patio and generous
$ 2,950
71 Trillium Crescent, Barrie, ON, L4N 6H6 house for lease | Listing ID S13641 | Royal LePage
View photo
House · for rent
$ 2,550
71 Trillium Crescent, Barrie, ON, L4N 6H6 house for lease | Listing ID S13641 | Royal LePage
Honeywood
· House
· Garden · Deck
Honeywood · House · Garden · Deck
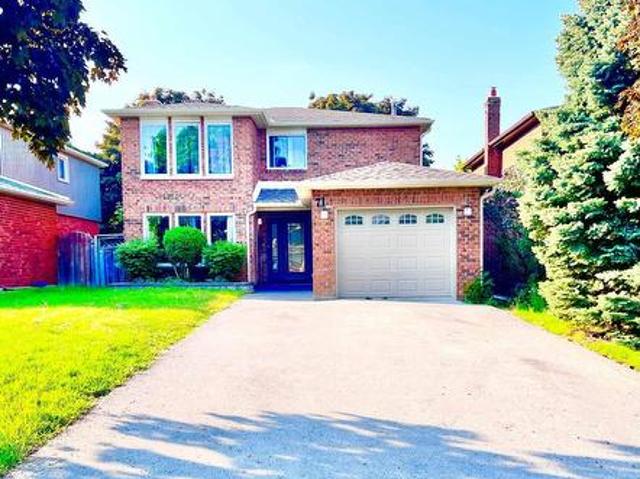
Beautiful, Bright 3 Bedrooms Home In Prime Location Of Barrie! Quiet Family Neighborhood. Great Open Concept Layout With Large Windows. Nice Kitchen With Stainless Steel Appliances, Neutral Cabinetry, Granite Countertops and Centre Island. Breakfast Area W/O To Deck and Beautiful Backyard. Convenient Second Floor Laundry. Primary Bedroom with Large Windows, 2 PC Ensuit and 2 Closets for His and Her. Just Minutes From Parks, Schools, Beaches, Shopping, Allandale Waterfront Go Station, And More. *This Is Only For Main And Second Floor (id: 27)
$ 2,550
15 Milady Crescent, Barrie, ON, L9J 0X3 house for lease | Listing ID S13838 | Royal LePage
View photo
House · for rent
$ 2,800
New
15 Milady Crescent, Barrie, ON, L9J 0X3 house for lease | Listing ID S13838 | Royal LePage
Honeywood
· House
· Garden
Honeywood · House · Garden
Be the first to live in this beautiful, never before occupied 4 bedroom, 3 bathroom luxury townhome, offering modern finishes, 9ft ceilings, a functional layout, and an excellent location. The main level features beautiful hardwood flooring, and a contemporary kitchen equipped with stainless steel appliances, ample cabinetry, and a stylish design ideal for everyday living and entertaining. Upstairs, you'll find four spacious bedrooms, including large primary bedroom with its own ensuite bathroom. Convenient second level laundry adds to the functionality of this thoughtfully designed home. Enjoy your own fully fenced backyard, perfect for outdoor relaxation and entertaining. Ideally located close to GO Train service, grocery stores, shopping, restaurants, schools, and other major amenities, with convenient access to highway 400 and everything you need for comfortable living. (Id: 27)
$ 2,800
For Lease 15 Milady Crescent, Barrie, Ontario
View photo
Townhouse · for rent
$ 2,800
New
For Lease 15 Milady Crescent, Barrie, Ontario
Honeywood
· 4 Bedrooms · 3 Baths · Townhouse
· Garden
Honeywood · 4 Bedrooms · 3 Baths · Townhouse · Garden
Be the first to live in this beautiful, never before occupied 4 bedroom, 3 bathroom luxury townhome, offering modern finishes, 9ft ceilings, a functional layout, and an excellent location. The main level features beautiful hardwood flooring, and a contemporary kitchen equipped with stainless steel appliances, ample cabinetry, and a stylish design ideal for everyday living and entertaining. Upstairs, you'll find four spacious bedrooms, including large primary bedroom with its own ensuite bathroom. Convenient second level laundry adds to the functionality of this thoughtfully designed home. Enjoy your own fully fenced backyard, perfect for outdoor relaxation and entertaining. Ideally located close to go train service, grocery stores, shopping, restaurants, schools, and other major amenities, with convenient access to highway 400 and everything you need for comfortable living
$ 2,800
Upper 119 Blake Street, Barrie, ON, L4M 1K2 house for lease | Listing ID S13751 | Royal LePage
View photo
House · for rent
$ 2,600
Updated
Upper 119 Blake Street, Barrie, ON, L4M 1K2 house for lease | Listing ID S13751 | Royal LePage
Honeywood
· House
· Balcony
Honeywood · House · Balcony
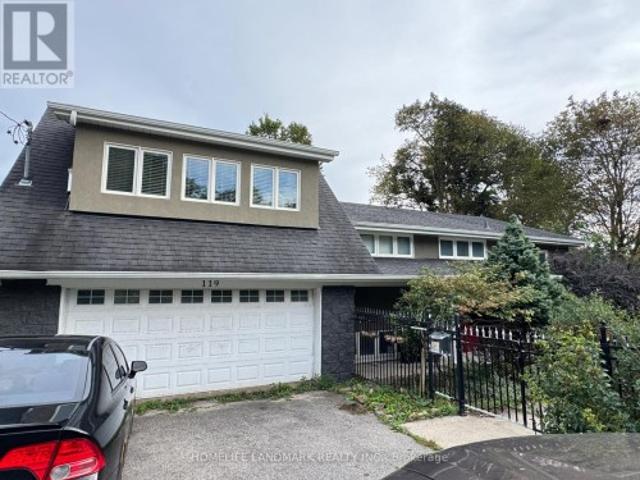
Newly Renovated 3-Bedroom Large Bungalow Upper Unit In A Convenient Barrie Location! Enjoy Beautiful Lake Views From Your Private Two Balconies. Steps To The Lake And Park, And Walking Distance To Downtown. Bright And Spacious Main Floor Featuring Hardwood Flooring Throughout, A Large Living Room, And An Open-Concept Layout. Beautifully Renovated Kitchen With Plenty Of Cabinetry, Stainless Steel Refrigerator And Stove. Central Gas Heating And Air Conditioning. Great Location And Move-In Ready. Immediately Available! 50% of utilitiesPerfect for small families or professionals looking for a comfortable, functional living space near the lake. (Id: 27)
$ 2,600
7 521 Big Bay Point Road, Barrie, ON, L4N 3Z6 townhouse for lease | Listing ID S13838 | Royal LePage
View photo
Townhouse · for rent
$ 2,500
New
7 521 Big Bay Point Road, Barrie, ON, L4N 3Z6 townhouse for lease | Listing ID S13838 | Royal LePage
Honeywood
· Townhouse
· Office room
Honeywood · Townhouse · Office room
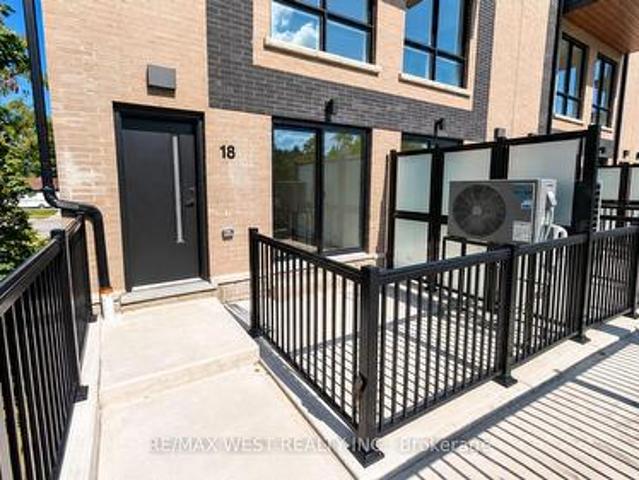
Welcome to Unit 18 at 521 Big Bay Point Road. A brand-new, never-before-lived-in corner-unit townhome featuring 3 bedrooms, a den, and 3 bathrooms in a prime Barrie location. With desirable south exposure, this bright and spacious home enjoys abundant natural light throughout. Ideally located just minutes from Highway 400, Barrie South GO Station, Lake Simcoe beaches, the Barrie waterfront and boardwalk, and Friday Harbour Resort, this home offers an exceptional blend of convenience, comfort, and lifestyle. The main floor features a bright open-concept living, dining, and kitchen area with quartz countertops, brand-new stainless steel appliances, hardwood flooring, oak staircase, a convenient powder room, and a large front-facing lookout window. The second floor offers 3 spacious bedrooms plus a versatile den, perfect for a home office, study, or additional workspace. Well-appointed bathrooms feature double vanities, while generous closets provide excellent storage. The top-floor retre
$ 2,500
For Lease 99 Sun King Crescent, Barrie, Ontario
View photo
House · for rent
$ 2,800
New
For Lease 99 Sun King Crescent, Barrie, Ontario
Honeywood
· 4 Bedrooms · 3 Baths · House
· Deck
Honeywood · 4 Bedrooms · 3 Baths · House · Deck
Fully furnished 4-bedroom home in barrie's desirable south end! Welcome to this meticulously maintained and upgraded home offering approximately 3,131 sq. Ft. Of living space (as per matterport). Ideally located close to barrie south go station, schools, parks, trails, shopping and everyday amenities, this home is perfect for families looking for comfort and convenience. The main level features 9' ceilings, rich hardwood flooring and a hardwood staircase, creating a warm and elegant living space. The spacious eat-in kitchen offers a breakfast bar, 79 high cabinetry and a french-door walkout to the deck, perfect for everyday living and entertaining. The primary suite offers a generous walk-in closet and spa-inspired ensuite, providing a private retreat at the end of the day. With 4 bedrooms and 3 washrooms, there is plenty of space for families and guests. Thousands of dollars have been invested in interior and exterior upgrades. Offered fully furnished, this move-in-ready home combines
$ 2,800
For Lease 5 Ranch Terrace Unit# 2, Barrie, Ontario
View photo
House · for rent
$ 2,700
New
For Lease 5 Ranch Terrace Unit# 2, Barrie, Ontario
Honeywood
· 3 Bedrooms · 3 Baths · House
· Terrace · Deck · Parking · Cellar
Honeywood · 3 Bedrooms · 3 Baths · House · Terrace · Deck · Parking · Cellar
Compact, modern, and thoughtfully designed, this side-by-side semi-style home makes the most of its space-including a finished basement with a third bedroom, an oversized window, and a full bathroom. This separate space offers added privacy for a teenager, overnight guests, or a home office. Offering approximately 1,115 sq. Ft. Of well-designed living space, the home features a bright, open-concept main floor with white kitchen cabinetry, granite countertops, stainless steel appliances, and a living area with a walkout to the deck. Upstairs, you'll find two bedrooms and two full bathrooms. Fresh sod has recently been laid, adding a welcoming finishing touch outdoors. Side-by-side laundry, window coverings, a one-car garage with a door opener, and one driveway parking space are included. Driveway and fencing completion are planned.$2,700 per month plus utilities. Available for immediate possession. Tenants are responsible for lawn maintenance, snow removal, and their own utilities. Wate
$ 2,700
For Lease 55 Copperhill Heights, Barrie, Ontario
View photo
House · for rent
$ 2,600
New
For Lease 55 Copperhill Heights, Barrie, Ontario
Honeywood
· 3 Bedrooms · 2 Baths · House
· Parking
Honeywood · 3 Bedrooms · 2 Baths · House · Parking
Welcome to 55 copperhill heights, a bright and inviting 3-bedroom, 1. 5-bath semi-detached townhome available for lease in a desirable south barrie neighbourhood. The main floor features a spacious open-concept layout with a modern kitchen complete with stainless steel appliances, including a built-in microwave range, and a comfortable living and dining area. Large windows throughout the home provide plenty of natural light, creating a warm and welcoming atmosphere. Upstairs, the primary bedroom offers a generous closet, along with two additional bedrooms and a full bathroom. Ideally located close to schools, parks, shopping, and everyday amenities, this home is just minutes from the south barrie go station for convenient commuting and offers quick access to highway 400. Additional features include a private driveway, attached garage, and convenient in-home laundry. A fantastic opportunity for families or professionals looking for a well-located rental in south barrie
$ 2,600
ROOM 1 15685 AIRPORT ROAD
View photo
House · for rent
$ 800
New
ROOM 1 15685 AIRPORT ROAD
Honeywood
· 1 Bedroom · 1 Bath · House
· Parking
Honeywood · 1 Bedroom · 1 Bath · House · Parking
MLS® Number: W13841496 1 SEPERATE BEDROOM AND WASHROOM ON MAIN FLOOR AVAILABLE FOR LEASE IMMEDIATELY WITH 1 PARKING ONDRIVEWAY (id:61160) Gurleen Kamboh 437-777-8673 CENTURY 21 PROPERTY ZONE REALTY INC. Firm 647-910-9999 This listing content provided by REALTOR.ca has been licensed by REALTOR® members of The Canadian Real Estate Association. The trademarks MLS®, Multiple Listing Service® and the associated logos are owned by The Canadian Real Estate Association (CREA) and identify the quality of services provided by real estate professionals who are members of CREA
$ 800
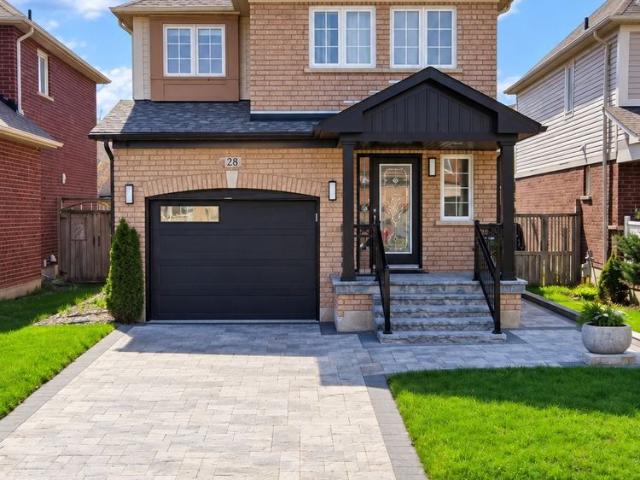
For Lease 28 Versailles Crescent, Barrie, Ontario
View photo
House · for rent
$ 3,000
Updated
For Lease 28 Versailles Crescent, Barrie, Ontario
Honeywood
· 4 Bedrooms · 4 Baths · House
· Garden · Fireplace · Parking · Cellar
Honeywood · 4 Bedrooms · 4 Baths · House · Garden · Fireplace · Parking · Cellar
Welcome to 28 versailles crescent in barrie's desirable innis-shore community! This spacious 3+1-bedroom, 4-bathroomdetached home offers a bright open-concept layout, hardwood flooring and plenty of natural light. Modern eat-in kitchen with granite counters, stainless steel appliances, breakfast bar and walkout to a fully fenced backyard. Generous primary bedroom features a walk-in closet and 4-pc ensuite. Finished basement with large recreation area, fireplace and additional powder room. Main-floor laundry, garage access and ample parking. Conveniently located close to schools, parks, shopping, transit and everyday amenities. An excellent family home in a great barrie neighborhood!
$ 3,000
28 Versailles Crescent
View photo
House · for rent
$ 3,200
New
28 Versailles Crescent
Honeywood
· 4 Bedrooms · 4 Baths · House
· Garden · Fireplace · Parking · Cellar
Honeywood · 4 Bedrooms · 4 Baths · House · Garden · Fireplace · Parking · Cellar
Welcome To 28 Versailles Crescent In Barrie's Desirable Innis-Shore Community! This Spacious 3+1-Bedroom,4-BathroomDetached Home Offers A Bright Open-Concept Layout,Hardwood Flooring And Plenty Of Natural Light. Modern Eat-In Kitchen With Granite Counters,Stainless Steel Appliances,Breakfast Bar And Walkout To A Fully Fenced Backyard. Generous Primary Bedroom Features A Walk-In Closet And 4-Pc Ensuite. Finished Basement With Large Recreation Area,Fireplace And Additional Powder Room. Main-Floor Laundry,Garage Access And Ample Parking. Conveniently Located Close To Schools,Parks,Shopping,Transit And Everyday Amenities. An Excellent Family Home In A Great Barrie Neighborhood! (id:63800) ID#: 2036617
$ 3,200
73 Archer Avenue, Collingwood, ON, L9Y 3B7 house for lease | Listing ID S13833 | Royal LePage
View photo
House · for rent
$ 19,000
New
73 Archer Avenue, Collingwood, ON, L9Y 3B7 house for lease | Listing ID S13833 | Royal LePage
Honeywood
· House
Honeywood · House
Exceptional ski seasonal lease. A beautifully appointed winter retreat for those who appreciate quality, comfort and an exceptional location. Tastefully furnished, impeccably maintained and move-in ready, 73 Archer offers a refined home-away-from-home for those looking to experience the best of the Collingwood and Blue Mountain winter lifestyle. This impressive 3-bedroom, 4-bath residence combines contemporary style with generous living and entertaining spaces, creating an idealr etreat for family and guests after a day on the slopes. The bright, open-concept main level is warm and inviting, with a beautifully appointed kitchen flowing seamlessly into the dining and living areas. Large windows fill the space with natural light, while a walkout extends the living area outdoors to a spacious deck-perfect for enjoying crisp winter mornings and the peaceful surroundings. All three bedrooms are privately positioned on the second level, offering a comfortable separation between entertaining
$ 19,000
280 Cook Street, Barrie, ON, L4M 4H8 house for lease | Listing ID S13726 | Royal LePage
View photo
House · for rent
$ 3,950
280 Cook Street, Barrie, ON, L4M 4H8 house for lease | Listing ID S13726 | Royal LePage
Honeywood
· House
· Garden · Deck · Equipped kitchen · Cellar
Honeywood · House · Garden · Deck · Equipped kitchen · Cellar
Clean*Clean*Clean, Beautiful 6+2 Bedrooms Detached Home In Sought After Neighborhood, Fully Upgraded / Renovated Home, 2 Mins Walking Distance Georgian College, All Appliances, upgraded Kitchen, 6 Bedrooms Above Ground, 2 Beds In Basement, Walk Out To Deck, Very Big Backyard, No Carpet In Entire Home. Close To Schools, Transit, Library, Community Center & Shopping. Extras: All Elfs And Electrical Fittings, Fridge, Stove, Washer, Dryer, B/I Dishwasher & Hwt. All Sizes / Measurements Are Approximate & Information To Be Verified Buyer & Buyer Agent. Vacant Home & Showing Any Time. (Id: 27)
$ 3,950
For Lease 73 Archer Avenue, Collingwood, Ontario
View photo
House · for rent
$ 19,000
New
For Lease 73 Archer Avenue, Collingwood, Ontario
Honeywood
· 3 Bedrooms · 4 Baths · House
Honeywood · 3 Bedrooms · 4 Baths · House
Exceptional ski seasonal lease. A beautifully appointed winter retreat for those who appreciate quality, comfort and an exceptional location. Tastefully furnished, impeccably maintained and move-in ready, 73 archer offers a refined home-away-from-home for those looking to experience the best of the collingwood and blue mountain winter lifestyle. This impressive 3-bedroom, 4-bath residence combines contemporary style with generous living and entertaining spaces, creating an idealr etreat for family and guests after a day on the slopes. The bright, open-concept main level is warm and inviting, with a beautifully appointed kitchen flowing seamlessly into the dining and living areas. Large windows fill the space with natural light, while a walkout extends the living area outdoors to a spacious deck-perfect for enjoying crisp winter mornings and the peaceful surroundings. All three bedrooms are privately positioned on the second level, offering a comfortable separation between entertaining
$ 19,000
Basement 27 Lincoln Drive, Barrie, ON, L9J 0L8 house for lease | Listing ID S13785 | Royal LePage
View photo
House · for rent
$ 1,600
Basement 27 Lincoln Drive, Barrie, ON, L9J 0L8 house for lease | Listing ID S13785 | Royal LePage
Honeywood
· House
· Parking · Cellar
Honeywood · House · Parking · Cellar
Welcome to this gorgeous 2 bedroom home, located in one of Southeast Barrie's most desirable neighborhoods! With nearly 900 square feet of living space, this detached home offers 2bedrooms and 1 bathrooms, all upgraded for modern living. The large windows throughout fill the space with natural light, creating a bright atmosphere. Youll love the convenience of your own private driveway with parking space And the location couldnt be better, just 10 minutes to the beach and waterfront parks, with easy access to schools, Costco, the GO station, grocery stores, fitness centers, a movie theater, and even a golf course. Tenant Pays 30% of all Utilities (Hydro, Water & Gas). (Id: 27)
$ 1,600
29 Counsellor Terrace, Barrie, ON, L4M 7H1 house for lease | Listing ID S13737 | Royal LePage
View photo
House · for rent
$ 3,000
29 Counsellor Terrace, Barrie, ON, L4M 7H1 house for lease | Listing ID S13737 | Royal LePage
Honeywood
· House
· Garden · Terrace · Fireplace · Swimming pool
Honeywood · House · Garden · Terrace · Fireplace · Swimming pool
Welcome to this beautifully renovated raised bungalow in the highly desirable Innishore community! Offering over 2,000 sq. Ft. of finished living space, this move-in-ready home is perfect for tenants looking for a stylish and comfortable place to call home. The bright, open-concept main floor features a stunning stone fireplace, updated kitchen with granite countertops and centre island, and spacious living and dining areas ideal for both everyday living and entertaining. The private primary suite includes a beautifully renovated ensuite, with convenient main-floor laundry. The finished lower level offers even more living space with a bright recreation room featuring a wet bar, two additional bedrooms, and a 3-piece bathroom. Enjoy your own private backyard complete with a hot tub. Perfect for relaxing or entertaining. Major updates, including the roof, furnace, and air conditioner, were completed approximately three years ago. Ideally located close to the GO Station, schools, parks, s
$ 3,000
For Lease 181 Yellow Birch Crescent, Blue Mountains, Ontario
View photo
House · for rent
$ 4,300
New
For Lease 181 Yellow Birch Crescent, Blue Mountains, Ontario
Honeywood
· 4 Bedrooms · 4 Baths · House
· Sauna · Swimming pool
Honeywood · 4 Bedrooms · 4 Baths · House · Sauna · Swimming pool
Welcome to this beautifully upgraded and well maintained 4-bedroom, 4-bathroom detached home in the highly sought-after windfall community, just minutes from the ski slopes and year-round amenities of blue mountain resort. This exceptional residence combines modern comfort, elegant finishes, and resort-style living in one of ontario's premier four-season destinations. Just minutes to the village, a short drive to collingwood's shops and restaurants, and close to beaches and golf courses, enjoy easy access to scenic trails for hiking, biking, and walking, along with exclusive use of the shed, featuring a fitness centre, outdoor pool, hot tub, sauna, and social space. The home features an open-concept kitchen, living, and dining area, 9-foot ceilings on the main level, flat, level and smooth ceilings throughout, providing a clean and uniform look, pot lights, quartz countertops, and newly installed hardwood flooring across all bedrooms. Oversized windows throughout the home provide an ab
$ 4,300

Get email alerts

Don't miss out: be the first to know about new properties

The alert was correctly created

On subscribing you accept the conditions of use and the privacy policy
Alert
Receive new ads in your inbox
Save this search
Receive alerts for new listings

We'll send you an email when we have new properties for: "Houses to rent in Honeywood"

The alert was correctly created

Get email alerts and be the first to see new listings
Required field
On subscribing I accept the terms of the privacy policy
Perfect! You'll soon start receiving new listings via email
Alert
Receive an email when we have new ads for Houses to rent in Honeywood
Save this search
Filters

Bedrooms

Area (sq.ft)

sq.ft
sq.ft

Price ($ per month)

$
$

Filter by property type

Bathrooms

Clear all filters
Receive notifications when new entries are published.