845 properties for sale in Hopetown

252 Antler Court, Mississippi Mills, ON, K0A 1A0 house for sale | Listing ID X13664 | Royal LePage
View photo
House · for sale
$ 1,025,000
New
252 Antler Court, Mississippi Mills, ON, K0A 1A0 house for sale | Listing ID X13664 | Royal LePage
Hopetown
· House
· Fireplace · Parking
Hopetown · House · Fireplace · Parking
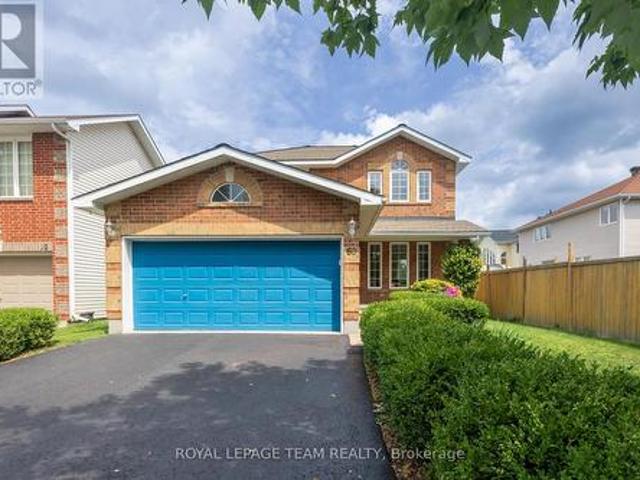
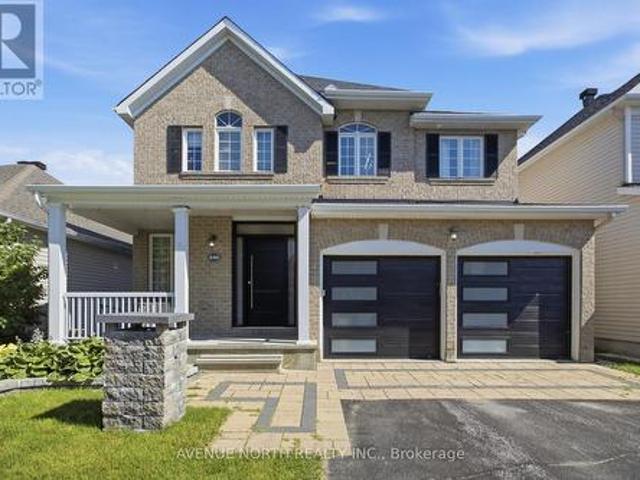
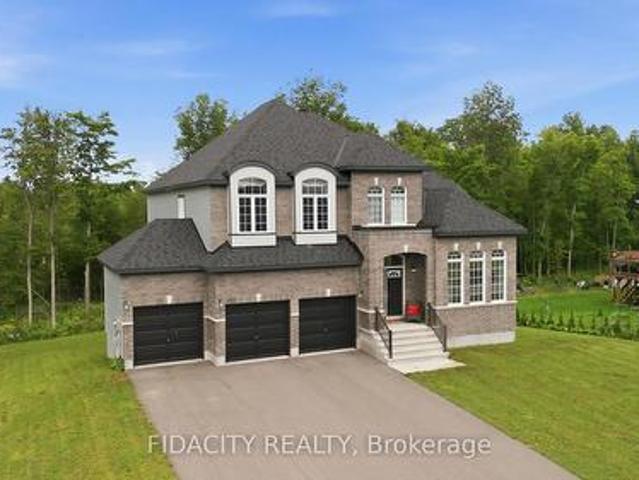
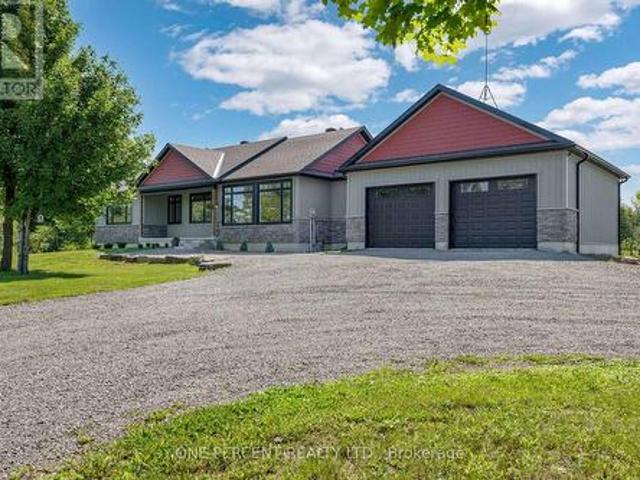
Welcome to 252 Antler Ridge, ideally situated on a premium lot in White Tail Ridge, just minutes from downtown Almonte, where Hallmark movies come to life. Thoughtfully designed, this impressive 4-bedroom home offers exceptional space, style, and functionality. Step inside to a spacious foyer with a striking centre staircase, 9' ceilings, abundant natural light, and a private main-floor office. The main level features spacious formal living and dining areas, convenient mudroom off the triple-car garage, powder room, and a dream chef's kitchen complete with quartz counters, breakfast bar, striking backsplash, wall oven, built-in microwave, and a generous pantry. Kitchen Overlooks the spacious family room with huge windows and gas fireplace. Upstairs, four generously sized bedrooms are complemented by a walk-in laundry room with stylish washer and dryer. The primary suite is truly fit for a king, offering ample space, double walk-in closets, and beautiful views of the private, tree-lined
$ 1,025,000
525 Mccrea Road, Montague, ON, K0G 1N0 house for sale | Listing ID X13667 | Royal LePage
View photo
House · for sale
$ 819,000
New
525 Mccrea Road, Montague, ON, K0G 1N0 house for sale | Listing ID X13667 | Royal LePage
Hopetown
· House
· Office room · Fireplace · Deck · Parking · Cellar
Hopetown · House · Office room · Fireplace · Deck · Parking · Cellar
Located just minutes from Merrickville, this spacious bungalow offers comfortable living surrounded by mature trees and plenty of outdoor space. Featuring 3 bedrooms and 2 bathrooms, the home welcomes you into an inviting main living area centred around a beautiful double-sided fireplace. The chef-inspired kitchen is equipped with stainless steel appliances, granite countertops, and ample cabinetry-perfect for everyday living and entertaining. The generous primary bedroom provides a relaxing retreat complete with a private ensuite, while two additional well-sized bedrooms offer plenty of space for family, guests, or a home office. The unfinished basement features a rough-in for an additional bathroom and provides a blank canvas to create the extra living space that suits your needs. Outside, enjoy the deck off the kitchen, a firepit area for evenings under the stars, ample parking, and a spacious property surrounded by mature trees. Offering space, privacy, and a convenient location ju
$ 819,000
155 Storie Road, Renfrew, ON, K7V 3Z8 house for sale | Listing ID X13667 | Royal LePage
View photo
House · for sale
$ 1,150,000
New
155 Storie Road, Renfrew, ON, K7V 3Z8 house for sale | Listing ID X13667 | Royal LePage
Hopetown
· House
· Swimming pool
Hopetown · House · Swimming pool
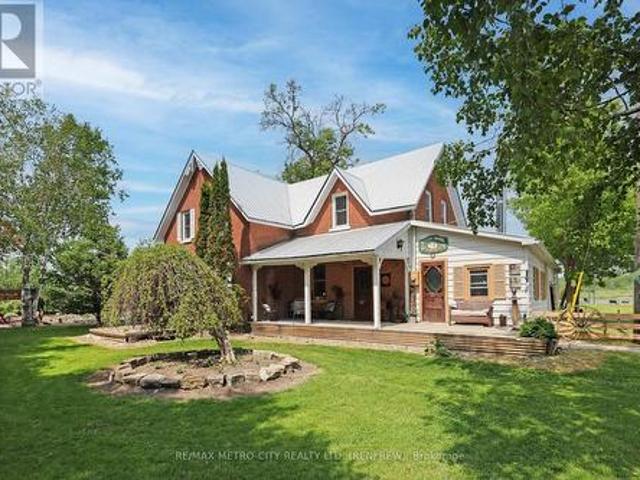
Truly one of a kind two story brick home on 97 acres, that connects to the Algonquin Trail and is close to the Horton boat launch. House is in excellent state of repair featuring an eat in kitchen with cookstove, separate living room, family room, laundry room and 4 piece bathroom with jacuzzi tub on the main floor. Second level has 4 bedrooms and a 4 piece bathroom. Outdoors features an inground pool, several landscaped ponds, a large L shaped framed barn with water and hydro used for cattle, horses and hay storage. 70 acres of tillable land with rich clay loam soil and the remaining acres being mature bush, recreational bush and ponds. Approximately 2276 feet of road frontage on Storie Rd, resulting in potential for severance. This property is perfect for a hobby farm, outside adventures and so much more! (Id: 27)
$ 1,150,000
60 Woliston Crescent, Ottawa, ON, K2W 1E5 house for sale | Listing ID X13666 | Royal LePage
View photo
House · for sale
$ 789,000
New
60 Woliston Crescent, Ottawa, ON, K2W 1E5 house for sale | Listing ID X13666 | Royal LePage
Hopetown
· House
· Parking
Hopetown · House · Parking
Set in established Morgan's Grant in Kanata North, this well-maintained 3-bedroom, 2.5-bath detached home has been lovingly cared for by its original owners and combines timeless design, valuable updates and exceptional outdoor space. Highlights include a 2020 roof replacement with GAF Golden Pledge, 50 years warranty coverage, 9' main-floor ceilings, rounded drywall corners, quartz countertops throughout, an owned hot water tank, a brand-new convection range and a double attached garage. The level approx. 40' x 101' lot has no sidewalk and mature landscaping. A covered front porch welcomes you into a bright foyer and an inviting main level with warm hardwood flooring and abundant natural light. The formal living room offers a comfortable gathering space, while the adjoining dining area is ideal for family meals and entertaining. The kitchen features abundant oak cabinetry, crisp quartz counters, generous prep space, a window over the sink and an easy connection to the principal living
$ 789,000
Related searches
1310 Halton Terrace, Ottawa, ON, K2K 3K6 house for sale | Listing ID X13667 | Royal LePage
View photo
House · for sale
$ 559,900
New
1310 Halton Terrace, Ottawa, ON, K2K 3K6 house for sale | Listing ID X13667 | Royal LePage
Hopetown
· House
· Patio · Garden · Terrace · Gym · Cellar
Hopetown · House · Patio · Garden · Terrace · Gym · Cellar
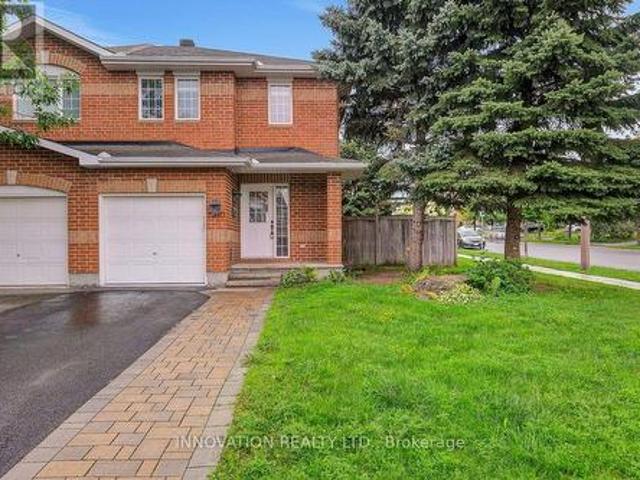
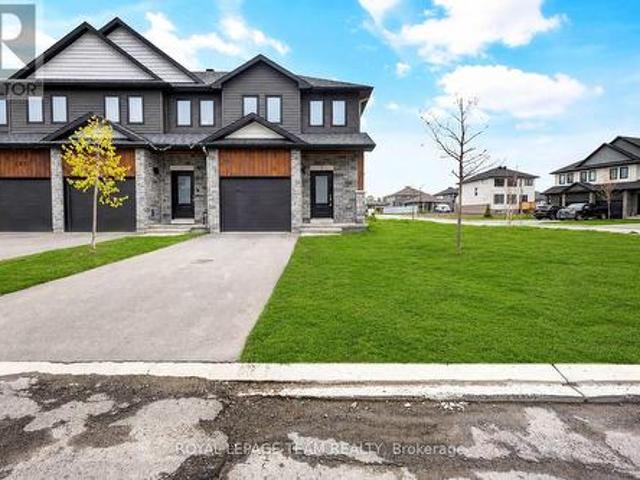
Welcome to 1310 Halton Terrace; end unit corner lot townhome in Morgan's Grant community. From the moment you step inside, a welcoming foyer leads into a bright and beautifully appointed open-concept main floor, thoughtfully designed for both everyday family life and effortless entertaining. The stylish kitchen features an abundance of cabinetry, modern appliances, elegant granite countertops. The spacious dining area is framed by patio doors, filling the home with natural light and creating a seamless connection to the inviting living room. Upstairs, you'll find three generously sized bedrooms, offering comfortable retreats for the whole family, along with a full bathroom featuring luxury vinyl flooring. The finished basement adds valuable living space and endless possibilities perfect for a family rec room, home gym, play area, or entertaining guests. Step outside to your private, fully fenced backyard an ideal space for children to play, summer barbecues, family gatherings, or simpl
$ 559,900
280 Lakewood Road, Tay Valley, ON, K7H 3C5 house for sale | Listing ID X13664 | Royal LePage
View photo
House · for sale
$ 765,000
New
280 Lakewood Road, Tay Valley, ON, K7H 3C5 house for sale | Listing ID X13664 | Royal LePage
Hopetown
· House
· Patio · Fireplace · Deck
Hopetown · House · Patio · Fireplace · Deck
Burgesswood. What a lifestyle! Gorgeous area of homes with shared ownership, exclusive to owners & their guests, of 200 acres for hiking on forest trails & The Rideau Trail and enjoying nature at its best PLUS a fabulous private waterfront area with over 4000 feet frontage on the desirable Otty Lake including sandy beach, a couple of deep swimming areas, picnic area, boat launch, kayak & canoe & your own docking space!,Custom built 2/3 bedroom, cedar sided bungalow was built by one of the areas accredited contractors to R2000 specs. This red cedar sided 1714 square foot home is tucked nicely back off the road on 3.35 treed acres Features of this 2 or 3 bedroom home include unique angled foyer with ceramic tile flooring, den or third bedroom immediately to your left then walk straight into the generous sized living room with large windows to let nature in, a marble faced propane fireplace and patio door leading to large rear deck and screened gazeebo The european styled kitchen features
$ 765,000
45 Alice Street, Smiths Falls, ON, K7A 2W4 house for sale | Listing ID X13660 | Royal LePage
View photo
House · for sale
$ 299,000
New
45 Alice Street, Smiths Falls, ON, K7A 2W4 house for sale | Listing ID X13660 | Royal LePage
Hopetown
· House
· Garden · Parking
Hopetown · House · Garden · Parking
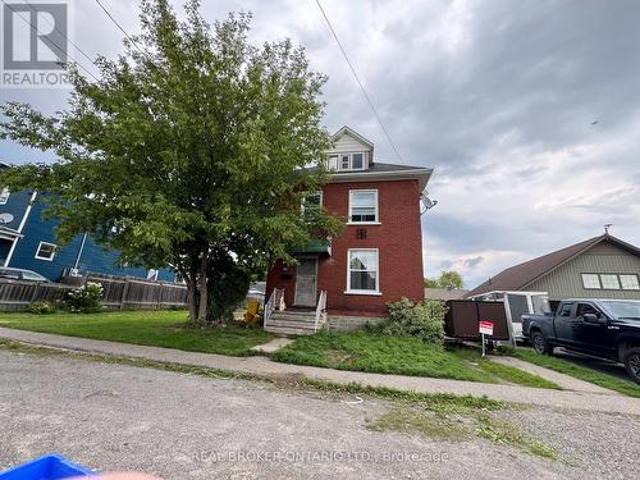
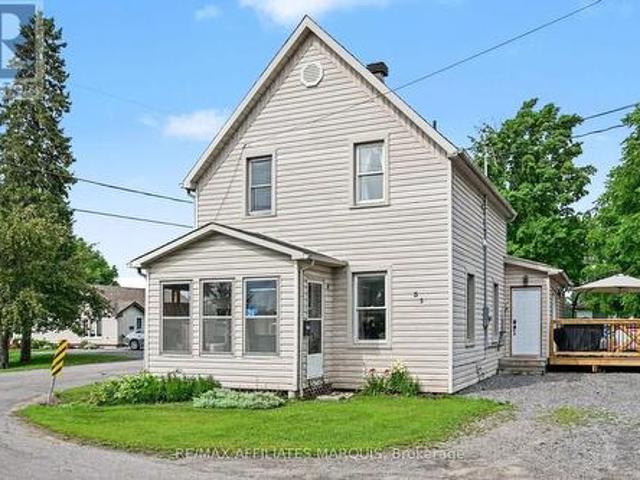
Large family-sized home on an oversized lot! This red-brick century home offers plenty of space, character and potential for buyers looking to make a property their own. The home features 3+1 bedrooms, large rooms and century-old charm inside and out. A good-sized foyer opens to separate living and dining rooms. The spacious working kitchen offers tasteful, plentiful cabinetry, plenty of room to move around and space to add a centre island. A two-piece bathroom and enclosed side porch are located just off the kitchen. The second-floor bedrooms are all generously sized, with laundry hookups currently located in one of the bedrooms. The four-piece bathroom includes a soaker tub. The attic also offers potential for additional storage or possible future development. Outside, enjoy a spacious yard with plenty of room at the side and rear for family activities and entertaining. A multi-storey garage/workshop/shed provides additional usable space. The lower level can be accessed from the rear
$ 299,000
2341 9Th Line Road, Beckwith, ON, K7C 3P2 house for sale | Listing ID X13656 | Royal LePage
View photo
House · for sale
$ 759,900
2341 9Th Line Road, Beckwith, ON, K7C 3P2 house for sale | Listing ID X13656 | Royal LePage
Hopetown
· House
· Garden
Hopetown · House · Garden
Enjoy the best of country living on this picturesque 1-acre property backing onto expansive fields which offers plenty of room for kids to play, gardens to grow and memories to be made all within a short 8-minute drive to all of the amenities of the bustling Town of Carleton Place. Outdoor enthusiasts can enjoy endless outdoor recreation just minutes from home, with the Ottawa Valley Rail Trail only 2 mins away for walking, biking, snowmobiling and ATVing, plus Mississippi Lake and John's Marina just 4 mins away for days spent on the water. From the moment you arrive, timeless red brick, impressive full-height columns and a welcoming covered entrance give this home a distinctive sense of grandeur. As you step inside, you are welcomed by a stunning, professionally renovated main level where thoughtful design and quality finishes create a bright and beautifully cohesive living space. At the heart of this home, the stunning kitchen pairs timeless white cabinetry and quartz counters with w
$ 759,900
514 Landswood Way, Ottawa, ON, K2S 0A5 house for sale | Listing ID X13664 | Royal LePage
View photo
House · for sale
$ 1,229,900
New
514 Landswood Way, Ottawa, ON, K2S 0A5 house for sale | Listing ID X13664 | Royal LePage
Hopetown
· House
· Office room · Fireplace
Hopetown · House · Office room · Fireplace
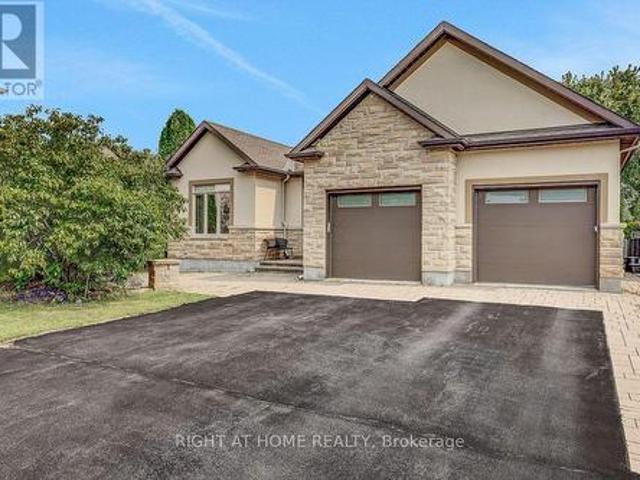
Open house sun aug 16, 2-4pm. Rarely does a custom bungalow like this come to market in sought-after Deer Run! Set on a large, private treed lot on one of Stittsville's most desirable streets, with over 4,000 sq ft of finished living space. A stone-&-stucco facade opens to a spacious foyer with coffered ceilings & double glass doors. Open-concept rooms soar under cathedral & coffered ceilings, anchored by a stunning 2-sided gas fireplace stoned to the ceiling. The chef's kitchen shines with quartz counters, gas stove, walk-in pantry & oversized breakfast island with wine rack. Thoughtfully split for real living: two bedrooms & a full bath in their own private wing-ideal as a home office or guest suite-while the primary bedroom is secluded at the rear with a spa-like 5-pc ensuite (corner tub, double vanity, glass shower), walk-in closet & private walkout to the covered porch. Main-floor laundry & mudroom complete easy single-level living. The finished lower level has its own separate en
$ 1,229,900
22 Isabella Street, Perth, ON, K7H 2W8 house for sale | Listing ID X13657 | Royal LePage
View photo
House · for sale
$ 599,000
22 Isabella Street, Perth, ON, K7H 2W8 house for sale | Listing ID X13657 | Royal LePage
Hopetown
· House
· Air conditioning · Parking
Hopetown · House · Air conditioning · Parking
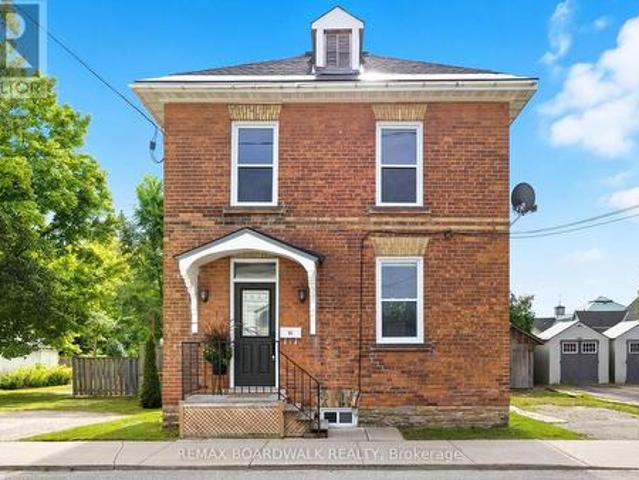
When we say move-in ready, we truly mean it. Every major update has already been thoughtfully completed, so you can simply pack your bags, turn the key, and start making memories. Recent improvements include a new roof (2025), windows (2024), furnace and A/C (2022), flooring (2025/2021), attic and crawl space insulation (2022), new appliances (2022/2023), and a 240-amp copper wiring system. The work has been done, leaving you with no unexpected projects, no costly surprises, and more time to enjoy everything this home has to offer. Inside, you'll fall in love with over 1,700 sq. Ft. of character and charm. Exposed brick accent walls and bright windows fill the home with warmth and natural light, creating inviting spaces for everything from family dinners and holiday celebrations to quiet mornings with coffee. Three bedrooms, each with its own closet, provide comfort for family and guests, while the convenient second-floor laundry makes everyday living that much easier. With parking for
$ 599,000
556 Mazari Crescent, Ottawa, ON, K2S 0A1 house for sale | Listing ID X13662 | Royal LePage
View photo
House · for sale
$ 899,999
New
556 Mazari Crescent, Ottawa, ON, K2S 0A1 house for sale | Listing ID X13662 | Royal LePage
Hopetown
· House
· Garden · Fireplace · Deck
Hopetown · House · Garden · Fireplace · Deck
Welcome to 556 Mazari Crescent, located in the desirable Deer Run neighbourhood of Stittsville. This spacious 4+1 bedroom home offers a functional layout with plenty of room for the whole family. The main floor features a bright kitchen overlooking the inviting family room, complete with a gas fireplace and built-in shelving, creating the perfect space to gather and unwind. The primary suite offers a private retreat, walk-in closet and a well-appointed ensuite with a separate shower. The fully finished lower level adds valuable living space with a fifth bedroom and recreation area. Outside, enjoy the fully fenced backyard with a two-tier deck, ideal for entertaining, relaxing, and enjoying the warmer months. Conveniently located near parks, schools, shopping, and all the amenities Stittsville has to offer. (Id: 27)
$ 899,999
256 Wilson Street N, Mississippi Mills, ON, K0A 1A0 house for sale | Listing ID X13658 | Royal LePage
View photo
House · for sale
$ 949,900
256 Wilson Street N, Mississippi Mills, ON, K0A 1A0 house for sale | Listing ID X13658 | Royal LePage
Hopetown
· House
· Patio · Garden · Parking · Swimming pool
Hopetown · House · Patio · Garden · Parking · Swimming pool
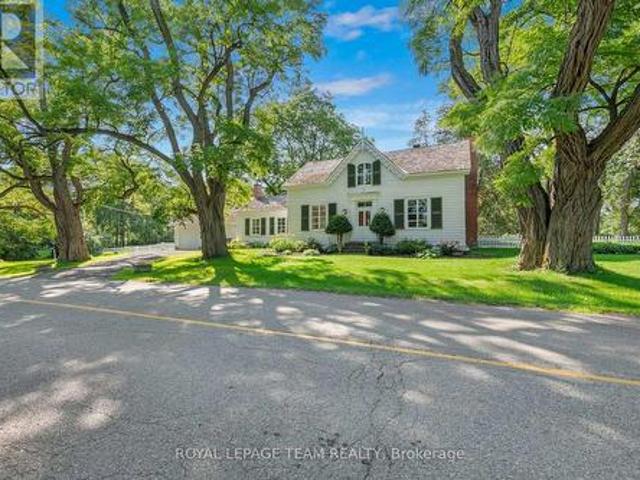
A designated historic masterpiece nestled in the charming village of Appleton. Steps from the Mississippi River, this landmark 4+ acre estate perfectly blends timeless elegance with country living. About two acres are fully fenced with a brand-new PVC picket fence in front and a 4ft chain-link perimeter, offering a secure haven to garden, entertain, or relax in complete tranquility. The home features two distinct entryways. The first opens to a large entry connecting the double garage to the kitchen, with access to a sunroom featuring heated floors. This quiet retreat opens to a flagstone patio and hot tub ideal for morning coffee. The chef's kitchen boasts generous prep space, a sink overlooking the backyard, and fits a harvest table for eight or more. A main-floor bathroom is situated just off the adjoining hallway. The stately dining room features extra-tall windows framing 180-year-old Black Locust trees. Just off this room, the main-floor primary bedroom includes excellent built-i
$ 949,900
1326 Drummond Con. 1 Road, Drummond/North Elmsley, ON, K7H 3C3 house for sale | Listing ID X13656 | Royal LePage
View photo
House · for sale
$ 599,000
1326 Drummond Con. 1 Road, Drummond/North Elmsley, ON, K7H 3C3 house for sale | Listing ID X13656 | Royal LePage
Hopetown
· House
· Deck
Hopetown · House · Deck
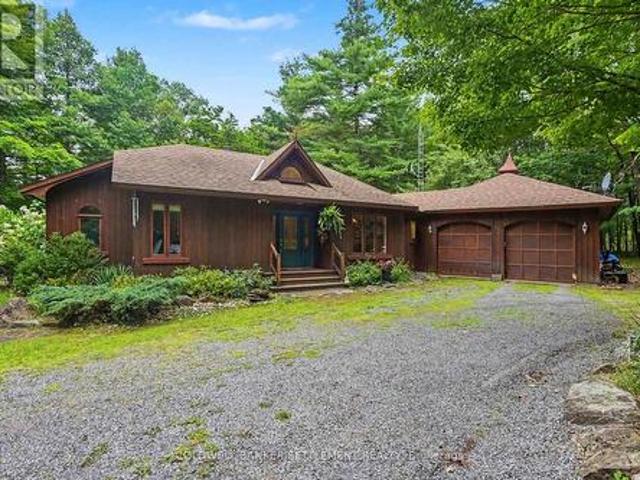
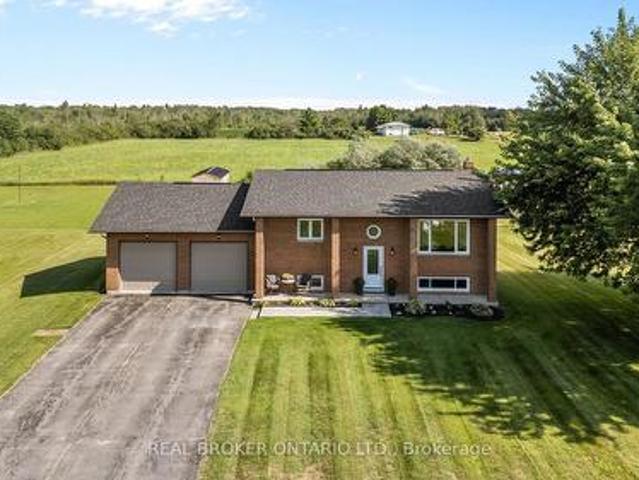
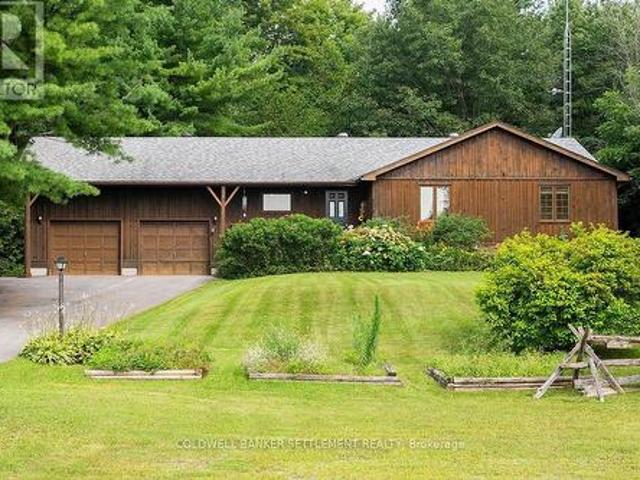
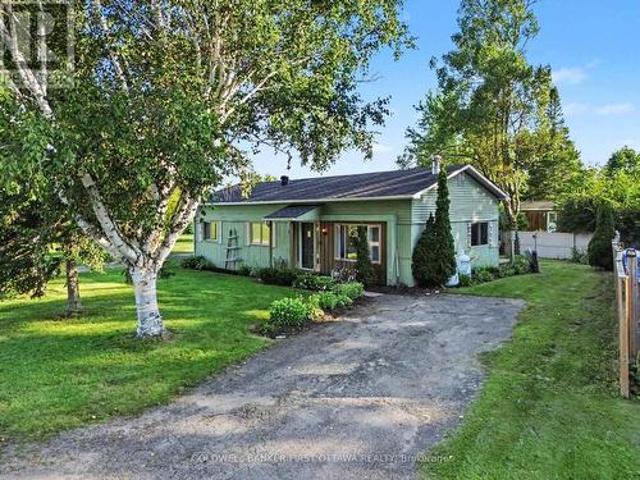
Welcome to this charming bungalow, nestled in a picturesque country setting surrounded by mature pine and hardwood trees, just minutes from the historic and vibrant town of Perth. The home's warm wood exterior blends beautifully into the natural landscape, offering the perfect balance of peaceful rural living and convenient access to town amenities. Step inside to a spacious foyer where an impressive wall of window, frames the tranquil greenspace beyond, instantly creating a sense of warmth and belonging. You'll feel right at home. The main level features beautiful bamboo flooring throughout, complemented by ceramic tile in the kitchen, The spacious primary bedroom includes a private 3 piece ensuite, while two additional bedrooms are served by a well appointed family bathroom. Just off the dining area, a generous deck provides the perfect setting for entertaining family and friends or simply relaxing with your morning coffee while enjoying the sights and sounds of nature. Watch the bir
$ 599,000
1184 Derry Side Road, Beckwith, ON, K0A 1B0 house for sale | Listing ID X13659 | Royal LePage
View photo
House · for sale
$ 699,900
Updated
1184 Derry Side Road, Beckwith, ON, K0A 1B0 house for sale | Listing ID X13659 | Royal LePage
Hopetown
· House
· Garden · Office room · Balcony · Deck · Cellar
Hopetown · House · Garden · Office room · Balcony · Deck · Cellar
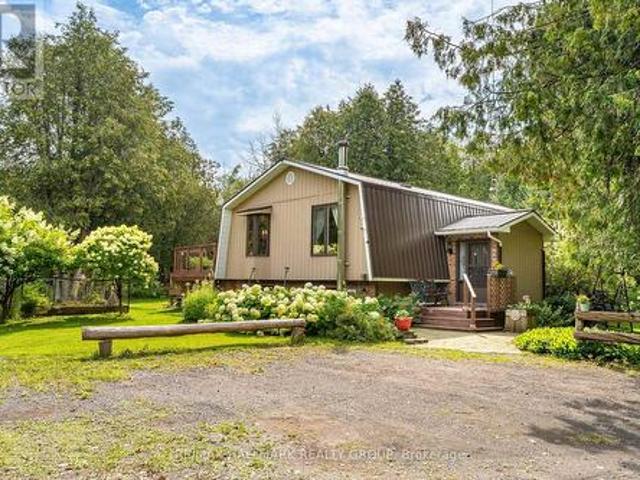
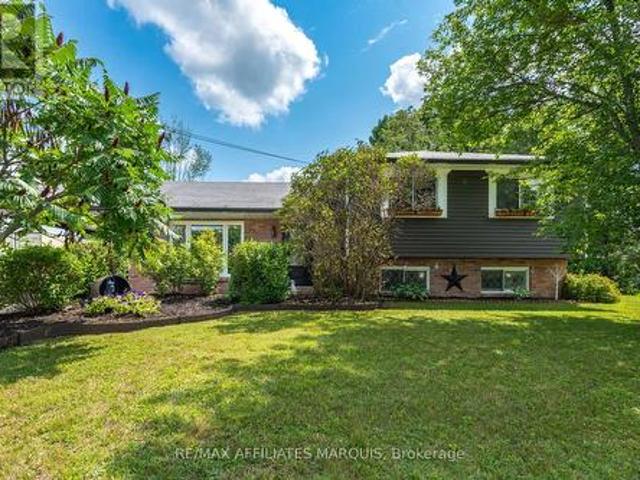
Beautiful country property set on 1.78 acres, surrounded by mature trees, nature and plenty of privacy. This 3 Bedroom, 1.5 Bathroom raised bungalow offers the space and flexibility you have been looking for, with room to enjoy the outdoors, pursue hobbies and make the property your own. The main level features a tiled entrance and vintage hardwood flooring throughout the living room and laminate in the bedrooms. The bright kitchen offers plenty of counter and cupboard space and opens directly to the backyard deck through sliding doors, making summer entertaining and BBQs a breeze. Three generous bedrooms include a primary bedroom with its own private balcony, a peaceful spot to enjoy your morning coffee. The fully finished basement adds valuable living space with a kitchenette, recreation room and powder room. Perfect for guests, in-laws, a teenager's retreat, home office or simply extra room for the family. Outside is where this property truly shines. Enjoy the large deck, firepit an
$ 699,900
2950 R29, Rideau Lakes, ON, K0G 1V0 house for sale | Listing ID X13657 | Royal LePage
View photo
House · for sale
$ 1,195,000
2950 R29, Rideau Lakes, ON, K0G 1V0 house for sale | Listing ID X13657 | Royal LePage
Hopetown
· House
· Balcony
Hopetown · House · Balcony
Welcome to 2950 Route 29, Portland-a private waterfront retreat on the stunning shores of Big Rideau Lake, where peaceful surroundings, spacious living, and exceptional outdoor amenities come together to create the perfect lakeside escape. The main level offers three comfortable bedrooms and a well-appointed four-piece bathroom, with two of the bedrooms enjoying beautiful views of the lake. The heart of the home is the bright, open-concept kitchen, dining, and living area, designed to maximize the waterfront setting. Rich wood cabinetry provides warmth and timeless appeal in the kitchen, while large windows fill the living space with natural light and lead to a balcony overlooking the water-an ideal spot for morning coffee or evening sunsets. Just off the main living area, a large screened-in sunroom extends your living space and provides the perfect place to relax while taking in the sights and sounds of the lake, sheltered from the elements. The walk-out lower level offers even more
$ 1,195,000
1047 Calendula Place, Ottawa, ON, K2W 0R7 house for sale | Listing ID X13657 | Royal LePage
View photo
House · for sale
$ 454,858
1047 Calendula Place, Ottawa, ON, K2W 0R7 house for sale | Listing ID X13657 | Royal LePage
Hopetown
· House
· Balcony · Parking
Hopetown · House · Balcony · Parking
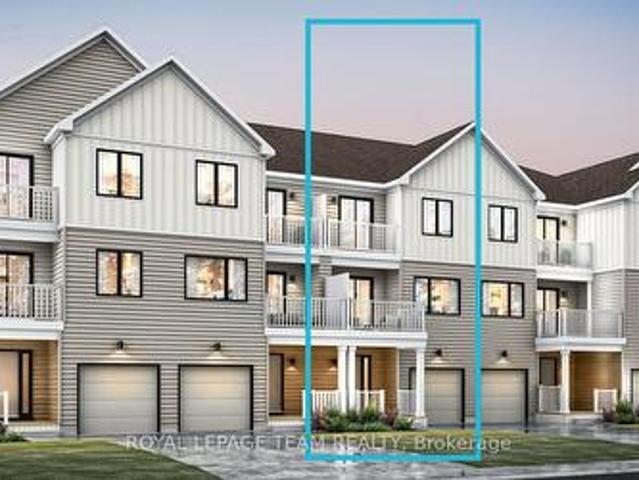
Be the first to live in Mattamy's Petal, a beautifully designed 2 bed, 2 bath freehold townhome offering modern living and unbeatable convenience in the Northwoods community in Kanata. This 3-storey home features a welcoming foyer with closet space, direct garage access, a den, and luxury vinyl plank (LVP) flooring on the ground floor. The second floor boasts an open-concept great room, a modern kitchen with quartz countertops, ceramic backsplash, and stainless steel appliances, a dining area, and a private balcony for outdoor enjoyment. The second level also includes luxury vinyl plank (LVP) flooring and a powder room for convenience. On the third floor, the primary bedroom features a walk-in closet, while the second bedroom offers ample space with access to the main full bath. A dedicated laundry area completes the upper level. A second full bath can be added for additional comfort and convenience. Located in the vibrant Northwood community, this home is just minutes away from the ma
$ 454,858
108 Sweetwater Lane, Ottawa, ON, K2T 0L1 house for sale | Listing ID X13657 | Royal LePage
View photo
House · for sale
$ 569,900
108 Sweetwater Lane, Ottawa, ON, K2T 0L1 house for sale | Listing ID X13657 | Royal LePage
Hopetown
· House
· Balcony · Parking · Air conditioning
Hopetown · House · Balcony · Parking · Air conditioning
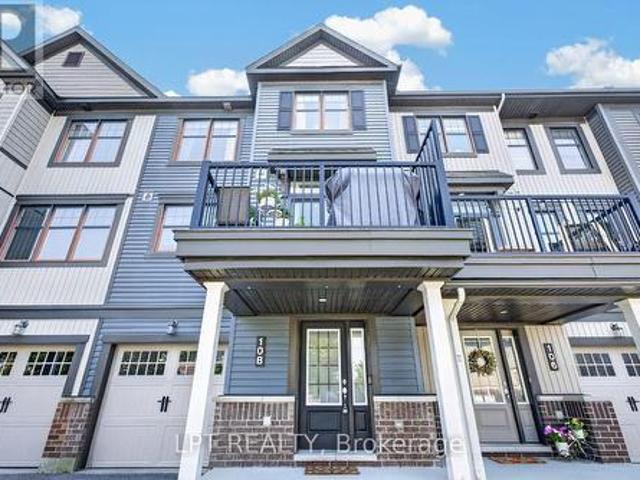
Freshly painted and move-in ready. This 2016-built freehold townhome puts 1,437 square feet across three finished levels to work: an entry level with a tiled foyer, full closet, understair storage and a laundry room, plus inside entry from the attached garage; a full middle floor given over to living space; and a top floor kept entirely for the bedrooms. The main level is open concept with hardwood throughout and a tray ceiling over the living room. The kitchen has stainless steel appliances, a subway tile backsplash, white upper and lower cabinetry, and a centre island with a breakfast-bar overhang. The dining area seats six and opens onto a privacy-screened balcony sized for a barbecue and a table. Upstairs, the primary bedroom holds a king bed and has a private ensuite with a soaker tub and shower. The second bedroom takes a queen plus a full desk setup and sits beside a second full bathroom. A powder room on the entry level makes three bathrooms in total. Central air, gas forced-ai
$ 569,900
56 Victor Street, Ottawa, ON, K2S 1H8 house for sale | Listing ID X13657 | Royal LePage
View photo
House · for sale
$ 664,900
56 Victor Street, Ottawa, ON, K2S 1H8 house for sale | Listing ID X13657 | Royal LePage
Hopetown
· House
· Patio · Garden · Fireplace · Swimming pool · Deck · Parking
Hopetown · House · Patio · Garden · Fireplace · Swimming pool · Deck · Parking
Three bedrooms, a four-piece bathroom, two powder rooms, and a rear yard that does what almost nothing else on this street can. Set on a 34.94 x 120.05 ft fenced lot backing onto mature trees, 56 Victor pairs a deck with a brand-new hardtop gazebo and a hot tub, both included, with a home that has been genuinely looked after since 1987. A tiled foyer with inside garage entry opens to a living room anchored by a wood-burning fireplace and warm maple hardwood that runs through the separate dining room. Off the dining room, the eat-in kitchen has been refreshed with a mosaic tile backsplash, a movable butcher-block island, and a breakfast nook beside patio doors onto the deck. Cooking dinner and watching the yard happen in the same room. A 2-piece powder room, updated in 2024, sits off the foyer. Upstairs, three bedrooms are served by a 4-piece bathroom with an updated white vanity and tiled surround, opening directly off the primary for semi-ensuite convenience. The primary carries a ful
$ 664,900
11805B 38 Highway, Frontenac Centre, ON, K0H 2V0 house for sale | Listing ID X13658 | Royal LePage
View photo
House · for sale
$ 1,175,000
11805B 38 Highway, Frontenac Centre, ON, K0H 2V0 house for sale | Listing ID X13658 | Royal LePage
Hopetown
· House
· Office room
Hopetown · House · Office room
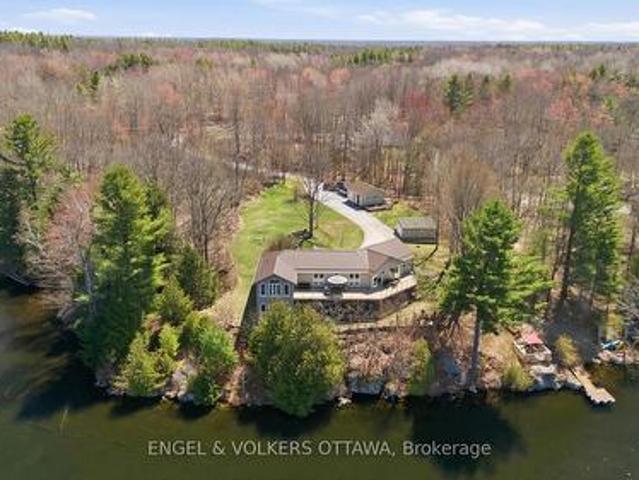
Welcome to 11805B Highway 38, a breathtaking waterfront bungalow set on 3.2 private acres with an incredible 680 feet of shoreline along Eagle Lake. Offering over 3,000 sq ft of living space and panoramic water views from much of the home, this property delivers a rare opportunity to experience true lakeside living in a peaceful natural setting. From the moment you arrive, mature trees, apple trees, and beautifully landscaped surroundings create a sense of calm and privacy. Step inside to a bright open concept main floor where rich hardwood flooring and expansive windows showcase stunning views of Eagle Lake throughout the main living areas. At the heart of the home, the kitchen is designed for both everyday living and entertaining, featuring quartz countertops, abundant storage, and generous prep space. Just beyond, the sun-filled solarium offers one of the most captivating vantage points in the home, creating the perfect space for a home office (with fibre internet connection) or qui
$ 1,175,000
31 Minto Avenue, Montague, ON, K7A 2X8 house for sale | Listing ID X13655 | Royal LePage
View photo
House · for sale
$ 469,900
31 Minto Avenue, Montague, ON, K7A 2X8 house for sale | Listing ID X13655 | Royal LePage
Hopetown
· House
· Patio · Garden · Deck
Hopetown · House · Patio · Garden · Deck
Completely transformed from top to bottom! Extensive renovations have taken this spacious home and given it a fresh, modern feel while maintaining the character and generous room sizes of the original home. The stunning new kitchen is the heart of the home, featuring crisp white cabinetry, beautiful countertops, an oversized island with seating, stainless steel appliances and a built-in glass washer. A large mudroom offers fantastic everyday functionality with patio doors leading to the huge side deck and expansive yard. The main floor also features a beautifully renovated bathroom with freestanding tub and separate tiled glass shower. Upstairs, the former 4 bedroom layout has been thoughtfully redesigned to create 3 generous bedrooms, including a massive primary with vaulted ceiling and exposed beams, plus an incredible new bathroom finished in white marble tile with an adjoining laundry room. The updates go well beyond the finishes: the home was extensively renovated with new plumbin
$ 469,900
599 Black Lake Road, Tay Valley, ON, K7H 3C7 house for sale | Listing ID X13653 | Royal LePage
View photo
House · for sale
$ 699,000
Updated
599 Black Lake Road, Tay Valley, ON, K7H 3C7 house for sale | Listing ID X13653 | Royal LePage
Hopetown
· House
· Patio · Fireplace · Deck
Hopetown · House · Patio · Fireplace · Deck
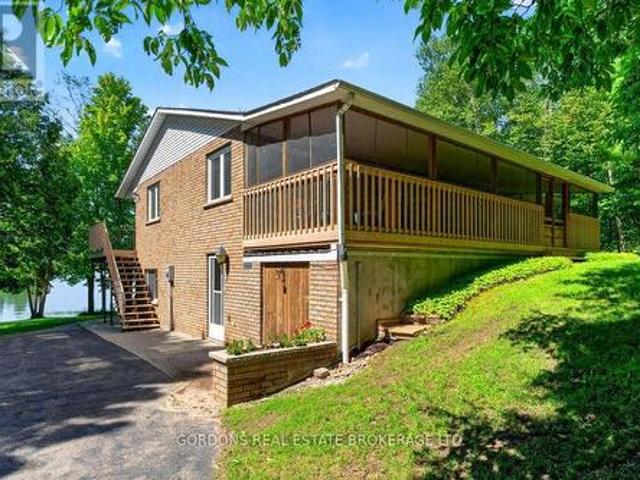
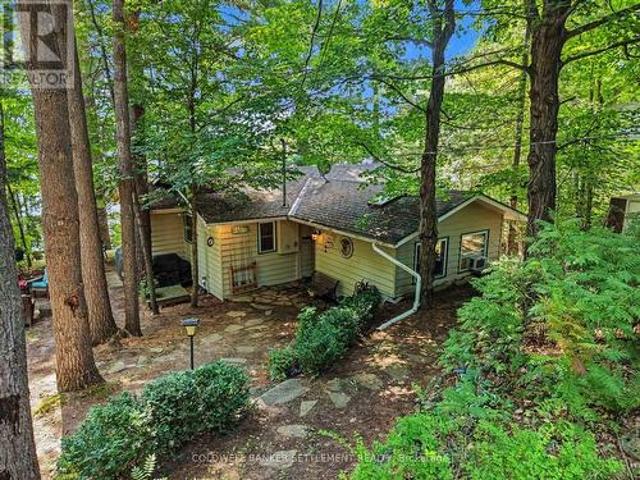
Welcome to your waterfront retreat on sought-after Black Lake. This beautifully maintained and updated two-bedroom 4 season cottage/waterfront property boasts desirable south-facing exposure, 100 feet of fabulous shoreline, and excellent swimming right off the dock. Designed for relaxed lakeside living, the open-concept layout offers a generous living space highlighted by a cozy corner propane fireplace, a large lake-facing picture window, and a patio door leading to an expansive two-tier lakeside deck-perfect for entertaining or simply enjoying the breathtaking waterfront views. The spacious kitchen features an abundance of counter and cupboard space, a convenient breakfast counter, and flows seamlessly into the large dining area, making it ideal for family gatherings. The well-appointed five-piece bathroom includes a soaker tub, double sinks, and a separate shower for added comfort Outside, you'll appreciate the exceptional decking and docking at the water's edge, providing the perfe
$ 699,000
3 Sunset Drive, Rideau Lakes, ON, K7A 4S5 house for sale | Listing ID X13653 | Royal LePage
View photo
House · for sale
$ 574,900
3 Sunset Drive, Rideau Lakes, ON, K7A 4S5 house for sale | Listing ID X13653 | Royal LePage
Hopetown
· House
· Patio · Garden · Fireplace · Swimming pool · Parking
Hopetown · House · Patio · Garden · Fireplace · Swimming pool · Parking
Set on a desirable lot just off Golf Club Road, this side-split is all about easy family living and an incredible backyard. Fully fenced and exceptionally private from neighbouring homes, the outdoor space features an in-ground pool, hot tub, gazebo, two storage sheds and plenty of room to relax, play and entertain. Inside, the expanded kitchen includes stainless steel appliances, a peninsula with seating and a freestanding island that can be removed or repositioned if an eat-in layout is preferred. The main-floor living room is a comfortable space with a propane fireplace, while patio doors provide an easy connection to the backyard. A powder room is conveniently located just inside, with tiled flooring that works well for pool days. Upstairs are three good-sized bedrooms with closets, including a primary bedroom with double closets, along with the main bathroom. The lower level adds a family room and fourth bedroom, with laundry and utilities located nearby. A carport and double-wide
$ 574,900
26 Mclean Boulevard, Perth, ON, K7H 2Z3 house for sale | Listing ID X13648 | Royal LePage
View photo
House · for sale
$ 492,500
26 Mclean Boulevard, Perth, ON, K7H 2Z3 house for sale | Listing ID X13648 | Royal LePage
Hopetown
· House
· Garden · Deck · Parking · Air conditioning · Cellar
Hopetown · House · Garden · Deck · Parking · Air conditioning · Cellar
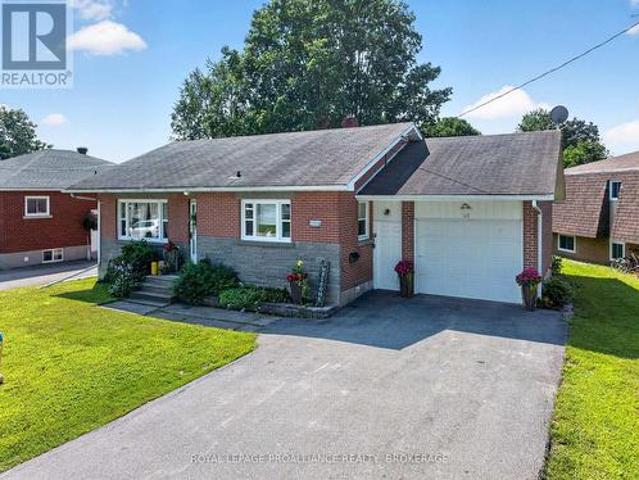
Welcome to this well-maintained brick and stone bungalow located at 26 MacLean Boulevard in the beautiful town of Perth. Situated on a spacious lot with 74' of frontage and 101' of depth, this inviting home offers comfortable living in a convenient location close to all amenities. The main floor features a bright and functional layout with a spacious kitchen, two bedrooms, a four-piece bathroom, and comfortable living areas designed for everyday enjoyment. Step outside onto the rear deck overlooking the backyard, offering a peaceful space to relax, entertain, and enjoy the outdoors. The lower level provides additional living space with two bedrooms, a two-piece bathroom, and plenty of undeveloped basement area offering excellent potential for future finishing, storage, or a personalized recreation space. Additional features include an attached one-car garage, a paved driveway, and a new central air system installed in 2022 for year-round comfort. With its classic brick and stone exteri
$ 492,500
126 Dowdall Circle, Carleton Place, ON, K7C 0S4 house for sale | Listing ID X13651 | Royal LePage
View photo
House · for sale
$ 579,000
126 Dowdall Circle, Carleton Place, ON, K7C 0S4 house for sale | Listing ID X13651 | Royal LePage
Hopetown
· House
· Office room · Gym · Cellar
Hopetown · House · Office room · Gym · Cellar
Priced to sell! Welcome to Mississippi Shores in beautiful Carleton Place! Built in 2023, this stunning end-unit Cameron model by Neilcorp Homes sits on a premium lot and offers exceptional value, modern finishes, and an unbeatable lifestyle. Featuring 3 bedrooms, 4 bathrooms, and a fully finished basement, this bright and spacious home offers an open-concept main floor with large windows, abundant natural light, and a stylish kitchen complete with quartz countertops, stainless steel appliances, ample cabinetry, and generous workspace. Upstairs, you'll find three well-appointed bedrooms, including a spacious primary retreat, plus two full bathrooms. The professionally finished lower level adds incredible flexibility with a large recreation room perfect for a home theatre, gym, playroom, home office, or entertaining, along with a convenient 3-piece bathroom and plenty of storage. Step outside and enjoy everything Mississippi Shores has to offer, with a conservation area, scenic walking
$ 579,000
17 Bridle Path, Rideau Lakes, ON, K7A 0J4 house for sale | Listing ID X13654 | Royal LePage
View photo
House · for sale
$ 199,900
17 Bridle Path, Rideau Lakes, ON, K7A 0J4 house for sale | Listing ID X13654 | Royal LePage
Hopetown
· House
· Garden · Office room · Fireplace · Deck
Hopetown · House · Garden · Office room · Fireplace · Deck
Everyone says a detached home with a private yard is gone under $200,000. Here's one, minutes from Smiths Falls. 17 Bridle Path sits at the end of the road in Otterdale Estates on a double lot, with open fields and bush on one side instead of a neighbour. This is the lot everyone else in the park wanted. The backyard is the reason to come see it. Mature trees, a privacy fence, a deck off the back, and a firepit for the nights that run long. The front deck is new in 2026 and looks out at the quiet end of the road. Inside, the modular bungalow gives you two bedrooms and a full bath, plus a third bedroom the current owners opened up as a flex room. Office, den, playroom, whatever your life needs it to be. Put a wall back in and it is a bedroom again. New interior doors and lighting in 2026, fresh paint in every room including the kitchen cabinets, and a fireplace that was WETT certified under previous ownership and can be recertified by the buyer if you want to burn wood. The practical si
$ 199,900

Get email alerts

Don't miss out: be the first to know about new properties

The alert was correctly created

On subscribing you accept the conditions of use and the privacy policy
Alert
Receive new ads in your inbox
Save this search
Receive alerts for new listings

We'll send you an email when we have new properties for: "Properties for sale in Hopetown"

The alert was correctly created

Get email alerts and be the first to see new listings
Required field
On subscribing I accept the terms of the privacy policy
Perfect! You'll soon start receiving new listings via email
Alert
Receive an email when we have new ads for Properties for sale in Hopetown
Save this search
Filters

Bedrooms

Area (sq.ft)

sq.ft
sq.ft

Price

$
$

Filter by property type

Bathrooms

Clear all filters
Receive notifications when new entries are published.