845 properties for sale in Hopetown

66 Scott Lane, Rideau Lakes, ON, K0G 1V0 house for sale | Listing ID X13653 | Royal LePage
View photo
House · for sale
$ 595,000
66 Scott Lane, Rideau Lakes, ON, K0G 1V0 house for sale | Listing ID X13653 | Royal LePage
Hopetown
· House
Hopetown · House
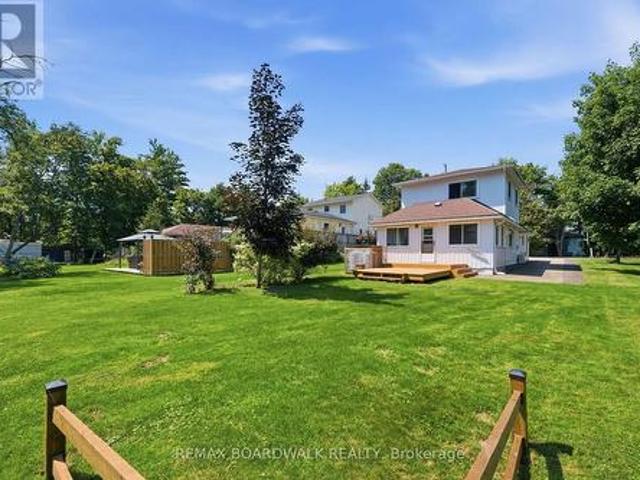
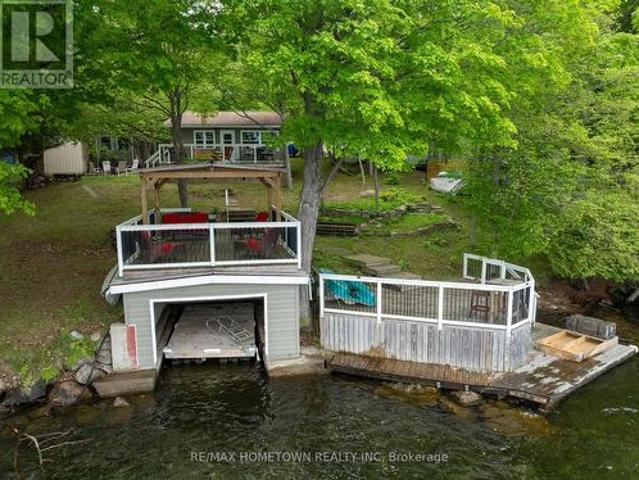
Welcome to the waterfront lifestyle you've been dreaming about! Nestled along the breathtaking shores of the Upper Rideau, this enchanting waterfront retreat is where cherished family memories are made, lifelong traditions begin, and the stresses of everyday life simply melt away. Whether your perfect day includes swimming in the clean, refreshing waters, casting a line from the dock, exploring by kayak or paddleboard, or simply soaking up the sun lakeside, this property offers endless opportunities to embrace the outdoors and reconnect with what matters most. Located on the historic Rideau Waterway, one of the world's most celebrated boating destinations, adventure awaits from your very own dock. Cruise to Westport for lunch, boutique shopping, and ice cream, explore the heritage charm of Perth, enjoy waterfront dining in Kingston, or navigate the iconic Rideau Canal lock system all the way to Ottawa. Few waterfront properties offer this unique combination of peaceful lakeside living
$ 595,000
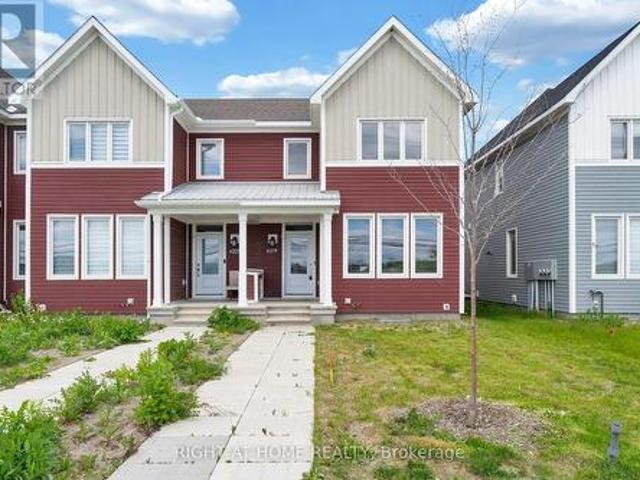
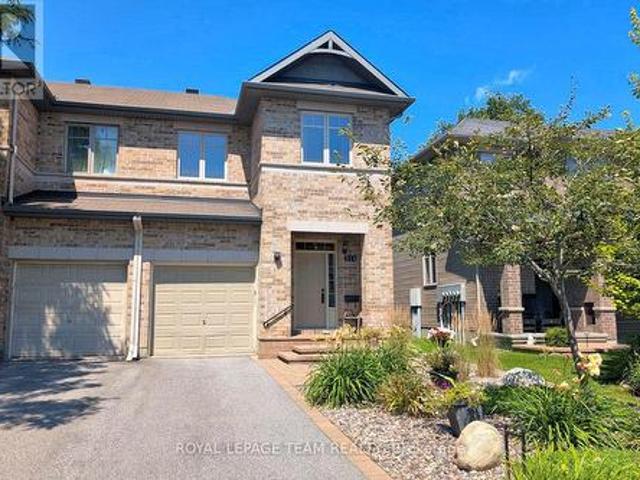
6319 Perth Street, Ottawa, ON, K0A 2Z0 house for sale | Listing ID X13653 | Royal LePage
View photo
House · for sale
$ 539,000
6319 Perth Street, Ottawa, ON, K0A 2Z0 house for sale | Listing ID X13653 | Royal LePage
Hopetown
· House
· Balcony · Gym · Cellar
Hopetown · House · Balcony · Gym · Cellar
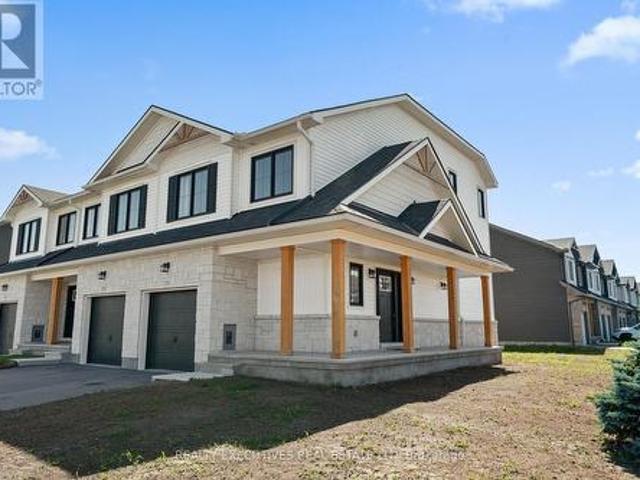
Discover this beautifully appointed 2023-built END UNIT townhome in the heart of picturesque Richmond where modern design meets small-town charm. From the moment you step inside, sun-drenched open-concept living awaits, anchored by rich hardwood flooring throughout the main level. The generous living and dining spaces flow effortlessly into a chef-inspired kitchen boasting quartz countertops and stainless steel appliances, an entertainer's dream and the true heart of the home. Upstairs, a bright and airy loft leads out to your own private balcony, the perfect spot for morning coffee or unwinding at sunset. The primary suite is a true retreat, complete with a spacious walk-in closet and a spa-like ensuite finished in sleek quartz. Two additional well-sized bedrooms, a second full bathroom, and the convenience of upper-level laundry round out this thoughtfully designed floor. The fully finished basement adds valuable flexible living space ideal as a family room, home gym, or private offi
$ 539,000
31 Whitcomb Crescent, Smiths Falls, ON, K7A 0C1 house for sale | Listing ID X13651 | Royal LePage
View photo
House · for sale
$ 599,900
31 Whitcomb Crescent, Smiths Falls, ON, K7A 0C1 house for sale | Listing ID X13651 | Royal LePage
Hopetown
· House
· Air conditioning
Hopetown · House · Air conditioning
End Unit Townhome. Welcome to 31 Whitcomb Crescent, a beautifully maintained 1,900 sq. Ft. three-bedroom, three-bathroom townhome located in the sought-after community of Bellamy Farms. Designed for modern living, this spacious home features a bright, open-concept kitchen and living area, complete with luxury vinyl flooring & carpet throughout, and fully furnished making it completely move-in ready or a perfect investment property for landlords looking to use as a rental. Large windows fill the home with an abundance of natural light, creating a warm and inviting atmosphere. The upper level offers a generous primary suite featuring a walk-in closet and a private ensuite bathroom. Two additional well-sized bedrooms, each with ample closet space, are complemented by a full bathroom and the convenience of an upper-level laundry room. The modern kitchen comes equipped with four stainless steel appliances and flows seamlessly into the main living and dining areas-perfect for everyday living
$ 599,900
264 Birch Avenue, Beckwith, ON, K7C 0C4 house for sale | Listing ID X13644 | Royal LePage
View photo
House · for sale
$ 389,900
Updated
264 Birch Avenue, Beckwith, ON, K7C 0C4 house for sale | Listing ID X13644 | Royal LePage
Hopetown
· House
· Garden
Hopetown · House · Garden
Welcome to 264 Birch Avenue, where affordability meets the joys of Mississippi lake. Experience the tranquility of waterfront views from your windows and a minute walk for access to Mississippi lake without the hefty price tag. This home is mere steps away from the community's private waterfront access, offering endless opportunities for swimming, paddleboarding, fishing, and more. Located on a quiet road just minutes from Carleton Place and all essential amenities, this property seamlessly combines the serenity of lake life with the convenience of modern-day living. Boasting 2 bedrooms and 2 bathrooms, this home features an inviting layout, complemented by a delightful sunroom overlooking your backyard with lake views. For additional details, please refer to the attached document. Perfect for first time home buyers or small families. Don't miss the chance to fall in love with this exceptional property and make it your own. 250 association fee which covers road maintenance. (Id: 27)
$ 389,900
Related searches
19 Irvin Woermke Street, Mcnab/Braeside, ON, K0A 1G0 house for sale | Listing ID X13651 | Royal LePage
View photo
House · for sale
$ 768,900
19 Irvin Woermke Street, Mcnab/Braeside, ON, K0A 1G0 house for sale | Listing ID X13651 | Royal LePage
Hopetown
· House
· Patio · Garden · Fireplace · Parking
Hopetown · House · Patio · Garden · Fireplace · Parking
Welcome to River Road Estates! Located in an exclusive Mackie Homes community in the McNab Braeside area, just 5 minutes from Arnprior amenities. The Huntley model offers approximately 1,740 sq. Ft. of living space with a functional layout featuring 3 bedrooms, 2 bathrooms, and an attached 2-car garage. The bright, open-concept design features hardwood flooring throughout the main living areas and primary bedroom, flat-finish ceilings throughout the above-grade living areas, a spacious great room with tray ceiling, fireplace, and patio door leading to the rear porch and backyard. The well-appointed kitchen offers stone countertops, ample storage, a pantry, and a centre island overlooking the adjoining living spaces. The primary bedroom includes a walk-in closet and 3-piece ensuite, with two additional bedrooms and a full 4-piece bathroom completing this thoughtfully designed home. HST is not included in the Listed Price. This property is currently under construction. (Id: 27)
$ 768,900
1027 Matheson Drive, Montague, ON, K7A 5B8 house for sale | Listing ID X13648 | Royal LePage
View photo
House · for sale
$ 859,000
1027 Matheson Drive, Montague, ON, K7A 5B8 house for sale | Listing ID X13648 | Royal LePage
Hopetown
· House
· Patio · Deck · Parking
Hopetown · House · Patio · Deck · Parking
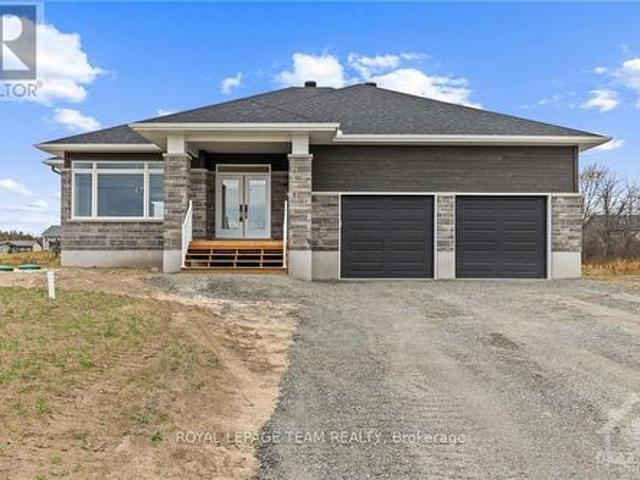
Welcome to 1027 Matheson Drive-a refined modern bungalow on approx two-acre corner lot. The finished driveway leads to approximately 1,700square feet of thoughtfully designed living space, including an oversized eight-foot garage door. Two steps ascend to a covered concrete porchwith natural wood beams. Inside, the front foyer offers tile flooring and a double-door closet, with southern exposure and rich brown hardwoodflowing throughout. The open-concept living, dining, and kitchen area features a patio door opening directly on to the deck. The kitchen boasts agenerous island with secondary sink, full-height cabinetry, quartz countertops, and a glass backsplash. A mudroom with a large double doorcloset and laundry area sits off the kitchen, with direct garage access. On the opposite wing, three bedrooms and two full bathrooms areprivately situated. The primary suite includes a walk-in closet and four-piece ensuite. Two additional bedrooms offer west-facing windows anddouble-door closet
$ 859,000
908 Pedigree Street, Ottawa, ON, K2S 0Y5 house for sale | Listing ID X13651 | Royal LePage
View photo
House · for sale
$ 889,000
908 Pedigree Street, Ottawa, ON, K2S 0Y5 house for sale | Listing ID X13651 | Royal LePage
Hopetown
· House
· Garden · Office room · Gym · Deck · Cellar
Hopetown · House · Garden · Office room · Gym · Deck · Cellar
This beautifully upgraded 4 bedroom + 3.5 bath home offers generous living space and modern comfort. The main level features a formal living room, elegant dining room, warm family room, and a stylish contemporary kitchen with seamless flow for entertaining. A main floor powder room, central vacuum, and mudroom add convenience. Upstairs, a versatile loft is perfect for a home office or reading nook. The spacious primary retreat includes walk in closets and a 5 pc ensuite with soaker tub and separate shower, plus three bright secondary bedrooms and a family bath. The finished basement provides excellent space for a home theatre, gym, or guest suite. Enjoy a sunny, fully fenced backyard with deck and gazebo. Located in the desirable Westwinds neighbourhood, just a short walk to schools (Westwind P. S. Guardian Angels C.S), parks, and green spaces-this move in ready home offers the ideal blend of style, space, and location. (Id: 27)
$ 889,000
11 Elderwood Trail, Ottawa, ON, K2S 1C9 house for sale | Listing ID X13651 | Royal LePage
View photo
House · for sale
$ 934,900
Updated
11 Elderwood Trail, Ottawa, ON, K2S 1C9 house for sale | Listing ID X13651 | Royal LePage
Hopetown
· House
· Patio · Garden · Parking
Hopetown · House · Patio · Garden · Parking
This stunning 3+1 bedroom, 3.5-bath Holitzner-built home in the heart of Amberwood Village showcases over $150,000 in premium renovations, including a custom-designed kitchen, heated and insulated garage, 200-amp electrical service, private main-floor office and exceptional designer finishes throughout. Ideal for a growing family, it seamlessly blends warm traditional elements with a sleek contemporary aesthetic and a touch of modern farmhouse charm. Sophisticated hardwood floors flow throughout the home, complemented by custom mouldings, durable stone-look tile in high traffic areas, updated hardware & lighting, & large windows that flood the living spaces with natural light. The fully landscaped, fenced & hedged yard offers outstanding privacy, while a welcoming interlock walkway and front patio lead to an inviting foyer. The spectacular custom kitchen is perfectly positioned between the formal dining room ideal for hosting family gatherings, the impressive living room featuring soar
$ 934,900
165 Santolina Street, Ottawa, ON, K2S 0W9 house for sale | Listing ID X13651 | Royal LePage
View photo
House · for sale
$ 699,900
165 Santolina Street, Ottawa, ON, K2S 0W9 house for sale | Listing ID X13651 | Royal LePage
Hopetown
· House
· Cellar
Hopetown · House · Cellar
Why settle for a townhome when you can own a detached home in Stittsville for $699,900? 165 Santolina Street offers the upgrades, privacy and flexibility buyers are looking for, without stretching into the price range of many larger detached homes. With three bedrooms, 3.5 bathrooms and a newly finished basement, this move-in-ready home gives you room to live comfortably today and adapt as your needs change. The bright main level features nine-foot ceilings, hardwood flooring, upgraded pot lights and a large living room window that fills the space with natural light. The open-concept layout keeps the kitchen, dining, and living areas connected, making it equally well-suited for quiet family evenings or entertaining. The kitchen is finished with quartz countertops, upgraded cabinetry and modern appliances, creating a clean and functional space at the heart of the home. Upstairs, the primary bedroom includes its own ensuite, while two additional bedrooms provide space for children, guest
$ 699,900
28 Ridingview Crescent, Ottawa, ON, K2S 1W3 house for sale | Listing ID X13648 | Royal LePage
View photo
House · for sale
$ 1,828,000
28 Ridingview Crescent, Ottawa, ON, K2S 1W3 house for sale | Listing ID X13648 | Royal LePage
Hopetown
· House
· Garden · Fireplace
Hopetown · House · Garden · Fireplace
Rarely available, this brand-new custom home sits on a beautifully landscaped 2.17-acre lot in the highly desirable Ridingview Estates. The family room offers breathtaking backyard views, centered around a gas fireplace with a stunning marble feature wall. A modern kitchen boasts upgraded cabinetry, a large island, quartz countertops, a walk-in pantry. Premium stainless steel appliances-including an induction stove and an under-cabinet hood fan. The breakfast area features windows on three sides, welcoming the morning breeze while you enjoy your coffee. Sunlight floods the bright living room, while the spacious dining room overlooks lush gardens. A main-floor den and a laundry room add ultimate convenience. Dual hardwood staircases lead to the second floor, where a massive primary suite features a walk-in closet and a spa-like ensuite with double sinks, a soaker tub, standalone shower, and a makeup desk. Three additional spacious bedrooms share a bright hallway and a full main bath. Th
$ 1,828,000
314 Badgeley Avenue, Ottawa, ON, K2T 0A6 house for sale | Listing ID X13651 | Royal LePage
View photo
House · for sale
$ 695,000
314 Badgeley Avenue, Ottawa, ON, K2T 0A6 house for sale | Listing ID X13651 | Royal LePage
Hopetown
· House
· Patio · Garden · Deck
Hopetown · House · Patio · Garden · Deck
Stunning end unit townhome in Kanata Lakes is ready to move into. Beautiful gardens, interlock walkway & front brick facade greet you at the street & there are no rear neighbors. Open plan kitchen to living & dining areas with hardwood flooring & 9 foot ceilings offers tremendous space for entertaining & everyday life. Upgraded kitchen is perfect for any chef. Quartz counters, gas stove with electric oven, custom hood fan, tile backsplash, island, tall cabinets with pot drawers, recessed lighting & stainless steel appliances are fantastic features. Extra cabinets & display shelving in the eating area provides more storage. The 3 pane patio door with transom window brings natural light into the home & access to the expanded deck with metal spindles & backyard, fantastic for barbecues & enjoying afternoons. Nine foot ceilings, hardwood & tile flooring throughout the main level. Curved staircase with oak spindles & a big window leads you to the 2nd level. Primary bedroom has views of the
$ 695,000
79 Mutual Avenue, Renfrew, ON, K7V 3R4 house for sale | Listing ID X13648 | Royal LePage
View photo
House · for sale
$ 389,900
79 Mutual Avenue, Renfrew, ON, K7V 3R4 house for sale | Listing ID X13648 | Royal LePage
Hopetown
· House
· Office room
Hopetown · House · Office room
Imagine waking up, grabbing your morning coffee, and taking a short stroll across the street to watch the waters of the Bonnechere River flow past the historic Swinging Bridge. That's just everyday life at 79 Mutual Avenue. Set on a peaceful, quiet street with no through traffic and-best of all-no front or rear neighbors, this beautifully renovated 4-bedroom, 2-bath home gives you complete privacy while keeping you just minutes from downtown. Step inside to hardwood floors that lead you straight into the heart of the home: a stunning kitchen crafted with cherry cabinets and elegant granite countertops. Whether you're hosting family dinners or whipping up a quick weeknight meal, this space is built for making memories. Off the kitchen, you'll find a cozy living room designed for relaxed evenings. A flexible rear entry space that easily adapts into a den, play room, or home office. One of the standout highlights is the main-floor bedroom suite. Filled with natural light, it features pati
$ 389,900
100 Elmsley Street N, Smiths Falls, ON, K7A 2H2 house for sale | Listing ID X13643 | Royal LePage
View photo
House · for sale
$ 599,000
100 Elmsley Street N, Smiths Falls, ON, K7A 2H2 house for sale | Listing ID X13643 | Royal LePage
Hopetown
· House
· Patio · Office room · Deck · Parking
Hopetown · House · Patio · Office room · Deck · Parking
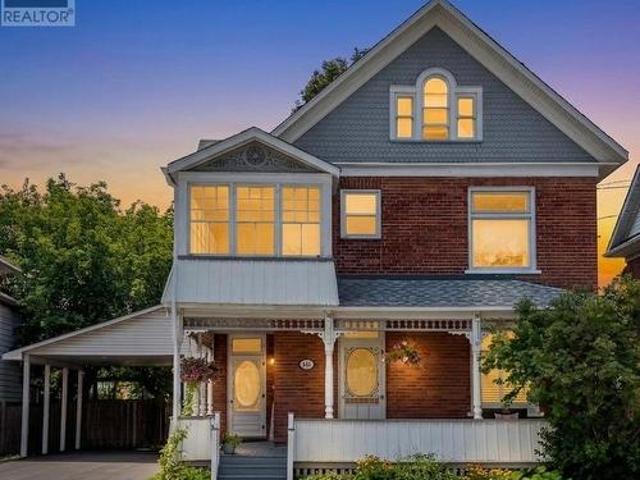
Welcome to this charming 2-1/2 storey Victorian home, blending timeless character with modern updates. The spacious main floor features a welcoming foyer, bright living room, formal dining room, and a well-appointed kitchen complete with granite countertops, a centre island, stainless steel appliances, double wall ovens, a pot filler faucet, pot lighting and cork flooring. The main level also offers a family room with a dedicated workspace, a convenient 2-piece bathroom, and a primary bedroom with a private 4-piece ensuite and direct access to the covered rear deck. The second level offers three additional bedrooms, a 4-piece bathroom, second-floor laundry and an enclosed porch. The finished attic provides versatile bonus space ideal for a family room, playroom, home office or hobby room. Hardwood flooring throughout much of the home adds warmth and character. Set on a generous 58-foot lot, the property offers parking for up to five vehicles, plus a convenient carport. Patio doors from
$ 599,000
12 Circle Drive S, Rideau Lakes, ON, K0G 1E0 house for sale | Listing ID X13649 | Royal LePage
View photo
House · for sale
$ 249,900
12 Circle Drive S, Rideau Lakes, ON, K0G 1E0 house for sale | Listing ID X13649 | Royal LePage
Hopetown
· House
· Garden
Hopetown · House · Garden
Here is a great opportunity to build equity in this single family home located close to Crosby and conveniently off Hwy 15. This single family home offers great space and yard with large living area, three bedrooms on the upper level and is ideal for a young growing family. Property being Sold under Power of Sale. Therefore sold As Is. (Id: 27)
$ 249,900
75 O'Donovan Drive, Carleton Place, ON, K7C 0S2 house for sale | Listing ID X13637 | Royal LePage
View photo
House · for sale
$ 679,900
75 O'Donovan Drive, Carleton Place, ON, K7C 0S2 house for sale | Listing ID X13637 | Royal LePage
Hopetown
· House
· Garden
Hopetown · House · Garden
Eclectic mid-century modern is a hard vibe to capture but these sellers NAILED it! This END unit is STEPS (literally) to BEAUTIFUL Riverside Park where you have walking trails for miles & benches along the water that allow you to enjoy the spectacular sunsets & the fresh water breeze! This home has been exceptionally styled, cared for & the NO rear neighbours is the icing on the cake! The backyard offers the cutest oasis & a very well thought out landscape design! Stone & brick front & a driveway that can accommodate 2 cars are features that set this home apart from the average! Sun.filled, open & airy, your curiosity is immediately peaked once inside, each space intrigues you to explore the next. This floor plan provides an ideal layout, there is a reason why' The Beckwith' is one of Patten Homes BEST sellers! The kitchen provides TONS of shaker style cabinets along with a wall pantry, a quartz island & stainless appliance! Each level has a different living space, the BONUS 2nd level
$ 679,900
636 Eagle Crest Heights, Ottawa, ON, K2S 1G1 house for sale | Listing ID X13645 | Royal LePage
View photo
House · for sale
$ 1,249,800
Updated
636 Eagle Crest Heights, Ottawa, ON, K2S 1G1 house for sale | Listing ID X13645 | Royal LePage
Hopetown
· House
· Garden · Fireplace · Swimming pool · Cellar
Hopetown · House · Garden · Fireplace · Swimming pool · Cellar
This stunning Minto Champlain model in Potters Key offers more than 3,200 sq. Ft. of living space, including the finished basement. Oasis backyard with heated salt water inground pool (2022) and entertaining area. Set on a quiet street in a premium neighbourhood, the home features nine-foot ceilings, a gas fireplace, a covered front porch, an irrigation system (2022), sun tunnels in the upstairs hallway, and exterior Celebright lighting and backyard landscape lighting. The flexible main floor includes a spacious tiled foyer, an exceptional mudroom, and a beautiful kitchen with abundant cabinet and counter space, plus a large island with a convenient breakfast bar. Large dining room along with a huge family room with coffered ceilings. The large primary retreat includes a generous walk-in closet and a luxurious five-piece ensuite with dual sinks and an oversized tiled shower. All bedrooms are very spacious, with one bedroom has cheater access to main bath and a walk-in closet. The lower
$ 1,249,800
923 Leishman Drive, Mississippi Mills, ON, K0A 1A0 house for sale | Listing ID X13639 | Royal LePage
View photo
House · for sale
$ 562,500
Updated
923 Leishman Drive, Mississippi Mills, ON, K0A 1A0 house for sale | Listing ID X13639 | Royal LePage
Hopetown
· House
· Parking
Hopetown · House · Parking
Located in the sought-after Mill Run community of Almonte, this charming bungalow townhome offers the perfect blend of small-town character and everyday convenience, with shops, restaurants, parks, trails, and essential amenities all within walking distance. Built by Neilcorp Homes, this low-maintenance residence is ideally suited for a wide range of lifestyles and life stages. A welcoming covered front porch leads into a bright, open-concept interior designed for comfortable everyday living. The well-appointed kitchen features stainless steel appliances, ample cabinetry, and a peninsula with stylish pendant lighting, creating a functional space for both meal preparation and casual entertaining. The main level offers a spacious primary bedroom complete with a 3-piece ensuite, a second bedroom, a full bathroom and convenient interior access to the attached garage. The finished lower level expands the living space with a large recreation room, a third bedroom, and a bathroom rough-in, pr
$ 562,500
21 West Ridge Drive, Ottawa, ON, K2S 1S4 house for sale | Listing ID X13645 | Royal LePage
View photo
House · for sale
$ 870,000
21 West Ridge Drive, Ottawa, ON, K2S 1S4 house for sale | Listing ID X13645 | Royal LePage
Hopetown
· House
· Garden · Fireplace · Swimming pool · Parking
Hopetown · House · Garden · Fireplace · Swimming pool · Parking
Welcome to this beautifully maintained home on a premium corner lot directly across from a park, featuring a heated inground pool in a sought after area of Stittsville just blocks from the Trans Canada Trail. From the moment you arrive, the beautiful curb appeal stands out with an extra long paved driveway offering parking for up to six vehicles, elegant interlock walkways, and professionally landscaped gardens with space for basketball or road hockey. Inside, pride of ownership is evident throughout (meticulously maintained! ). Beautiful hardwood floors, a spacious functional layout, and many thoughtful updates over the years create a home that has been exceptionally well cared for. The main level offers formal living and dining rooms, while the bright kitchen with eating area overlooks the backyard and pool. A sunken family room with fireplace creates a comfortable gathering space for everyday living and entertaining. Main floor laundry and mudroom with inside access to the double ga
$ 870,000
2425 Ferguson Falls Road, Drummond/North Elmsley, ON, K0G 1K0 house for sale | Listing ID X13632 | Royal LePage
View photo
House · for sale
$ 799,000
2425 Ferguson Falls Road, Drummond/North Elmsley, ON, K0G 1K0 house for sale | Listing ID X13632 | Royal LePage
Hopetown
· House
· Office room · Cellar
Hopetown · House · Office room · Cellar
Escape to the country and discover the space, privacy, and comfort your family has been looking for at 2425 Ferguson Falls Road. Set on just over four acres of beautiful, private land just outside the village of Lanark, this warm and welcoming home offers the perfect balance of peaceful rural living and everyday convenience. With five spacious bedrooms and three full bathrooms, the home is thoughtfully designed to accommodate a growing family, multigenerational living, or those simply looking for extra room to spread out. The main level features a bright, open layout with a well-equipped kitchen, inviting living spaces, and a natural flow that is ideal for both busy weekdays and relaxed family gatherings. The fully finished walkout basement provides even more versatile living space, perfect for a playroom, home office, teen retreat, guest suite, or extended family. Outside, mature trees, fresh country air, and wide-open spaces create a peaceful setting where children and pets can safel
$ 799,000
31 Sweet Pea Way, Ottawa, ON, K2T 0P2 house for sale | Listing ID X13645 | Royal LePage
View photo
House · for sale
$ 1,150,000
31 Sweet Pea Way, Ottawa, ON, K2T 0P2 house for sale | Listing ID X13645 | Royal LePage
Hopetown
· House
· Garden · Office room
Hopetown · House · Garden · Office room
Discover this beautifully updated four-bedroom home, ideally situated just minutes from Kanata Centrum, Tanger Outlets, excellent schools, parks and everyday amenities. The bright and expansive main level offers a private home office with elegant glass doors, a generous dining room, an inviting family room and a large eat-in kitchen with sliding doors leading to the backyard. Upstairs, the functional layout provides comfort and privacy for the entire family. Two generous bedrooms share a'Jack & Jill' bathroom with a double vanity, while another secondary bedroom enjoys its own ensuite and walk-in closet. The private Primary retreat is a serene escape with a luxurious spa inspired ensuite showcasing a seamless glass shower with a ceramic base, complemented by two walk-in closets as well as a standard closet. Additional highlights include floating wood flooring throughout the principal living areas, swing slab doors on the upper level, a finely crafted oak staircase with stylish carpet r
$ 1,150,000
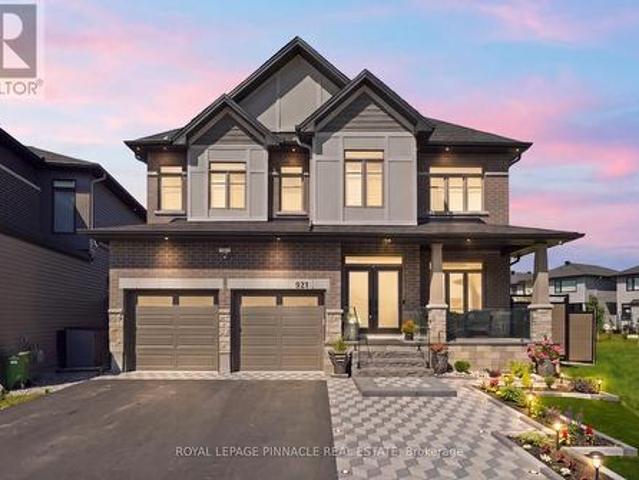
921 Beckton Heights, Ottawa, ON, K2S 2X5 house for sale | Listing ID X13646 | Royal LePage
View photo
House · for sale
$ 1,549,900
921 Beckton Heights, Ottawa, ON, K2S 2X5 house for sale | Listing ID X13646 | Royal LePage
Hopetown
· House
· Fireplace
Hopetown · House · Fireplace
Exceptional Lockport II by Claridge Homes on one of the community's largest, pool-sized lots-131 ft deep and over 100 ft wide at the rear. Offering 4,300+ sq ft of finished living space with rare 9-ft ceilings on all 3 levels, this designer residence combines luxury, scale, privacy and exceptional indoor/outdoor living. Curated by renowned designer Tanya Collins, with $250K+ in interior upgrades and $200K+ in exterior enhancements. The main level features a spectacular 20-ft open-to-above dining area, formal living/dining rooms, private den, library and great room with upgraded two-sided fireplace. The fireplace connects to the library, offering flexibility for a potential 6th bedroom, with nearby full bath. A 3-piece bath with 3x5 shower is ideal for guests, in-laws or multigenerational living. Showstopping Deslaurier kitchen features upgraded tall cabinetry, pot & pan drawers, premium hardware, natural gas stove and oversized 9+ ft island. 50K+ in designer lighting, upgraded hardwood
$ 1,549,900
280 Keyrock Drive, Ottawa, ON, K2T 0G1 house for sale | Listing ID X13645 | Royal LePage
View photo
House · for sale
$ 759,990
280 Keyrock Drive, Ottawa, ON, K2T 0G1 house for sale | Listing ID X13645 | Royal LePage
Hopetown
· House
· Patio · Garden · Office room · Fireplace · Cellar
Hopetown · House · Patio · Garden · Office room · Fireplace · Cellar
PREPARE TO FALL IN LOVE with this beautifully maintained executive townhome offering the perfect blend of style, comfort, and functionality in one of Kanata's most sought-after family-friendly communities. Featuring 3 spacious bedrooms, 4 bathrooms, a versatile loft, and a professionally finished basement, this move-in-ready home is thoughtfully designed for modern living. The bright open-concept main floor showcases rich hardwood flooring, a spacious living and dining area with a cozy gas fireplace, and a chef-inspired kitchen featuring granite countertops, a large centre island with breakfast seating, stainless steel appliances, abundant cabinetry, and generous prep space. Patio doors lead to a FULLY FENCED, professionally INTERLOCKED BACKYARD, creating a maintenance-free outdoor oasis perfect for entertaining or relaxing without the upkeep of grass. Upstairs, the VERSATILE LOFT is ideal for a home office or reading nook, while the spacious primary suite offers a walk-in closet and a
$ 759,990
321 Goldridge Drive, Ottawa, ON, K2T 1G8 house for sale | Listing ID X13642 | Royal LePage
View photo
House · for sale
$ 970,000
321 Goldridge Drive, Ottawa, ON, K2T 1G8 house for sale | Listing ID X13642 | Royal LePage
Hopetown
· House
· Patio · Fireplace · Equipped kitchen
Hopetown · House · Patio · Fireplace · Equipped kitchen
Step into this meticulously maintained home, featuring a fresh coat of paint throughout the main floor (April 2026). Security and convenience meet you at the front door with a high-tech keyless entry system, leading into a foyer with a double-door closet and a curved staircase. The heart of the home is bathed in natural light from an abundance of large windows. The gourmet kitchen is a chef's dream, featuring: Stainless steel appliances, including a brand-new dishwasher. Built-in wine bottle shelving for the connoisseur. A large center island with seating, illuminated by elegant pendant and pot lights. Direct access via patio doors to a raised deck-perfect for summer BBQs. Relax in the bright family room by the gas fireplace, or enjoy the seamless flow of gleaming hardwood floors through the main living areas, with durable tile in the kitchen, laundry, and bathroom. The primary suite is a true sanctuary, boasting vaulted ceilings, expansive windows, and a generous walk-in closet. The 5
$ 970,000
752 Corkery Road, Ottawa, ON, K0A 1L0 house for sale | Listing ID X13637 | Royal LePage
View photo
House · for sale
$ 869,900
752 Corkery Road, Ottawa, ON, K0A 1L0 house for sale | Listing ID X13637 | Royal LePage
Hopetown
· House
· Garden · Office room · Gym · Deck
Hopetown · House · Garden · Office room · Gym · Deck
Welcome to 752 Corkery Road! Nestled on over 8 beautifully landscaped acres framed by mature trees and lush gardens, this impeccably maintained 5-bedroom bungalow offers the ultimate country retreat. Enjoy year-round outdoor living with endless space for cross-country skiing, snowmobiling, hiking and cozy nights around the firepit. The home's curb appeal shines with a gorgeous stone/brick façade, new siding (2024), updated roof (2021), upgraded windows, an interlock walkway, exterior pot lights plus a large rear deck perfect for entertaining. Inside, you'll find rich cherry hardwood flowing through an open-concept living and dining area, complete with a cozy woodstove and a flexible bonus room, ideal for a home office, gym or games space. The updated kitchen features stainless steel appliances, abundant pantry storage & counter space, a functional island with bar seating and stunning staggered ceramic tile floor. Practicality meets convenience with main-floor laundry that features extr
$ 869,900
99 Old Kingston Road, Rideau Lakes, ON, K0G 1L0 house for sale | Listing ID X13640 | Royal LePage
View photo
House · for sale
$ 849,000
99 Old Kingston Road, Rideau Lakes, ON, K0G 1L0 house for sale | Listing ID X13640 | Royal LePage
Hopetown
· House
· Patio · Garden · Fireplace · Swimming pool · Deck
Hopetown · House · Patio · Garden · Fireplace · Swimming pool · Deck
From the moment you pull into 99 Old Kingston Road, you naturally slow your pace. The property draws you in immediately, with mature trees, established gardens and a charming bridge crossing a small stream near the entrance. Beyond it, the home reveals rare curb appeal and a sense of whimsy that feels refined and entirely its own. Set on approximately 1.27 acres, the home offers about 1,900 sq. Ft. with 3 bedrooms and 1.5 bathrooms. Inside, character and attention to detail are found throughout. Dormer windows, built-in window seating, generous windows, maple hardwood and carefully selected finishes give each space personality while maintaining an elevated, timeless feel. The renovated kitchen features quartz counters, an island with seating and upscale appliances. A wall of windows in the dining room overlooks the gardens, while the living room is anchored by a striking stone fireplace with a Jotul woodstove insert. Two sets of patio doors open to the deck and saltwater hot tub, creat
$ 849,000

Get email alerts

Don't miss out: be the first to know about new properties

The alert was correctly created

On subscribing you accept the conditions of use and the privacy policy
Alert
Receive new ads in your inbox
Save this search
Receive alerts for new listings

We'll send you an email when we have new properties for: "Properties for sale in Hopetown"

The alert was correctly created

Get email alerts and be the first to see new listings
Required field
On subscribing I accept the terms of the privacy policy
Perfect! You'll soon start receiving new listings via email
Alert
Receive an email when we have new ads for Properties for sale in Hopetown
Save this search
Filters

Bedrooms

Area (sq.ft)

sq.ft
sq.ft

Price

$
$

Filter by property type

Bathrooms

Clear all filters
Receive notifications when new entries are published.