38,879 apartments to rent in Hornby

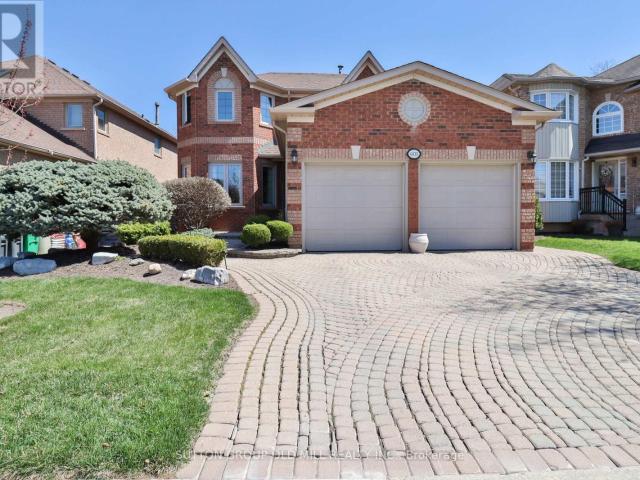
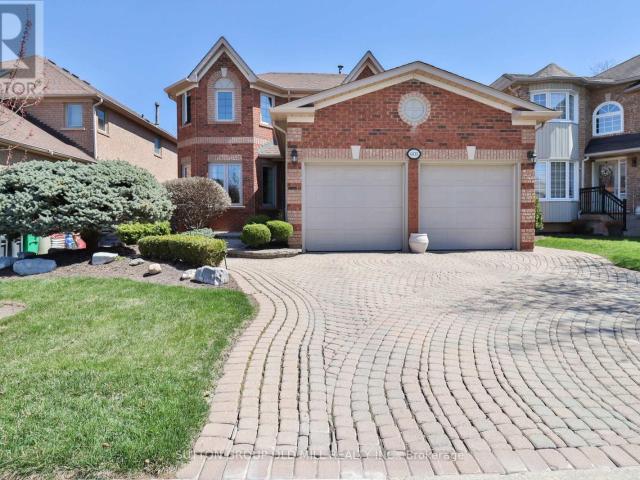
For Lease 12993 Steeles Avenue Unit# UPPER, Halton Hills, Ontario
View photo
Apartment · for rent
$ 2,500
For Lease 12993 Steeles Avenue Unit# UPPER, Halton Hills, Ontario
Hornby
· 2 Bedrooms · 1 Bath · Apartment
· Patio · Parking
Hornby · 2 Bedrooms · 1 Bath · Apartment · Patio · Parking
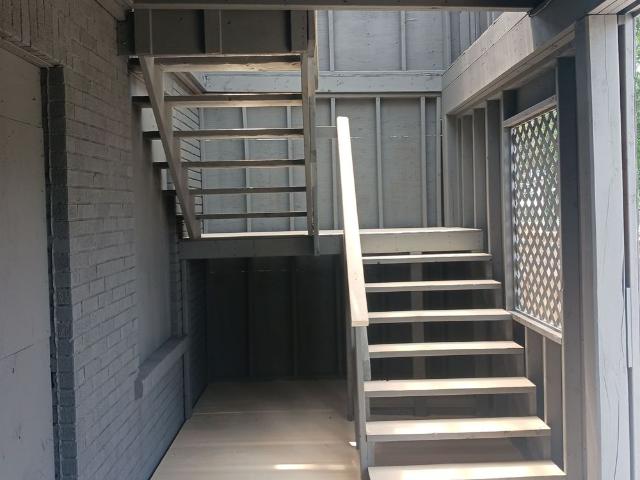
Unique location. Unique property. Be the first to live in this fully renovated unit. 2 or 3 large bedrooms ( one can be used as a living room ) new kitchen, bathroom, laundry, appliances, floor coverings, large closets in each room, everything new. 3+ tandem parking included. Small patio at ground floor of private entrance. Covered porch with plenty of storage. Right across from new police station. Less than 1 km from premium outlet mall at trafalgar 401. Just east out of milton on steeles avenue
$ 2,500
apartment at 10088 OLD PINE CREST ROAD, Halton Hills, Ontario, L0P1K0
View photo
Apartment · for rent
$ 12,000
New
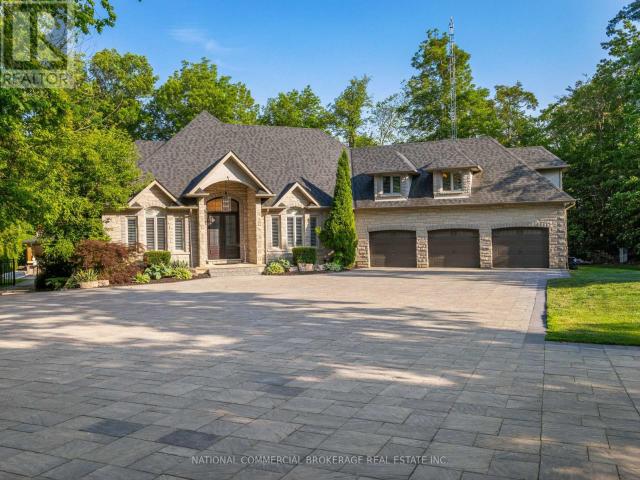
apartment at 10088 OLD PINE CREST ROAD, Halton Hills, Ontario, L0P1K0
Hornby
· 3,337 sq.ft · 1 Bedroom · Apartment
· Garden · Parking · Swimming pool · Gym · Cellar
Hornby · 3,337 sq.ft · 1 Bedroom · Apartment · Garden · Parking · Swimming pool · Gym · Cellar
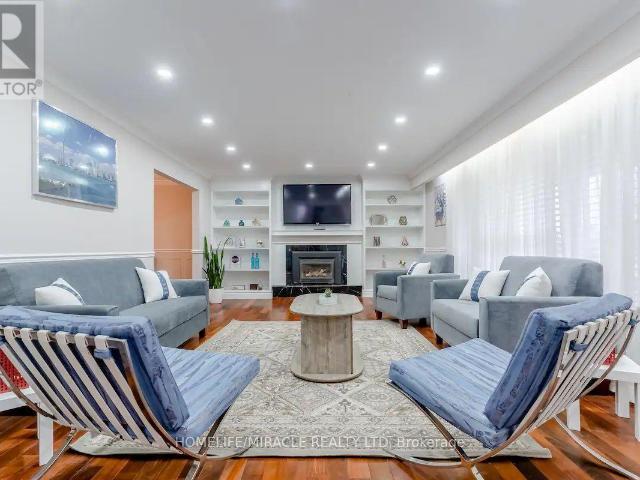
This exceptional home provides resort-style living in a private paradise. Enjoy the salt-water heated pool, hot tub & outdoor wet bar & bathroom in the backyard. While the interior provides a gorgeous chef’s kitchen, home gym, wine cellar, billiard table, heated bathroom floors and basement floors. Home is equipped with a Tesla charger and Control4 Smart Home which provides audio in each room. Nestled in woodlands, on a cul-de-sac, this home offers extreme privacy yet located close to & amenities. Three Car Garage & Over 20 Parking Spaces in driveway. Can come fully furnished. Just move in! (id:18653)
$ 12,000
apartment at 6835 FOREST PARK DRIVE, Mississauga, Ontario, L5N6X5
View photo
Apartment · for rent
$ 7,500
New
apartment at 6835 FOREST PARK DRIVE, Mississauga, Ontario, L5N6X5
Hornby
· 527 sq.ft · 1 Bedroom · Apartment
· Garden
Hornby · 527 sq.ft · 1 Bedroom · Apartment · Garden
Short term and long rental term available. Entire house and property, comes fully furnished and equipped including bedding, linens, and fully stocked kitchen. Welcome to 6835 Forest Park Drive – A Cherished Family Home in heart of Avonlea. This beautifully maintained, sun-filled home is ready to welcome its next family. Set on a generous 48 foot-wide lot with incredible curb appeal, this thoughtfully designed residence boasts 4 spacious bedrooms, an expansive living and dining area, and a bright, inviting layout with multiple sight-lines from every room. A dramatic 12-foot skylight above the staircase floods the home with natural light, while its southwest facing orientation ensures all day sunshine. From the welcoming front entrance to the entertainer’s backyard, every detail has been considered for comfort and functionality. Step outside to a private oasis featuring a full outdoor kitchen, gas fire pit, and movie watching area-perfect for enjoying warm evenings crisp fall nights. Par
$ 7,500
apartment at 6835 FOREST PARK DRIVE
View photo
Apartment · for rent
$ 7,500
New
apartment at 6835 FOREST PARK DRIVE
Hornby
· 10,667 sq.ft · 4 Bedrooms · Apartment
· Garden
Hornby · 10,667 sq.ft · 4 Bedrooms · Apartment · Garden
Short term and long rental term available. Entire house and property, comes fully furnished and equipped including bedding, linens, and fully stocked kitchen. Welcome to 6835 Forest Park Drive – A Cherished Family Home in heart of Avonlea. This beautifully maintained, sun-filled home is ready to welcome its next family. Set on a generous 48 foot-wide lot with incredible curb appeal, this thoughtfully designed residence boasts 4 spacious bedrooms, an expansive living and dining area, and a bright, inviting layout with multiple sight-lines from every room. A dramatic 12-foot skylight above the staircase floods the home with natural light, while its southwest facing orientation ensures all day sunshine. From the welcoming front entrance to the entertainer’s backyard, every detail has been considered for comfort and functionality. Step outside to a private oasis featuring a full outdoor kitchen, gas fire pit, and movie watching area-perfect for enjoying warm evenings crisp fall nights. Par
$ 7,500
apartment at 209 460 GORDON KRANTZ AVENUE, Milton, Ontario, L9E1Z2
View photo
Apartment · for rent
$ 2,200
New
apartment at 209 460 GORDON KRANTZ AVENUE, Milton, Ontario, L9E1Z2
Hornby
· 129 sq.ft · 1 Bedroom · Apartment
· Office room · Terrace · Security
Hornby · 129 sq.ft · 1 Bedroom · Apartment · Office room · Terrace · Security
Welcome to Soleil Condominiums!This practically new 1+Den suite offers over 600 sq. ft. of stylish living space withbreathtaking Escarpment views. The spacious primary bedroom easily accommodates a queen-sizebed, while the separate den is perfect for a home office or guest space. Upgraded throughoutwith quartz countertops in the kitchen and bathroom, quartz backsplash, extended kitchencabinetry, neutral designer paint, and contemporary finishes.Enjoy a luxury lifestyle with a grand hotel-inspired lobby featuring a floor-to-ceiling marblefireplace, elegant party/meeting room, rooftop terrace, and 24-hour concierge. High-speedinternet is included, and the landlord welcomes one small pet.Conveniently located close to shopping, restaurants, parks, schools, transit, and majorhighways.An exceptional opportunity to lease a premium suite in one of Milton’s most desirablecondominium communities. Move in and enjoy modern comfort, convenience, and spectacular views. (id:18653)
$ 2,200
apartment at BASEMENT 3304 SUNLIGHT STREET, Mississauga, Ontario, L5M0G8
View photo
Apartment · for rent
$ 1,800
New
apartment at BASEMENT 3304 SUNLIGHT STREET, Mississauga, Ontario, L5M0G8
Hornby
· 118 sq.ft · 1 Bedroom · Apartment
· Gym · Parking · Cellar
Hornby · 118 sq.ft · 1 Bedroom · Apartment · Gym · Parking · Cellar
Welcome to this spacious 2-bedroom basement apartment in the desirable Churchill Meadows community. Featuring a private entrance and one non-blocking parking space, this home offers comfort and convenience with a full kitchen (stove, fridge, microwave), a private laundry room, and the option for fully furnished living. Both bright bedrooms come with windows allowing plenty of natural light.Perfect for newcomers or a small family, the apartment is within walking distance to schools, daycare, bus routes, gym, and grocery stores, and just minutes from Erin Mills Town Centre, Ridgeway Plaza, Chalo Freshco, and Walmart. Utilities (30%) include water, heating, cooling, high-speed internet, Rogers TV box, and private laundry. Pictures are from the previous tenants. (id:18653)
$ 1,800
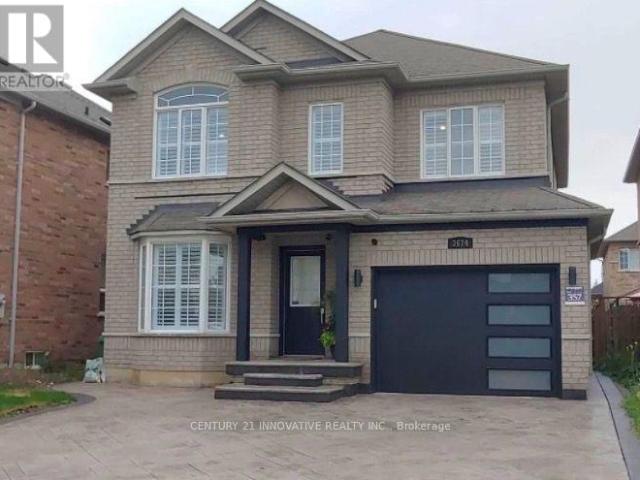
apartment at 3674 FREEMAN TERRACE
View photo
Apartment · for rent
$ 1,900
New
apartment at 3674 FREEMAN TERRACE
Hornby
· 86 sq.ft · 2 Bedrooms · Apartment
· Office room · Terrace · Cellar
Hornby · 86 sq.ft · 2 Bedrooms · Apartment · Office room · Terrace · Cellar
Bright & Well-Maintained 2-Bedroom Basement Apartment with Separate Entrance in the Desirable Churchill Meadows Neighbourhood! This move-in-ready 2-bedroom, 1-bathroom basement apartment offers a bright, open-concept layout featuring a spacious living/dining area plus den, providing flexible space for a home office, play area, or additional sitting room. Enjoy durable laminate flooring throughout, recessed pot lights, and a clean, modern finish. The kitchen features stainless steel appliances, ample cabinetry, generous counter space, and a stylish backsplash. Both bedrooms are generously sized with plenty of closet space, while the 3-piece bathroom offers a clean and functional layout. The unit also includes the convenience of a private in-suite washer and dryer and a separate entrance for added privacy. Located in the highly sought-after Churchill Meadows neighbourhood, you’ll enjoy close proximity to schools, parks, shopping, public transit, major highways, and all essential amenitie
$ 1,900
apartment at 10690 TRAFALGAR ROAD
View photo
Apartment · for rent
$ 3,100
New
apartment at 10690 TRAFALGAR ROAD
Hornby
· 861 sq.ft · 3 Bedrooms · Apartment
· Garden · Deck
Hornby · 861 sq.ft · 3 Bedrooms · Apartment · Garden · Deck
Welcome to your new sanctuary in the picturesque Halton Hills! This inviting three-bedroom, two-bathroom home offers the perfect blend of comfort and convenience. An open-concept layout with abundant natural light, perfect for family gatherings and entertaining. Fully equipped modern kitchen with stainless steel appliances and ample storage. Generously sized bedrooms with large windows, and a beautifully landscaped yard with a deck, perfect for summer barbecues and relaxing evenings, nestled in a friendly neighborhood, just minutes from local parks, shops, and schools, with easy access to major highways for commuting. There is an option of furnished home as well! (id:18653)
$ 3,100
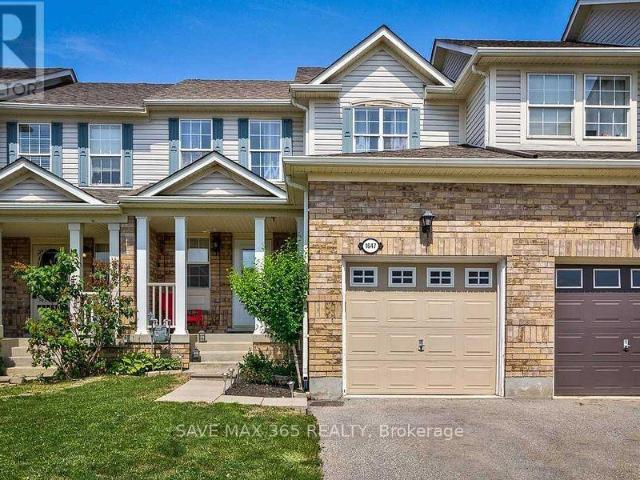
apartment at #1 BASEMENT 1647 BEARD DRIVE, Milton, Ontario, L9T5N1
View photo
Apartment · for rent
$ 1,350
New
apartment at #1 BASEMENT 1647 BEARD DRIVE, Milton, Ontario, L9T5N1
Hornby
· 75 sq.ft · 1 Bedroom · Apartment
· Parking · Cellar
Hornby · 75 sq.ft · 1 Bedroom · Apartment · Parking · Cellar
Beautiful & Bright Upgraded 1 Bedroom 1 Bathroom Legal Basement for lease in high demand Clark community of Milton. Entrance of the basement is through the garage. Lots of natural light, Bsmt comes W/ Large Window, Living & Dinning is combined 3 Piece Ensuite Bathroom, Large Closet space. Spacious kitchen W/Granite Countertop, & Custom backsplash. Laminate flooring throughout, Pot lights, SeparateWasher Dryer, Stove, Fridge. Close to schools, transit, 401, 407, parks, Transit & Much More.Tenant to pay 30% Utilities. AAA Tenants only. (id:18653)
$ 1,350
apartment at BSMT – 1600 STEVENSON STREET
View photo
Apartment · for rent
$ 1,850
New
apartment at BSMT – 1600 STEVENSON STREET
Hornby
· 54 sq.ft · 2 Bedrooms · Apartment
· Parking · Cellar
Hornby · 54 sq.ft · 2 Bedrooms · Apartment · Parking · Cellar
Discover comfortable and convenient living in this LEGAL walk-up basement apartment located in Milton’s desirable Beaty neighbourhood. Enjoy a fabulous location just minutes from amenities, parks, the library, schools, and major highways. This bright unit features a covered, private side entrance, tandem parking for two cars, and the convenience of in-suite laundry. The kitchen offers white cabinetry with stone counters, full-size stainless-steel appliances, and room for a cozy eat-in area. The open concept living and dining space showcases grey vinyl flooring and plenty of pot lights, creating a warm and modern feel. With two spacious bedrooms, a full 4-piece bathroom, and generous closet and storage space throughout, this inviting apartment is the perfect place to call home. Suitable for short OR long-term tenancy (min. 6 months). Tenant to pay 30% of utilities (equal billing) Open To: Students with verifiable income and/or guarantors, Small families, Newcomers with verifiable perman
$ 1,850
apartment at 206 8010 DERRY ROAD, Milton, Ontario, L9T9N3
View photo
Apartment · for rent
$ 2,350
New
apartment at 206 8010 DERRY ROAD, Milton, Ontario, L9T9N3
Hornby
· 140 sq.ft · 1 Bedroom · Apartment
· Balcony
Hornby · 140 sq.ft · 1 Bedroom · Apartment · Balcony
Welcome to Connectt Tower A, a newer condo offering contemporary living in the heart of Milton. This unit features 1 bedroom plus a large den, 2 full bathroom. The den is versatile and can be used for multiple purposes. The open-concept layout is perfect for modern living, with high-end stainless-steel appliances, a modern kitchen with quartz countertops, and a private balcony to enjoy. The unit also includes in-suite laundry and modern finishes throughout. Located just minutes from major highways and Milton GO Station, and within walking distance to a variety of restaurants, cafes, and dining options, this condo combines comfort, elegance, and convenience in a prime location. (id:18653)
$ 2,350
apartment at BSMT SUITE 1600 STEVENSON STREET, Milton, Ontario, L9T6A4
View photo
Apartment · for rent
$ 2,595
New
apartment at BSMT SUITE 1600 STEVENSON STREET, Milton, Ontario, L9T6A4
Hornby
· 161 sq.ft · 1 Bedroom · Apartment
· Parking · Cellar
Hornby · 161 sq.ft · 1 Bedroom · Apartment · Parking · Cellar
Offering a layout unlike most rental opportunities and designed to provide the feel of a true home, this LEGAL walk-up basement suite delivers a level of space and flexibility rarely found in a lower-level rental. The main living area features a modern kitchen with white cabinetry, stone countertops, full-size stainless steel appliances, and a bright open-concept living area finished with stylish grey vinyl flooring and abundant pot lights. Two spacious bedrooms, a full 4-piece bathroom, generous closet and storage space, a covered private side entrance, tandem parking for two vehicles, and the convenience of in-suite laundry complete the main suite.What truly sets this home apart is its thoughtfully designed private wing, offering an additional third bedroom, a second full 4-piece bathroom, a second kitchenette with room for a cozy eat-in area, and a separate den/living space. Whether you’re a small family looking for room to spread out, professionals working from home, or seeking add
$ 2,595
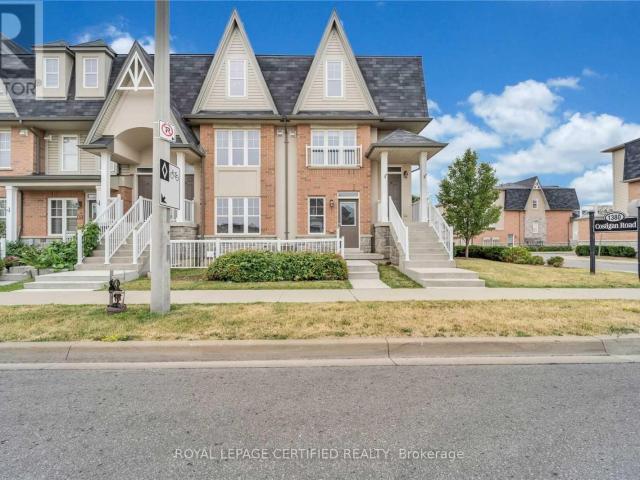
apartment at 17 1380 COSTIGAN ROAD, Milton, Ontario, L9T8L2
View photo
Apartment · for rent
$ 2,750
New
apartment at 17 1380 COSTIGAN ROAD, Milton, Ontario, L9T8L2
Hornby
· 172 sq.ft · 1 Bedroom · Apartment
· Office room · Parking
Hornby · 172 sq.ft · 1 Bedroom · Apartment · Office room · Parking
Stunning Stacked townhouse with over 1400SqFt of builder finished living space offering 3 Bedrooms & 2 Full Washrooms In Central Milton. Ground Floor Access to this mint condition unit. The gourmet kitchen is designed for both style and functionality, showcasing abundant cabinetry, a large pantry, granite countertops, stainless steel appliances, and a modern backsplash. The spacious primary bedroom is conveniently located on the main level and features a walk-in closet along with an upgraded 4-piece ensuite. The professionally builder-finished lower level offers a generous family room, two additional bedrooms, an upgraded 4-piece bathroom, and a dedicated laundry room, providing a flexible layout ideal for families, guests, or a home office. Convenient Location just few minutes away from Milton GO, Groceries, Hwy, Public Parks, Schools& Hospital. Convenient access from main road as well as Inside of this family friendly, very well maintained townhouse complex. Private Garage. (id:18653
$ 2,750
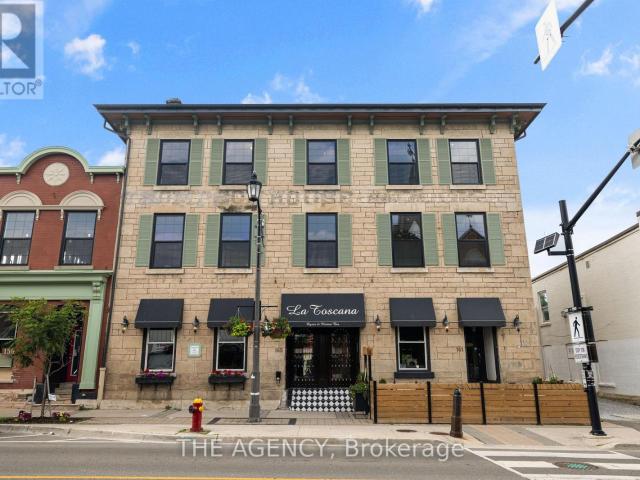
apartment at 304 163 MAIN STREET E, Milton, Ontario, L9T1N7
View photo
Apartment · for rent
$ 2,600
New
apartment at 304 163 MAIN STREET E, Milton, Ontario, L9T1N7
Hornby
· 161 sq.ft · 1 Bedroom · Apartment
Hornby · 161 sq.ft · 1 Bedroom · Apartment
Experience historic charm and modern luxury in these newly built lofts nestled in the heart of downtown Milton. From the moment you enter through a beautifully designed common hallway, you’re welcomed by sophistication and comfort highlighted by a charming Tiffany blue door leading into the unit. Inside, timeless character meets contemporary style. Enjoy rich hardwood floors, striking exposed beams, and original stonework that showcase the buildings heritage. The bright and functional kitchen features sleek stainless steel appliances, soft-touch cabinetry, a porcelain tile backsplash, and deep window sills that flood the space with natural light. Located just steps from local favorites like La Toscana and Pasqualino Italian Restaurant, you’re also minutes from major highways, the Farmers Market, top-rated schools, and scenic parks making this the ideal spot for boutique living in a vibrant community. (id:18653)
$ 2,600
apartment at 504A 115 NIPISSING ROAD, Milton, Ontario, L9T1R3
View photo
Apartment · for rent
$ 2,300
New
apartment at 504A 115 NIPISSING ROAD, Milton, Ontario, L9T1R3
Hornby
· 140 sq.ft · 1 Bedroom · Apartment
· Terrace · Balcony · Swimming pool · Security · Parking
Hornby · 140 sq.ft · 1 Bedroom · Apartment · Terrace · Balcony · Swimming pool · Security · Parking
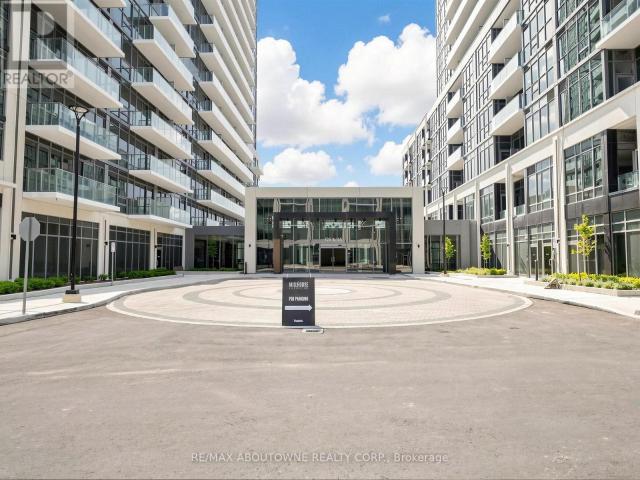
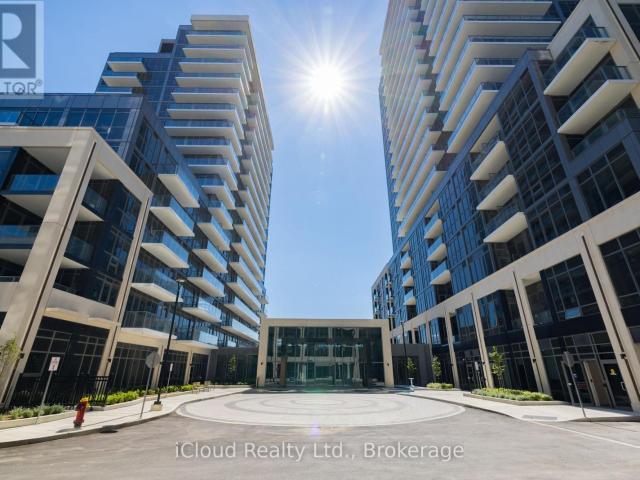
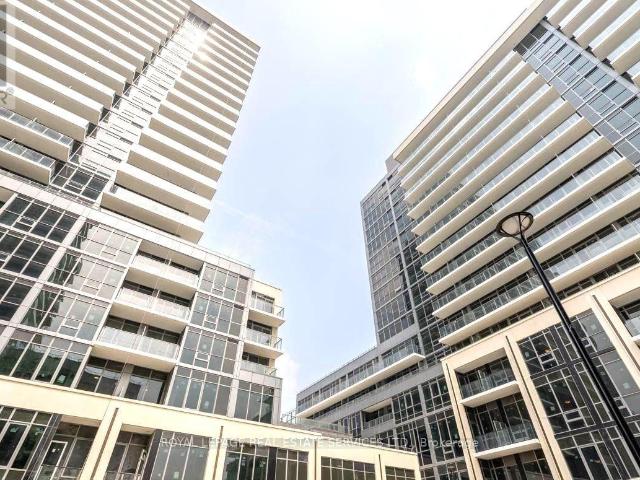
Welcome to The Millhouse, the best Luxury Condo in Milton. This brand-new 1+1 bedroom suite offers a thoughtfully designed interior space plus balcony, with bright North-West exposure, overlooking the courtyard. The open-concept living/dining area walks out to the balcony, and the modern kitchen features quartz counters, tile backsplash and stainless steel appliances. Enjoy in-suite laundry, underground parking space and locker. Building amenities include 24-hour concierge, co-working and meeting spaces, fitness and yoga studios, party and dining rooms, games/screening lounge, outdoor pool, BBQ terrace, guest suite and pet wash. along with the upscale amenaties High-speed internet is included. Steps to Milton GO, downtown amenities, shopping and transit. Immediate occupancy is available. (id:18653)
$ 2,300
apartment at 503A 115 NIPISSING ROAD, Milton, Ontario, L9T1R3
View photo
Apartment · for rent
$ 2,550
New
apartment at 503A 115 NIPISSING ROAD, Milton, Ontario, L9T1R3
Hornby
· 151 sq.ft · 1 Bedroom · Apartment
· Balcony · Parking
Hornby · 151 sq.ft · 1 Bedroom · Apartment · Balcony · Parking
Experience Contemporary Living with Breathtaking Panoramic Views of the Niagara Escarpment, the Milton Skyline and unforgettable Sunsets in this Brand New, Never-Lived In 2 Bedroom, 2 Full Bathroom Condominium at the Millhouse Condos. Thoughtfully Designed with an efficient 675 t. Open Concept Layout, this bright and modern suite showcases Premium Finishes Throughout, including Wide Plank Flooring, Designer Cabinetry, Quartz Countertops, Stainless Steel Appliances and Expansive Windows that flood the home with Natural Light. The Spacious Primary Bedroom features a Private Ensuite while the versatile 2nd Bedroom is ideal for Guests, Family or dedicated Suite Entry and step onto your Oversized Private Balcony to take in sweeping Escarpment Vistas, Sparkling City Lights and Spectacular Sunsets an Ever Changing Backdrop that’s truly priceless. For added comfort, the Landlord will install Brand New Window Blinds prior to occupancy. The lease also includes One Underground Parking Space, One
$ 2,550
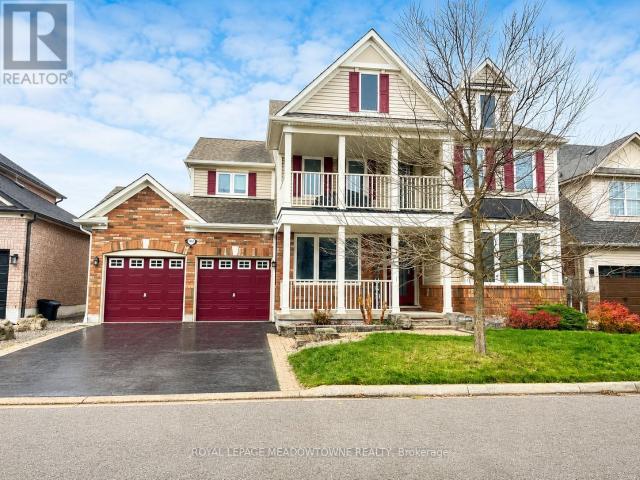
apartment at 37 PRAIRIE CREEK CRESCENT, Brampton, Ontario, L6Y6C9
View photo
Apartment · for rent
$ 4,500
New
apartment at 37 PRAIRIE CREEK CRESCENT, Brampton, Ontario, L6Y6C9
Hornby
· 323 sq.ft · 1 Bedroom · Apartment
· Patio · Garden · Office room · Parking · Cellar
Hornby · 323 sq.ft · 1 Bedroom · Apartment · Patio · Garden · Office room · Parking · Cellar
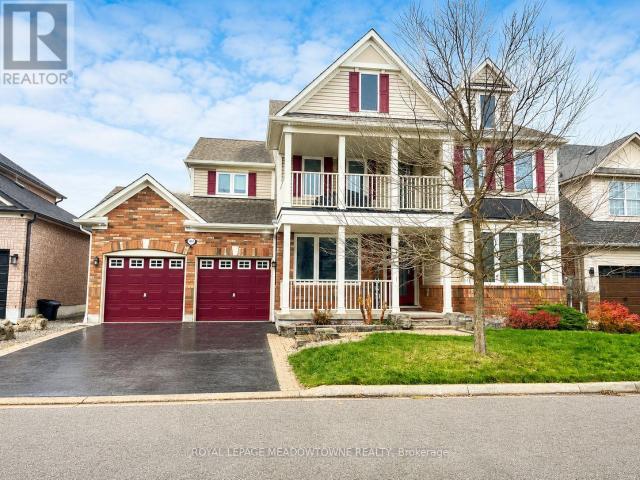
Move-in ready, fully furnished and decorated family home directly facing the park. Spacious bedrooms, 4 with ensuite bathroom access. 3 full bathrooms plus a main-floor powder room One bedroom set up as a ready-to-go home office, desk included One bedroom furnished with 2 single beds, perfect for kids or guests Fully furnished and decorated throughout, no setup needed Stone backyard with patio set, plus a front patio for your morning chai 2 parking spots: 1 garage, 1 driveway Unbeatable location: Steeles & Mississauga Road, 5 minutes to both the 407 and 401 Walking distance to Tim Hortons, KFC, 24-hour Royal Paan, Mucho Burrito, gas station, and car wash 70/30 utility split Basement is a fully separate unit with its own private entrance, rented separately, zero shared access (id:18653)
$ 4,500
apartment at 519A – 115 NIPISSING ROAD
View photo
Apartment · for rent
$ 2,400
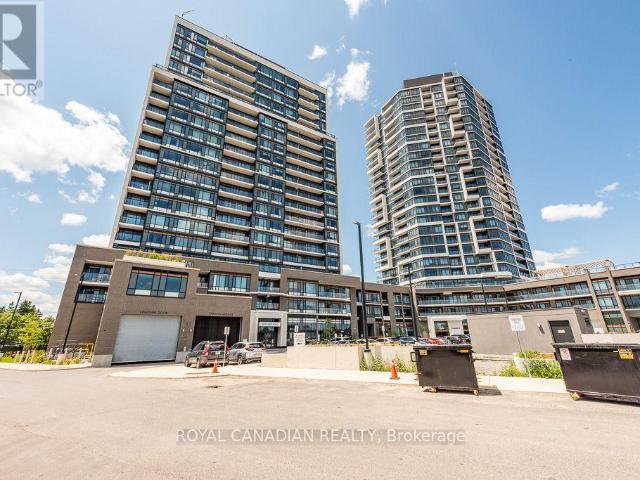
New
apartment at 519A – 115 NIPISSING ROAD
Hornby
· 65 sq.ft · 2 Bedrooms · Apartment
· Balcony · Security
Hornby · 65 sq.ft · 2 Bedrooms · Apartment · Balcony · Security
Be the first to live in this brand-new, never-occupied 2-bedroom, 2-bathroom suite at The Millhouseby Fernbrook Homes. This bright, open-concept residence features wide-plank flooring, large windows,and a spacious primary bedroom with a private ensuite and balcony access. The designer kitchenboasts quartz countertops, charcoal cabinetry, a tiled backsplash, stainless steel appliances, andunder-cabinet lighting. Enjoy in-suite laundry, smart-home technology, digital suite entry, and aprivate balcony. Residents have access to premium amenities including a 24-hour concierge, outdoorpool, fitness Centre, yoga studio, co-working spaces, party rooms, games room, BBQ areas, visitorparking, and parcel lockers. Ideally located minutes to Highways 401 & 407, Milton GO, shopping,restaurants, parks, schools, and Milton District Hospital. Luxury, convenience, and an unbeatablelocation await. (id:18653)
$ 2,400
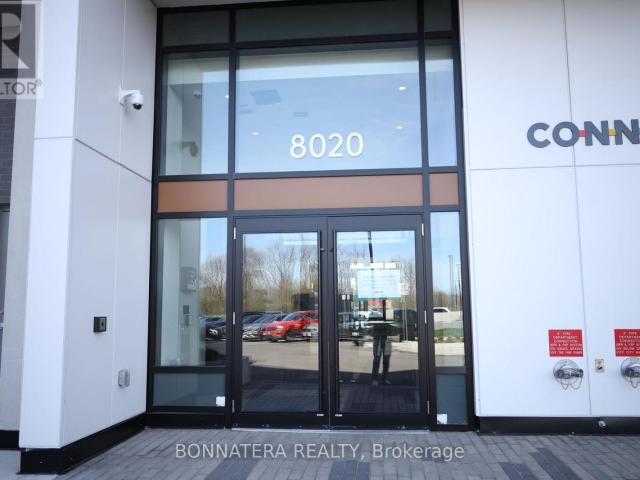
apartment at 1006 8020 DERRY ROAD, Milton, Ontario, L9T9N7
View photo
Apartment · for rent
$ 2,190
New
apartment at 1006 8020 DERRY ROAD, Milton, Ontario, L9T9N7
Hornby
· 129 sq.ft · 1 Bedroom · Apartment
· Terrace · Balcony · Sauna · Swimming pool · Security · Parking
Hornby · 129 sq.ft · 1 Bedroom · Apartment · Terrace · Balcony · Sauna · Swimming pool · Security · Parking
Beautifully furnished 1-bedroom condo for lease at Connectt Condominiums in Milton. Features a bright open concept layout, modern finishes, large windows, and a private walk-out balcony with unobstructed views of the GTA skyline and greenspace. Includes a sleek kitchen, elegant 4-piece bathroom, in-suite laundry, and premium amenities: fitness centre, sauna, rooftop terrace, pet spa, party room, BBQ area, lounge spaces, outdoor pool, and 24-hour concierge. Close to shopping, dining, parks, trails, Milton District Hospital, Sports Centre, and major highways. Includes one underground parking space, private locker, and internet. (id:18653)
$ 2,190
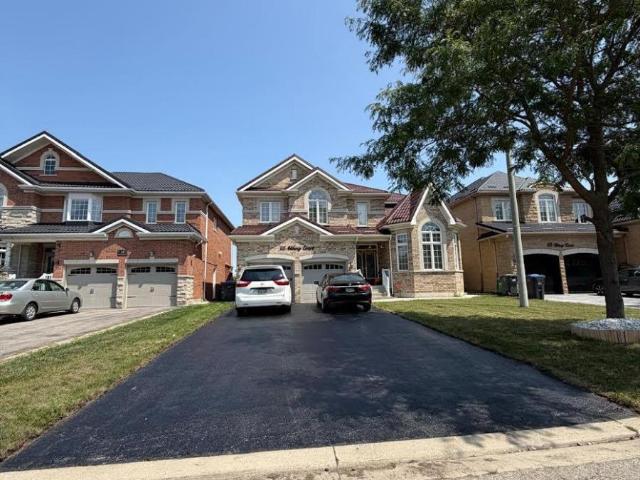
apartment at BSMT 20 HIKING COURT, Brampton, Ontario, L6T0M6
View photo
Apartment · for rent
$ 2,000
New
apartment at BSMT 20 HIKING COURT, Brampton, Ontario, L6T0M6
Hornby
· 129 sq.ft · 1 Bedroom · Apartment
· Cellar
Hornby · 129 sq.ft · 1 Bedroom · Apartment · Cellar
Brand-new, never-rented legal basement apartment in prime Steeles & Financial Dr, Brampton! This bright 2+1 bedroom unit features a separate entrance, spacious open-concept living/dining area, modern kitchen, energy-efficient pot lights, in-suite laundry, and a 3-piece washroom. Partially furnished with the furniture shown in photos, or available unfurnished, your choice! Steps to a bus stop and walking distance to schools, with Sheridan College and Algoma University just nearby. Close to Chalo FreshCo and minutes to the Amazon warehouse, Hwy 407 (under 3km), and Hwy 401 (approx 6km). Perfect for a small family. Move in immediately, don’t miss this one! (id:18653)
$ 2,000
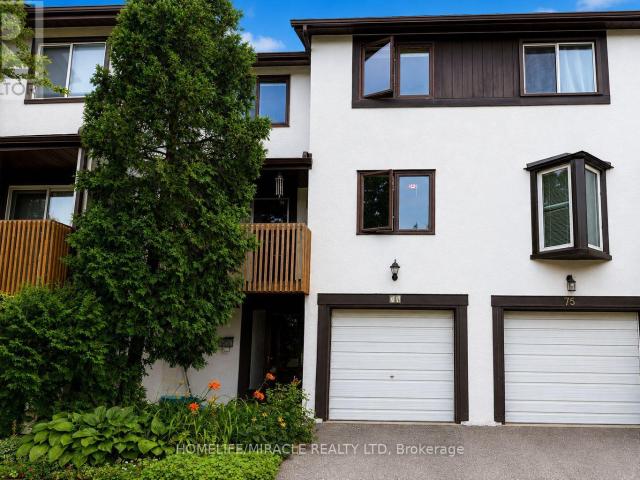
apartment at 74 2651 AQUITAINE AVENUE, Mississauga, Ontario, L5N1V5
View photo
Apartment · for rent
$ 3,100
New
apartment at 74 2651 AQUITAINE AVENUE, Mississauga, Ontario, L5N1V5
Hornby
· 215 sq.ft · 1 Bedroom · Apartment
· Office room · Parking
Hornby · 215 sq.ft · 1 Bedroom · Apartment · Office room · Parking
Move-in ready and beautifully maintained, this spacious 3-bedroom, 2-bathroom multi-level condo townhouse is located in the heart of Meadowvale. The ground level features a versatile flex space that can be used as a family room, home office, or children’s playroom, along with a convenient laundry area and powder room. The second level offers a bright and inviting living and dining area, a well-appointed kitchen, a den, and a walkout to the outdoor space. The third level features three generously sized bedrooms, including a spacious primary bedroom with a large closet.This home includes one built-in garage parking space, an additional driveway parking spot, and ample visitor parking within the complex. Electric baseboard heating and a ductless heat pump provide efficient supplemental heating and air conditioning. Ideally located near parks, scenic Lake Aquitaine, schools, shopping, public transit, and major highways, this move-in ready home offers the perfect blend of comfort, convenien
$ 3,100
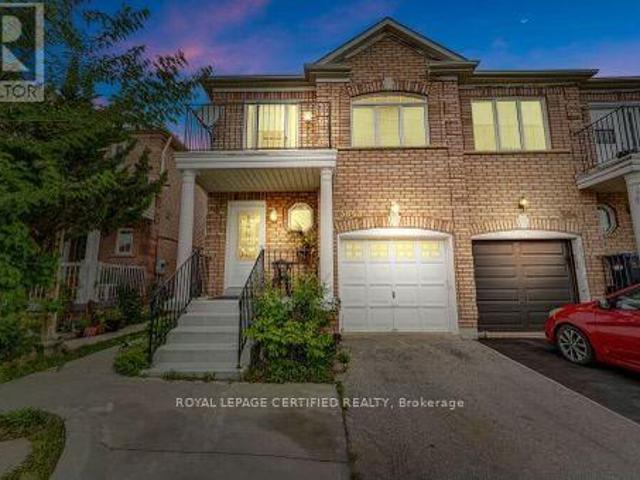
apartment at 3843 COACHMAN CIRCLE, Mississauga, Ontario, L5M6P8
View photo
Apartment · for rent
$ 3,200
New
apartment at 3843 COACHMAN CIRCLE, Mississauga, Ontario, L5M6P8
Hornby
· 226 sq.ft · 1 Bedroom · Apartment
· Garden · Balcony · Fireplace · Cellar
Hornby · 226 sq.ft · 1 Bedroom · Apartment · Garden · Balcony · Fireplace · Cellar
Top To Botom Highly Renovated 3 Bedroom 3 Bathroom Semi With Functional & Open Concept Floor Plan And A Lot Of Natural Light, New Flooring (Carpet Free Home) Oak Stairs W? Iron Pickets, Spacious Living & Dining With Gas Fireplace, Upgraded Kitchen With Quartz Countertop, Stainless Steel Appliances And Custom Backsplash. Large Breakfast Area With Walk Out Fully Fenced Backyard. Extra Large Master With Sitting Area (Which Could Be Used For Workspace), Walking Closet And 5 Pc Ensuite. Second Bedroom With Walk Out To Balcony. Third Great Size Bedroom And 4Pc Upgraded Bathroom On Second Floor. Excellent Schools, Close To Whys, Shopping, Basement Not Included (id:18653)
$ 3,200
apartment at 309 A – 115 NIPISSING ROAD
View photo
Apartment · for rent
$ 2,350
New
apartment at 309 A – 115 NIPISSING ROAD
Hornby
· 65 sq.ft · 2 Bedrooms · Apartment
· Office room · Balcony · Deck · Swimming pool · Security · Parking
Hornby · 65 sq.ft · 2 Bedrooms · Apartment · Office room · Balcony · Deck · Swimming pool · Security · Parking
Be the first to live in this brand-new, never-occupied 2-bedroom, 2-bathroom suite at The Millhouse by Fernbrook Homes. Thoughtfully designed with a bright, open-concept layout, this stylish residence features a spacious primary bedroom with a private ensuite and balcony access, wide-plank flooring throughout, and large windows that fill the home with natural light. The contemporary kitchen is finished with quartz countertops, sleek charcoal cabinetry, tiled backsplash, stainless steel appliances, and under-cabinet lighting. Additional features include in-suite stacked laundry, smart-home technology, digital suite entry, and a private balcony.Enjoy an exceptional lifestyle with premium building amenities including a 24-hour concierge, visitor parking, outdoor pool and sun deck, fitness centre, yoga studio, co-working lounge with private offices and boardroom, party rooms, private dining room with catering kitchen, games room, viewing lounge, BBQ and outdoor dining areas, reservable out
$ 2,350
apartment at 512 1050 MAIN STREET E, Milton, Ontario, L9T9M3
View photo
Apartment · for rent
$ 2,100
New
apartment at 512 1050 MAIN STREET E, Milton, Ontario, L9T9M3
Hornby
· 129 sq.ft · 1 Bedroom · Apartment
· Patio · Balcony · Sauna · Gym · Swimming pool · Security · Parking
Hornby · 129 sq.ft · 1 Bedroom · Apartment · Patio · Balcony · Sauna · Gym · Swimming pool · Security · Parking
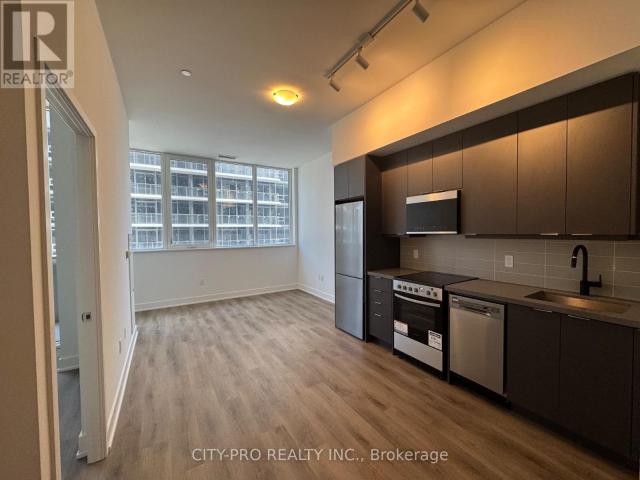
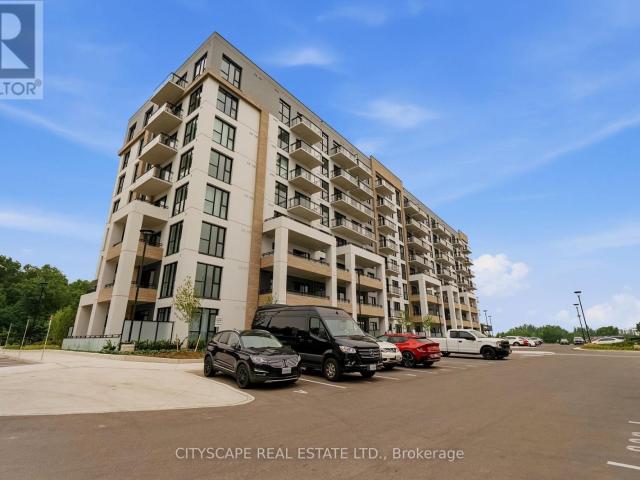
Unit 512 is a Perfect & clean 1 bedroom, 1 bathroom condo offering a bright and beautiful living space with an open concept layout, large floor-to- ceiling windows, carpet-free flooring throughout, and balcony! The kitchen features solid stone countertops, light cabinetry, stainless steel appliances and a tile backsplash. The spacious bedroom includes glass sliding closet doors, while the 4-piece bathroom offers everyday convenience. Enjoy your private east-facing balcony, one underground parking space, and locker. Residents enjoy premium building amenities including a pool, gym, rooftop patio, sauna, party room, library and concierge. Walking distance to parks, schools, trails, the Milton Centre for the Arts, Starbucks, and everyday amenities. Minutes to downtown Milton shops and restaurants with quick access to Highways 401, 407 and the GO Station for an easy commute. (id:18653)
$ 2,100
apartment at 302 740 WHITLOCK AVENUE, Milton, Ontario, L9E2B6
View photo
Apartment · for rent
$ 2,250
New
apartment at 302 740 WHITLOCK AVENUE, Milton, Ontario, L9E2B6
Hornby
· 140 sq.ft · 1 Bedroom · Apartment
· Office room · Balcony · Parking
Hornby · 140 sq.ft · 1 Bedroom · Apartment · Office room · Balcony · Parking
Welcome to this brand-new 1-bedroom + den Mattamy-built condo in Milton! This beautifully designed suite features an upgraded kitchen with premium cabinetry, a stylish custom media wall, and modern finishes throughout. The versatile den is perfect for a home office or study space, making it ideal for today’s lifestyle. The unit also includes 1 underground parking space, 1 locker and high-speed INTERNET for added convenience. Step out onto the spacious balcony overlooking a peaceful green space and enjoy the serene views. With its functional open-concept layout and the opportunity to be the very first occupant, this home is perfect for professionals or couples seeking comfort, style, and convenience. Don’t miss this as this unit it won’t last long! (id:18653)
$ 2,250

Get email alerts

Don't miss out: be the first to know about new properties

The alert was correctly created

On subscribing you accept the conditions of use and the privacy policy
Alert
Receive new ads in your inbox
Save this search
Receive alerts for new listings

We'll send you an email when we have new properties for: "Apartments to rent in Hornby"

The alert was correctly created

Get email alerts and be the first to see new listings
Required field
On subscribing I accept the terms of the privacy policy
Perfect! You'll soon start receiving new listings via email
Alert
Receive an email when we have new ads for Apartments to rent in Hornby
Save this search
Filters

Bedrooms

Area (sq.ft)

sq.ft
sq.ft

Price ($ per month)

$
$

Filter by property type

Bathrooms

Clear all filters
Receive notifications when new entries are published.