612 houses for sale in Humphrey

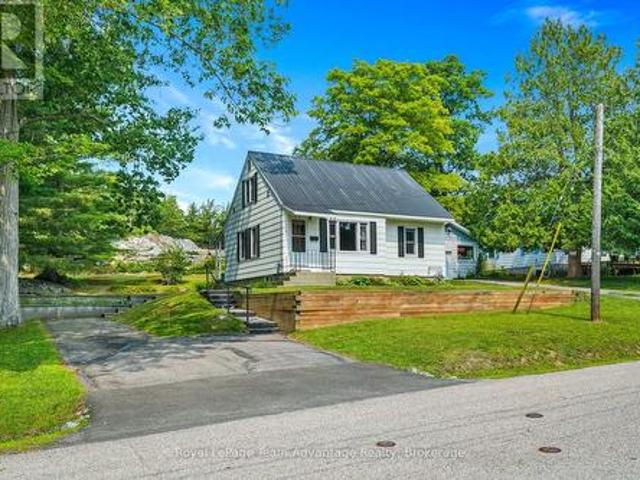
45 Kevin Crescent, Bracebridge. Monck Bracebridge, ON, P1L 1A2 house for sale | Listing ID X13681 | Royal LePage
View photo
House · for sale
$ 749,000
45 Kevin Crescent, Bracebridge. Monck Bracebridge, ON, P1L 1A2 house for sale | Listing ID X13681 | Royal LePage
Humphrey
· House
· Garden · Office room · Parking · Deck
Humphrey · House · Garden · Office room · Parking · Deck
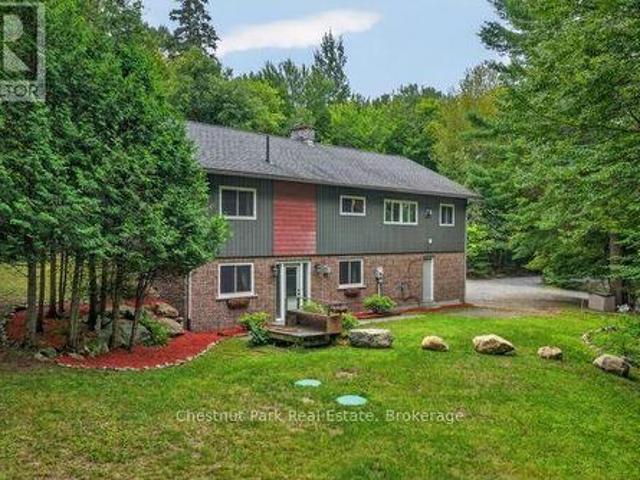
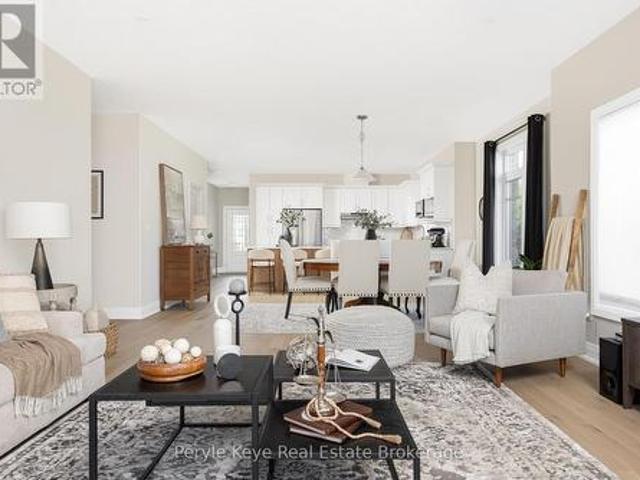
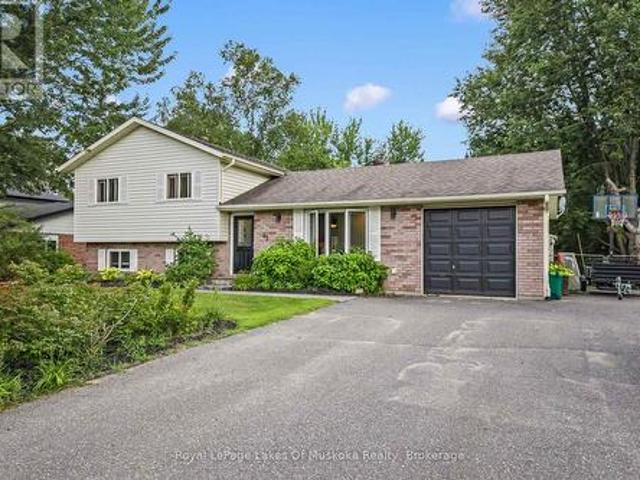
Welcome to this exceptional side-split family home, perfectly positioned on a sprawling, near-half-acre lot in one of Bracebridge's most desirable neighborhoods. Designed for effortless daily living and entertaining, the main level features a bright living room and an inviting eat-in kitchen with sliding glass doors that open directly to the back deck and expansive backyard. The upper level hosts three comfortable bedrooms and a full five-piece bathroom, while the fully finished lower level offers valuable extra living space with a cozy family room, a dedicated home office, a three-piece bathroom, and a functional laundry room. There is a back deck for bbqing and an attached single car garage with inside entry to the kitchen plus additional parking at the side of the garage. This is what Bracebridge living is all about. Come see for yourself today everything this property has to offer. (Id: 27)
$ 749,000
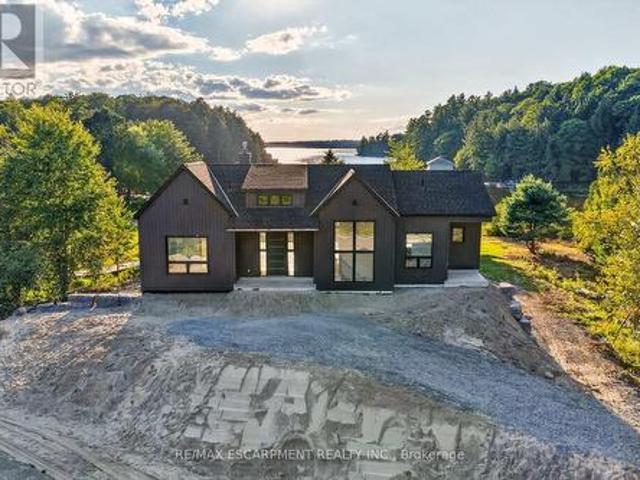
1641 Brackenrig Road, Muskoka Lakes, ON, P0B 1J0 house for sale | Listing ID X13679 | Royal LePage
View photo
House · for sale
$ 2,999,000
1641 Brackenrig Road, Muskoka Lakes, ON, P0B 1J0 house for sale | Listing ID X13679 | Royal LePage
Humphrey
· House
· Fireplace · Deck
Humphrey · House · Fireplace · Deck
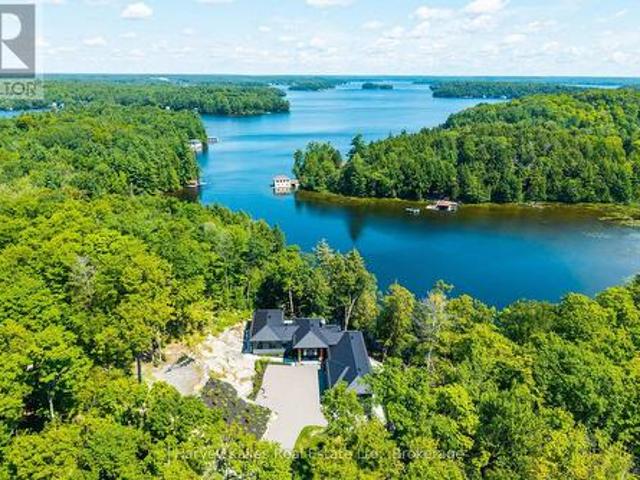
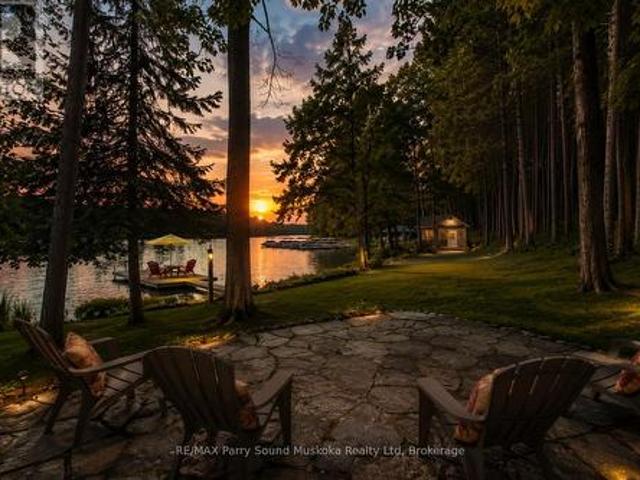
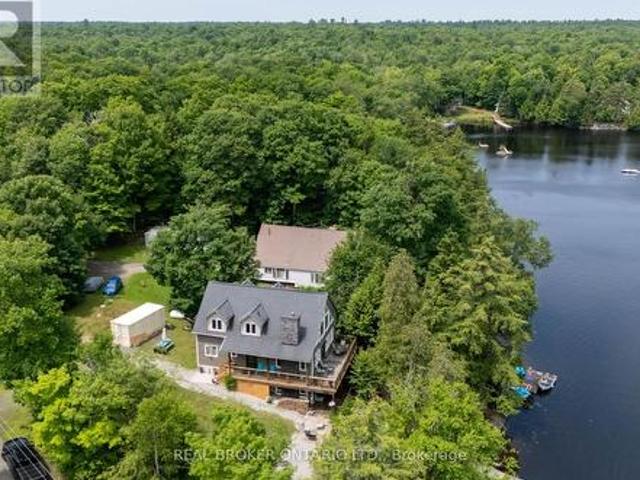
Your dream cottage awaits on prestigious Lake Rosseau, set on 180 feet of waterfront at the end of peaceful Long Bay, with beautiful western sunset views across the lake. This newer-build, four-season cottage offers over 3,400 sq. Ft. of thoughtfully designed living space. The main floor features an open-concept kitchen, living and dining area with soaring 16-foot vaulted ceilings, a gas fireplace and walkout to an expansive 40' x 20' deck overlooking Lake Rosseau. Awaiting your custom finish! The custom kitchen includes top-of-the-line built-in appliances, gas range, quartz counters and backsplash, and a large waterfall island with seating for 8 (or more! ). Hardwood floors, pot lighting and warm finishes create a comfortable setting for relaxed cottage evenings. The main-floor primary suite offers a walkout to the deck and lake views, a generous walk-in closet and 5-piece ensuite with a separate soaker tub and glass-enclosed shower. The above-grade lower level makes this a true two-s
$ 2,999,000
1641 Brackenrig Road, Port Carling, ON, P0B 1J0 house for sale | Listing ID 40854 | Royal LePage
View photo
House · for sale
$ 2,999,000
1641 Brackenrig Road, Port Carling, ON, P0B 1J0 house for sale | Listing ID 40854 | Royal LePage
Humphrey
· House
· Fireplace · Deck
Humphrey · House · Fireplace · Deck
Your dream cottage awaits on prestigious Lake Rosseau, set on 180 feet of waterfront at the end of peaceful Long Bay, with beautiful western sunset views across the lake. This newer-build, four-season cottage offers over 3,400 sq. Ft. of thoughtfully designed living space. The main floor features an open-concept kitchen, living and dining area with soaring 16-foot vaulted ceilings, a fireplace and walkout to an expansive 40' x 20' deck overlooking Lake Rosseau. Awaiting your custom finish! The custom kitchen includes top-of-the-line built-in appliances, gas range, quartz counters and backsplash, and a large waterfall island with seating for 8 (or more! ). Hardwood floors, pot lighting and warm finishes create a comfortable setting for relaxed cottage evenings. The main-floor primary suite offers a walkout to the deck and lake views, a generous walk-in closet and 5-piece ensuite with a separate soaker tub and glass-enclosed shower. The above-grade lower level makes this a true two-store
$ 2,999,000
6 Ginnie Street, Parry Sound, ON, P2A 1L1 house for sale | Listing ID X13677 | Royal LePage
View photo
House · for sale
$ 998,000
6 Ginnie Street, Parry Sound, ON, P2A 1L1 house for sale | Listing ID X13677 | Royal LePage
Humphrey
· House
Humphrey · House
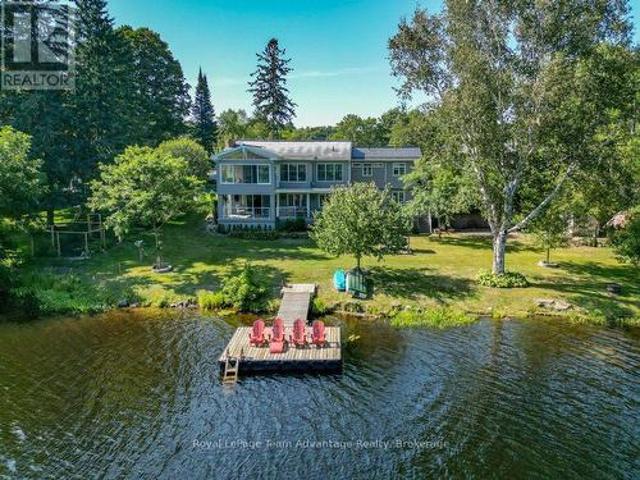
There is something different about finishing your day, walking across the lawn and sitting by the water, especially when you can do it without leaving town. At 6 Ginnie Street, the Seguin River is part of everyday life. With southern exposure, a generous waterfront lawn, dock and a surprisingly private shoreline, this home offers the waterfront lifestyle with the convenience of living in Parry Sound. Inside, there is plenty of room to live together while still having your own space. From the large foyer, head upstairs to the main living level where the living room and updated eat-in kitchen both connect to a three-season Muskoka room overlooking the water-perfect for morning coffee, summer meals or simply enjoying the view. The bright primary suite features a spacious ensuite with walk-in shower, double sinks, water closet and makeup area. It continues into an exceptionally generous walk-in closet with laundry, creating a practical and comfortable everyday retreat. The lower level adds
$ 998,000
2 1013 Halls Road, Muskoka Lakes Medora, ON, P0B 1J0 house for sale | Listing ID X13674 | Royal LePage
View photo
House · for sale
$ 12,995,000
2 1013 Halls Road, Muskoka Lakes Medora, ON, P0B 1J0 house for sale | Listing ID X13674 | Royal LePage
Humphrey
· House
· Fireplace · Deck · Parking
Humphrey · House · Fireplace · Deck · Parking
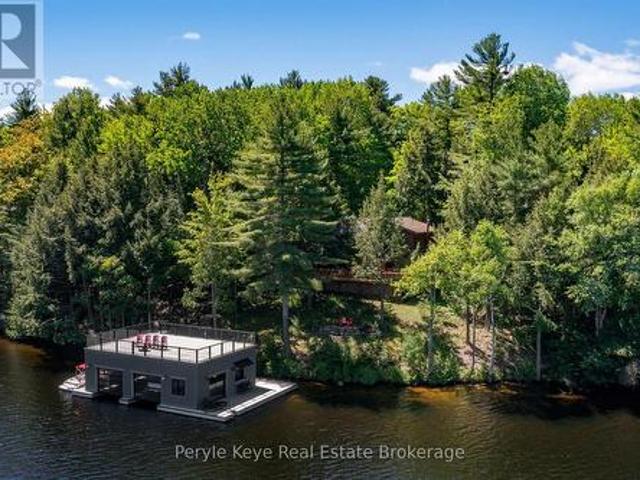
A showstopping south Lake Rosseau designer infused custom 6 bedroom 8 bath creation along the Port Sandfield to Minett corridor, with unassailable privacy, in a quiet bay, with 312 feet of shoreline and 1.9 acres of land. Sleek contemporary architecture accented in steel & stone. Almost 7,000 sq. ft. Sanaz Nouri' interior design blends chic contemporary lines with warmth and quiet luxury brought together with an incredible eye for detail, showcased throughout a brilliant layout featuring 5 bedrooms, 6 bathrooms, dramatically high ceilings, walls of glass, a showpiece chef's kitchen with walnut cabinetry, sprawling centre island, pantry, and top-of-the-line appliances. Stunning corner primary bedroom suite rivals most 5 star hotels. 4 season Muskoka room opens to a large lakeside deck. Beautiful fireplaces, light fixtures, wine rack feature dining room wall. Attached 2 door heated garage with access to the mudroom complete with dog-wash station. Finished lower level is a spa-like oasis
$ 12,995,000
1039 South Waseosa Lake Road, Huntsville Chaffey, ON, P1H 2N5 house for sale | Listing ID X13679 | Royal LePage
View photo
House · for sale
$ 667,000
1039 South Waseosa Lake Road, Huntsville Chaffey, ON, P1H 2N5 house for sale | Listing ID X13679 | Royal LePage
Humphrey
· House
Humphrey · House
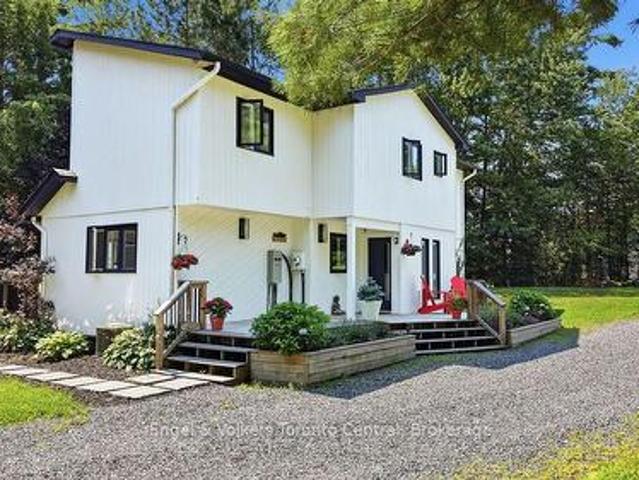
Discover the peace and privacy of country living on this beautifully treed 22.79-acre property, just a short drive from the charming town of Huntsville. This inviting 3-bedroom, 2-bathroom home offers a wonderful opportunity for those seeking space, serenity and the freedom to create their own private retreat. Enjoy approximately 2.5 km of trails winding through the property, perfect for exploring nature, walking, hiking and enjoying the tranquility of your surroundings. Major updates include a new septic system in 2025, along with windows, roof, siding, eavestroughs and soffits completed in 2017. With its peaceful setting, generous acreage and natural beauty, this property offers the perfect canvas for someone who can envision creating a stunning country estate. A rare opportunity to enjoy privacy and tranquility while remaining close to all the amenities and charm Huntsville has to offer. Motivated sellers. Bring your vision and make this exceptional property your own. (Id: 27)
$ 667,000
43 Houston Lane, Seguin, ON, P2A 0B2 house for sale | Listing ID X13671 | Royal LePage
View photo
House · for sale
$ 2,799,000
43 Houston Lane, Seguin, ON, P2A 0B2 house for sale | Listing ID X13671 | Royal LePage
Humphrey
· House
· Office room · Terrace
Humphrey · House · Office room · Terrace
Set on 2.6 acres with 308' of shoreline on Otter Lake, this architecturally striking retreat with its unforgettable setting offers an incredible sense of seclusion while remaining accessible year-round. From the moment you step inside, the cottage makes a definite impression. Soaring ceilings, walls of glass, polished concrete floors with in-floor heating on both levels, and dramatic design features create a space that is both bold and inviting. At the heart of it all is a magazine-worthy kitchen, outfitted with premium Thermador and SubZero appliances, sleek finishes, and a floor plan that keeps everyone connected. The cottage offers one primary bedroom with 3pc ensuite on the main level, while the upper level features a second primary suite with a 5pc ensuite and walk-in closet. Also on the upper level is a third guest bedroom plus a 3pc bath, and a bonus office or den overlooking the living area below. Outside, natural rock outcroppings, hardscaping, and a lakeside terrace with retr
$ 2,799,000
31 Gidley Turnpike, Georgian Bay Baxter, ON, P0E 1E0 house for sale | Listing ID X13679 | Royal LePage
View photo
House · for sale
$ 2,795,000
Updated
31 Gidley Turnpike, Georgian Bay Baxter, ON, P0E 1E0 house for sale | Listing ID X13679 | Royal LePage
Humphrey
· House
· Fireplace
Humphrey · House · Fireplace
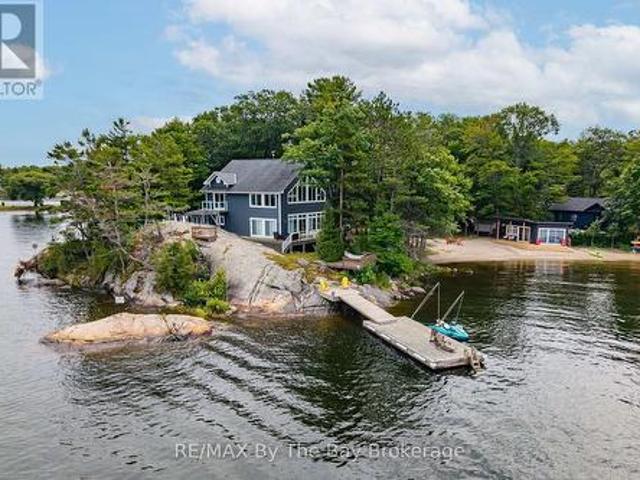
Set on a beautiful Georgian Bay point with approximately 1.4 acres and an impressive 690 feet of waterfront, this fully winterized property offers a rare combination of space, privacy and natural beauty. With both east. And west-facing shoreline, you can begin the day with the sunrise and end it watching the evening light settle across the water. The property has something for everyone, from a beautiful sandy beach and dry boathouse/beach cabana to deep-water docking off the granite rock point. Trails wind through the forest, while the varied landscape offers a wonderful mix of mature trees, exposed granite and level land. There is plenty of room to explore, relax by the water or gather outdoors with family and friends. Inside, the spacious three-bedroom, three bathroom home feels bright, comfortable and welcoming. Expansive windows fill the open-concept living area with natural light and showcase the surrounding Georgian Bay scenery. A large stone fireplace anchors the main living spa
$ 2,795,000
1009 Fogo Street, Muskoka Lakes, ON, P0C 1H0 house for sale | Listing ID X13675 | Royal LePage
View photo
House · for sale
Request Details
Updated
1009 Fogo Street, Muskoka Lakes, ON, P0C 1H0 house for sale | Listing ID X13675 | Royal LePage
Humphrey
· House
Humphrey · House
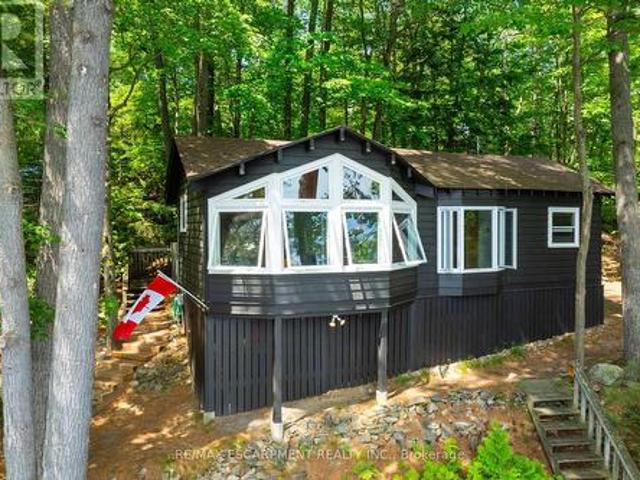
Golden opportunity to own Muskoka waterfront cottage on coveted'Moon River'. A river by name, but it feels like a lake with many bays, inlets and isles to explore. Looking for peace and relaxation, calm water skiing, shorelines to paddle or abundant fishing? The Moon has you covered. You can even boat into the town of Bala for ice cream, pizza, restaurants, bakery, grocery and more with deep-water docking at the town dock. Many owners on the Moon River are 2nd. And 3rd-generation and speak to the special place this stretch of Muskoka truly is. The cottage provides the necessary creature comforts with a large foyer, closet and 3-piece bath, two comfortable bedrooms, a'Muskoka' room equipped with blinds and curtains + pull-out bed for additional sleeping, kitchen and living combo with large bay window, all perched above the flood line with your'Million Dollar' views of the bay and Kimberly Island. The waterfront features a fire pit with natural granite rock seating, towering white pine t
Request Details
230 Ecclestone Drive, Bracebridge, ON, P1L 1G4 house for sale | Listing ID X13679 | Royal LePage
View photo
House · for sale
$ 1,395,000
230 Ecclestone Drive, Bracebridge, ON, P1L 1G4 house for sale | Listing ID X13679 | Royal LePage
Humphrey
· House
· Office room · Balcony · Parking · Cellar
Humphrey · House · Office room · Balcony · Parking · Cellar
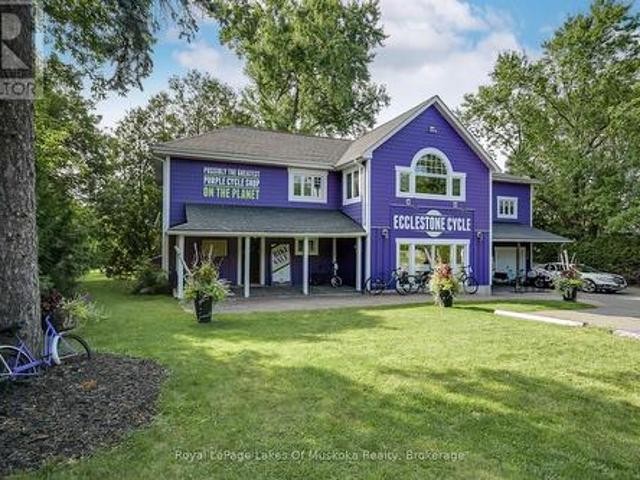
New price to sell NOW. C1-9 Zoning has so many potential uses. Retail, office, restaurant, wellness, etc. Ask for full list. Commercial/Residential Building with five bedroom, three and a half bath home with a main floor commercial component set in the heart of Bracebridge. Walking distance to downtown with a view of the Muskoka River. Multiple living spaces, high ceilings, balcony, primary ensuite bath and so much more. Current set up has retail on the main floor and the residence above. Potential for multiple residential units, multi-generational home, live where you work! So many future possibilities for this building in retail, office, health care, wellness. Lots of parking with potential for more if needed. Full basement. This is a land and building sale, existing bike shop is not included (could be negotiated separately). (Id: 7525)
$ 1,395,000
1510 Highway 141, Huntsville, ON, P0B 1M0 house for sale | Listing ID X13678 | Royal LePage
View photo
House · for sale
$ 679,900
1510 Highway 141, Huntsville, ON, P0B 1M0 house for sale | Listing ID X13678 | Royal LePage
Humphrey
· House
· Patio · Garden
Humphrey · House · Patio · Garden
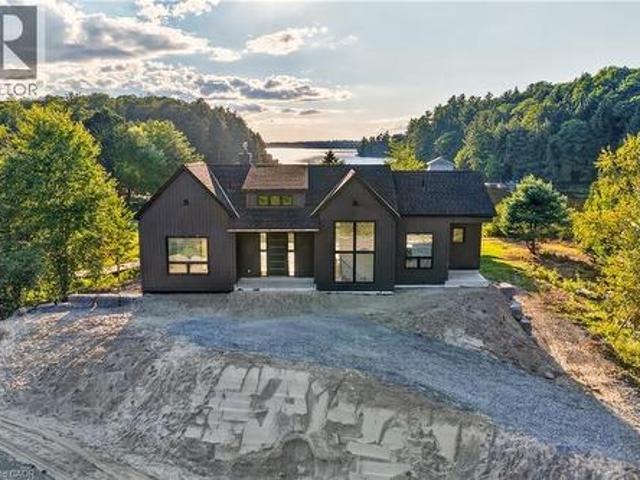
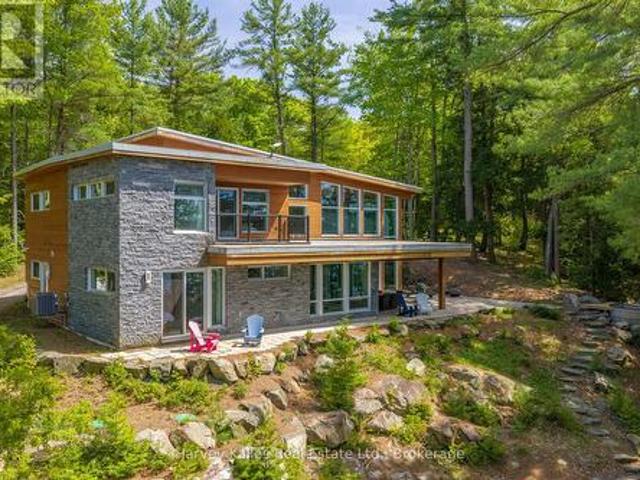
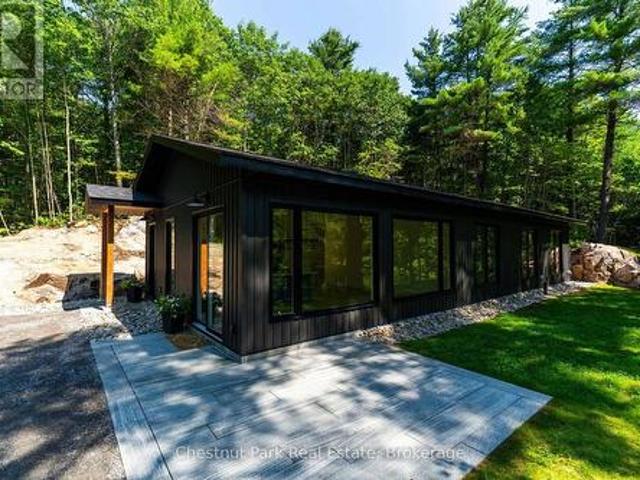
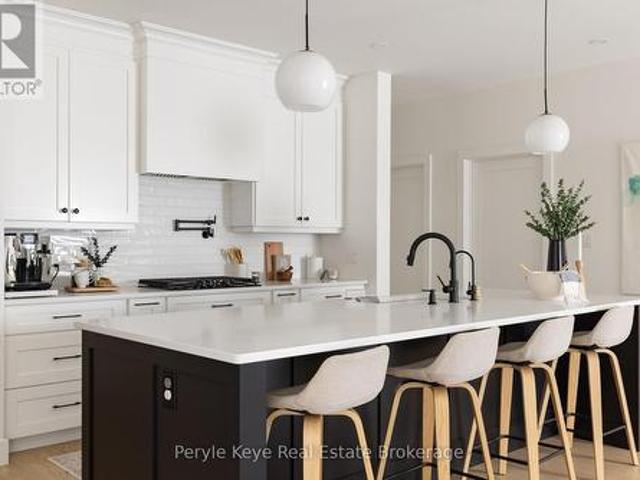
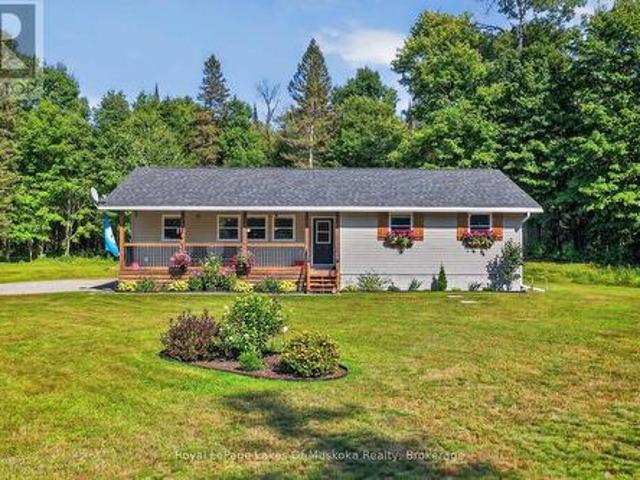
Tucked in the Trees: Brand New Contemporary Muskoka Bungalow. Experience the perfect blend of modern luxury and peaceful privacy in this brand-new, energy-efficient bungalow. Perfectly nestled on a private wooded lot hugged by stunning natural Muskoka granite, this architectural gem offers absolute serenity. Yet sits mere minutes from the highway, local amenities, prestigious golf courses, fine dining, and pristine lakes. Spanning a perfectly curated 1,450 square feet of slab-on-grade, single-level living, this home is designed for effortless, accessible luxury. The heart of the home is an open-concept great room, where sleek quartz countertops, a premium 9-foot center island, and integrated built-in appliances make entertaining an absolute delight. Outdoors, a handsome Muskoka stone flagstone patio welcomes you at the front entrance, while sturdy poured concrete stairs at the rear await your custom landscaping vision to complete your backyard oasis. Inside, your private sanctuary awai
$ 679,900
587 Centre Road, Mckellar, ON, P2A 0B4 house for sale | Listing ID X13673 | Royal LePage
View photo
House · for sale
$ 999,900
587 Centre Road, Mckellar, ON, P2A 0B4 house for sale | Listing ID X13673 | Royal LePage
Humphrey
· House
· Parking · Fireplace · Deck
Humphrey · House · Parking · Fireplace · Deck
The full cottage country experience! 4 season, bungalow, winterize home/cottage on large and desirable Lake Manitouwabing in McKellar. A serene drive into 3.1 acres of privacy and 150 feet of waterfront shoreline enjoyment. Enjoy the calmness of Mother Nature and gaze at the glistening waters from your Lake House deck. Meticulous placement of trees for privacy and view. No details forgotten for this well built and maintained Viceroy home Hardwood flooring and pine ceilings. Granite counter tops. New top of the line ensuite bathroom. Vaulted ceilings throughout. The open concept is great for entertaining. Large windows bringing in plenty of natural light. Waterside shed to store your water toys or have yourself a tiki party. Newer steel roof. Propane forced air heating and propane fireplace for getting cozy on a cool fall day and outdoor winter fun. Drilled well. Double car garage with plenty of storage space. Short drive into McKellar for amenities and your mixers, golfing and communit
$ 999,900
22 26 Taylor Island, Gravenhurst. Muskoka S, ON, P1P 1R2 house for sale | Listing ID X13674 | Royal LePage
View photo
House · for sale
$ 1,749,900
22 26 Taylor Island, Gravenhurst. Muskoka S, ON, P1P 1R2 house for sale | Listing ID X13674 | Royal LePage
Humphrey
· House
· Deck
Humphrey · House · Deck
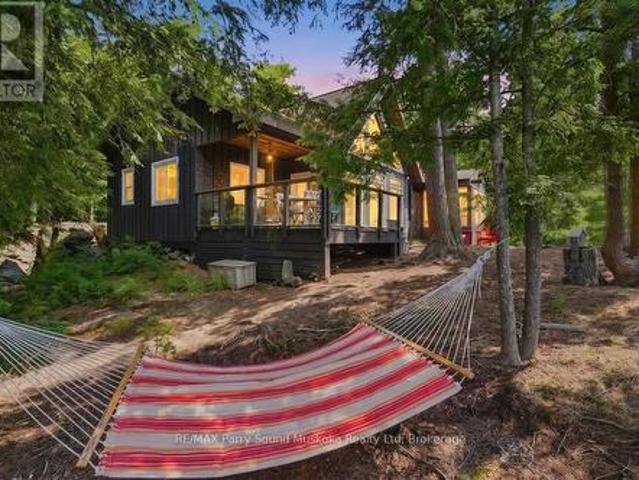
A 5-min boat ride from the mainland, this island cottage captures the kind of lake experience buyers hope to find in Muskoka. Set on a rare double lot, this Lake Muskoka package offers 204' of pristine shoreline & over 1.5 acres of privacy, creating a setting that feels quiet, protected, & worlds away from the pace of everyday life. (Ask about the approved site plan for a future 500 sq. Ft. bunkie w/ an additional 450+ sq. Ft. deck) At the shoreline, a shallow ripple sand entry creates the perfect spot for kids to swim, launch paddleboards, or spend long afternoons in the water sheltered from the wind. Towering pines, granite outcroppings, & layered lake views complete the classic Muskoka backdrop. Crafted from full scribe Eastern White Pine logs up to 34 inches wide, this 4-bed, 2-bath Scandinavian log cottage has the kind of presence you can't replicate. Warm. Solid. Timeless. A wraparound deck pulls life outside, while inside, the cozy living room and woodstove create the perfect se
$ 1,749,900
103 Granite Drive, Huntsville Chaffey, ON, P1H 2N5 house for sale | Listing ID X13674 | Royal LePage
View photo
House · for sale
$ 1,249,900
103 Granite Drive, Huntsville Chaffey, ON, P1H 2N5 house for sale | Listing ID X13674 | Royal LePage
Humphrey
· House
· Fireplace · Deck · Parking
Humphrey · House · Fireplace · Deck · Parking
It begins with 2.5 acres of pure privacy! Where the noise fades, the light filters through the trees, & every room reflects a simple belief: home should make life better, not busier. Built in 2021 with intention in every detail, this home balances modern living with natural connection. Four bedrooms, four bathrooms, an attached two-car garage, a fully finished walkout with its own kitchen & private access, & well over $140,000 in upgrades. Quietly luxurious. Functionally brilliant. At the heart of the home, a gorgeous custom kitchen steals the show. Quartz counters, an oversized island, gas range with pot filler, soft-close cabinetry & the thoughtful upgrades you actually want behind drawers & doors. Yes, there's a walk-in pantry too. The floor plan flows seamlessly into the dining & living area, where soaring ceilings, a statement fireplace, & walkout access to the deck create an easy indoor-outdoor rhythm. Not a neighbour in sight. A dedicated laundry room keeps daily life organized
$ 1,249,900
14 Charles Morley Boulevard, Huntsville Chaffey, ON, P1H 0G5 house for sale | Listing ID X13674 | Royal LePage
View photo
House · for sale
$ 889,900
14 Charles Morley Boulevard, Huntsville Chaffey, ON, P1H 0G5 house for sale | Listing ID X13674 | Royal LePage
Humphrey
· House
· Air conditioning
Humphrey · House · Air conditioning
Set on a premium corner lot in an upscale new development, 14 Charles Morley Blvd blends the sought-after Muskoka floor plan, timeless curb appeal, & every upgrade you'd expect. Hardwood floors, central air, quartz countertops, & a sun-filled layout that instantly feels like Home! The fully landscaped setting sets the tone, & the covered front porch elevates both style & function. A perfect place for morning coffee or relaxing evenings. Step through the front door & you'll immediately notice the abundance of natural light flooding the home from multiple exposures. Large windows, 9' ceilings, & a wide-open layout make every space feel bright, airy, & welcoming. At the heart of it all, the upgraded kitchen is as stylish as it is functional. Featuring quartz countertops, extended cabinetry w/ crown molding, under-cabinet lighting, stainless steel appliances (all included), & an island w/ breakfast bar seating. The open concept layout seamlessly blends kitchen, dining, & living spaces, ide
$ 889,900
1039 Wonder Beach Road, Muskoka Lakes Watt, ON, P0B 1M0 house for sale | Listing ID X13671 | Royal LePage
View photo
House · for sale
$ 750,000
Updated
1039 Wonder Beach Road, Muskoka Lakes Watt, ON, P0B 1M0 house for sale | Listing ID X13671 | Royal LePage
Humphrey
· House
Humphrey · House
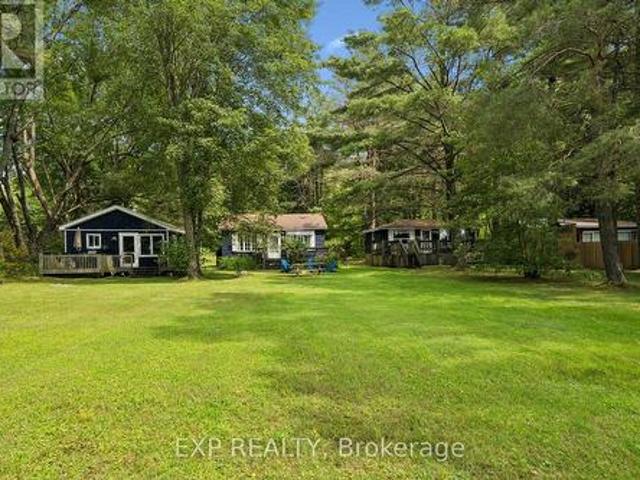
A rarely offered waterfront property featuring three separate cottages. Perfect for multi-generational family living or as a proven income property with strong Airbnb potential. A beautiful boardwalk through nature to your dock and a hard-packed sandy beach, leading to a shallow shoreline ideal for swimming, set against stunning sunset views on a flat, grassy lot. Surrounded by nature and wildlife, this peaceful escape offers charming, amenity-filled cottages with a proven rental history from May to October. Whether you're looking for a family compound or an investment property, opportunities like this. Three cottages, one property. Are hard to find. Book your private showing today. Waterfront opportunities like this don't last. (Id: 27)
$ 750,000
400 Chetwynd Road, Armour, ON, P0A 1C0 house for sale | Listing ID X13677 | Royal LePage
View photo
House · for sale
$ 649,900
400 Chetwynd Road, Armour, ON, P0A 1C0 house for sale | Listing ID X13677 | Royal LePage
Humphrey
· House
· Deck · Air conditioning
Humphrey · House · Deck · Air conditioning
Welcome to this meticulously maintained raised bungalow, just outside of Burks Falls in Armour Township. Lovingly cared for and thoughtfully updated by the current owners, this inviting 3-bedroom, 2-bathroom home offers a wonderful balance of country charm, comfort and convenience. Inside, you'll find a bright and spacious kitchen, tastefully updated in 2024 and perfectly suited to both everyday living and entertaining. The covered front porch creates a warm and welcoming entrance, while the expansive rear deck offers a peaceful place to unwind and enjoy the beautifully landscaped grounds. The partially finished lower level provides additional living space along with a generous workshop, offering plenty of room for hobbies, projects, storage or a home-based workspace. Numerous updates include new windows, furnace and central air conditioning in 2019, as well as a GenerLink installed in 2026 for added peace of mind. Set on a beautiful 4-acre parcel with 450' of road frontage, the proper
$ 649,900
34 Young Street, Bracebridge, ON, P1L 1G7 house for sale | Listing ID X13675 | Royal LePage
View photo
House · for sale
$ 449,000
34 Young Street, Bracebridge, ON, P1L 1G7 house for sale | Listing ID X13675 | Royal LePage
Humphrey
· House
· Patio · Garden
Humphrey · House · Patio · Garden
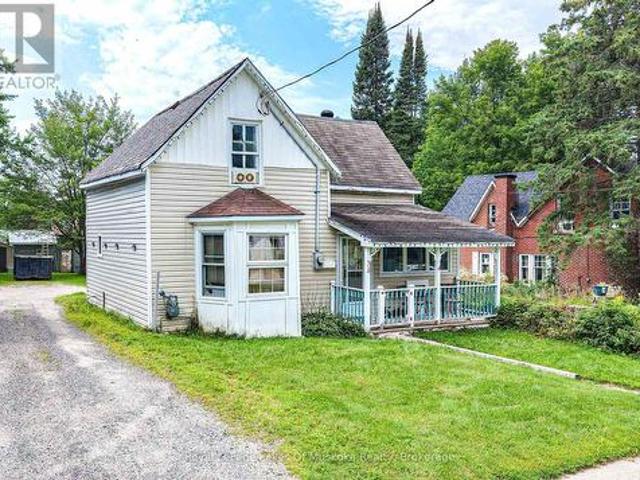
Ideal starter 1 1/2 storey home needing a family. Large eat-in kitchen includes all appliances. Rear mudroom is bright and purposeful. Living room suits all your needs and expansive enough to hold all your furnishings. Dining room currently used as a main floor bedroom with bay window. 4 piece bathroom and laundry on main floor is ideal. 2 bedrooms and 3 piece bathroom on upper floor. You can relax in the covered porch across the front of the home and on the patio at the rear. Gas heat and on sewer & water. Three storage buildings at rear of yard. The taxes are approximate. (Id: 27)
$ 449,000
3491A Axe Lake Road, Mcmurrich/Monteith. ON, P0A 1Y0 house for sale | Listing ID X13666 | Royal LePage
View photo
House · for sale
$ 865,000
3491A Axe Lake Road, Mcmurrich/Monteith. ON, P0A 1Y0 house for sale | Listing ID X13666 | Royal LePage
Humphrey
· House
· Garden
Humphrey · House · Garden
Experience peaceful lakeside living on the south-facing shores of Meadow Lake, also known as Meads Lake. This year-round off-grid log home sits on approximately 110 feet of beautiful waterfront and offers exceptional privacy, with Crown land bordering the property to the west. Located within a friendly lake community known for its calm waters and relaxed atmosphere, Meadow Lake provides a quiet setting away from the noise and heavy traffic often found on larger lakes. Owned and enjoyed by the same family since 1954 and used as a full-time residence for the past six years, the property blends classic cottage charm with thoughtful updates for comfortable year-round living. Inside, the home features a spacious open-concept layout with ample room for gathering and entertaining. The main living areas are oriented toward the water, filling the space with natural light and showcasing scenic lake views. French garden doors open to a bright three-season sunroom, creating a welcoming place to re
$ 865,000
18 Maple Trail, Mcdougall, ON, P2A 2W7 house for sale | Listing ID X13668 | Royal LePage
View photo
House · for sale
$ 769,000
18 Maple Trail, Mcdougall, ON, P2A 2W7 house for sale | Listing ID X13668 | Royal LePage
Humphrey
· House
· Parking · Deck
Humphrey · House · Parking · Deck
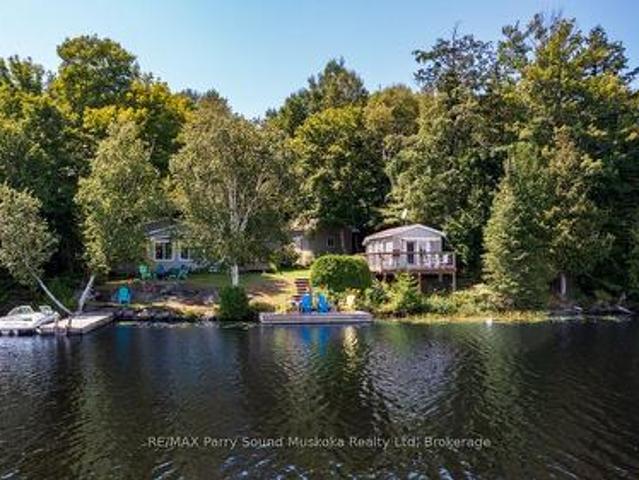
Harris lake's best kept secret! Nestled on 121 ft of private east facing shoreline! Prime Level lot with Easy Waterfront Access! Charming, updated 3 bedroom cottage + desirable, newer lakeside bunkie w/2nd bath, multiple relaxation areas/decks, 2 docks, offer stunning private lake views! Bright modern kitchen overlooks water, Living room wrapped in windows w/walkout to sundeck. Large family size dining room, Principal bedroom boasts walkout to private deck overlooking lake, Detached Garage (2022) 26' x 20' offers laundry area w/tub & excellent storage for the toys. This 3 season cottage is mostly turnkey & move in ready! Insulated (walls) & heated (requires floor insulation & 4 season water system added for year round use), Private road leads to this cottage escape and is plowable in winter, if desired. Just 15 mins to town, Easy access to highways & GTA, Enjoy Boating, Fishing, Swimming in Desirable, Island Dotted Harris Lake! Cottage Life Begins Here! (Id: 27)
$ 769,000
1 B427 Turning Island, The Archipelago. ON, P2A 0B7 Luxury House for sale | Listing ID X13665 | Royal LePage Carriage Trade Luxury Properties
View photo
House · for sale
$ 2,999,000
1 B427 Turning Island, The Archipelago. ON, P2A 0B7 Luxury House for sale | Listing ID X13665 | Royal LePage Carriage Trade Luxury Properties
Humphrey
· House
· Sauna · Deck
Humphrey · House · Sauna · Deck
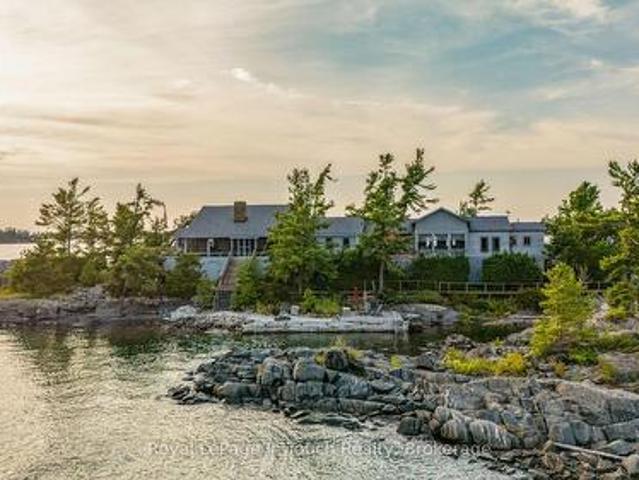
Welcome to Turning Island (B427) -a spectacular 4-acre private island retreat offering the ultimate Georgian Bay lifestyle in the heart of Sans Souci. Seamlessly blending classic charm with modern comfort, this property delivers breathtaking sunrise-to-sunset panoramic views, a rare sandy beach, and deep, protected docking. Spanning over 4,000 sq. Ft. of living space, the cottage offers effortless multi-generational hosting. Featuring 7 bedrooms, 5 bathrooms, and 2 full kitchens, there is abundant room to gather family and friends under one roof, alongside quiet indoor nooks and expansive decking for private moments of retreat. Outside, the crystal-clear waters beckon from every shore, offering both gentle-entry and deep-water jump-offs. Start or end your day with a session in the waterfront sauna followed by a refreshing dip in the bay. Enjoy watching boats cruise the open waters or relax in total secluded privacy along the shoreline. You are just a short boat ride from the local hub
$ 2,999,000
24 Arbor Vitae Island, Whitestone, ON, P0A 1G0 house for sale | Listing ID X13664 | Royal LePage
View photo
House · for sale
$ 999,900
24 Arbor Vitae Island, Whitestone, ON, P0A 1G0 house for sale | Listing ID X13664 | Royal LePage
Humphrey
· House
· Parking
Humphrey · House · Parking
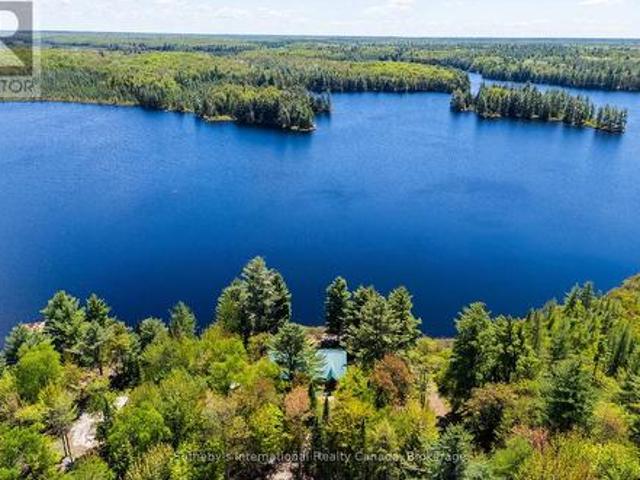
Welcome to 24 Arbor Vitae Island rare 1.5-acre island property on Desirable Wahwashkesh Lake, offering 452 feet of water frontage & a long, stunning view w/ multiple exposures. Coffee-side sunrises from the east & breathtaking southwest sunsets. Sun all day, shaded spots to cool off & drift asleep in a hammock to the whisper of the breeze. This cozy, meticulously maintained, turn-key 2-bed, 2-bath bungalow sits on a point of land, perched among tall pines above a smooth rock shoreline. Step inside & feel like you stepped into a magazine custom-built cottage & cabinetry, high-quality materials & finishes, pine ceilings & walls, quartz & laminate counters, a spacious screened porch, & floor-to-ceiling windows framing the lake. Uv filter. Heat trace line. Laundry room. Level areas & short trails make the exterior easy to explore on foot, w/ a gentle walk from dock to cottage. Rocky shoreline w/ 2 small beaches & 6' depth off the dock. Private mainland parking & dock at Taylor Bay/, 3 min
$ 999,900
13 Burritt Street, Parry Sound, ON, P2A 1N5 house for sale | Listing ID X13662 | Royal LePage
View photo
House · for sale
$ 429,000
13 Burritt Street, Parry Sound, ON, P2A 1N5 house for sale | Listing ID X13662 | Royal LePage
Humphrey
· House
· Air conditioning · Cellar
Humphrey · House · Air conditioning · Cellar
Some homes are about what's new. This one is about what comes next. Owned by the same family since 1977 this longtime Parry Sound home is ready for its next chapter and a new family to make it their own. Set in an established in-town neighbourhood within walking distance of schools and everyday amenities, it's a location that makes day-to-day family life a little easier. The main floor offers a comfortable living room, primary bedroom, four-piece bathroom and a smaller eat-in kitchen with space for a table. An additional room currently used as a dining room provides flexible main-floor living space. Upstairs are two more bedrooms with closets along with two additional storage closets. The full basement provides laundry, utilities and plenty of practical storage. Natural gas forced-air heating and central air conditioning keep things comfortable throughout the seasons. Outside you'll find a paved driveway and established landscaping on a level lot of approximately a quarter acre. After
$ 429,000
8 Bartlett Drive, Seguin, ON, P2A 2W8 house for sale | Listing ID X13656 | Royal LePage
View photo
House · for sale
$ 959,000
8 Bartlett Drive, Seguin, ON, P2A 2W8 house for sale | Listing ID X13656 | Royal LePage
Humphrey
· House
· Office room · Fireplace · Deck
Humphrey · House · Office room · Fireplace · Deck
Welcome to Bartlett Springs, a completely renovated home offering approximately 2400 sq ft of finished space across three levels. Set on a year round, municipally maintained road, this home is less than a minute from the Oastler Lake Boat Launch and five minutes to Parry Sound's south end shops and amenities. Step inside and the intentional and sophisticated details announce themselves immediately: wide plank engineered hardwood, in-floor heated bathrooms and entryway, a custom stone fireplace, and seamless glass railings over a two storey great room just to name a few. The semi-open concept main floor exhibits an exquisite custom kitchen complete with dining area, coffee bar and access to the wrap around deck. The great room with its vaulted ceilings, granite fireplace, and sliding doors to the wrap around deck continue the elevated feel evident throughout the home. Completing the main floor is a bedroom/office space and powder room. The second level includes a bedroom with its own pr
$ 959,000
1 Mckowen Road, Mckellar, ON, P0G 1C0 house for sale | Listing ID X13663 | Royal LePage
View photo
House · for sale
$ 899,999
1 Mckowen Road, Mckellar, ON, P0G 1C0 house for sale | Listing ID X13663 | Royal LePage
Humphrey
· House
· Office room
Humphrey · House · Office room
Welcome to 1 McKowen Road in the town of McKellar. Beautiful lake front home on Grey Owl lake. 105 feet of prime waterfront. Over $175,000 recently spent on improvements including: new kitchen (2nd level), new engineered flooring on 2nd and loft area, brand new well added, landscaping and much more! Four season custom made home with all year maintained road. 3 bedrooms, 2 fullbathrooms with heated floors, private loft area with primary room and family room, huge open concept great room with floor to ceiling windows, electric firepalce and cathedral wood ceiling, walkout lower level with full bathroom, office, flex space room, washer/dryer, storage room, woodfireplace and wet bar with full fridge and sink, an entertainers dream. Two tier wrap arounddecks with breathtaking views of the lake. Recent WETT certification. Close to snowmobile and cross country skiing trails, private dock for water sports and fishing, boat launch across from home, private owned dock, town of Parry Sound is 20
$ 899,999

Get email alerts

Don't miss out: be the first to know about new properties

The alert was correctly created

On subscribing you accept the conditions of use and the privacy policy
Alert
Receive new ads in your inbox
Save this search
Receive alerts for new listings

We'll send you an email when we have new properties for: "Houses for sale in Humphrey"

The alert was correctly created

Get email alerts and be the first to see new listings
Required field
On subscribing I accept the terms of the privacy policy
Perfect! You'll soon start receiving new listings via email
Alert
Receive an email when we have new ads for Houses for sale in Humphrey
Save this search
Filters

Bedrooms

Area (sq.ft)

sq.ft
sq.ft

Price

$
$

Filter by property type

Bathrooms

Clear all filters
Receive notifications when new entries are published.