612 houses for sale in Humphrey

44 Shellwood Shores Avenue, Huntsville Brunel, ON, P1H 2M4 house for sale | Listing ID X13624 | Royal LePage
View photo
House · for sale
$ 999,900
44 Shellwood Shores Avenue, Huntsville Brunel, ON, P1H 2M4 house for sale | Listing ID X13624 | Royal LePage
Humphrey
· House
· Office room · Parking · Fireplace · Cellar
Humphrey · House · Office room · Parking · Fireplace · Cellar
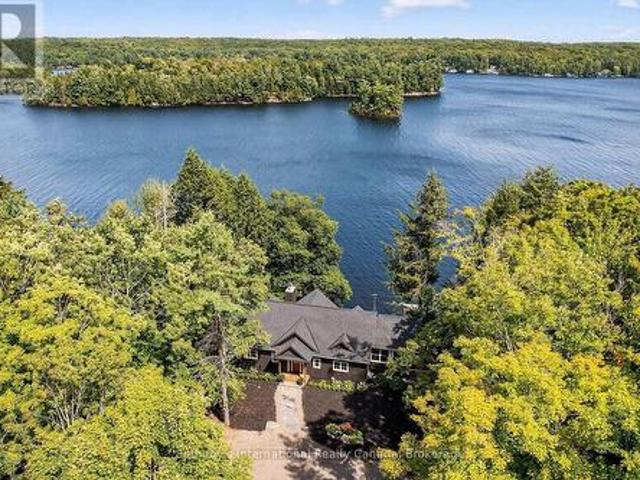
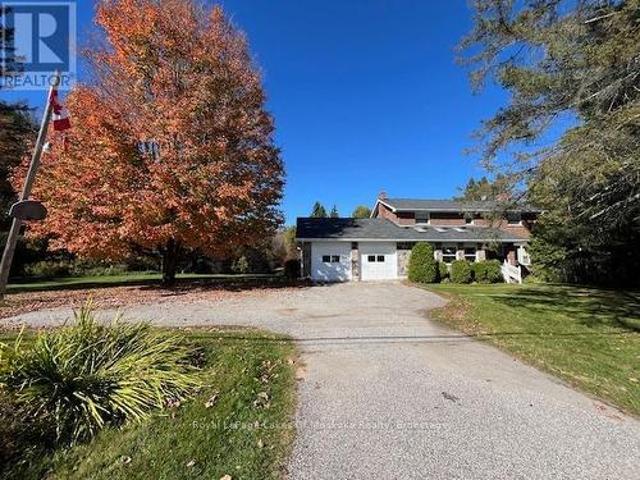
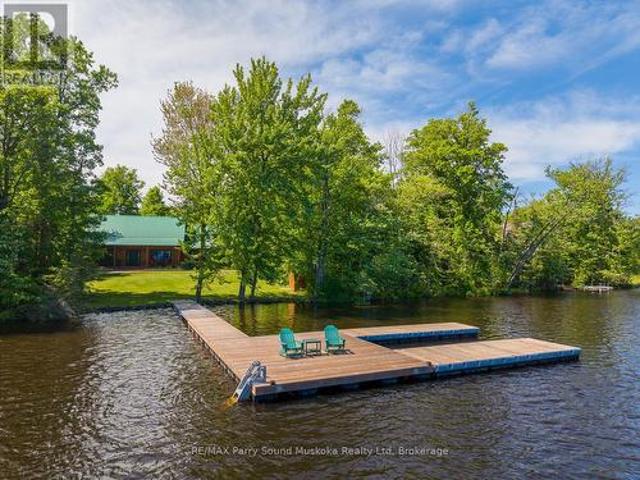
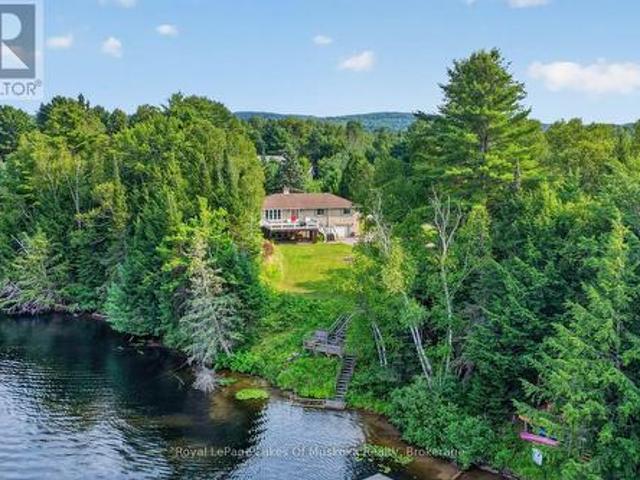
258' on Muskoka River with 1.28 acres nestled in beautiful Riverview Estates neighbourhood offering quiet paved streets, lovely homes and great access to downtown Huntsville. This quality built 3 bedroom 2 bathroom brick bungalow on full finished walk out basement is nestled in complete privacy on the Muskoka River with 60 kms of boating. Featuring direct access into Mary Lake and access to Fairy, Pen, Vernon and the docks at downtown Huntsville through the locks. The recreational residence is well maintained with so many upgrades and improvements done over the past 10 years (see online documents). Sunlit main level with open concept kitchen/dining and livingroom are spacious and feature a lovely river view. The primary offers an ensuite and 2 more bedrooms on the main level. Main level laundry. The lower level is full walk out to the riverside with large family room including newer gas fireplace. Also an area for a home office and single car garage. The home is heated by a forced air
$ 999,900
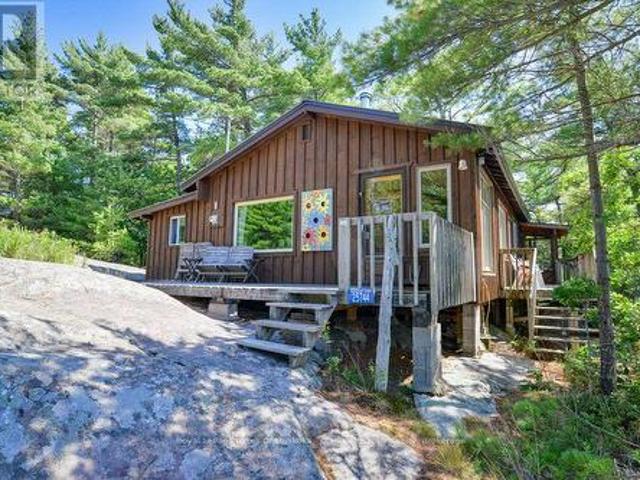
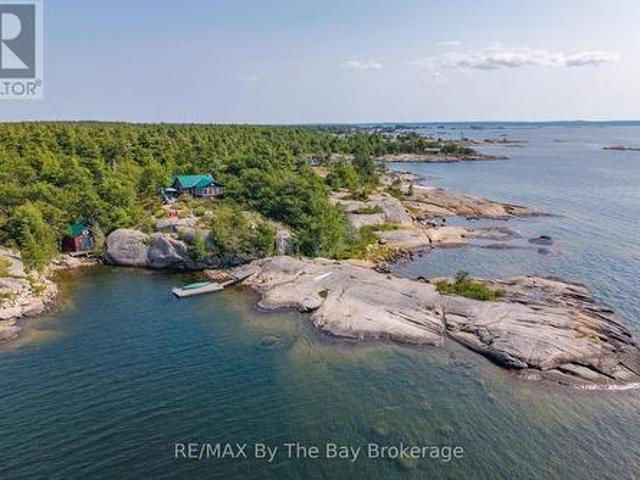
25744 Georgian Bay Shr, Georgian Bay Gibson, ON, P0E 1E0 house for sale | Listing ID X13624 | Royal LePage
View photo
House · for sale
$ 589,000
Updated
25744 Georgian Bay Shr, Georgian Bay Gibson, ON, P0E 1E0 house for sale | Listing ID X13624 | Royal LePage
Humphrey
· House
Humphrey · House
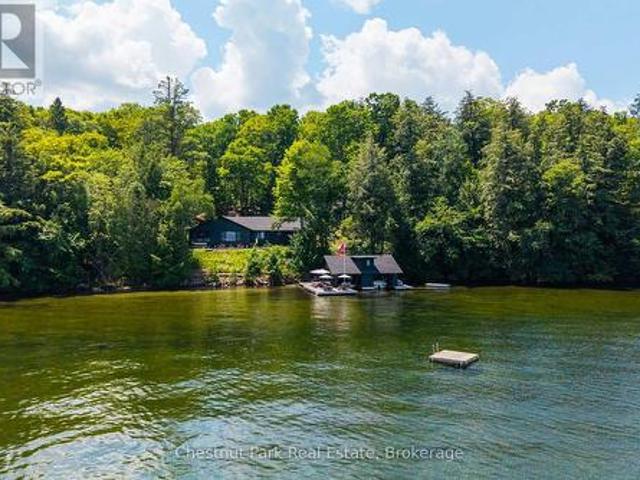
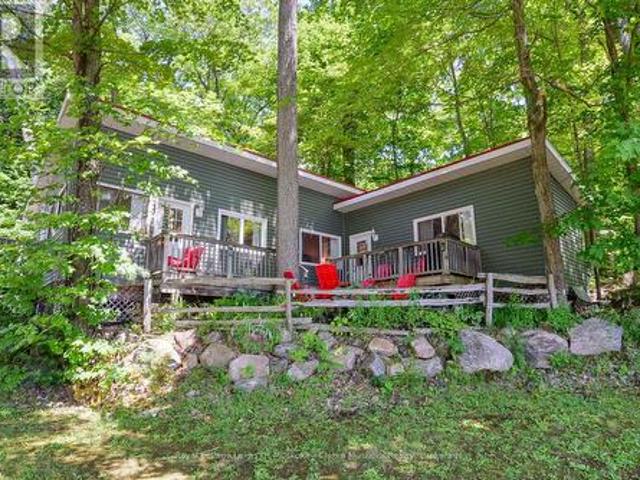
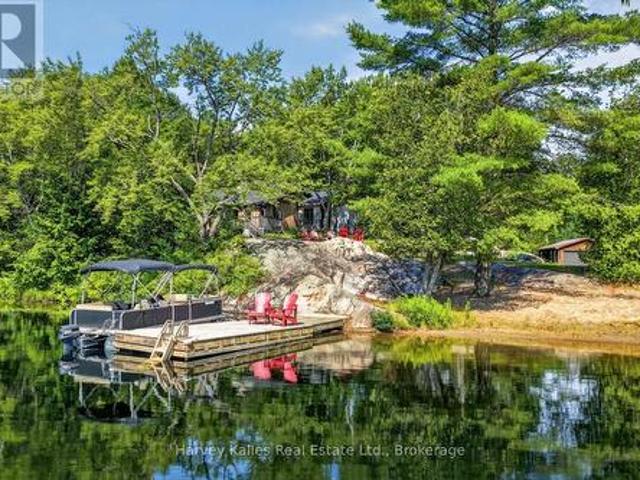
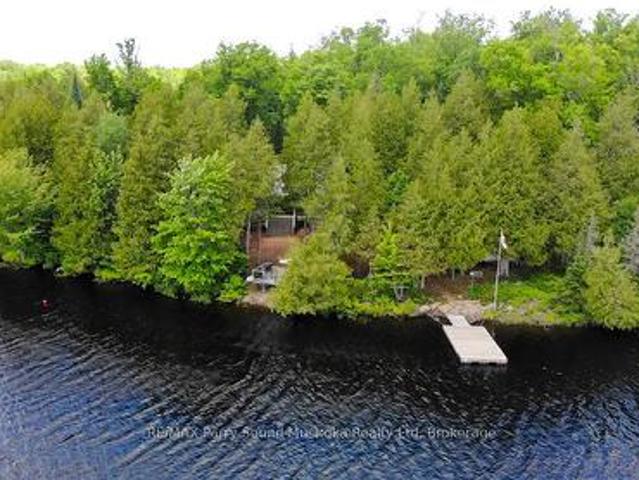
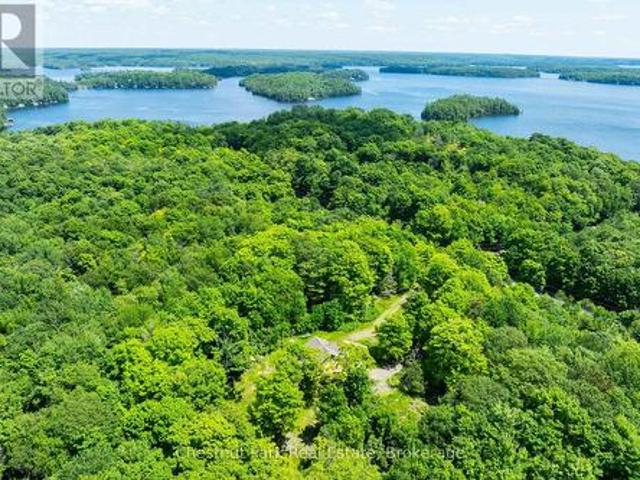
Water access only. Escape to your own private water-access sanctuary, where this cozy 2-bedroom rustic cabin meets the ultimate Canadian shield wonderland with over 4.5 acres, 345' of waterfront plus a bunkie for extra family and guests. Nestled in total privacy with a sheltered cove for easy docking, this fully furnished retreat features an expansive pink granite playground for sunbathing, games, star gazing and exploring. Each day brings a unique sunset, adding to the charm and allure of this location. Evenings spent in the screened in porch are accompanied by firefly light and spring peeper choruses. This property has potential for development and expansion to capture more of the water scenery and westerly views. Your very own private nature retreat awaits, located in Cognashene, only a short 25 minute boat ride from Honey Harbour marinas, Come and get it! (Id: 27)
$ 589,000
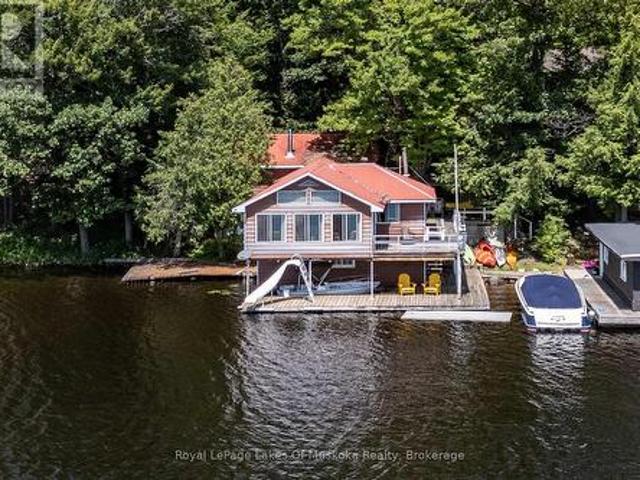
22 1254 Barlochan Road, Muskoka Lakes. Wood Muskoka Lakes, ON, P1P 1R2 house for sale | Listing ID X13622 | Royal LePage
View photo
House · for sale
$ 1,249,900
22 1254 Barlochan Road, Muskoka Lakes. Wood Muskoka Lakes, ON, P1P 1R2 house for sale | Listing ID X13622 | Royal LePage
Humphrey
· House
· Deck · Cellar
Humphrey · House · Deck · Cellar
Breathtaking southwest open-water views on Lake Muskoka! Nestled on desirable Hemlock Point between Gravenhurst and Bala-under 2 hours from the GTA-this cherished, multi-generational property offers a rare waterfront footprint. Boasting over 1,860 sq. Ft. of finished living space, the unique two-storey on-water boathouse/cottage features a bright open-concept kitchen, living, and dining area overlooking the lake, with a seamless walkout to a large side deck. The main level also includes a bedroom and 4-piece bath, while the upper backsplit level hosts two spacious bedrooms, including a impressive 21' primary suite complete with a 3-piece ensuite and walk-in closet. The expansive lower deck includes two boat slips (one covered, one enclosed) with shallow and deep water entry. Additional highlights include a partial walkout basement with laundry, utility, and storage space, plus a detached 12' x 21' Bunkie/storage building. Set on a lovely 0.42-acre lot with 134' of frontage (116' straig
$ 1,249,900
28640 Georgian Bay Shore, Georgian Bay Gibson, ON, L0K 1S0 house for sale | Listing ID X13620 | Royal LePage
View photo
House · for sale
$ 1,299,000
28640 Georgian Bay Shore, Georgian Bay Gibson, ON, L0K 1S0 house for sale | Listing ID X13620 | Royal LePage
Humphrey
· House
Humphrey · House
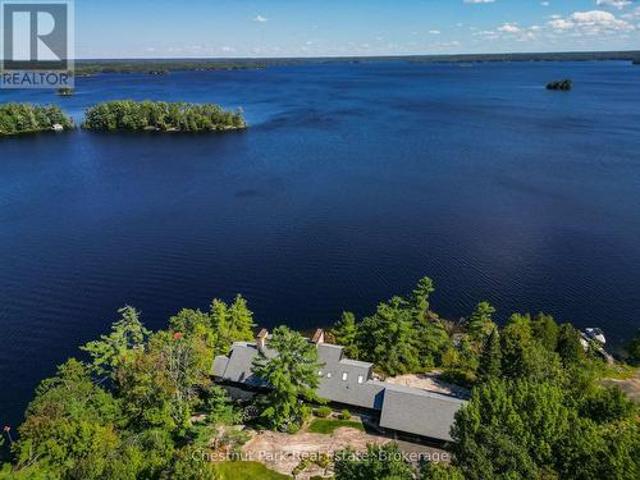
With approximately 951 feet of Georgian Bay shoreline and set on an impressive 4.29 acres that is surrounded by Crown land, this exceptional property offers a rare combination of privacy, natural beauty, and remarkable waterfront. Captivating views stretch across the Bay, with glimpses of Hope Island, Giant's Tomb Island, and the Pine Islands creating a beautiful and ever-changing backdrop. Tucked within a private, sheltered harbour, the property offers protected dockage, a dock, and a dry boathouse with sleeping accommodations, making boating and relaxing on the water easy and enjoyable. The elevated cottage location and western exposure provide remarkable sunset views. Inside, the cottage is simple and comfortable, with a warm, relaxed feel and a woodstove that adds both charm and welcome warmth on cooler days. The expansive shoreline, peaceful surroundings, and wonderful sense of seclusion create a setting that is increasingly difficult to find on southeast Georgian Bay. This is a t
$ 1,299,000
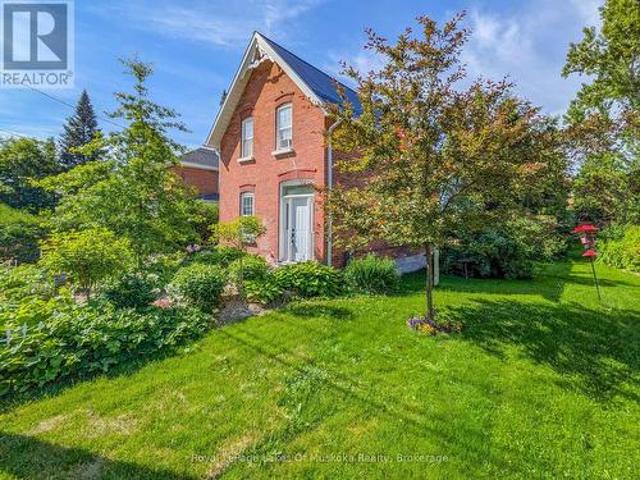
212 James Street, Bracebridge, ON, P1L 2B8 house for sale | Listing ID X13627 | Royal LePage
View photo
House · for sale
$ 899,000
212 James Street, Bracebridge, ON, P1L 2B8 house for sale | Listing ID X13627 | Royal LePage
Humphrey
· House
· Garden · Office room · Balcony · Fireplace · Cellar
Humphrey · House · Garden · Office room · Balcony · Fireplace · Cellar
An ideal MULTI-GENERATIONAL opportunity featuring 2 distinct residences on 1 private property. The main home features 4-bedrooms, 2-baths, 2240 sqft, an open kitchen-lounge with a gas fireplace, a formal dining with coffered ceilings, crown moulding, hardwood floors and tall ceilings. Upstairs offers a large primary suite with a modern 4pc ensuite, an additional 3-bedrooms, and a renovated 3pc bath. The basement adds storage, laundry, and a finishing flex space with a private entrance. The detached year-round Carriage House provides completely independent living for extended family, offering 1-bedroom, 1.5-bath, 860 sq ft, in-floor radiant heat, 3 gas fireplaces, two balconies, home office with laundry, and a 4pc ensuite with a soaking tub. Outdoors, 15-20' cedars and fencing surround a gated, low-maintenance yard with a waterfall feature. Centrally located near downtown shopping, dining, medical care, transit, and under 1.5 km from Bracebridge Bay Beach, Muskoka River, and golf. (Id:
$ 899,000
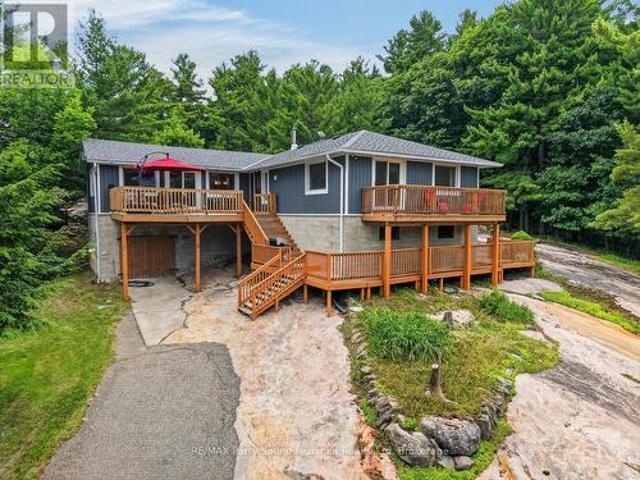
3 Ridgeway Drive, Carling, ON, P0G 1G0 house for sale | Listing ID X13618 | Royal LePage
View photo
House · for sale
$ 659,900
3 Ridgeway Drive, Carling, ON, P0G 1G0 house for sale | Listing ID X13618 | Royal LePage
Humphrey
· House
· Patio
Humphrey · House · Patio
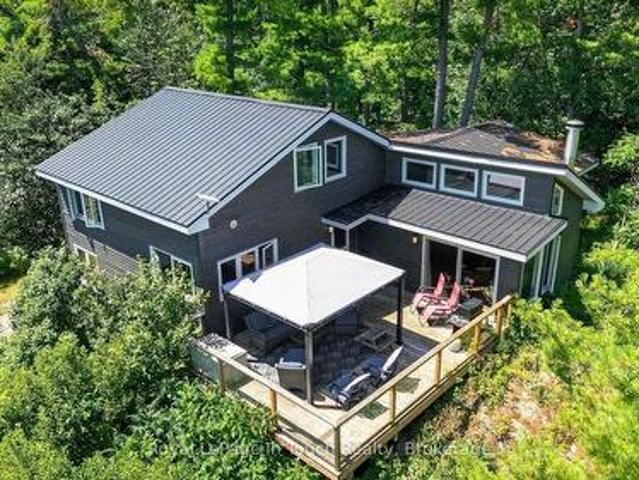
Welcome to your private retreat in the highly sought-after Bayview Subdivision. Set on approximately 1.2 acres of exposed Canadian Shield granite and mature wind-swept pines, this property offers the perfect blend of year-round living and cottage country charm. Step out onto the spacious upper deck, the perfect setting for morning coffee, outdoor dining, or unwinding with family and friends. Inside, the home offers generous living spaces featuring a large family room, a secondary living area, a cozy wood stove, and a lower-level workshop with convenient walkout access. Lovingly maintained and extensively updated over the years, this home offers numerous valuable improvements, including a new roof, high-efficiency HVAC system, upgraded water filtration system, septic system improvements, generator hookup, repaired and refreshed decking, new patio doors, upgraded well pump and pressure tank, well enhancements, exterior insulation, new siding, new eavestroughs, and a well heat line-provid
$ 659,900
7 4916 Muskoka Rd 169 Road, Muskoka Lakes Medora, ON, P0C 1H0 house for sale | Listing ID X13610 | Royal LePage
View photo
House · for sale
$ 5,950,000
7 4916 Muskoka Rd 169 Road, Muskoka Lakes Medora, ON, P0C 1H0 house for sale | Listing ID X13610 | Royal LePage
Humphrey
· House
· Garden · Parking
Humphrey · House · Garden · Parking
Welcome to this rusticly refined family cottage exclusively located along a rarely offered pocket of Southern Lake Joe where privacy meets prestige in perfect harmony. This coveted Foots bay locale serves up miles of unobstructed island dotted views truly boasting enviable postcard perfect vistas. Nestled along these finer shores is an impeccable family cottage package serving up 6 bedrooms & 6 bathrooms thru the Principal lake house & newer 2 bedroom guest cottage all ideally appointed for extended family & friends. The delightful lake house presents outstanding curb appeal both lake and drive side framed by century pines & flowing gardens enveloped by gentle sweeps of lands for child's play and ample parking. A warm knotty pine interior marries timeless Muskoka olde & new in perfect harmony. The spacious main living area is anchored by the archetypal floor to ceiling stone FP & opens seamlessly to a classic Muskoka Room & dining room all areas bathed in windows seamlessly importing m
$ 5,950,000
40 Calow Road, Carling, ON, P0G 1G0 house for sale | Listing ID X13616 | Royal LePage
View photo
House · for sale
$ 3,999,999
40 Calow Road, Carling, ON, P0G 1G0 house for sale | Listing ID X13616 | Royal LePage
Humphrey
· House
· Patio · Fireplace · Swimming pool · Deck
Humphrey · House · Patio · Fireplace · Swimming pool · Deck
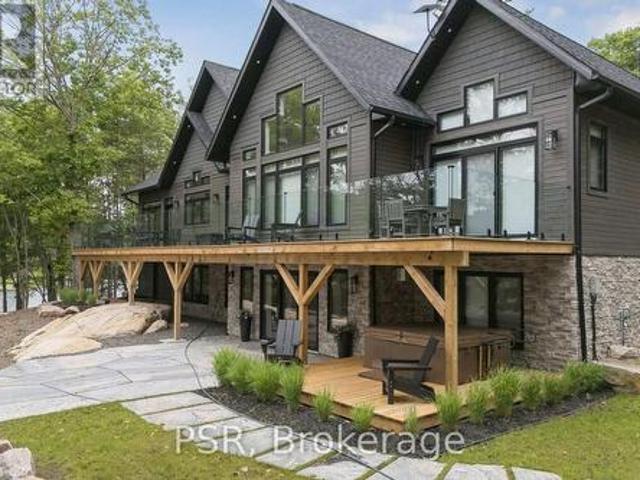
Welcome to 40 Calow Road, a newly completed waterfront home on Deep Bay in the sought-after community of Nobel. Built in 2024, this custom home offers 328 feet of shoreline, a large sandy beach, and direct access to Georgian Bay with the convenience of arriving by land, water, or air. Designed for both entertaining and everyday living, the home features 5 bedrooms, 4 bathrooms, vaulted ceilings, engineered white oak hardwood flooring throughout, and expansive windows over looking the water. The open-concept layout connects seamlessly to outdoor living spaces including a lakeside deck, patio, hot tub, fire pit area, private dock, and a custom stone walkway leading to the waterfront. The fully finished walk-out lower level provides additional living and gathering space, while multiple fireplaces add warmth and comfort throughout the home. Set on a quiet dead-end private road, the property offers a rare combination of privacy and easy year-round access. Located approximately 20 minutes fr
$ 3,999,999
8 7 Silver Point Road, Seguin, ON, P2A 2W8 house for sale | Listing ID X13606 | Royal LePage
View photo
House · for sale
$ 399,000
8 7 Silver Point Road, Seguin, ON, P2A 2W8 house for sale | Listing ID X13606 | Royal LePage
Humphrey
· House
Humphrey · House
Affordable waterfront ownership awaits at Silver Lake Cottage Family Friendly Resort! Enjoy a 1/10th ownership interest in the resort with exclusive use of Cottage #8, a well-maintained cottage built in 2010. The cottage features 2 bedrooms with the option for a third bedroom, currently used as a secure owner's room/storage area to keep personal belongings and housekeeping supplies locked during guest rentals. Enjoy all the benefits of cottage living without the hassle of maintenance. Routine upkeep is professionally managed through the monthly management fees, allowing you to spend more time relaxing and less time working. Use the cottage as your own private retreat or rent it as much or as little as you choose to help offset ownership costs-you control your participation in the rental program. Crystal-clear Silver Lake is ideal for swimming, boating, fishing, kayaking, canoeing and paddle boarding. Resort amenities include a sandy beach, water trampoline, sports court, beach volleyba
$ 399,000
52 1160 Whiteside Road, Muskoka Lakes Medora, ON, P0B 1J0 house for sale | Listing ID X13612 | Royal LePage
View photo
House · for sale
$ 5,495,000
52 1160 Whiteside Road, Muskoka Lakes Medora, ON, P0B 1J0 house for sale | Listing ID X13612 | Royal LePage
Humphrey
· House
· Fireplace
Humphrey · House · Fireplace
An extraordinary Lake Muskoka estate offering 220 feet of private shoreline, 1.4 acres of landscaped grounds, and panoramic views from a sheltered bay. Cherished by the same family for over 30 years, this property combines elegance with Muskoka character. The 2020-built cottage, paired with a two-slip boathouse constructed in 2015, delivers the complete waterfront lifestyle. Crisp white shiplap walls accented by natural tones create a fresh, timeless backdrop, while expansive windows fill the interiors with natural light. The great room, with a vaulted ceiling, large windows, and a propane fireplace, offers an inviting space to gather with family and friends. A chef's kitchen with a large island anchors the home, flowing seamlessly into the dining room where meals are shared with views that bring the lake into focus. Extend living into every season in the Muskoka Room, a four-season retreat where nature is ever-present. Designed with comfort in mind, the cottage offers 4 bedrooms and 2
$ 5,495,000
10 Pine Needle Way, Huntsville Chaffey, ON, P1H 1M3 townhouse for sale | Listing ID X13619 | Royal LePage
View photo
Townhouse · for sale
$ 630,000
10 Pine Needle Way, Huntsville Chaffey, ON, P1H 1M3 townhouse for sale | Listing ID X13619 | Royal LePage
Humphrey
· Townhouse
· Deck · Parking
Humphrey · Townhouse · Deck · Parking
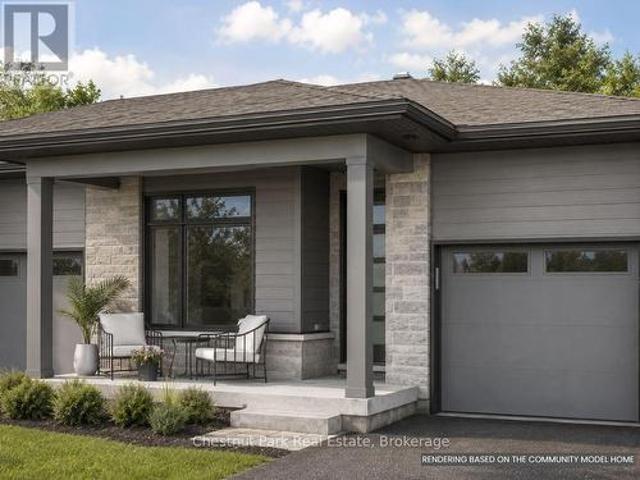
Price Reflects Enhanced HST Rebate Savings! Welcome to 10 Pine Needle Way, a beautifully designed bungalow townhome by Edgewood Homes, located in the highly desirable Highcrest community in Huntsville. Offering the perfect balance of luxury, convenience, and maintenance-free living, this exceptional home is just minutes from shopping, restaurants, healthcare, and the natural beauty of Muskoka. Designed for effortless one-level living, this thoughtfully crafted home features 2 bedrooms, 2 bathrooms, a single-car garage, and a convenient crawlspace for additional storage. Premium standard finishes include quartz countertops, designer cabinetry, 9-foot ceilings, and exceptional craftsmanship throughout, creating a timeless and elegant living space. Enjoy the outdoors from your spacious 10' x 16' private deck overlooking a tranquil green space, which is the ideal setting for morning coffee, entertaining, or simply relaxing in nature. The striking exterior combines durable composite siding
$ 630,000
106 Fieldstream Chase, Bracebridge Macaulay, ON, P1L 0A7 house for sale | Listing ID X13619 | Royal LePage
View photo
House · for sale
$ 737,000
106 Fieldstream Chase, Bracebridge Macaulay, ON, P1L 0A7 house for sale | Listing ID X13619 | Royal LePage
Humphrey
· House
· Gym · Parking · Cellar
Humphrey · House · Gym · Parking · Cellar
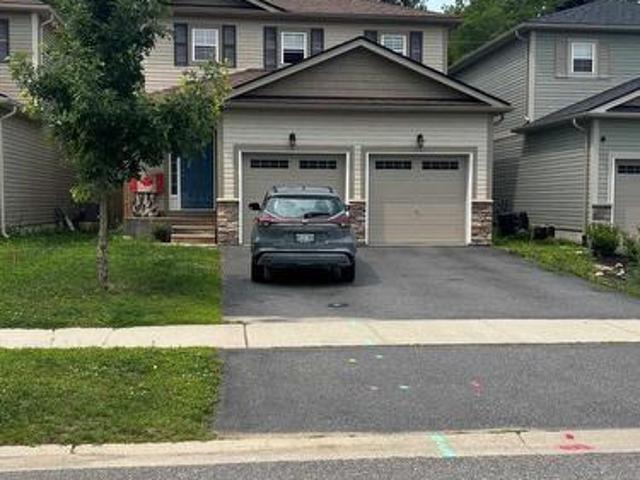
Welcome to this beautiful, newer 4-bedroom family home perfectly situated in a highly desirable neighborhood, just a short walk away from the local high school and recreation center. Designed with modern living in mind, the heart of this home features an expansive, open-concept kitchen and living area-ideal for seamless daily life and effortless entertaining. The upper level hosts four spacious bedrooms, including a primary bedroom complete with a private ensuite bathroom and a generous walk-in closet. The property offers massive future potential with a full, unfinished basement waiting for your custom touch, whether you envision a home theatre, a personal gym, or a guest suite. Completing this exceptional property is a spacious, attached double-car garage providing ample vehicle parking and seasonal storage. (Id: 27)
$ 737,000
446 South Bay Road, Georgian Bay Baxter, ON, L0K 1S0 house for sale | Listing ID X13622 | Royal LePage
View photo
House · for sale
$ 949,000
446 South Bay Road, Georgian Bay Baxter, ON, L0K 1S0 house for sale | Listing ID X13622 | Royal LePage
Humphrey
· House
· Parking
Humphrey · House · Parking
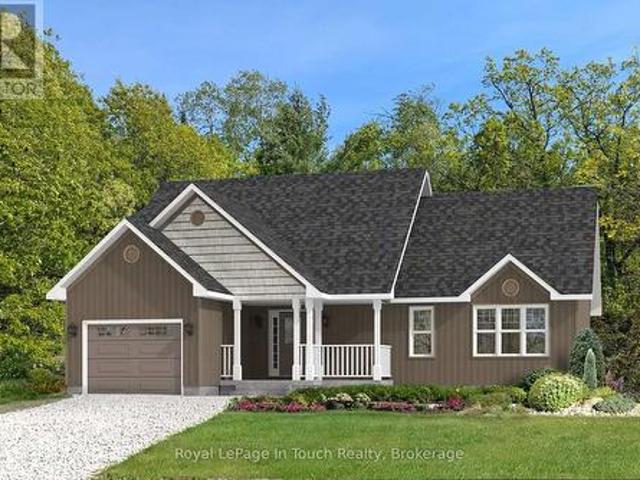
To be built. This custom built home is based on a modified Beaver Homes Braemore plan. The home features 2 bedrooms and 2 washrooms. The open concept living area consists of a living room, dining nook and kitchen with a peninsula. There's a single car attached garage, which enters through a mud room near the main floor laundry room. This estate lot consists of approximately 6.06 acres of mixed forest with beautiful granite outcroppings. It is only a few minutes away from a nearby marina and access to Georgian Bay, and the closest golf course is only 10 minutes away. In the winter, there are OFSC snowmobile trails nearby as well as ski hills within 30 minutes or so. *. On April 1, 2026, the Ontario Government applied an HST rebate program to remove the entire 13% HST from new home construction up to 1 million dollars. This will save you up to $130,000 in taxes. This applies to all purchase agreements signed between April 1, 2026, and March 31, 2027. Please see the Ontario Government web
$ 949,000
161 Town Line Road E, Huntsville Chaffey, ON, P1H 1R1 house for sale | Listing ID X13621 | Royal LePage
View photo
House · for sale
$ 3,199,999
161 Town Line Road E, Huntsville Chaffey, ON, P1H 1R1 house for sale | Listing ID X13621 | Royal LePage
Humphrey
· House
Humphrey · House
Positioned perfectly on 208' of frontage on Fairy Lake, this custom-built waterfront residence offers a perspective few properties can. From its elevated position, long lake views stretch across the water, creating a constantly evolving backdrop that can be enjoyed from nearly every principal room. What makes the setting even more remarkable is its location. Downtown Huntsville is close enough to reach by foot or a short boat ride, yet the property feels worlds away. Surrounded by mature trees and extensive landscaping, there is a sense of privacy that seems unlikely given its proximity to town. Designed for both everyday living and hosting family and friends, the home features five bedrooms and five bathrooms, including four bedrooms with private ensuite baths. Two of the bedroom suites offer direct walkouts to the outdoors, while the thoughtful separation of sleeping areas provides an uncommon level of privacy for guests. The main living space is designed around the view. Cathedral c
$ 3,199,999
365 Clearwater Lake Road, Huntsville, ON, P0B 1L0 house for sale | Listing ID X13617 | Royal LePage
View photo
House · for sale
$ 600,000
365 Clearwater Lake Road, Huntsville, ON, P0B 1L0 house for sale | Listing ID X13617 | Royal LePage
Humphrey
· House
Humphrey · House
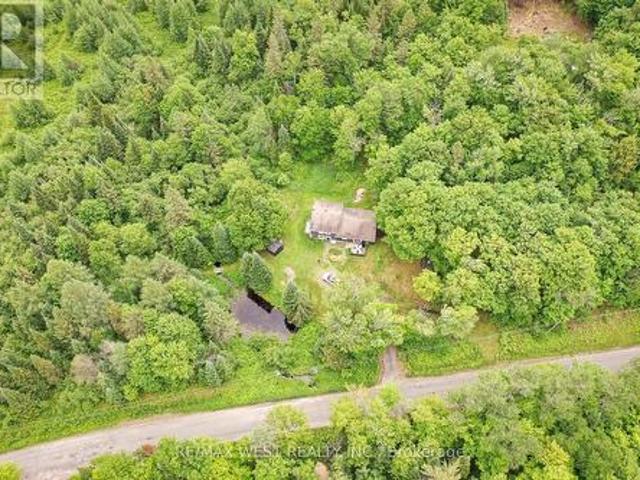
Escape to the best of Muskoka country living at 365 Clearwater Lake Road. Nestled on over 6 private acres, this home offers a rare combination of space, privacy, and convenience. Explore your own private pond, scenic creek, and forested surroundings while enjoying frequent visits from local wildlife. The expansive property provides endless opportunities for outdoor recreation, gardening, hobby farming, or simply relaxing in nature. The versatile layout includes an in-law suite or private guest accommodations, ideal for extended family, visitors, or multi-generational living. Ideally located just minutes from the public boat launch and marina, 5 minutes to Port Sydney Beach and North Granite Ridge Golf Club, and only 20 minutes to downtown Huntsville. Enjoy easy access to shopping, dining, on school bus routes, and year-round recreation while being approximately 2 hours from the GTA. Whether you're seeking a full-time residence, weekend getaway, or investment opportunity, this property
$ 600,000
34 Logging Trail, Huntsville Brunel, ON, P0B 1M0 house for sale | Listing ID X13616 | Royal LePage
View photo
House · for sale
$ 1,195,000
34 Logging Trail, Huntsville Brunel, ON, P0B 1M0 house for sale | Listing ID X13616 | Royal LePage
Humphrey
· House
· Fireplace · Deck
Humphrey · House · Fireplace · Deck
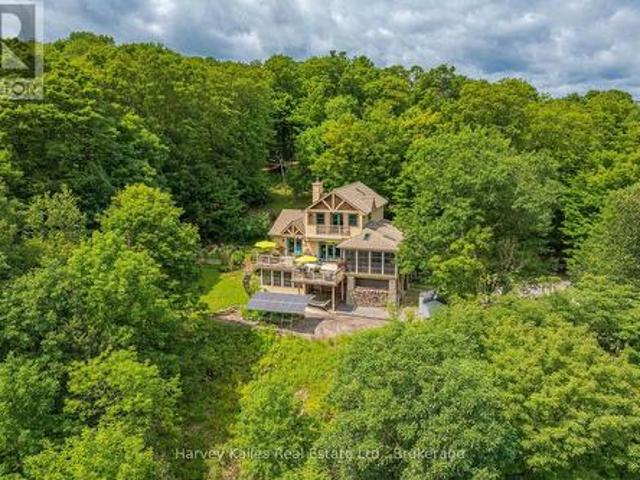
Mary Lake living extends beyond the shoreline in the Mary Lake Highlands community, where residents enjoy exclusive waterfront access, generous lot sizes, and a community built around nature, privacy, and a quieter pace. This custom-built home offers four bedrooms and four bathrooms across three levels. The semi-open-concept principal rooms are designed for everyday living, with a wood-burning fireplace and a convenient wood-waiter from the lower level. A screened Muskoka Room extends the dining space, creating a comfortable place to enjoy the surrounding forest and the kitchen is well sized with built in appliances and ample storage. The main floor primary suite includes a 5-piece ensuite, large closet, and walkout to the deck overlooking the treetops. Upstairs, two bedrooms share a 4-piece bathroom, including one oversized bedroom with built-in cabinetry, a propane fireplace, private deck, and lake views. The walkout lower level provides additional living space with a family room, fo
$ 1,195,000
B207 Lot 31 Island, The Archipelago South, ON, P2A 2Z1 house for sale | Listing ID X13605 | Royal LePage
View photo
House · for sale
$ 999,000
B207 Lot 31 Island, The Archipelago South, ON, P2A 2Z1 house for sale | Listing ID X13605 | Royal LePage
Humphrey
· House
Humphrey · House
Welcome to your own private waterfront retreat, where panoramic bay views create an unforgettable setting. This exceptional property showcases an abundance of upgrades and updates. Located in the sought-after Sans Souci area of Georgian Bay, this boat-access property is approximately a 15-minute boat ride from Moon River Marina, offering the perfect balance of privacy and convenience. A beautiful self-contained bunkie offers the ideal space for family, guests or potential rental income. Complete with one bedroom, one bathroom, a spacious recreation room with pool table, and an abundance of windows capturing stunning water views in both directions, it is a truly remarkable extension of the property. The charming main cottage has been thoughtfully updated throughout and showcases a gorgeous new kitchen with stainless steel appliances and quartz countertops. The kitchen flows seamlessly into the open-concept dining and living room, which then leads into the spacious great room. Warm shipl
$ 999,000
18 Ferris Road, Seguin, ON, P2A 0B2 house for sale | Listing ID X13596 | Royal LePage
View photo
House · for sale
$ 1,295,000
18 Ferris Road, Seguin, ON, P2A 0B2 house for sale | Listing ID X13596 | Royal LePage
Humphrey
· House
· Deck
Humphrey · House · Deck
Set on 7.75 acres with 200' of frontage on Rankin Lake, this property offers long lake views down a quiet bay, a scenic setting, and over 2,800 square feet of living space designed for large families. The original cottage was expanded in 2020 with a 550 sq. Ft addition, adding to the footprint and creating a five-bedroom, three-bathroom layout. The main living areas remain in the original section of the cottage, where generous room sizes and a split-level design create comfortable spaces for cooking, dining, and relaxing. The bright kitchen is functional as it stands while offering an opportunity for future updates, and the larger principal rooms provide flexibility for family and guests. The primary bedroom features a walk-in closet, walkout to a private deck, and a modern 4-piece ensuite. A second bedroom offers ensuite privileges and a walkout to the outdoors, connecting to a 5-piece bathroom with a freestanding soaker tub. Three additional bright and well-sized bedrooms complete th
$ 1,295,000
1 Cedar Island, Muskoka Lakes. Wood Muskoka Lakes, ON, P0B 1J0 house for sale | Listing ID X13190 | Royal LePage
View photo
House · for sale
$ 3,095,000
1 Cedar Island, Muskoka Lakes. Wood Muskoka Lakes, ON, P0B 1J0 house for sale | Listing ID X13190 | Royal LePage
Humphrey
· House
Humphrey · House
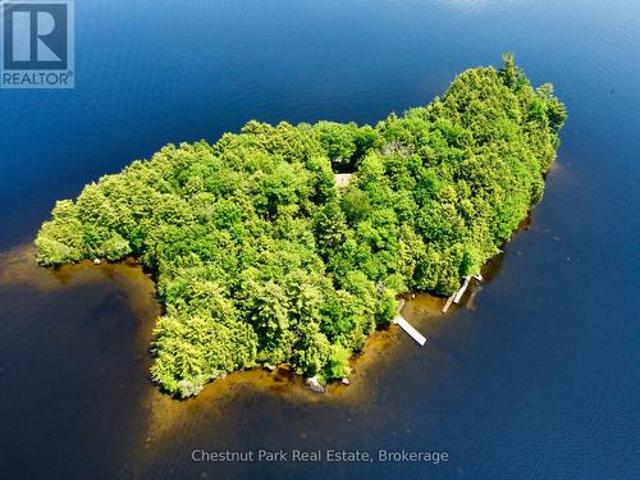
Imagine owning an entire island on Lake Muskoka, and having the freedom to create what comes next. Cedar Island is an extraordinary approx. 3.5 acre private island sanctuary, beautifully positioned within the prestigious West Beaumaris corridor and surrounded by the iconic landmarks of Old Woman and Stonewall Islands. Family held for over 130 years, this storied property presents a rare opportunity to take an exceptional natural setting and reimagine it as a completely bespoke Muskoka estate. The island's remarkable topography offers a collection of spectacular building sites amongst towering pine and hardwood forests, granite outcroppings and sandy shoreline. Sheltered coves invite morning swims, while rocky points capture sweeping lake vistas and dramatic sunset skies. With panoramic water views and exposures stretching from sunrise to sunset, Cedar Island offers an extraordinary foundation for a sophisticated new Lakehouse and private family compound. Three existing summer cottages
$ 3,095,000
634 Wa Whitestone Lake, Whitestone Hagerman, ON, P0A 1G0 house for sale | Listing ID X13607 | Royal LePage
View photo
House · for sale
$ 549,900
634 Wa Whitestone Lake, Whitestone Hagerman, ON, P0A 1G0 house for sale | Listing ID X13607 | Royal LePage
Humphrey
· House
· Deck
Humphrey · House · Deck
Pratt Island Paradise. Escape to the beauty of Whitestone Lake with this private, fully insulated cottage offering 520' of shoreline and 1.7 acres of natural waterfront surroundings. Warm pine interiors create a classic cottage atmosphere, while expansive south and south-west views showcase the lake from sunrise through spectacular evening sunsets. The covered 30' x 8' porch and waterfront deck provide the perfect setting for morning coffee or entertaining family and friends. Spend your afternoons relaxing in a hammock chair by the water, unwinding on the second dock, or watching the sun dip below the horizon. Two sandy beach areas make it easy to launch a kayak, canoe, or paddleboard, while also providing excellent swimming access for all ages. Deep water for jumping approx. 8' off the main dock. Designed for comfortable cottage living, the property features three bedrooms, one bathroom, a full septic system, propane wood stove, and submersible water pump. The vinyl shed is a perfect
$ 549,900
492 Brunel Road, Huntsville Brunel, ON, P1H 1R9 house for sale | Listing ID X13609 | Royal LePage
View photo
House · for sale
$ 2,679,000
492 Brunel Road, Huntsville Brunel, ON, P1H 1R9 house for sale | Listing ID X13609 | Royal LePage
Humphrey
· House
· Office room · Parking · Cellar
Humphrey · House · Office room · Parking · Cellar
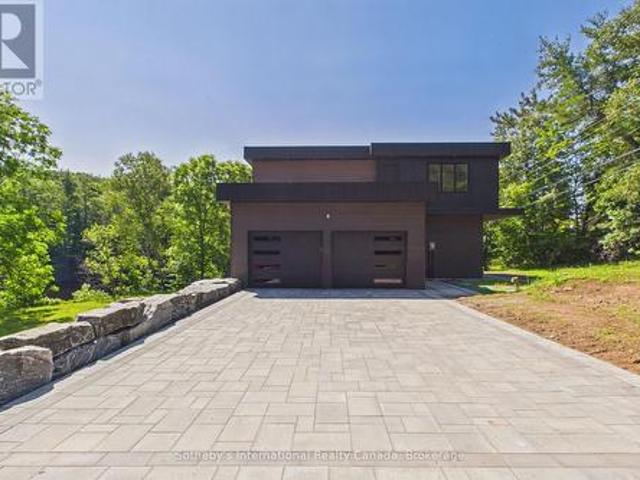
Experience the best of Muskoka waterfront living with this newly custom-built home on sought-after Brunel Road, offering 350 feet of waterfront and direct access to Huntsville's renowned 3-lake chain. Whether you're searching for the perfect year-round residence or an exceptional cottage retreat, this property delivers the ideal combination of luxury, comfort, and convenience. Designed with both everyday living and entertaining in mind, this stunning home features 3 spacious bedrooms and 3 beautifully appointed bathrooms. The heart of the home is the expansive chef-inspired kitchen, complete with a large pantry, flowing seamlessly into the formal dining area-perfect for hosting family and friends. The fully finished basement provides additional living space for recreation, guests, or a home office, while the attached double-car garage offers ample room for vehicles, storage, and all your Muskoka toys. Enjoy peaceful waterfront views, endless boating opportunities, and the convenience o
$ 2,679,000
96 520 Highway W, Burk'S Falls, ON, P0C 1A0 house for sale | Listing ID X13611 | Royal LePage
View photo
House · for sale
$ 899,000
96 520 Highway W, Burk'S Falls, ON, P0C 1A0 house for sale | Listing ID X13611 | Royal LePage
Humphrey
· House
· Deck
Humphrey · House · Deck
This stately home near Burk's Falls offers a rare combination of peaceful country living on over 30 acres of wooded land, and only a 10 minute walk to town docks, shops and restaurants. Enjoy the best of both worlds with easy access to schools, amenities, and nearby Highway 11 for effortless commuting. Imagine wandering through mature trees to discover a charming sugar shack, where you can produce your own maple syrup. This property offers timeless charm and endless possibilities for nature lovers and those seeking tranquility. The nearby Magnetawan River unlocks a world of adventure with its winding waterways which stretch for miles, offering perfect spots for boating, canoeing and exploring the natural beauty of the area. Step inside this inviting home where warmth and spaciousness greet you at every turn. The generous eat-in kitchen, outfitted with ample cabinetry, flows seamlessly into the dining area that opens through sliding doors onto a huge deck, perfect for indoor-outdoor ent
$ 899,000
2 1088 Lawland Heights Road, Gravenhurst. Muskoka S, ON, P1P 1R2 house for sale | Listing ID X13611 | Royal LePage
View photo
House · for sale
$ 5,995,000
2 1088 Lawland Heights Road, Gravenhurst. Muskoka S, ON, P1P 1R2 house for sale | Listing ID X13611 | Royal LePage
Humphrey
· House
· Fireplace
Humphrey · House · Fireplace
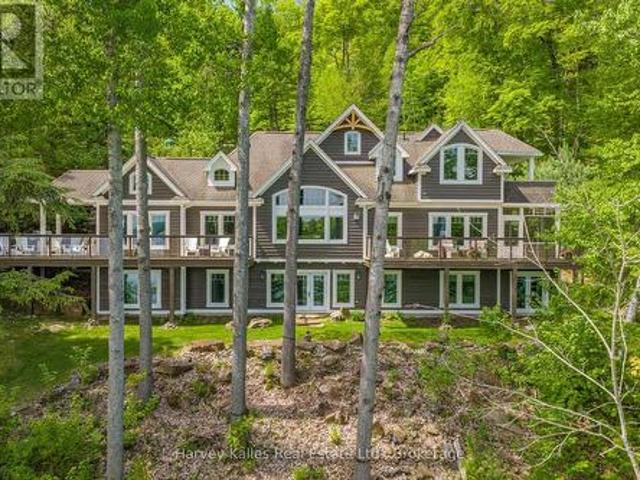
Perfectly positioned for maximum privacy and boasting uninterrupted panoramic views from an expansive 320 foot deep water granite shoreline, this stunning 5,922 square foot lakehouse offers generous indoor and outdoor entertaining areas and enjoys all day summer sun late into the evening. Elevated craftsmanship throughout creates a classic Muskoka ambiance. Natural materials, including extensive stonework and fireplaces supported by wood lifts, highlight the quality and detail of the construction. Expansive windows frame the water from multiple vantage points, filling the interior with natural light. The principal living and dining areas capture wide open lake views, while the caterer's kitchen supports effortless hosting and large scale entertaining. The layout provides ample room with five bedrooms, three additional guest rooms, four ensuite bathrooms, and a powder room. The main floor primary suite serves as a private sanctuary with a dressing room, a generous ensuite, and a seclude
$ 5,995,000
1435 Juddhaven Road, Muskoka Lakes Medora, ON, P0B 1J0 house for sale | Listing ID X13603 | Royal LePage
View photo
House · for sale
$ 1,498,000
1435 Juddhaven Road, Muskoka Lakes Medora, ON, P0B 1J0 house for sale | Listing ID X13603 | Royal LePage
Humphrey
· House
· Air conditioning
Humphrey · House · Air conditioning
Outstanding 210+ AC landbank in the heart of Muskoka 10 minutes to Port Sandfield with fine Lake Rosseau vistas. Steeped in history the original Jean-Marie'Homestead' circa1882 serves up an unprecedented naturalists paradise. Gorgeous forests of poplars, birch, maples & more, these wooded lands are endlessly romantic and picturesque. This idyllic Muskoka hideaway includes a Century plus Storybook Lore Residence now fully renovated with 5 bedrooms, new kitchen, brand new septic, generac, new windows, gleaming floors, fresh sleek contemporary spaces that magically pay homage to their historic classic heritage vibe. With superb access to everything on or nearby Rosseau. And mere minutes from exemplary golf at Lake Joe club or the Rock, Ports Carling & Sandfield Boutiques & a'stones throw' from a myriad of launches for your ski boat, or kayak to enjoy the wonderful Lake Rosseau waters, this is the perfect 4 seasons cottaging location. These lands gift privacy and beauty and represent a sin
$ 1,498,000
48 Wendy'S Lane, Mckellar, ON, P2A 0B5 house for sale | Listing ID X13596 | Royal LePage
View photo
House · for sale
$ 1,599,000
48 Wendy'S Lane, Mckellar, ON, P2A 0B5 house for sale | Listing ID X13596 | Royal LePage
Humphrey
· House
· Fireplace · Parking · Air conditioning · Cellar
Humphrey · House · Fireplace · Parking · Air conditioning · Cellar
Built in 2015, just under 4000 finished sq. Ft is being sold fully furnished. Custom built 4 season lake house on a well treed flat property with beautiful big lake views of Lake Manitouwabing. Once you arrive at 48 Wendy's Lane, enter into the great room taking in its high pitched ceilings and gorgeous views of the lake, you'll know you have found your place in cottage country. The additional loft is used as a bedroom as is the extra bedroom in the basement giving you 5 bedrooms for family or guests. There are many features that complete 48 Wendy's Lane, very energy efficient home, hardwood floors, 12 inch tongue and groove pine, large kitchen, quartz counter tops, quartz island/breakfast bar, under mount lighting, ceramic tile floors throughout, also in the finished basement, laser cut railings, Furnace & A/C, propane fireplace in the great room, wood stove in the family room, solid wood doors, custom exterior doors, metal roof, drilled well, generator, attached garage, Tesla charger
$ 1,599,000

Get email alerts

Don't miss out: be the first to know about new properties

The alert was correctly created

On subscribing you accept the conditions of use and the privacy policy
Alert
Receive new ads in your inbox
Save this search
Receive alerts for new listings

We'll send you an email when we have new properties for: "Houses for sale in Humphrey"

The alert was correctly created

Get email alerts and be the first to see new listings
Required field
On subscribing I accept the terms of the privacy policy
Perfect! You'll soon start receiving new listings via email
Alert
Receive an email when we have new ads for Houses for sale in Humphrey
Save this search
Filters

Bedrooms

Area (sq.ft)

sq.ft
sq.ft

Price

$
$

Filter by property type

Bathrooms

Clear all filters
Receive notifications when new entries are published.