1,317 houses to rent in Hunt Club South Industrial

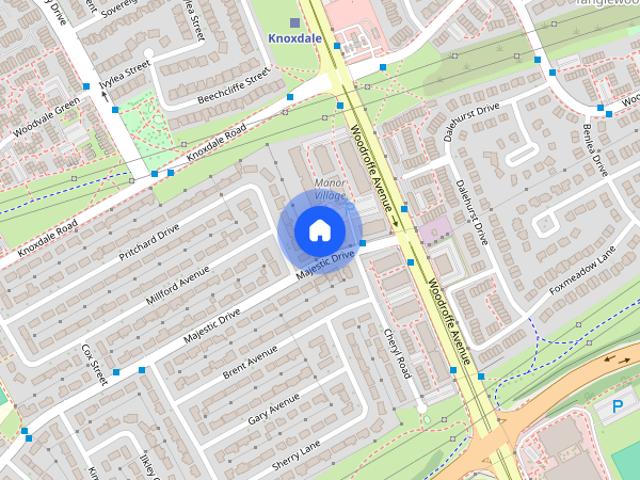
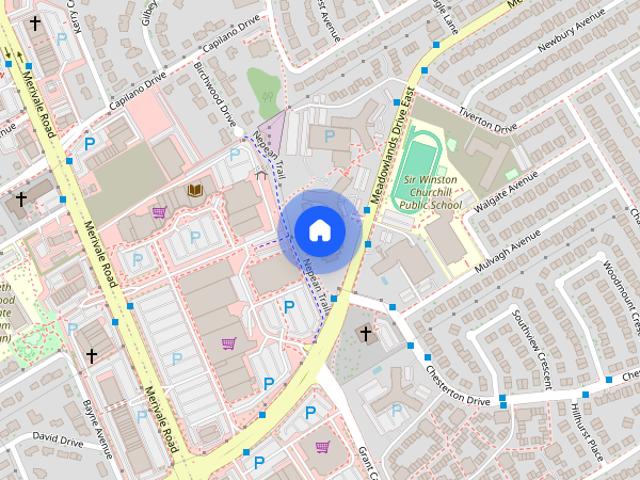
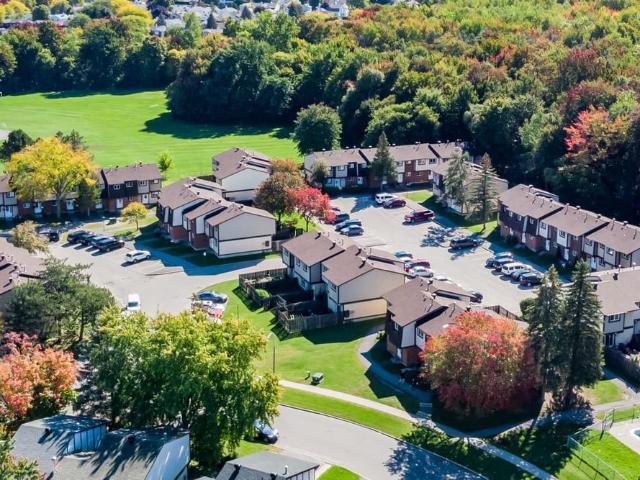
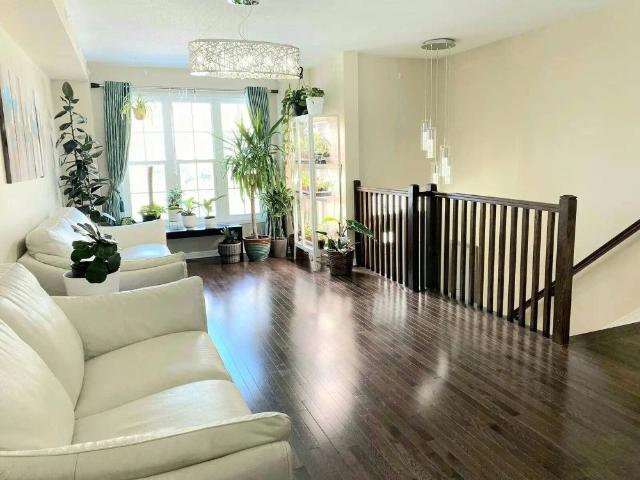
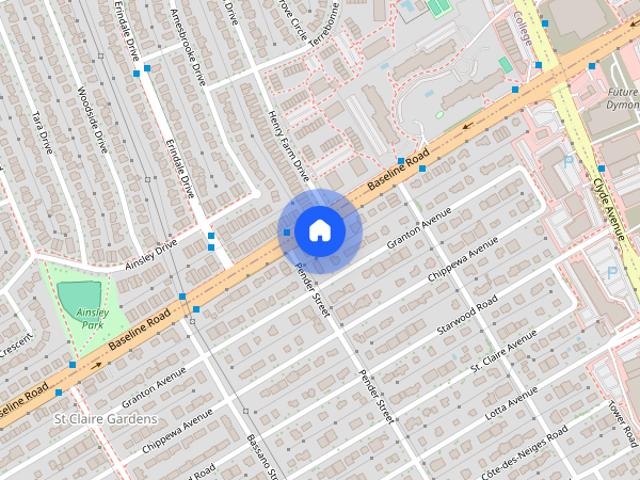
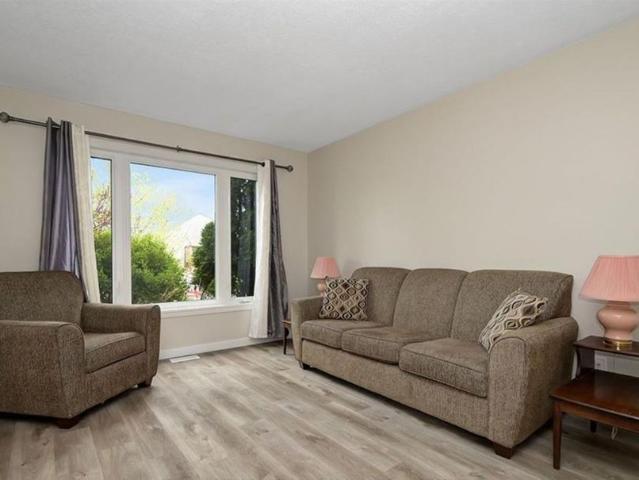
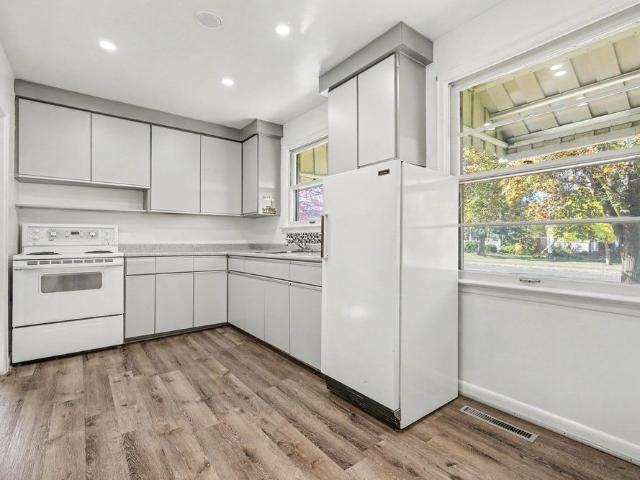
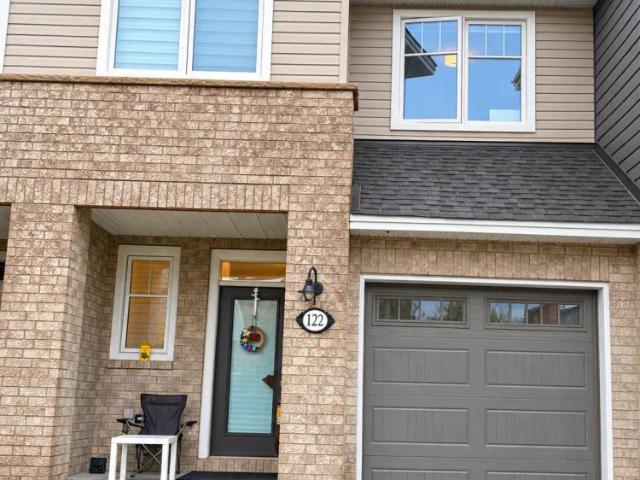
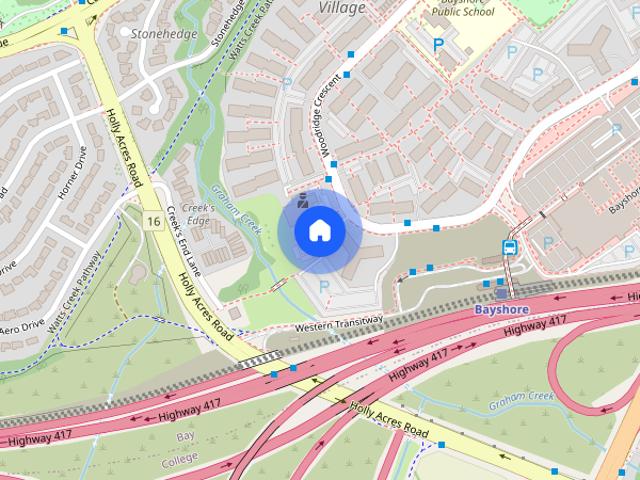
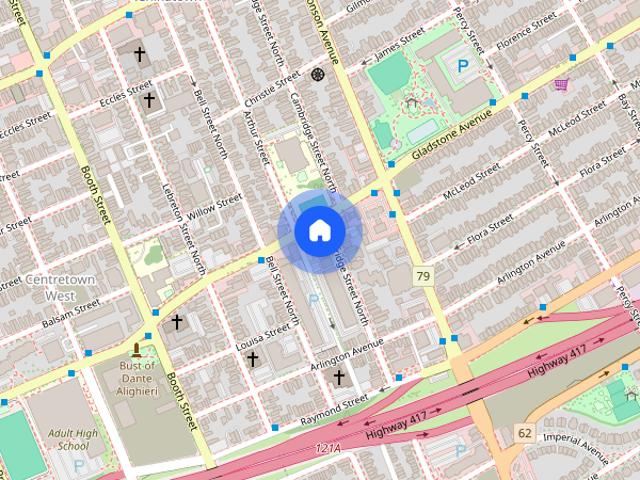
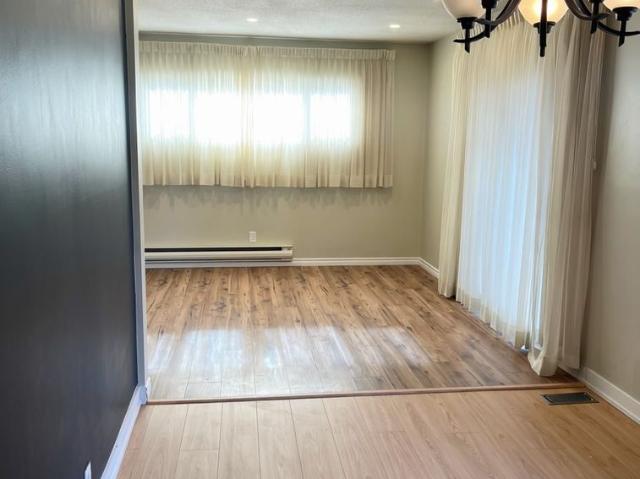
house for rent in 46G Medhurst
View photo
House · for rent
$ 3,000
house for rent in 46G Medhurst
Hunt Club South Industrial
· 118 sq.ft · 4 Bedrooms · House
· Parking
Hunt Club South Industrial · 118 sq.ft · 4 Bedrooms · House · Parking
Virtual showing available Highlighted features include: Number of bedrooms: 4 bedroom Number of bathrooms: 2.5 bathroom Parking: 2 included, 3rd available for $75 Utilities included: NA Utilities not included: Hydro, Water, Gas Pet Friendly: yes Laundry: yes Building description: townhouse Availability: Immediate Lease term: 12 Months Furnished/Unfurnished: Unfurnished Tenant insurance required: Yes Application process: Reference check, credit check and proof of employment. Last months rent to secure the unit with lease. First months rent due before move in. Showings available Monday to Friday 9-5pm daily. Virtual showings also available. 24 hour emergency maintenance and online tenant portal and payments available. Online application. Check out all our listings: Please e
$ 3,000
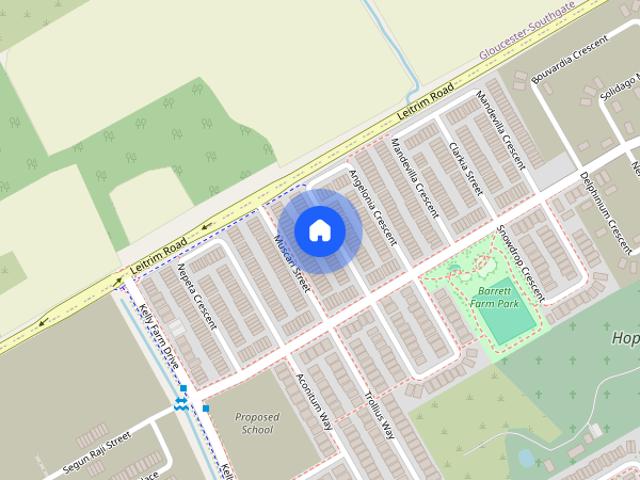
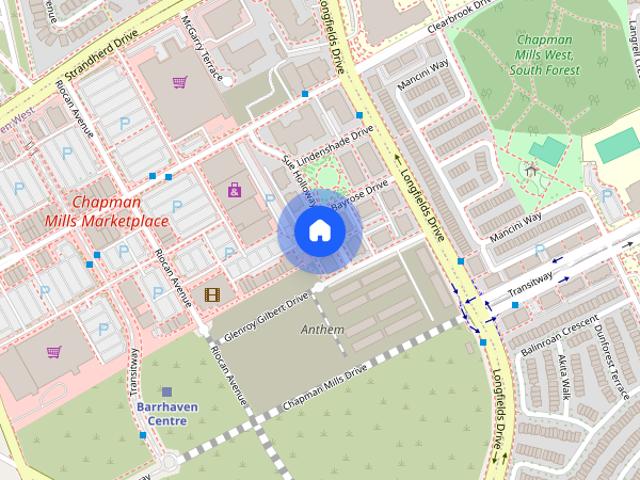
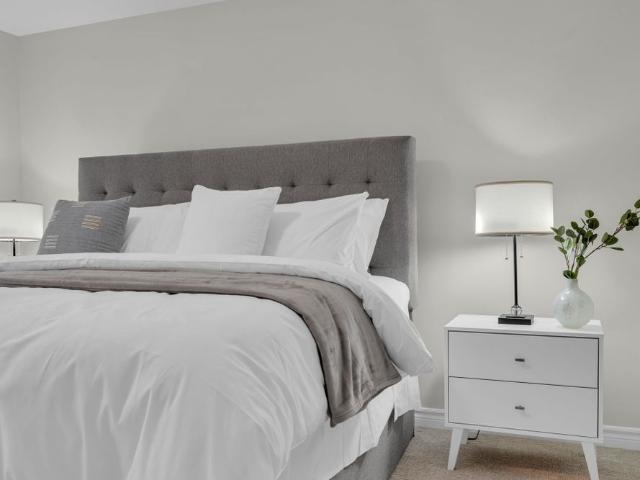
250 Lett Street 1302 Ottawa, ON K1R 0A8
View photo
House · for rent
$ 3,800
Updated
250 Lett Street 1302 Ottawa, ON K1R 0A8
Hunt Club South Industrial
· 118 sq.ft · 2 Bedrooms · House
· Terrace · Gym · Swimming pool · Parking
Hunt Club South Industrial · 118 sq.ft · 2 Bedrooms · House · Terrace · Gym · Swimming pool · Parking
Welcome to your dream condo in the heart of Ottawa. This top floor modern gem boasts floor to ceiling windows that flood the space with natural light. Open concept living area and a sleek kitchen offering SS appliances, quartz countertops and large island, perfect for entertaining. The master bedroom offers large windows and an ensuite bathroom with double vanity and stand up shower. The second bedroom is a great size and has a little nook. The condo offers an indoor pool, whirlpool and rooftop terrace as well as a gym. Hydro is extra Underground parking and Storage locker available
$ 3,800
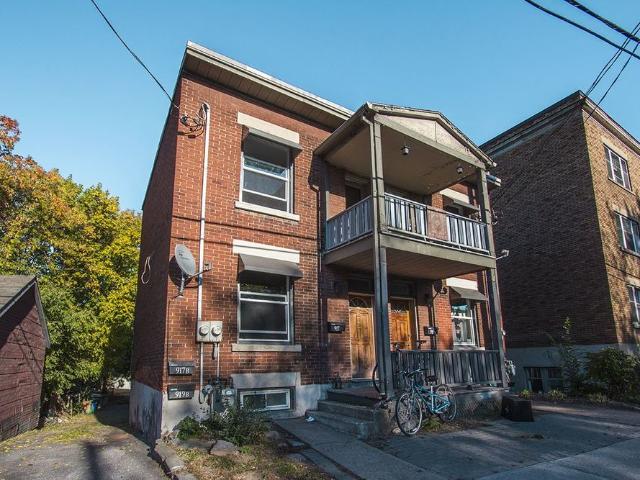
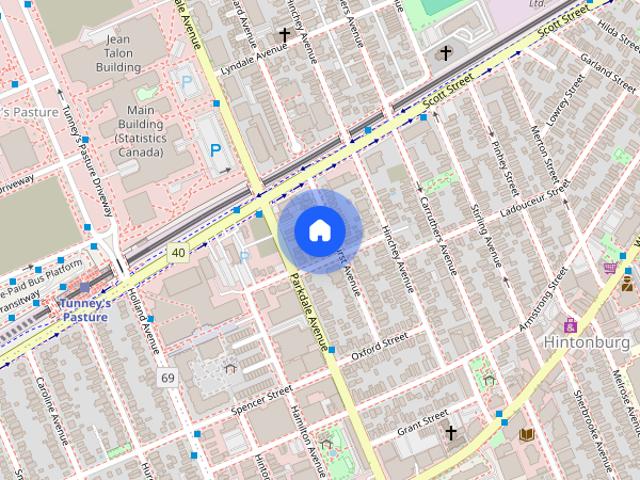
apartment at 706 BRITTANIC ROAD, Ottawa, Ontario, K2V0N8
View photo
House · for rent
$ 3,250
Updated
apartment at 706 BRITTANIC ROAD, Ottawa, Ontario, K2V0N8
Hunt Club South Industrial
· 205 sq.ft · 1 Bedroom · House
Hunt Club South Industrial · 205 sq.ft · 1 Bedroom · House
Welcome to this beautifully appointed detached family home in the highly sought-after Blackstone community of Kanata. Offering 2,281 sq. ft. of thoughtfully designed living space, this exceptional 4-bedroom, 3-bathroom residence seamlessly blends modern style with everyday comfort. The bright and spacious main floor features soaring 9-foot ceilings, elegant finishes, and a functional open-concept layout perfect for both family living and entertaining. At the heart of the home is the contemporary kitchen, complete with stainless steel appliances, a large breakfast bar, ample cabinetry, and seamless sightlines to the dining and living areas. Expansive windows flood the space with natural light, creating a warm and inviting atmosphere throughout. Upstairs, you’ll find four generously sized bedrooms, including a spacious primary retreat featuring a walk-in closet and private ensuite. Convenient second-floor laundry adds to the home’s thoughtful design and everyday practicality. Step outsid
$ 3,250
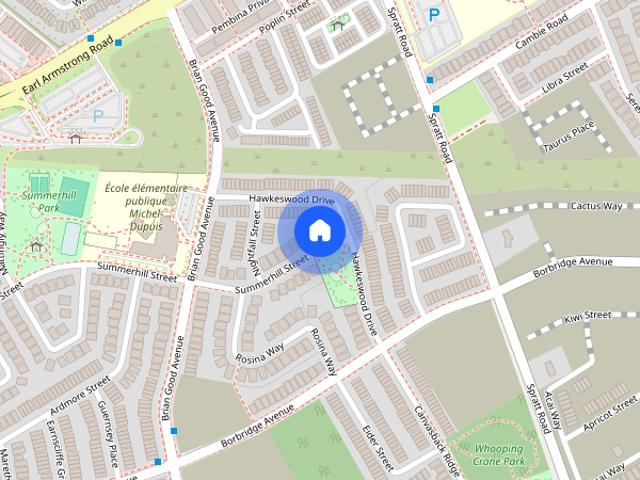
apartment at 55 BIG DIPPER STREET, Ottawa, Ontario, K4M0M3
View photo
House · for rent
$ 3,800
Updated
apartment at 55 BIG DIPPER STREET, Ottawa, Ontario, K4M0M3
Hunt Club South Industrial
· 603 sq.ft · 1 Bedroom · House
· Office room · Cellar
Hunt Club South Industrial · 603 sq.ft · 1 Bedroom · House · Office room · Cellar
Beautiful Single Detached House on a Corner Lot in a Great Neighbourhood of Riverside South. Spacious Well Designed, Approx. 2700 Sqft of living space with 4 Beds +Loft and 3.5 Baths. Plenty of natural light where you will find: welcoming spacious foyer, open concept layout, large windows in the formal dining/spacious living room/office. Spacious kitchen, oversized island, walk-in pantry, w/ tons of storage space. Second level features a functional loft, perfect for a home office or play area. Spacious primary bedroom, plus 3 great sized bedrooms & a convenient laundry room are also on the same level. Fully finished basement that includes Huge Recreation area with One Bedroom and a Washroom plus it offers extra living and storage space. Close to all amenities, less than 15 min to Airport, shopping, parks, schools, golf courses, transportation and future LRT. (id:18653)
$ 3,800
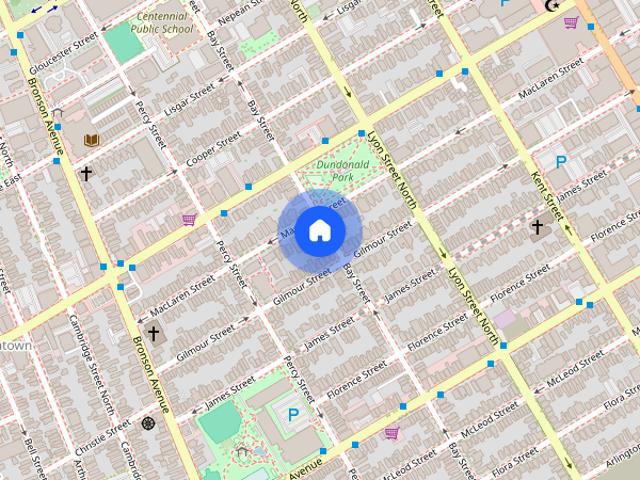
house for rent in 3 400 MacLaren
View photo
House · for rent
$ 2,200
house for rent in 3 400 MacLaren
Hunt Club South Industrial
· 86 sq.ft · 1 Bedroom · House
· Parking
Hunt Club South Industrial · 86 sq.ft · 1 Bedroom · House · Parking
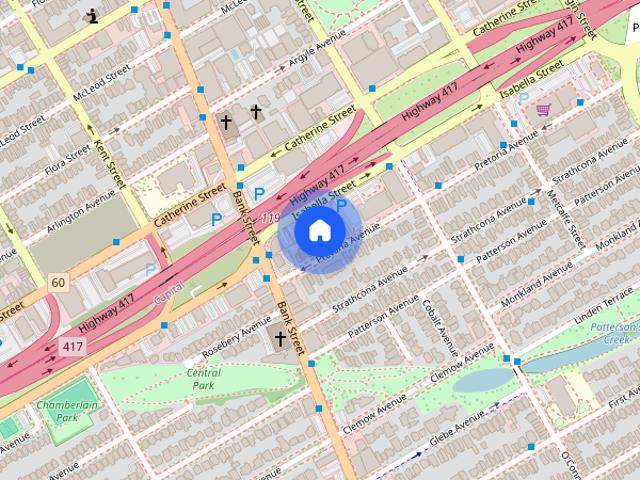
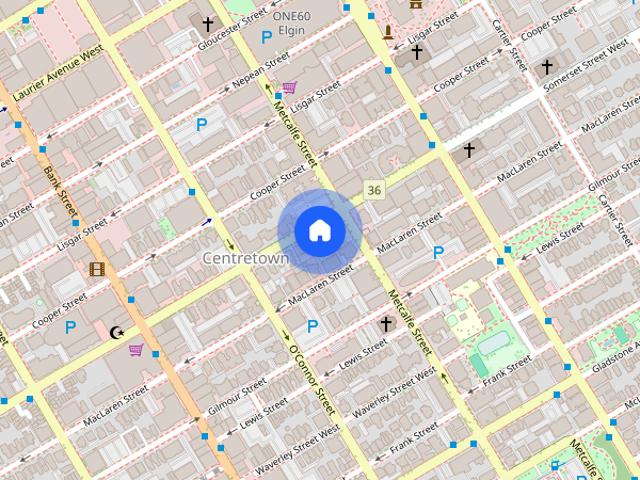
This apartment is conveniently located right off Bank St in Ottawa’s Centretown, making it a great home base for exploring all that Ottawa has to offer. Minutes away from all the major tourist attractions, walking distance to all the major government buildings, and great for nightlife and shopping – ditch the car and explore the city on foot! Virtual showing available Available: Immediate Highlighted features include: 1 bedroom Number of bathrooms: 1.5 bathroom Parking: 1 Parking spot available $100 Utilities not included: N/a Utilities included: Heat, Hydro, Water Pet Friendly: Yes Laundry: Yes in unit Lease term: 12 months Furnished/Unfurnished: Furnished Application process: Reference check, credit check and proof of employment. Last months rent to secure the unit with lease. First months rent due before move in. Online application. Please e
$ 2,200
house for rent in 2333 Kay St room 2
View photo
House · for rent
$ 750
house for rent in 2333 Kay St room 2
Hunt Club South Industrial
· 22 sq.ft · 1 Bedroom · House
· Terrace · Equipped kitchen
Hunt Club South Industrial · 22 sq.ft · 1 Bedroom · House · Terrace · Equipped kitchen
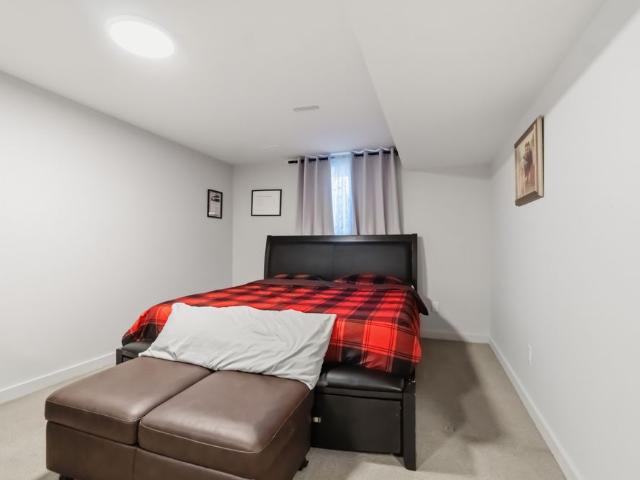
Bedrooms available in fully renovated lower level apartment is over 900 sq ft, furnished 4 bedroom with 1.5 bath in nature, quiet neighborhood of Queensway Terrace South. Individual bedrooms for rent This home is close to all amenities at College Square (2.1 km) Loblaws, LCBO, outlet shops, restaurants, coffee shops, GoodLife Fitness and transit bus station. Many nearby parks, bike, walking paths and bus routes. Less than 20-minute drive to Downtown Ottawa, Carleton University and Ottawa U; 50 minutes by bus. Great for Algonquin students! A 10 minute bus ride (runs every 5 mins in rush hour) to Algonquin College or a 20 minute walk. This fully renovated unit features wood vinyl and ceramic title flooring throughout with an open concept Living/Kitchen Area. Kitchen includes quartz counter top and island, food pantry, fridge, stove, microwave & dishwasher and in house laundry. This space is bright and spacious, with large closets and windows. Includes a secure outdoor garbage/recycling a
$ 750
370 Dominion Avenue 1104 Ottawa, ON K2A 3X4
View photo
House · for rent
$ 2,500
Updated
370 Dominion Avenue 1104 Ottawa, ON K2A 3X4
Hunt Club South Industrial
· 97 sq.ft · 2 Bedrooms · House
· Balcony · Swimming pool · Parking
Hunt Club South Industrial · 97 sq.ft · 2 Bedrooms · House · Balcony · Swimming pool · Parking
Located on the 11th floor, this bright and spacious 2-bedroom, 2-bath condo offers sweeping east-facing views through large windows and a generous balcony. The unit offers great potential with a functional layout and plenty of natural light. Enjoy access to on-site amenities including a fitness center, recreation room, and indoor pool. Situated in the heart of Westboro, you're just steps to shops, dining, and transit. - Hydro (Heat) Extra - 1 Garage Parking Space Included 3D Tour: Located in Ottawa's vibrant Westboro neighbourhood, 370 Dominion Avenue offers the perfect balance of city convenience and outdoor living. Just steps from Dominion Station and the Ottawa River Parkway, residents enjoy quick access to transit, scenic cycling and walking paths, Westboro Beach, and beautiful waterfront views. The area is known for its strong sense of community, excellent schools, local cafés, restaurants, and boutique shopping along Richmond Road. With easy access to Highway 417 and only minutes
$ 2,500
house for rent in 1352 Diamond Street Unit# C Rockland, Ontario
View photo
House · for rent
$ 2,250
house for rent in 1352 Diamond Street Unit# C Rockland, Ontario
Hunt Club South Industrial
· 118 sq.ft · 3 Bedrooms · House
· Parking · Equipped kitchen · Cellar
Hunt Club South Industrial · 118 sq.ft · 3 Bedrooms · House · Parking · Equipped kitchen · Cellar
Experience modern living in this brand-new 3-bedroom apartment located in a newly built triplex (2025) in the heart of Rockland. This bright and spacious ranch-style unit (no basement) features a thoughtfully designed open-concept layout ideal for comfortable everyday living and entertaining. The stylish kitchen offers modern cabinetry, quality appliances, and generous counter space, flowing seamlessly into the dining and living areas to create a welcoming space for family and guests. The unit also includes the convenience of in-unit laundry with washer and dryer. This energy-efficient home includes one garage parking space and two outdoor parking spaces. Ideally located in a family-friendly neighborhood close to parks, schools, and local amenities, offering both comfort and convenience. Included appliances: Fridge, stove, dishwasher, washer and dryer. Tenant pays: Water, electricity, and gas (hot water). Pets: Generally no pets, however one small dog or cat may be considered. A great
$ 2,250
Att/Row/Townhouse Property
12 pictures
House · for rent
$ 2,850
Att/Row/Townhouse Property
Hunt Club South Industrial
· 118 sq.ft · 3 Bedrooms · House
· Garden · Fireplace · Deck · Parking · Cellar
Hunt Club South Industrial · 118 sq.ft · 3 Bedrooms · House · Garden · Fireplace · Deck · Parking · Cellar
Bright 3-Bedroom Townhouse with Garage, finished basement, Park View & Private Outdoor Space Ottawa. Well-maintained freehold townhouse available for long-term lease in a quiet private lane community. The home offers generous living space, excellent natural light, and a practical layout ideal for professionals or a small family seeking comfort and privacy. Property Details: Bedrooms: 2 + 1 bedroom in finished basement Bathrooms: 2.5 Parking: 1-car garage with driveway. Furnishing: Unfurnished (option to provide select furniture, including a king bed). Features: No front or rear neighbours with open view facing a park Open-concept living room with 16-foot ceilings Large windows providing abundant natural light Finished basement with bedroom, full bathroom, living area, and separate entrance Gas fireplace Hardwood flooring in living room and bedrooms Smart thermostat Electric vehicle charging outlet Automatic garage door Private deck with gazebo and fire table Small garden area In-unit l
$ 2,850
Maria Has a House
8 pictures
House · for rent
$ 975
Maria Has a House
Hunt Club South Industrial
· 32 sq.ft · 1 Bedroom · House
Hunt Club South Industrial · 32 sq.ft · 1 Bedroom · House
FEMALE ONLY - TUNEYS PASTURE / WESTBORO One fully furnished room all inclusive is available for rent in a three bedroom house for November 1, 2024. Looking for a quiet, clean and friendly person living in shared accommodations with two other University students. Includes heat/hydro, water, air conditioning and unlimited wifi, washer and dryer onsite.Room is fully furnished with a bed, desk and chair, side table and dresser. Bed linens, blankets and pillows are also included. Each person has their own apartment size refrigerator.The common areas include a fully equipped kitchen with dishes, pots and pans, utensils, cutlery including small appliances (microwave, toaster, Keurig Coffee maker, kettle). The living room has a couch, side table, lamp, TV and table and chairs. Minutes walk to Tunneys Pasture station where you have access to all buses. Walking distance to Westboro where you have access to the superstore, the metro, food basics, etc. Ideal for Ottawa University, Algonquin Colleg
$ 975
Detached Property
12 pictures
House · for rent
$ 2,250
Detached Property
Hunt Club South Industrial
· 86 sq.ft · 2 Bedrooms · House
· Garden
Hunt Club South Industrial · 86 sq.ft · 2 Bedrooms · House · Garden
Welcome to 1221 Kitchener, a bright and spacious upper-level unit in a well-maintained duplex that offers comfort, privacy, and exceptional value. This thoughtfully designed home features two generously sized bedrooms and one full bathroom, making it ideal for professionals, couples, or small families seeking space and convenience. Enjoy the added benefit of a private, separate entrance that provides a true sense of independence, along with access to a shared side entrance leading to a side yard complete with a covered barbecue area-perfect for outdoor enjoyment. Inside, the functional layout includes a dedicated dining room, ideal for both entertaining and everyday living. Large windows fill the space with natural light, creating a warm and welcoming atmosphere throughout. One of the standout features of this unit is that all utilities are included, along with snow removal and grass cutting, offering predictable monthly costs and truly low-maintenance living. The property also include
$ 2,250
Detached Property
10 pictures
House · for rent
$ 3,950
Detached Property
Hunt Club South Industrial
· 161 sq.ft · 3 Bedrooms · House
· Fireplace · Deck · Parking
Hunt Club South Industrial · 161 sq.ft · 3 Bedrooms · House · Fireplace · Deck · Parking
Welcome to this stunning waterfront bungalow located in the highly sought-after Revelstoke Community. Offering exceptional lifestyle living year-round, this beautifully maintained 3-bedroom home is set on an expansive waterfront lot with breathtaking river views and direct water access. The home features municipal water and sewer services, three cozy fireplaces, a classic metal roof (2011), many newer windows (2021), and a spacious 2-car garage. The bright and functional interior is complemented by a large back deck overlooking the water, perfect for relaxing, entertaining, and enjoying the serene surroundings. A concrete waterfront dock with a boat slip provides an incredible opportunity for boating and waterfront enjoyment. Ideally situated in a central and nature-rich location, the property is just steps to Mooney's Bay Beach, Hog's Back Park, and Vincent Massey Park, with extensive bike paths, walking trails, and picnic areas nearby-perfect for those seeking an active, outdoor-orie
$ 3,950
Homads Townhouse Has a Townhouse
10 pictures
House · for rent
$ 6,000
Homads Townhouse Has a Townhouse
Hunt Club South Industrial
· 248 sq.ft · 3 Bedrooms · House
· Gym · Cellar
Hunt Club South Industrial · 248 sq.ft · 3 Bedrooms · House · Gym · Cellar
This listing is a mid term rental (30 days or longer) on Situated on a quiet, family friendly street, walking distance to parks! 15 min to downtown, walking distance to public transportation. Grocery, gym all within walking distance. The main floor has a large foyer, part bath, kitchen with eat-in area and a dining and modern living room. The second floor hosts a spacious primary bedroom with ensuite and secondary bedrooms and full family bath. The finished basement is a great space to lounge, watch a movie or quick workout on the spin bike
$ 6,000
Att/Row/Townhouse Property
12 pictures
House · for rent
$ 2,550
Att/Row/Townhouse Property
Hunt Club South Industrial
· 108 sq.ft · 3 Bedrooms · House
· Fireplace · Cellar
Hunt Club South Industrial · 108 sq.ft · 3 Bedrooms · House · Fireplace · Cellar
Modern 3-bed 3-bath townhome with hardwood flooring throughout the main level, open concept kitchen and living area, and cozy natural gas fireplace. Large primary bedroom on the second floor with a walk-in closet and 4 pc ensuite bath, 2 additional well-sized bedrooms, plus a laundry area. A fully finished basement offers additional living space. Conveniently located near schools, shopping, public transit, and parks. Call today, don't miss out! Photos were taken before tennant moved in
$ 2,550
gerald burns Has a House
View photo
House · for rent
$ 250
gerald burns Has a House
Hunt Club South Industrial
· 0 sq.ft · 2 Bedrooms · House
· Garden · Deck
Hunt Club South Industrial · 0 sq.ft · 2 Bedrooms · House · Garden · Deck
I'm a really chill, laid back, friendly and easygoing guy. If you're in a jam due to the housing market in Ottawa, I have a small bedroom and futon,dresser etc in a nice, newly built house with a yard and surrounded by a wooden deck. Money isn't too f an issue - I prefer the company more than anything else. I would prefer a female, or a trans girl is Kool as I get along better with ladies and believe it or not; they're actually less trouble than a guy. As I don't need the money, it's more the company whenever you're home; I prefer the company of a woman. Trans is Kool by me, none of my biz! The room's not huge but it's a very modern, stylish place and I spent 5, 6 years locked in my last place with absolutely no human
$ 250
Detached Property
12 pictures
House · for rent
$ 4,200
Detached Property
Hunt Club South Industrial
· 172 sq.ft · 7 Bedrooms · House
· Garden · Office room · Fireplace
Hunt Club South Industrial · 172 sq.ft · 7 Bedrooms · House · Garden · Office room · Fireplace
Brand new and exceptionally crafted, this distinguished 7-bedroom, 6-bathroom home is waiting for a growing family to be it's first occupants. Total of 4,400+ sq.ft.,fully upgraded living space across four luxurious levels, nestled on a rare premium lot backing directly onto the Jock River in Barrhaven. Wake up to breathtaking, uninterrupted views and enjoy unmatched privacy where the natural beauty of the seasons unfolds in your own backyard. The main floor boasts 10-foot ceilings, wide-plank oak hardwood flooring throughout, a private office or bedroom with a full bath, an open-concept living room with a feature wall and gas fireplace, connected with the dining area and a chefs kitchen equipped with built-in appliances and an extended island. Hardwood staircases through out. 9-foot ceilings 2nd level shows airy space, four spacious bedrooms, three full bathrooms, including two bedrooms with en-suite. Luxurious primary suite with river views, spa-inspired ensuite, and walk-in closet.
$ 4,200
Ottawa, ON K2H 7A8 134 Monterey Drive 1
View photo
House · for rent
$ 3,100
Updated
Ottawa, ON K2H 7A8 134 Monterey Drive 1
Hunt Club South Industrial
· 215 sq.ft · 4 Bedrooms · House
· Patio · Parking · Cellar
Hunt Club South Industrial · 215 sq.ft · 4 Bedrooms · House · Patio · Parking · Cellar
Spacious and well-maintained 4-bedroom, 4-bathroom condo located in desirable Nepean, offering an ideal layout for families, professionals, or students. This bright and modern home features luxury vinyl plank (LVP) flooring throughout all three levels, a finished basement for additional living space, and a functional layout designed for comfort and privacy. The main and upper levels include well-sized bedrooms and multiple bathroom configurations, including two soaker tub-style bathrooms, one stand-up shower, and one tub-shower combination. Enjoy outdoor living with a walk-out from the second floor to a private patio space, perfect for relaxing or entertaining. The unit includes one dedicated parking spot and is located in a highly convenient area with easy access to shopping, grocery stores, parks, and public transit. Situated just a short distance from Algonquin College's Woodroffe Campus, this property is an excellent option for students and staff, while also offering quick connecti
$ 3,100
House Property
12 pictures
House · for rent
$ 4,000
House Property
Hunt Club South Industrial
· 172 sq.ft · 3 Bedrooms · House
· Garden
Hunt Club South Industrial · 172 sq.ft · 3 Bedrooms · House · Garden
Short term executive rental. Experience elevated urban living in this stunning three-storey semi-detached home, ideally located in the heart of Hintonburg- one of the city's most vibrant, walkable neighbourhoods known for its cafés, boutiques, and dining scene. This show-stopping residence offers a thoughtfully designed open-concept main floor, perfect for both entertaining and everyday comfort. The chef-inspired kitchen anchors the space, flowing seamlessly into the dining area and an inviting sitting area with direct access to the backyard. A convenient powder room completes this level. Engineered white oak hardwood floors and expansive windows fill the home with natural light, creating a warm yet refined atmosphere throughout the top three levels. The second floor features a versatile loft ideal for a workspace or reading nook, along with in-suite laundry, a full bathroom, and two generously sized bedrooms positioned on opposite ends for privacy. Occupying the entire third floor, t
$ 4,000
Detached Property
12 pictures
House · for rent
$ 8,900
Detached Property
Hunt Club South Industrial
· 366 sq.ft · 4 Bedrooms · House
Hunt Club South Industrial · 366 sq.ft · 4 Bedrooms · House
Be the first to live in this exceptional, newly built 4-bedroom custom residence designed by renowned architect Christopher Simmons. Thoughtfully crafted with extensive upgrades and refined finishes throughout, this home offers an elevated rental experience rarely available. A striking foyer with designer tile and a custom-built closet creates an elegant and functional first impression. The home opens seamlessly to the upper main level, where wide-plank hardwood flooring, built-in surround sound, and an airy open-concept layout set the stage for effortless living and entertaining. Discreetly tucked off the main living area is a stunning designer powder room and a well-placed butler's pantry, ideal for added storage and entertaining preparation. At the heart of the home, the chef-inspired kitchen features a large eat-in island, premium Wolf and Sub-Zero appliances, and timeless finishes that balance sophistication with practicality. The sun-filled living and dining area is anchored by a
$ 8,900
house for rent in 71 Parent Avenue, Ottawa, Ontario K1N0E6
View photo
House · for rent
$ 3,900
house for rent in 71 Parent Avenue, Ottawa, Ontario K1N0E6
Hunt Club South Industrial
· 161 sq.ft · 3 Bedrooms · House
· Patio · Garden · Air conditioning · Parking · Equipped kitchen
Hunt Club South Industrial · 161 sq.ft · 3 Bedrooms · House · Patio · Garden · Air conditioning · Parking · Equipped kitchen
Virtual showing available, online application Number of bedrooms: 3 Number of bathrooms: 2 Parking and parking price: street parking or paid parking Utilities not included: Heat hydro water AC: yes Appliances: fridge, freezer, oven, stove, dishwasher Heating Source: gas Pet Friendly: yes Laundry and pricing: in unit, free Building description: brand new, Byward market townhome with patios Apartment level: 2 storey Date Available: Immediate Lease term: 12 months minimum Monthly Rent: $3900 Furnished/Unfurnished: Unfurnished Backyard features: patio Tenant insurance required: Yes Application process: Reference check, credit check and proof of income. Last months rent to secure the unit with lease. First months rent due before move in. Showings available Monday to Friday 9-5pm daily. Virtual showings also available. 24 hour emergency maintenance and online tenant portal and payments available. Online application
$ 3,900
Att/Row/Townhouse Property
12 pictures
House · for rent
$ 2,900
Att/Row/Townhouse Property
Hunt Club South Industrial
· 118 sq.ft · 3 Bedrooms · House
· Fireplace · Parking · Air conditioning · Cellar
Hunt Club South Industrial · 118 sq.ft · 3 Bedrooms · House · Fireplace · Parking · Air conditioning · Cellar
Well-maintained Addison model by Richcraft offering approximately 1,834 sq. ft. of finished living space in the established Riverside South community. This 3-bedroom, 3-bathroom two-storey townhome features a bright, open-concept main floor with 9 ft ceilings, large windows, and a vaulted living and dining area with gas fireplace.The kitchen is functional and modern with quartz countertops, ample cabinetry, pots-and-pan drawers, ceramic backsplash, canopy-style chimney hood fan, and an eat-in breakfast nook. Hardwood and tile flooring throughout the main level.Upstairs offers a primary bedroom with walk-in closet and 4-piece ensuite, two additional bedrooms, a full bathroom, and second-floor laundry. The finished basement includes oversized windows, a large rec room, storage space, and a rough-in for a future bathroom.Front and rear landscaping are complete and well maintained. Three total parking spaces, including garage with inside entry. Central air, gas heating, and municipal servi
$ 2,900
Att/Row/Townhouse Property
12 pictures
House · for rent
$ 2,600
Att/Row/Townhouse Property
Hunt Club South Industrial
· 108 sq.ft · 3 Bedrooms · House
· Parking · Cellar
Hunt Club South Industrial · 108 sq.ft · 3 Bedrooms · House · Parking · Cellar
Quality living at its best in this stunning 2022-built end-unit townhouse featuring 1,976 square feet of total living space. Ideally situated in a quiet enclave between Barrhaven and Manotick, you are just steps from convenient transit off Greenbank while remaining minutes from the scenic views, cafes, and relaxed lifestyle of Manotick Village. The open-concept main floor impresses with 9 ft ceilings, gleaming hardwood floors, and a gourmet chef's kitchen equipped with high-end stainless-steel appliances and a large granite island with a breakfast bar. The second level offers a spacious primary suite with a walk-in closet and private four-piece ensuite, plus two additional bright bedrooms, a full bathroom, and convenient upstairs laundry. The fully finished basement provides a large family room and ample storage. This like-new, energy-efficient home is professionally managed for a maintenance-free lifestyle. Includes garage parking and modern finishes throughout. This rental opportunit
$ 2,600
Laura Has a House
View photo
House · for rent
$ 1,000
Laura Has a House
Hunt Club South Industrial
· 32 sq.ft · 4 Bedrooms · House
· Garden · Deck · Equipped kitchen · Cellar
Hunt Club South Industrial · 32 sq.ft · 4 Bedrooms · House · Garden · Deck · Equipped kitchen · Cellar
Hello! There are two people living here full time, one 25 year old male and myself. There is a fourth room thats quite smaller being rented out for storage. I work full time so I am not home most of the time during the week, the other roommate is a self employed entrepreneur that stays home and works on his own stuff in the basement regularly. This is a newly renovated two storey home with a full basement and backyard. The basement is available for organized storage. The bedroom thats available is the original master bedroom of the house, it includes a closet and a beautiful brand new window. You also have access to a dishwasher, clothes washer and dryer, deck, backyard, bbq, gorgeous park across the street and a shared bathroom beside your room. We are located on a VERY quite dead end street, we are super close to the college campus, grocery store, train station and bus stops. Elgin is within walking distance and so is the Ottawa river!We have two dogs, one female and one male. Unfort
$ 1,000
Att/Row/Townhouse Property
12 pictures
House · for rent
$ 2,700
Att/Row/Townhouse Property
Hunt Club South Industrial
· 108 sq.ft · 3 Bedrooms · House
Hunt Club South Industrial · 108 sq.ft · 3 Bedrooms · House
Gorgeous end-unit townhome offering three bedrooms and four bathrooms, complete with a fully finished lower level, ideally located in Half Moon Bay. The open-concept layout features an expansive living and dining area, ideal for both everyday living and entertaining. The well-appointed kitchen boasts ample cabinetry, stainless steel appliances, a double sink, breakfast bar, and a dedicated eating area. The upper level includes three generously sized bedrooms, highlighted by a spacious primary suite with a walk-in closet and a private four-piece ensuite. The finished lower level provides a versatile recreation room and an additional three-piece bathroom, enhancing the home's functionality and comfort. Situated in a family-friendly neighbourhood, this home is within close proximity to several parks and green spaces, offering excellent opportunities for outdoor recreation. Reputable schools are walking distances away, making the location well suited for families. Convenient access to OC T
$ 2,700
Duplex Property
12 pictures
House · for rent
$ 2,400
Duplex Property
Hunt Club South Industrial
· 97 sq.ft · 2 Bedrooms · House
· Parking · Cellar
Hunt Club South Industrial · 97 sq.ft · 2 Bedrooms · House · Parking · Cellar
Cozy 2 bedroom, 1 bathroom unit with hardwood flooring and functional kitchen. Includes heat, water, and one parking spot. Shared laundry in basement
$ 2,400

Get email alerts

Don't miss out: be the first to know about new properties

The alert was correctly created

On subscribing you accept the conditions of use and the privacy policy
Alert
Receive new ads in your inbox
Save this search
Receive alerts for new listings

We'll send you an email when we have new properties for: "Houses to rent in Hunt Club South Industrial"

The alert was correctly created

Get email alerts and be the first to see new listings
Required field
On subscribing I accept the terms of the privacy policy
Perfect! You'll soon start receiving new listings via email
Alert
Receive an email when we have new ads for Houses to rent in Hunt Club South Industrial
Save this search
Filters

Bedrooms

Area (sq.ft)

sq.ft
sq.ft

Price ($ per month)

$
$

Filter by property type

Bathrooms

Clear all filters
Receive notifications when new entries are published.