2,528 houses for sale in Hunt Club South Industrial

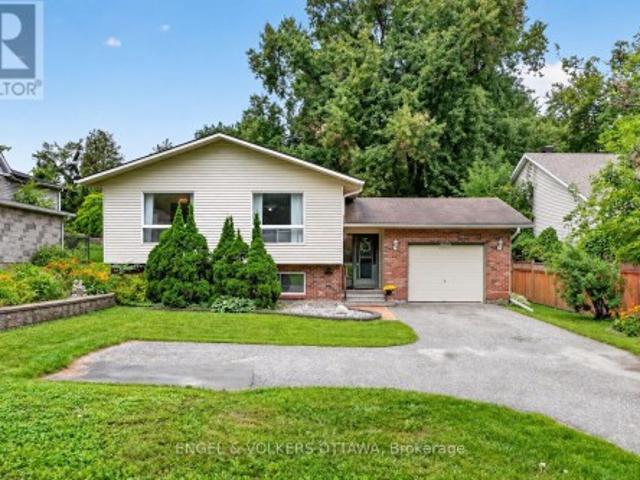
3620 Albion Road S, Ottawa, ON, K1T 1A3 house for sale | Listing ID X13756 | Royal LePage
View photo
House · for sale
$ 729,900
New
3620 Albion Road S, Ottawa, ON, K1T 1A3 house for sale | Listing ID X13756 | Royal LePage
Hunt Club South Industrial
· 3 Bedrooms · 2 Baths · House
· Cellar
Hunt Club South Industrial · 3 Bedrooms · 2 Baths · House · Cellar
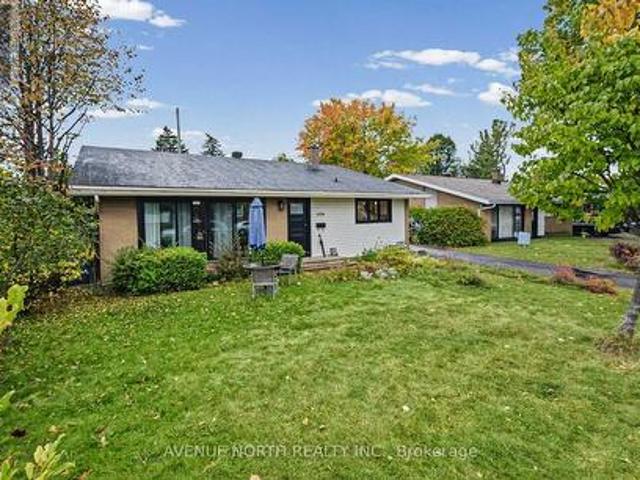
Some homes have a way of telling their story before you even step inside. Lovingly held by its original owners, 3620 Albion Rd S is a well-maintained 3-bedroom, 2-bathroom home set on an impressive 66' x 217' lot, offering a rare amount of space for family life to unfold. Comfortable and completely livable as-is, it is ready to welcome its next owners while leaving plenty of room for thoughtful updates over time. Inside, high ceilings, natural light and a functional layout create an easy sense of space. The generous kitchen offers plenty of cabinetry and workspace, while all three bedrooms are above grade, including a primary bedroom with a 3-piece ensuite. A separate 4-piece bathroom completes the level. Downstairs, warm wood panelling and a wood-burning stove give the family room a cozy, nostalgic character, the kind of space made for movie nights, playtime and quiet winter evenings. The other half of the basement features a large workshop and utility area with ample room for project
$ 729,900
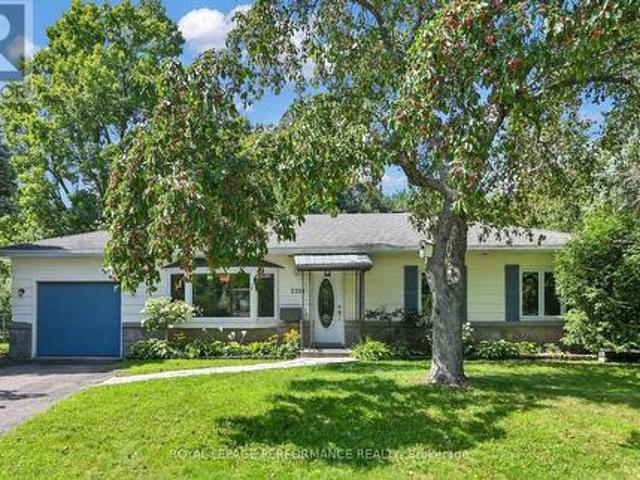
2206 Hillary Avenue, Ottawa, ON, K1H 7J1 house for sale | Listing ID X13760 | Royal LePage
View photo
House · for sale
$ 799,000
New
2206 Hillary Avenue, Ottawa, ON, K1H 7J1 house for sale | Listing ID X13760 | Royal LePage
Hunt Club South Industrial
· 2 Bedrooms · 3 Baths · House
· Garden · Office room · Fireplace · Deck
Hunt Club South Industrial · 2 Bedrooms · 3 Baths · House · Garden · Office room · Fireplace · Deck
Wonderful bungalow in the sought-after community of Alta Vista! This lovely home offers a bright, generous, and functional layout with plenty of additional living space. The main level features gorgeous hardwood flooring throughout much of the main floor, a spacious living room with a warm gas fireplace and large picture window, a dedicated dining area with access to the rear cedar deck and yard. Enjoy a large, bright kitchen with ample counterspace and cabinetry with stainless-steel appliances. Two generous bedrooms are located on the main floor, including a spacious primary bedroom, along with an ensuite powder room The full bathroom features an accessible shower that can accomodate a walker and most wheel chairs. The large bedroom can easily be converted to two bedrooms, or one and a den. An additional versatile office/sunroom/den provides even more flexibility for working from home. Downstairs, the finished lower level offers a large multi-purpose room, wet bar area, three-piece ba
$ 799,000
1030 Maitland Avenue, Ottawa, ON, K2C 2B6 house for sale | Listing ID X13664 | Royal LePage
View photo
House · for sale
$ 699,000
New
1030 Maitland Avenue, Ottawa, ON, K2C 2B6 house for sale | Listing ID X13664 | Royal LePage
Hunt Club South Industrial
· 5 Bedrooms · 2 Baths · House
· Cellar
Hunt Club South Industrial · 5 Bedrooms · 2 Baths · House · Cellar
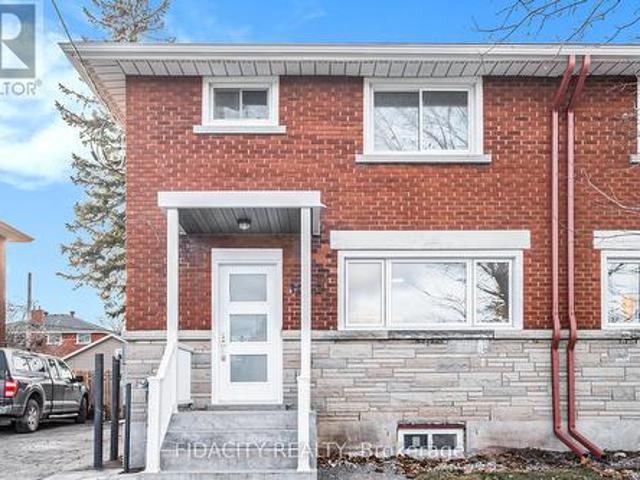
Income property opportunity and home ownership made possible! 1030 Maitland Ave makes owning a home possible again! Live upstairs and rent downstairs or vice versa! The main level contains a newly renovated 3 BEDROOM, one-bathroom unit, live here or rent it out! The basement unit also consists of a newly constructed 1 BEDROOM, one bathroom unit, live here or rent it out! Schedule a viewing today! (Id: 27)
$ 699,000
13 Brixton Way, Ottawa, ON, K2S 2N9 house for sale | Listing ID X13835 | Royal LePage
View photo
House · for sale
$ 679,000
New
13 Brixton Way, Ottawa, ON, K2S 2N9 house for sale | Listing ID X13835 | Royal LePage
Hunt Club South Industrial
· 4 Bedrooms · 3 Baths · House
Hunt Club South Industrial · 4 Bedrooms · 3 Baths · House
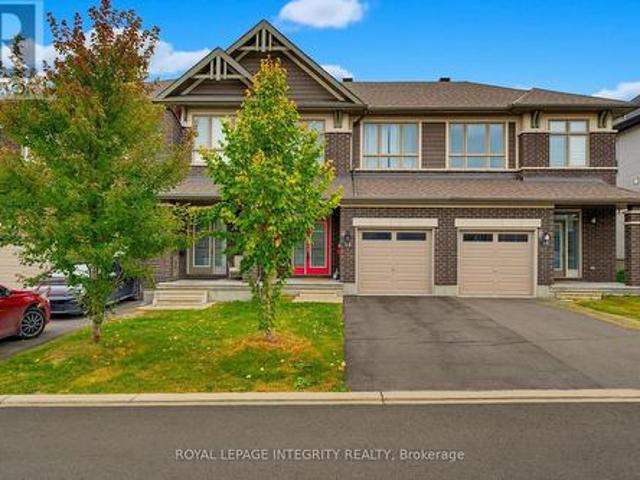
Welcome to the highly sought-after Grafton model by Richcraft Homes, perfectly situated on a quiet, family-friendly street in the heart of Stittsville. Just steps from the Trans Canada Trail, parks, and top-rated schools. This beautifully maintained, freshly painted townhome offers refined, move-in ready living with thoughtful upgrades throughout. Why wait for a new build when you can enjoy a turnkey home featuring quartz countertops throughout, stainless steel appliances, extended kitchen cabinetry, a hardwood staircase, and upgraded luxury vinyl flooring-all in a completely carpet-free interior. A bright foyer leads into the open-concept main level, where gleaming hardwood floors, pot lights, and oversized windows create a warm and elegant atmosphere. The chef-inspired kitchen showcases crisp white quartz countertops, stainless steel appliances, extended cabinetry, and a walk-in pantry, seamlessly flowing into the dining and living areas. The living room is anchored by a cozy natural
$ 679,000
1020 Riddell Avenue S, Ottawa, ON, K2C 2J5 house for sale | Listing ID X13727 | Royal LePage
View photo
House · for sale
$ 549,000
New
1020 Riddell Avenue S, Ottawa, ON, K2C 2J5 house for sale | Listing ID X13727 | Royal LePage
Hunt Club South Industrial
· 3 Bedrooms · 2 Baths · House
· Garden · Parking
Hunt Club South Industrial · 3 Bedrooms · 2 Baths · House · Garden · Parking
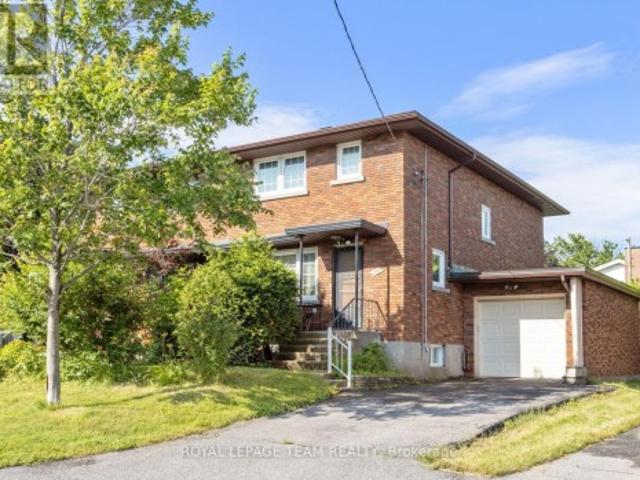
Opportunity knocks in sought-after Braemar Park! This bright 3-bedroom, 1.5-bathroom semi-detached home offers solid bones and endless potential for buyers looking to add their own style and updates. Featuring a functional layout filled with natural light, an attached garage, and parking for up to 3 vehicles, this home is an excellent opportunity for first-time buyers, renovators, or investors. Step outside to an impressive 130-foot-deep backyard with plenty of space for gardening, entertaining, play, or future possibilities. Located in a desirable, family-friendly neighbourhood close to parks, schools, shopping, transit, and amenities, this is your chance to build equity in a fantastic location. Bring your vision and make it your own! Pre inspection on file. (Id: 27)
$ 549,000
66 Bateman Drive, Ottawa, ON, K2G 5H5 house for sale | Listing ID X13729 | Royal LePage
View photo
House · for sale
$ 915,000
New
66 Bateman Drive, Ottawa, ON, K2G 5H5 house for sale | Listing ID X13729 | Royal LePage
Hunt Club South Industrial
· 4 Bedrooms · 4 Baths · House
· Garden · Fireplace · Parking
Hunt Club South Industrial · 4 Bedrooms · 4 Baths · House · Garden · Fireplace · Parking
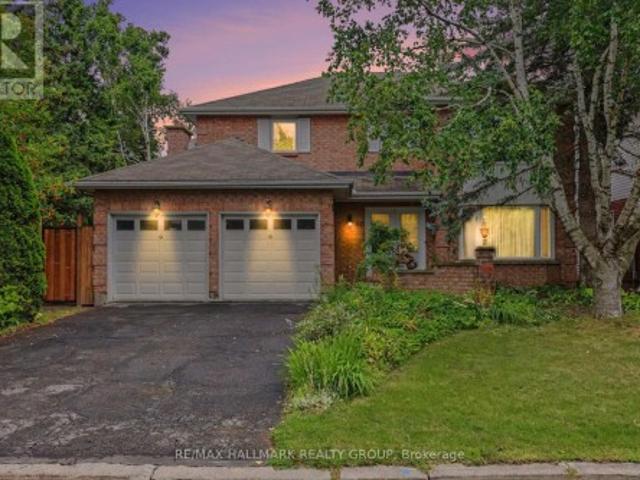
Move-in ready! This upgraded 4-bedroom, 4-bathroom home features a double-car garage and sits on a beautifully landscaped, fully fenced, pie-shaped lot. The spacious primary bedroom offers a walk-in closet and private ensuite, while the main bathroom has been recently renovated. The upgraded kitchen includes quartz countertops, heated floors, newer appliances, and a bright eating area with wall-to-wall windows overlooking the backyard. Enjoy a main-floor family room with a gas fireplace, plus an open living and dining area with hardwood floors. The main-floor laundry room also includes a convenient shower area. The finished lower level offers a recreation room, a 3-piece bathroom, and plenty of storage. Additional features include newer windows and central vacuum. Ideally located close to schools, parks, public transportation, and highways, with easy access to everyday amenities. Some photos have been virtually staged. (Id: 27)
$ 915,000
1174 Maybank Street, Ottawa, ON, K2C 2W6 house for sale | Listing ID X14020 | Royal LePage
View photo
House · for sale
$ 619,000
New
1174 Maybank Street, Ottawa, ON, K2C 2W6 house for sale | Listing ID X14020 | Royal LePage
Hunt Club South Industrial
· 3 Bedrooms · 1 Bath · House
· Patio · Office room · Air conditioning
Hunt Club South Industrial · 3 Bedrooms · 1 Bath · House · Patio · Office room · Air conditioning
Extensively renovated from top to bottom, this beautifully updated home combines modern finishes, a family-friendly layout, and an exceptional central Ottawa location. The owners have thoughtfully transformed nearly every inch, including a gorgeous designer kitchen, beautifully renovated bathroom, updated flooring throughout, modern lighting, trim, and fresh paint. All new kitchen appliances 2025, new washer dryer 2021, AC 2025 and new roof in 2026 provide added comfort and peace of mind. The spacious living room features vaulted ceilings and a large patio door that fills the space with natural light. The versatile lower level offers additional space for a family room, home office, or welcoming guests. Set on a quiet street in an established neighbourhood, you're just minutes from parks, schools, shopping, Algonquin College, College Square, Baseline Station, and bike paths, with easy access to Highway 417. Only a few minute walk to future Otrain! Enjoy the character and convenience of
$ 619,000
303 Westhill Avenue, Ottawa, ON, K1Z 7H7 house for sale | Listing ID X13735 | Royal LePage
View photo
House · for sale
$ 1,495,000
New
303 Westhill Avenue, Ottawa, ON, K1Z 7H7 house for sale | Listing ID X13735 | Royal LePage
Hunt Club South Industrial
· 3 Bedrooms · 4 Baths · House
· Equipped kitchen
Hunt Club South Industrial · 3 Bedrooms · 4 Baths · House · Equipped kitchen
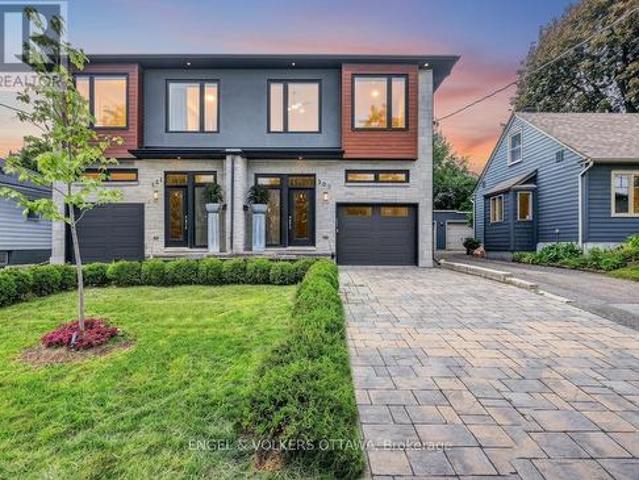
Luxury living in the heart of Westboro. Set on a quiet dead-end street, this exceptional turnkey residence is ready for immediate occupancy and has been curated for discerning buyers who value quality, privacy, and lifestyle. Built in 2019, this home was then professionally redesigned with meticulous attention to detail. The open concept kitchen is the heart of the home, boasting new Miele appliances including a gas stove, integrated fridge & freezer, dishwasher, and a climate-controlled Liebherr wine fridge. Custom cabinet doors & panels were all added, along with new hardware, hinges, and marble tile backsplash. Seamlessly tied together by sophisticated design choices including high-end light fixtures, elegant window treatments, and a bespoke stair runner. No detail has been overlooked; the entire home boasts new flush wall & ceiling vents, framed floor vents, new outlets, and cover-plates. Upstairs, you'll find three spacious bedrooms, along with a loft, perfect as a work from home
$ 1,495,000
181 Mountshannon Drive, Ottawa, ON, K2J 4N1 house for sale | Listing ID X14081 | Royal LePage
View photo
House · for sale
$ 589,000
New
181 Mountshannon Drive, Ottawa, ON, K2J 4N1 house for sale | Listing ID X14081 | Royal LePage
Hunt Club South Industrial
· 4 Bedrooms · 2 Baths · House
· Garden
Hunt Club South Industrial · 4 Bedrooms · 2 Baths · House · Garden
In-laws welcome! A great property to convert to 2 family home! Immaculate and upgraded home with large3+1 bedrooms and 2 full washrooms, nestled in one of Nepean's most sought-after neighbourhood! This beautifully maintained residence offers you a perfect blend of comfort, style, and functionality. This home featuring a spacious and sun-filled layout, the home boasts generous principal rooms, a well-appointed kitchen with ample cabinetry and workspace, and an inviting living and dining area ideal for both every day living and entertaining. Upstairs, you'll find well-sized 3 bedrooms, including a relaxing primary retreat. The lower level offers additional living space perfect for a family room or a secondary unit or recreation area. Step outside to enjoy a private backyard, ideal for summer gatherings or quiet evenings. Located in a family-friendly community, this home is close to top-rated schools, parks, shopping, and transit, with easy access to major routes. Whether you're a growing
$ 589,000
861 Dunlevie Avenue, Ottawa, ON, K2A 2Z3 house for sale | Listing ID X13848 | Royal LePage
View photo
House · for sale
$ 1,748,000
New
861 Dunlevie Avenue, Ottawa, ON, K2A 2Z3 house for sale | Listing ID X13848 | Royal LePage
Hunt Club South Industrial
· 4 Bedrooms · 3 Baths · House
· Garden · Swimming pool · Deck
Hunt Club South Industrial · 4 Bedrooms · 3 Baths · House · Garden · Swimming pool · Deck
You name it, this bungalow can do it. Designed for every stage of family life, this expansive, move-in-ready home offers nearly 5,000 sq. Ft. of beautifully finished space for living, working, playing and entertaining. Tucked into an exclusive McKellar Heights enclave, it feels spacious and elegant without being overly formal, with a layout designed to bring people together. The open-concept main level flows from the bright living room to the chef's kitchen and impressive family-room addition, with direct access to the oversized deck, four-season hot tub, gazebo and private fenced yard. The generous primary suite is a true retreat, complete with a sitting area, two walk-in closets and a luxurious ensuite. The finished lower level offers outstanding versatility, with space for working out, watching the game, hosting guests and curating a wine collection. A large bedroom with Murphy bed, full bathroom and separate entrance create excellent potential for an in-law or nanny suite. Set on a
$ 1,748,000
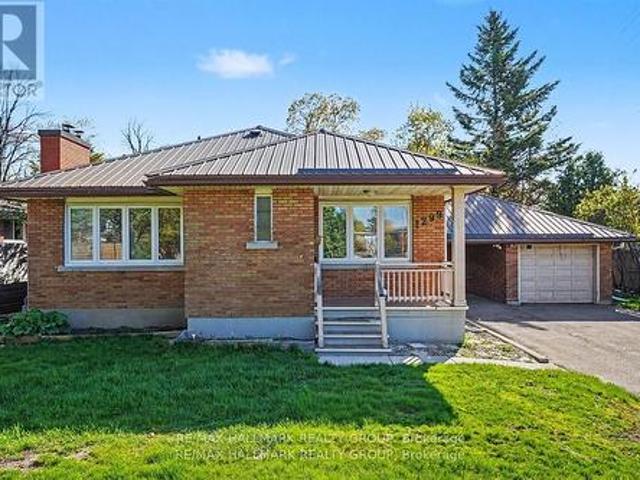
1299 Evans Boulevard, Ottawa, ON, K1H 7T8 house for sale | Listing ID X13854 | Royal LePage
View photo
House · for sale
$ 699,900
New
1299 Evans Boulevard, Ottawa, ON, K1H 7T8 house for sale | Listing ID X13854 | Royal LePage
Hunt Club South Industrial
· 4 Bedrooms · 2 Baths · House
· Parking
Hunt Club South Industrial · 4 Bedrooms · 2 Baths · House · Parking
Beautifully maintained corner-unit bungalow in a great Alta Vista location. This bright and inviting resale home features natural hardwood flooring throughout the main level and bedrooms, three spacious bedrooms, a generous living room, formal dining area, full main bathroom, and a well-appointed kitchen. The fully finished lower level offers excellent additional living space with a large recreation room, an additional bedroom, three-piece bathroom, and laundry area-ideal for guests, extended family, or a flexible work-from-home setup. Enjoy added privacy, a carport, detached garage, and additional paved parking. Conveniently located close to shopping, public transit, parks, and excellent schools, this is a fantastic opportunity in one of Ottawa's most established and desirable neighbourhoods. (Id: 27)
$ 699,900
1283 Surrey Avenue, Ottawa, ON, K1V 6S8 house for sale | Listing ID X13858 | Royal LePage
View photo
House · for sale
$ 864,900
New
1283 Surrey Avenue, Ottawa, ON, K1V 6S8 house for sale | Listing ID X13858 | Royal LePage
Hunt Club South Industrial
· 4 Bedrooms · 3 Baths · House
· Garden · Fireplace · Cellar
Hunt Club South Industrial · 4 Bedrooms · 3 Baths · House · Garden · Fireplace · Cellar
Rare double lot! An exceptional opportunity to own a spacious 4-bedroom family home on a massive 88' x 80' lot! Built by the original owners in 1978, this generously sized home offers incredible space, functionality and one of the standout lots in the area. The home features solid 6-inch exterior walls plus insulation, reflecting the quality construction of the era. A welcoming front veranda adds great curb appeal and provides the perfect spot to relax and enjoy the neighbourhood. The main floor features a large living room, separate dining room, spacious family room with a wood-burning fireplace and direct access to the rear yard, kitchen with eating area, and convenient main-floor laundry. Upstairs offers four generously sized bedrooms, including a primary bedroom with two closets and a private ensuite, plus a separate guest bathroom. The finished basement provides even more room for the family with a large recreation/family room and plenty of storage space. Step outside and apprecia
$ 864,900
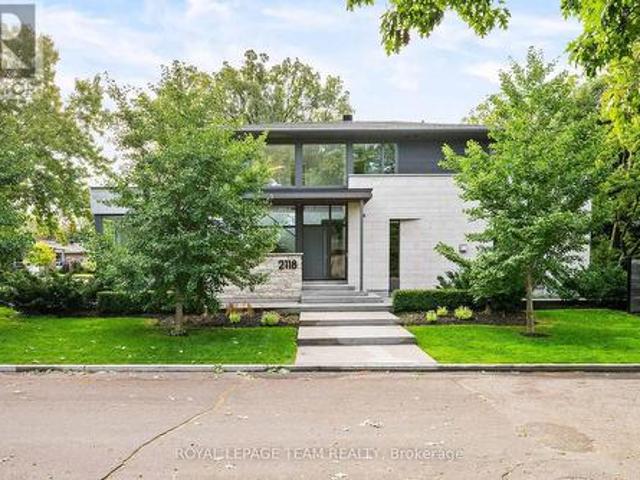
2118 Westbourne Avenue, Ottawa, ON, K2A 3N7 Luxury House for sale | Listing ID X13798 | Royal LePage Carriage Trade Luxury Properties
View photo
House · for sale
$ 2,149,900
New
2118 Westbourne Avenue, Ottawa, ON, K2A 3N7 Luxury House for sale | Listing ID X13798 | Royal LePage Carriage Trade Luxury Properties
Hunt Club South Industrial
· 3 Bedrooms · 3 Baths · House
· Fireplace
Hunt Club South Industrial · 3 Bedrooms · 3 Baths · House · Fireplace
Exceptional custom-built residence offering approximately 2,400 sq. Ft. of thoughtfully designed living space in Glabar Park. Built in 2018 by RELM Builders Inc. With interiors concept of design done by O'Keefe, this contemporary home combines striking design with an impressive level of craftsmanship, comfort and attention to detail. With many floor-to-ceiling windows it fills the interior with natural light, while flush baseboards, solid-core doors and refined architectural details create a clean, modern aesthetic throughout. At the heart of the home is a custom Astro kitchen featuring, integrated high-end appliances, a built-in coffee machine and beverage fridge. A gas fireplace, integrated Sonos speakers and motorized blinds further enhance the living spaces. Heated bathroom floors, curbless showers and a sleek wall-mounted powder room toilet continue the home's thoughtful design. Behind the scenes, an advanced multi-zone HVAC system with a fully modulating furnace and multi-stage a
$ 2,149,900
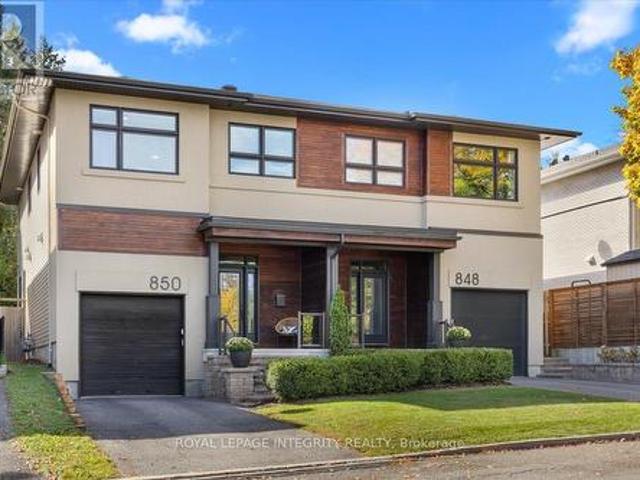
850 Tavistock Road, Ottawa, ON, K2B 5N6 house for sale | Listing ID X13873 | Royal LePage
View photo
House · for sale
$ 899,990
New
850 Tavistock Road, Ottawa, ON, K2B 5N6 house for sale | Listing ID X13873 | Royal LePage
Hunt Club South Industrial
· 4 Bedrooms · 3 Baths · House
· Garden · Office room · Fireplace
Hunt Club South Industrial · 4 Bedrooms · 3 Baths · House · Garden · Office room · Fireplace
Excellent Value for a modern 4 Bedroom, 3 Bathroom Home! Discover one of Ottawa's Most Sought-After Communities! This exceptional residence combines luxurious finishes, thoughtful design, and an unbeatable location. The main level features a modern open-concept layout and a recently upgraded kitchen with quartz countertops, shaker cabinetry, stainless steel appliances, and a walk-in pantry. The spacious living room offers a gas fireplace, elegant millwork, and California shutters, while the bright dining room overlooks the beautifully landscaped backyard. Rich oak hardwood flooring flows throughout, including the custom staircase leading to the second level. Here, you'll find 4 spacious bedrooms-a rare and highly desirable feature. The impressive primary suite includes a luxurious 5-piece ensuite and walk-in closet. Three additional generous bedrooms offer excellent flexibility for family, guests, or a home office. A second full bathroom and convenient second-floor laundry complete thi
$ 899,990
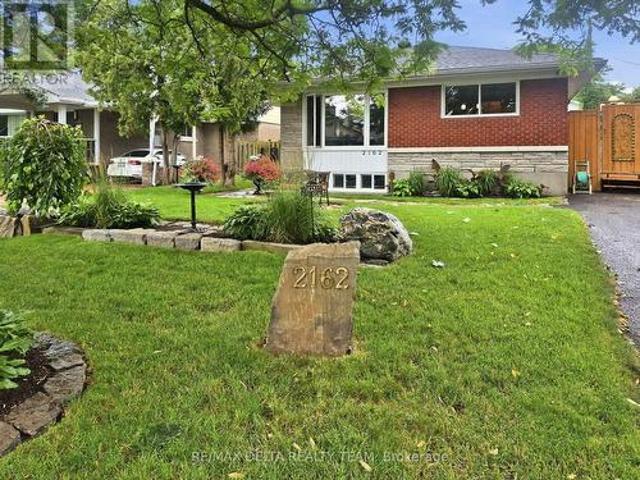
2162 Rushton Road, Ottawa, ON, K2A 1N7 house for sale | Listing ID X13863 | Royal LePage
View photo
House · for sale
$ 679,000
New
2162 Rushton Road, Ottawa, ON, K2A 1N7 house for sale | Listing ID X13863 | Royal LePage
Hunt Club South Industrial
· 3 Bedrooms · 2 Baths · House
· Garden
Hunt Club South Industrial · 3 Bedrooms · 2 Baths · House · Garden
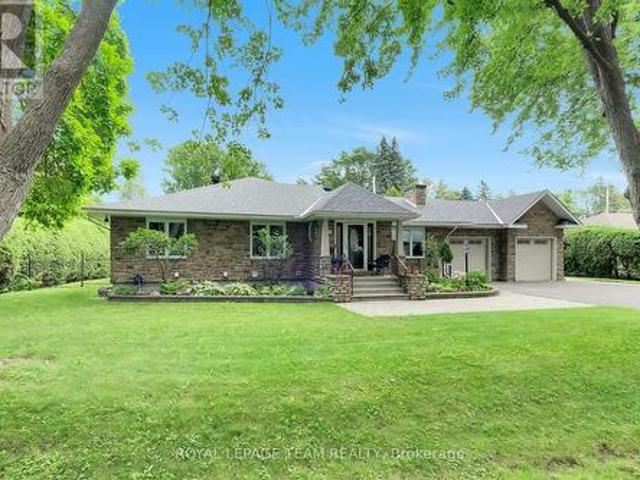
Exceptional curb appeal in the heart of McKellar Heights-Glabar Park! This beautifully maintained all-brick bungalow offers timeless charm, outstanding pride of ownership, and an unbeatable location just minutes from hospitals, shopping, schools, parks, public transit, major highways, and every everyday amenity. From the moment you arrive, you'll be captivated by the meticulously landscaped gardens, elegant flagstone walkways, and welcoming entrance. Inside, natural light fills the open-concept main level, showcasing gleaming hardwood floors and a warm, inviting layout designed for comfortable living and entertaining. The functional kitchen offers ample cabinetry, generous counter space, and a centre island overlooking the spacious dining and living areas, perfect for hosting family and friends. Down the hall, you'll find three generously sized bedrooms, all with hardwood flooring, a convenient linen closet, and a beautifully maintained 4-piece bathroom. The finished lower level provid
$ 679,000
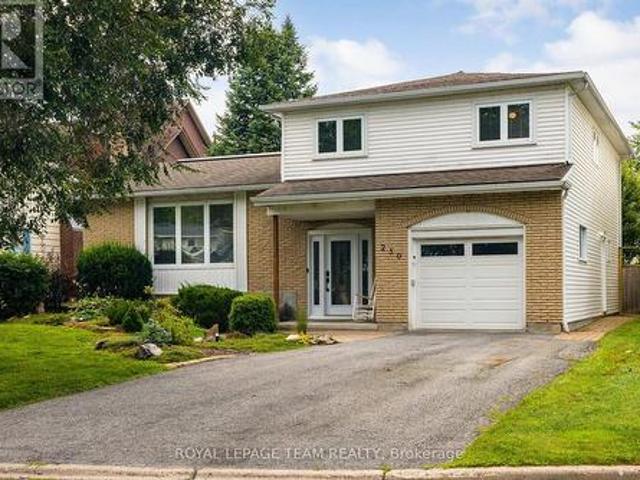
230 Lincoln Heights Road, Ottawa, ON, K2B 8A8 house for sale | Listing ID X13789 | Royal LePage
View photo
House · for sale
$ 918,500
New
230 Lincoln Heights Road, Ottawa, ON, K2B 8A8 house for sale | Listing ID X13789 | Royal LePage
Hunt Club South Industrial
· 4 Bedrooms · 3 Baths · House
· Garden · Swimming pool · Deck
Hunt Club South Industrial · 4 Bedrooms · 3 Baths · House · Garden · Swimming pool · Deck
Located at 230 Lincoln Heights Road, this bright 4-bedroom, 2.5-bathroom side-split home offers spacious living in a prime Ottawa neighborhood. A large entry foyer welcomes you inside, setting the tone for a well-designed layout that includes a major 1998 addition and renovation. Cooking is effortless in the kitchen, updated in 2014, while the bathrooms were fully modernized in 2018. Large windows throughout flood the home with natural light. Out back, the private yard features a back deck, mature gardens, and a hot tub for year-round relaxation. Outdoor enthusiasts will love being steps from Mud Lake, Lincoln Heights Park, and the Britannia Conservation Area with over three kilometers of walking trails. Commuters benefit from quick access to the Lincoln Fields transit station. This property combines solid updates, generous square footage, and access to green space in one convenient location. (Id: 27)
$ 918,500
1395 Kitchener Avenue, Ottawa, ON, K1V 2A3 house for sale | Listing ID X14085 | Royal LePage
View photo
House · for sale
$ 549,900
New
1395 Kitchener Avenue, Ottawa, ON, K1V 2A3 house for sale | Listing ID X14085 | Royal LePage
Hunt Club South Industrial
· 3 Bedrooms · 3 Baths · House
· Patio · Garden · Parking
Hunt Club South Industrial · 3 Bedrooms · 3 Baths · House · Patio · Garden · Parking
Welcome to 1395 Kitchener Ave, a spacious 3 bed, 2.5 bath townhome in centrally located Ellwood, across from Clifford Allen Park & set on a deep 127.39 ft lot. With generous space on all 3 lvls, an oversized backyard, no immediate rear neighbours & numerous updates, this home offers exceptional space inside & out. The foyer offers a closet, inside entry from the attached garage & mn flr powder rm. HW flooring runs through the bright living/dining areas, complemented by fresh neutral paint & oversized windows. The eat-in kitchen features abundant cabinetry/counter space, SS appls, large peninsula w/double sink & eating area beside patio drs to the backyard. A separate dining area opens to the large rear living rm, where expansive windows overlook the yard & provide natural light. Upstairs, the oversized primary bed features a W/I closet & private 4-pc ensuite. 2 add'l beds include a spacious rear bed w/triple-glazed windows (2023). A bright 4-pc main bath completes the lvl. The finished
$ 549,900
2350 Georgina Drive, Ottawa, ON, K2B 7M5 house for sale | Listing ID X13707 | Royal LePage
View photo
House · for sale
$ 1,099,000
New
2350 Georgina Drive, Ottawa, ON, K2B 7M5 house for sale | Listing ID X13707 | Royal LePage
Hunt Club South Industrial
· 4 Bedrooms · 3 Baths · House
· Terrace
Hunt Club South Industrial · 4 Bedrooms · 3 Baths · House · Terrace
Welcome to this expansive and beautifully updated 4-bedroom, 3-bathroom detached home in the desirable community of Britannia Heights in Queensway Terrace North. Offering an ideal blend of space, functionality and modern improvements, this centrally located property is minutes from parks, schools, transit, shopping and the Ottawa River. The thoughtfully redesigned main level features a bright, open-concept layout anchored by a fully renovated kitchen with modern finishes, generous workspace and a gas cooktop. The kitchen flows seamlessly into the spacious living and dining areas, creating an inviting setting for everyday living and entertaining. Upstairs, you will find generously sized bedrooms, including a spacious primary retreat with a private ensuite. The additional bedrooms offer flexibility for a growing family, guests or home-office space. The lower levels provide exceptional versatility with a large recreation room, additional living space and ample storage-ideal for multi-gene
$ 1,099,000
19 Windsor Avenue, Ottawa, ON, K1S 0W3 house for sale | Listing ID X13132 | Royal LePage
View photo
House · for sale
$ 874,900
New
19 Windsor Avenue, Ottawa, ON, K1S 0W3 house for sale | Listing ID X13132 | Royal LePage
Hunt Club South Industrial
· 2 Bedrooms · 2 Baths · House
· Garden · Terrace · Deck
Hunt Club South Industrial · 2 Bedrooms · 2 Baths · House · Garden · Terrace · Deck
Enjoy the Lifestyle! Welcome to this Fully Renovated Home on a Quiet Street, steps to Windsor Park & the Rideau River! Taken back to the Studs, Redesigned, and Intelligently Rebuilt with Hidden Steel Beams to allow for an Open-Concept Main Floor Design. Featuring a Fantastic Modern Kitchen, Spacious Living & Dining Rooms, Main Floor 2 pc Bath & W/O to Back Yard Deck & Garden. Upstairs there is a Generous Primary Bedroom with a Wall of Closets, a Second Bedroom & Full Bath with W/I Shower. Downstairs are Laundry & Storage. A Side Yard with Dining Terrace Completes the Outdoor Spaces. Truly a Special Home. (Id: 7525)
$ 874,900
34 Brenda Crescent, Ottawa, ON, K1V 0J8 house for sale | Listing ID X13796 | Royal LePage
View photo
House · for sale
$ 799,900
New
34 Brenda Crescent, Ottawa, ON, K1V 0J8 house for sale | Listing ID X13796 | Royal LePage
Hunt Club South Industrial
· 4 Bedrooms · 3 Baths · House
· Garden · Cellar
Hunt Club South Industrial · 4 Bedrooms · 3 Baths · House · Garden · Cellar
Located in a mature, family-oriented neighbourhood surrounded by parks and schools, this beautifully maintained three bedroom, three bathroom home has no rear neighbours and backs directly onto school field, offering an exceptional setting for families. The main level features a spacious living room with a bay window, an updated kitchen, a charming family room overlooking the large backyard, convenient main floor laundry and a powder room. Upstairs, the generous primary bedroom offers plenty of space along with its own ensuite, complemented by two additional bedrooms and a full, updated family bathroom. The finished basement provides a comfortable recreation room along with abundant storage. With the major components of the home already updated, this is a property where the important work has been done, allowing the next owners to simply move in and enjoy the space, yard and established neighbourhood. Walking distance to LRT, Shopping and restaurants! (Id: 27)
$ 799,900
4 535 Hilson Avenue, Ottawa, ON, K1Z 6C9 townhouse for sale | Listing ID X13738 | Royal LePage
View photo
Townhouse · for sale
$ 987,400
New
4 535 Hilson Avenue, Ottawa, ON, K1Z 6C9 townhouse for sale | Listing ID X13738 | Royal LePage
Hunt Club South Industrial
· 3 Bedrooms · 3 Baths · Townhouse
· Patio · Garden · Balcony · Fireplace · Parking
Hunt Club South Industrial · 3 Bedrooms · 3 Baths · Townhouse · Patio · Garden · Balcony · Fireplace · Parking
Live your luxury in the heart of Westboro! This 3-bedroom, 3-bath family home with a private backyard, garage and parking for two is a rare tucked-away gem. This unique property functions much like a freehold, nestled in a secluded courtyard setting. A low condo fee of just $326/month covers water, insurance, landscaping and snow removal. Set back from the street, it offers an unexpected sense of peace and privacy-away from the early-morning noise of passing garbage trucks and snowplows, surrounded by mature trees and greenery, with views toward Hampton Park. Inside, the wow factor continues with dramatic 12-foot vaulted ceilings, stunning hardwood floors and an expansive, light-filled living room with a wood-burning fireplace, large windows and patio doors to the private backyard. The renovated eat-in kitchen opens to a balcony, while the dining room overlooks the living room-an ideal layout for family life and entertaining. Upstairs offers three bedrooms and two full baths, including
$ 987,400
1372 Ridgedale Street, Ottawa, ON, K1T 1C5 house for sale | Listing ID X12929 | Royal LePage
View photo
House · for sale
$ 659,000
New
1372 Ridgedale Street, Ottawa, ON, K1T 1C5 house for sale | Listing ID X12929 | Royal LePage
Hunt Club South Industrial
· 4 Bedrooms · 2 Baths · House
· Garden · Office room
Hunt Club South Industrial · 4 Bedrooms · 2 Baths · House · Garden · Office room
Welcome to 1372 Ridgedale. Where opportunity meets lifestyle in the heart of Emerald Woods. Nestled in one of Ottawa's most sought-after, family-friendly neighbourhoods, this charming home offers the perfect blend of comfort, convenience and long-term value. With parks, schools, shopping and transit just moments away, it's an ideal setting for families, professionals and savvy investors alike. Step inside to a bright, inviting main level featuring warm hardwood floors, large sun-filled windows and a beautiful eat-in kitchen complete with stainless steel appliances, quartz countertops and custom cabinetry. A dedicated dining space opens seamlessly to a generous backyard. Perfect for entertaining, relaxing or future possibilities. The main floor also offers a fully renovated bathroom and a versatile room that can serve as a bedroom or a stylish home office. Upstairs, you'll find two comfortable, light-filled bedrooms with ample storage. The finished lower level adds even more living spac
$ 659,000
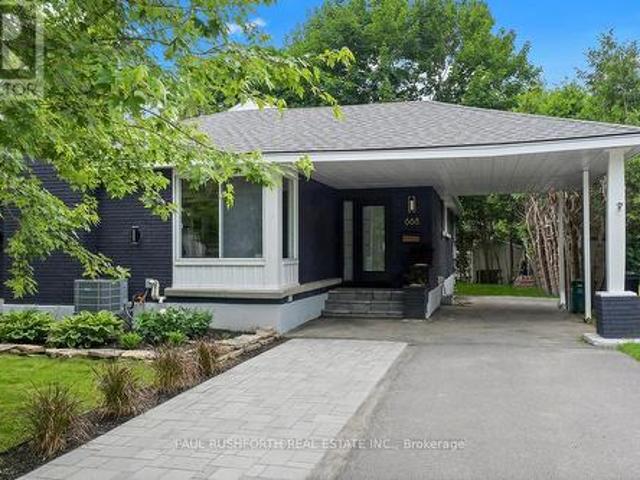
668 Fraser Avenue, Ottawa, ON, K2A 2R8 house for sale | Listing ID X13517 | Royal LePage
View photo
House · for sale
$ 1,150,000
New
668 Fraser Avenue, Ottawa, ON, K2A 2R8 house for sale | Listing ID X13517 | Royal LePage
Hunt Club South Industrial
· 5 Bedrooms · 2 Baths · House
Hunt Club South Industrial · 5 Bedrooms · 2 Baths · House
This bungalow has been beautifully renovated in 2026. Located in the heart of Westboro offering exceptional flexibility for today's lifestyles. The bright open concept main level features a stunning custom kitchen with granite countertops, gas stove, abundant cabinetry, and seamless flow into the living and dining areas. Hardwood flooring extends throughout the main level, which includes three generous bedrooms and a beautifully updated full bathroom with heated floors. The fully finished lower level features two additional bedrooms, a full kitchen, full bathroom, spacious living area, and separate laundry, creating endless possibilities for multi-generational living, large or growing families, a private space for guests, teenagers, or a dedicated work-from-home setup. Extensively renovated from top to bottom with quality finishes throughout, this turnkey home is ideally located just steps to Nepean High School, Broadview Public School, parks, transit, and minutes to Westboro Village,
$ 1,150,000
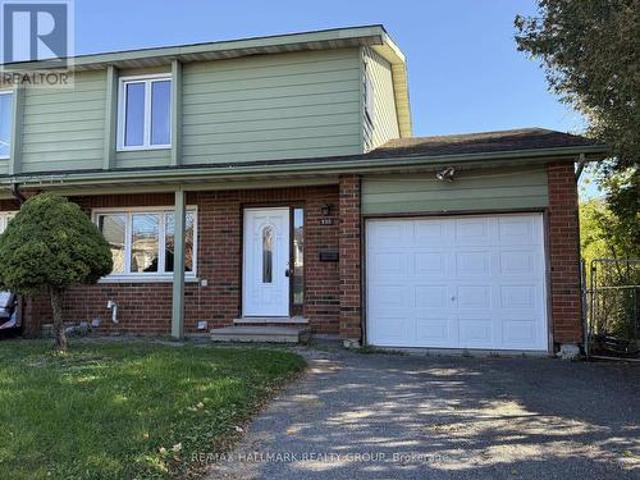
930 Cahill Drive W, Ottawa, ON, K1V 9B5 house for sale | Listing ID X14094 | Royal LePage
View photo
House · for sale
$ 540,009
New
930 Cahill Drive W, Ottawa, ON, K1V 9B5 house for sale | Listing ID X14094 | Royal LePage
Hunt Club South Industrial
· 4 Bedrooms · 4 Baths · House
· Fireplace · Deck
Hunt Club South Industrial · 4 Bedrooms · 4 Baths · House · Fireplace · Deck
Fantastic opportunity in a great location close to parks, recreation, schools and transportation. This spacious semi offers a large living room with wood burning fireplace, formal dining room or main floor family room and eat in kitchen with access to rear deck. Four bedrooms on the second level include two 3 piece baths. The versatile lower level is currently used as an inlaw suite with full kitchen, living area, 4 piece bath and two rooms. Ideal for a handy person that can return the sparkle to this spacious home. Sold Under Power Of Sale. (Id: 27)
$ 540,009
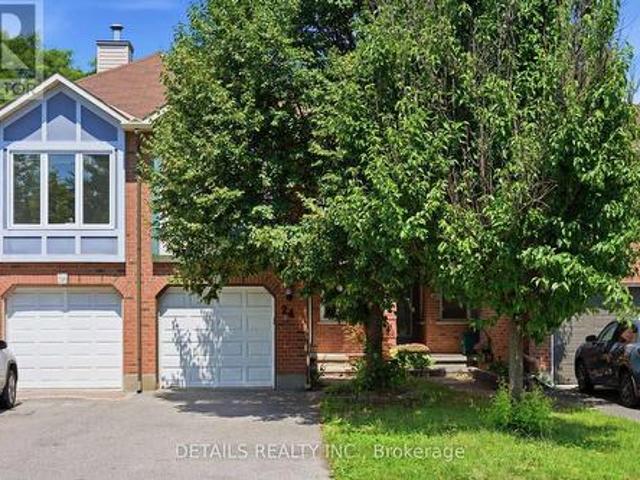
24 Southport Drive, Ottawa, ON, K1T 3E7 house for sale | Listing ID X13742 | Royal LePage
View photo
House · for sale
$ 550,000
New
24 Southport Drive, Ottawa, ON, K1T 3E7 house for sale | Listing ID X13742 | Royal LePage
Hunt Club South Industrial
· 4 Bedrooms · 3 Baths · House
· Patio
Hunt Club South Industrial · 4 Bedrooms · 3 Baths · House · Patio
Discover this rarely offered, beautifully designed 4-bedroom, 3-bathroom townhome nestled in the highly sought-after, family-friendly heart ofGreenboro. Seamlessly balancing urban convenience with a quiet, peaceful lifestyle, this property sits just steps from schools, parks, trails, shopping centers, LRT/public transit. Step inside to a welcoming, sun-filled layout engineered for modern living. The expansive living room serves as the perfect gathering space, upgraded with elegant pot lights and adjustable dimmer switches to easily set the mood for any occasion. Large patio doors flood the dining room with natural light. The spacious, highly functional kitchen is boasting stainless steel appliances and an abundance of cabinetry. Upstairs, the sprawling primary suite is a true retreat, complete with a private 4-piece ensuite bath and two generous closets. The second over-sized bedroom offers incredible versatility, currently styled as a fantastic game room. Two additional bright bedroom
$ 550,000
9 Streamwood Lane, Ottawa, ON, K1T 3R2 house for sale | Listing ID X13766 | Royal LePage
View photo
House · for sale
$ 589,000
New
9 Streamwood Lane, Ottawa, ON, K1T 3R2 house for sale | Listing ID X13766 | Royal LePage
Hunt Club South Industrial
· 3 Bedrooms · 3 Baths · House
· Garden · Fireplace · Parking · Air conditioning · Cellar
Hunt Club South Industrial · 3 Bedrooms · 3 Baths · House · Garden · Fireplace · Parking · Air conditioning · Cellar
Welcome home to 9 Streamwood Lane. Built for practicality and flexible living, this property offers many features to help make life easy. Leading up to the front door, you will notice the laneway supports ample parking, as well as a garage space. Trees provide privacy, and a covered porch makes a great place for morning coffee. Entering the front door, you are greated by a well laid out kitchen with breakfast nook, main floor powder room and garage access. Rounding out this main floor, a spacious living and dining area with wood burning fireplace, and sliding glass doors to your interlocked backyard. Upstairs features a large primary bedroom with walk-in closet and ensuite bath, two more generously sized bedrooms and another full bathroom. Finally, the basement provides ample living space, laundry and lots of storage. Furnace and AC 2021. Smart home wired for ethernet and can easily be controlled by google/remotely. (Id: 27)
$ 589,000
1072 Aldea Avenue, Ottawa, ON, K1H 8B9 house for sale | Listing ID X13875 | Royal LePage
View photo
House · for sale
$ 579,500
New
1072 Aldea Avenue, Ottawa, ON, K1H 8B9 house for sale | Listing ID X13875 | Royal LePage
Hunt Club South Industrial
· 3 Bedrooms · 2 Baths · House
· Patio · Garden
Hunt Club South Industrial · 3 Bedrooms · 2 Baths · House · Patio · Garden
Beautiful 3-bedroom, 2-bath semi-bungalow in the centrally located community of Heron Park, just minutes from the Glebe and Old Ottawa South! This property has been extremely well maintained and is situated on a very quiet street. The main level features gleaming hardwood throughout, a bright kitchen, spacious living/dining room, excellent-sized primary bedroom, as well as 2 additional well-proportioned bedrooms (3rd bedroom currently being used as a den), and a 4-piece bath. The mature, south-facing, fully fenced backyard and patio are the perfect spots for summer barbecues and outdoor gatherings. The lower level offers wonderful additional space for families, young professionals, or multi-generational housing needs, a'retro' family room, 3-piece bath, laundry room, and ample storage complete the lower level. Note: The handy side entrance provides excellent potential for creating a secondary unit, subject to applicable requirements. Located just minutes from excellent schools, parks,
$ 579,500
1416 Woodward Avenue, Ottawa, ON, K1Z 7W1 house for sale | Listing ID X13739 | Royal LePage
View photo
House · for sale
$ 744,000
New
1416 Woodward Avenue, Ottawa, ON, K1Z 7W1 house for sale | Listing ID X13739 | Royal LePage
Hunt Club South Industrial
· 4 Bedrooms · 2 Baths · House
· Garden
Hunt Club South Industrial · 4 Bedrooms · 2 Baths · House · Garden
Fantastic curb appeal is the first impression you'll get from this home nestled on a picturesque tree-lined street in a sought-after central location. This charming 4-bedroom home offers timeless character, versatile living space, and endless potential. Thoughtfully maintained, this home features spacious principal rooms, abundant natural light from the southern exposure, and a warm, welcoming atmosphere throughout. Newer kitchen cabinetry in the kitchen with a great view of the yard. Under cabinet lighting, wine storage, large pot drawers and a bonus pantry with rollout shelves. A professionally finished lower level significantly expands the living space, offering a large recreation room, a full bathroom, and an additional finished room. With the added convenience of a kitchenette, the lower level presents excellent potential for an in-law suite, guest accommodations, or multi-generational living. Hardwood floors under carpeting throughout the original footprint of the second level an
$ 744,000
422 Claridge Drive, Ottawa, ON, K2J 4Z6 house for sale | Listing ID X13871 | Royal LePage
View photo
House · for sale
$ 779,900
New
422 Claridge Drive, Ottawa, ON, K2J 4Z6 house for sale | Listing ID X13871 | Royal LePage
Hunt Club South Industrial
· 4 Bedrooms · 3 Baths · House
· Patio · Garden · Fireplace · Swimming pool · Cellar
Hunt Club South Industrial · 4 Bedrooms · 3 Baths · House · Patio · Garden · Fireplace · Swimming pool · Cellar
Located in the heart of Barrhaven, this spacious, well maintained 4 bedroom home is sure to impress. Walking in you will be greeted by hardwood floors through a generously sized main floor including a bright main floor family room with cathedral ceilings, a well laid out open concept kitchen perfect for entertaining, and even a main floor office. The hardwood floors continue up the stairs, and through the upper level bedrooms. The huge primary bedroom includes a walk-in closet, and ensuite bathroom. Upper level also includes 3 more generously sized bedrooms, and the convenience of upper level laundry. The unfinished basement is a blank canvas ready to be configured however you wish, with bathroom rough-in, and gas fireplace. Backyard includes hot tub and patio, perfect for a relaxing evening at all times of year. Conveniently located in the heart of Barrhaven, near all amenities including parks, schools, restaurants, and shopping. (Id: 27)
$ 779,900
64 Collington Street, Ottawa, ON, K2G 6X3 house for sale | Listing ID X14023 | Royal LePage
View photo
House · for sale
$ 599,000
New
64 Collington Street, Ottawa, ON, K2G 6X3 house for sale | Listing ID X14023 | Royal LePage
Hunt Club South Industrial
· 3 Bedrooms · 3 Baths · House
· Fireplace
Hunt Club South Industrial · 3 Bedrooms · 3 Baths · House · Fireplace
Location, lifestyle, and exceptional pride of ownership! Welcome to this impeccably maintained, nearly 2,000 sq. Ft. townhome offering the perfect blend of comfort, style, and functionality. The inviting main floor boasts an open-concept layout designed for both everyday living and effortless entertaining. The spacious kitchen features abundant cabinetry, generous counter space, and overlooks the dining area and impressive living room, where a cozy gas fireplace creates the perfect gathering place for family and friends. A convenient main floor Office/Den is ideal for those who work from home. Upstairs, you'll find a bright and spacious primary retreat complete with a walk-in closet and a luxurious 4-piece ensuite featuring a relaxing Roman tub. Two additional generously sized bedrooms and a well-appointed 4-piece bathroom provide plenty of space for family or guests. The finished lower level offers a welcoming family room, ideal for movie nights, or children's play area. A convenient
$ 599,000

Get email alerts

Don't miss out: be the first to know about new properties

The alert was correctly created

On subscribing you accept the conditions of use and the privacy policy
Alert
Receive new ads in your inbox
Save this search
Receive alerts for new listings

We'll send you an email when we have new properties for: "Houses for sale in Hunt Club South Industrial"

The alert was correctly created

Get email alerts and be the first to see new listings
Required field
On subscribing I accept the terms of the privacy policy
Perfect! You'll soon start receiving new listings via email
Alert
Receive an email when we have new ads for Houses for sale in Hunt Club South Industrial
Save this search
Filters

Bedrooms

Area (sq.ft)

sq.ft
sq.ft

Price

$
$

Filter by property type

Bathrooms

Clear all filters
Receive notifications when new entries are published.