2,472 houses for sale in Hunt Club South Industrial

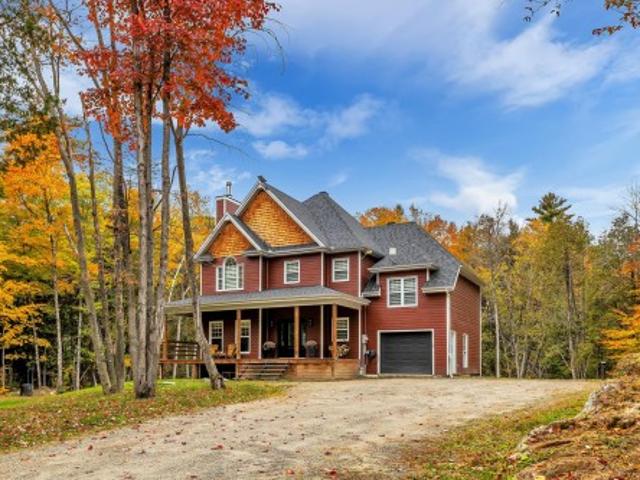
16 Ch. De La Perdrix, Val Des Monts, QC, J8N 7A1 house for sale | Listing ID 13179 | Royal LePage
View photo
House · for sale
$ 739,900
16 Ch. De La Perdrix, Val Des Monts, QC, J8N 7A1 house for sale | Listing ID 13179 | Royal LePage
Hunt Club South Industrial
· House
· Fireplace · Parking · Cellar
Hunt Club South Industrial · House · Fireplace · Parking · Cellar
Space, charm and nature, without compromise! Nestled in a wooded setting just 8 minutes from the highway, this distinctive 2018 home impresses with its 10-ft ceilings, stunning wood-burning fireplace and abundant natural light. Offering over 2,100 sq. Ft. of living space, 5 bedrooms, 3 bathrooms, a powder room and an attached garage. The versatile loft could become a 6th bedroom, while the basement with a separate entrance offers exciting potential for an intergenerational suite, subject to municipal approval. A home designed for comfort, flexibility and everyday living!
$ 739,900
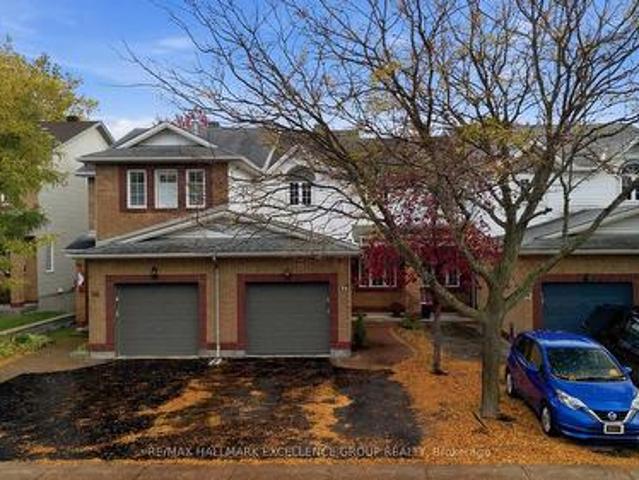
54 Carwood Circle, Ottawa, ON, K1K 4V4 house for sale | Listing ID X13902 | Royal LePage
View photo
House · for sale
$ 639,900
54 Carwood Circle, Ottawa, ON, K1K 4V4 house for sale | Listing ID X13902 | Royal LePage
Hunt Club South Industrial
· House
· Garden
Hunt Club South Industrial · House · Garden
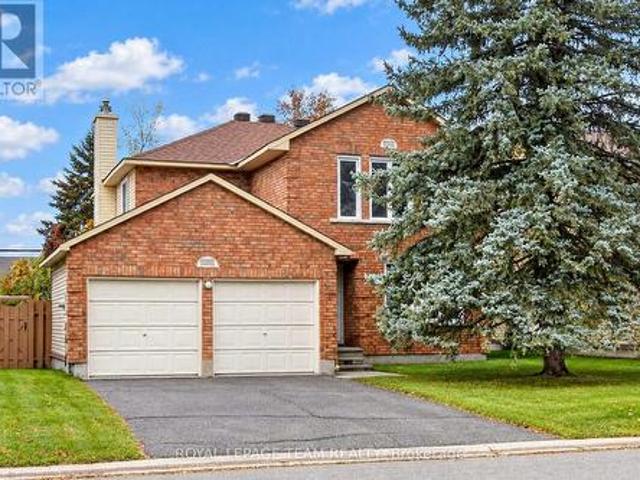
Welcome to 54 Carwood Circle, ideally located in a quiet, established Ottawa neighbourhood with no rear neighbours, backing onto École secondaire catholique Samuel-Genest and just steps from John Hopps Park. This bright, south-facing 3-bedroom townhome offers plenty of natural light, hardwood flooring on both the main and second levels, a double-wide driveway and a low-maintenance backyard. The main level features comfortable living and dining areas, an updated kitchen with newer countertops and a convenient powder room. Upstairs, you'll find three bedrooms, including a spacious primary bedroom, along with an updated full bathroom. The finished lower level offers a spacious family/recreation room, along with a separate storage area that also houses the laundry. The location is exceptional for professionals and commuters, with Montfort Hospital, CMHC, NRC, La Cité, CSIS and CSE all nearby, along with excellent walking and cycling access to the Aviation Parkway and Sir George-Étienne Car
$ 639,900
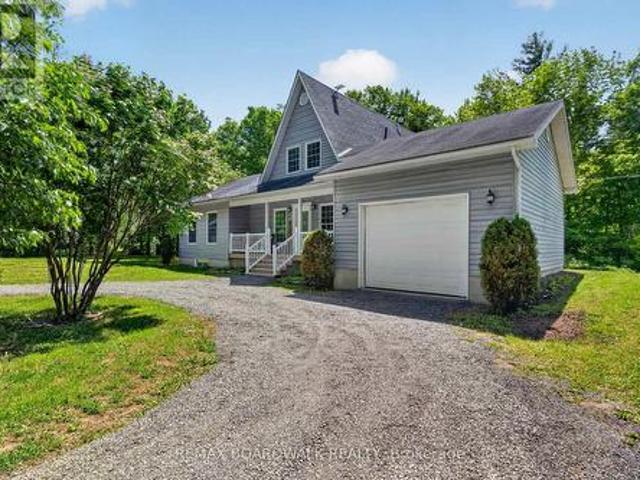
14930 Concession 10 11 Road, North Stormont, ON, K0A 1R0 house for sale | Listing ID X14032 | Royal LePage
View photo
House · for sale
$ 649,900
14930 Concession 10 11 Road, North Stormont, ON, K0A 1R0 house for sale | Listing ID X14032 | Royal LePage
Hunt Club South Industrial
· House
· Patio · Office room · Fireplace · Gym · Deck · Swimming pool · Parking · Cellar
Hunt Club South Industrial · House · Patio · Office room · Fireplace · Gym · Deck · Swimming pool · Parking · Cellar
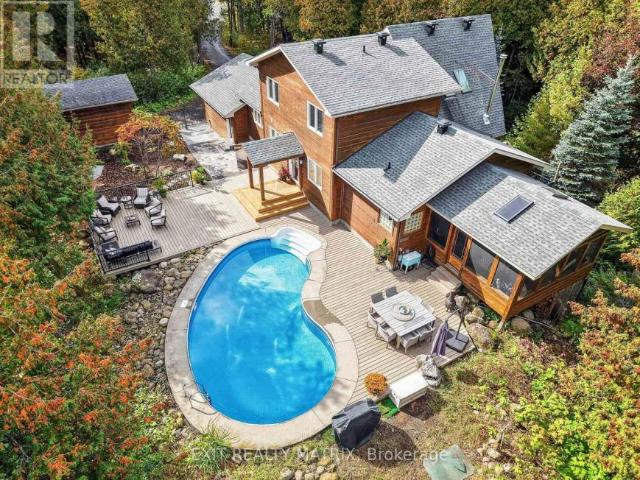
Welcome to country living in Crysler! Nestled on a beautiful rural property, this charming home offers the perfect blend of comfort, privacy and outdoor enjoyment. Step inside to a welcoming main floor featuring a spacious dining area and kitchen, flowing seamlessly into a bright living room with soaring ceilings, hardwood floors, abundant natural light and a cozy fireplace. Patio doors lead to the back deck and inviting inground pool, creating the ultimate setting for summer entertaining and family gatherings. The main level also offers a bedroom, laundry room and a 4-piece bathroom for added convenience. Upstairs, you'll find two additional bedrooms and a 2-piece powder room. The partially finished basement provides endless possibilities, whether you're dreaming of a family room, recreation area, home gym, office or hobby space. You'll also appreciate the abundance of storage throughout. A major bonus is the attached garage with inside entry, along with a large detached garage/shop,
$ 649,900
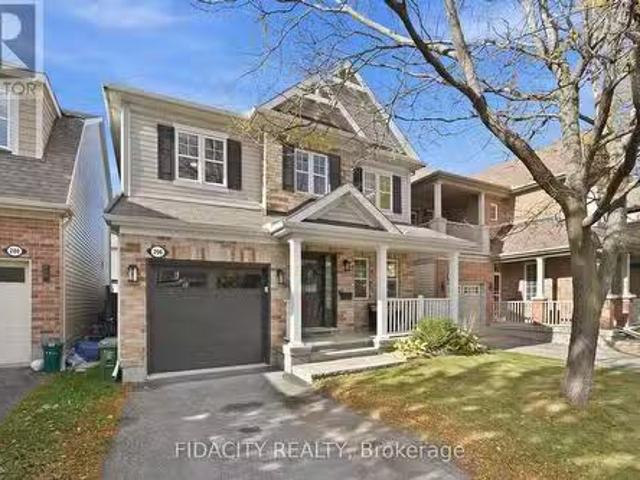
206 Mistral Way, Ottawa, ON, K2S 0G6 house for sale Listing.
View photo
House · for sale
$ 724,900
206 Mistral Way, Ottawa, ON, K2S 0G6 house for sale Listing.
Hunt Club South Industrial
· 3 Bedrooms · 3 Baths · House
· Garden · Fireplace · Cellar
Hunt Club South Industrial · 3 Bedrooms · 3 Baths · House · Garden · Fireplace · Cellar
Welcome to this well maintained single family home, ideally situated on a quiet street in a fantastic location! Offering three bedrooms, a fully finished basement and plenty of living space, this home has so much to offer. The inviting front porch welcomes you inside to a bright and spacious main floor featuring hardwood flooring and large windows that fill the home with natural sunlight. A separate dining room provides the perfect space for family gatherings and entertaining, while the living room features a corner gas fireplace and a built-in TV unit. The updated kitchen offers quartz countertops, ample cabinetry, a breakfast bar and a built-in bench in the eating area, with views overlooking the backyard. A convenient powder room completes the main level. Upstairs, the spacious primary bedroom features an impressive oversized walk-in closet and a private ensuite with a glass shower. Two additional generously sized bedrooms share a convenient Jack and Jill bathroom. The laundry is al
$ 724,900
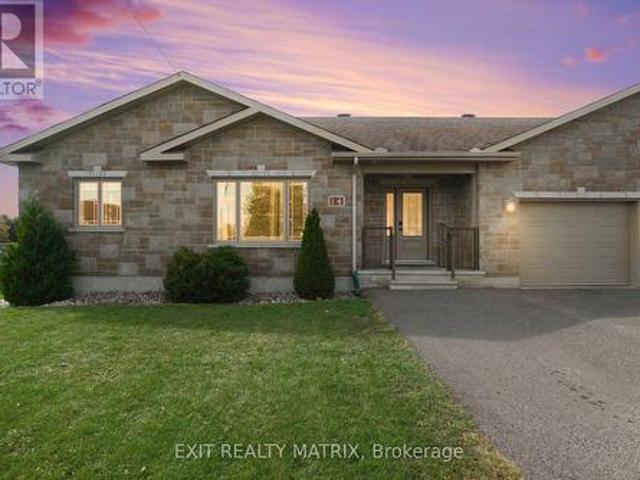
14 Hebert Street, The Nation, ON, K0A 3C0 house for sale | Listing ID X14030 | Royal LePage
View photo
House · for sale
$ 474,900
14 Hebert Street, The Nation, ON, K0A 3C0 house for sale | Listing ID X14030 | Royal LePage
Hunt Club South Industrial
· House
· Garden · Parking · Air conditioning · Cellar
Hunt Club South Industrial · House · Garden · Parking · Air conditioning · Cellar
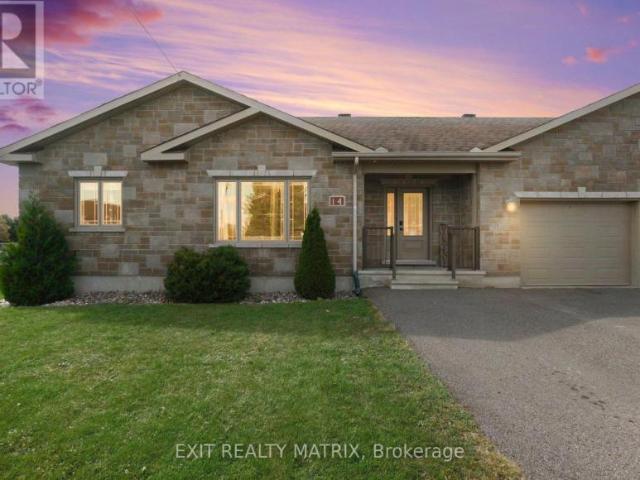
Welcome to 14 Hebert Street in the heart of St. Albert! This bright and inviting home offers a functional layout, plenty of living space and a great location. The main level features beautiful hardwood flooring, an open and airy living space, two bedrooms, two bathrooms and the convenience of main-floor laundry. With no carpet throughout and an attached garage, the home is well suited for comfortable, low-maintenance living. Downstairs, the renovated basement adds even more usable space with an additional bedroom, third bathroom and plenty of room to relax, entertain or accommodate guests. The backyard backs onto the local school, while the famous St-Albert Cheese Factory is just a short walk away. Centrally located within the village, this is a fantastic opportunity for first-time buyers, downsizers or anyone looking to enjoy small-town living with everyday conveniences close by. A wonderful place to call home! (Id: 27)
$ 474,900
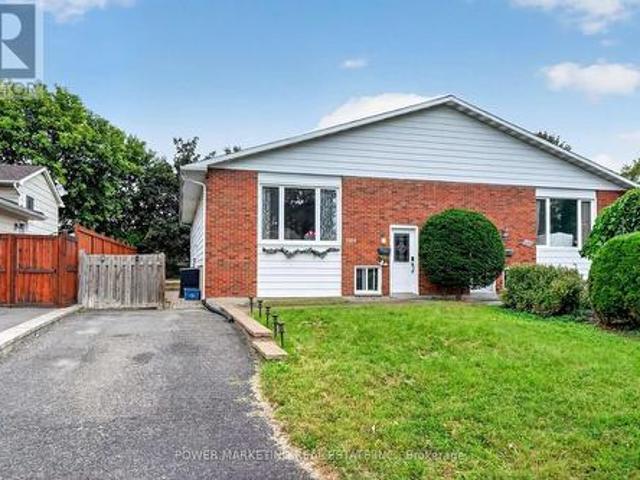
2213 Fillmore Crescent, Ottawa, ON, K1J 6A1 house for sale | Listing ID X13886 | Royal LePage
View photo
House · for sale
$ 665,000
2213 Fillmore Crescent, Ottawa, ON, K1J 6A1 house for sale | Listing ID X13886 | Royal LePage
Hunt Club South Industrial
· House
Hunt Club South Industrial · House
A must see! In-laws, big family welcome! Upgraded and spacious (Approx over 2000 Sqft, both floors) 3+2-bedroom, 2-bathroom home with large living A dining room, upgraded kitchen with lots of cupboards, good size bedrooms, Finished lower level for your in-laws with 2 bedrooms, kitchen, good size living room, laundry room and lots of storage! Great location, Walk to one of the best high schools (colonel By) in Ottawa and other great schools, shopping centers, parks and all amenities. Only 15 minutes to Ottawa University and Parliament Hills! Lower level is rented for $1900 (month to moth, but tenant prefers to stay). A must see, call now! (Id: 27)
$ 665,000
3668 Champlain Street, Clarence Rockland, ON, K0A 1E0 house for sale | Listing ID X14030 | Royal LePage
View photo
House · for sale
$ 409,900
3668 Champlain Street, Clarence Rockland, ON, K0A 1E0 house for sale | Listing ID X14030 | Royal LePage
Hunt Club South Industrial
· House
· Parking
Hunt Club South Industrial · House · Parking
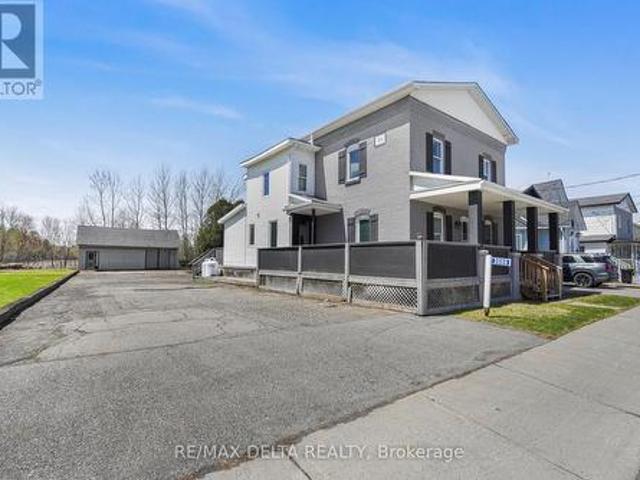
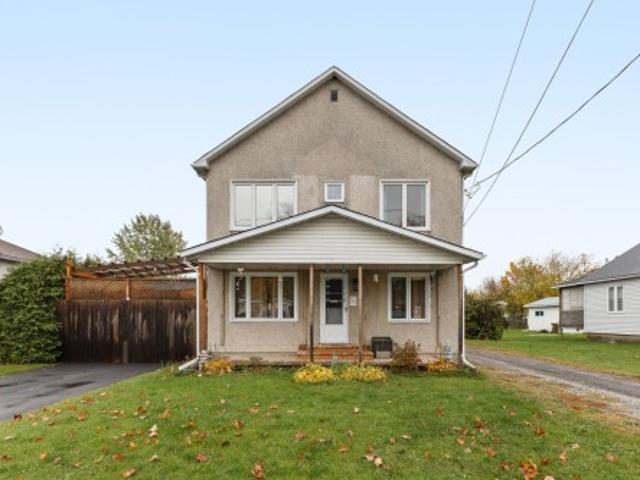
Character and charm abound in this beautifully updated 1916 two-storey home in the heart of Bourget. The iconic covered front porch and timeless façade make a lasting first impression before you even step inside. The bright and spacious main floor welcomes you with gorgeous hardwood-style flooring and a stunning original wood entry door that speaks to the soul of this century home. The contemporary kitchen is a true standout, featuring warm cabinetry, butcher block countertops, a practical island, and abundant natural light pouring in through multiple windows, perfect for cooking and entertaining alike. Upstairs, three comfortable bedrooms and two full bathrooms provide plenty of room for the whole family. Outside, enjoy the privacy of no rear neighbours, a generous lot with room to breathe, and a double car garage. All within walking distance of local schools and village amenities. A rare opportunity to own a piece of Bourget history, thoughtfully brought into the modern era. (Id: 27)
$ 409,900
143 Ch. Du Domaine, Val Des Monts, QC, J8N 5B9 house for sal.
View photo
House · for sale
$ 749,900
$ 443/sq.ft
143 Ch. Du Domaine, Val Des Monts, QC, J8N 5B9 house for sal.
Hunt Club South Industrial
· 1,690 sq.ft · 2 Bedrooms · 3 Baths · House
· Parking
Hunt Club South Industrial · 1,690 sq.ft · 2 Bedrooms · 3 Baths · House · Parking
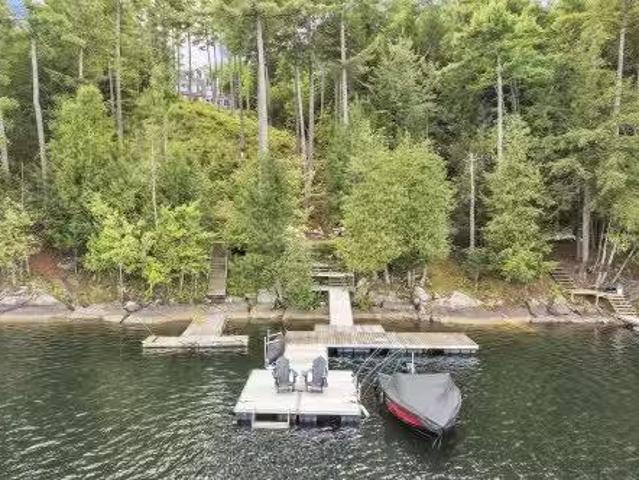
Waterfront - Quick sale price! 300K under the municipal backsment. A unique opportunity to own a property on Lake McGregor, less than 30 minutes from downtown Ottawa. Nestled on a spacious 2.5-acre lot, this two-bedroom property offers absolutely breathtaking views of the lake and surrounding nature. Enjoy easy access to the waterfront by ATV or side-by-side, allowing you to fully take advantage of the land. Exceptionally private and ideally located, it features a triple garage, one full bathroom, and two powder rooms. The main living areas on the ground floor are filled with natural light and oriented to maximize the stunning lake views. Still available at ListedBuy!
$ 749,900
101 Queen Charlotte Street, Ottawa, ON, K0A 2Z0 house for sa.
View photo
House · for sale
$ 749,900
101 Queen Charlotte Street, Ottawa, ON, K0A 2Z0 house for sa.
Hunt Club South Industrial
· 3 Bedrooms · 3 Baths · House
· Patio · Garden · Parking · Fireplace
Hunt Club South Industrial · 3 Bedrooms · 3 Baths · House · Patio · Garden · Parking · Fireplace
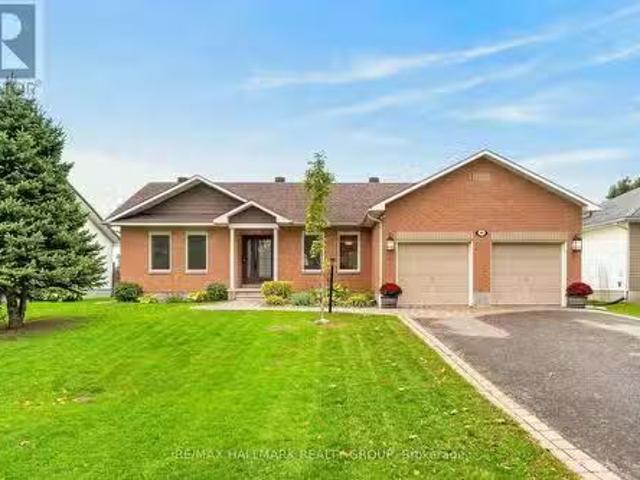
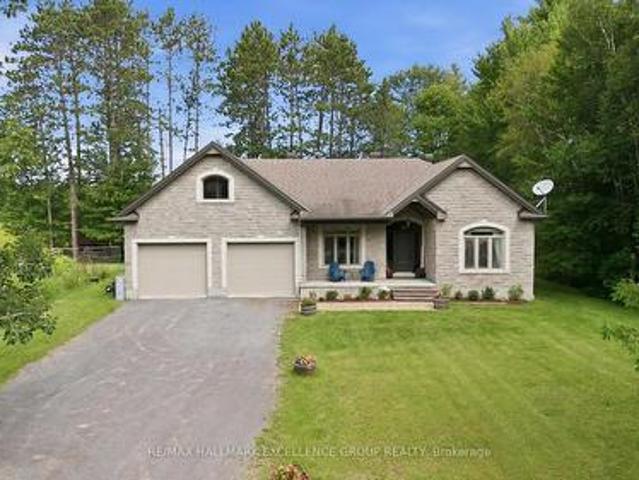
Welcome to 101 Queen Charlotte Street! This beautiful 3 bedroom, 2.5 bathroom bungalow is nestled in a family friendly neighbourhood in the heart of Richmond. Bright, open and move in ready, this home offers excellent curb appeal with an interlock front walkway, a double car garage and situated on a spacious 65 x 115 lot! The tiled entrance leads you into a bright main floor featuring gleaming hardwood flooring throughout. The spacious living room offers a cozy gas fireplace, while the updated kitchen boasts quartz countertops with a breakfast bar, centre island, stainless steel appliances, stylish backsplash and pot lights. The formal dining room features sliding patio doors leading to the backyard, creating an ideal space for entertaining. Two generously sized bedrooms feature hardwood flooring and share a full bathroom on one side of the home. On the other side features the spacious primary bedroom, which offers a walk in closet and a private 3 piece ensuite featuring a glass walk i
$ 749,900
9115 County 44 Road, Edwardsburgh/Cardinal, ON, K0E 1X0 house for sale | Listing ID X14033 | Royal LePage
View photo
House · for sale
$ 549,900
9115 County 44 Road, Edwardsburgh/Cardinal, ON, K0E 1X0 house for sale | Listing ID X14033 | Royal LePage
Hunt Club South Industrial
· House
· Gym · Deck
Hunt Club South Industrial · House · Gym · Deck
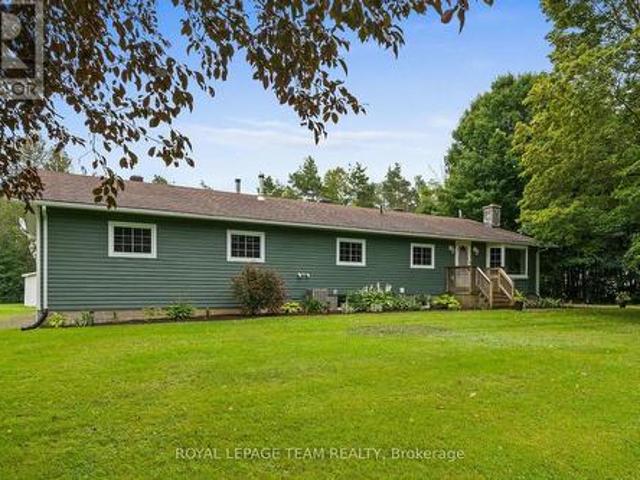
Welcome to 9115 County Road 44, where country living comes with plenty of room to grow! Set on a beautiful 1.5-acre lot surrounded by mature trees and open green space, this 3-bedroom, 2-bathroom bungalow offers the space young families have been looking for. Inside and out! Step inside to a bright and welcoming layout featuring a spacious, updated kitchen with ample cabinetry, generous prep space and breakfast bar seating, with eat-in dining space overlooking the main living areas for easy everyday living. Sliding doors to a large deck with a gazebo extends your living space outdoors. The family room adds warmth and character, while large windows bring in plenty of natural light and views of the surrounding property. The primary is tucked away with a 3 piece ensuite and large walk-in closet, while two additional bedrooms and a full main bathroom complete the main level. Additional living space downstairs offering plenty of flexibility for a rec room, playroom, home gym or office. Outs
$ 549,900
296 Kirchoffer Avenue, Ottawa, ON, K2A 1Y2 house for sale L.
View photo
House · for sale
$ 1,995,000
296 Kirchoffer Avenue, Ottawa, ON, K2A 1Y2 house for sale L.
Hunt Club South Industrial
· 31 Bedrooms · 4 Baths · House
· Garden · Balcony · Fireplace · Parking
Hunt Club South Industrial · 31 Bedrooms · 4 Baths · House · Garden · Balcony · Fireplace · Parking
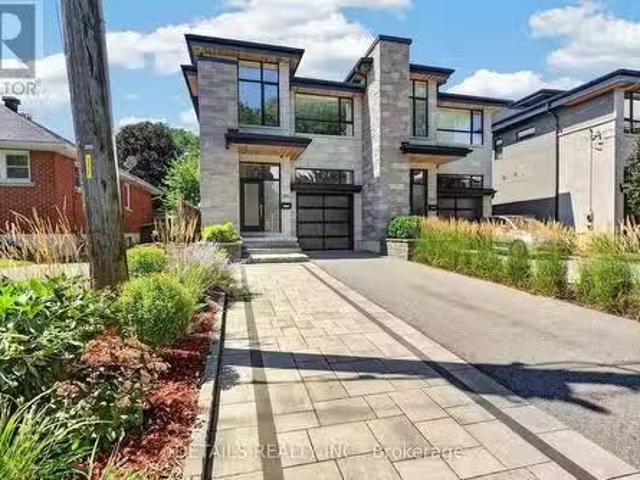
Modern 3+1 bedroom with SDU semi-detached in one of Westboros most sought after locations, just steps from the Ottawa River, Westboro Beach and scenic walking and cycling paths. The chic, beautifully designed kitchen takes centre stage, seamlessly opening to a generous living and dining area that is bright, elegant and perfect for both everyday living and entertaining. The living room features a beautiful luxurious fireplace, creating a warm and sophisticated focal point a space where the Christmas tree will truly shine during the holidays. Upstairs, the spacious and romantic primary bedroom offers a private balcony with beautiful views toward the Ottawa River, especially breathtaking in the colours of fall and the peaceful beauty of winter. The exceptionally private backyard provides a quiet outdoor retreat, while the oversized garage and 3-car driveway offer rare convenience. The finished lower level includes a fully legal, city-permitted 1-bedroom apartment accessible via both a pri
$ 1,995,000
18 Dollard Street, Russell, ON, K0A 1W0 house for sale | Listing ID X14004 | Royal LePage
View photo
House · for sale
$ 549,900
18 Dollard Street, Russell, ON, K0A 1W0 house for sale | Listing ID X14004 | Royal LePage
Hunt Club South Industrial
· House
· Patio · Garden · Fireplace · Cellar
Hunt Club South Industrial · House · Patio · Garden · Fireplace · Cellar
Welcome to this charming and tastefully updated, 4 bedroom, 2 full bathroom home in the heart of Embrun! Warm, inviting, and thoughtfully laid out, this home offers plenty of space for both everyday living and entertaining. The main level features beautiful hardwood and ceramic flooring throughout, a spacious living room with a cozy natural gas fireplace, and a recently renovated chef's kitchen (2025) complete with ample cabinetry and stainless steel appliances, including a natural gas range. The adjoining dining area offers direct access to the backyard through patio doors. Three generous bedrooms and a full bathroom (updated in 2020) complete the main level. Downstairs, the fully finished basement (new flooring 2026) provides excellent additional living space, featuring a fourth bedroom, full bathroom, inviting family room with a second gas stove/fireplace, and a convenient wet bar, perfect for guests, movie nights, or entertaining. Step outside and enjoy your private backyard oasis,
$ 549,900
145 Rue Gagnon, Thurso, QC, J0X 3B0 house for sale | Listing ID 25685 | Royal LePage
View photo
House · for sale
$ 359,900
145 Rue Gagnon, Thurso, QC, J0X 3B0 house for sale | Listing ID 25685 | Royal LePage
Hunt Club South Industrial
· House
· Patio · Parking · Cellar
Hunt Club South Industrial · House · Patio · Parking · Cellar
What if your next dream home were in Thurso? Nestled in a peaceful neighborhood, this charming property offers a lifestyle where comfort and tranquility come together. Its inviting open-concept layout, three upstairs bedrooms-including a master bedroom with a walk-in closet-and a basement ready for your projects provide a truly pleasant living environment. Outside, you'll love the spacious, private, fenced-in lot of 11,501 sq. Ft. an inviting patio, and a detached, heated two-car garage. A true haven of peace, just 40 minutes from Gatineau!
$ 359,900
House The Nation ON 105991841
View photo
House · for sale
$ 474,900
House The Nation ON 105991841
Hunt Club South Industrial
· House
Hunt Club South Industrial · House
Explore this exciting real estate opportunity located in the vibrant area of The Nation. This property is currently priced at CAD474900. A fantastic chance to acquire property in a sought-after location. Whether you are looking for a new location or a significant acquisition, this listing warrants serious consideration. Review all the details and imagine the possibilities. Contact us today for more information!
$ 474,900
House Ottawa ON 105945664
View photo
House · for sale
$ 1,349,000
House Ottawa ON 105945664
Hunt Club South Industrial
· House
Hunt Club South Industrial · House
Explore this exciting real estate opportunity located in the vibrant area of Ottawa. This property is currently priced at CAD1349000. A fantastic chance to acquire property in a sought-after location. Whether you are looking for a new location or a significant acquisition, this listing warrants serious consideration. Review all the details and imagine the possibilities. Contact us today for more information!
$ 1,349,000
112 Equinelle Drive, North Grenville, ON, K0G 1J0 house for sale | Listing ID X14006 | Royal LePage
View photo
House · for sale
$ 979,000
112 Equinelle Drive, North Grenville, ON, K0G 1J0 house for sale | Listing ID X14006 | Royal LePage
Hunt Club South Industrial
· House
· Garden · Fireplace
Hunt Club South Industrial · House · Garden · Fireplace
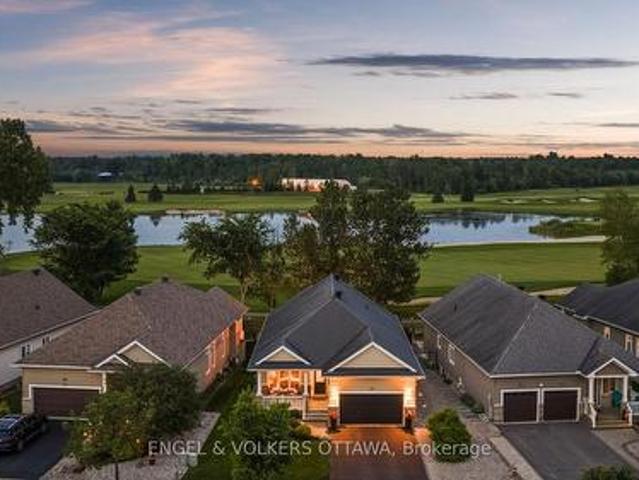
Perfectly positioned along the first fairway in the highly sought-after Equinelle Golf Course community, this beautifully appointed Urbandale Santa Ana II bungalow offers an exceptional blend of timeless elegance, comfort, and low-maintenance living. Upon entering, soaring ceilings, rich hardwood flooring throughout, and a bright, open-concept design create an inviting sense of space. The formal living and dining rooms provide elegant spaces for entertaining family and friends or hosting special occasions. The beautifully appointed kitchen features warm wood cabinetry, granite countertops, stainless steel appliances, and a functional eating area overlooking the professionally landscaped backyard and picturesque golf course. Anchored by a cozy gas fireplace, the spacious family room is filled with natural light, creating a warm and inviting atmosphere. The spacious primary suite is a peaceful retreat, offering tranquil fairway views, a walk-in closet, and a private ensuite. A generous s
$ 979,000
425 Aphelion Crescent, Ottawa, ON, K2J 6N6 house for sale | Listing ID X13886 | Royal LePage
View photo
House · for sale
$ 719,900
425 Aphelion Crescent, Ottawa, ON, K2J 6N6 house for sale | Listing ID X13886 | Royal LePage
Hunt Club South Industrial
· House
Hunt Club South Industrial · House
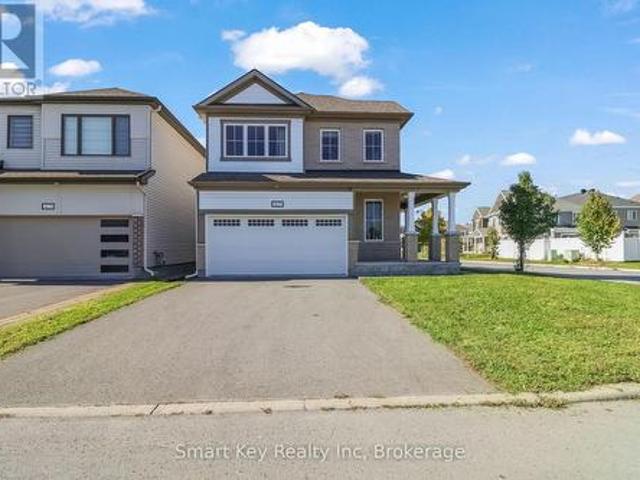
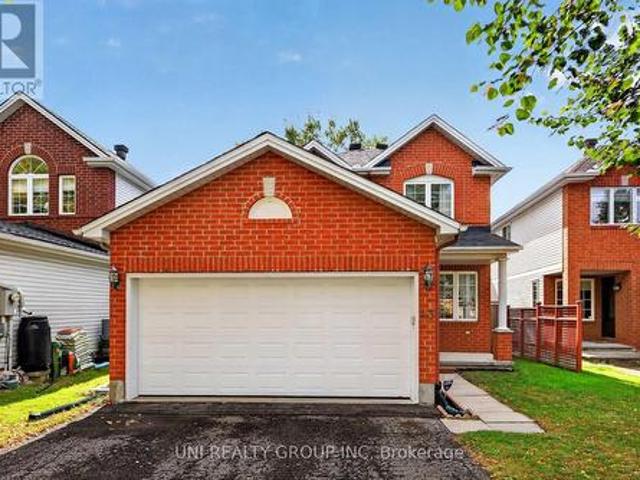
3-bedroom plus loft detached home on a corner lot in Half Moon Bay. The main level offers an open layout with Vinyl floors and a kitchen equipped with granite counters, gas range, and stainless steel appliances. Upstairs features three good-sized bedrooms, a spacious open loft, a main full bathroom, and second-floor laundry. The primary bedroom offers an ensuite bath and walk-in closet. Prime Barrhaven location close to top-rated schools, Shopping, neighborhood parks, transit routes, and Hwy 416. (Id: 27)
$ 719,900
House Russell ON 105973530
View photo
House · for sale
$ 349,900
House Russell ON 105973530
Hunt Club South Industrial
· House
Hunt Club South Industrial · House
Explore this exciting real estate opportunity located in the vibrant area of Russell. This property is currently priced at CAD349900. A fantastic chance to acquire property in a sought-after location. Whether you are looking for a new location or a significant acquisition, this listing warrants serious consideration. Review all the details and imagine the possibilities. Contact us today for more information!
$ 349,900
1363 Du Golf Road, Clarence Rockland, ON, K0A 1N0 house for sale | Listing ID X13991 | Royal LePage
View photo
House · for sale
$ 799,000
1363 Du Golf Road, Clarence Rockland, ON, K0A 1N0 house for sale | Listing ID X13991 | Royal LePage
Hunt Club South Industrial
· House
· Patio · Garden · Parking · Fireplace · Swimming pool
Hunt Club South Industrial · House · Patio · Garden · Parking · Fireplace · Swimming pool
Discover an exceptional home where privacy, comfort and refined living come together on just over 1 acre in a peaceful rural setting. Surrounded by mature trees on three sides and enhanced by established vegetable gardens, this striking 3+1 bedroom, all around stone bungalow also features a kidney-shaped inground pool enclosed by elegant black iron fencing. With a double garage, generous backyard and inviting outdoor spaces, this property offers the perfect blend of country privacy and relaxed entertaining. Step inside to 9' flat ceilings, hardwood flooring and a bright, open-concept layout designed for everyday living and entertaining. The spacious foyer leads to a beautifully appointed kitchen with stainless steel appliances, gas range, pantry, oversized island and generous workspace. The adjoining dining and living areas flow effortlessly together, highlighted by a warm gas fireplace and patio doors opening to a screened-in porch overlooking the backyard. The private primary suite f
$ 799,000
97 Huntsman Crescent, Ottawa, ON, K2M 1H8 house for sale | Listing ID X13885 | Royal LePage
View photo
House · for sale
$ 709,900
97 Huntsman Crescent, Ottawa, ON, K2M 1H8 house for sale | Listing ID X13885 | Royal LePage
Hunt Club South Industrial
· House
· Garden · Cellar
Hunt Club South Industrial · House · Garden · Cellar
Discover the potential of this four-bedroom Bridlewood (Kanata) home, featuring living, dining, and family rooms on the main floor. Close to Huntsman Park, Metro, Real Canadian Superstore, restaurants, Shoppers Drug Mart, and more, it offers a family-friendly setting with convenient access to Highways 416 and 417. The 50 ft x 100 ft lot includes a fenced backyard with no rear neighbours. A small basement room has a rough-in for a fourth bathroom. The original owner has cared for the home since 1984. More than $40,000 in recent updates include the roof (2020), furnace (2023), air conditioner (2023), windows (2025), and an owned hot water tank. You have got to Love That Home! (Id: 27)
$ 709,900
11 Welkin Crescent, Ottawa, ON, K2E 5M4 house for sale | Listing ID X13884 | Royal LePage
View photo
House · for sale
$ 845,000
11 Welkin Crescent, Ottawa, ON, K2E 5M4 house for sale | Listing ID X13884 | Royal LePage
Hunt Club South Industrial
· House
· Garden · Fireplace · Deck · Cellar
Hunt Club South Industrial · House · Garden · Fireplace · Deck · Cellar
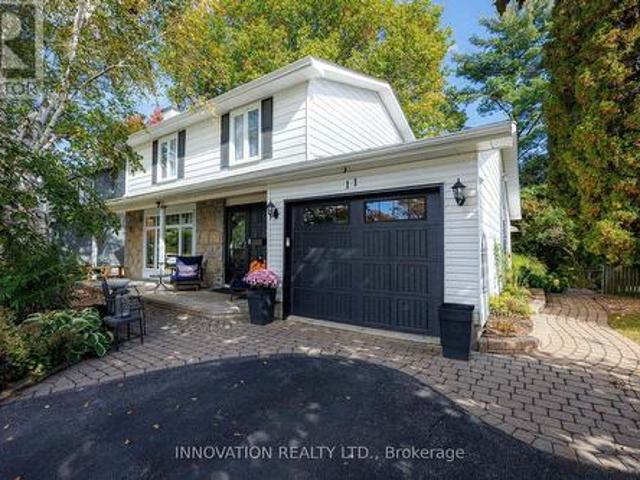
Welcome to 11 Welkin! Situated on a quiet crescent in a fantastic, family-friendly community, this welcoming and fully updated home is close to schools, shopping, and parks. Step inside to a warm, inviting main floor featuring a living room anchored by a cozy gas fireplace, and a beautifully renovated kitchen complete with stone countertops, an eat-in area and plenty of cupboard space. The main floor family room offers seamless indoor-outdoor living with sliding glass doors opening onto the deck. Upstairs boasts gleaming hardwood floors, four generously sized bedrooms, and a full bathroom. The fully finished basement adds incredible versatility with a large recreation room and a second full bath. Outside, the property is beautiful with a fully landscaped front and back yard with tasteful stone and interlock work, mature trees, and an extremely large, private backyard perfect for relaxing or entertaining. Countless updates provide complete peace of mind, including the furnace, roof, win
$ 845,000
43 Crystal Park Crescent, Ottawa, ON, K2C 4A3 house for sale | Listing ID X13883 | Royal LePage
View photo
House · for sale
$ 849,900
43 Crystal Park Crescent, Ottawa, ON, K2C 4A3 house for sale | Listing ID X13883 | Royal LePage
Hunt Club South Industrial
· House
· Garden · Parking · Fireplace · Deck · Equipped kitchen
Hunt Club South Industrial · House · Garden · Parking · Fireplace · Deck · Equipped kitchen
Discover the perfect blend of space, privacy, and convenience at 43 Crystal Park Crescent! Nestled in the desirable Central Park community, this inviting 3+1 bedroom, 4-bathroom home backs onto a tranquil walking path and pond with no rear neighbours. The main level offers a versatile layout with distinct living and family rooms, complemented by a gas fireplace and a functional kitchen featuring ample storage and counter space. Upstairs, three well-proportioned bedrooms with a private ensuite. The finished lower level provides exceptional flexibility with an additional bedroom, full bathroom-perfect for in-laws, teenagers, guests, or a multi-purpose living area. Enjoy outdoor relaxation with fenced backyard plus the convenience of a double garage and generous driveway. Notable updates include kitchen countertops and range hood (2026), fresh interior paint throughout most of the home (2026), furnace and HVAC (2020), composite back deck (2020), and roof (2014). The oven and dishwasher ha
$ 849,900
808 Mathieu Street, Clarence Rockland, ON, K4K 0N9 house for sale | Listing ID X14012 | Royal LePage
View photo
House · for sale
$ 488,590
808 Mathieu Street, Clarence Rockland, ON, K4K 0N9 house for sale | Listing ID X14012 | Royal LePage
Hunt Club South Industrial
· House
· Garden
Hunt Club South Industrial · House · Garden
Welcome to Golf Ridge. This house is not built. This 3 bed, 3 bath middle townhome has a stunning design and from the moment you step inside, you'll be struck by the bright & airy feel of the home, w/ an abundance of natural light. The open concept floor plan creates a sense of spaciousness & flow, making it the perfect space for entertaining. The kitchen is a chef's dream, w/ top-of-the-line appliances, ample counter space, & plenty of storage. The large island provides additional seating & storage. On the 2nd level each bedroom is bright & airy, w/ large windows that let in plenty of natural light. The primary bedroom includes a 3piece ensuite. The lower level can be finished (or not) and includes laundry & storage space. The 2 standout features of this home are the Rockland Golf Club in your backyard and the full block firewall providing your family with privacy. Photos were taken at the model home at 325 Dion Avenue. Flooring: Hardwood, Ceramic, Carpet Wall To Wall (id: 27)
$ 488,590
1240 Field Street, Ottawa, ON, K2C 2R2 house for sale | Listing ID X13884 | Royal LePage
View photo
House · for sale
$ 739,900
1240 Field Street, Ottawa, ON, K2C 2R2 house for sale | Listing ID X13884 | Royal LePage
Hunt Club South Industrial
· House
· Garden · Fireplace · Cellar
Hunt Club South Industrial · House · Garden · Fireplace · Cellar
Welcome to 1240 Field Street in sought-after Bel-Air Park! Nestled on a quiet, family-friendly street, this well-maintained Bungalow offers comfortable living, a generous lot and numerous recent improvements. The main level features a LARGE, BRIGHT Living and Dining area with a beautiful fireplace, functional kitchen and bathroom, three bedrooms including a large primary bedroom, and a welcoming foyer and hallway with access to the backyard and basement. The Finished Basement provides a spacious family room, additional bathroom, ample storage, a cold room and a dedicated mechanical room. Outside, enjoy a FULLY FENCED BACKYARD surrounded by trees and complete with a storage shed. The driveway accommodates three vehicles. With close proximity to public transit and Algonquin College the property also has excellent rental potential. Recent updates include New Windows (2026), New Main-Level Flooring (2026), New Basement Carpeting and Tile (2026), and Fresh Paint throughout the entire home (
$ 739,900
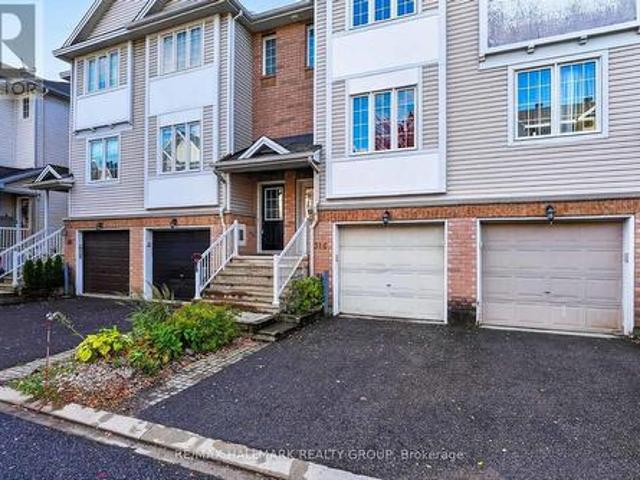
316 Gotham Private, Ottawa, ON, K2C 4G7 house for sale | Listing ID X13884 | Royal LePage
View photo
House · for sale
$ 525,000
316 Gotham Private, Ottawa, ON, K2C 4G7 house for sale | Listing ID X13884 | Royal LePage
Hunt Club South Industrial
· House
· Garden · Air conditioning
Hunt Club South Industrial · House · Garden · Air conditioning
Welcome to 316 Gotham Private, ideally located in Ottawa's sought after Central Park neighbourhood! This 2 bedroom, 2 bathroom, 3-storey townhome offers approx. 1400 sqft of living space on a quiet street, fronting onto a park with a private backyard. Enjoy the convenience of being just minutes away from shopping, restaurants, cafes, public transportation and recreation facilities. Nearby Merivale Road and Baseline Road offers an abundance of everyday amenities, while the experimental farm and surrounding walking and biking trails provide a great opportunity to enjoy the outdoors. Excellent opportunity for first time home buyers, working professionals or investors! Enjoy low maintenance living with no large condo fees! Sept/Oct 2026. Home professionally painted throughout and professionally cleaned; awaiting your personal touch! Roof shingles 2022. A/C & Furnace 2024. Private street. Association fee is $79.14 per month, association financials and details are available upon request. Nei
$ 525,000
House Clarence ON 105973533
View photo
House · for sale
$ 554,900
House Clarence ON 105973533
Hunt Club South Industrial
· House
Hunt Club South Industrial · House
Explore this exciting real estate opportunity located in the vibrant area of Clarence. This property is currently priced at CAD554900. A fantastic chance to acquire property in a sought-after location. Whether you are looking for a new location or a significant acquisition, this listing warrants serious consideration. Review all the details and imagine the possibilities. Contact us today for more information!
$ 554,900
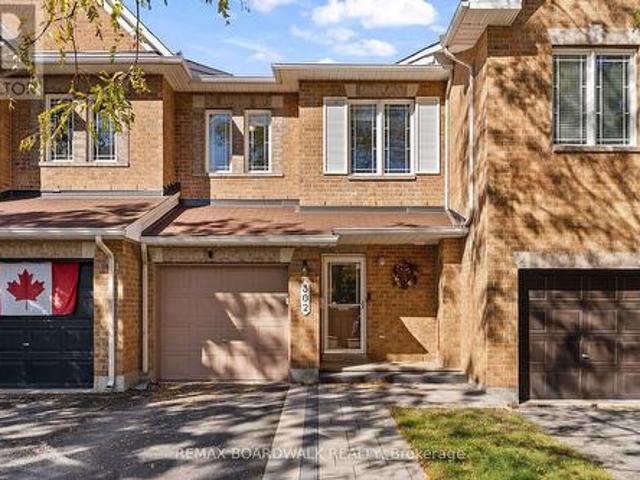
302 Statewood Drive, Ottawa, ON, K2K 0A8 house for sale | Listing ID X13886 | Royal LePage
View photo
House · for sale
$ 599,900
302 Statewood Drive, Ottawa, ON, K2K 0A8 house for sale | Listing ID X13886 | Royal LePage
Hunt Club South Industrial
· House
· Garden · Fireplace · Deck
Hunt Club South Industrial · House · Garden · Fireplace · Deck
Some homes check boxes. Others simply make life easier. Perfectly positioned across from a park and little wooded area for walks in one of Kanata's quiet established neighbourhoods, this beautifully maintained townhome offers the rare combination of thoughtful updates, flexible living space and everyday convenience. The main level features hardwood flooring, an updated kitchen with quartz countertops, refreshed cabinetry and new Stainless Steel appliances, while all three bathrooms have been tastefully modernized over time. Builder's floor plan is attached in the photos for reference. Downstairs, the finished lower level. Separated by a full door. Creates a quiet retreat ideal for working from home, unwinding at the end of the day in front of the fireplace, hosting movie nights or simply enjoying a cozy escape from the activity upstairs. With newer carpeting, it's a warm, inviting space you'll use every day. Outside, enjoy brand-new front interlock, a fenced backyard with 10 x 10 deck,
$ 599,900
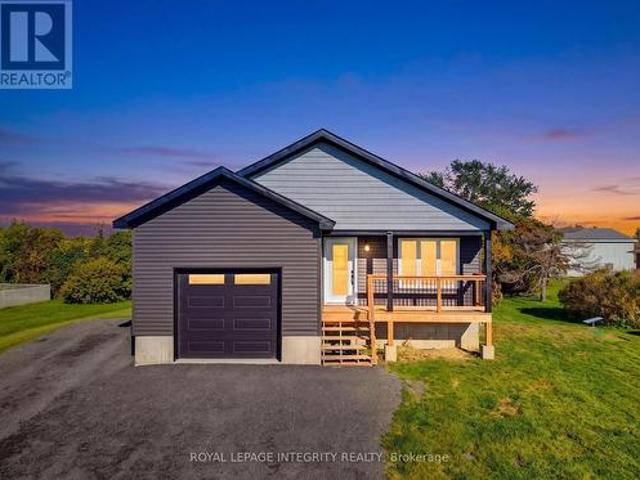
2579 County Road 7 Road, North Dundas, ON, K0C 2K0 house for sale | Listing ID X13906 | Royal LePage
View photo
House · for sale
$ 649,900
2579 County Road 7 Road, North Dundas, ON, K0C 2K0 house for sale | Listing ID X13906 | Royal LePage
Hunt Club South Industrial
· House
· Cellar
Hunt Club South Industrial · House · Cellar
A beautiful home with income potential! This detached bungalow sits on a spacious lot in the charming countryside community of Chesterville. Offering the perfect blend of modern comfort and investment opportunity, this newly built property features polished aesthetics, with modern finishes and a clean, inviting feel. The real bonus? A separate two-bedroom basement apartment with its own side entrance, creating endless possibilities for homeowners and investors. Rent both units for a potential combined monthly rental income of $4,000, or live comfortably on the main level while the lower unit helps offset your mortgage, making your mortgage payments as low as $975 per month! With the potential to significantly reduce your monthly housing costs, this property offers flexibility, affordability, and long-term income potential. Whether you're looking for a place to call home, a smart addition to your investment portfolio, or the opportunity to have your property work for you, this Chestervi
$ 649,900
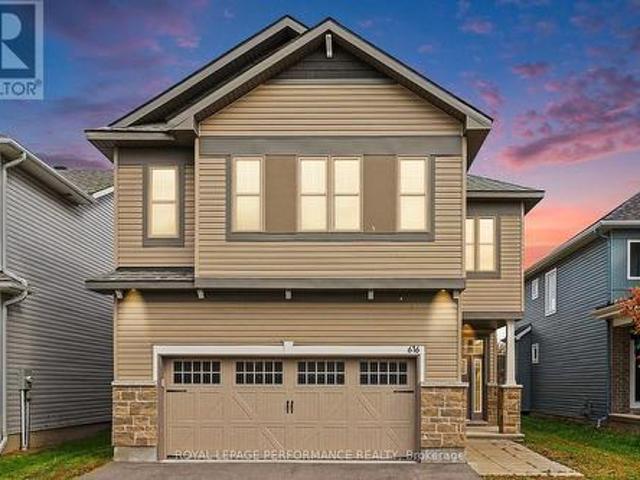
616 Enclave Lane, Clarence Rockland, ON, K4K 0M8 house for sale | Listing ID X14028 | Royal LePage
View photo
House · for sale
$ 749,900
616 Enclave Lane, Clarence Rockland, ON, K4K 0M8 house for sale | Listing ID X14028 | Royal LePage
Hunt Club South Industrial
· House
· Fireplace · Parking
Hunt Club South Industrial · House · Fireplace · Parking
Beautifully maintained spacious and quality built detached 4+1 bedroom, 4.5-bathroom home with hardwood and tile flooring on both levels including a double-car garage and offering approximately 3200 sq. Ft. of living space. Located on a quiet street in a desirable neighbourhood near the end of a cul-de-sac. Charming covered front porch welcomes you into this bright inviting home, filled with natural light throughout the day. The main floor features a tiled foyer, two-piece powder room, main floor office, elegant living and dining rooms with hardwood flooring and a cozy double sided gas fireplace for both rooms. The well-appointed kitchen offers ample modern cabinetry, granite countertops, a large centre island with a sitting eating area-perfect for everyday living. The second level boasts a generous primary bedroom with large windows, a walk-in closet and a beautifull five-piece ensuite. Three additional well-sized bedrooms, two with walk-in closets and one with an ensuite full bathroo
$ 749,900
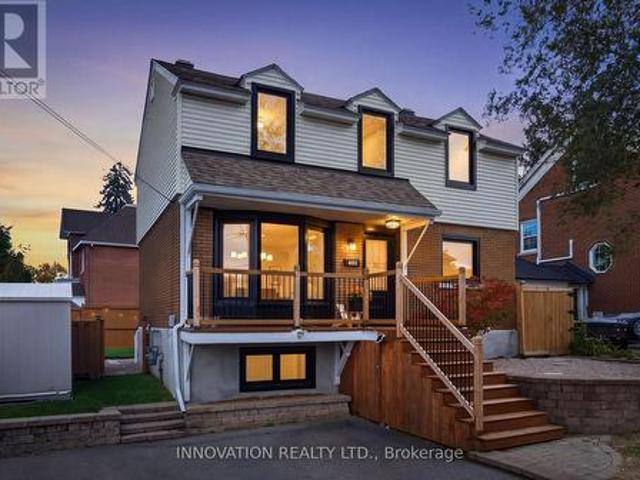
403 Athlone Avenue, Ottawa, ON, K1Z 5M6 house for sale | Listing ID X13884 | Royal LePage
View photo
House · for sale
$ 949,900
403 Athlone Avenue, Ottawa, ON, K1Z 5M6 house for sale | Listing ID X13884 | Royal LePage
Hunt Club South Industrial
· House
· Gym
Hunt Club South Industrial · House · Gym
Old Ottawa charm, Westboro cool, and closets that just keep on giving! Some things only get better with age, and this home is proof. Full of character and tucked into one of Ottawa's most loved neighbourhoods, this is the kind of place that makes it easy to feel at home. Better yet? You get the charm of an older home without sacrificing closet space. Yes, actual room for your clothes, shoes, coats and that'I might need this someday' collection. The important stuff has been taken care of, too, with updated windows, plumbing and electrical. Downstairs, the rec room is ready for movie nights, a home gym, a playroom or your next big idea, while the bathroom gets a refresh with an updated floor and vanity. And then there's Westboro. Your morning coffee, favourite local shops, great restaurants and weekend brunch spots are all part of the neighbourhood experience. Add nearby parks, green space, cycling paths and schools, and you have a location that makes getting out and enjoying Ottawa easy
$ 949,900

Get email alerts

Don't miss out: be the first to know about new properties

The alert was correctly created

On subscribing you accept the conditions of use and the privacy policy
Alert
Receive new ads in your inbox
Save this search
Receive alerts for new listings

We'll send you an email when we have new properties for: "Houses for sale in Hunt Club South Industrial"

The alert was correctly created

Get email alerts and be the first to see new listings
Required field
On subscribing I accept the terms of the privacy policy
Perfect! You'll soon start receiving new listings via email
Alert
Receive an email when we have new ads for Houses for sale in Hunt Club South Industrial
Save this search
Filters

Bedrooms

Area (sq.ft)

sq.ft
sq.ft

Price

$
$

Filter by property type

Bathrooms

Clear all filters
Receive notifications when new entries are published.