2,504 properties for sale in Huron Heights

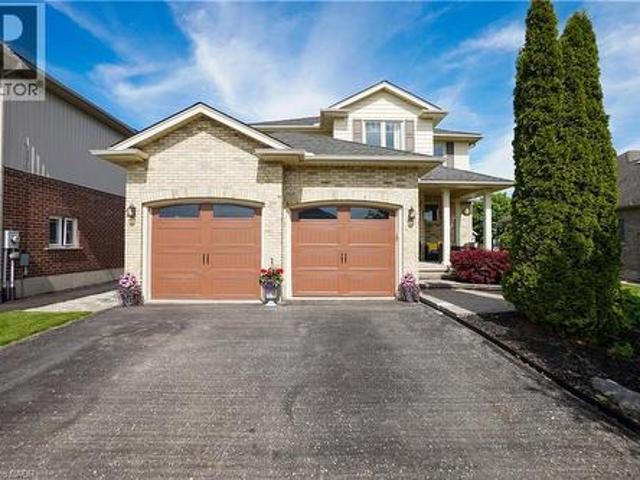
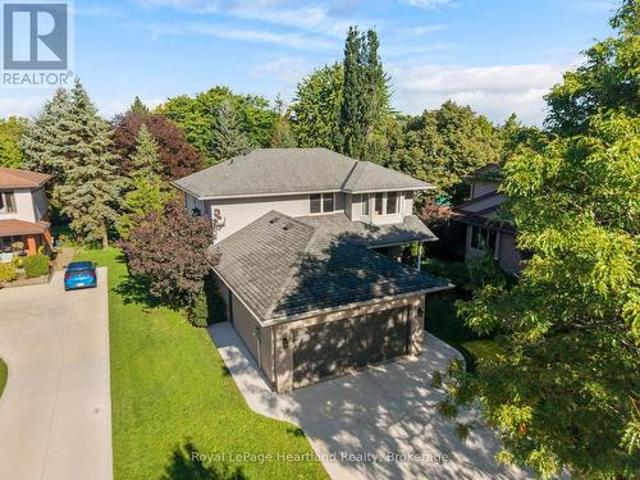
29 Kay Street, Stratford, ON, N5A 7R7 house for sale | Listing ID X13784 | Royal LePage
View photo
House · for sale
$ 888,000
29 Kay Street, Stratford, ON, N5A 7R7 house for sale | Listing ID X13784 | Royal LePage
Huron Heights
· House
· Garden · Fireplace · Cellar
Huron Heights · House · Garden · Fireplace · Cellar
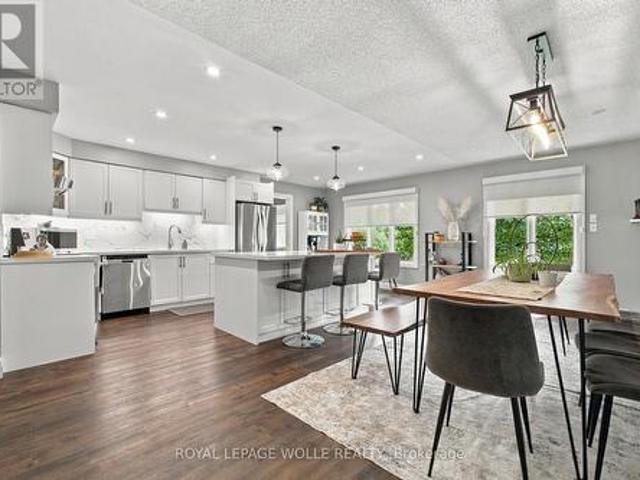
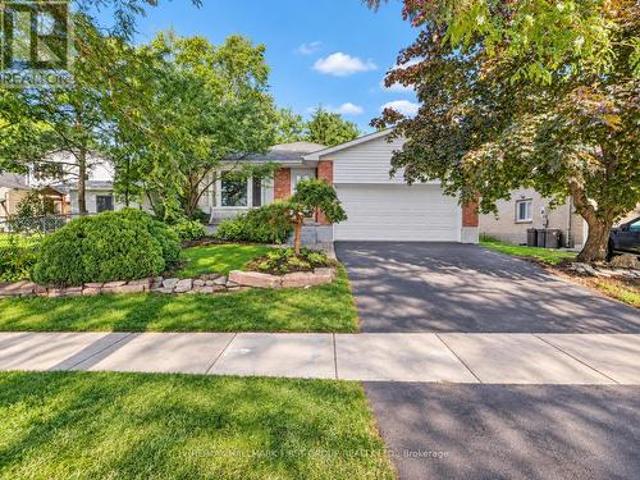
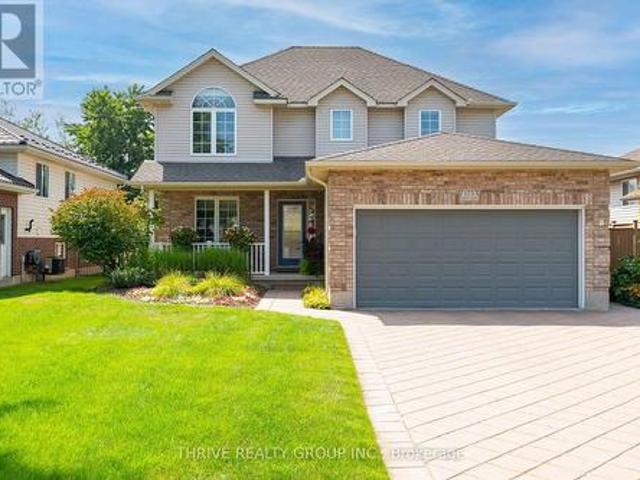
Beautiful curb appeal, a mature landscaped lot and a location families will love. This home makes a wonderful first impression. Nestled in an established neighbourhood and conveniently located close to schools, this well-maintained home offers over 2,000 sq. Ft. of thoughtfully designed living space, plus a fully finished basement. Inside, the timeless white kitchen and dining area are warmed by a fireplace and flow naturally out to the covered back porch overlooking the beautiful backyard. A perfect extension of the living space for morning coffee, summer evenings and entertaining. Generous additional living areas provide plenty of room for everyday family life. Upstairs you'll find three spacious bedrooms, including an impressive primary suite with ensuite, while the finished lower level offers a large recreation area, flexible living space, plenty of storage and laundry. Outside, this property truly shines. The mature landscaping and beautifully established lot create a setting that
$ 888,000
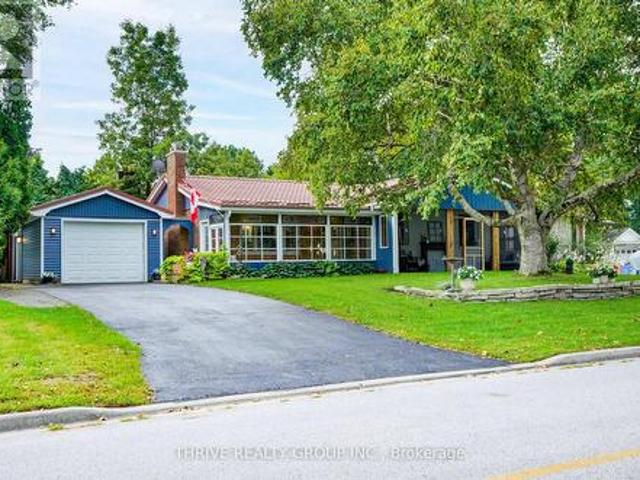
26 Main Street S, Bluewater Bayfield, ON, N0M 1G0 house for sale | Listing ID X13790 | Royal LePage
View photo
House · for sale
$ 839,000
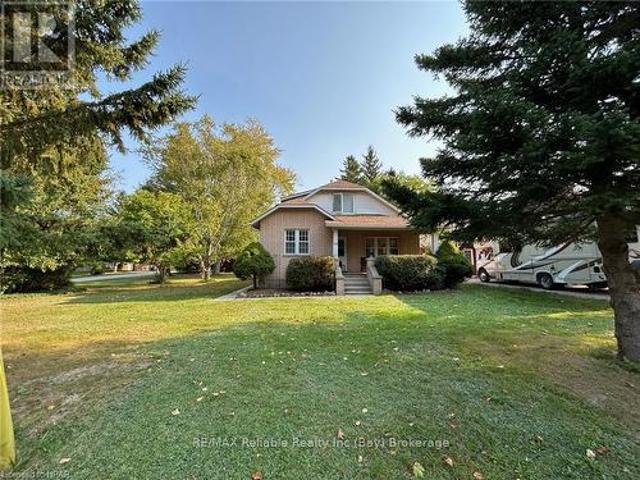
26 Main Street S, Bluewater Bayfield, ON, N0M 1G0 house for sale | Listing ID X13790 | Royal LePage
Huron Heights
· House
· Parking · Air conditioning
Huron Heights · House · Parking · Air conditioning
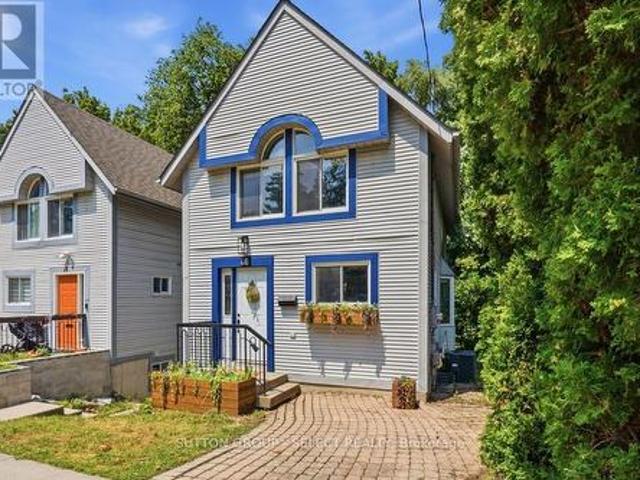
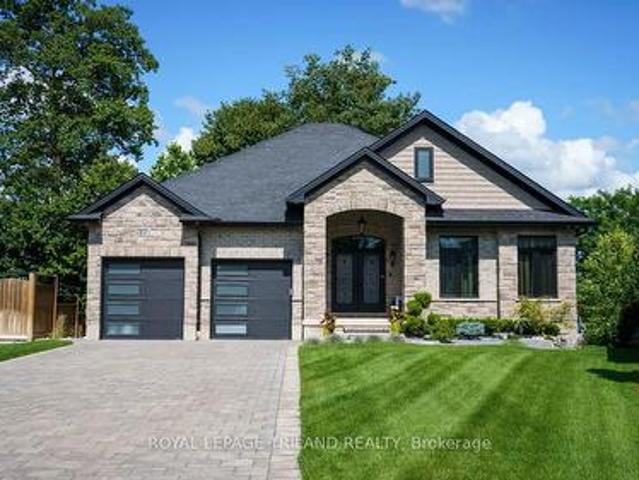
Charming brick home on an estate-sized lot in bayfield! Discover the charm and character of this inviting 3-bedroom brick home, featuring beautiful original woodwork and hardwood flooring throughout. The spacious living room provides a comfortable gathering space, while the formal dining room is perfect for family meals and entertaining. The main floor offers the convenience of a primary bedroom, with two additional bedrooms located on the upper level. Enjoy the outdoors from the covered front and rear verandas, surrounded by mature trees and plenty of room to relax. Additional features include natural gas heating, central air, municipal water and sewer, a paved driveway, and easy access from Euphemia Street. A standout feature is the oversized garage/barn, situated on an extra building lot with potential to be severed, offering exciting possibilities for future development or investment (subject to municipal approvals). Located within a short walk of Bayfield's historic Main Street, d
$ 839,000
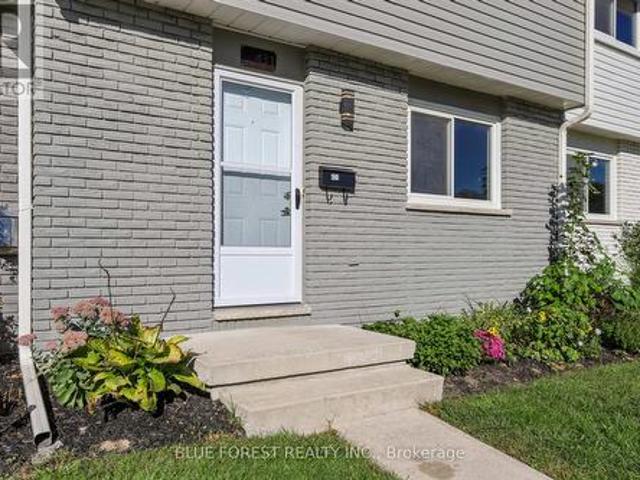
26 Cynthia Street, London South F, ON, N6C 3G3 house for sale | Listing ID X13778 | Royal LePage
View photo
House · for sale
$ 549,999
26 Cynthia Street, London South F, ON, N6C 3G3 house for sale | Listing ID X13778 | Royal LePage
Huron Heights
· House
Huron Heights · House
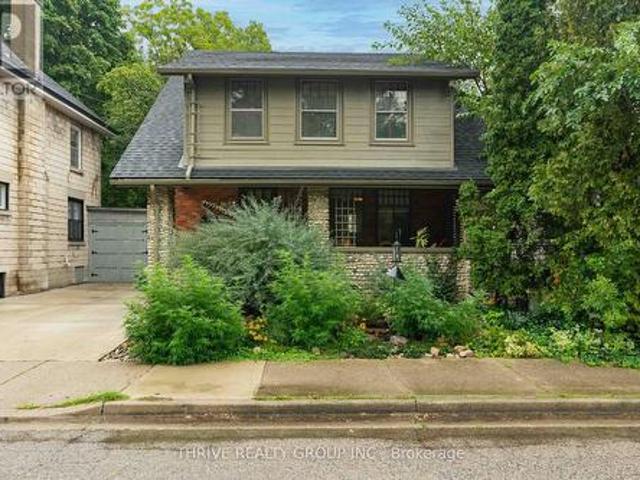
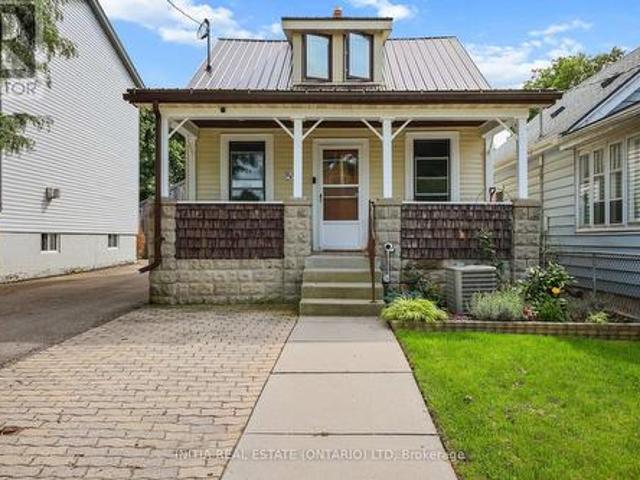
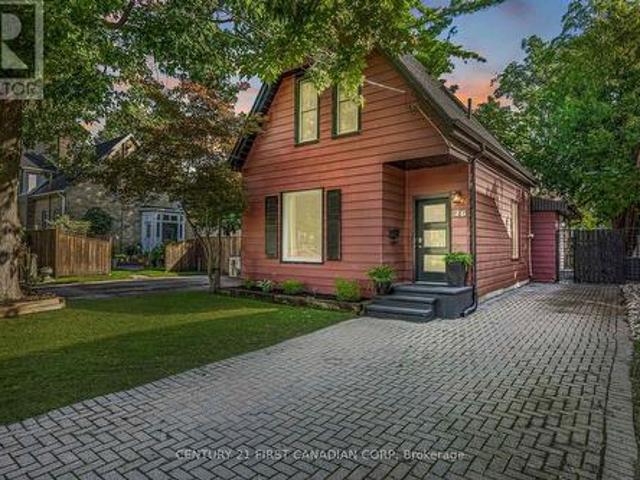
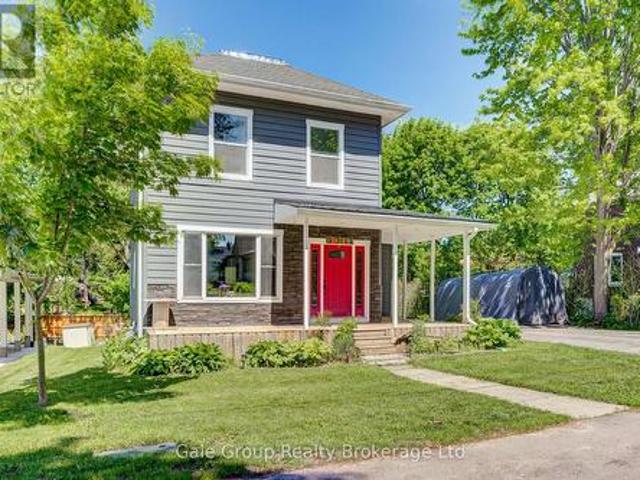
Welcome to 26 Cynthia Street, where classic Old South character meets thoughtful modern updates, all tucked away on a quiet street less than a 10-minute walk from the heart of Wortley Village. From the covered front porch with its distinctive stone pillars, this 3-bedroom home is full of the details that make this neighbourhood so loved, including original hardwood floors, stained glass windows and French doors. At the heart of the main floor is the beautifully renovated kitchen, completed in 2025 with new cabinetry, quartz countertops, backsplash, tile flooring, lighting, sink and faucet, hood vent and refrigerator. The adjoining living and dining spaces offer an easy flow for everyday living and entertaining, while a convenient 2-piece powder room was renovated in 2023. Upstairs you'll find three bedrooms plus a versatile bonus room, with the original hardwood floors professionally polished and refinished to bring their character back to life. Significant improvements have also been
$ 549,999
106 Kingfisher Avenue, Woodstock, ON, N4T 1T7 house for sale | Listing ID 40862 | Royal LePage
View photo
House · for sale
$ 829,900
106 Kingfisher Avenue, Woodstock, ON, N4T 1T7 house for sale | Listing ID 40862 | Royal LePage
Huron Heights
· House
· Patio · Parking · Deck · Cellar
Huron Heights · House · Patio · Parking · Deck · Cellar
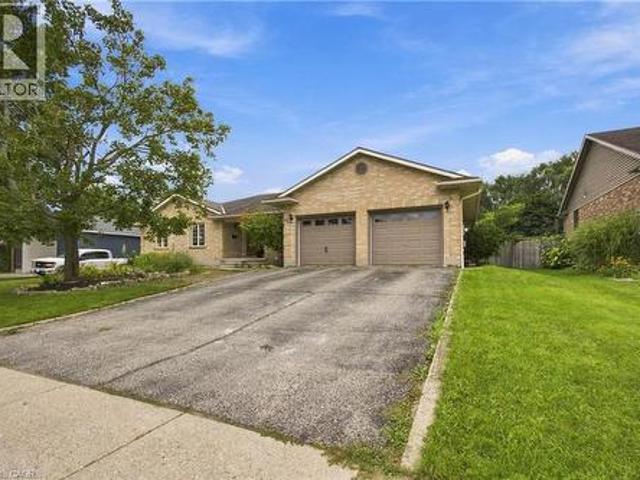
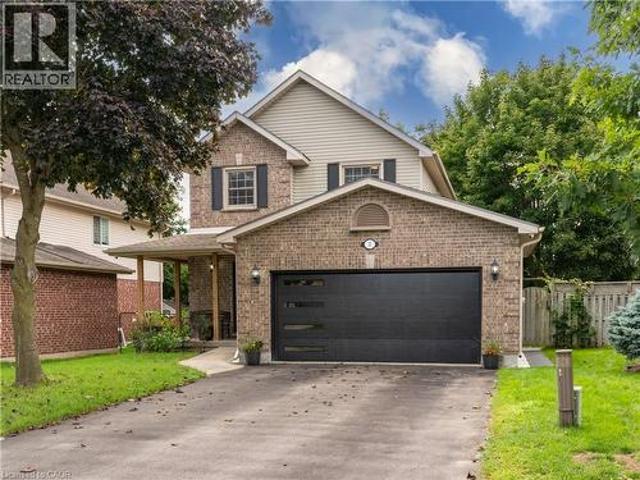
Welcome to 106 kingfisher avenue. Ideally located in a highly sought-after neighbourhood close to schools, parks, a community centre, and trails, this beautifully maintained 3-bedroom, 3-bathroom backsplit backs directly onto a scenic pond — complete with an oversized double car garage. Step into a welcoming foyer that opens onto a comfortable main-floor living room with vaulted ceilings and gleaming hardwood floors, flowing up a few steps into the eat-in kitchen and out through sliding patio doors to the elevated composite deck. The bright, thoughtfully designed kitchen offers ample counter and cupboard space, plus a bonus pantry any home chef will love. The main level is completed by a bright primary suite with walk-in closet and ensuite bath, a good-sized second bedroom with double closet, a convenient laundry room, and a full 4-piece bathroom. The finished basement makes excellent use of the space, with large lookout windows taking advantage of the property's grade to fill the recr
$ 829,900
48 Denrich Avenue, Tillsonburg, ON, N4G 4W1 house for sale | Listing ID X13789 | Royal LePage
View photo
House · for sale
$ 625,000
48 Denrich Avenue, Tillsonburg, ON, N4G 4W1 house for sale | Listing ID X13789 | Royal LePage
Huron Heights
· House
· Garden · Fireplace
Huron Heights · House · Garden · Fireplace
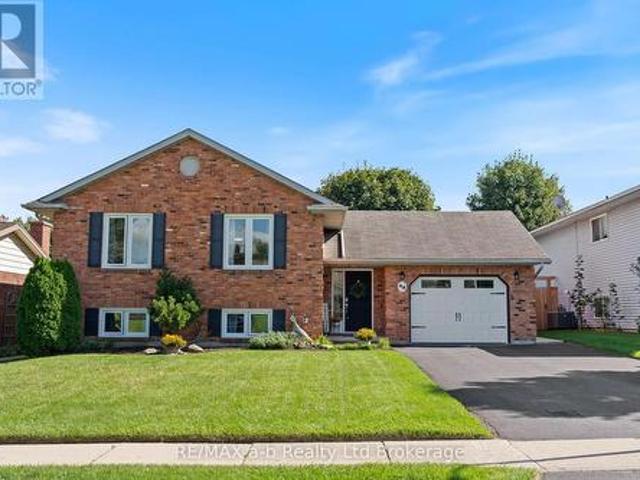
The Perfect Family Home! Welcome to this beautifully maintained raised ranch, perfectly suited for growing families! Offering an abundance of space, incredible natural light, and a warm, welcoming layout, this home is sure to impress from the moment you arrive. The impressive curb appeal sets the tone, while the spacious foyer provides a great first impression and convenient access to the incredible backyard. The main level features beautiful hardwood floors, large windows, and a thoughtfully designed, family-friendly layout. The bright and spacious living room flows seamlessly into the white kitchen, complete with recently updated flooring. This level offers three generously sized bedrooms, including a spacious primary bedroom with convenient cheater access to the updated, oversized four-piece bathroom. The lower level provides even more living space with a large recreation room featuring good-sized windows and an electric fireplace. The perfect spot for kids to play, family movie nig
$ 625,000
24 Brooker Trail, Thames Centre Thorndale, ON, N0M 2P0 house for sale | Listing ID X13779 | Royal LePage
View photo
House · for sale
$ 615,999
24 Brooker Trail, Thames Centre Thorndale, ON, N0M 2P0 house for sale | Listing ID X13779 | Royal LePage
Huron Heights
· House
· Garden · Fireplace · Deck
Huron Heights · House · Garden · Fireplace · Deck
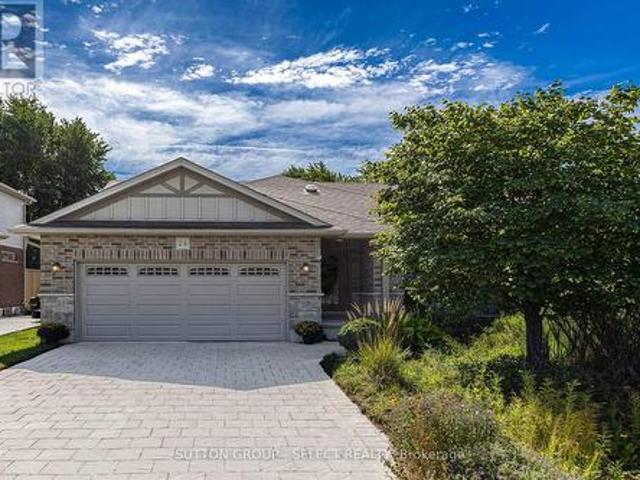
Welcome to this 3+1 bedroom, 3-bathroom bungalow in the desirable Wye Creek subdivision. Situated directly across from the community pond, this home offers a peaceful setting with beautiful views from the front porch. The main floor features a spacious foyer, vaulted living room with gas fireplace, functional kitchen with peninsula and pantry, and dining area with doors leading to the covered back porch, deck, and fully fenced backyard. The primary bedroom includes porch access, double closets, and a 4-piece ensuite. The lower level offers a fourth bedroom and 3-piece bath, plus additional space for a family room and potential fifth bedroom. Enjoy established gardens just a short walking distance to West Nissouri Public School and conveniently located near London, Thamesford, St Mary's, and Stratford. (Id: 27)
$ 615,999
102 Goshen Road, Norfolk, ON, N4G 4G7 house for sale | Listing ID X13790 | Royal LePage
View photo
House · for sale
$ 899,999
102 Goshen Road, Norfolk, ON, N4G 4G7 house for sale | Listing ID X13790 | Royal LePage
Huron Heights
· House
· Office room · Cellar
Huron Heights · House · Office room · Cellar
Nestled on nearly an acre of beautifully landscaped grounds, this exceptional country property offers a rare blend of comfort, style, and tranquility. Thoughtfully designed with an inviting open-concept layout, the main living spaces are bright and seamless, with maple hardwood flooring flowing throughout the kitchen, living, dining and bedroom areas. The well-appointed kitchen is the heart of the home, featuring elegant two-tone cabinetry, a spacious centre island, granite countertops, a tiled backsplash, and stainless steel appliances-perfectly suited for both everyday living and entertaining. The main level continues with a luxurious primary suite complete with a three-piece ensuite and walk-in closet, along with a second bedroom, four-piece guest bathroom, and convenient main-floor laundry. Downstairs, the fully finished basement provides exceptional additional living space, featuring a generously sized bedroom, a five-piece bathroom, an office, and a spacious recreation room-ideal
$ 899,999
2551 Terry Fox Court, Strathroy Caradoc, ON, N0L 1W0 house for sale | Listing ID X13782 | Royal LePage
View photo
House · for sale
$ 1,099,000
2551 Terry Fox Court, Strathroy Caradoc, ON, N0L 1W0 house for sale | Listing ID X13782 | Royal LePage
Huron Heights
· House
· Garden · Fireplace · Deck · Cellar
Huron Heights · House · Garden · Fireplace · Deck · Cellar
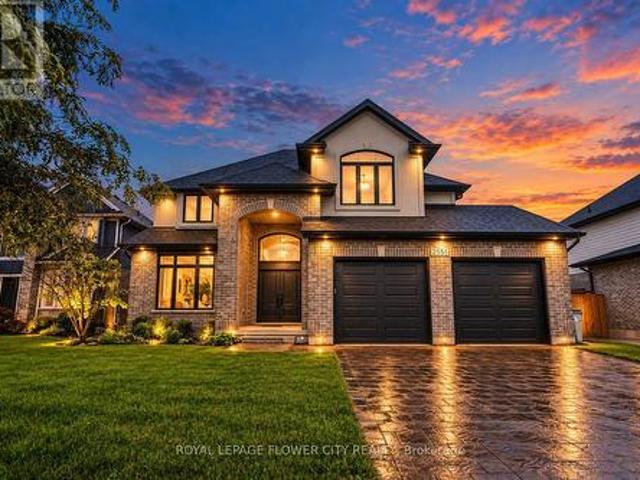
Experience refined luxury in this exquisite Woods Edge residence, featuring 4+1 bedrooms, a main-floor office and a newly finished basement. Elegant architectural details and extensive upgrades create an exceptional setting for sophisticated living. A grand two-storey foyer welcomes you to a formal dining room and an impressive open-concept chef's kitchen featuring a 7-ft. Statement island, quartz countertops, stainless steel appliances, side-by-side fridge and freezer, built-in ovens, gas cooktop and touchless faucet. A walk-in pantry and butler's pantry offer exceptional storage and entertaining convenience. The magnificent great room showcases soaring two-storey windows, engineered hardwood floors and a striking tiled gas fireplace. The sunlit dinette opens onto an expansive 26 x 18-ft. Deck with a gas BBQ hookup, overlooking evergreens for added privacy and a generous backyard. A quality-built 10 x 10-ft. Shed rests on a concrete pad, while Celebright permanent holiday lighting off
$ 1,099,000
63 Oakridge Avenue, East Zorra Tavistock, ON, N0J 1M0 house for sale | Listing ID X13783 | Royal LePage
View photo
House · for sale
$ 989,000
63 Oakridge Avenue, East Zorra Tavistock, ON, N0J 1M0 house for sale | Listing ID X13783 | Royal LePage
Huron Heights
· House
Huron Heights · House
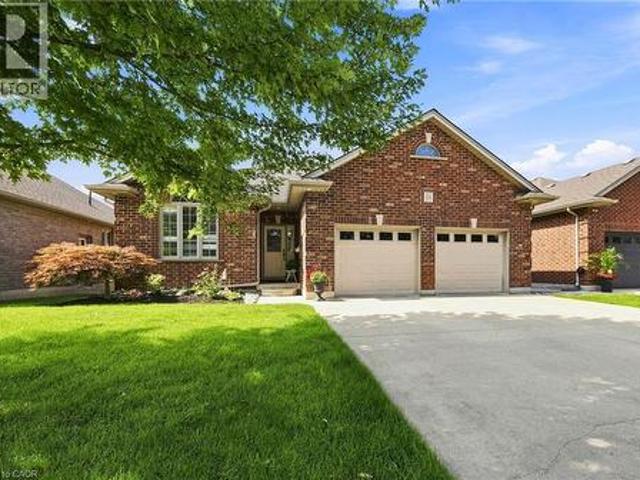
This all-brick bungalow was designed with every chapter and stage of life in mind, with over 3,300sqft of living space. Welcome to 63 Oakridge Avenue, located on one of the most desirable streets in Innerkip, where the lots are grand and pride of ownership is evident the moment you arrive. Beautifully updated throughout, this spacious bungalow offers exceptional main floor living with 3 generously sized bedrooms, including a primary retreat with a large walk-in closet and renovated ensuite featuring a soaker tub. An additional renovated 3pc bathroom offers a walk-in shower, while the stylish powder room makes a statement with modern honeycomb tile flooring. At the heart of the home, the inviting living room features a warm brick accent wall and flows into the oversized, updated kitchen and dining area. Designed for gathering, this space features a large centre island, formal dinning, and charming coffee nook. Step into the peaceful multi-season sunroom with newer windows, overlooking a
$ 989,000
36 Seaton Crescent, Tillsonburg, ON, N4G 0J8 house for sale | Listing ID X13785 | Royal LePage
View photo
House · for sale
$ 999,999
36 Seaton Crescent, Tillsonburg, ON, N4G 0J8 house for sale | Listing ID X13785 | Royal LePage
Huron Heights
· House
· Garden · Office room · Terrace · Fireplace
Huron Heights · House · Garden · Office room · Terrace · Fireplace
Space, style and thoughtful upgrades come together in this impressive 6-bedroom, 5.5-bath home on a premium pie-shaped lot. Offering approximately 3,100 sq. Ft. above grade plus 1,069 sq. Ft. of finished lower-level living space, this home provides room for family, guests and entertaining. Double entry doors welcome you to an elegant interior featuring 9-foot ceilings, upgraded flooring, an oak staircase and a bright formal living and dining room. The spacious kitchen features maple cabinetry, solid-surface countertops and KitchenAid stainless steel appliances, while the inviting family room offers a gas fireplace and French doors. A main-floor bedroom with a private 3-piece ensuite provides flexibility for guests, extended family or a home office. Upstairs, four generous bedrooms each feature a walk-in closet and access to an adjoining bathroom. The primary retreat includes terrace doors overlooking the backyard and an ensuite with a freestanding tub and tiled glass shower. Convenient
$ 999,999
174 Highview Avenue E, London South, ON, N6C 5G7 house for sale | Listing ID X13781 | Royal LePage
View photo
House · for sale
$ 650,000
174 Highview Avenue E, London South, ON, N6C 5G7 house for sale | Listing ID X13781 | Royal LePage
Huron Heights
· House
· Garden · Office room · Fireplace · Parking
Huron Heights · House · Garden · Office room · Fireplace · Parking
Welcome To 174 High View Avenue, A Spacious And Beautifully Updated 5-Level Backsplit In The Heart Of South London, Offering Over 2,800 Sq. Ft. Of Finished Living Space And An Incredibly Versatile Layout. Featuring 4+2 Bedrooms, A Separate Office/Den, Multiple Living Areas And An Attached 2-Car Garage, This Home Is Perfect For Growing Families, Multigenerational Living, Or Buyers Looking For The Opportunity To Live Upstairs While Creating Additional Income From The Lower Level. The Bright Main Kitchen Has Been Tastefully Renovated With Modern Finishes, While Updated Flooring And Bathrooms Give The Home A Fresh, Move-In-Ready Feel Throughout. The Lower Levels Offer Plenty Of Additional Living Space, Including A Large Family Room With A Cozy Wood-Burning Fireplace, Walk-Out Access To The Backyard, A Separate Side Entrance And A Second Kitchen Setup, Providing Excellent Flexibility For Extended Family Or Potential Rental Use. Enjoy A Generous Backyard And A Fantastic South London Location
$ 650,000
46 Cliftonvale Avenue, London South E, ON, N6J 1J8 house for sale | Listing ID X13780 | Royal LePage
View photo
House · for sale
$ 499,900
46 Cliftonvale Avenue, London South E, ON, N6J 1J8 house for sale | Listing ID X13780 | Royal LePage
Huron Heights
· House
· Garden · Deck
Huron Heights · House · Garden · Deck
Welcome to 46 Cliftonvale Avenue, a beautifully maintained 3+1 bedroom, 3 bathroom home tucked away on a quiet dead-end street in a desirable family-friendly neighbourhood. Offering the perfect combination of comfort, versatility, and convenience, this home is ideal for growing families, multi-generational living, or those looking for additional income potential. Step inside to a bright and inviting layout designed for both everyday living and entertaining. The spacious living and dining areas flow seamlessly into the well-appointed kitchen, while the generously-sized bedrooms provide comfortable retreats for the whole family. The walk-out lower level offers exceptional flexibility and features a separate accessory bachelor apartment with its own private side entrance, perfect for extended family, guests, or rental income. Enjoy outdoor living on the deck overlooking a mature, treed backyard, offering a private and peaceful setting for morning coffee, summer barbecues, or relaxing with
$ 499,900
63 Oakridge Avenue, Innerkip, ON, N0J 1M0 house for sale | Listing ID 40862 | Royal LePage
View photo
House · for sale
$ 989,000
63 Oakridge Avenue, Innerkip, ON, N0J 1M0 house for sale | Listing ID 40862 | Royal LePage
Huron Heights
· House
Huron Heights · House
This all-brick bungalow was designed with every chapter and stage of life in mind, with over 3,300sqft of living space. Welcome to 63 Oakridge Avenue, located on one of the most desirable streets in Innerkip, where the lots are grand and pride of ownership is evident the moment you arrive. Beautifully updated throughout, this spacious bungalow offers exceptional main floor living with 3 generously sized bedrooms, including a primary retreat with a large walk-in closet and renovated ensuite featuring a soaker tub. An additional renovated 3pc bathroom offers a walk-in shower, while the stylish powder room makes a statement with modern honeycomb tile flooring. At the heart of the home, the inviting living room features a warm brick accent wall and flows into the oversized, updated kitchen and dining area. Designed for gathering, this space features a large centre island, formal dinning, and charming coffee nook. Step into the peaceful multi-season sunroom with newer windows, overlooking a
$ 989,000
55 Briscoe Street W, London South E, ON, N6J 1M4 house for sale | Listing ID X13778 | Royal LePage
View photo
House · for sale
$ 468,000
55 Briscoe Street W, London South E, ON, N6J 1M4 house for sale | Listing ID X13778 | Royal LePage
Huron Heights
· House
· Patio · Office room · Fireplace · Parking
Huron Heights · House · Patio · Office room · Fireplace · Parking
Welcome to 55 Briscoe Street West-a warm and inviting home filled with character, comfort and more space than first meets the eye. The cozy living room is centred around a charming gas fireplace, creating the perfect place to relax or entertain. A generously sized bedroom is conveniently located just off the living room, offering flexibility for guests, family or a home office. Upstairs, the spacious primary retreat features its own walk-in closet and large private two-piece bathroom. Step outside to enjoy the beautiful covered patio and peaceful backyard-an ideal setting for quiet mornings, summer barbecues or evenings with friends. Car enthusiasts, hobbyists and tradespeople will love the exceptionally deep, fully insulated garage, complete with a separate workshop at the rear. With its comfortable layout, private outdoor space and impressive garage setup, this charming property offers a lifestyle that is difficult to find in the city. (Id: 27)
$ 468,000
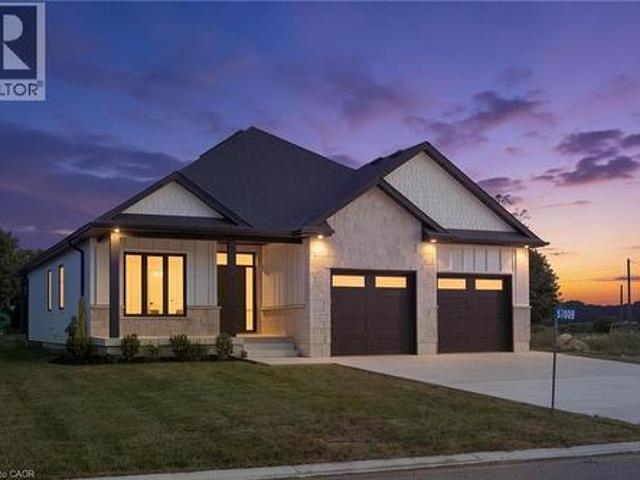
57009 Bruce Street, Bayham, ON, N0J 1Y0 house for sale | Listing ID 40861 | Royal LePage
View photo
House · for sale
$ 849,900
57009 Bruce Street, Bayham, ON, N0J 1Y0 house for sale | Listing ID 40861 | Royal LePage
Huron Heights
· House
· Fireplace
Huron Heights · House · Fireplace
Welcome to this beautifully designed white bungalow featuring timeless curb appeal, light stone accents, and a thoughtfully designed layout perfect for modern family living. The beautifully maintained exterior is complemented by a lawn sprinkler system, helping keep the grounds looking their best throughout the season. Step inside to a spacious foyer that welcomes you into the home, complete with a convenient built-in coat rack and a versatile front bedroom or office tucked just off the hallway. The heart of the home is the stunning open-concept living space, where style and comfort come together. The living room features beautiful coffered ceilings with accent lighting and a striking shiplap fireplace with a wood mantle, perfectly framed by two large windows that fill the space with natural light. The modern kitchen is a true showstopper, featuring two-tone cabinetry with crisp white uppers, warm wood-toned lowers and island, a spacious pantry, and stainless steel appliances. The main
$ 849,900
114 Meadowridge Road, London North M, ON, N6H 5N6 house for sale | Listing ID X13778 | Royal LePage
View photo
House · for sale
$ 634,900
114 Meadowridge Road, London North M, ON, N6H 5N6 house for sale | Listing ID X13778 | Royal LePage
Huron Heights
· House
· Garden · Office room · Gym · Deck · Cellar
Huron Heights · House · Garden · Office room · Gym · Deck · Cellar
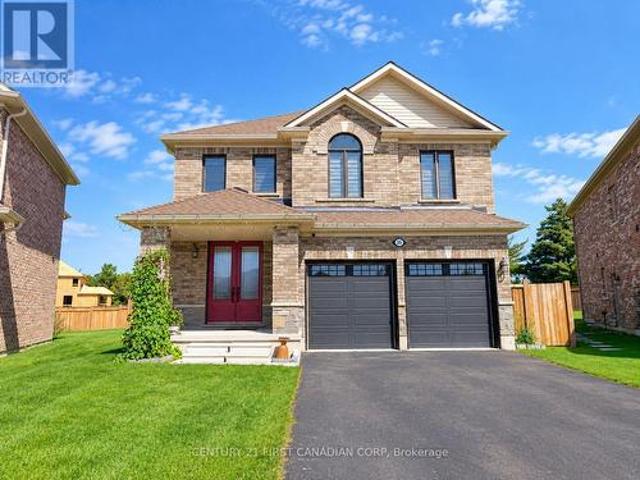
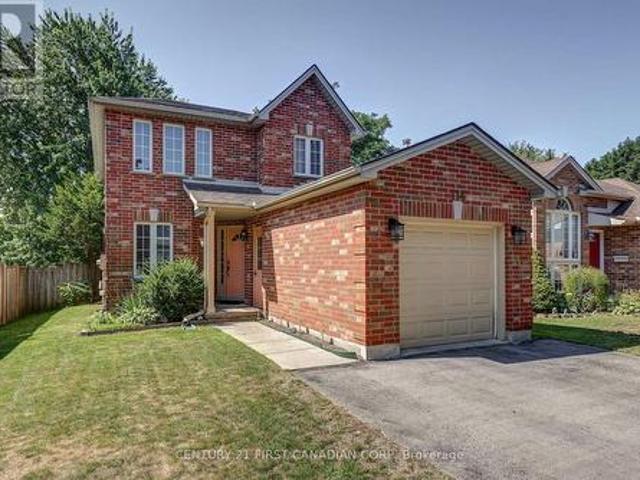
Welcome to 114 Meadowridge Rd. Where Oakridge charm meets practical family living. Set on a picture-perfect red-brick streetscape, this inviting 2-storey home offers 3 bedrooms, 2.5 bathrooms, a finished basement, and the flexibility today's buyers are looking for. Step inside and you're welcomed by an abundance of natural light. The main floor offers a functional layout designed for everyday family life, with some newer flooring, stainless steel appliances, and a convenient 2-piece powder room. Upstairs, three well-sized bedrooms provide comfortable accommodations, including a primary bedroom with its own full ensuite and walk-in closet. A second full bathroom serves the additional bedrooms. The finished basement adds valuable living space that can adapt to your lifestyle. Create a family room, recreation area, home office, gym, or play space. Outside, the fully fenced backyard is designed for easy enjoyment, with a deck that provides a comfortable spot for morning coffee, entertainin
$ 634,900
3327 Settlement Trail, London South V, ON, N6P 1W2 house for sale | Listing ID X13778 | Royal LePage
View photo
House · for sale
$ 1,050,000
3327 Settlement Trail, London South V, ON, N6P 1W2 house for sale | Listing ID X13778 | Royal LePage
Huron Heights
· House
· Patio · Garden · Swimming pool · Cellar
Huron Heights · House · Patio · Garden · Swimming pool · Cellar
Welcome to this beautifully maintained, open-concept two-storey home offering the perfect blend of style, space and functionality. The main floor features a spacious, inviting layout with hardwood flooring throughout and a chef's kitchen complete with granite countertops, a large island and plenty of cabinetry-ideal for everyday living and entertaining. Upstairs, you'll find 4 generously sized bedrooms, including a spacious primary suite with double walk-in closets and a well-appointed ensuite. The partially finished basement provides excellent additional living space, compete with wet bar and abundant storage. The large unfinished area offers endless possibilities for extra bedrooms or living spaces while the finished rec room makes for a perfect media room or teen hangout. Step outside to your own private backyard retreat featuring a heated, saltwater sports pool, an oversized patio, hot tub and convenient shed with power. Use the garden shed for storage or easily convert it to a bun
$ 1,050,000
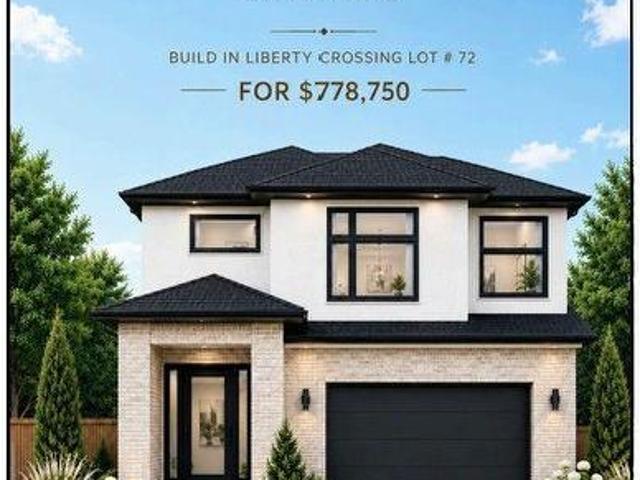
4219 Liberty Crossing, London South V, ON, N6P 0L1 house for sale | Listing ID X13781 | Royal LePage
View photo
House · for sale
$ 778,750
4219 Liberty Crossing, London South V, ON, N6P 0L1 house for sale | Listing ID X13781 | Royal LePage
Huron Heights
· House
Huron Heights · House
To be built. In sought after'liberty crossing' new model known as the deer ridge'v'. 2118 SQ FT of Quality Finishes inside and out! Open Concept main floor-GREAT 2 STRY DESIGN! Kitchen features a Walk-in Pantry or Optional Butlers Pantry. Spacious Breakfast with optional cathedral ceiling. Choice of Granite or Quartz Countertops. Customized Kitchen with Premium Cabinetry. Hardwood Floors throughout Main Level. Great SOUTH Location! Close to Several Popular Amenities! Easy Access to the 401 & 402! Experience the Difference and Quality Built by: WILLOW BRIDGE HOMES. *. PLS. note: price reflects hst rebate. Several other lots and plans to choose from. (Id: 7525)
$ 778,750
365 Poldon Drive, Norwich, ON, N0J 1P0 house for sale | Listing ID 40863 | Royal LePage
View photo
House · for sale
$ 799,999
365 Poldon Drive, Norwich, ON, N0J 1P0 house for sale | Listing ID 40863 | Royal LePage
Huron Heights
· House
· Garden · Cellar
Huron Heights · House · Garden · Cellar
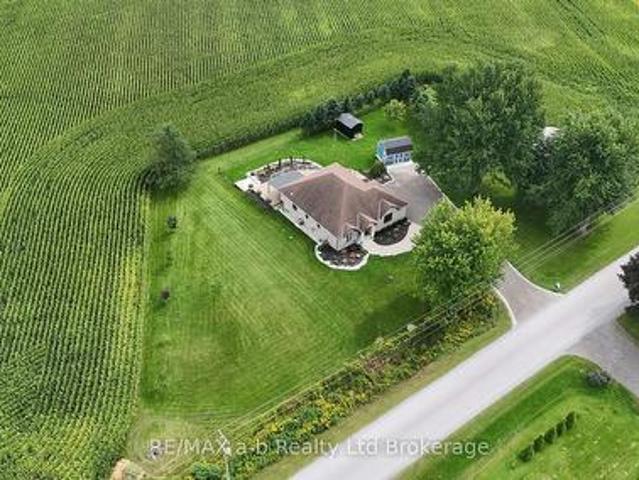
Welcome to 365 Poldon Drive in Norwich! Offering over 3,000 sq. Ft. of finished living space, this beautifully updated 5-bedroom, 4-bathroom home sits on a premium lot backing onto open corn fields with no rear neighbours. Recent updates include a renovated kitchen, updated bathrooms, and new carpeting throughout the upper level. The spacious layout features generous principal rooms and a fully finished basement, providing plenty of space for growing families and entertaining. Step outside to enjoy peaceful country views from your backyard retreat, complete with two outdoor gazebos. All appliances are included, making this move-in-ready home an incredible opportunity to enjoy modern comfort and small-town living at its finest. (Id: 27)
$ 799,999
431 Griffith Street, London South K, ON, N6K 2S3 townhouse for sale | Listing ID X13778 | Royal LePage
View photo
Townhouse · for sale
$ 329,900
431 Griffith Street, London South K, ON, N6K 2S3 townhouse for sale | Listing ID X13778 | Royal LePage
Huron Heights
· Townhouse
Huron Heights · Townhouse
Welcome to 431 Griffith Street, a three-bedroom, two-storey townhouse condominium offering comfortable living in the heart of Byron. The bright and functional layout features newer-style flooring throughout, and provides plenty of space to make the home your own. You'll also appreciate the private outdoor space and the convenience of condo living. There's something special about calling Byron home. Known for its welcoming community atmosphere, beautiful green spaces and village-style charm, Byron offers a relaxed lifestyle while still being close to everything you need. Schools, parks, the community centre and Boler Mountain are all just minutes away, with walking and biking trails, local shops, restaurants and everyday amenities nearby. Whether you're a first-time buyer looking to get into the market or an investor looking for a great opportunity, 431 Griffith Street is a home worth seeing. (Id: 27)
$ 329,900
11 Outer Drive, London South V, ON, N6P 1C7 house for sale | Listing ID X13779 | Royal LePage
View photo
House · for sale
$ 739,000
11 Outer Drive, London South V, ON, N6P 1C7 house for sale | Listing ID X13779 | Royal LePage
Huron Heights
· House
· Fireplace · Gym
Huron Heights · House · Fireplace · Gym
Unique, inviting and anything but cookie-cutter, this Lambeth bungalow offers the space & flexibility that buyers are looking for. Situated on a corner lot on one of Lambeth's most desirable streets, this home is filled with character and thoughtful spaces you simply don't find in every home. Beautiful stained-glass windows throughout add warmth, colour and a distinctive charm that makes this home truly special. The welcoming front entrance opens into a charming glassed-in hall/mudroom, creating a bright and practical transition into the home. From here, step into the gorgeous screened-in porch, a wonderful three-season space to relax, enjoy your morning coffee or entertain. Inside, the updated, open-concept kitchen, dining and living area features engineered hardwood floors, and a gas fireplace. The kitchen leads to a truly unique rear space with potential for additional storage, a home gym or even your own indoor putting green. 3 large bedrooms on the main floor and a full bath are c
$ 739,000
2416 Sunningdale Road W, London North T, ON, N6H 5L2 Luxury House for sale | Listing ID X13779 | Royal LePage Carriage Trade Luxury Properties
View photo
House · for sale
$ 1,899,999
2416 Sunningdale Road W, London North T, ON, N6H 5L2 Luxury House for sale | Listing ID X13779 | Royal LePage Carriage Trade Luxury Properties
Huron Heights
· House
Huron Heights · House
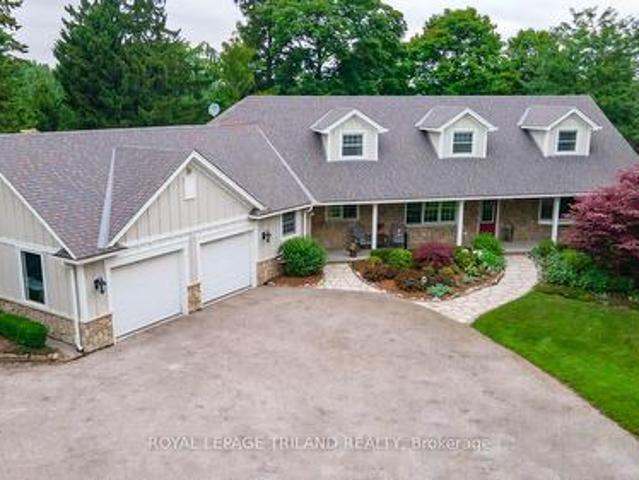
Discover the perfect balance of space, privacy, and convenience with this exceptional country estate situated just steps outside London's city limits. Set on nearly 3 acres of beautifully expansive land, this rare offering provides the tranquility of rural living without sacrificing access to amenities. Your country retreat features over 3,300 square feet of above-grade living space, carefully designed to suit both comfortable living and elegant entertaining. Every room in this home is welcoming, spacious, and filled with natural light. Complemented by picturesque views in all directions that create a warm and inviting atmosphere throughout. The main floor features the primary bedroom, 1.5 bathrooms, a spacious eat-in kitchen, a dining area, a den/bedroom, and a formal living space, enhanced by a versatile room currently used as an office. Upstairs, a private retreat awaits, with two large bedrooms, another full bathroom, and a sitting area. Downstairs, a spacious family room is perfec
$ 1,899,999
175 Forest Grove Crescent, Thames Centre Dorchester, ON, N0L 1G3 house for sale | Listing ID X13778 | Royal LePage
View photo
House · for sale
$ 849,999
175 Forest Grove Crescent, Thames Centre Dorchester, ON, N0L 1G3 house for sale | Listing ID X13778 | Royal LePage
Huron Heights
· House
· Garden · Office room · Parking
Huron Heights · House · Garden · Office room · Parking
Welcome to 175 Forest Grove Crescent, where thoughtful updates, flexible living space and an incredible backyard come together in one of Dorchester's established neighbourhoods. Offering 1,895 sq. ft. Above grade, 3+1 bedrooms and 4 bathrooms, this home has been designed for comfortable everyday living. The main floor features a bright, renovated kitchen with stone countertops, an island and plenty of cabinetry, opening to an eating area surrounded by windows and overlooking the backyard. A versatile front room gives you options for a home office, dining room or additional living space, while main-floor laundry and mudroom access to the double garage add the kind of functionality you appreciate every day. Upstairs are three spacious bedrooms, including a primary retreat with its own ensuite and custom walk-in closet system. The finished lower level adds even more flexibility with a large rec room, fourth bedroom, full bathroom, storage and space well suited for guests or multigeneratio
$ 849,999
37 Ashby Crescent, Strathroy Caradoc Sw, ON, N7G 0A7 house for sale | Listing ID X13781 | Royal LePage
View photo
House · for sale
$ 1,099,900
37 Ashby Crescent, Strathroy Caradoc Sw, ON, N7G 0A7 house for sale | Listing ID X13781 | Royal LePage
Huron Heights
· House
· Fireplace · Deck · Cellar
Huron Heights · House · Fireplace · Deck · Cellar
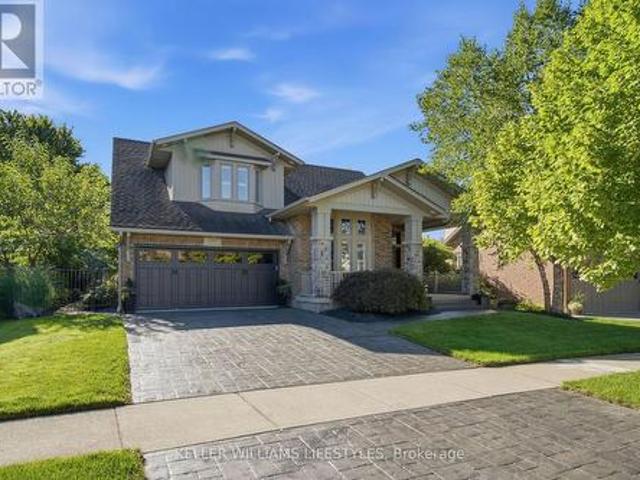
Welcome to this custom-built executive-style bungalow, beautifully appointed and set on one of the largest lots in the area. Offering exceptional indoor and outdoor living, this stunning home features a walkout basement, multiple seating areas, and beautifully landscaped grounds designed to create a private oasis. The main level showcases an impressive open-concept great room with soaring cathedral ceilings, a stunning chandelier, and a dramatic stone gas fireplace wall flanked by oversized windows that fill the space with natural light. The gourmet kitchen features a large granite island, abundant cabinetry, and seamless flow into the formal dining area. Two spacious bedrooms are located on the main level, including a luxurious primary suite with walk-in closet and private ensuite. Hardwood floors add warmth and elegance throughout the main living spaces. Step outside from the living room onto the oversized deck overlooking the expansive rear yard-perfect for entertaining, dining, or
$ 1,099,900
26 Thornton Avenue, London East B, ON, N5Y 2Y2 house for sale | Listing ID X13774 | Royal LePage
View photo
House · for sale
$ 599,900
26 Thornton Avenue, London East B, ON, N5Y 2Y2 house for sale | Listing ID X13774 | Royal LePage
Huron Heights
· House
· Garden
Huron Heights · House · Garden
Exceptional value on coveted thornton avenue in old north london! Mature trees, beautiful character homes & one of London's most loved neighbourhoods set the stage for a property offering so much more than you might expect. Lovingly maintained & thoughtfully upgraded, this home features a spacious main-floor primary bedroom with French doors & oversized window. The dining area flows into the renovated kitchen featuring an eat-up breakfast bar, quartz countertops, matte grey subway tile backsplash, navy shaker cabinetry, ample storage & SS appliances. The bright living room offers abundant natural light through oversized sliding doors overlooking the mature, tree-covered backyard oasis. A 2-pc bath, main-floor laundry & convenient side entrance complete this level. Upstairs are 2 generous bedrooms, both with custom built-in closets featuring shelving & drawers, plus a renovated 4-pc bath. Outside, the striking cranberry exterior with black accents pops against lush landscaping. Set on a
$ 599,900
31 Tynemouth Drive, London, ON, N5V 4V3 house for sale | Listing ID 40862 | Royal LePage
View photo
House · for sale
$ 597,000
31 Tynemouth Drive, London, ON, N5V 4V3 house for sale | Listing ID 40862 | Royal LePage
Huron Heights
· House
Huron Heights · House
Welcome to 31 Tynemouth Drive, an extensively renovated 5-bedroom, 3-bathroom home offering over 1,900 sq. Ft. of living space on a quiet, tree-lined street in a desirable London neighbourhood. With more than $100,000 invested in renovations and improvements completed in 2024, this move-in-ready property offers modern finishes, thoughtful upgrades, and exceptional space for the entire family. The stunning new kitchen features soft-close cabinetry, quartz countertops, a stylish backsplash, an under-counter bar fridge, Frigidaire Professional appliances, a gas stove, and an exterior-vented range hood. The bright main floor showcases porcelain tile and hardwood flooring, decorative wall panels, custom shelving, glass railings, updated trim, window coverings, pot lights, fixtures, doors, hardware, and fresh paint throughout. Upstairs are four generous bedrooms, including a spacious primary bedroom with a walk-in closet and a newly enlarged window that provides an abundance of natural light
$ 597,000
3208 3 Pigram Line, South West Oxford, ON, N0J 1W0 house for sale | Listing ID X13779 | Royal LePage
View photo
House · for sale
$ 1,998,000
3208 3 Pigram Line, South West Oxford, ON, N0J 1W0 house for sale | Listing ID X13779 | Royal LePage
Huron Heights
· House
· Parking · Air conditioning
Huron Heights · House · Parking · Air conditioning
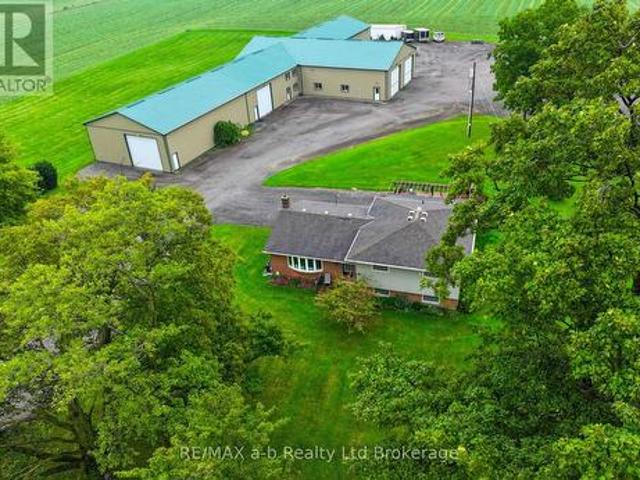
Set on 5.1 acres in Salford, this unique property with two homes offers an exceptional combination of country living, versatility, and income potential. With two fully independent residences, an impressive multi-bay shop complex, and excellent access to Highway 401, this is a rare opportunity for multi-generational families, investors, business owners, or those simply looking for additional space. The main residence is a spacious 4-level side-split featuring five bedrooms-three on the upper level and two on the lower level-two full bathrooms, generous living areas, and plenty of storage. Major updates include a new furnace, central air conditioning, windows, roof, and a beautifully designed outdoor entertaining area. The kitchen is fully functional while offering an excellent opportunity for the next owner to add their own style and value. The second residence is a three-bedroom bungalow with 1.5 bathrooms and an attached garage. Currently vacant, it provides immediate flexibility for
$ 1,998,000
213 Albert Street, Ingersoll South, ON, N5C 2Y5 house for sale | Listing ID X13780 | Royal LePage
View photo
House · for sale
$ 569,999
213 Albert Street, Ingersoll South, ON, N5C 2Y5 house for sale | Listing ID X13780 | Royal LePage
Huron Heights
· House
· Garden · Deck
Huron Heights · House · Garden · Deck
Welcome to 213 Albert Street, where timeless character meets modern updates. Located in a desirable Ingersoll neighbourhood, this beautifully maintained two-storey home offers three bedrooms, three bathrooms, and the warmth and charm that so many buyers are searching for. Recent updates, including new main-floor flooring, an updated roof, a 200-amp electrical service upgrade, and a spacious deck, provide peace of mind and allow you to move in and enjoy from day one. Inside, the functional layout offers comfortable living spaces, while the generous backyard and inviting deck are perfect for relaxing or entertaining. Blending classic charm with modern convenience, 213 Albert Street is a wonderful opportunity to own a home in a great neighbourhood that's ready to welcome its next owners. (Id: 27)
$ 569,999
8 350 Victoria Street, Ingersoll North, ON, N5C 2N4 house for sale | Listing ID X13780 | Royal LePage
View photo
House · for sale
$ 585,000
8 350 Victoria Street, Ingersoll North, ON, N5C 2N4 house for sale | Listing ID X13780 | Royal LePage
Huron Heights
· House
· Deck · Cellar
Huron Heights · House · Deck · Cellar
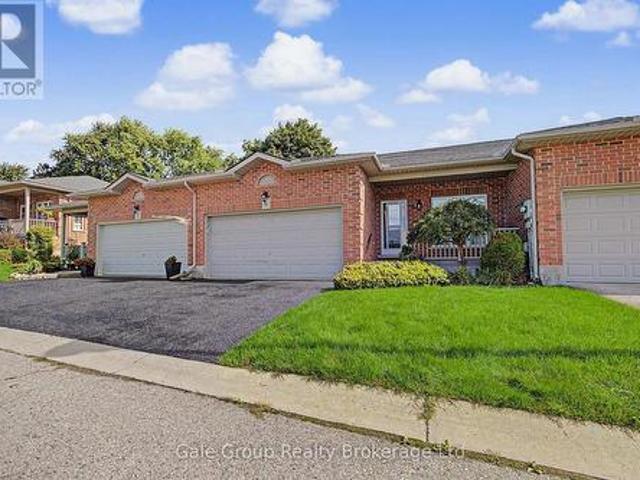
Welcome home to 350 Victoria Street, Unit #8! This lovely single-level bungalow townhouse offers the ideal blend of comfort and ease, perfect for empty nesters or anyone seeking a vibrant, welcoming neighborhood. Step inside to a bright, move-in-ready main floor with a functional layout. Out back, you'll love the beautiful private deck, an ideal spot for morning coffee or relaxing outdoors. The spacious basement is clean and open, offering excellent potential for future customization or ample extra storage space. Enjoy true peace of mind with low monthly association fees ($150/mo) covering exterior care. Don't miss this fantastic opportunity for low-maintenance living! (Id: 27)
$ 585,000
54 Lysanda Avenue, London South T, ON, N5Z 4L3 house for sale | Listing ID X13776 | Royal LePage
View photo
House · for sale
$ 569,900
54 Lysanda Avenue, London South T, ON, N5Z 4L3 house for sale | Listing ID X13776 | Royal LePage
Huron Heights
· House
· Garden · Fireplace · Parking
Huron Heights · House · Garden · Fireplace · Parking
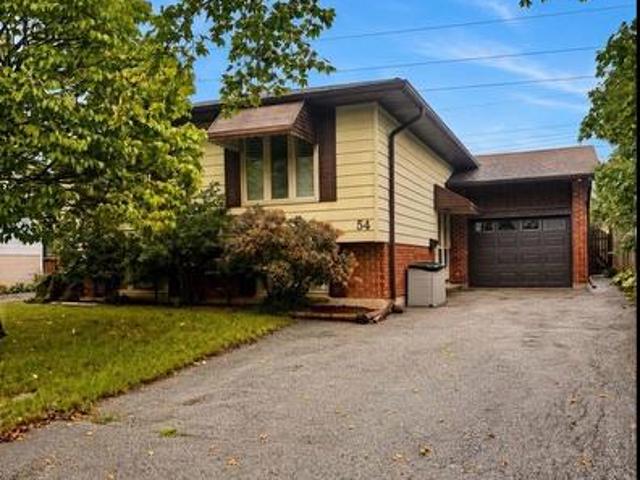
Leave the rush behind. This bright, spacious 3+1 bed, 2-bath raised ranch sits on a quiet street with no backyard neighbours-close to shopping, amenities, Victoria Hospital, and easy highway access. Imagine mornings at the centre-island kitchen, then flowing into spacious living and dining rooms. Hardwood upstairs. Three bedrooms with real storage; the primary opens to a sunroom retreat. The main bath is updated and generous. Downstairs, large windows pour light into a family room with a brick fireplace. A 3-piece bath, extra room / den, and ample storage. Attached garage. Fully fenced yard. Parks, trails, schools, and a splash pad are a short walk. Come home. Stay awhile! (Id: 27)
$ 569,900

Get email alerts

Don't miss out: be the first to know about new properties

The alert was correctly created

On subscribing you accept the conditions of use and the privacy policy
Alert
Receive new ads in your inbox
Save this search
Receive alerts for new listings

We'll send you an email when we have new properties for: "Properties for sale in Huron Heights"

The alert was correctly created

Get email alerts and be the first to see new listings
Required field
On subscribing I accept the terms of the privacy policy
Perfect! You'll soon start receiving new listings via email
Alert
Receive an email when we have new ads for Properties for sale in Huron Heights
Save this search
Filters

Bedrooms

Area (sq.ft)

sq.ft
sq.ft

Price

$
$

Filter by property type

Bathrooms

Clear all filters
Receive notifications when new entries are published.