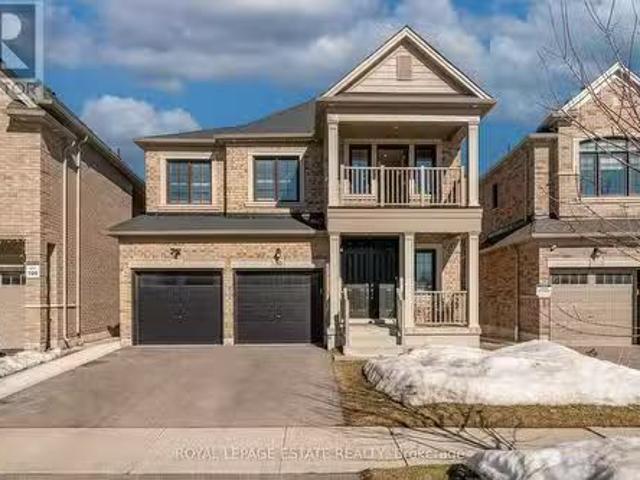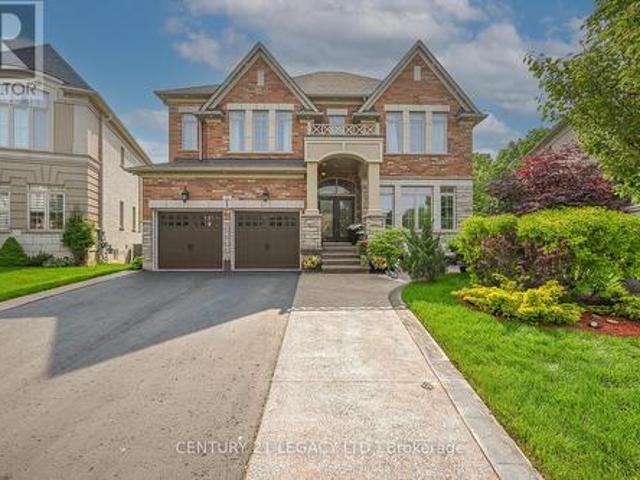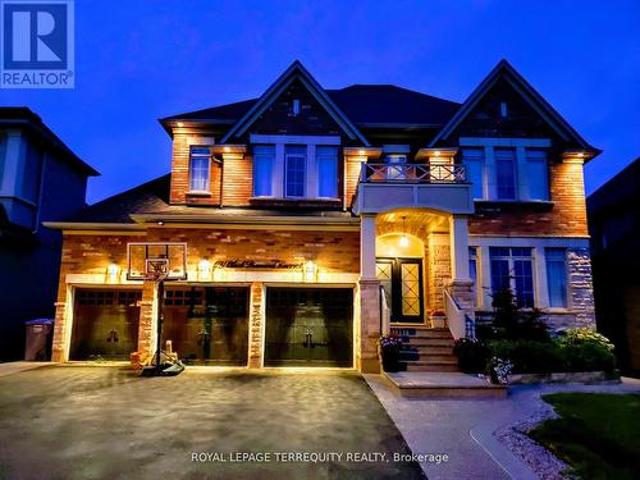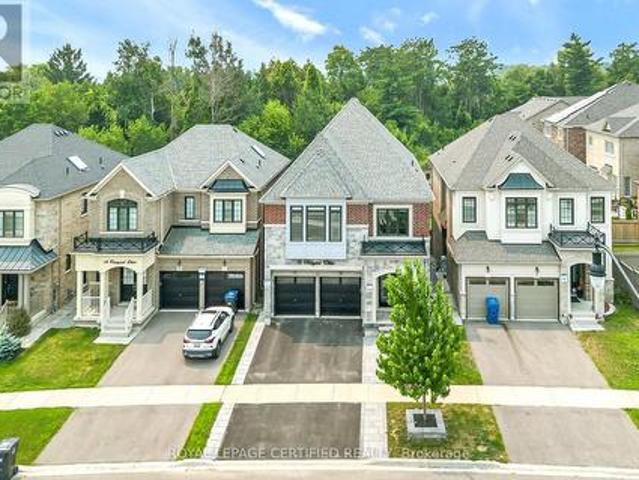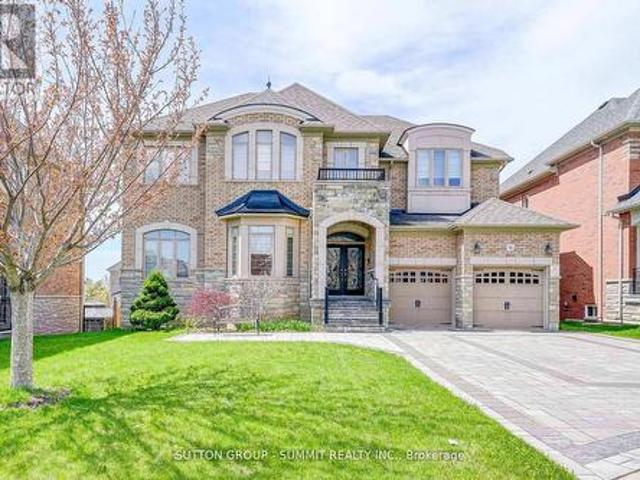
10,810 properties for sale in Huttonville

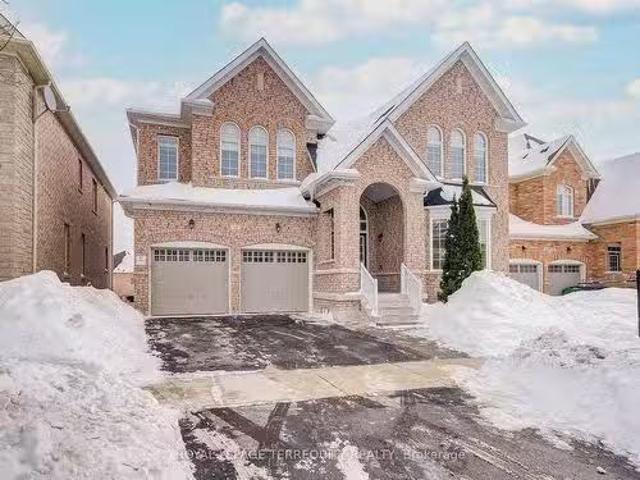
2055 Embleton Road, Brampton, ON, L6Y 0E9 house for sale | Listing ID W13153 | Royal LePage
View photo
House · for sale
$ 699,900
2055 Embleton Road, Brampton, ON, L6Y 0E9 house for sale | Listing ID W13153 | Royal LePage
Huttonville
· House
· Garden · Office room · Parking
Huttonville · House · Garden · Office room · Parking
Detached garage! Welcome to 2055 Embleton Road, Brampton. A rare opportunity to own a century home on a lush 25 x 115 ft corner lot in the heart of Huttonville. Built in 1906, this lovingly maintained semi-detached home offers vintage character with modern updates, wrapped in a peaceful, almost country-like setting just minutes from all city conveniences. Step inside and feel instantly at home. The bright living room features classic hardwood floors and flows naturally into the updated eat-in kitchen. Complete with new countertops, a sleek sink, stainless-steel appliances, and a functional island. The oversized eating area is perfect for everyday living and entertaining. Need a work-from-home space? The adjacent mudroom doubles as a laundry room and home office, with direct access to the private fenced backyard. A green space ideal for morning coffee, gardening, or hosting BBQs. Upstairs, you'll find a peaceful primary bedroom retreat featuring soft carpet underfoot, double closets, an
$ 699,900
8420 Creditview Road, Brampton, ON, L6Y 0G3 house for sale | Listing ID W13428 | Royal LePage
View photo
House · for sale
$ 2,199,990
8420 Creditview Road, Brampton, ON, L6Y 0G3 house for sale | Listing ID W13428 | Royal LePage
Huttonville
· House
· Cellar
Huttonville · House · Cellar
A rare opportunity for end users, investors, and custom home builders alike. Situated on approximately 1.25 acres with an impressive 125 ft x 433 ft lot backing directly onto the Eldorado Park ravine, this property offers exceptional privacy, breathtaking views, and outstanding future potential. Survey work has been completed and custom home designs are available, providing a head start for those looking to create a spectacular luxury estate. The renderings shown are conceptual images provided for illustrative purposes only and are intended to showcase the redevelopment potential of the property. They do not represent the existing residence currently situated on the lot. The existing bungalow features 4 spacious bedrooms and a professionally finished 3 bedroom walkout basement completed with permits. Large picture windows throughout the home capture stunning ravine views and natural light year round. A grand circular driveway with dual entrances accommodates over 25 vehicles. Unlike ma
$ 2,199,990
9 Lyle Way, Brampton, ON, L6X 5P8 house for sale | Listing ID W13593 | Royal LePage
View photo
House · for sale
$ 1,299,900
9 Lyle Way, Brampton, ON, L6X 5P8 house for sale | Listing ID W13593 | Royal LePage
Huttonville
· House
· Parking
Huttonville · House · Parking
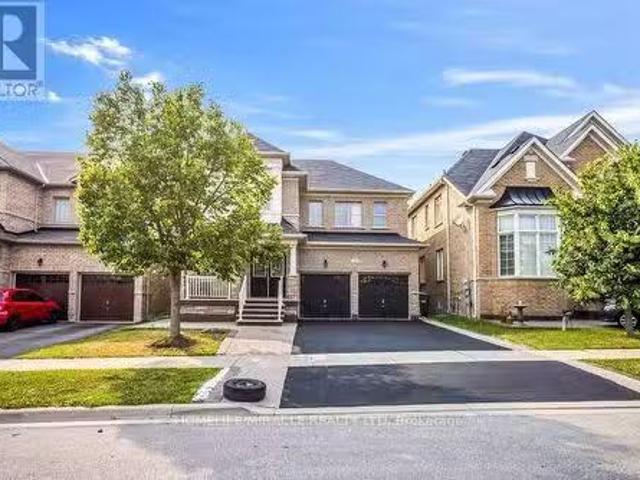
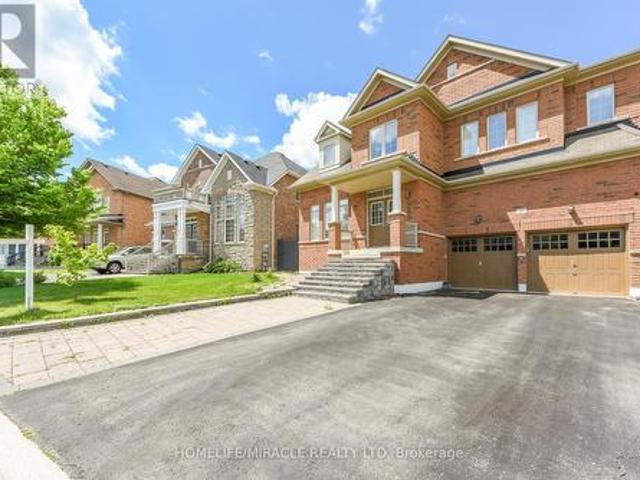
Excellent Location In Upcoming neighbourhood, Detached Spacious 4 Bedroom House With double Car Garage and 2 extra cars parking on driveway, Great Upcoming Community Development with Supercentres and highways. Excellent Prestigious Mississauga Road & Williams Pkwy Location! Steps To Plaza With Walmart Super Store, Banks, Home Depot, Highways And Schools. (Id: 27)
$ 1,299,900
12 Hubbell Road, Brampton, ON, L6Y 2A5 house for sale Listi.
View photo
House · for sale
$ 1,099,900
12 Hubbell Road, Brampton, ON, L6Y 2A5 house for sale Listi.
Huttonville
· 4 Bedrooms · 3 Baths · House
· Garden · Cellar
Huttonville · 4 Bedrooms · 3 Baths · House · Garden · Cellar
Welcome to 12 Hubbell Road the Most Stunning Semi-detached Home in the Highly Desirable Westfield Community of Bram West! Proudly offered for the First time, this Luxurious Residence showcases Premium Upgrades Throughout. The Modern, Custom-designed Kitchen features Sleek Quartz Countertops, Upgraded White cabinetry, and Like-new Stainless Steel Appliances. Enjoy 9 ceilings on the Main floor, Elegant hardwood flooring, and a Striking Oak staircase with Iron Pickets. A Main floor Laundry Room adds everyday convenience, while the Large Fully fenced Backyard with Stamped concrete is Perfect for Summer BBQs and family gatherings. Upstairs, the Primary Bedroom is a True Retreat with Walk-in closets and a Spa-like 5-piece Ensuite complete with a Soaker tub and Glass-enclosed shower. The Home offers Three(3) Spacious Bedrooms plus a Loft that can easily be converted into a fourth bedroom to suit your needs. A Separate Legal Side entrance from the builder leads to an unfinished basement, offer
$ 1,099,900
8946 Creditview Road, Brampton, ON, L6Y 0G4 house for sale | Listing ID 40817 | Royal LePage
View photo
House · for sale
$ 2,299,990
8946 Creditview Road, Brampton, ON, L6Y 0G4 house for sale | Listing ID 40817 | Royal LePage
Huttonville
· House
· Parking
Huttonville · House · Parking
A rare offering, this Heritage home, believed to date between 1895-1900, was originally the farmhouse for the surrounding development and has been masterfully reimagined for modern living. Moved to the front of the property, placed on a new foundation, and expanded with a thoughtfully designed addition, this 5 bedroom, 5 bathroom residence blends timeless character with exceptional comfort. Original details including the front door with sidelites and transom, exposed brick, original staircase, heritage interior doors, and restored wood soffits speak to the home's history, while high-end finishes elevate every space. The designer kitchen features quartz countertops, slow-close cabinetry, tile backsplash, KitchenAid stainless appliances, and large Kolbe wood sliding doors. The luxurious primary suite offers exposed brick, a spa-inspired ensuite with heated floor, freestanding tub, seamless glass shower, and walk-in closet. Bonus room over garage with its own bathroom and closet. Engineer
$ 2,299,990
75 50 Edinburgh Drive, Brampton, ON, L6Y 1N9 townhouse for sale | Listing ID W13336 | Royal LePage
View photo
Townhouse · for sale
$ 764,900
75 50 Edinburgh Drive, Brampton, ON, L6Y 1N9 townhouse for sale | Listing ID W13336 | Royal LePage
Huttonville
· Townhouse
· Deck · Cellar
Huttonville · Townhouse · Deck · Cellar
Welcome to this stunning 3-bedroom, 4-bathroom condo-townhouse, offering one of the best locations in the complex! This bright and spacious home features a fully finished walkout basement offering peaceful views and added privacy. From the moment you step inside, you'll be impressed by the thoughtful layout, natural light, and quality finishes throughout. The main floor showcases an open-concept living and dining area with elegant hardwood flooring, perfect for relaxing or entertaining guests. A bay window adds charm and floods the space with light. The modern kitchen is equipped with stainless steel appliances, ample counter and cabinet space, a stylish backsplash, and a convenient breakfast bar. A second bay window in the kitchen overlooks the private ravine and opens to a deck perfect for morning coffee or evening BBQs. Upstairs, the large primary bedroom features a walk-in closet, its own bay window, and a 4-piece en-suite bath for your comfort. Two additional generously sized bedr
$ 764,900
15 Settlers Field Road, Brampton, ON, L6X 5P2 house for sale.
View photo
House · for sale
$ 2,199,900
15 Settlers Field Road, Brampton, ON, L6X 5P2 house for sale.
Huttonville
· 5 Bedrooms · 5 Baths · House
· Office room · Balcony
Huttonville · 5 Bedrooms · 5 Baths · House · Office room · Balcony
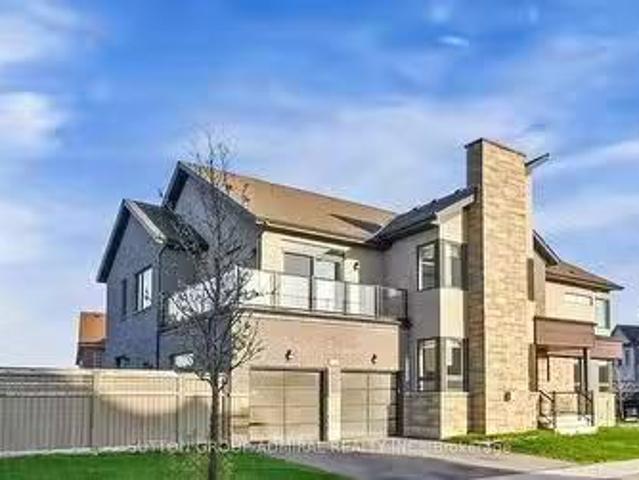
Stunning Executive Home on Oversized Corner Lot Backing Onto Green Space! Welcome to this gigantic, modern masterpiece situated on a premium corner lot, offering approximately 5,800 sq ft of luxurious living space on a massive 70-ft wide rear lot. Designed with a cool, chic, and contemporary aesthetic, this home showcases elegant outdoor wall stone finishes and a wrap-around glass balcony, delivering true architectural appeal. Step inside to experience soaring 10-ft ceilings on the main floor and 9-ft ceilings on the second level, creating an open, airy atmosphere throughout. The main floor den with a private 3-piece ensuite adds versatility ideal as an additional bedroom, home office, or in-law suite. The chef-inspired kitchen features an upgraded layout, built-in oven, modern cabinetry, and a butlers pantry for enhanced functionality and storage. Rich hardwood flooring flows throughout, complemented by a long list of premium upgrades that add elegance and comfort. Upstairs, every bed
$ 2,199,900
40 Balin Crescent, Brampton, ON, L6X 0V5 house for sale | Listing ID W13339 | Royal LePage
View photo
House · for sale
$ 1,049,108
40 Balin Crescent, Brampton, ON, L6X 0V5 house for sale | Listing ID W13339 | Royal LePage
Huttonville
· House
· Parking · Fireplace · Cellar
Huttonville · House · Parking · Fireplace · Cellar
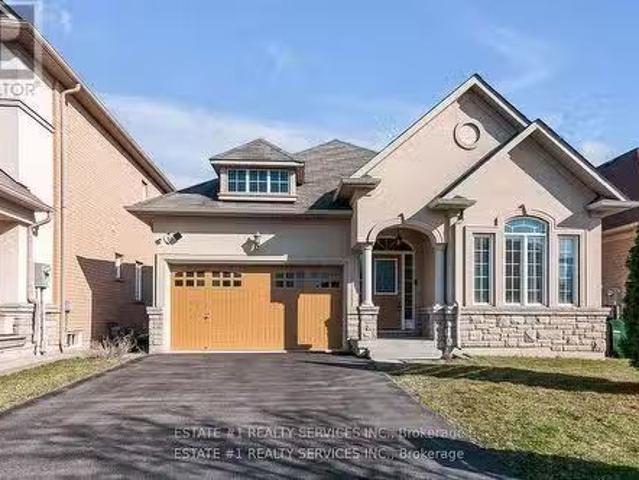
S t u n n i n g & rare, hard to find such. *bungalow*. With stone and stucco &.*unique.style double car garage and meticulously maintained, Auspicious North facing 3-bedroom, 2-bathroom bungalow, have spacious unfinished basement can be easily conveyed to 2 bedroom second dwelling unit of 2 bedroom and have renting. Potential, ideally situated on a 40-foot lot in the highly sought after area of Credit Valley, within the prestigious Credit Ridge community. Nestled on a quiet crescent, this charming north-facing home features elegant hardwood flooring throughout the main level and an inviting open-concept living and dining area complete with a cozy fireplace and large windows that bathe the space in natural light. Stylish pot lights add warmth and sophistication to the ambiance. The Gourmet bright, modern kitchen is equipped with contemporary appliances, a tasteful backsplash, and a spacious breakfast area that offers a walkout to the backyardperfect for family gatherings and entertainin
$ 1,049,108
11 Natural Terrace, Brampton, ON, L6Y 6A5 house for sale Li.
View photo
House · for sale
$ 2,100,000
11 Natural Terrace, Brampton, ON, L6Y 6A5 house for sale Li.
Huttonville
· 4 Bedrooms · 5 Baths · House
· Parking · Terrace · Fireplace
Huttonville · 4 Bedrooms · 5 Baths · House · Parking · Terrace · Fireplace
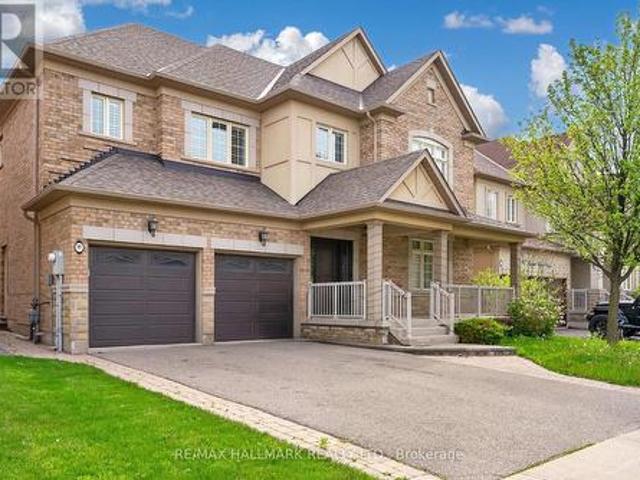
Kaneff Built Luxurious Detached on a Private Street Backing on to Prestigious Lionhead Golf Course! Traditional Depth Premium 50 Wide Lot with Tandem 3 Car Garage & 4 Driveway Parking Spots. 4,227 Square Feet of Functional Layout with unique features that add immense Character to this home. 10 Ceilings on Main Floor with Hardwood & Pot Lights Through-out! Custom Kitchen with Centre Island, Wolf Range, Sub-Zero Wolf Fridge, Designer Backsplash, Pantry & Servery. Formal Dining Room with 19 Ceilings & a Grand Chandelier with Custom Ceiling Medallion! Open Concept Light Filled Great Room with 8 Panel Glass Doors, Waffle ceiling, Custom Shelving & Gas Fireplace. Main Floors Library Second Floor Family Room with Waffle Ceiling, Pot Lights &Hardwood Floors. Second Floor with 9 ceilings, Open Hallway overlooking Dining Room. Coffered Ceilings with Custom Molding in Primary Bedroom Suite, a 5 Pc Ensuite Bath with Floating Tub &a glass shower. Two Walk-in Closets (His & Hers)in Primary Bedroom w
$ 2,100,000
13 Royal West Drive, Brampton, ON, L6X 0Z8 house for sale | Listing ID W13497 | Royal LePage
View photo
House · for sale
$ 1,799,999
13 Royal West Drive, Brampton, ON, L6X 0Z8 house for sale | Listing ID W13497 | Royal LePage
Huttonville
· House
· Fireplace
Huttonville · House · Fireplace
Welcome to this exceptional executive residence in Brampton's prestigious Credit Valley community, one of the city's most sought-after neighbourhoods, known for its excellent schools, parks, scenic trails, and convenient access to highways, shopping, and everyday amenities. This stunning 4+2 bedroom, 6-bathroom home has been thoughtfully designed for modern family living, entertaining, and multi-generational flexibility. From the moment you enter, you'll be impressed by soaring 12-foot ceilings, gleaming hardwood floors, elegant finishes, and an abundance of natural light. The gourmet chef's kitchen features quartz countertops, a stylish backsplash, a modern chimney-style range hood, and ample workspace for everyday living and entertaining. A striking three-sided fireplace creates a warm focal point connecting the principal living spaces, while the elegant feature wall adds a touch of sophistication. The luxurious primary suite boasts 10-foot ceilings and a spa-inspired ensuite, creati
$ 1,799,999
4 Vineyard Drive, Brampton, ON, L6Y 1P3 house for sale | Listing ID W13576 | Royal LePage
View photo
House · for sale
$ 1,299,000
4 Vineyard Drive, Brampton, ON, L6Y 1P3 house for sale | Listing ID W13576 | Royal LePage
Huttonville
· House
· Fireplace · Cellar
Huttonville · House · Fireplace · Cellar
Priced to Sell. Welcome to 4 Vineyard Drive in the most sought-after area of Brampton, a beautifully maintained 2020-built, fully Upgraded detached home situated on a premium corner lot. This spacious residence offers 4 generously sized bedrooms and a thoughtfully designed layout, ideal for modern family living. Enjoy abundant natural light, 9' ceiling on the main floor, Smooth Ceiling on Both Levels, Pot light on the main floor and outside the House. No carpet in the house. The family room has double sided Gas Fire place, an upgraded kitchen with built-in appliances, and upgraded washrooms with glass doors. This home has the added privacy and curb appeal that come with a corner lot. Conveniently located close to schools, parks, shopping, transit, and major highways, this is an exceptional opportunity in one of Brampton's sought-after newer communities. The home features a builder-installed separate side entrance, providing excellent potential for a future basement apartment or in-law
$ 1,299,000
14 Bonnie Braes Drive, Brampton, ON, L6Y 0X4 house for sale | Listing ID W13605 | Royal LePage
View photo
House · for sale
$ 1,369,000
14 Bonnie Braes Drive, Brampton, ON, L6Y 0X4 house for sale | Listing ID W13605 | Royal LePage
Huttonville
· House
· Parking · Cellar
Huttonville · House · Parking · Cellar
2 bedroom legal basement. Rented*. Stunning Detached Home. Welcome to this freshly painted, sun-filled 4-bedroom, 3-bathroom detached home featuring a fully legal 2-bedroom, 2-bathroom basement suite. Soaring 9-foot ceilings on the main floor, Double-door entry into a bright, open-concept layout Combined living and dining room flows into a spacious family room. Upgraded kitchen with granite countertops and new hood Primary suite with dual walk-in closets Generously sized bedrooms throughout. Convenient second-floor laundry, Fresh paint and pot lights inside and out. Parking for 5 vehicles. Location Nestled in the prestigious Credit Valley neighborhood. Steps from Eldorado Park, top-rated schools, and easy highway access. (Id: 27)
$ 1,369,000
9 Interlacken Drive, Brampton, ON, L6X 0Y1 house for sale | Listing ID W13458 | Royal LePage
View photo
House · for sale
$ 1,989,850
9 Interlacken Drive, Brampton, ON, L6X 0Y1 house for sale | Listing ID W13458 | Royal LePage
Huttonville
· House
· Fireplace
Huttonville · House · Fireplace
Set on a premium ravine-backed lot in the prestigious Credit Valley community, this exceptional residence is designed for families who value space, sophistication, and effortless entertaining. Offering an impressive blend of luxury and functionality, the home showcases soaring ceilings throughout, expansive windows, and beautifully appointed living spaces tailored for multi-generational living. A grand open-to-above foyer welcomes you into a thoughtfully designed layout featuring elegant principal rooms, a spectacular light-filled living room, formal dining area, and an inviting family room with a gas fireplace. At the heart of the home, the chef-inspired kitchen is appointed with granite countertops, built-in appliances, extensive cabinetry, and a large centre island-creating the perfect gathering place for family and guests. The breakfast area overlooks the serene ravine, bringing nature into everyday living. The upper level offers five generously sized bedrooms, including a luxuriou
$ 1,989,850
19 Black Diamond Crescent, Brampton, ON, L6X 0V8 house for sale | Listing ID W13228 | Royal LePage
View photo
House · for sale
$ 2,159,000
19 Black Diamond Crescent, Brampton, ON, L6X 0V8 house for sale | Listing ID W13228 | Royal LePage
Huttonville
· House
· Office room · Fireplace
Huttonville · House · Office room · Fireplace
Welcome to this stunning former builder's model home in the highly sought-after Credit Ridge community, offering many upgrades for an exceptional blend of luxury, space, and thoughtful design. With soaring 10-ft ceilings on both the main and second floors, the home feels bright, open, and elegantly appointed throughout. A grand vaulted marble-tiled foyer creates an impressive first impression, complemented by rich hardwood flooring and refined architectural details across the main level. The private front office shares a striking two-way fireplace with the formal living room, creating a sophisticated space ideal for both working from home and relaxing. The formal dining room features a dramatic vaulted ceiling, providing an elegant setting for hosting family gatherings and entertaining guests. The well-designed kitchen offers ceramic tile flooring, generous cabinetry, and an open concept layout that seamlessly supports both everyday living and entertaining. The upper level features fou
$ 2,159,000
50 Elysian Fields Circle, Brampton, ON, L6Y 6E9 house for sa.
View photo
House · for sale
$ 1,699,900
50 Elysian Fields Circle, Brampton, ON, L6Y 6E9 house for sa.
Huttonville
· 6 Bedrooms · 6 Baths · House
· Garden · Fireplace
Huttonville · 6 Bedrooms · 6 Baths · House · Garden · Fireplace
For your consideration, an elegant & thoughtfully curated 4+2 bedroom,4+2 bath family home on an exquisite ravine lot in highly desirable Bram West. This reputable Great Gulf build boasts over 3200 sq ft of above grade light, bright & meticulously maintained space ideal for your expanding family. Gorgeous hwood thruout lends itself to a main floor plan which provides effortless flow, ease of entertaining & contemporary elegance. Family & breakfast area wto wall windows allows in endless daylight. Custom kitchen w panelled & top of the line appliances, generous storage & an expansive quartz island that overlooks a serene wooded & blissfully private fully fenced backyard. Double sided fireplace provides additional cozy ambience between 2 living areas. Massive dining room can easily accommodate large family & holiday gatherings. Perfectly positioned playroomden can be easily converted to 5th bedroom. Fabulous main floor mudroom & pantry w custom cabinetry conveniently adjacent to garageho
$ 1,699,900
10 Danfield Court, Brampton, ON, L6Y 2X9 house for sale | Listing ID W13472 | Royal LePage
View photo
House · for sale
$ 1,499,000
10 Danfield Court, Brampton, ON, L6Y 2X9 house for sale | Listing ID W13472 | Royal LePage
Huttonville
· House
Huttonville · House
Welcome to this beautifully upgraded family home in the highly sought-after Creditview and Eldorado Park neighbourhood on a court location. Designed with meticulous attention to detail, this property seamlessly combines luxury, comfort, and incredible investment potential. The open-concept main floor features soaring 9-foot ceilings, gleaming hardwood flooring, and a true chef's kitchen equipped with stainless steel appliances. A seamless walk-through pantry connects the kitchen to the living and dining areas, creating an effortless flow that is perfect for entertaining guests. Upstairs, the home offers four spacious bedrooms and three full bathrooms, designed with family privacy in mind. The extra-large primary bedroom serves as a private retreat, complete with a spa-like ensuite bath and a generous walk-in closet. The additional upper-level bedrooms are equally impressive, each featuring direct access to a full bathroom to ensure ultimate comfort for children or overnight visitors. T
$ 1,499,000
47 Royal West Drive, Brampton, ON, L6X 0Z8 house for sale | Listing ID W13497 | Royal LePage
View photo
House · for sale
$ 1,990,000
47 Royal West Drive, Brampton, ON, L6X 0Z8 house for sale | Listing ID W13497 | Royal LePage
Huttonville
· House
· Office room · Fireplace · Parking
Huttonville · House · Office room · Fireplace · Parking
Welcome to 47 Royal West Drive, a stunning detached executive home in Brampton's prestigious Estate of Credit Ridge community. Offering 4,769 sq. ft. Of fully upgraded, living space in Medallion's Ridgewood model boasting a combination of soaring 12 feet ceilings with smooth finish throughout; this beautiful 2-storey home features 4+1 spacious bedrooms, 4+1 washrooms, and a home office, in a functional 9+2 room layout and parking for 6 vehicles. Main floor showcases two adjoining living rooms (one with an open-concept living/dinning area) a bright family room with fireplace, a servery, a modern kitchen with stainless steel appliances, and breakfast area with sliding door walk-out. Entire house is fitted with crown moldings, pot/other lights and custom designed blinds and drapes. Upstairs offers a luxurious primary bedroom with two walk-in closets and 5-piece ensuite, plus 3 spacious additional bedrooms (two of those with walk in closets) with ensuite/semi-ensuite access and a home offi
$ 1,990,000
18 Vineyard Drive, Brampton, ON, L6Y 2A5 house for sale | Listing ID W13577 | Royal LePage
View photo
House · for sale
$ 1,799,900
18 Vineyard Drive, Brampton, ON, L6Y 2A5 house for sale | Listing ID W13577 | Royal LePage
Huttonville
· House
· Office room · Fireplace
Huttonville · House · Office room · Fireplace
Welcome to this exceptional, upgraded detached home in the prestigious Bram West community, just moments from Lionhead Golf Club. Offering the perfect blend of luxury, space, and versatility, this stunning residence is situated on a premium ravine lot with no immediate rear neighbors, providing exceptional privacy and tranquil views. Showcasing a timeless stone and brick exterior, the home reflects superior craftsmanship and elegant curb appeal. Inside, you'll find over 5,000 sq. Ft. of beautifully upgraded living space, featuring 5+2 bedrooms and 6 washrooms, thoughtfully designed to accommodate both comfortable family living and sophisticated entertaining. The main level features an elegant, thoughtfully designed layout, beginning with a grand and spacious foyer, a private office/den, formal living and dining rooms, and an inviting family room highlighted by a cozy fireplace. At the heart of the home is a chef-inspired gourmet kitchen, seamlessly open to the family room and complete
$ 1,799,900
6 Flanders Road, Brampton, ON, L6X 0W3 house for sale | Listing ID W13578 | Royal LePage
View photo
House · for sale
$ 1,749,900
6 Flanders Road, Brampton, ON, L6X 0W3 house for sale | Listing ID W13578 | Royal LePage
Huttonville
· House
· Office room · Deck · Cellar
Huttonville · House · Office room · Deck · Cellar
Exquisite dream home located in sought after Estates Of Credit Ridge, walking distance to French Immersion public school. Signature design, approx 4000 sqft + walk out basement. Tucked in a child friendly street, away from major traffic. Over $200,000 spent on upgrades and improvements. Bright And spacious 4+2 Bedrooms, 4+2 Bath. Large office space with waffle ceilings. Showcase stairs. Open concept With soaring 20Ft ceiling family room, 10ft Main level, 9ft Second Level and 9ft Basement. 8Ft tall doors throughout. Custom gourmet kitchen w/built-in, top of the line appliances (Wolf oven and stove top, Subzero fridge, Miele Steam Oven). Walk out composite deck from kitchen, easy to maintain. Interlock driveway. Too many to list. Must see! (Id: 27)
$ 1,749,900
13 Franmar Road, Brampton Credit Valley, ON, L6X 0W3 house for sale | Listing ID W13597 | Royal LePage
View photo
House · for sale
$ 1,698,800
13 Franmar Road, Brampton Credit Valley, ON, L6X 0W3 house for sale | Listing ID W13597 | Royal LePage
Huttonville
· House
· Garden · Swimming pool · Deck · Cellar
Huttonville · House · Garden · Swimming pool · Deck · Cellar
Exceptional designer 5-Bedroom home with an additional Legal 3-Bedroom Basement Apartment in the prestigious Estates of Credit Ridge. Offering approximately 5,300 sq.ft. Of total finished living space, including the rare legal 3-bedroom basement apartment with separate covered entrance. Main floor with 9-ft ceilings, hardwood flooring, smooth ceilings throughout, pot lights, custom trim with crown moulding & wainscotting, and a bright open-concept design. The upgraded chef's kitchen includes quartz countertops, premium cabinetry, high-end built-in appliances including a 36' gas stove. The primary bedroom offers a tray ceiling, spa-like ensuite with whirlpool tub, steam shower, water closet, and custom built-in closets. Situated on a premium pie-shaped lot with one-of-a-kind surrounding mature tree perimeter for extra privacy. Backyard is perfect for entertaining with large deck, gazebo, and hot tub. The legal 3-bedroom basement apartment offers many possibilities including rental incom
$ 1,698,800
29 Adamsville Road W, Brampton, ON, L6X 1P3 house for sale | Listing ID W13550 | Royal LePage
View photo
House · for sale
$ 1,699,000
29 Adamsville Road W, Brampton, ON, L6X 1P3 house for sale | Listing ID W13550 | Royal LePage
Huttonville
· House
· Parking
Huttonville · House · Parking
WOW. One of the best built in the neighbourhood facing the wood lot. More than 5,000 SQFT of living space and 3 garage (includes Tandem). The house is highly upgraded from wainscotting, waffle, and high ceilings to upgraded and modern kitchen. This house offers separate study, dining, living and family room on the main floor. Main and second floor has hardwood throughout. Primary washroom comes with 6 pieces ensuite and big walk-in closet. All rooms have walk-in closets and connection to baths. 7 car parks and no sidewalk. Don't miss it. SQFT is approximate which is 4086 and built year is approximate. 2018. Lot size is approx. All.Sold as is as per Schedule A (id: 27)
$ 1,699,000
4 Pride Court, Brampton, ON, L6Y 5H3 house for sale Listing.
View photo
House · for sale
$ 1,999,000
4 Pride Court, Brampton, ON, L6Y 5H3 house for sale Listing.
Huttonville
· 4 Bedrooms · 4 Baths · House
· Garden · Parking · Terrace · Swimming pool
Huttonville · 4 Bedrooms · 4 Baths · House · Garden · Parking · Terrace · Swimming pool
Luxury Living in the prestigious Credit Valley neighbourhood of Brampton! This stunning 4 bed 4 bath terrace bungalow featuring a spacious in-law suite walkout to a beautifully landscaped backyard oasis. Enjoy the saltwater heated in-ground pool, complete with a custom stone waterfall and surrounded by elegant interlock stone. Set on a premium lot, the home boasts a 3 car garage and 8 -car driveway. Inside, the open-concept layout is flooded with natural light, high-end finishes and california shutters throughout. The spacious primary bedroom is a true retreat, featuring a spa-like ensuite. Upgrades include legal lower level suite renovation, roof, driveway, irrigation system, pool liner, heater, pump, and many more! Located in one of Bramptons most sought-after neighbourhoods, close to top-rated schools, parks, golf, shopping, and transit, this exceptional property is the perfect blend of luxury and lifestyle. (id:27). Still available at ListedBuy!
$ 1,999,000
9 Interlacken Drive, Brampton, ON, L6X 0Y1 house for sale L.
View photo
House · for sale
$ 2,285,000
9 Interlacken Drive, Brampton, ON, L6X 0Y1 house for sale L.
Huttonville
· 7 Bedrooms · 6 Baths · House
· Fireplace · Parking
Huttonville · 7 Bedrooms · 6 Baths · House · Fireplace · Parking
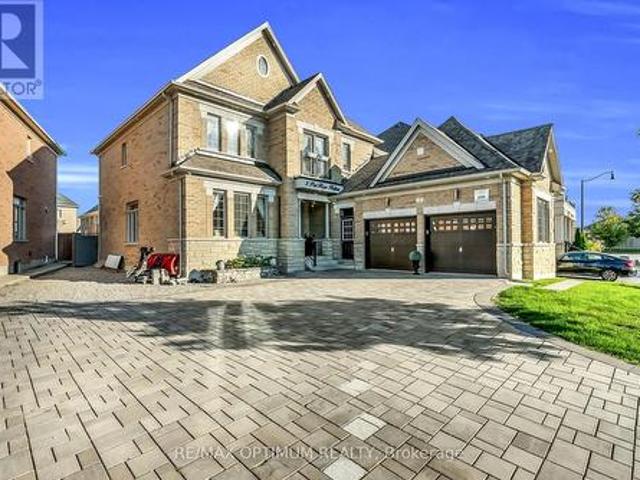
Welcome to this exceptional 5-bedroom luxury home, situated on premium 50-ft lot that backs onto a serene ravine. Located in the prestigious Credit Valley neighborhood, this home offers the perfect blend of elegance, space & modern convenience, with the added bonus of a rare tandem 3-car garage. The striking entrance leads to a grand open-to-above foyer, featuring soaring High ceilings that create a bright and airy ambiance. High Celling in living room is a true masterpiece Wmassive windows that flood the house Wnatural light. The oversized dining room is perfect for family dinners & entertaining. The spacious family room, complete with a cozy gas fireplace, provides an ideal spot for relaxation and unwinding. The gourmet kitchen is equipped with gleaming granite countertops, a large center island, built-in appliances & abundant cabinetry. A sunlit breakfast area overlooks the picturesque ravine, offering a peaceful setting to enjoy your morning coffee. On the second floor, five genero
$ 2,285,000
1 Adamsville Road, Brampton, ON, L6X 1H7 house for sale | Listing ID W13536 | Royal LePage
View photo
House · for sale
$ 1,849,900
1 Adamsville Road, Brampton, ON, L6X 1H7 house for sale | Listing ID W13536 | Royal LePage
Huttonville
· House
· Garden · Parking · Cellar
Huttonville · House · Garden · Parking · Cellar
Welcome to 1 Adamsville Rd, An exceptional luxury residence in the prestigious Credit Valley Estates! Offering approx. 3,970 sq. Ft. Finished walkout basement. This impressive home features 4+3 bedrooms and 6 washrooms, designed with soaring ceilings, elegant chandeliers, premium finishes, and spacious principal rooms throughout. Pot Lights Inside & outisde, all Custom Built Closets In rooms & Garage #Situated on a premium corner lot# with professionally landscaped grounds, a natural stone driveway and backyard # covered outdoor living space# Fire pit area # and multiple entertaining zones. The finished walkout basement provides outstanding flexibility for extended family living, guests, or recreation. Approx. 500,000 Spend on Quality Upgrades. Combining luxury, comfort, and exceptional outdoor living, this is a rare opportunity to own a distinguished home in one of Brampton's most sought-after neighbourhoods. (Id: 27)
$ 1,849,900
4 Port Hope Hollow, Brampton, ON, L6Y 0C1 house for sale Li.
View photo
House · for sale
$ 2,788,000
$ 276/sq.ft
4 Port Hope Hollow, Brampton, ON, L6Y 0C1 house for sale Li.
Huttonville
· 10,075 sq.ft · 41 Bedrooms · 5 Baths · House
· Garden · Fireplace
Huttonville · 10,075 sq.ft · 41 Bedrooms · 5 Baths · House · Garden · Fireplace
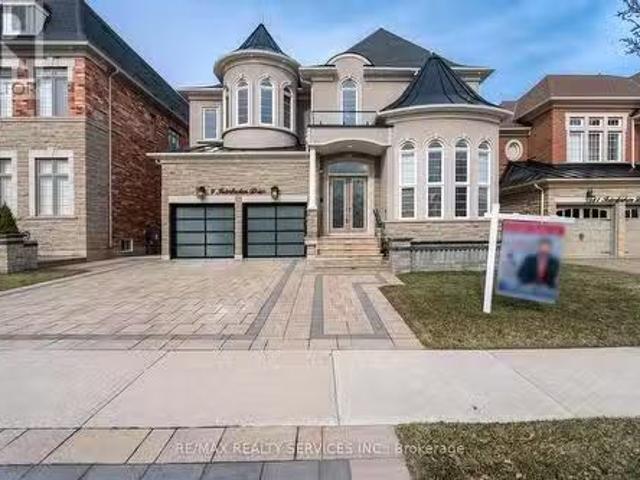
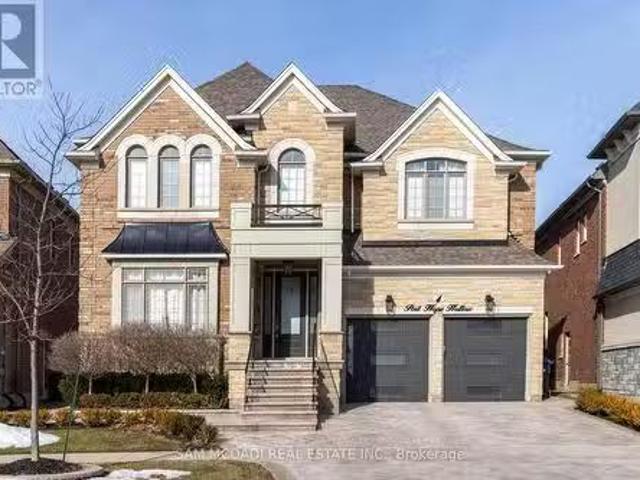
Nestled on a generous 47x152ft lot & backing onto a golf course, this residence blends contemporary design w premium finishes, creating a home thats both functional & striking, offering an approx. 5,824 sqft of sophisticated living space. Rich 5 x 34 Preverco hard maple espresso flooring, smooth ceilings, & expansive casement windows set the stage for an open-concept layout that flows effortlessly between principal rooms. The living & dining spaces, illuminated by refined cove lighting & soaring coffered ceilings, set the tone for the entire home. A granite surround fireplace serves as the focal point of the family room, offering warmth & elegance. At the heart of the home, the chefs kitchen impresses w custom cabinetry, a marble honed basket weave mosaic backsplash, caesarstone counters, a granite center island, & stainless steel appliances. It opens to a spacious breakfast area, which leads out to the expansive backyard for seamless outdoor access. Ascend the stained oak staircase to
$ 2,788,000

Get email alerts

Don't miss out: be the first to know about new properties

The alert was correctly created

On subscribing you accept the conditions of use and the privacy policy
Alert
Receive new ads in your inbox
Save this search
Receive alerts for new listings

We'll send you an email when we have new properties for: "Properties for sale in Huttonville"

The alert was correctly created

Get email alerts and be the first to see new listings
Required field
On subscribing I accept the terms of the privacy policy
Perfect! You'll soon start receiving new listings via email
Alert
Receive an email when we have new ads for Properties for sale in Huttonville
Save this search
Filters

Bedrooms

Area (sq.ft)

sq.ft
sq.ft

Price

$
$

Filter by property type

Bathrooms

Clear all filters
Receive notifications when new entries are published.