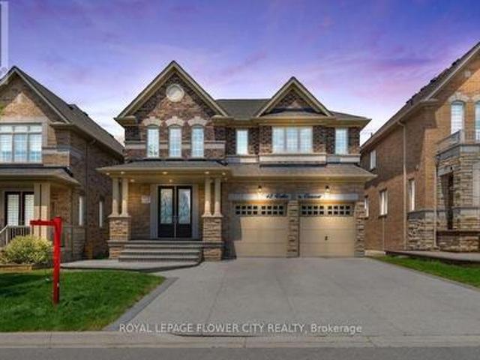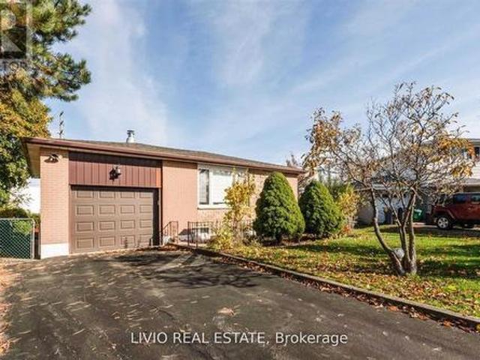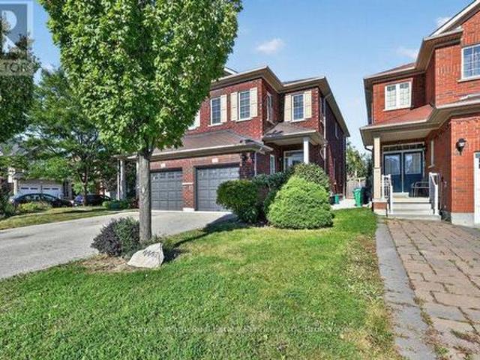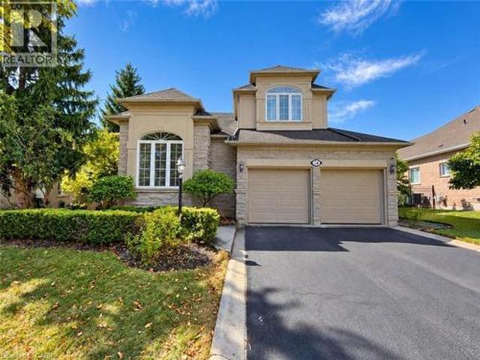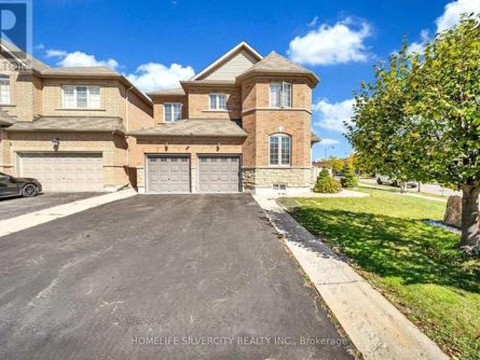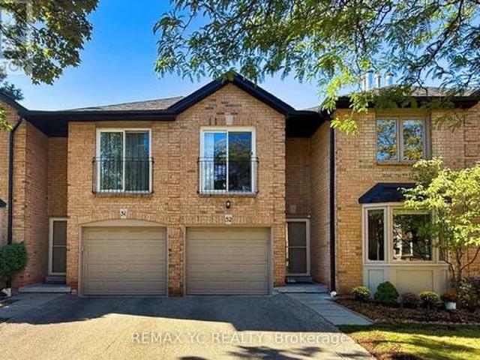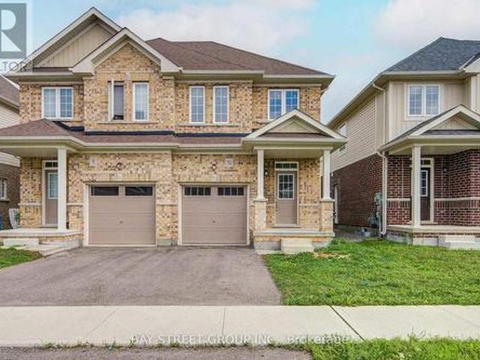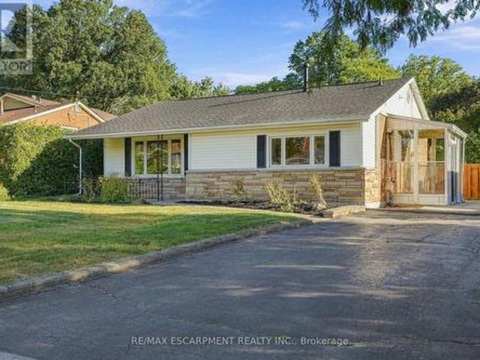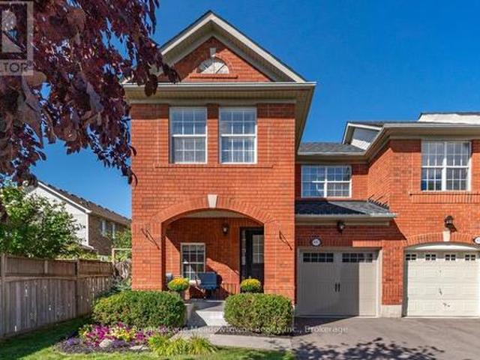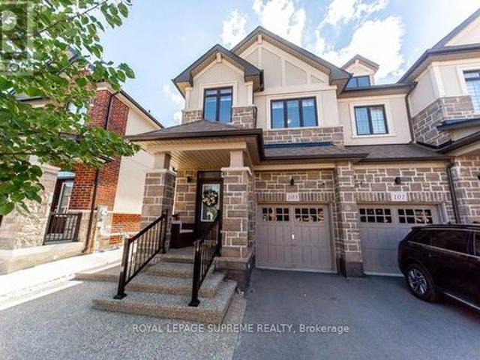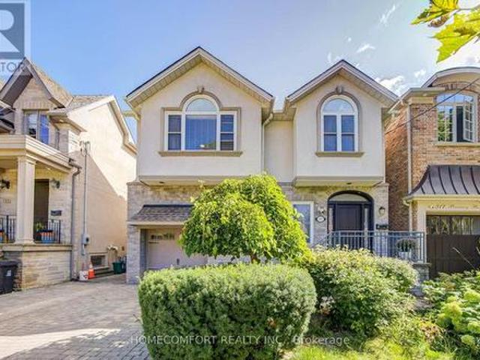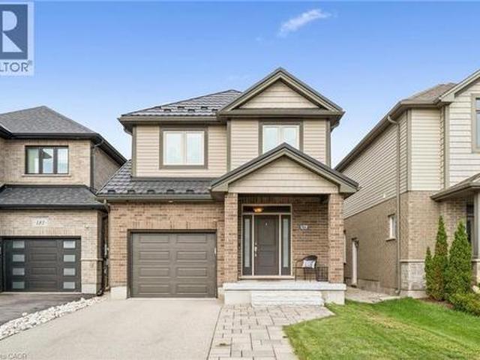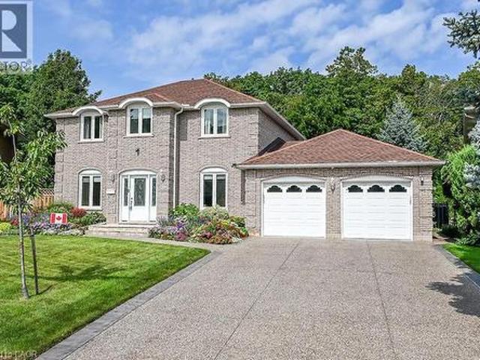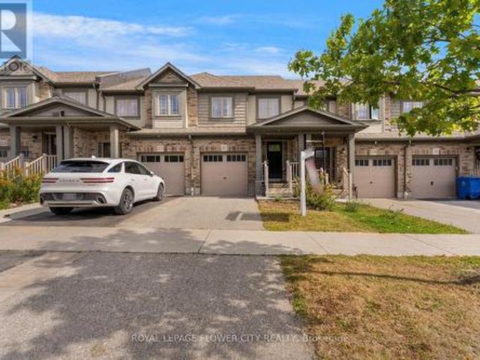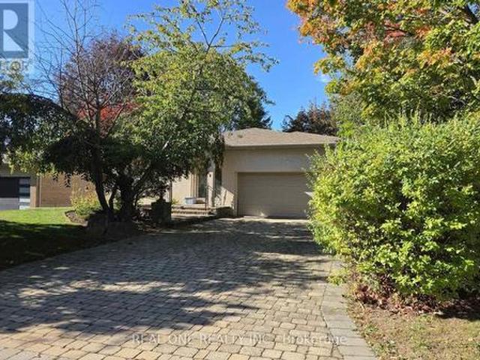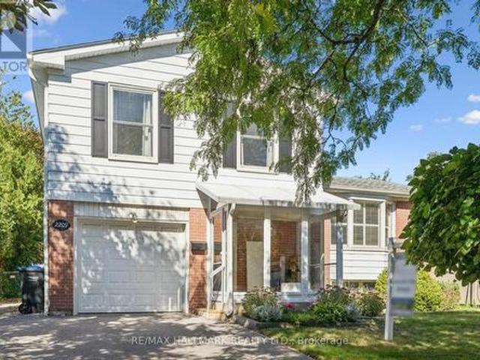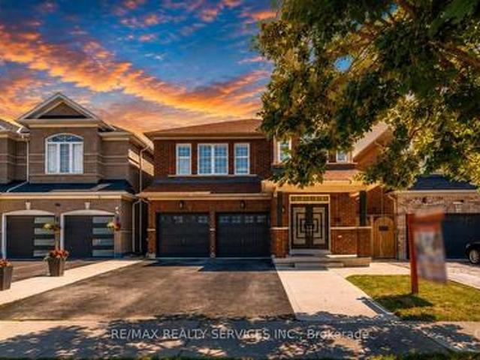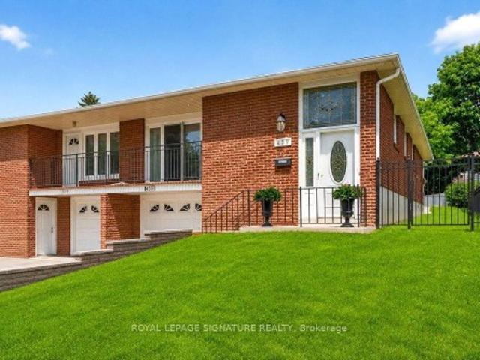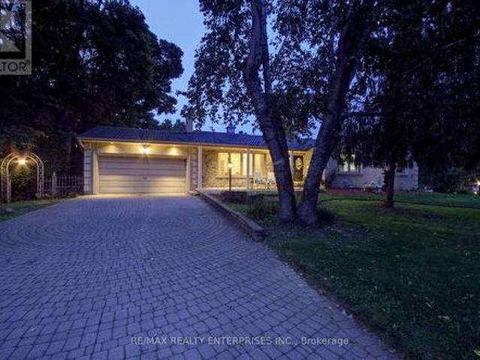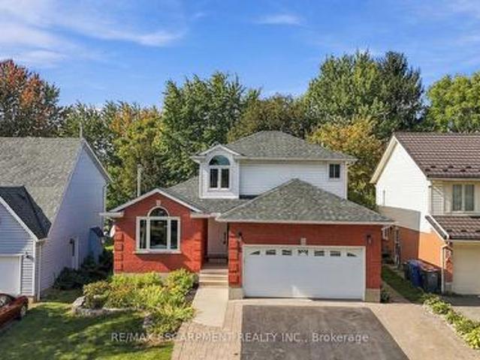
10,552 properties for sale in Huttonville

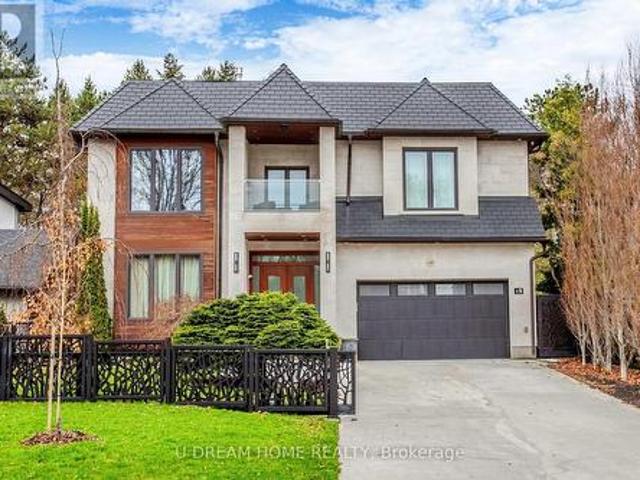
8555 Martin Grove Road, Vaughan, ON, L4H 2C9 house for sale | Listing ID N13628 | Royal LePage
View photo
House · for sale
$ 1,288,800
New
8555 Martin Grove Road, Vaughan, ON, L4H 2C9 house for sale | Listing ID N13628 | Royal LePage
Huttonville
· House
· Patio · Office room · Fireplace · Gym · Cellar
Huttonville · House · Patio · Office room · Fireplace · Gym · Cellar
Welcome to 3 Bedroom Detached home in a highly sought-after family-friendly neighborhood. A bright, open-concept floor plan, featuring a modernized kitchen with stainless steel appliances, and a generous family room highlighted by a warm gas fireplace. The kitchen opens to a unique enclosed patio that can be fully opened for summer entertaining and sunset views or enclosed to provide a comfortable space for year-round enjoyment. The upper level features three well-appointed bedrooms, while the partially finished basement adds exceptional living space with a large recreation room, an additional room ideal for a home office, gym, or guest accommodations, and a full bathroom. Ideally situated close to schools, parks, walking trails, shopping, restaurants, public transit, and major highways, this move-in-ready home provides outstanding convenience for families and commuters alike. A must see. (Id: 27)
$ 1,288,800
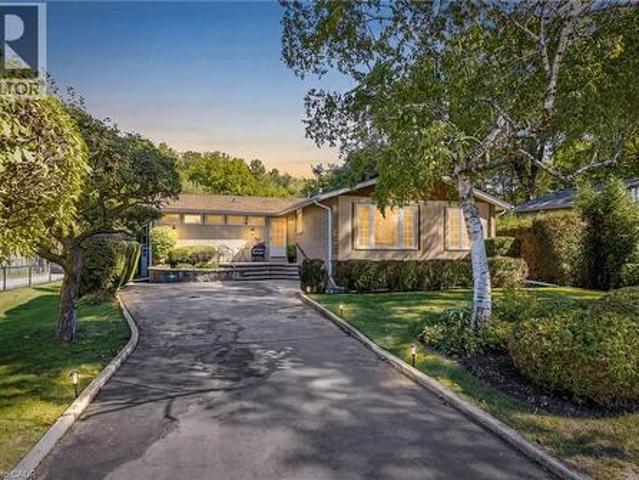
1268 Forest Hill, Oakville, ON, L6H 2C3 house for sale | Listing ID W13629 | Royal LePage
View photo
House · for sale
$ 1,500,000
New
1268 Forest Hill, Oakville, ON, L6H 2C3 house for sale | Listing ID W13629 | Royal LePage
Huttonville
· House
· Cellar
Huttonville · House · Cellar
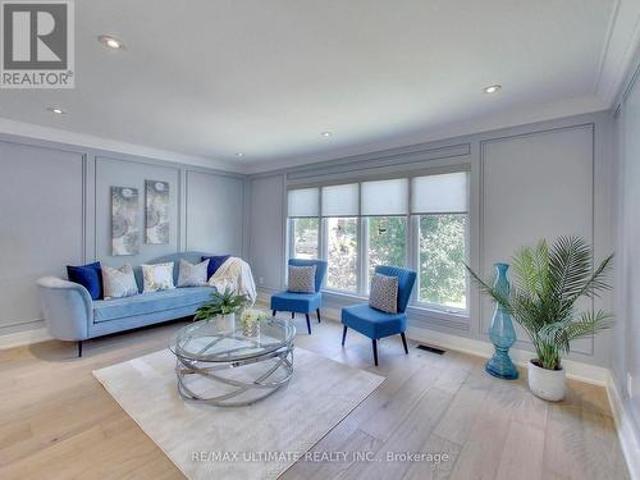
Welcome to this exceptional, completely renovated bungalow in one of Oakville's most sought-after neighbourhoods. This stunning 2+2 bedroom, 3.5 bathroom home has been completely renovated from the studs with no detail overlooked, offering the perfect blend of luxury, comfort & peace of mind. Step inside to a bright, open-concept layout featuring new engineered hardwood flooring on the main level, premium vinyl flooring in the basement, tiled front entrance & kitchen, over 40 pot lights, designer lighting T/O & a breathtaking custom kitchen with 2-tone cabinetry, waterfall quartz island, quartz countertops, marble tile backsplash &black stainless steel Samsung smart appliances. The spacious primary retreat features a custom walk-in closet & a luxurious ensuite, while every bathroom has been beautifully redesignedW/premium tile, modern vanities, stylish fixtures & wall-hung vanities & tankless smart toilets. Beyond the stunning finishes, every major component of the home has been replac
$ 1,500,000
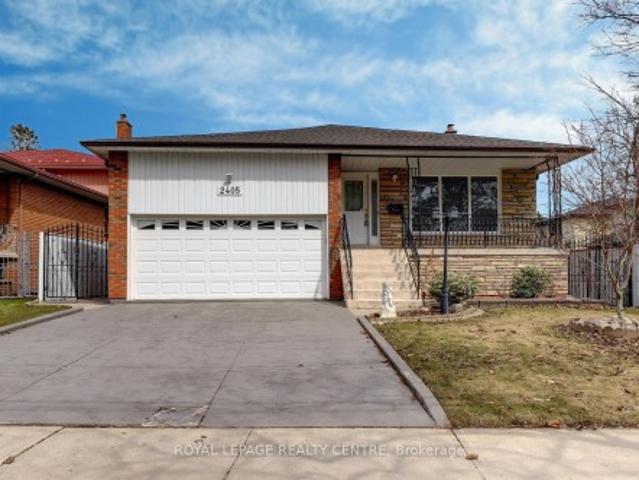
2040 Markle Drive, Oakville, ON, L6H 3T3 house for sale | Listing ID W13627 | Royal LePage
View photo
House · for sale
$ 1,350,000
New
2040 Markle Drive, Oakville, ON, L6H 3T3 house for sale | Listing ID W13627 | Royal LePage
Huttonville
· House
· Cellar
Huttonville · House · Cellar
Set on a generous lot in one of Oakville's most established and family-friendly neighbourhoods, this residence presents a rare opportunity to create a truly exceptional custom home. Offering an impressive footprint and timeless curb appeal, this property is ideal for those with a vision for modern luxury and personalized design. The thoughtfully designed layout features four spacious bedrooms, expansive principal rooms, and an abundance of natural light throughout. Whether your style leans toward classic elegance or contemporary sophistication, the home's generous proportions provide the perfect foundation to reimagine every space to your own taste and lifestyle. The unfinished basement offers unlimited possibilities, allowing you to design additional living space tailored to your needs. Envision a state-of-the-art home theatre, fitness studio, wine cellar, recreation room, guest suite, or a combination of premium lifestyle amenities that elevate everyday living. Surrounded by mature t
$ 1,350,000
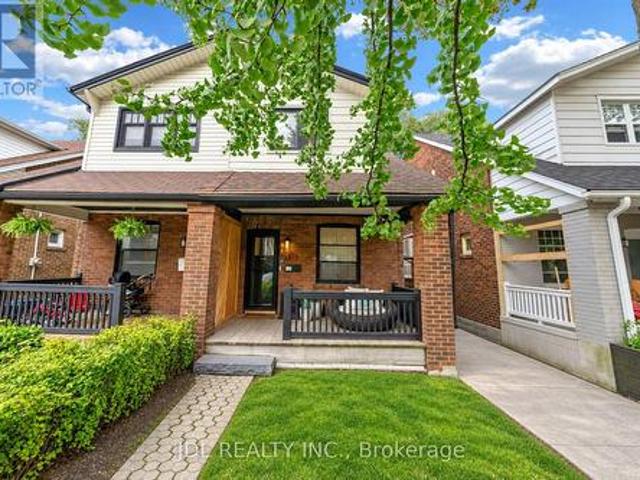
2255 Vista Oak Road, Oakville, ON, L6M 3L8 house for sale | Listing ID W13458 | Royal LePage
View photo
House · for sale
$ 1,599,000
2255 Vista Oak Road, Oakville, ON, L6M 3L8 house for sale | Listing ID W13458 | Royal LePage
Huttonville
· House
· Patio · Garden · Fireplace · Deck
Huttonville · House · Patio · Garden · Fireplace · Deck
Welcome to this exceptional family home in the heart of Oakville's sought-after West Oak Trails community, a neighbourhood known for its excellent schools, parks, trails, shopping and convenient highway access. Offering approximately 2,612 sq. Ft. of beautifully designed living space, this 4-bedroom, 2.5-bathroom home combines timeless elegance with everyday comfort. A grand curved staircase welcomes you into the foyer, while hardwood flooring featured on the main level adds warmth and sophistication. The formal living and dining rooms provide an inviting setting for entertaining, enhanced by abundant natural light and elegant curved-top windows. The updated kitchen features stylish cabinetry, granite countertops, stainless steel appliances and a bright breakfast area with patio doors leading to the deck and private backyard oasis. Open to the family room, the space is anchored by a charming three-way fireplace, creating the perfect gathering place for family and friends. Convenient ma
$ 1,599,000
270 Whetham Heights, Milton, ON, L9T 0N7 house for sale | Listing ID W13628 | Royal LePage
View photo
House · for sale
$ 898,888
New
270 Whetham Heights, Milton, ON, L9T 0N7 house for sale | Listing ID W13628 | Royal LePage
Huttonville
· House
· Patio · Garden · Cellar
Huttonville · House · Patio · Garden · Cellar
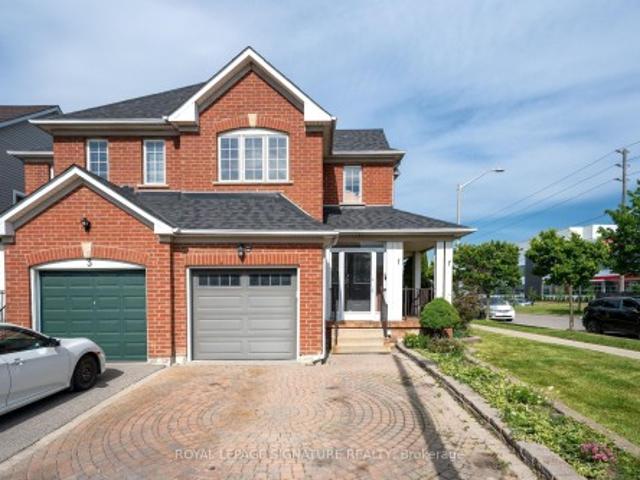
Look No More! Move-in ready, beautiful semi located in the prestigious Hawthorne Village. Custom Kitchen With Large Centre Island Ideal For Entertaining, With Built-In Cabinets And Storage Drawers. Dark Espresso Oak Hardwood Flooring Throughout The Main And Second Level, High-End Stainless Steel Appliances, Convenient Second Level Laundry, Finished Basement. Aggregate Concrete Front Porch, Stamped Concrete Backyard Patio. Clean And Close To All Amenities! (Id: 27)
$ 898,888
5 Byworth Boulevard, Toronto, ON, M9R 1W7 house for sale | Listing ID W13628 | Royal LePage
View photo
House · for sale
$ 1,390,000
New
5 Byworth Boulevard, Toronto, ON, M9R 1W7 house for sale | Listing ID W13628 | Royal LePage
Huttonville
· House
· Garden · Fireplace
Huttonville · House · Garden · Fireplace
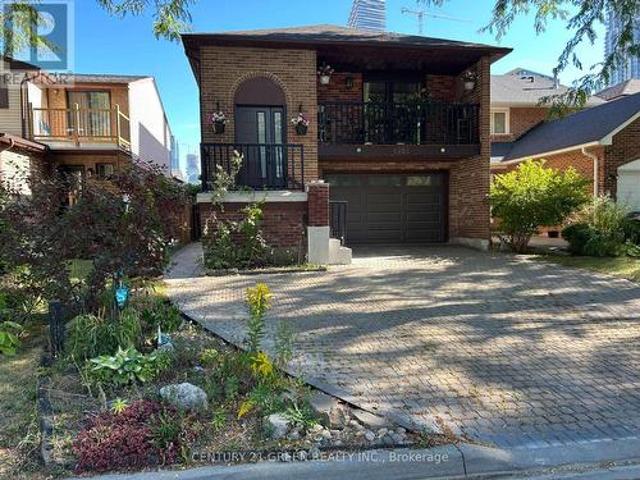
Welcome to 5 Byworth Blvd. An exceptionally spacious 5-level backsplit on a quiet, child-friendly street in the heart of sought-after Kingsview Village. Set on an impressive 48.5x130-ft lot, this beautifully maintained 4-bed, 3-bath home offers the space, flexibility & backyard lifestyle that growing & multigenerational families are searching for. Offering approximately 3,380 sq. Ft. of total finished living space across all five levels, as measured and reported in third-party floor plans prepared by the listing photography company. The bright, expansive layout features generous principal rooms, hardwood flooring, a family-sized kitchen, crown moulding and a warm, inviting family room with a fireplace and walkout to the backyard. With multiple living areas spread across five levels, there is plenty of room for everyone to work, relax and entertain. The lower level includes a second kitchen, full bathroom and separate entrance, creating excellent potential for an in-law suite or extende
$ 1,390,000
5126 Ninth Line, Erin, ON, N0B 1T0 house for sale | Listing ID X13629 | Royal LePage
View photo
House · for sale
$ 1,775,000
New
5126 Ninth Line, Erin, ON, N0B 1T0 house for sale | Listing ID X13629 | Royal LePage
Huttonville
· House
· Garden · Parking
Huttonville · House · Garden · Parking
Modern sustainability meets serene forest beauty. This 3,218 sq. ft. Custom built raised bungalow on10 acres of pristine countryside offers exceptional craftsmanship, passive solar design, & efficient, eco-friendly geothermal heating & cooling. A long private drive leads to a majestic hilltop home surrounded by mature mixed forest, landscaped gardens, & a sun drenched vineyard! With parking for more than 12 vehicles, the property is ideal for gatherings, retreats, or simply enjoying the peace of rural living. Inside, the main floor offers an inspiring sense of space with a soaring two-storey living room & gleaming hardwood floors. The bright kitchen & breakfast room overlook the gardens & forest creating a relaxing spot for morning coffee. The large separate dining room is perfect for entertaining. Your family will appreciate the spacious mud room with garage access & the main floor laundry/craft room. The upper level has three generous bedrooms, including one used as a serene meditati
$ 1,775,000
12 Wynnview Court, Toronto, ON, M1N 3K3 house for sale | Listing ID E13630 | Royal LePage
View photo
House · for sale
$ 1,750,000
New
12 Wynnview Court, Toronto, ON, M1N 3K3 house for sale | Listing ID E13630 | Royal LePage
Huttonville
· House
· Garden · Cellar
Huttonville · House · Garden · Cellar
Homes offering this exceptional combination of court location, bungalow living, park-side privacy, and proximity to Toronto's waterfront are rarely available. Whether you're raising a family, downsizing without compromise, or investing in a home with enduring appeal, 12 Wynnview Court offers a lifestyle defined by comfort, convenience, and natural beauty in the highly |sought-after Cliffcrest community. Nestled on a quiet court and backing directly onto Rosetta McClain Garden, this impeccably maintained 1,245 sq. Ft. bungalow with a beautifully finished basement offers exceptional privacy, picturesque park views, and a setting that is increasingly rare to find within the city. With no rear neighbors and lush green space beyond, every season provides a beautiful backdrop. Enjoy morning coffee surrounded by nature, entertain in the landscaped backyard, or simply relax in the peaceful surroundings that make this property so special. Inside, pride of ownership is evident throughout. The th
$ 1,750,000
77 Alhart Drive, Toronto, ON, M9V 2N1 house for sale | Listing ID W13628 | Royal LePage
View photo
House · for sale
$ 869,000
New
77 Alhart Drive, Toronto, ON, M9V 2N1 house for sale | Listing ID W13628 | Royal LePage
Huttonville
· House
· Patio · Garden · Swimming pool
Huttonville · House · Patio · Garden · Swimming pool
Welcome To 77 Alhart Drive, Located In One Of Etobicoke's Highly Desirable Family Friendly Neighbourhoods! Set On A Generous 50 X 111 Ft Lot, This Well Maintained 3 Bedroom, 2 Bathroom Home Offers Fantastic Layout, Spacious Living Areas, Plenty Of Opportunity To Make It Your Own. Freshly Painted Main Floor Features Bright Combined Living And Dining Room With Large Picture Window Overlooking Front Yard, Crown Moulding, And Hardwood Flooring Beneath Brand New Carpet 2026 (Excluding Addition). Oak Kitchen Features Granite Countertops, Backsplash, Plus Plenty Of Cupboard And Counter Space. Spacious Bedrooms Provide Comfortable Accommodations, While Addition Expanded Primary Bedroom Which Includes His And Hers Closets. Original Primary Bedroom Now Serves As Sitting Room With Patio Door Walkout To Private Backyard And In-Ground Pool. Beautiful Perennial Gardens Enhance The Front Of The Home, While Interlock Walkways Extend Along The Side And Backyard To Private In-Ground Pool. Finished Basem
$ 869,000
39 Flurry Circle, Brampton, ON, L6X 0S7 house for sale | Listing ID W13625 | Royal LePage
View photo
House · for sale
$ 929,000
39 Flurry Circle, Brampton, ON, L6X 0S7 house for sale | Listing ID W13625 | Royal LePage
Huttonville
· House
· Parking · Cellar
Huttonville · House · Parking · Cellar
Gorgeous 4 B/R, 4 W/R semi detached home with Builder built Finished Bsmt. Painted in designer neutral colours. Dark Hardwood floor and 9' ceiling on main level. Luxurious Living and Dining Room with California shutters and potlights. Upgraded kitchen with S/S appliances, quartz counter & quartz island. Separate family room with California shutters. Huge Primary Bedroom with 4 Pc ensuite and Walkin closet. Builder Built 2 Bedroom Finished Basement with 4 Pc Washroom. Close to school, park, public transit & Mt Pleasant Go Station. No walkway. Parking for 4 cars. Open house Sat & Sun 2:00-5:00PM. Please view Virtual Tour! (Id: 27)
$ 929,000
193 Wigwoss Drive, Vaughan, ON, L4L 4A7 house for sale | Listing ID N13629 | Royal LePage
View photo
House · for sale
$ 1,399,000
New
193 Wigwoss Drive, Vaughan, ON, L4L 4A7 house for sale | Listing ID N13629 | Royal LePage
Huttonville
· House
· Parking
Huttonville · House · Parking
Don't miss this well maintained, ALMOST 3000 Sqft detached Home In Sought After Neighbourhood in super location. Lots of Upgrades. Custom Mahogany Kitchen W/Under Cabinet Lighting, Granite Counters & Instant Hot Water, Main Floor Trims/Baseboards & Floors Replaced, Thermal Windows 2011, Roof 2017, Newer Carpet 2nd Fl, Newer Poured Concrete On Front Steps, Porch & Walkway. Custom Solid Mahogany Front Door, Beautiful 300Sqft Solarium Addition. Professionally Landscaped. Gorgeous Oak Spiral Staircase Open To Bsmt. Close to everything. Seperate Entrance To Bsmt From Garage (id: 27)
$ 1,399,000
5775 Boston Mills Road, Caledon, ON, L7C 0P1 house for sale | Listing ID W13629 | Royal LePage
View photo
House · for sale
$ 1,325,000
New
5775 Boston Mills Road, Caledon, ON, L7C 0P1 house for sale | Listing ID W13629 | Royal LePage
Huttonville
· House
· Deck · Cellar
Huttonville · House · Deck · Cellar
Escape to your private 2.2-acre country paradise in rural Caledon! This rare, flat lot blends open space with a stunning mature maple forest. The solid raised bungalow features 3 bright bedrooms and a partly finished basement with endless potential. Enjoy morning coffee on the charming front porch, or host epic summer gatherings on the oversized rear deck overlooking nature. Ideal for hobbyists, mechanics, or business owners, the property boasts a massive detached shop. Deep in your own woods, a rustic sugar shack awaits for making your own maple syrup. This is the ultimate rural retreat with city convenience just minutes away! (Id: 27)
$ 1,325,000
11 Pinard Street, Hamilton, ON, L8K 6G8 house for sale | Listing ID 40840 | Royal LePage
View photo
House · for sale
$ 699,900
11 Pinard Street, Hamilton, ON, L8K 6G8 house for sale | Listing ID 40840 | Royal LePage
Huttonville
· House
· Patio · Garden
Huttonville · House · Patio · Garden
Pride in ownership resides in this well-maintained, all-brick raised bungalow that offers beautiful harmony of character, charm, and practical living, all while being located in a highly sought after and quiet family friendly desirable location! Upon entering the front door, you are greeted by a spacious foyer, leading to the open-concept main level, that boasts natural light throughout the well sized living and dining area. Following along into the open eat-in kitchen, appreciate the ease of ample cabinetry, workable space, and the pleasant view through the generous sized window, as well as the convenience of walk-out access to the rear patio and fully fenced in yard with minimal rear neighbours, being near a quiet treed area. Offering hardwood flooring across the main floor, down the hallway you are welcomed into 3 bedrooms each of a considerable size and with their own closets, in addition to a full updated 4 piece bathroom and several large storage closets. Stepping down into the f
$ 699,900
21 Ruby Lang Lane, Toronto, ON, M8Z 0B8 house for sale | Listing ID W13622 | Royal LePage
View photo
House · for sale
$ 1,199,990
21 Ruby Lang Lane, Toronto, ON, M8Z 0B8 house for sale | Listing ID W13622 | Royal LePage
Huttonville
· House
· Office room · Terrace · Parking
Huttonville · House · Office room · Terrace · Parking
Welcome to 21 Ruby Lang Lane, an exceptional freehold POTL townhouse built by Dunpar in 2009, ideally located in the heart of prestigious Islington Village. Proudly offered by the original owners, this meticulously maintained home showcases outstanding pride of ownership. Perfectly positioned across from a beautifully landscaped park and backing onto charming bungalows, this sun-filled residence offers rare privacy and desirable southern exposure. Featuring approximately 1,970 SF plus a private 176 SF terrace, this extensively upgraded home blends luxury and functionality throughout. The lower level features heated tile floors, a 2-piece bath, and a premium office/den with custom California Closets built-ins. An oversized tandem garage offers parking for 2 vehicles plus exceptional storage. Hardwood staircases, 9-foot ceilings on the main and third floors, hardwood in the primary suite, and custom window coverings throughout enhance the elegant interior. The living room offers hardwood
$ 1,199,990
36 Letty Avenue, Brampton, ON, L6Y 4T3 house for sale | Listing ID W13626 | Royal LePage
View photo
House · for sale
$ 891,000
36 Letty Avenue, Brampton, ON, L6Y 4T3 house for sale | Listing ID W13626 | Royal LePage
Huttonville
· House
· Garden · Office room · Fireplace · Deck · Cellar
Huttonville · House · Garden · Office room · Fireplace · Deck · Cellar
This north-east facing detached property is located in one of Brampton's high-demand neighborhoods, offering strong long-term value and excellent investment potential. The well-designed main floor features separate living, dining, and family areas with a grand open-to-above foyer, enhancing tenant appeal. An upgraded kitchen with quartz countertops, modern backsplash, and stainless steel appliances, along with main-floor laundry, adds everyday functionality. The upper level includes a spacious primary bedroom with a walk-in closet and four-piece ensuite, plus two additional well-sized bedrooms-ideal for family or multi-tenant use. Upgraded flooring and pot lights throughout reduce future upgrade costs. The finished legal basement with a separate side entrance (for personal use) significantly enhances versatility and value, featuring an office area, built-in cabinetry, a second fireplace, and a three-piece bathroom. With abundant natural light, a large backyard, and a deck suitable for
$ 891,000
75 Wilmont Court, Brampton, ON, L6X 4Z7 house for sale | Listing ID W13624 | Royal LePage
View photo
House · for sale
$ 669,999
75 Wilmont Court, Brampton, ON, L6X 4Z7 house for sale | Listing ID W13624 | Royal LePage
Huttonville
· House
· Garden · Parking · Cellar
Huttonville · House · Garden · Parking · Cellar
Location! Location! Beautiful 3-bedroom townhouse in a highly desirable neighbourhood featuring a spacious and functional layout. Enjoy a bright and inviting living room, a large eat-in kitchen, and three generously sized bedrooms on the second level, along with two full bathrooms. The finished basement offers a cozy family room with a walkout to the private backyard, perfect for entertaining or relaxing. With parking for up to three vehicles and a convenient location close to schools, parks, shopping, transit, and other amenities, this home is an excellent opportunity for families and first-time buyers alike. (Id: 27)
$ 669,999
1 Frankwood Road, Toronto, ON, M8Z 1Y8 house for sale | Listing ID W13628 | Royal LePage
View photo
House · for sale
$ 2,499,000
New
1 Frankwood Road, Toronto, ON, M8Z 1Y8 house for sale | Listing ID W13628 | Royal LePage
Huttonville
· House
· Patio · Balcony · Fireplace
Huttonville · House · Patio · Balcony · Fireplace
Welcome to 1 Frankwood Rd, completed late 2024. A brand new custom modern luxury home redefining elegant living in South Etobicokes most coveted setting, steps from Royal York & The Queensway. With over 3,900 sq. Ft. on a premium 42' x 100' lot, this residence impresses with soaring ceilings (12' main, 9' upper, 9.5' lower), expansive glazing, and seamless open living anchored by a gas fireplace. The chefs kitchen boasts custom cabinetry, quartz counters & backsplash, oversized island, and Thermador built-ins including a coffee system and bar-fridge, plus walkout to a covered glass-railed patio. Upstairs: four ensuite bedrooms with custom closets, a glass-door office, and balconies front and back. The primary suite offers a walk-in, spa-inspired 6-piece bath, and sunrise views. The legal 2-bedroom lower suite features a private entrance, quartz kitchen, smart stainless appliances, in-suite laundry, and oversized windows ideal for family, guests, or staff quarters. Smart luxury througho
$ 2,499,000
124 Bonnie Braes Drive, Brampton, ON, L6Y 0W7 house for sale | Listing ID W13625 | Royal LePage
View photo
House · for sale
$ 1,248,000
124 Bonnie Braes Drive, Brampton, ON, L6Y 0W7 house for sale | Listing ID W13625 | Royal LePage
Huttonville
· House
· Office room · Cellar
Huttonville · House · Office room · Cellar
Welcome to 124 Bonnie Braes Drive, a beautifully maintained home in Brampton's highly sought-after Credit Valley community. Proudly offered by its original owners, this exceptional home showcases true pride of ownership with thoughtful updates, quality finishes, and over 2,100 sq. Ft. of stylish living space. The bright, open-concept main floor is designed for modern family living, featuring a stunning chef-inspired kitchen with upgraded cabinetry, premium appliances, stylish countertops, designer backsplash, modern lighting, and a large centre island overlooking the spacious breakfast area and inviting living room. Upstairs offers three generous bedrooms, including a spacious primary retreat, with 4pc ensuite, plus a versatile second-floor flex space ideal as a family room, home office, playroom, or media room. Easily converted into a fourth bedroom to suit your family's changing needs. The finished basement adds valuable living space with a modern 3-piece bathroom and a beautifully f
$ 1,248,000
182 Kerwood Drive, Cambridge, ON, N3C 4H7 house for sale | Listing ID X13508 | Royal LePage
View photo
House · for sale
$ 999,900
Updated
182 Kerwood Drive, Cambridge, ON, N3C 4H7 house for sale | Listing ID X13508 | Royal LePage
Huttonville
· House
· Patio · Garden · Deck · Equipped kitchen
Huttonville · House · Patio · Garden · Deck · Equipped kitchen
Beautifully renovated with a fully legal, city-approved second dwelling unit (2022), this exceptional 5-bedroom home offers the rare combination of modern living, income potential, and outstanding flexibility. Sun-filled living spaces are complemented by premium hardwood flooring throughout the main and upper levels, updated millwork, modern lighting, and fresh professional paint, creating a timeless interior that is both elegant and inviting. At the heart of the home, the spacious kitchen offers abundant workspace and is enhanced by a newly installed dishwasher and reverse osmosis water filtration system. The legal lower-level suite is thoughtfully designed with a full kitchen, oversized above-grade windows, a private walkout, patio, and separate pathway, making it ideal for multi-generational living, extended family, or a premium rental opportunity. Step outside to a full-width deck (2022) overlooking a private backyard providing a peaceful setting for entertaining or quiet evenings
$ 999,900
223 Riverside Drive, Toronto, ON, M6S 4A8 house for sale | Listing ID W13628 | Royal LePage
View photo
House · for sale
$ 2,995,000
New
223 Riverside Drive, Toronto, ON, M6S 4A8 house for sale | Listing ID W13628 | Royal LePage
Huttonville
· House
· Patio · Garden · Office room · Parking · Fireplace · Deck · Cellar
Huttonville · House · Patio · Garden · Office room · Parking · Fireplace · Deck · Cellar
Exceptional Riverside Drive Residence. Rarely available 75' by 226' Ravine Lot. Solid Family Home with space to grow into. Gracious Living room centered around a stately open gas fireplace. Dining room with views to the wooded backyard. Mid Century modern eat-in Kitchen with access to the elevated oversized deck. Perfect for morning coffee or twilight wine. Convenient powder room and covered access to the double car garage complete the main floor. Four generous bedrooms on the second. Primary with a 3 piece ensuite overlooking the ravine. Wonderful potential to develop the loft attic. (Make sure to walk up the stairs and view) Above grade walk out basement to stone patio from the home office/bedroom. Full size recreation/games room. Billiards anyone? Separate laundry room plus ample storage in the utility room. Steps to'Lucy Maud Montgomery' Parkette. All the above on a coveted street in Swansea with easy walking access to the Subway, Bloor West Village Shops & Restaurants, The Old Mil
$ 2,995,000
32 Castlebar Road, Toronto, ON, M8Z 2J5 house for sale | Listing ID W13628 | Royal LePage
View photo
House · for sale
$ 1,599,999
New
32 Castlebar Road, Toronto, ON, M8Z 2J5 house for sale | Listing ID W13628 | Royal LePage
Huttonville
· House
· Garden · Deck
Huttonville · House · Garden · Deck
Excellent Location! Prestigious Stonegate-Queensway community in Etobicoke! Exceptional opportunity to own a professionally renovated 2+1 bedroom, 3-bathroom home in one of Toronto's most desirable family-friendly neighbourhoods. Rebuilt from top to bottom with quality craftsmanship and premium finishes, this move-in-ready home offers the perfect blend of modern luxury, everyday comfort, and income potential. The bright, open-concept main floor features spacious living and dining areas and a stunning kitchen with stainless steel appliances, custom cabinetry, quartz countertops, and centre island. Walk out to an oversized deck overlooking a fully fenced private backyard with no homes behind, creating a peaceful setting for relaxing or entertaining. The home includes two bedrooms, three beautifully updated washrooms, and extensive windows, plumbing and electrical upgrades for added peace of mind. The never-lived-in, self-contained 1-bedroom in-law suite features a separate entrance, priv
$ 1,599,999
29 Abelard Avenue, Brampton, ON, L6Y 2K7 house for sale | Listing ID W13625 | Royal LePage
View photo
House · for sale
$ 819,900
Updated
29 Abelard Avenue, Brampton, ON, L6Y 2K7 house for sale | Listing ID W13625 | Royal LePage
Huttonville
· House
· Garden · Parking · Cellar
Huttonville · House · Garden · Parking · Cellar
Priced to sell at $819,900, this fully vacant & move in ready, 2,051 sqft above grade detached 2-storey in Brampton's sought-after Fletcher's West offers exceptional value and endless potential. Opportunity for flippers, handymen, investors, and renovators looking to force appreciation, maximize rental cashflow, or for buyers ready to move in and build their dream home! Featuring 6+2 bedrooms and 4 bathrooms, the home includes a fully finished 2-bedroom basement unit with a separate entrance, making it ideal for multi-generational living or strong rental income. Recent updates include fresh paint throughout, brand new refrigerators in both kitchens, a brand new stove in the main kitchen, a newly landscaped front walkway, a freshly sealed double driveway, and a beautifully landscaped backyard complete with storage shed. The double garage, complete with a skylight is currently configured as a functional workspace but can be reverted back to traditional garage parking. Major mechanical eq
$ 819,900
41 Plainsman Road, Mississauga, ON, L5N 1C4 house for sale | Listing ID W13492 | Royal LePage
View photo
House · for sale
$ 1,099,000
41 Plainsman Road, Mississauga, ON, L5N 1C4 house for sale | Listing ID W13492 | Royal LePage
Huttonville
· House
· Garden · Cellar
Huttonville · House · Garden · Cellar
Welcome to this exceptional 3-bedroom raised bungalow nestled on a beautifully treed, pie-shaped lot in the highly sought-after Riverview Heights community of Streetsville. Backing onto serene pathways and a scenic trail leading directly to the Credit River, this property offers a rare blend of privacy, nature, and convenience. The fully fenced backyard is a true retreat, complete with a private gate providing direct access to the trail system-perfect for morning walks or evening strolls. Surrounded by mature trees and abundant birdlife, this setting is truly a bird watcher's paradise. Inside, this home stands apart with a stunning custom addition completed in 1999, expanding both the main level and basement. The result is a unique layout featuring a massive, sun-filled custom kitchen /family designed for everyday living and entertaining, along with an oversized primary bedroom retreat complete with a beautifully renovated 3-piece ensuite bathroom. Large windows in both spaces frame pi
$ 1,099,000
41 Foresta Drive, Vaughan, ON, L4H 0N4 house for sale | Listing ID N13629 | Royal LePage
View photo
House · for sale
$ 1,349,900
New
41 Foresta Drive, Vaughan, ON, L4H 0N4 house for sale | Listing ID N13629 | Royal LePage
Huttonville
· House
· Fireplace
Huttonville · House · Fireplace
Welcome to this spacious Rosehaven 4-bedroom, 4-bath detached home offering over 3,100 sq. Ft of living space. An exceptional canvas for your dream transformation. This property features hardwood floors throughout, with a functional layout giving design-forward buyers the rare chance to re-imagine every level to their exact style and specifications. The home's generous floorplan includes a large family room with a gas fireplace, formal living and dining areas, a den, and a bright eat-in kitchen. Upstairs includes four well-sized bedrooms with each having access to a bathroom. If you've been searching for the opportunity to create something truly special, this home is for you! (Id: 27)
$ 1,349,900
48 Venetian Crescent, Toronto, ON, M3N 2L8 house for sale | Listing ID W13628 | Royal LePage
View photo
House · for sale
$ 899,000
New
48 Venetian Crescent, Toronto, ON, M3N 2L8 house for sale | Listing ID W13628 | Royal LePage
Huttonville
· House
· Garden
Huttonville · House · Garden
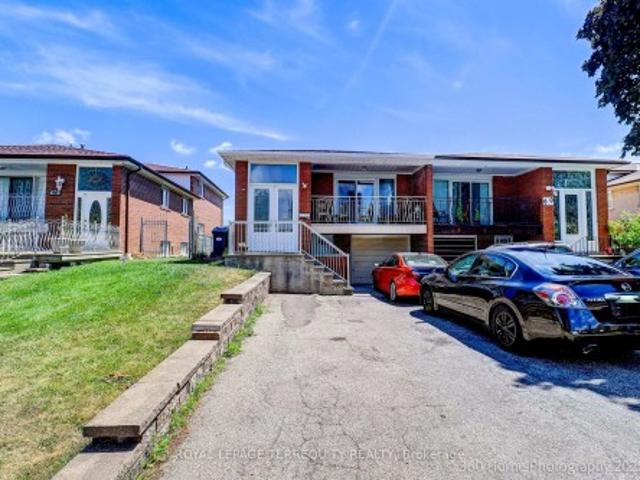
Welcome to this bright and freshly painted semi-detached backsplit in the heart of North York! Offering the perfect blend comfort & opportunities. This well-maintained home is ideal for families, investor, or buyers looking for a mortgage helper. Step inside to a sun-filled interior featuring warm hardwood floors, stylish finishes, and a spacious open-concept living &dining area perfect for everyday living & entertaining. The updated kitchen offers ample cabinetry, eat in kitchen, SS appliances & exit to a generous private backyard. The upper level features 3 spacious bedrooms, updated bathroom & ample storage while the fully self-contained lower level contains a 2 bedroom apartment featuring separate entrance, open concept kitchen/living room and plenty of storage. Ideal for multi-generational living, growing teenagers or rental income. Enjoy an extra. Long private driveway & a fully fenced backyard ready for family get togethers, gardening or just enjoying the sun while the kids play
$ 899,000

Get email alerts

Don't miss out: be the first to know about new properties

The alert was correctly created

On subscribing you accept the conditions of use and the privacy policy
Alert
Receive new ads in your inbox
Save this search
Receive alerts for new listings

We'll send you an email when we have new properties for: "Properties for sale in Huttonville"

The alert was correctly created

Get email alerts and be the first to see new listings
Required field
On subscribing I accept the terms of the privacy policy
Perfect! You'll soon start receiving new listings via email
Alert
Receive an email when we have new ads for Properties for sale in Huttonville
Save this search
Filters

Bedrooms

Area (sq.ft)

sq.ft
sq.ft

Price

$
$

Filter by property type

Bathrooms

Clear all filters
Receive notifications when new entries are published.