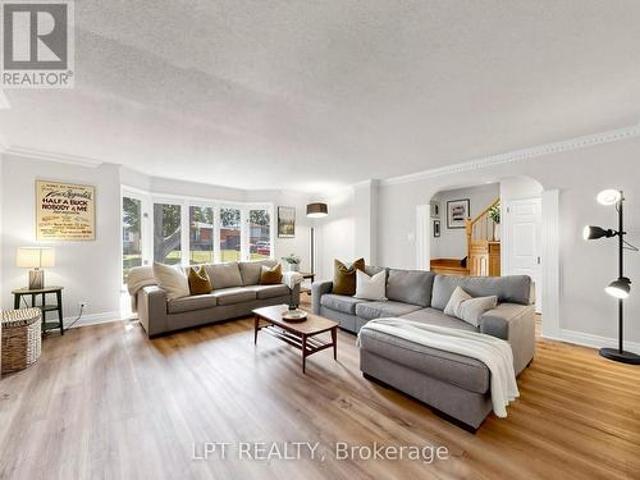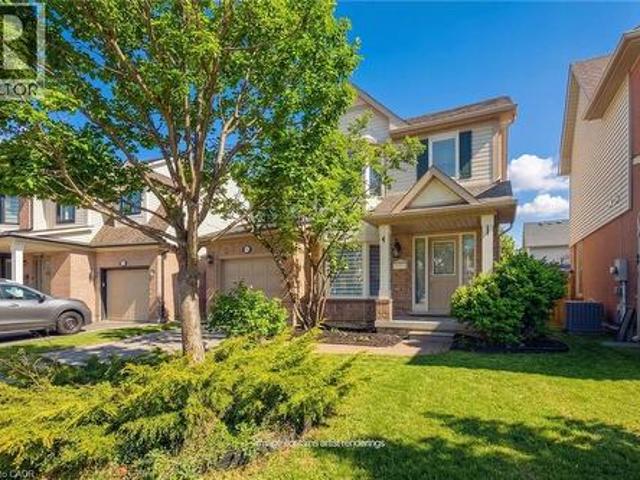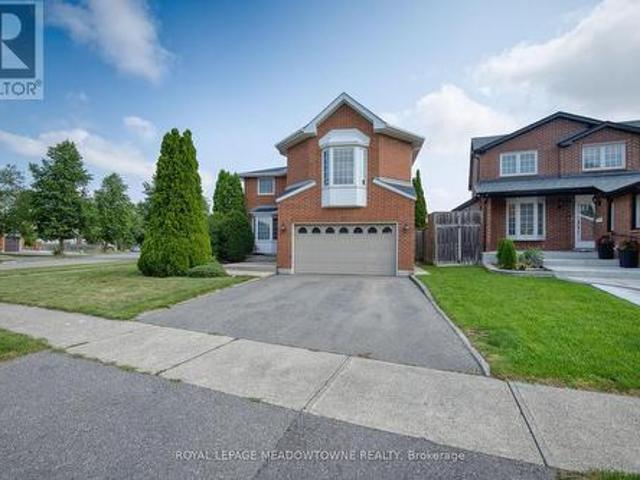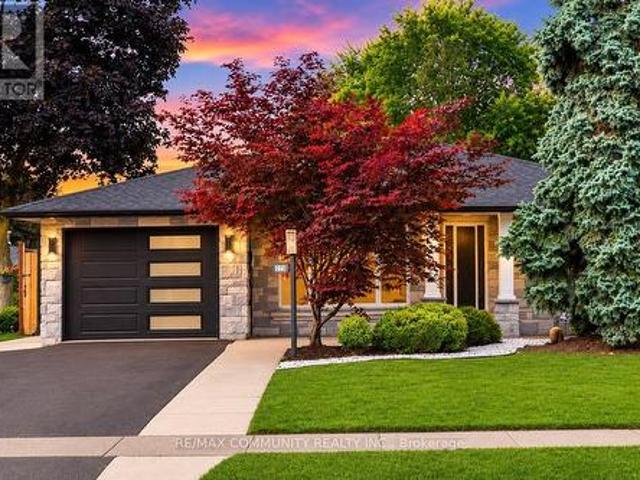
10,480 properties for sale in Huttonville

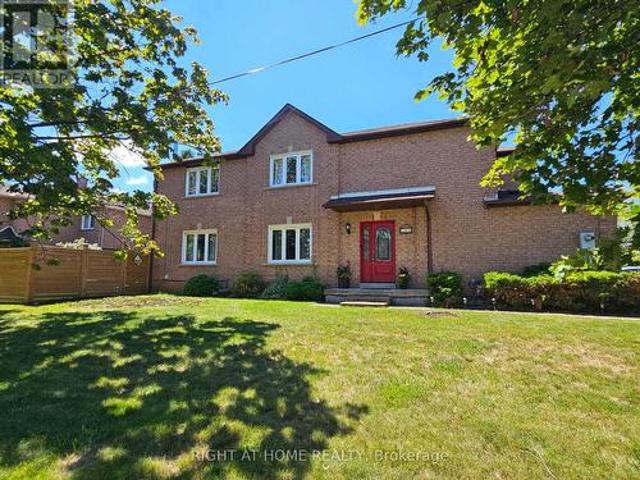
77 Alhart Drive, Toronto, ON, M9V 2N1 house for sale | Listing ID W13628 | Royal LePage
View photo
House · for sale
$ 869,000
77 Alhart Drive, Toronto, ON, M9V 2N1 house for sale | Listing ID W13628 | Royal LePage
Huttonville
· House
· Patio · Garden · Swimming pool
Huttonville · House · Patio · Garden · Swimming pool
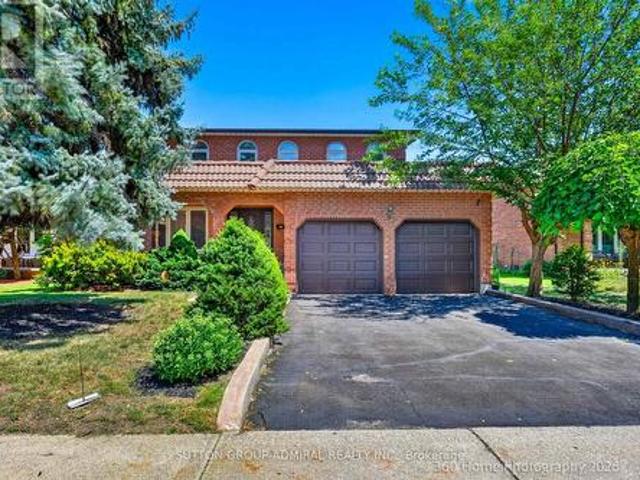
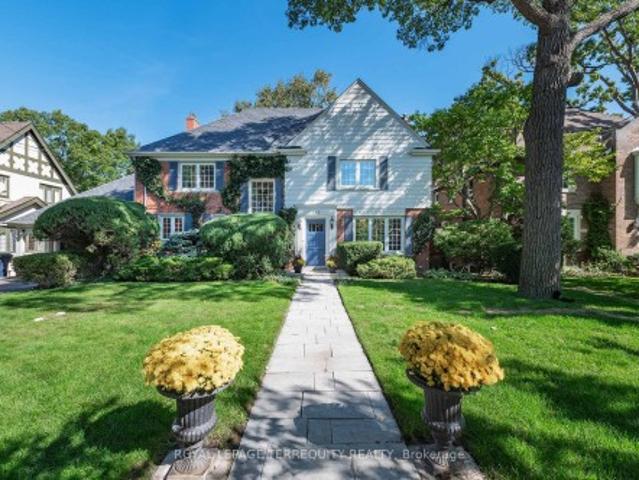
Welcome To 77 Alhart Drive, Located In One Of Etobicoke's Highly Desirable Family Friendly Neighbourhoods! Set On A Generous 50 X 111 Ft Lot, This Well Maintained 3 Bedroom, 2 Bathroom Home Offers Fantastic Layout, Spacious Living Areas, Plenty Of Opportunity To Make It Your Own. Freshly Painted Main Floor Features Bright Combined Living And Dining Room With Large Picture Window Overlooking Front Yard, Crown Moulding, And Hardwood Flooring Beneath Brand New Carpet 2026 (Excluding Addition). Oak Kitchen Features Granite Countertops, Backsplash, Plus Plenty Of Cupboard And Counter Space. Spacious Bedrooms Provide Comfortable Accommodations, While Addition Expanded Primary Bedroom Which Includes His And Hers Closets. Original Primary Bedroom Now Serves As Sitting Room With Patio Door Walkout To Private Backyard And In-Ground Pool. Beautiful Perennial Gardens Enhance The Front Of The Home, While Interlock Walkways Extend Along The Side And Backyard To Private In-Ground Pool. Finished Basem
$ 869,000
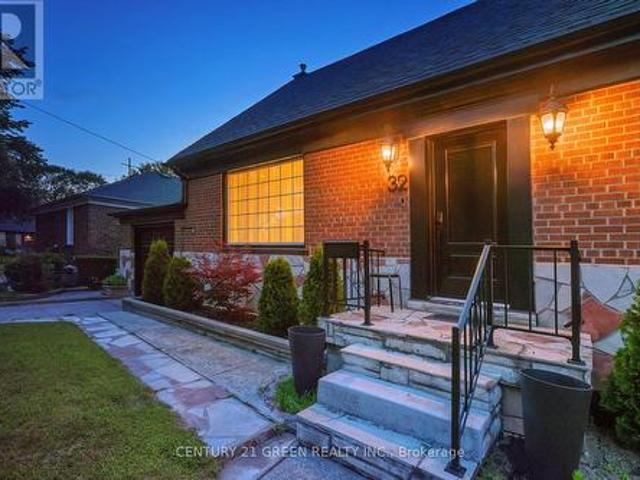
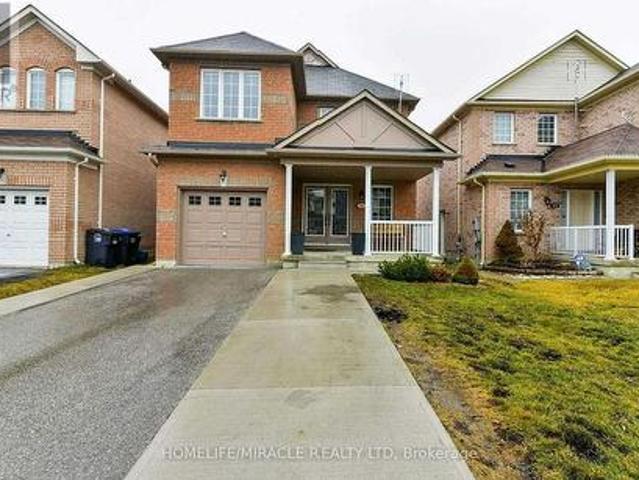
32 Castlebar Road, Toronto, ON, M8Z 2J5 house for sale | Listing ID W13628 | Royal LePage
View photo
House · for sale
$ 1,599,999
32 Castlebar Road, Toronto, ON, M8Z 2J5 house for sale | Listing ID W13628 | Royal LePage
Huttonville
· House
· Garden · Deck
Huttonville · House · Garden · Deck
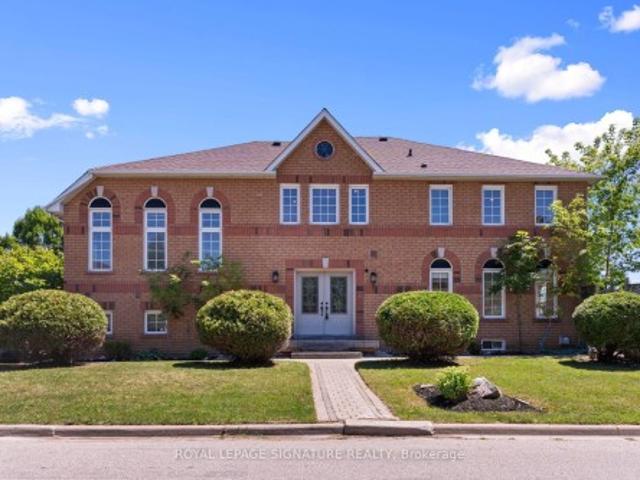
Excellent Location! Prestigious Stonegate-Queensway community in Etobicoke! Exceptional opportunity to own a professionally renovated 2+1 bedroom, 3-bathroom home in one of Toronto's most desirable family-friendly neighbourhoods. Rebuilt from top to bottom with quality craftsmanship and premium finishes, this move-in-ready home offers the perfect blend of modern luxury, everyday comfort, and income potential. The bright, open-concept main floor features spacious living and dining areas and a stunning kitchen with stainless steel appliances, custom cabinetry, quartz countertops, and centre island. Walk out to an oversized deck overlooking a fully fenced private backyard with no homes behind, creating a peaceful setting for relaxing or entertaining. The home includes two bedrooms, three beautifully updated washrooms, and extensive windows, plumbing and electrical upgrades for added peace of mind. The never-lived-in, self-contained 1-bedroom in-law suite features a separate entrance, priv
$ 1,599,999
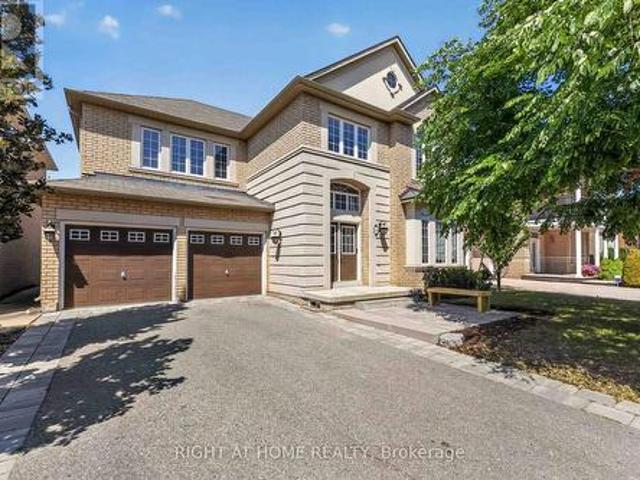
193 Wigwoss Drive, Vaughan, ON, L4L 4A7 house for sale | Listing ID N13629 | Royal LePage
View photo
House · for sale
$ 1,399,000
193 Wigwoss Drive, Vaughan, ON, L4L 4A7 house for sale | Listing ID N13629 | Royal LePage
Huttonville
· House
· Parking
Huttonville · House · Parking
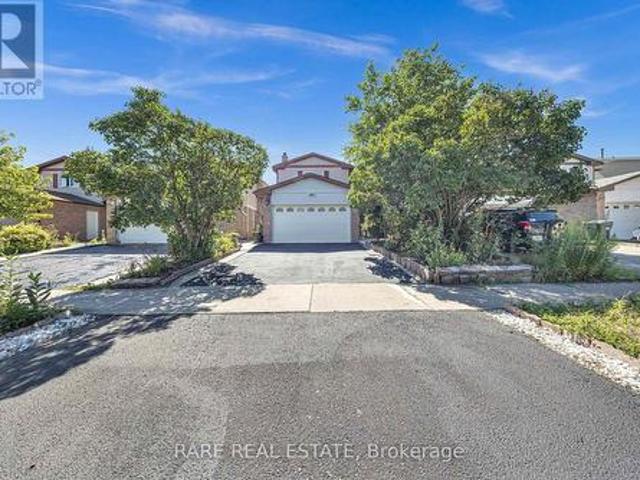
Don't miss this well maintained, ALMOST 3000 Sqft detached Home In Sought After Neighbourhood in super location. Lots of Upgrades. Custom Mahogany Kitchen W/Under Cabinet Lighting, Granite Counters & Instant Hot Water, Main Floor Trims/Baseboards & Floors Replaced, Thermal Windows 2011, Roof 2017, Newer Carpet 2nd Fl, Newer Poured Concrete On Front Steps, Porch & Walkway. Custom Solid Mahogany Front Door, Beautiful 300Sqft Solarium Addition. Professionally Landscaped. Gorgeous Oak Spiral Staircase Open To Bsmt. Close to everything. Seperate Entrance To Bsmt From Garage (id: 27)
$ 1,399,000
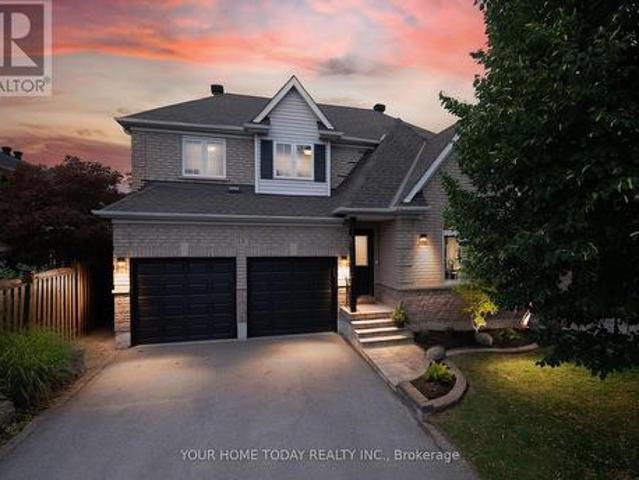
48 Venetian Crescent, Toronto, ON, M3N 2L8 house for sale | Listing ID W13628 | Royal LePage
View photo
House · for sale
$ 899,000
48 Venetian Crescent, Toronto, ON, M3N 2L8 house for sale | Listing ID W13628 | Royal LePage
Huttonville
· House
· Garden
Huttonville · House · Garden
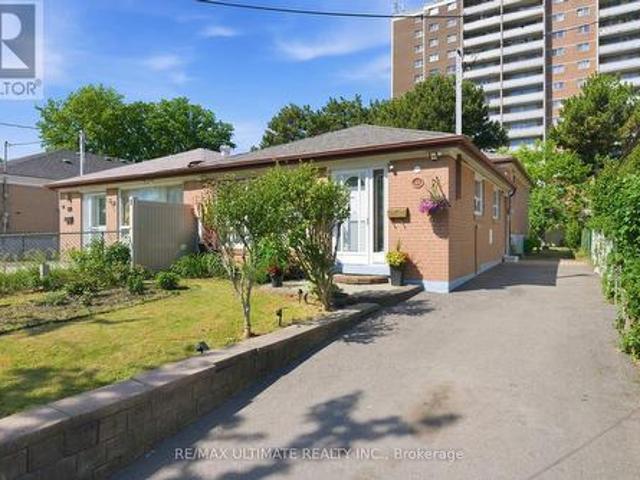
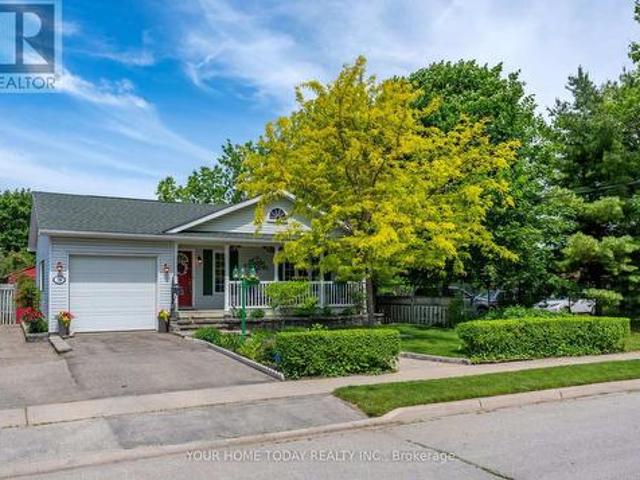
Welcome to this bright and freshly painted semi-detached backsplit in the heart of North York! Offering the perfect blend comfort & opportunities. This well-maintained home is ideal for families, investor, or buyers looking for a mortgage helper. Step inside to a sun-filled interior featuring warm hardwood floors, stylish finishes, and a spacious open-concept living &dining area perfect for everyday living & entertaining. The updated kitchen offers ample cabinetry, eat in kitchen, SS appliances & exit to a generous private backyard. The upper level features 3 spacious bedrooms, updated bathroom & ample storage while the fully self-contained lower level contains a 2 bedroom apartment featuring separate entrance, open concept kitchen/living room and plenty of storage. Ideal for multi-generational living, growing teenagers or rental income. Enjoy an extra. Long private driveway & a fully fenced backyard ready for family get togethers, gardening or just enjoying the sun while the kids play
$ 899,000
75 Wilmont Court, Brampton, ON, L6X 4Z7 house for sale | Listing ID W13624 | Royal LePage
View photo
House · for sale
$ 669,999
75 Wilmont Court, Brampton, ON, L6X 4Z7 house for sale | Listing ID W13624 | Royal LePage
Huttonville
· House
· Garden · Parking · Cellar
Huttonville · House · Garden · Parking · Cellar
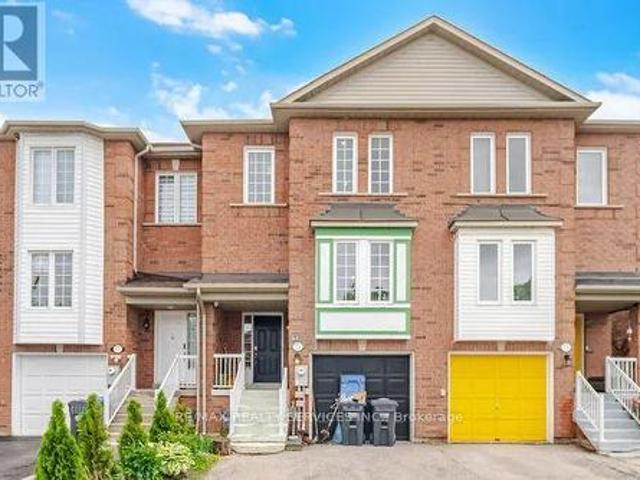
Location! Location! Beautiful 3-bedroom townhouse in a highly desirable neighbourhood featuring a spacious and functional layout. Enjoy a bright and inviting living room, a large eat-in kitchen, and three generously sized bedrooms on the second level, along with two full bathrooms. The finished basement offers a cozy family room with a walkout to the private backyard, perfect for entertaining or relaxing. With parking for up to three vehicles and a convenient location close to schools, parks, shopping, transit, and other amenities, this home is an excellent opportunity for families and first-time buyers alike. (Id: 27)
$ 669,999
35 Peachleaf Crescent, Brampton, ON, L7A 2B4 house for sale | Listing ID W13626 | Royal LePage
View photo
House · for sale
$ 734,769
Updated
35 Peachleaf Crescent, Brampton, ON, L7A 2B4 house for sale | Listing ID W13626 | Royal LePage
Huttonville
· House
· Garden
Huttonville · House · Garden
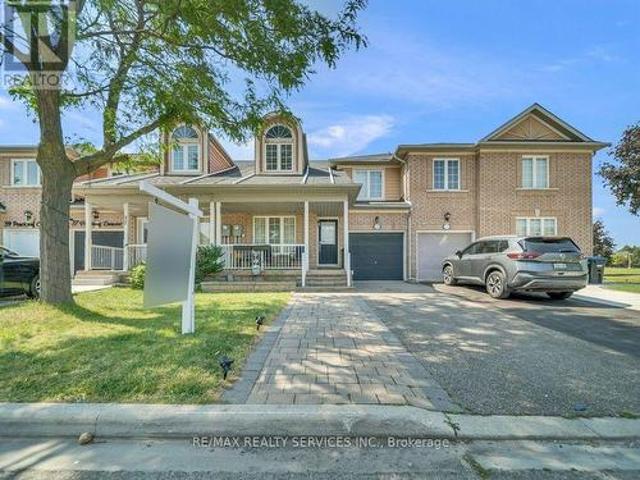
Look no further*Come check out this upgraded 3-bedroom townhouse that offers nearly 1,900 sq. Ft per mpac of living space. An extended interlock driveway with stone steps leads you to the large front porch that welcomes you to the main floor, boasting an open-concept living/dining room with soaring ceilings, upgraded laminate floors, a separate family room with pot lights, and a spacious kitchen with updated Bosch stainless/steel appliances. The breakfast area walks out to a fully fenced backyard perfect for entertaining your kids to play in. Oak stairs lead you to the second floor, where you'll find three generously sized bedrooms, all with newly installed laminate floors. The primary bedroom features an upgraded spa-likeensuite, while the second full bathroom has also been recently renovated. Bathrooms, light fixtures, appliances, and floors have been upgraded. This move-in-ready home is a must-see! (Id: 27)
$ 734,769
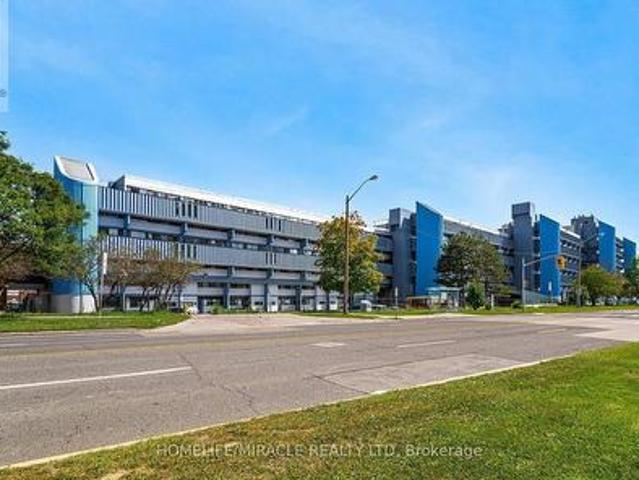
517 4 Jane Street, Toronto, ON, M3N 2L1 townhouse for sale | Listing ID W13628 | Royal LePage
View photo
Townhouse · for sale
$ 199,000
517 4 Jane Street, Toronto, ON, M3N 2L1 townhouse for sale | Listing ID W13628 | Royal LePage
Huttonville
· Townhouse
· Balcony
Huttonville · Townhouse · Balcony
Power of sale. Experience the perfect blend of space, location, and affordability with this charming two-bedroom condo in a highly desirable neighborhood. This property offers low maintenance fees and minimal property taxes, making it an exceptional value for both end-users and investors. The open-concept layout seamlessly connects the living, dining, and kitchen areas, creating a functional space for everyday living and entertaining. The kitchen overlooks Jane Street, bringing in natural light and an engaging view, while the private balcony is ideal for enjoying peaceful sunrises. Additional highlights include the convenience of in-unit laundry and a prime location just a 12-15 minute walk to York University. Commuters will appreciate easy access to Highways 400, 401, and 407, along with Finch's upgraded transit system, making travel across the city simple and efficient. (Id: 27)
$ 199,000
67 Buick Boulevard, Brampton, ON, L7A 3B7 house for sale | Listing ID W13624 | Royal LePage
View photo
House · for sale
$ 1,145,000
Updated
67 Buick Boulevard, Brampton, ON, L7A 3B7 house for sale | Listing ID W13624 | Royal LePage
Huttonville
· House
· Garden · Parking · Equipped kitchen · Cellar
Huttonville · House · Garden · Parking · Equipped kitchen · Cellar
Move-right-in confidence! This impeccably maintained home has been thoughtfully updated from top to bottom with high-end cosmetic finishes. Enjoy a bright, open-concept layout featuring brand-new flooring, stylish neutral paint, designer lighting, and a modern kitchen boasting upgraded countertops and hardware. Fully modernized kitchen featuring new waterfall quartz countertops, with premium hardware, and modern lighting. Every detail has been attended to-including newly installed custom made mirror closet doors and newly installed garage doors-offering true turnkey living. Upgraded designer lighting fixtures and modern recessed lighting throughout. Potlights indoor and out door with dimmers operated manually and by Bluetooth option. New fridge, new microwave and new dishwasher upstairs. New washer in basement. Additional third fridge available if needed. New doubledoor fridge, new microwave new dishwasher. New washer in the basementLarge front and backyard. Ideally located just minute
$ 1,145,000
23 Boyces Creek Court, Caledon, ON, L7C 3S1 house for sale | Listing ID W13627 | Royal LePage
View photo
House · for sale
$ 1,399,900
23 Boyces Creek Court, Caledon, ON, L7C 3S1 house for sale | Listing ID W13627 | Royal LePage
Huttonville
· House
· Cellar
Huttonville · House · Cellar
Welcome to this spacious Ironstone model, ideally located in the desirable Pathways community. This beautifully appointed home features dark hardwood flooring throughout and an inviting, functional layout. The chef-inspired kitchen offers Corian countertops, an oversized island, and professional-grade appliances. The main floor is complete with a porcelain-tiled foyer. The second floor offers four spacious bedrooms, including a primary suite with a 5-piece ensuite and walk-in closet. Complete with a fully finished basement featuring an additional bedroom, recreation space, and full bath. This home shows beautifully and is completely move-in ready! (Id: 27)
$ 1,399,900
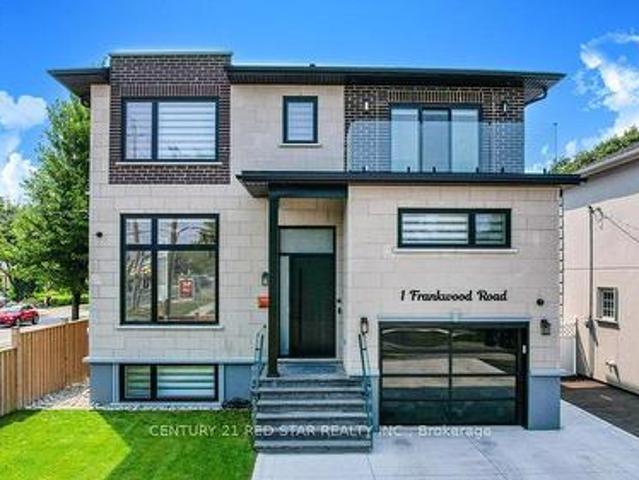
1 Frankwood Road, Toronto, ON, M8Z 1Y8 house for sale | Listing ID W13628 | Royal LePage
View photo
House · for sale
$ 2,499,000
Updated
1 Frankwood Road, Toronto, ON, M8Z 1Y8 house for sale | Listing ID W13628 | Royal LePage
Huttonville
· House
· Patio · Balcony · Fireplace
Huttonville · House · Patio · Balcony · Fireplace
Welcome to 1 Frankwood Rd, completed late 2024. A brand new custom modern luxury home redefining elegant living in South Etobicokes most coveted setting, steps from Royal York & The Queensway. With over 3,900 sq. Ft. on a premium 42' x 100' lot, this residence impresses with soaring ceilings (12' main, 9' upper, 9.5' lower), expansive glazing, and seamless open living anchored by a gas fireplace. The chefs kitchen boasts custom cabinetry, quartz counters & backsplash, oversized island, and Thermador built-ins including a coffee system and bar-fridge, plus walkout to a covered glass-railed patio. Upstairs: four ensuite bedrooms with custom closets, a glass-door office, and balconies front and back. The primary suite offers a walk-in, spa-inspired 6-piece bath, and sunrise views. The legal 2-bedroom lower suite features a private entrance, quartz kitchen, smart stainless appliances, in-suite laundry, and oversized windows ideal for family, guests, or staff quarters. Smart luxury througho
$ 2,499,000
70 Roberts Crescent, Brampton, ON, L6W 1G8 house for sale | Listing ID W13624 | Royal LePage
View photo
House · for sale
$ 875,000
70 Roberts Crescent, Brampton, ON, L6W 1G8 house for sale | Listing ID W13624 | Royal LePage
Huttonville
· House
· Office room · Fireplace · Parking · Air conditioning · Cellar
Huttonville · House · Office room · Fireplace · Parking · Air conditioning · Cellar
Stunning rare to find, turnkey peel village detached! This beautifully cared-for home features a rare, permitted massive living room addition, offering an extraordinary scale of space. Boasting 1,845 sq. ft. Of four-season above-grade space plus a picturesque 183 sq. Ft. three-season glass sunroom. Lush lawns frame the covered porch and stained-glass entry door with sidelights. Inside: Plank water-resistant luxury vinyl flooring, thermal windows, updated kitchen (quartz countertops, stainless fridge/microwave), 3 spacious bedrooms (Bed #2 with accent wall), hardwoods, and a luxury spa bath with skylight and LED lighting (easy option to restore 4th bed! ). Renovated basement offers a spacious recreation room, stone fireplace with side storage, and office with massive storage shelving. Upgrades include sunroom roof (2022), garage roof (2020), main roof (estimated circa 2018), 2020 Goodman high-efficiency furnace and central air conditioning, owned hot water tank (2023), 100-amp circuit b
$ 875,000
5147 Ravine Crescent, Burlington, ON, L7L 6N3 house for sale | Listing ID 40852 | Royal LePage
View photo
House · for sale
$ 999,999
5147 Ravine Crescent, Burlington, ON, L7L 6N3 house for sale | Listing ID 40852 | Royal LePage
Huttonville
· House
· Garden · Fireplace · Cellar
Huttonville · House · Garden · Fireplace · Cellar
Welcome to the Orchard! This charming well maintained 3-bedroom, 2.5 bath home is perfectly situated on a quiet family friendly street. The welcoming front porch leads you to a spacious layout with front foyer and combined Living and Dining rooms with hardwood floors. The Kitchen has been updated with quartz counters and features a separate dinette space. The main floor Family room includes a gas fireplace and window seat overlooking the yard. A two piece bath is conveniently located on this level. The second floor features engineered hardwood throughout. The spacious Primary bedroom includes a walk-in closet and 4 piece ensuite bathroom. Two additional bedrooms and 4 piece bath with new vanity are located on this level. One bedroom features a laundry closet complete with a washer and dryer for convenience. The unfinished basement offers many possibilities for renovation and additional living space including a rough-in for an additional bathroom. The private yard includes an oversized
$ 999,999
38 Mckillop Court, Brampton, ON, L6Y 3J2 house for sale | Listing ID W13624 | Royal LePage
View photo
House · for sale
$ 1,049,900
38 Mckillop Court, Brampton, ON, L6Y 3J2 house for sale | Listing ID W13624 | Royal LePage
Huttonville
· House
· Garden · Fireplace · Cellar
Huttonville · House · Garden · Fireplace · Cellar
Beautifully Maintained 2-Storey Home Situated On A Quiet Court In A Highly Desirable, Family-Friendly Community. Set On A Spacious Corner Lot In A Mature Neighbourhood, This Home Offers A Peaceful Setting With Convenient Access To Parks, Schools, Shopping & More. Well-Designed Layout Featuring Two Staircases, Separate Living & Dining Rooms, And A Bright, Functional Floorplan. Main Level Includes A Well-Appointed Kitchen With Stainless Steel Appliances, Ample Cabinetry & Sun-Filled Breakfast Area With Walk-Out To A Private Backyard. Cozy Family Room With Gas Fireplace, Main Floor Office, Hardwood Flooring & Large Windows Providing Abundant Natural Light. Upper Level Offers A Generous Primary Bedroom With 4-Piece Ensuite & Ample Closet Space. Additional Bedrooms Are Well-Sized With Large Windows & Plenty Of Storage. Ideal For A Growing Family. Unique Upper-Level Family Room With Gas Fireplace & Convenient Access To The Fourth Bedroom Adds Flexible Living Space. Finished Basement Provides
$ 1,049,900
273 Bartley Bull Parkway, Brampton, ON, L6W 2L2 house for sale | Listing ID W13623 | Royal LePage
View photo
House · for sale
$ 699,900
273 Bartley Bull Parkway, Brampton, ON, L6W 2L2 house for sale | Listing ID W13623 | Royal LePage
Huttonville
· House
· Garden · Office room · Cellar
Huttonville · House · Garden · Office room · Cellar
Welcome to this Brick and Stone 3 + 2 Bedroom, 3 Bathroom Detached Bungalow in the Highly Sought-after Peel Village! Over 2000 Sq Ft of Living Space With Lots Of Upgrades on a Large 50' x 110' Lot. This Open Concept gem offers Luxurious Living with an Abundance of High End Finishes & Thoughtful details Throughout. Step inside to Discover Beautiful Hardwood and Ceramic Tile Floors. The Heart of the Home Features a Gourmet Kitchen equipped with Quartz Countertops, Built-In Stainless Steel Appliances and a Large Island and Breakfast Area. Three spacious Bedrooms provide Comfort & Privacy with a Recently Updated 4pc Bathroom with Built-in Linen Closet. The Fully Finished Basement includes TWO Additional Bedrooms, One Recreation Room and TWO FULL BATHROOMS! The Basement offers PLENTY of Extra Space, Perfect for a Guest Suite, Home Office, or In-law Suite. Outside, Enjoy your Private Outdoor Oasis, Meticulously designed with Poured Concrete and Greenery. The Fully Fenced Yard offers Dual Sid
$ 699,900
223 Riverside Drive, Toronto, ON, M6S 4A8 house for sale | Listing ID W13628 | Royal LePage
View photo
House · for sale
$ 2,995,000
223 Riverside Drive, Toronto, ON, M6S 4A8 house for sale | Listing ID W13628 | Royal LePage
Huttonville
· House
· Patio · Garden · Office room · Parking · Fireplace · Deck · Cellar
Huttonville · House · Patio · Garden · Office room · Parking · Fireplace · Deck · Cellar
Exceptional Riverside Drive Residence. Rarely available 75' by 226' Ravine Lot. Solid Family Home with space to grow into. Gracious Living room centered around a stately open gas fireplace. Dining room with views to the wooded backyard. Mid Century modern eat-in Kitchen with access to the elevated oversized deck. Perfect for morning coffee or twilight wine. Convenient powder room and covered access to the double car garage complete the main floor. Four generous bedrooms on the second. Primary with a 3 piece ensuite overlooking the ravine. Wonderful potential to develop the loft attic. (Make sure to walk up the stairs and view) Above grade walk out basement to stone patio from the home office/bedroom. Full size recreation/games room. Billiards anyone? Separate laundry room plus ample storage in the utility room. Steps to'Lucy Maud Montgomery' Parkette. All the above on a coveted street in Swansea with easy walking access to the Subway, Bloor West Village Shops & Restaurants, The Old Mil
$ 2,995,000
1313 Inuit Trail, Mississauga, ON, L5N 7R4 house for sale | Listing ID W13625 | Royal LePage
View photo
House · for sale
$ 947,999
1313 Inuit Trail, Mississauga, ON, L5N 7R4 house for sale | Listing ID W13625 | Royal LePage
Huttonville
· House
· Garden · Office room
Huttonville · House · Garden · Office room
Welcome To 1313 Inuit Trail. Where Pride Of Ownership Meets Modern Elegance. This Impeccably Upgraded 1,707 Sq. Ft. Semi-Detached Home Delivers The Perfect Balance Of Style, Comfort, And Functionality In One Of Mississauga's Most Sought-After Communities. From The Moment You Arrive, The Outstanding Curb Appeal And Elegant Double Door Entry Set The Tone For Everything Inside. Completely Carpet-Free With Rich Hardwood Flooring Throughout, Freshly Painted Top To Bottom, And Bathed In Natural Light. Every Detail Has Been Thoughtfully Curated. The UpdatedKitchen Features Granite Countertops, While Stylish Pot Lights Illuminate The Main Living AreasWith A Warm, Modern Ambiance. The Bright Family Room Overlooks A Generous Backyard. Perfect For Entertaining Or Unwinding. A Unique Sun-Drenched Office/Study Nook Nestled Between The Main And Upper Levels, Wrapped In Windows, Offers The Perfect Work-From-Home Sanctuary Flooded With Natural Light. Both Upstairs Bathrooms Have Been Newly Renovated.
$ 947,999
29 Abelard Avenue, Brampton, ON, L6Y 2K7 house for sale | Listing ID W13625 | Royal LePage
View photo
House · for sale
$ 819,900
Updated
29 Abelard Avenue, Brampton, ON, L6Y 2K7 house for sale | Listing ID W13625 | Royal LePage
Huttonville
· House
· Garden · Parking · Cellar
Huttonville · House · Garden · Parking · Cellar
Priced to sell at $819,900, this fully vacant & move in ready, 2,051 sqft above grade detached 2-storey in Brampton's sought-after Fletcher's West offers exceptional value and endless potential. Opportunity for flippers, handymen, investors, and renovators looking to force appreciation, maximize rental cashflow, or for buyers ready to move in and build their dream home! Featuring 6+2 bedrooms and 4 bathrooms, the home includes a fully finished 2-bedroom basement unit with a separate entrance, making it ideal for multi-generational living or strong rental income. Recent updates include fresh paint throughout, brand new refrigerators in both kitchens, a brand new stove in the main kitchen, a newly landscaped front walkway, a freshly sealed double driveway, and a beautifully landscaped backyard complete with storage shed. The double garage, complete with a skylight is currently configured as a functional workspace but can be reverted back to traditional garage parking. Major mechanical eq
$ 819,900
16 Normandy Boulevard, Halton Hills, ON, L7G 1W1 house for sale | Listing ID W13626 | Royal LePage
View photo
House · for sale
$ 899,900
16 Normandy Boulevard, Halton Hills, ON, L7G 1W1 house for sale | Listing ID W13626 | Royal LePage
Huttonville
· House
· Garden · Fireplace · Swimming pool
Huttonville · House · Garden · Fireplace · Swimming pool
Bigger than it looks! Almost 2500 sq.ft of finished living space. Custom Built Bungalow built in 2002. Huge Lot. Inground pool. A win, win, win. Rare opportunity to own a custom-built home on an impressive 50 ft. X 202 ft. lot (. 23 acre) tucked away on a quiet, non-through street with no immediate neighbour behind or on one side (backs on to place of worship). A stone walkway, lovely gardens and inviting covered porch set the stage for this architecturally inspired home, where vaulted ceilings, cherry flooring and sun-filled open-concept living create a warm and welcoming atmosphere. The spacious living area features large windows, a gas fireplace with wood mantelpiece and plenty of room to gather comfortably with family and friends. The kitchen offers rich cherry wood cabinetry, a breakfast bar, pantry and open concept to the dining area, making everyday living and entertaining feel effortless. Two bedrooms are located on the main level, including the primary bedroom with walk-in clo
$ 899,900
710 Ashprior Avenue, Mississauga, ON, L5R 3N8 house for sale | Listing ID W13626 | Royal LePage
View photo
House · for sale
$ 1,149,990
710 Ashprior Avenue, Mississauga, ON, L5R 3N8 house for sale | Listing ID W13626 | Royal LePage
Huttonville
· House
· Garden · Fireplace · Deck · Parking · Cellar
Huttonville · House · Garden · Fireplace · Deck · Parking · Cellar
Lovingly Maintained Freehold End Unit Townhouse; Only Attached At The Garage. App. 2100 Sq. Ft. Located in the highly sought-after HEARTLAND community. Situated In A Prime, Family-Friendly Community Close To Top-Rated Schools, Heartland Town Centre, Restaurants, BraeBen Golf Course, And Major Highways (401, 403, 407). This Move-In-Ready Home Represents an Exceptional Opportunity In A Premium Location. Recent Updates Include Fence in the backyard (2024) Roof (2024). Hardwood flooring in the main and upper floor, laminate flooring in the basement. Wood Burning fireplace in family room. Walkout deck from kitchen. Sprinkler system for the lawn. (Id: 27)
$ 1,149,990
21 Chalkfarm Crescent, Brampton, ON, L7A 3V8 house for sale | Listing ID W13627 | Royal LePage
View photo
House · for sale
$ 899,999
21 Chalkfarm Crescent, Brampton, ON, L7A 3V8 house for sale | Listing ID W13627 | Royal LePage
Huttonville
· House
· Garden · Fireplace · Parking · Air conditioning · Cellar
Huttonville · House · Garden · Fireplace · Parking · Air conditioning · Cellar
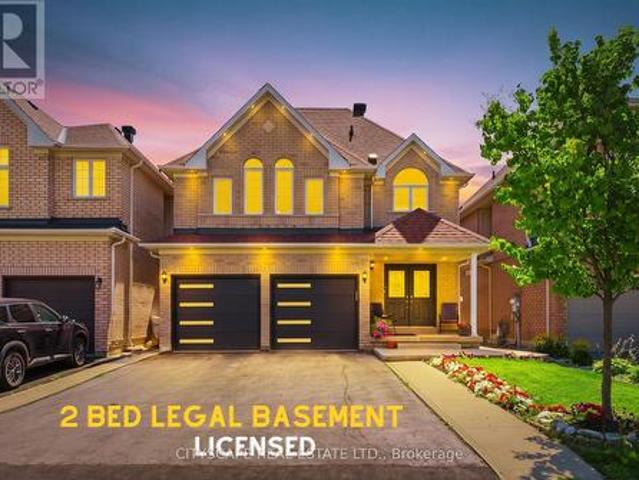
Welcome to this beautiful home in a prime location, featuring 9' ceilings on the main floor and offering 3+1 bedrooms and 4 washrooms, including a professionally finished LEGAL BASEMENT. This amazing home features an open-concept living room with a fireplace and hardwood flooring, an oak staircase, and a spacious eat-in kitchen with stainless steel appliances, a large pantry with extended kitchen cabinets, updated countertops, and a walkout to a fenced-in backyard. Additional features include a double-door entry, direct garage access, pot lights on the main floor, and upgraded light fixtures and AC (2022). The home is professionally painted throughout and offers the convenience of second-floor laundry. The LEGAL BASEMENT apartment provides excellent income potential. This attractive home is perfect for a family, first-time homebuyers, or as a great investment opportunity. Close to all local amenities and just minutes to the highway and transit services. It is a must-see! (Id: 27)
$ 899,999
41 Foresta Drive, Vaughan, ON, L4H 0N4 house for sale | Listing ID N13629 | Royal LePage
View photo
House · for sale
$ 1,349,900
41 Foresta Drive, Vaughan, ON, L4H 0N4 house for sale | Listing ID N13629 | Royal LePage
Huttonville
· House
· Fireplace
Huttonville · House · Fireplace
Welcome to this spacious Rosehaven 4-bedroom, 4-bath detached home offering over 3,100 sq. Ft of living space. An exceptional canvas for your dream transformation. This property features hardwood floors throughout, with a functional layout giving design-forward buyers the rare chance to re-imagine every level to their exact style and specifications. The home's generous floorplan includes a large family room with a gas fireplace, formal living and dining areas, a den, and a bright eat-in kitchen. Upstairs includes four well-sized bedrooms with each having access to a bathroom. If you've been searching for the opportunity to create something truly special, this home is for you! (Id: 27)
$ 1,349,900
19 Mcnally Street, Halton Hills, ON, L7G 6B7 house for sale | Listing ID W13624 | Royal LePage
View photo
House · for sale
$ 1,249,900
19 Mcnally Street, Halton Hills, ON, L7G 6B7 house for sale | Listing ID W13624 | Royal LePage
Huttonville
· House
· Garden
Huttonville · House · Garden
Elegant Family Living with a Resort-Inspired Backyard! Every once in a while, a home comes along that truly checks all the boxes. A beautiful family home, prime location and a backyard retreat made for summer living. Lovely landscaping and a welcoming covered front porch create a beautiful first impression, setting the stage for the elegance, comfort and approximately 3,500 sq. Ft. of impeccably finished living space that awaits you inside. The main level showcases stylish flooring, crown molding, tasteful décor and quality finishes throughout. A sun-filled living room makes a memorable first impression with its soaring vaulted ceiling and large palladium-style window, while the adjoining dining room offers an elegant space for entertaining. At the back of the home, the open-concept family room and kitchen create the true heart of the home. A warm, welcoming space for family time, relaxed gatherings and effortless indoor-outdoor living. The family room adds comfort and character with a
$ 1,249,900
5986 Long Valley Road, Mississauga, ON, L5M 6K4 house for sale | Listing ID W13623 | Royal LePage
View photo
House · for sale
$ 929,900
5986 Long Valley Road, Mississauga, ON, L5M 6K4 house for sale | Listing ID W13623 | Royal LePage
Huttonville
· House
· Parking · Cellar
Huttonville · House · Parking · Cellar
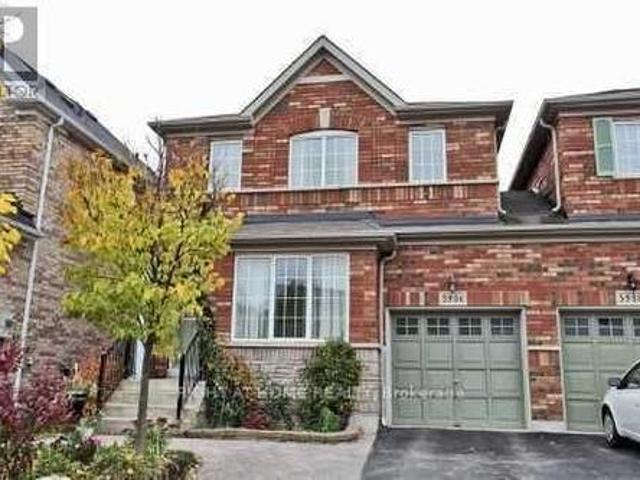
Welcome to this beautifully updated Linked detached (Only attached by the garage) 5986 long valley rd, mississauga with seperate entrance to basement. Highly sought-after Churchill Meadows community, Main Floor Boost a Spacious Living Room and Seperate Family Room perfect for formal entertainment, The sun-filled family room creates a warm and inviting setting for everyday living. Upgraded Kitchen with Stainless Steel appliances, Breakfast Area and access to Garage from House. Three spacious bedrooms and two full washrooms on the 2nd floor provide comfortable homely touch to First time home Buyers and small family. Stainless Steel Kitchen appliances with new quartz countertops and backsplash. Pot lights provide feeling of hight ceiling-. The Partially finished basement adds incredible value, with a separate entrance for additional income possibility for limited budget families. Ideal for an in-law suite or extended family living. Enjoy your own outdoor retreat in the private, fully fenc
$ 929,900
3290 Cambourne Crescent, Mississauga, ON, L5N 5P7 house for sale | Listing ID W13627 | Royal LePage
View photo
House · for sale
$ 1,199,998
3290 Cambourne Crescent, Mississauga, ON, L5N 5P7 house for sale | Listing ID W13627 | Royal LePage
Huttonville
· House
Huttonville · House
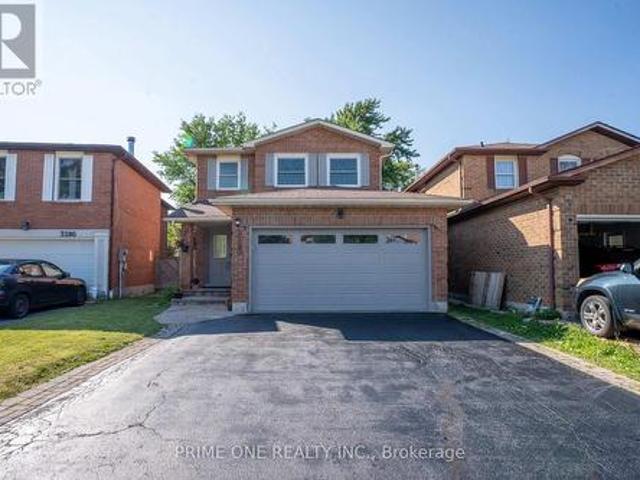
Beautifully renovated home offering modern style, comfort, and functionality throughout. This move-in-ready property features brand-new flooring, fresh contemporary paint, and a stunning new kitchen with sleek cabinetry, modern finishes, and a sophisticated colour palette. The thoughtfully updated layout provides ample space for family living and entertaining. Enjoy upgraded bathrooms, stylish fixtures, and quality craftsmanship throughout. Conveniently located close to schools, parks, shopping, transit, and major amenities. A rare opportunity to own a fully renovated home that combines modern design with everyday practicality. Property have been virtually staged in a few pictures. (Id: 27)
$ 1,199,998
690 Ashprior Avenue, Mississauga, ON, L5R 3N8 house for sale | Listing ID W13624 | Royal LePage
View photo
House · for sale
$ 1,380,000
690 Ashprior Avenue, Mississauga, ON, L5R 3N8 house for sale | Listing ID W13624 | Royal LePage
Huttonville
· House
· Garden · Office room · Gym · Deck · Cellar
Huttonville · House · Garden · Office room · Gym · Deck · Cellar
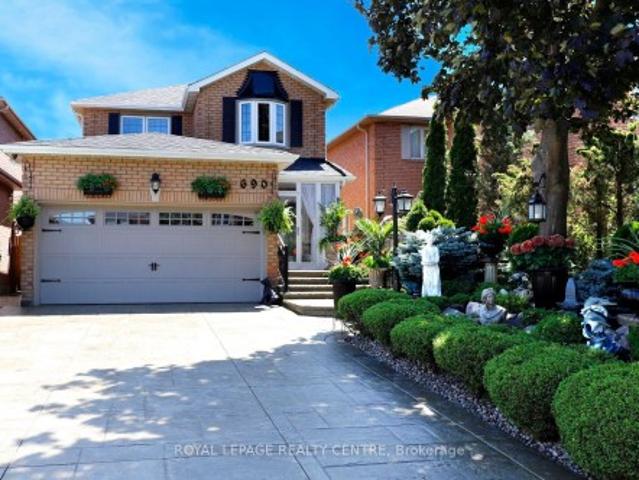
Stunning Family Home Wrapped With Gorgeous Professionally Landscaped Lot In A Prime Mississauga Neighbourhood. Beautifully Maintained 4 Bedroom, 3 Bath Home Filled With Natural Light That Your Family Will Love. Hardwood Floors Through-Out The Main And Second Floors. The Family Size Kitchen Features Granite Countertops, Elegant Cabinetry And A Large Island Overlooking The Family Room. Perfect For Everyday Living And Entertaining. Walk-Out To A Backyard With A Spacious Deck, Ideal For Family Gatherings. Four Generous Bedrooms Include A Primary Bedroom With A 5pc En-suite And Walk-In Closet. Finished Basement Offers A Large Recreation Room Combined With Kitchen and Space For A Home Gym, Office Or Playroom. Walking Distance To Parks, Schools, Shopping, and Just Minutes From Public Transit. *This Home Combines Comfort, Style And Convenience
$ 1,380,000

Get email alerts

Don't miss out: be the first to know about new properties

The alert was correctly created

On subscribing you accept the conditions of use and the privacy policy
Alert
Receive new ads in your inbox
Save this search
Receive alerts for new listings

We'll send you an email when we have new properties for: "Properties for sale in Huttonville"

The alert was correctly created

Get email alerts and be the first to see new listings
Required field
On subscribing I accept the terms of the privacy policy
Perfect! You'll soon start receiving new listings via email
Alert
Receive an email when we have new ads for Properties for sale in Huttonville
Save this search
Filters

Bedrooms

Area (sq.ft)

sq.ft
sq.ft

Price

$
$

Filter by property type

Bathrooms

Clear all filters
Receive notifications when new entries are published.