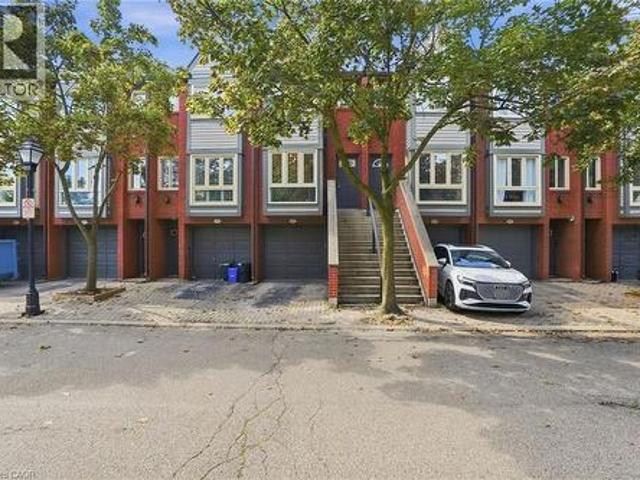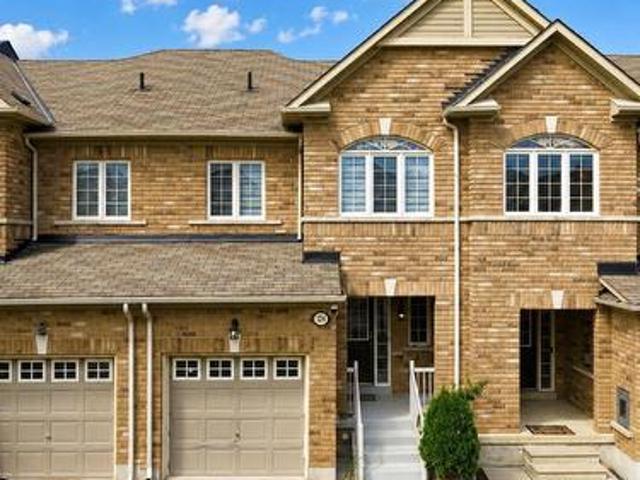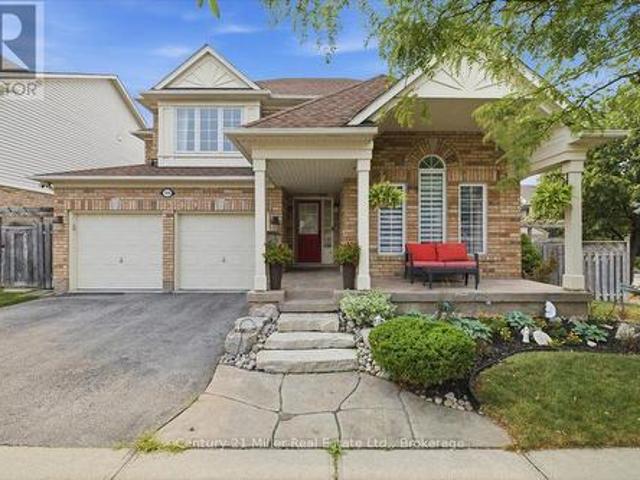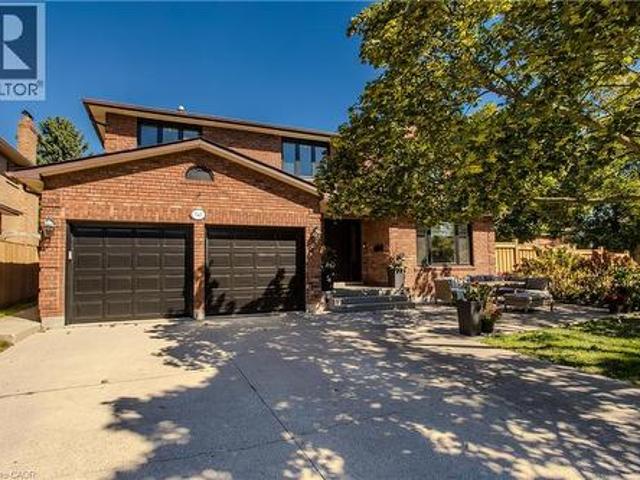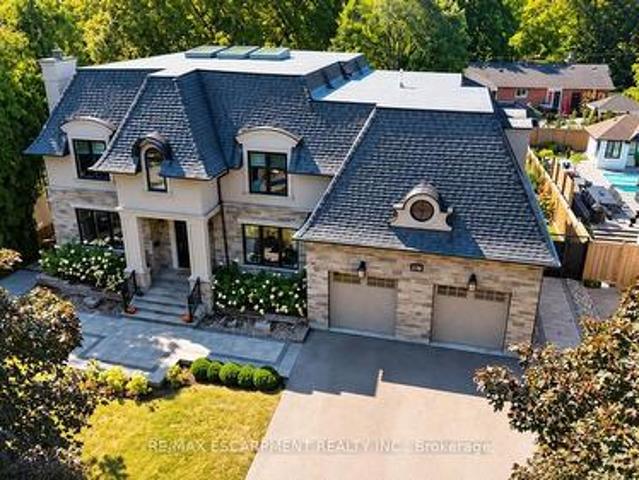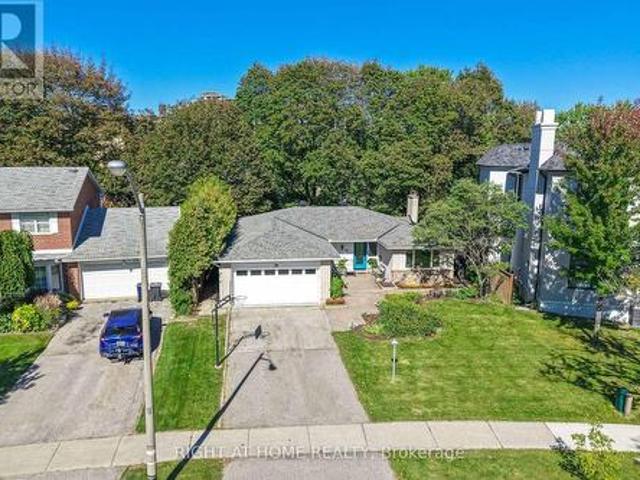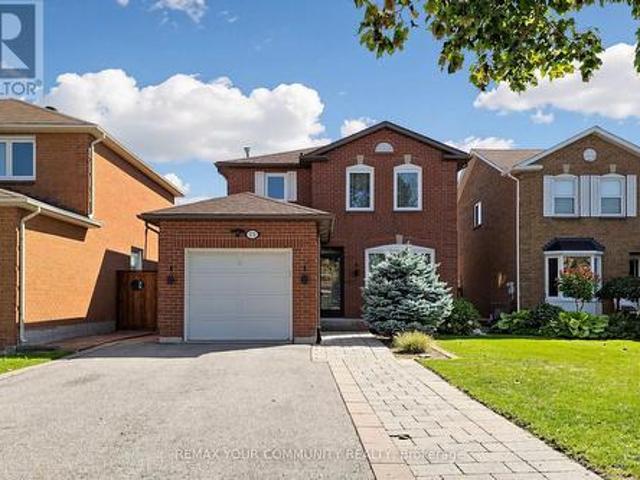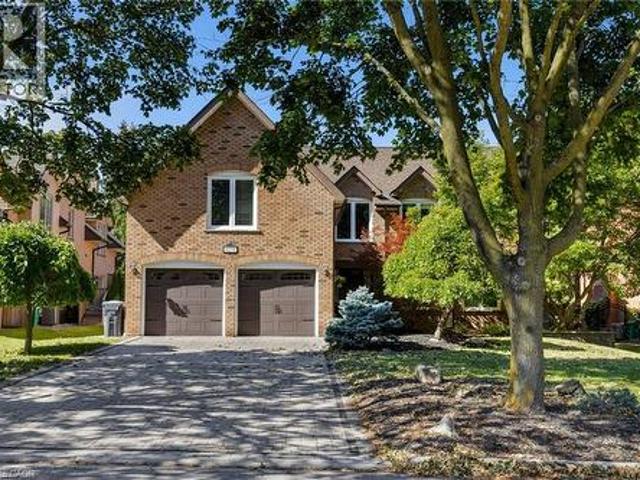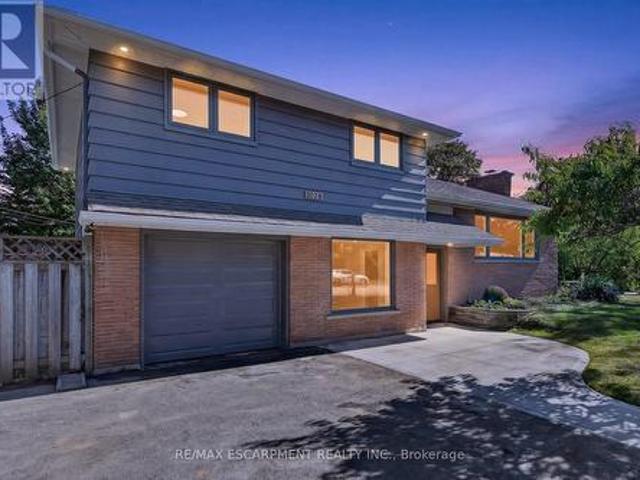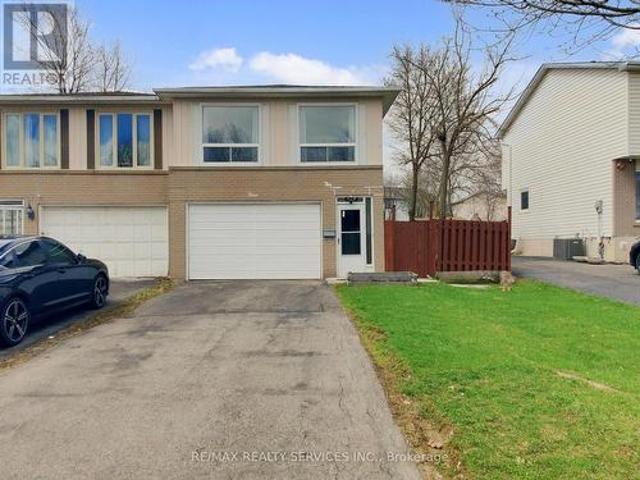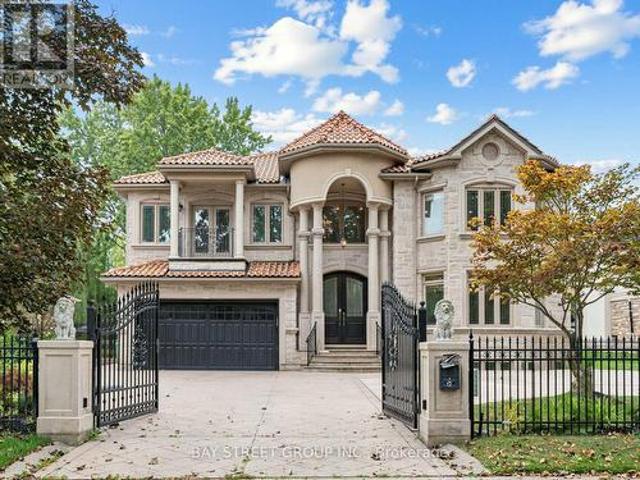
10,480 properties for sale in Huttonville

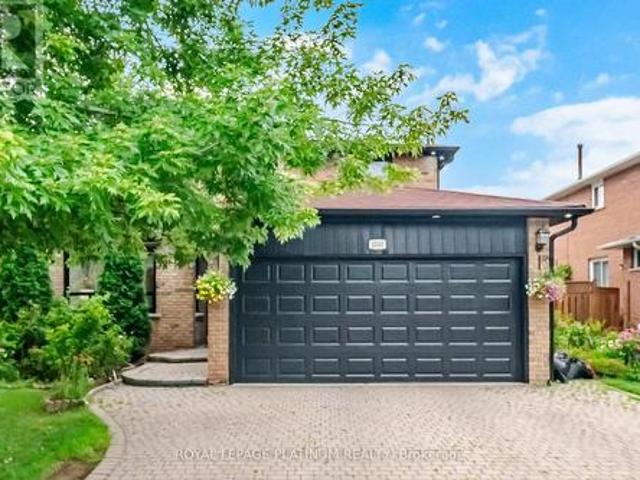
784 Galloway Crescent, Mississauga, ON, L5C 3T9 house for sale | Listing ID W13625 | Royal LePage
View photo
House · for sale
$ 1,098,000
784 Galloway Crescent, Mississauga, ON, L5C 3T9 house for sale | Listing ID W13625 | Royal LePage
Huttonville
· House
· Garden · Deck · Parking · Air conditioning · Cellar
Huttonville · House · Garden · Deck · Parking · Air conditioning · Cellar
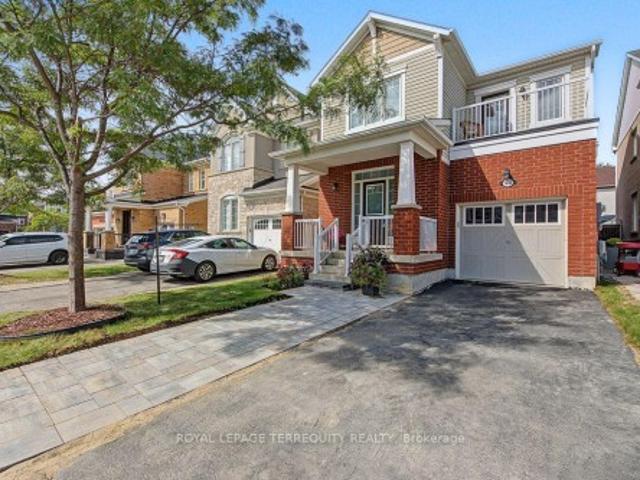
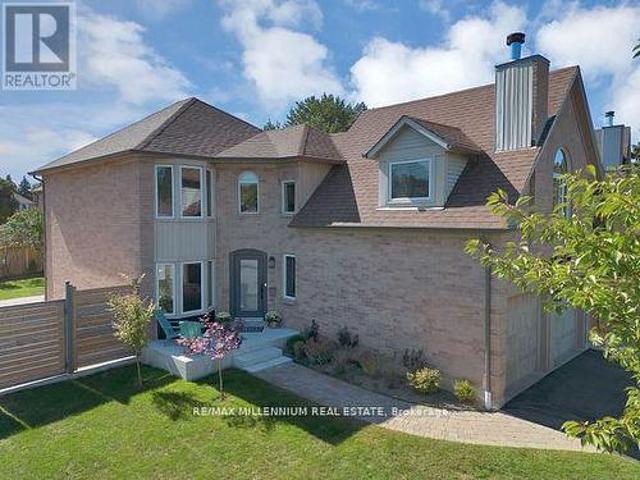
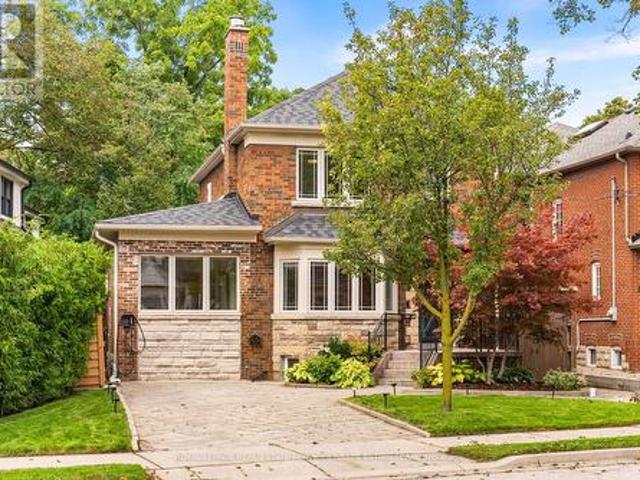
Beautifully renovated detached home on a premium corner lot in a highly desirable Mississauga neighbourhood. Offering 1,892 sq. ft. Above grade plus a finished basement, this home features 4 bedrooms and 4 renovated bathrooms (2026). The main level offers an open-concept living and dining area, an updated kitchen with stone countertops and new stainless steel appliances, a convenient powder room, and a separate family room above the garage. Upstairs features three spacious bedrooms, including a primary suite with a renovated ensuite, plus a fully updated main bathroom. The finished basement includes a separate entrance, large recreation room, fourth bedroom, full bathroom, and excellent potential for a future secondary suite. Extensive 2026 updates include new flooring, stairs, railings, paint, lighting, renovated bathrooms, newer windows, new backyard sliding door, new roof, furnace, A/C, and hot water tank. Enjoy a brand new deck overlooking the backyard, partial new fencing, a new g
$ 1,098,000
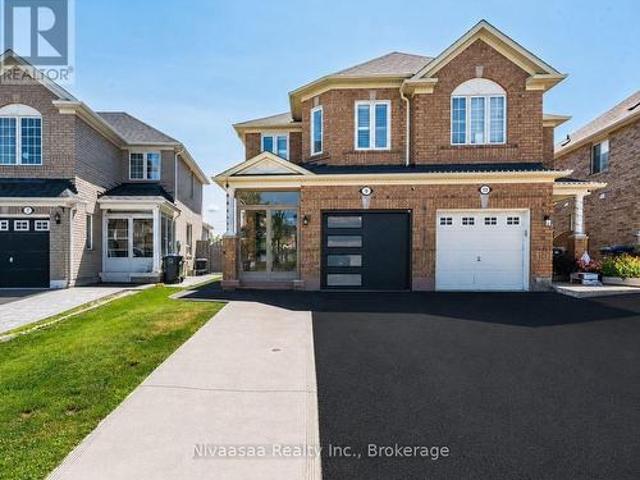
687 Richmond Street W, Toronto, ON, M6J 1C4 house for sale | Listing ID C13628 | Royal LePage
View photo
House · for sale
$ 1,195,000
687 Richmond Street W, Toronto, ON, M6J 1C4 house for sale | Listing ID C13628 | Royal LePage
Huttonville
· House
· Garden · Parking
Huttonville · House · Garden · Parking
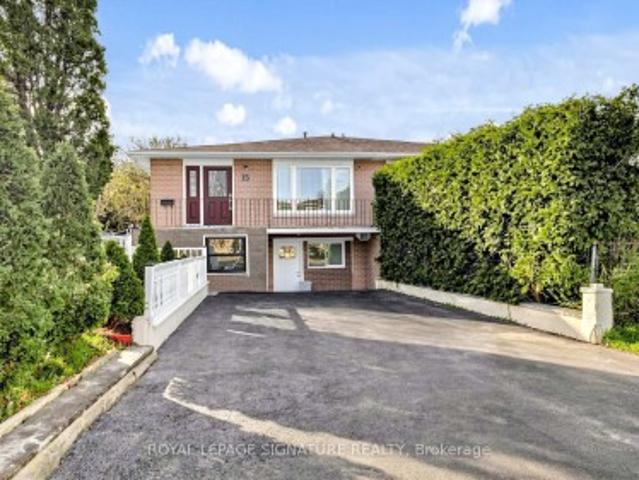
Welcome to a well loved Home for over 30 yrs. It features brightly & freshly painted Kitchen, and Dining Rm. It has a walk-out to the Back Yard, which can be used as a parking pad. 2nd Flr. Features two Bedrooms & 4 pc. Bath. A great starter Home. (Id: 27)
$ 1,195,000
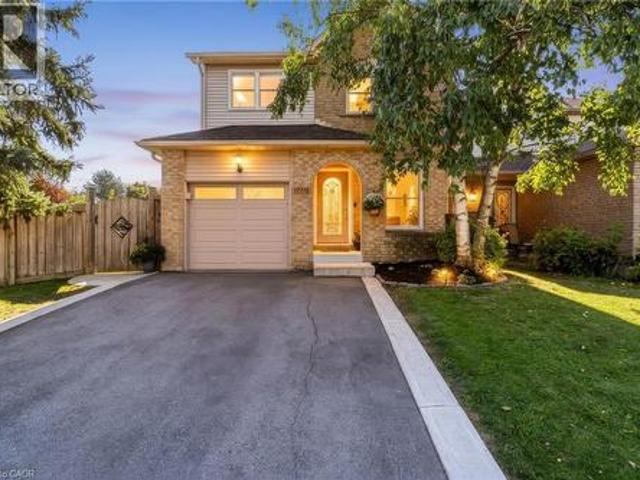
696 Caldwell Crescent, Milton, ON, L9T 0H6 house for sale | Listing ID W13625 | Royal LePage
View photo
House · for sale
$ 1,129,888
696 Caldwell Crescent, Milton, ON, L9T 0H6 house for sale | Listing ID W13625 | Royal LePage
Huttonville
· House
· Cellar
Huttonville · House · Cellar
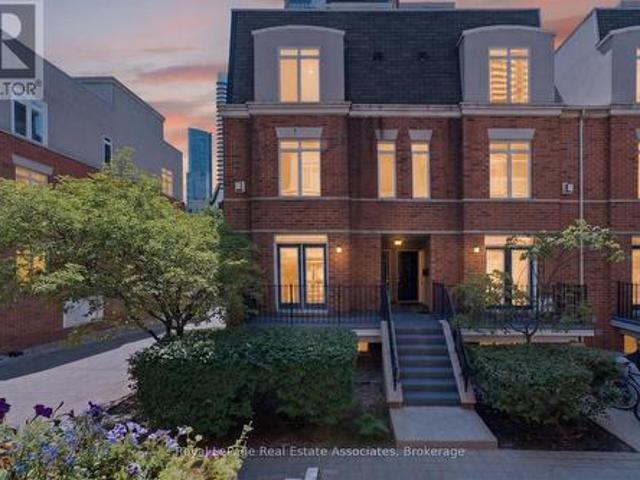
Welcome to this beautifully renovated, move-in-ready home on a premium lot with no direct rear neighbours, offering exceptional privacy and peaceful green views. Meticulously maintained by the original owner, this home offers approximately 2,200 sq. Ft. of above-grade living space. The main floor features a separate living room and an open-concept kitchen, family room, and dining area, ideal for everyday living and entertaining. The renovated kitchen (2022) features quartz countertops, custom two-tone cabinetry, a movable centre island, a brand-new stove, and a separate pantry. Hardwood flooring and upgraded porcelain tiles complete the main level. Upstairs offers 4 spacious bedrooms, each with a custom-built wardrobe, including a generous primary suite with a renovated ensuite and a second full bathroom. A rare main-floor full bathroom with a glass-enclosed shower adds everyday convenience. The finished basement offers a large recreation area, bonus room, and full bathroom, ideal for
$ 1,129,888
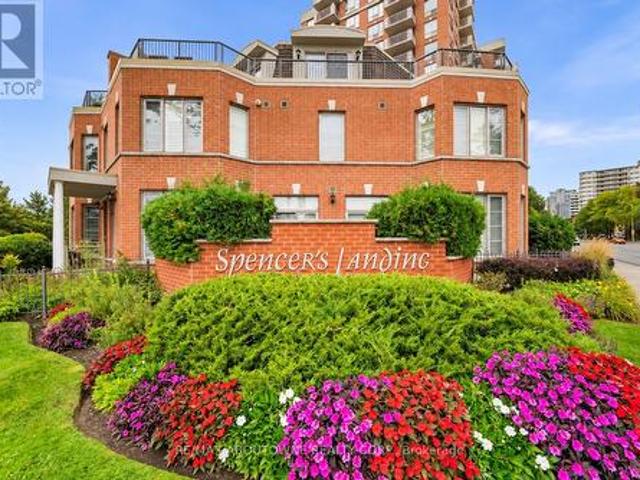
552 Wildgrass Road, Mississauga, ON, L5B 4H7 house for sale | Listing ID W13625 | Royal LePage
View photo
House · for sale
$ 1,100,000
552 Wildgrass Road, Mississauga, ON, L5B 4H7 house for sale | Listing ID W13625 | Royal LePage
Huttonville
· House
· Parking
Huttonville · House · Parking
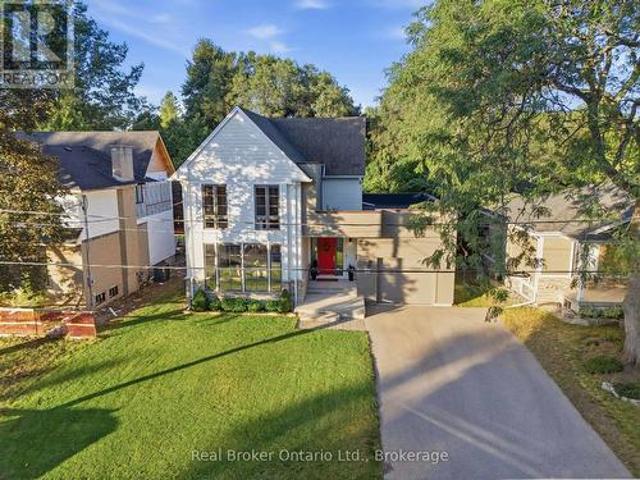
Beautiful well-maintained detached family home featuring a spacious and functional layout with bright open-concept living and dining areas, large windows offering plenty of natural light, a generous eat-in kitchen with ample cabinetry and stainless steel appliances, cozy family room perfect for entertaining, well-sized bedrooms including a large primary retreat, neutral finishes throughout, updated lighting, convenient main floor powder room, double car garage with extended driveway, and located in a desirable neighborhood close to schools, parks, shopping, and major highways offering comfort, convenience, and excellent value for growing families. (Id: 27)
$ 1,100,000
64 Colleen Street, Vaughan, ON, L4J 5G6 house for sale | Listing ID N13629 | Royal LePage
View photo
House · for sale
$ 999,999
64 Colleen Street, Vaughan, ON, L4J 5G6 house for sale | Listing ID N13629 | Royal LePage
Huttonville
· House
· Patio · Cellar
Huttonville · House · Patio · Cellar
Bright and spacious 3+1 bedroom home in a prime, highly desirable Thornhill location, offering over 1,500 sq ft of thoughtfully designed living space. A charming front patio provides a warm welcome into the home, where beautiful hardwood flooring flows throughout the main level. An inviting foyer leads to a large, sun-filled living and family room combined with the dining area, which offers direct access to a stunning oversized outdoor deck-perfect for entertaining and relaxing. The modern kitchen features stainless steel appliances, granite countertops, ceramic flooring, and sleek finishes, ideal for everyday living and hosting. The second floor showcases a newly renovated staircase and contemporary flooring, along with three generously sized bedrooms featuring large windows that fill the space with natural light. The primary suite offers a spacious walk-in closet and a well-appointed 3-piece ensuite. The finished basement includes above-grade windows, providing plenty of natural ligh
$ 999,999
1533 Morse Place, Milton, ON, L9T 5V5 house for sale | Listing ID 40852 | Royal LePage
View photo
House · for sale
$ 1,699,000
1533 Morse Place, Milton, ON, L9T 5V5 house for sale | Listing ID 40852 | Royal LePage
Huttonville
· House
· Patio · Garden · Swimming pool · Cellar
Huttonville · House · Patio · Garden · Swimming pool · Cellar
One of the true gems in one of the area's most coveted family neighbourhoods where homes rarely change hands. Perfectly positioned on a premium pie-shaped lot with an impressive 88-ft rear width, this exceptional Mattamy-built residence blends timeless elegance with everyday luxury. Recently finished in 2023 designer-inspired kitchen showcases waterfall-edge quartz countertops and a striking high-end backsplash, flowing seamlessly into the inviting family room with views of a spectacular backyard retreat. Indulge in resort-style living with a two-tier stone patio, saltwater pool featuring dual sheer descent waterfalls, hot tub, and an electrically serviced cabana. Rich new hardwood flooring completed in 2023 spans the main and upper level, while the partially finished basement with oversized windows offers exceptional versatility. Freshly painted, impeccably maintained, and move-in ready! An extraordinary offering on a quiet, low-traffic crescent where homes are rarely available. Minut
$ 1,699,000
13143 Heart Lake Road, Caledon, ON, L7C 2K6 house for sale | Listing ID W13625 | Royal LePage
View photo
House · for sale
$ 1,945,000
13143 Heart Lake Road, Caledon, ON, L7C 2K6 house for sale | Listing ID W13625 | Royal LePage
Huttonville
· House
· Parking
Huttonville · House · Parking
Welcome to this beautifully maintained 4+1-bedroom home nestled on a picturesque 1-acre mature lot in the heart of Caledon. Offering the perfect blend of comfort, functionality, and privacy, this property is ideal for families, multi-generational living, or those seeking extra space. The bright and inviting interior features four spacious bedrooms and two well-appointed 3-piece bathrooms. The lower level offers exceptional flexibility with a separate entrance, an additional bedroom with an 11'8 x 7'11 walk-in closet, a full 4-piece bathroom, large Rec Room and other storage areas-perfect for extended family, guests, or potential in-law accommodations. Step outside to enjoy the tranquility of the expansive, tree-lined property, providing plenty of room for outdoor entertaining, gardening, or simply relaxing in a peaceful country setting. Ample parking accommodates multiple vehicles with ease, making it convenient for family and visitors alike. Located in a sought-after South Caledon set
$ 1,945,000
3315 Dwiggin Avenue, Mississauga, ON, L4T 3J3 house for sale | Listing ID W13624 | Royal LePage
View photo
House · for sale
$ 1,059,999
3315 Dwiggin Avenue, Mississauga, ON, L4T 3J3 house for sale | Listing ID W13624 | Royal LePage
Huttonville
· House
· Patio · Garden
Huttonville · House · Patio · Garden
Welcome to this beautifully renovated raised bungalow situated on a premium 54' x 110' lot in the heart of Malton. This stunning 4-bedroom home has been thoughtfully redesigned with modern finishes and exceptional craftsmanship throughout. The spacious primary bedroom features a luxurious 3-piece ensuite and elegant custom wall panelling, while two fully upgraded bathrooms showcase stylish LED mirrors. The open-concept living and dining area is enhanced with pot lights, custom feature walls, and a designer TV accent wall, creating the perfect space for family living and entertaining. The contemporary kitchen is a true showpiece, featuring premium Taj Quartz counter-tops, under-cabinet LED lighting, a pot filler, a built-in dustbin, a spice rack, Lazy Susan, and brand-new stainless steel appliances. A convenient main-floor stackable laundry adds everyday practicality. Step through the patio doors to an expansive backyard deck-ideal for summer gatherings, outdoor dining, or simply relaxi
$ 1,059,999
1225 Manitou Way, Milton, ON, L9T 6H8 house for sale | Listing ID W13623 | Royal LePage
View photo
House · for sale
$ 1,250,000
1225 Manitou Way, Milton, ON, L9T 6H8 house for sale | Listing ID W13623 | Royal LePage
Huttonville
· House
· Garden · Fireplace · Gym · Parking · Cellar
Huttonville · House · Garden · Fireplace · Gym · Parking · Cellar
Welcome to this bright and spacious home, featuring an attractive stone and brick exterior and stylish modern finishes throughout. The open-concept layout, large windows, and soaring 9-foot ceilings create a warm and inviting atmosphere, perfect for both everyday living and entertaining. The modern kitchen offers plenty of counter space and a welcoming breakfast area where family and friends can gather. Relax and unwind by the cozy fireplace, or step outside to enjoy your private backyard retreat. The unfinished basement provides endless possibilities, whether you envision extra storage, a home gym, or a play area for the kids. Convenient garage access through the mudroom makes staying organized effortless. Ideally located in a family-friendly neighbourhood close to parks, schools, shopping, and everyday amenities, this home offers the perfect blend of comfort, convenience, and modern living
$ 1,250,000
38 Medici Place, Brampton, ON, L6S 3C6 house for sale | Listing ID W13624 | Royal LePage
View photo
House · for sale
$ 869,000
38 Medici Place, Brampton, ON, L6S 3C6 house for sale | Listing ID W13624 | Royal LePage
Huttonville
· House
· Parking · Cellar
Huttonville · House · Parking · Cellar
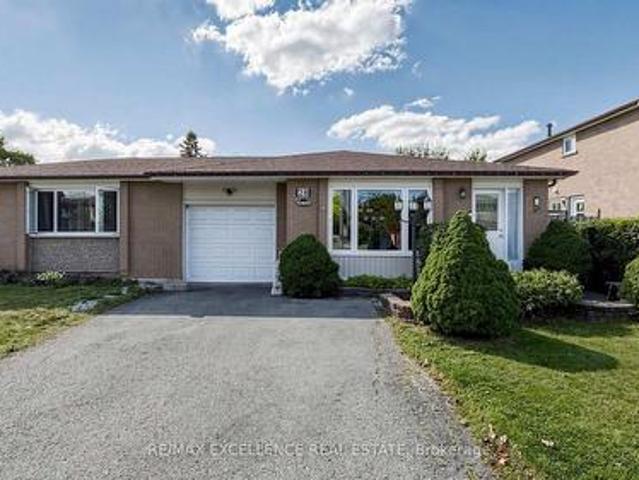
Attention investors and first time home buyers. This beautiful and well maintained semi detached 5 level back split located in center of Brampton. You can live in home and potentially generate income. Legal Basement, Double car Garage, Driveway up to six cars. New floor throughout, basement windows updated, Freshly painted, New Air conditioner. (Id: 27)
$ 869,000
1278 Shamir Crescent, Mississauga, ON, L5C 1L1 house for sale | Listing ID W13625 | Royal LePage
View photo
House · for sale
$ 848,000
1278 Shamir Crescent, Mississauga, ON, L5C 1L1 house for sale | Listing ID W13625 | Royal LePage
Huttonville
· House
· Garden · Balcony · Fireplace · Swimming pool · Parking · Cellar
Huttonville · House · Garden · Balcony · Fireplace · Swimming pool · Parking · Cellar
Opportunity Knocks! This Is Your Chance To Own A Beautiful Property Bordering On A Park With A Public Swimming Pool. School and Catholic Church Just Steps Away! Located On Quiet Crescent, This 3 Bedroom 2 Bath Raised Bungalow Offers Space and Functionality. Ideal For A Growing Family And Has A Separate Entrance For Possible In-law Suite Or Basement Apartment. There Is Hardwood Flooring Throughout Most Of The Main Floor. Huge Living and Dining Rooms With Walkout To Newly Renovated Balcony (May 2026), Front Concrete Steps Resurfaced (May 2026). Large Kitchen With Family Size Eating Area And Upgraded Stainless Steel Appliances. Main Bathroom Was Remodeled (2020). Primary Bedroom Is Spacious And Is Overlooking Backyard. Finished Basement With 4th Bedroom! Huge Rec room With Brand New Broadloom (2026), Wood Fireplace And Wet Bar! Beautiful Private Backyard With Pear, Cherry, And Plum Trees. Never Go Shopping For Fruit Again! This Home Comes With A Full Size Single Garage And A Double Drivew
$ 848,000
17 Dudley Drive, Guelph Kortright East, ON, N1G 0E5 house for sale | Listing ID X13629 | Royal LePage
View photo
House · for sale
$ 1,099,000
17 Dudley Drive, Guelph Kortright East, ON, N1G 0E5 house for sale | Listing ID X13629 | Royal LePage
Huttonville
· House
· Garden · Deck
Huttonville · House · Garden · Deck
We're fortunate to again be listing the type of house that almost everyone is looking to own. This spacious (3000 ft+ of total living space) and beautifully maintained south-end brick home features 9-ft ceilings on the main, as well as a welcoming upgraded ceramic-tiled entry. The main floor also offers a convenient 2-piece powder room, rich hardwood flooring, and a bright, open-concept layout. The modern white kitchen is equipped with quartz countertops, matching stainless steel appliances, and flows seamlessly into the dining area. It's perfect for business or personal entertaining. Walk out through the rear sliders to an elevated deck overlooking a fully fenced, extra-deep backyard. Moving upstairs, you'll find three generously sized bedrooms, including a primary retreat at the rear of the home, complete with a walk-in closet and a stylish 4-piece ensuite with a rain-head style shower. There's also a full 4-piece shared bathroom, added storage, and a second-floor laundry room with t
$ 1,099,000
1533 Morse Place, Milton, ON, L9T 5V5 house for sale | Listing ID W13625 | Royal LePage
View photo
House · for sale
$ 1,699,000
1533 Morse Place, Milton, ON, L9T 5V5 house for sale | Listing ID W13625 | Royal LePage
Huttonville
· House
· Patio · Garden · Swimming pool · Cellar
Huttonville · House · Patio · Garden · Swimming pool · Cellar
One of the true gems in one of the area's most coveted family neighbourhoods where homes rarely change hands. Perfectly positioned on a premium pie-shaped lot with an impressive 88-ft rear width, this exceptional Mattamy-built residence blends timeless elegance with everyday luxury. Recently finished in 2023 designer-inspired kitchen showcases waterfall-edge quartz countertops and a striking high-end backsplash, flowing seamlessly into the inviting family room with views of a spectacular backyard retreat. Indulge in resort-style living with a two-tier stone patio, saltwater pool featuring dual sheer descent waterfalls, hot tub, and an electrically serviced cabana. Rich new hardwood flooring completed in 2023 spans the main and upper level, while the partially finished basement with oversized windows offers exceptional versatility. Freshly painted, impeccably maintained, and move-in ready! An extraordinary offering on a quiet, low-traffic crescent where homes are rarely available. Minut
$ 1,699,000
29 Norbrook Crescent, Toronto, ON, M9V 4P7 house for sale | Listing ID W13624 | Royal LePage
View photo
House · for sale
$ 799,999
29 Norbrook Crescent, Toronto, ON, M9V 4P7 house for sale | Listing ID W13624 | Royal LePage
Huttonville
· House
· Gym · Cellar
Huttonville · House · Gym · Cellar
Welcome to this well maintained 3-bedroom, 2-washroom home located on a quiet, family-friendly crescent in a highly sought-after neighbourhood of Etobicoke. Perfect for first-time buyers or downsizers, this home offers a functional layout with spacious rooms and plenty of natural light throughout. The sellers have thoughtfully upgraded the home with laminate flooring in the bedrooms, updated kitchen cabinets, renovated bathroom, as well as newer windows and roof for that added peace of mind. The unfinished basement provides endless potential to customize and design the space to suit your lifestyle. Whether it's a future recreation room, home gym, additional living space, or income potential. Ideally situated within walking distance to Etobicoke General Hospital, Humber College, and the University of Guelph-Humber, this location offers unmatched convenience for professionals, students, and families alike. Close to parks, schools, public transit, major highways, shopping, and everyday am
$ 799,999
9 Shakespeare Drive, Guelph Victoria North, ON, N1E 0T1 house for sale | Listing ID X13628 | Royal LePage
View photo
House · for sale
$ 817,610
9 Shakespeare Drive, Guelph Victoria North, ON, N1E 0T1 house for sale | Listing ID X13628 | Royal LePage
Huttonville
· House
· Parking
Huttonville · House · Parking
Rare Freehold Corner Unit with Double Car Garage! Built by award-winning Terra View Homes, this to-be-built residence offers over 1,700 sq. Ft. of refined living space-with zero condo fees. The bright main floor features luxury vinyl plank flooring, upgraded trim, and oversized windows flooding the space with natural light. At the heart of the home, the chef's kitchen boasts a massive social island, perfect for entertaining. Upstairs, retreat to a sprawling primary suite complete with a walk-in closet and private ensuite. Best of all, construction has not yet begun, giving you the rare opportunity to select your own custom finishes and personalize every detail! (Id: 27)
$ 817,610
14 Skov Crescent, Guelph General Hospital, ON, N1E 4B7 house for sale | Listing ID X13626 | Royal LePage
View photo
House · for sale
$ 635,000
Updated
14 Skov Crescent, Guelph General Hospital, ON, N1E 4B7 house for sale | Listing ID X13626 | Royal LePage
Huttonville
· House
· Patio · Garden · Parking · Cellar
Huttonville · House · Patio · Garden · Parking · Cellar
Welcome to 14 Skov Crescent. A solid brick bungalow set on a beautifully treed lot in one of Guelph's most convenient family neighbourhoods. Offering just over 1,000 square feet of comfortable single-level living, this three-bedroom, one-bathroom home is ideal for downsizers craving main-floor ease and young families ready to plant roots. Warm hardwood floors run throughout, and a bright front living room fills with light through an oversized picture window, with a separate dining area ready for gatherings. Out back, a fully fenced, tree-lined yard offers a patio for entertaining, a garden shed for storage, and plenty of green space for kids and pets. All shaded by mature trees that lend real privacy and character. Here's where it gets interesting: with a separate rear entrance, the basement opens the door to possibility. The perfect footprint for an in-law suite or a private apartment for extended family or added income (buyer to confirm with the City). Parking is easy too, with a lon
$ 635,000
2367 Eighth Line, Oakville, ON, L6H 7L7 house for sale | Listing ID W13624 | Royal LePage
View photo
House · for sale
$ 1,599,999
2367 Eighth Line, Oakville, ON, L6H 7L7 house for sale | Listing ID W13624 | Royal LePage
Huttonville
· House
· Patio · Garden · Equipped kitchen
Huttonville · House · Patio · Garden · Equipped kitchen
Discover this meticulously maintained detached residence in a prime Oakville location. Boasting 2,775 sq.ft. of refined living space across the main and upper levels, this home seamlessly blends classic charm with contemporary upgrades. An open-concept main floor enhanced by crown molding and abundant pot lighting. The layout includes a dedicated mudroom, a massive front entrance, and patio doors with built-in blinds leading to the backyard. 4 generously sized bedrooms on the upper level, including two ensuites and'his and hers' walk-in closets in the primary retreat. A versatile half-basement providing additional living utility, complete with 2 bedrooms, 2 washrooms, a second pantry, and an extensive walk-in closet. Laundry on 2nd floor for convivence. Chef's Dream Kitchen (Renovated 2020), Featuring a stunning, quartz island, oversized pantry, and a premium suite of appliances (fridge, stove, dishwasher, and hood). Equipped with a modern 2-in-1 Samsung laundry suite (upper level), an
$ 1,599,999
879 Plum Place, Milton, ON, L9T 7E7 house for sale | Listing ID W13627 | Royal LePage
View photo
House · for sale
$ 1,789,000
879 Plum Place, Milton, ON, L9T 7E7 house for sale | Listing ID W13627 | Royal LePage
Huttonville
· House
· Garden
Huttonville · House · Garden
Welcome to the prestigious Parklands model by Fieldgate Homes, an impressive 2.5-storey residence offering approximately 3,246 sq. Ft. of beautifully designed living space in a family-friendly neighbourhood. Legal seprate entrance from the builder. This spacious home features six bedrooms, four full bathrooms, a powder room, and a versatile open concept loft that can be converted into a seventh bedroom. The main floor offers generous living and dining areas, a modern kitchen with abundant storage, a bright breakfast area with direct backyard access, and an expansive, light-filled family room ideal for entertaining and everyday living. The thoughtfully designed bedrooms provide comfort and privacy, featuring multiple walk-in closets and access to luxurious four. Or five-piece bathrooms. The private third-floor bedroom with an adjoining bathroom is ideal for extended family, guests, or a secluded retreat. A convenient laundry room on the 2nd floor and flexible loft-perfect for a home off
$ 1,789,000
693 Savoline Boulevard, Milton, ON, L9T 0N2 house for sale | Listing ID W13626 | Royal LePage
View photo
House · for sale
$ 1,074,900
693 Savoline Boulevard, Milton, ON, L9T 0N2 house for sale | Listing ID W13626 | Royal LePage
Huttonville
· House
· Fireplace · Cellar
Huttonville · House · Fireplace · Cellar
Welcome to 693 Savoline Blvd, a beautifully appointed and rarely offered detached bungalow in Milton's highly sought-after Harrison area, perfect for downsizers seeking effortless single-level living. Offering 1,332 sq ft of thoughtfully designed above-grade space, this home provides everything needed for comfortable, stair-free daily routines. The main floor boasts gorgeous wood plank ceilings, elegant wainscoting, and a stunning kitchen featuring crisp white cabinetry, stainless steel appliances, quartz counters, and a spacious center island. The kitchen transitions seamlessly into the dining room and an inviting living room featuring hardwood floors and a cozy natural gas fireplace. The main-floor primary suite is a true private retreat with a walk-in closet and a luxurious 5-piece ensuite, accompanied by a generously sized second bedroom and a full 4-piece bathroom. While day-to-day life is completely contained on the main floor, the fully finished basement provides an impressive 1
$ 1,074,900
77 Milson Crescent, Guelph, ON, N1C 1G7 house for sale | Listing ID X13627 | Royal LePage
View photo
House · for sale
$ 799,900
77 Milson Crescent, Guelph, ON, N1C 1G7 house for sale | Listing ID X13627 | Royal LePage
Huttonville
· House
· Deck · Equipped kitchen
Huttonville · House · Deck · Equipped kitchen
Welcome to this beautifully updated and spacious home located in a desirable neighborhood of Guelph's South End. Step inside and you will be greeted by a completely carpet-free main floor and freshly painted walls. The newly renovated kitchen is a chef's dream, featuring a new quartz countertop and backsplash, stainless steel appliances including a new French-door fridge, dual gas and electric stove and range hood (2025), dishwasher (2020), a large peninsula with a new quartz countertop, and a bright dinette with sliding doors leading to the deck. The kitchen seamlessly connects to the living room with hardwood flooring and a large window that fills the space with natural light. Upstairs, the three bedrooms feature California shutters, new carpeting (2026), and renovated bathrooms featuring new quartz vanity countertops, lighting, and mirrors. The spacious primary bedroom offers dual closets and a 3-piece ensuite, while the two additional bedrooms feature generous closet space. The ver
$ 799,900
1387 Ferncrest Road, Oakville, ON, L6H 7W2 house for sale | Listing ID W13624 | Royal LePage
View photo
House · for sale
$ 2,399,000
1387 Ferncrest Road, Oakville, ON, L6H 7W2 house for sale | Listing ID W13624 | Royal LePage
Huttonville
· House
· Patio · Garden · Office room · Fireplace · Swimming pool · Cellar
Huttonville · House · Patio · Garden · Office room · Fireplace · Swimming pool · Cellar
5 Elite Picks! Discover 5 Reasons To Make This Home Your Own: 1. Spectacular Private Backyard Oasis with Heated Salt Water Pool, Expansive Multi-Tier Patio Area, Mature Trees & Lovely Gardens. 2. Spacious Kitchen Featuring Large Centre Island with Breakfast Bar, Granite Countertops, Stainless Steel Appliances & Bright Breakfast Area with Ample Large Windows & W/O to Patio, Pool & Backyard! 3. Spacious Principal Rooms Including Stunning Family Room with Custom Coffered Ceiling, Gas Fireplace & Large Windows Overlooking the Backyard, Combined Open Concept Dining Room & Living Room with Crown Moulding & Large Windows, and Private Office with Garden Door W/O to Patio! 4. Spacious 2nd Level with Upgraded Hdwd Flooring ('24) Offering 4 Bedrooms, 3 Updated Baths ('24) & W/I Linen Closet, with Oversized Primary Suite Featuring Huge W/I Closet + 2nd Closet & Luxurious 5pc Ensuite with His & Hers Vanities, Jacuzzi Tub & Large Glass-Enclosed Shower. 5. Bright & Airy Finished Basement with Laminat
$ 2,399,000
6 Gold Finch Court, Brampton, ON, L6S 2K7 house for sale | Listing ID W13626 | Royal LePage
View photo
House · for sale
$ 729,500
6 Gold Finch Court, Brampton, ON, L6S 2K7 house for sale | Listing ID W13626 | Royal LePage
Huttonville
· House
· Garden
Huttonville · House · Garden
Fantastic Location! Lots of Living Space for Large Family! Gourmet Kitchen! Great Backyard for Summer Fun! Show and Sell! (Id: 27)
$ 729,500
1583 Otterby Road, Mississauga, ON, L4X 1W8 house for sale | Listing ID W13627 | Royal LePage
View photo
House · for sale
$ 969,900
1583 Otterby Road, Mississauga, ON, L4X 1W8 house for sale | Listing ID W13627 | Royal LePage
Huttonville
· House
· Patio · Garden · Fireplace
Huttonville · House · Patio · Garden · Fireplace
Act Now, Spacious Detached Home In Prime Location Close To All Amenities. Open Concept Main Floor With Combined Living/Dining With Walk Out To Patio, Huge Eat-In Kitchen And Walk Out To Backyard Perfect For Entertaining, 3 Bedrooms On Upper Level Complete With 4 Piece Bathroom, Lower Level Rec Room With Fireplace, Additional Bedroom And 3 Piece Bathroom On The Lower Level, Shopping And Schools Nearby. (Id: 27)
$ 969,900
570 Jones Avenue, Toronto, ON, M4J 3H1 house for sale | Listing ID E13628 | Royal LePage
View photo
House · for sale
$ 874,900
570 Jones Avenue, Toronto, ON, M4J 3H1 house for sale | Listing ID E13628 | Royal LePage
Huttonville
· House
· Parking
Huttonville · House · Parking
Jonesing for a Great Opportunity? This One's Worth a Look. Not every home needs to be perfect to be a smart buy. Welcome to this 3-bedroom, 2-bathroom semi on Jones Avenue-a solid East End opportunity packed with the features buyers are searching for and the potential to make it truly your own. Yes, it could use an interior refresh. But behind the cosmetic updates lies something increasingly hard to find: value. With a rear extension already in place, a private garage for coveted off-street parking, and generous living space, the heavy lifting has already been started. Location? Hard to beat. You're just a short stroll to the Pape subway station, giving you quick access across the city, while being comfortably removed from the day-to-day disruption of Ontario Line construction. And for many families, this is the headline: the highly sought-after Frankland Community School catchment. If you've been trying to break into one of Toronto's most desirable public school communities without br
$ 874,900
298 Reis Place, Milton, ON, L9E 0A9 house for sale | Listing ID W13625 | Royal LePage
View photo
House · for sale
$ 735,000
298 Reis Place, Milton, ON, L9E 0A9 house for sale | Listing ID W13625 | Royal LePage
Huttonville
· House
· Balcony · Parking
Huttonville · House · Balcony · Parking
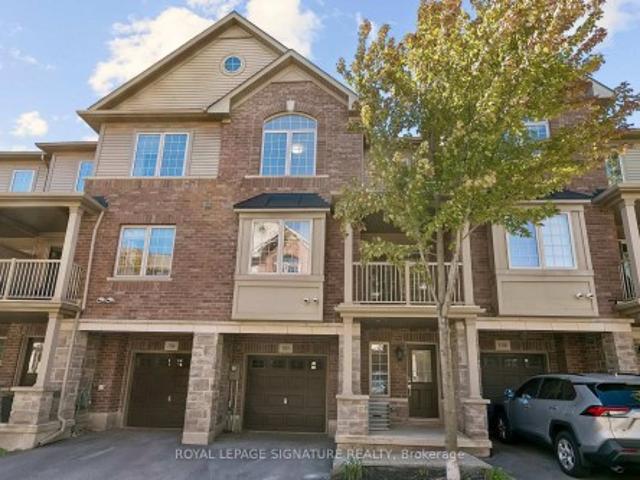
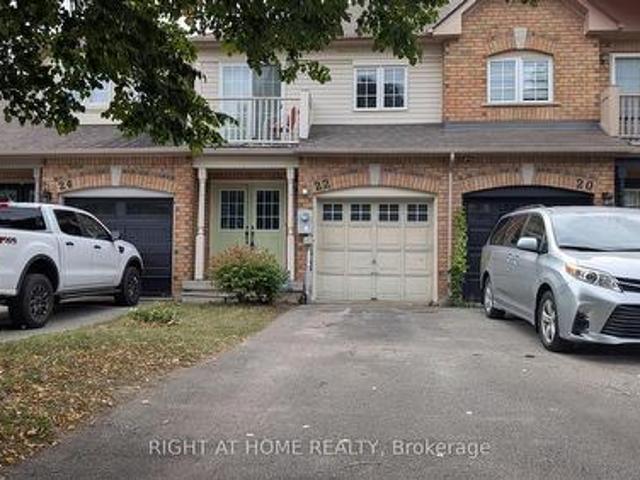
A perfect fit for growing families. This turn-key Ford townhome offers no condo fees, two parking spaces with garage access, and a location just steps from parks and schools. Inside: a flexible main-floor office nook, pot lights throughout, and an eat-in kitchen with white cabinetry, quartz counters, and stainless steel appliances. Plus a private balcony for morning coffee. The open-concept living/dining area offers laminate flooring and a neutral palette that's easy to make your own. Upstairs, spacious bedrooms await, headlined by a primary suite with walk-in closet and a freshly renovated ensuite (2025). A large main bath and top-floor laundry round out the family-friendly layout. Covered front porch included. Book your showing before it's gone! (Id: 27)
$ 735,000

Get email alerts

Don't miss out: be the first to know about new properties

The alert was correctly created

On subscribing you accept the conditions of use and the privacy policy
Alert
Receive new ads in your inbox
Save this search
Receive alerts for new listings

We'll send you an email when we have new properties for: "Properties for sale in Huttonville"

The alert was correctly created

Get email alerts and be the first to see new listings
Required field
On subscribing I accept the terms of the privacy policy
Perfect! You'll soon start receiving new listings via email
Alert
Receive an email when we have new ads for Properties for sale in Huttonville
Save this search
Filters

Bedrooms

Area (sq.ft)

sq.ft
sq.ft

Price

$
$

Filter by property type

Bathrooms

Clear all filters
Receive notifications when new entries are published.