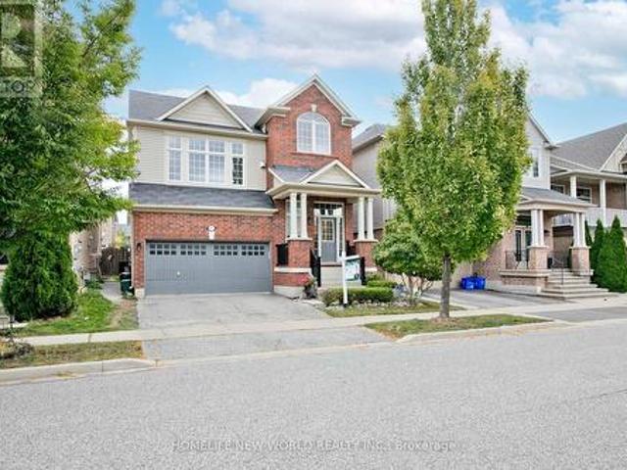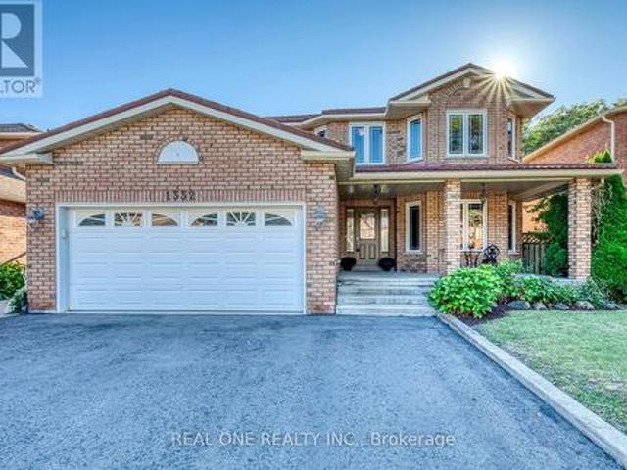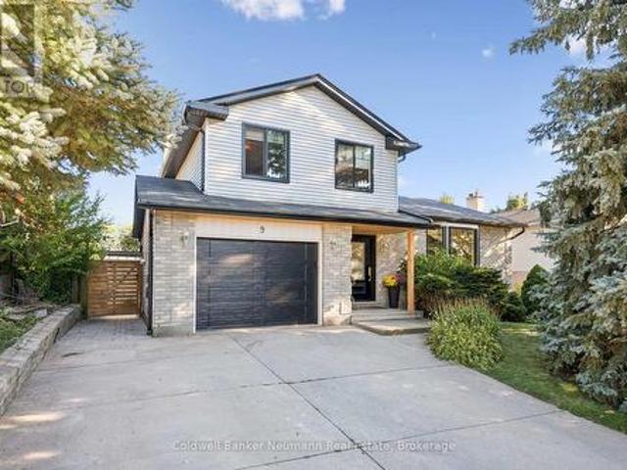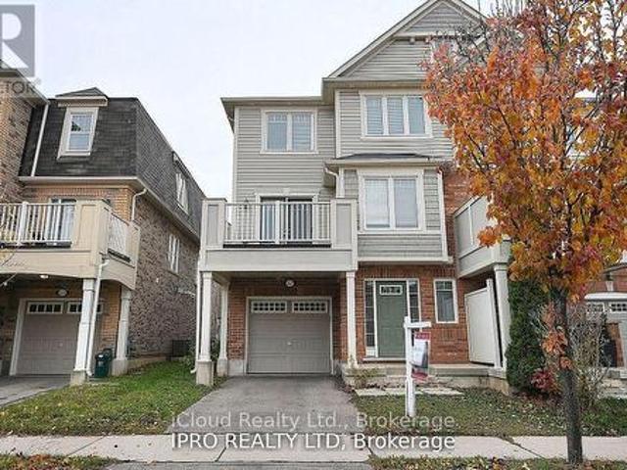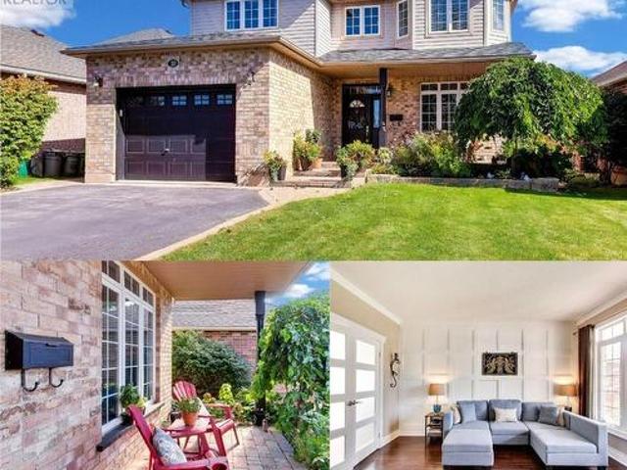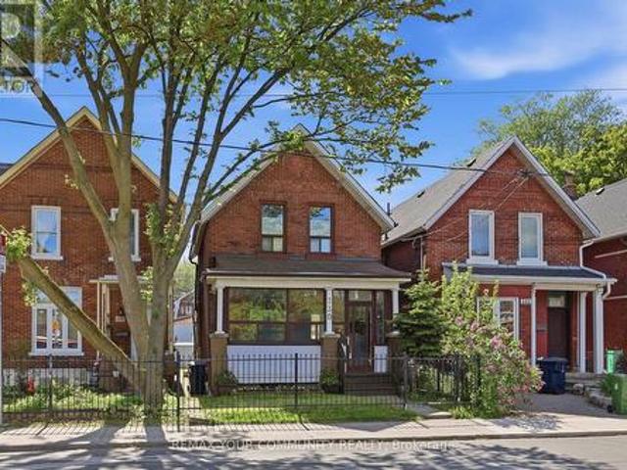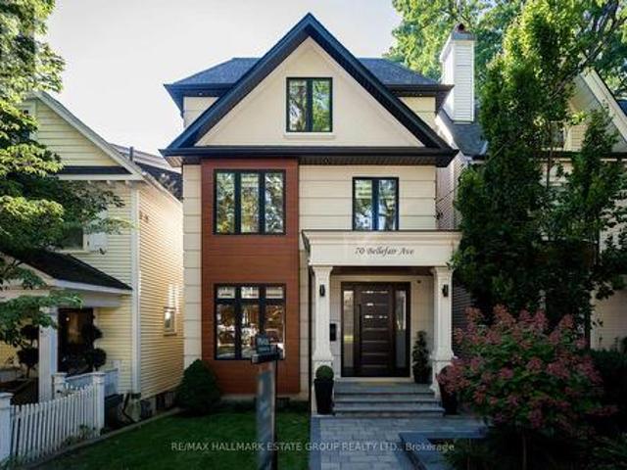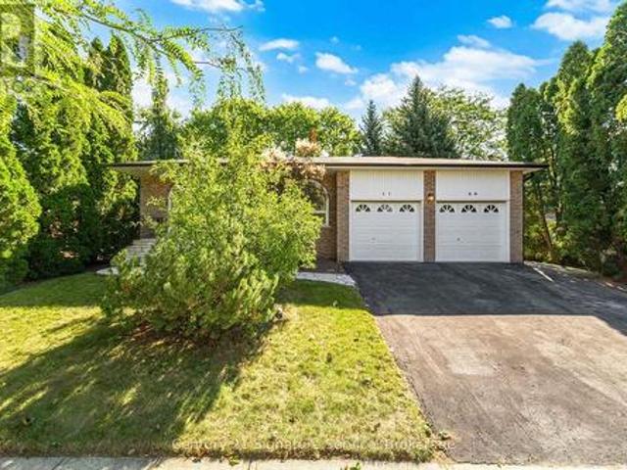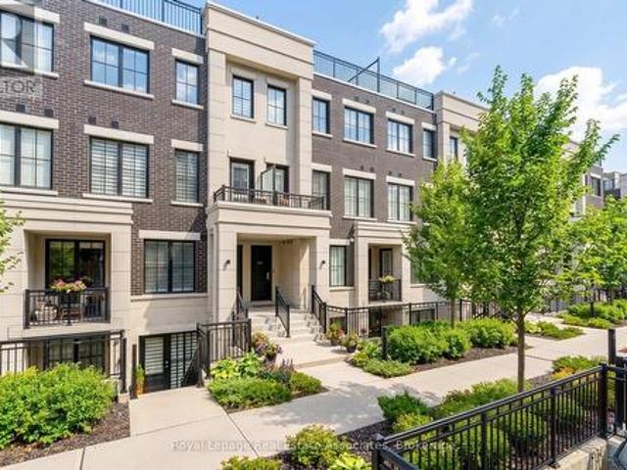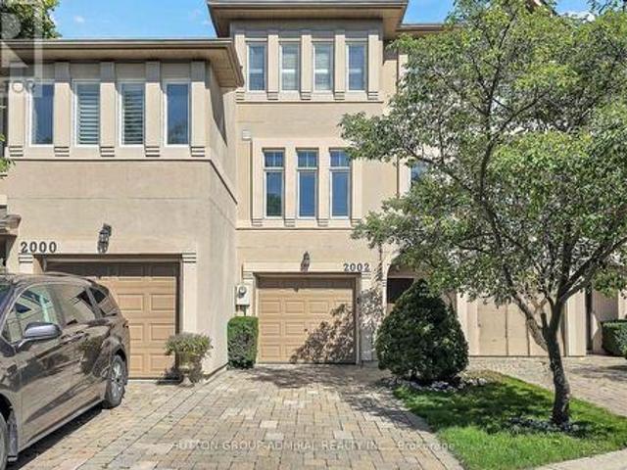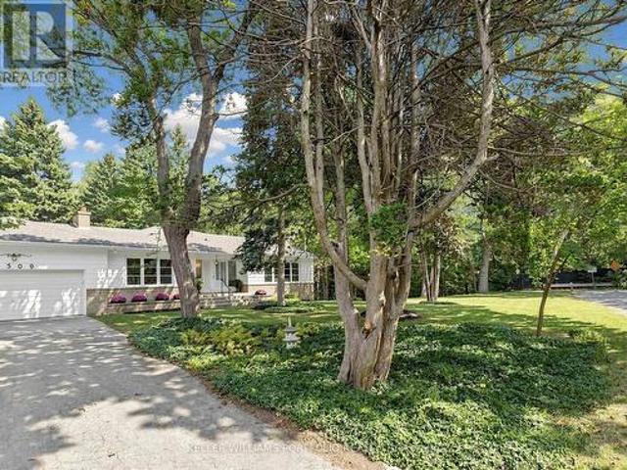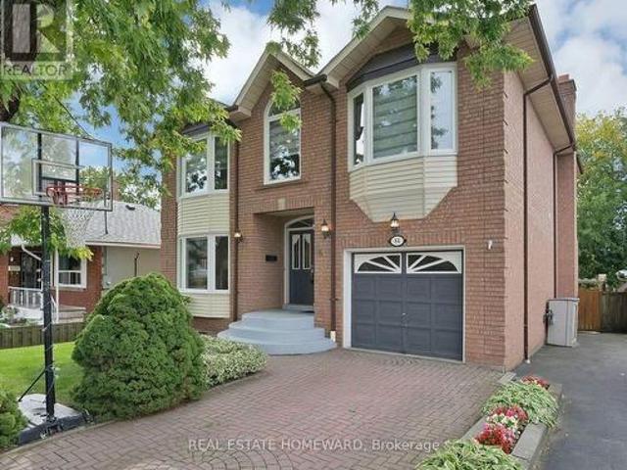
10,689 properties for sale in Huttonville

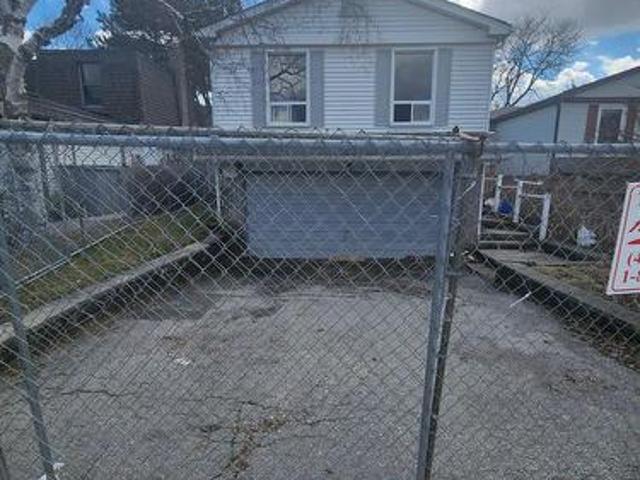
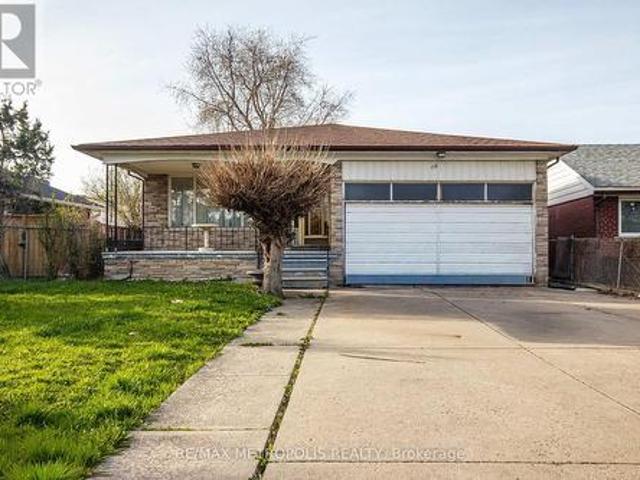
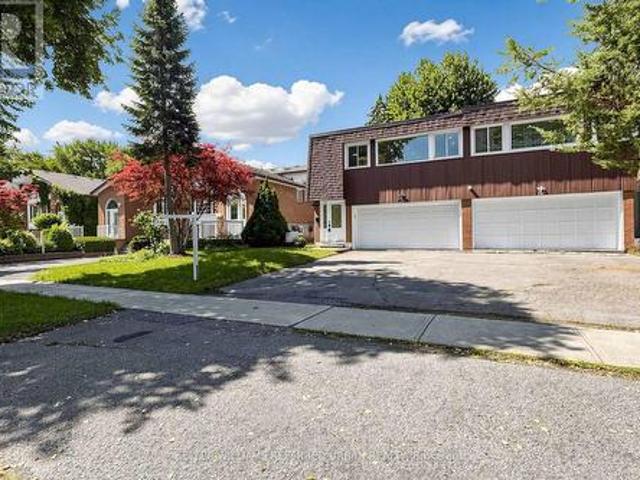
97 Ennerdale Road, Toronto, ON, M6E 4C7 house for sale | Listing ID W13629 | Royal LePage
View photo
House · for sale
$ 1,799,000
97 Ennerdale Road, Toronto, ON, M6E 4C7 house for sale | Listing ID W13629 | Royal LePage
Huttonville
· House
· Garden · Cellar
Huttonville · House · Garden · Cellar
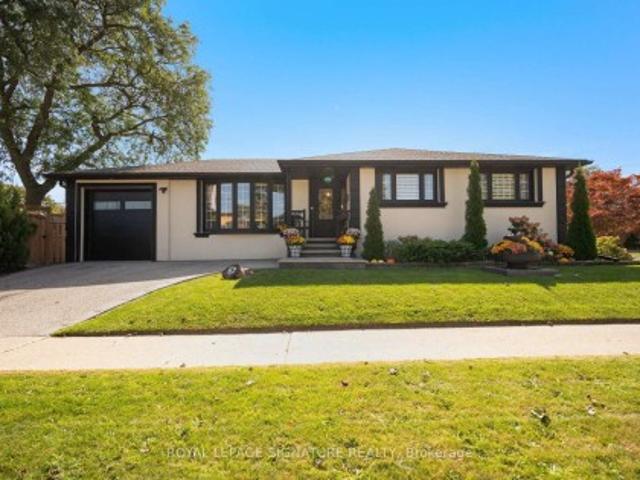
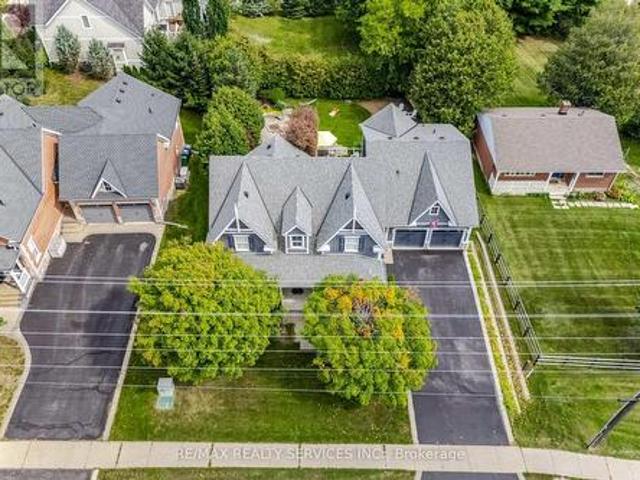
Welcome to this beautifully renovated raised bungalow in the highly sought-after Dufferin & Eglinton neighbourhood! Offering exceptional flexibility and outstanding income potential, this one-of-a-kind property is ideal for families, investors, or anyone looking to offset their mortgage with multiple revenue streams. The fully updated main residence features a bright, modern layout with quality finishes throughout. Adding to its appeal is a separately accessed basement apartment and an architecturally distinctive, fully detached garden suite. The basement apartment and garden suite are currently generating a combined $4,900 per month in rental income, while the beautifully renovated main floor of the raised bungalow remains owner-occupied, providing exceptional flexibility and added value. Featured by Laneway Housing Advisors as one of Toronto's most unique garden suites, this remarkable addition sets the property apart with its thoughtful design, functionality, and rare appeal. Whethe
$ 1,799,000
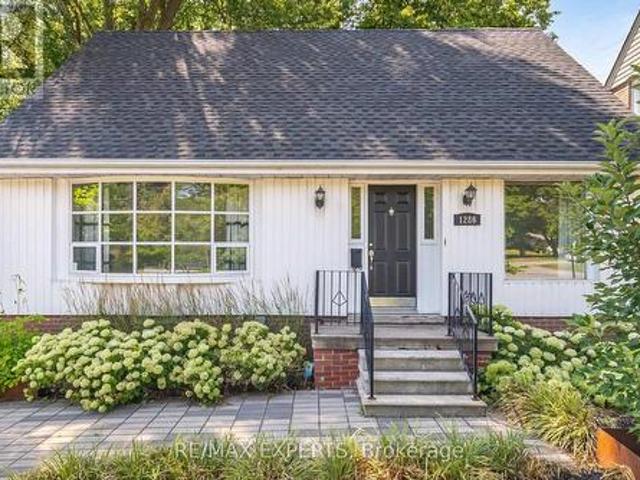
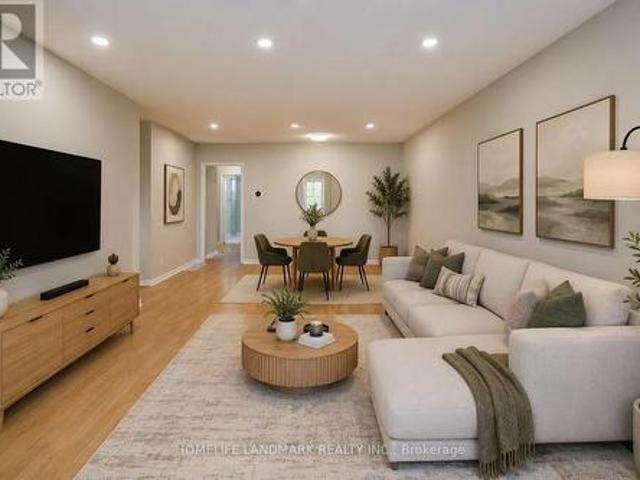
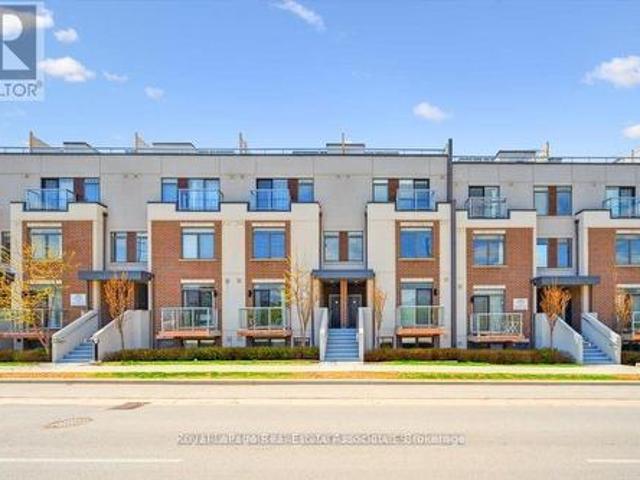
1406 Upper Sherman Avenue, Hamilton, ON, L8W 1C3 house for sale | Listing ID X13630 | Royal LePage
View photo
House · for sale
$ 699,900
New
1406 Upper Sherman Avenue, Hamilton, ON, L8W 1C3 house for sale | Listing ID X13630 | Royal LePage
Huttonville
· House
Huttonville · House
A Rare Opportunity at This Price! This detached two-storey home offers exceptional value in a prime location-perfect for first-time home buyers or investors looking to build equity and add value. Conveniently located just steps to public transit, grocery stores, elementary and secondary schools, with quick access to major highways for an easy commute. Enjoy being only a short drive-or a single bus ride-to Lime Ridge Mall and countless shopping, dining, and entertainment options. Featuring a newer furnace, flexible closing, and incredible potential to renovate or customize to your taste, this is a rare chance to own a detached home in a sought-after neighbourhood at an affordable price. Don't miss out! (Id: 27)
$ 699,900
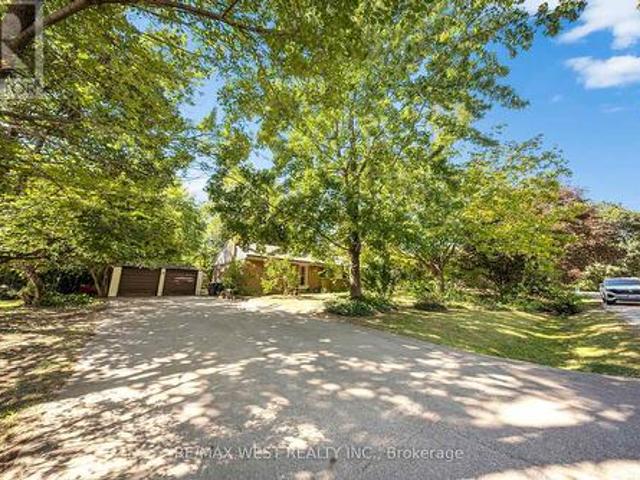
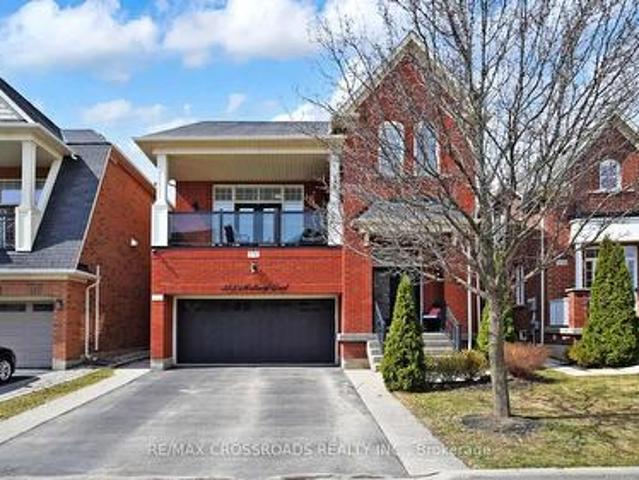
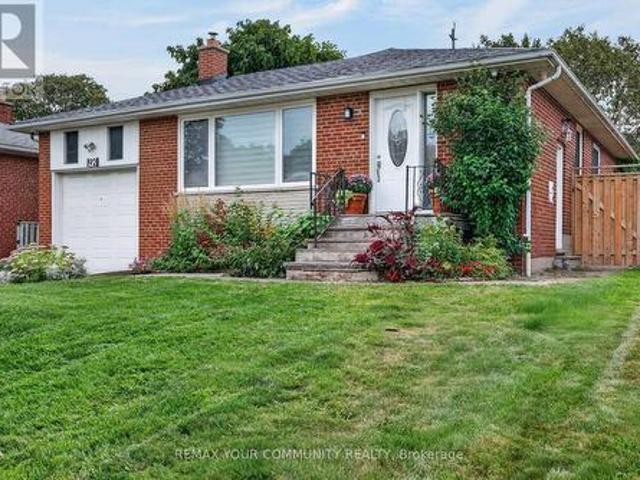
3696 Waterfall Crescent, Mississauga, ON, L5N 8G8 house for sale | Listing ID W13628 | Royal LePage
View photo
House · for sale
$ 1,429,999
3696 Waterfall Crescent, Mississauga, ON, L5N 8G8 house for sale | Listing ID W13628 | Royal LePage
Huttonville
· House
· Garden · Office room · Gym · Cellar
Huttonville · House · Garden · Office room · Gym · Cellar
Welcome to 3696 Waterfall Crescent, a beautifully renovated executive residence in one of Lisgar's most desirable family neighbourhoods. Offering nearly 4,000 sq. Ft. of finished living space, this home showcases quality finishes, timeless design, and a bright, airy layout where every square foot has been thoughtfully planned with no wasted space. Designed for both everyday living and entertaining, the main level features spacious formal and casual living areas, a private home office with custom built-ins, and a stunning chef-inspired kitchen with custom cabinetry, premium built-in appliances, and an oversized island that anchors the heart of the home. Upstairs, retreat to a luxurious primary suite with a spa-like ensuite, complemented by three generously sized bedrooms. The basement extends the living space with a large recreation room, full bathroom, fifth bedroom, and a versatile den ideal as a sixth bedroom, office, gym, or guest suite. Step outside to a private backyard with elega
$ 1,429,999
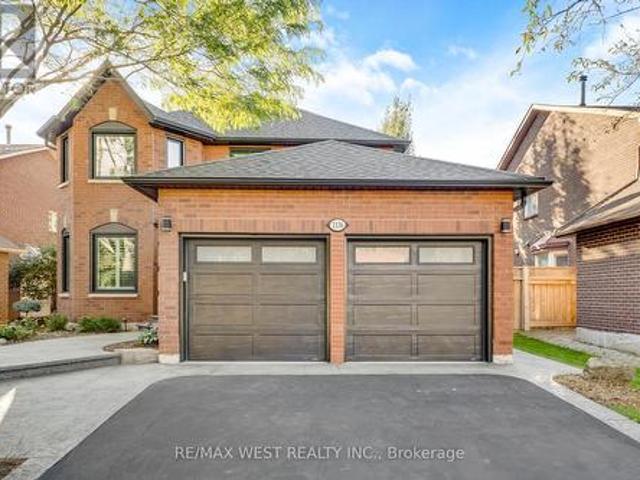
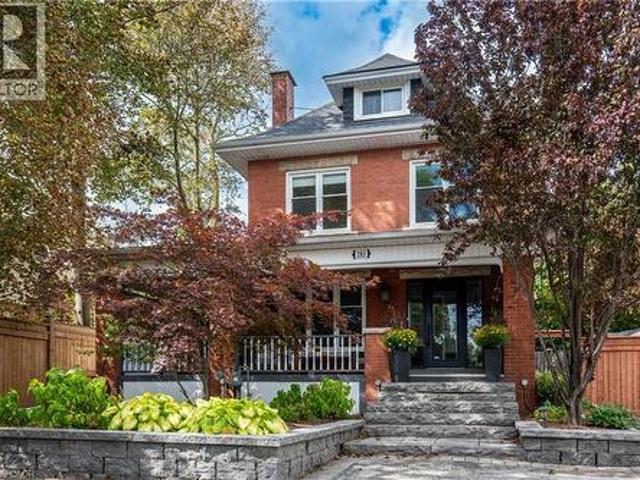
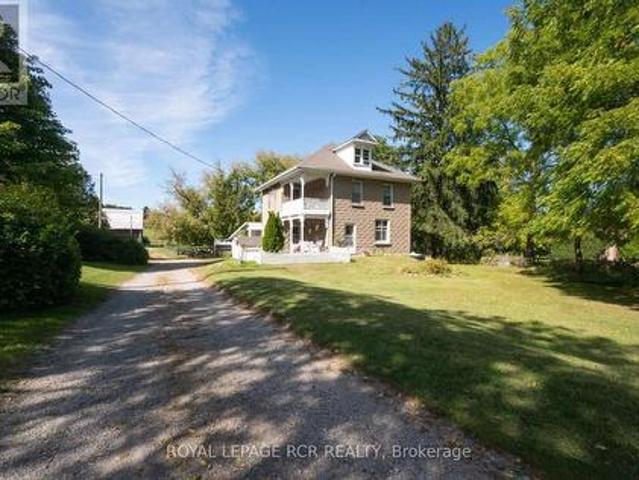
49 Clementine Square, Toronto, ON, M1G 2V9 house for sale | Listing ID E13631 | Royal LePage
View photo
House · for sale
$ 899,900
New
49 Clementine Square, Toronto, ON, M1G 2V9 house for sale | Listing ID E13631 | Royal LePage
Huttonville
· House
· Garden · Fireplace · Deck · Cellar
Huttonville · House · Garden · Fireplace · Deck · Cellar
Welcome to 49 Clementine Square, a beautifully renovated bungalow that perfectly blends modern comfort with outstanding income potential in the heart of sought-after Woburn. Whether you're looking for your forever home, a multi-generational living solution, or a smart investment, this property checks every box. The bright and spacious main floor features 3 generous bedrooms, a sun-filled open-concept living and dining area with a striking fireplace, pot lights, large windows, and a beautifully updated kitchen complete with stainless steel appliances and contemporary finishes. Walk out through sliding glass doors to a large deck overlooking the private, fully fenced backyard, an ideal space for entertaining, relaxing, or enjoying family time. The fully finished lower level offers two self-contained basement apartments with a separate side entrance, creating an excellent opportunity to generate substantial rental income or accommodate extended family while maintaining privacy. Recent upd
$ 899,900
14 Berrisfield Crescent, Hamilton, ON, L4T 4X1 house for sale | Listing ID 40850 | Royal LePage
View photo
House · for sale
$ 699,900
New
14 Berrisfield Crescent, Hamilton, ON, L4T 4X1 house for sale | Listing ID 40850 | Royal LePage
Huttonville
· House
· Patio · Garden · Deck · Parking
Huttonville · House · Patio · Garden · Deck · Parking
14 Berrisfield Crescent, Hamilton 4 Bedroom Fully Updated Home | Quiet Crescent | 3-Car Parking Welcome to 14 Berrisfield Crescent, a beautifully updated 4-bedroom home tucked away on a quiet, family-friendly crescent — yet just minutes from the LINC for an easy commute, with schools and shopping all within close reach. This home has been thoughtfully renovated throughout, featuring brand new flooring, a stunning updated kitchen, and a fully renovated bathroom — move-in ready with nothing left to do but unpack. The spacious layout offers 4 generous bedrooms, perfect for a growing family, plus ample living space for everyday comfort and entertaining. Step outside to your private backyard oasis, complete with a large deck and patio area — ideal for summer barbecues, morning coffee, or relaxing evenings outdoors. The expansive lot offers plenty of room for kids, pets, or gardening. Parking will never be an issue here, with space for up to 3 vehicles. Highlights: 4 bedrooms Fully updated f
$ 699,900
517 Navigator Drive, Mississauga, ON, L5W 1P5 house for sale | Listing ID W13628 | Royal LePage
View photo
House · for sale
$ 1,199,000
517 Navigator Drive, Mississauga, ON, L5W 1P5 house for sale | Listing ID W13628 | Royal LePage
Huttonville
· House
· Parking · Cellar
Huttonville · House · Parking · Cellar
Welcome to this beautifully detached home in the highly sought-after Meadowvale Village community of Mississauga! This spacious home features 3 generously sized bedrooms, 3 updated washrooms, and a bright open-concept kitchen overlooking the combined living and dining area, creating the perfect space for family living and entertaining. The property also offers a double car garage and a fully finished 2-bedroom basement apartment with a separate entrance, full kitchen, and private washroom-ideal for extended family or excellent rental income potential. Situated in one of Mississauga's most desirable neighborhood, this home is conveniently located close to top-rated schools, parks, shopping, public transit, major highways (401, 407 & 410), and all essential amenities. A fantastic opportunity for families and investors alike! (Id: 27)
$ 1,199,000
4440 Cosburn Crescent, Burlington, ON, L7L 1S5 house for sale | Listing ID W13630 | Royal LePage
View photo
House · for sale
$ 1,498,000
4440 Cosburn Crescent, Burlington, ON, L7L 1S5 house for sale | Listing ID W13630 | Royal LePage
Huttonville
· House
· Garden · Fireplace · Swimming pool · Deck
Huttonville · House · Garden · Fireplace · Swimming pool · Deck
Sought-After Shoreacres. Fully Renovated Inside & Out | Pool, Hot Tub & Fire Pit Welcome to this stunning, fully renovated home nestled in the coveted Shoreacres community of Burlington. No detail was spared in this top-to-bottom transformation. Move in and enjoy everything new. The main level impresses from the moment you enter through the custom front door into a bright, open-concept living space featuring wide-plank hardwood flooring, pot lights throughout, and a dramatic designer kitchen with sage green cabinetry, natural wood lowers, quartz waterfall island, stone mosaic backsplash, gas range, stainless steel appliances, and a walkout to the covered back deck. The separate family room on the split level offers a cozy gas fireplace with custom wood mantle, updated windows, and serene treetop views. A beautifully appointed powder room completes this level. Upstairs features 4 spacious bedrooms including a serene primary retreat with ceiling fan and lush garden views, plus a spectacu
$ 1,498,000
13 Wickstead Court, Brampton, ON, L6R 1N8 townhouse for sale | Listing ID W13628 | Royal LePage
View photo
Townhouse · for sale
$ 623,900
13 Wickstead Court, Brampton, ON, L6R 1N8 townhouse for sale | Listing ID W13628 | Royal LePage
Huttonville
· Townhouse
· Patio · Air conditioning
Huttonville · Townhouse · Patio · Air conditioning
Discover exceptional value in this beautifully renovated 3 bedroom, 2.5 bathroom townhouse with low maintenance fees located in the heart of Brampton's desirable Sandringham-Wellington neighbourhood. Designed for modern family living, this spacious home offers a bright and inviting layout with elegant hardwood flooring, a striking hardwood staircase, and tasteful finishes throughout. Extensive recent improvements, including windows and patio door, roof, central air conditioning. Step outside to your private patio, perfect for entertaining or enjoying quiet evenings, and retreat to the spacious primary bedroom featuring convenient semi-ensuite access. Ideally positioned close to excellent schools, parks, shopping, Brampton Civic Hospital, public transit, and major commuter routes, this turnkey home combines quality upgrades, functional living space, and an unbeatable location-making it an outstanding opportunity for families and first-time buyers alike. (Id: 27)
$ 623,900
3437 Park Heights Way, Mississauga, ON, L5M 0V5 house for sale | Listing ID W13629 | Royal LePage
View photo
House · for sale
$ 1,149,999
3437 Park Heights Way, Mississauga, ON, L5M 0V5 house for sale | Listing ID W13629 | Royal LePage
Huttonville
· House
Huttonville · House
Welcome to this exceptional semi-detached home in the highly sought-after Churchill Meadows community. With over $200K in extensive, premium renovations, this home offers a perfect balance of modern luxury and functional living, with high-end finishes throughout. As you enter, you're welcomed by a grand foyer that leads into the spacious, open-concept main floor, featuring high ceilings that create a bright and airy atmosphere. The unique family room, positioned just below the second floor, can easily be transformed into a 4th bedroom, den, or playroom, providing endless possibilities for any lifestyle. The chef-inspired kitchen is equipped with high-end appliances, functional drawers, and sleek cabinetry, perfect for both cooking and entertaining. This home is fully equipped with smart-controlled shutters, smart thermostat, smart door lock, and a security system, ensuring convenience, comfort, and peace of mind. The master suite is a true retreat, complete with a custom walk-in closet
$ 1,149,999
72 Carisbrooke Court, Brampton, ON, L6S 3K1 townhouse for sale | Listing ID W13627 | Royal LePage
View photo
Townhouse · for sale
$ 649,999
72 Carisbrooke Court, Brampton, ON, L6S 3K1 townhouse for sale | Listing ID W13627 | Royal LePage
Huttonville
· Townhouse
· Garden · Swimming pool · Deck · Parking · Cellar
Huttonville · Townhouse · Garden · Swimming pool · Deck · Parking · Cellar
Pride of ownership shines at 72 Carisbrooke Crt! 72 Carisbrooke Crt boasts true pride of ownership. Step into a bright foyer with built-in storage, leading to a one-of-a-kind custom two-tone kitchen featuring granite counters, English stone backsplash, porcelain sink, and chimney hood fan. The upper level offers bamboo hardwood flooring, 3 bedrooms, and a spa-like bath with a jacuzzi tub. Enjoy extra living space in the finished basement! Entertainer's Dream Backyard: Expansive deck, covered year-round outdoor cooking area, live-edge bar, gas BBQ hookup, and 5 power outlets. Resort-Style Living: Complex includes a pool and playground. Fees Cover: Cable TV, High-Speed Internet, Water, Building Insurance, Common Elements & Parking. Steps to shopping, dining, parks, library, and major highways!
$ 649,999
470 Brownridge Drive, Vaughan, ON, L4J 5Z9 house for sale | Listing ID N13630 | Royal LePage
View photo
House · for sale
$ 998,000
470 Brownridge Drive, Vaughan, ON, L4J 5Z9 house for sale | Listing ID N13630 | Royal LePage
Huttonville
· House
· Garden · Cellar
Huttonville · House · Garden · Cellar
Beautifully Maintained Family Home In A Highly Desirable, Family-Friendly Neighbourhood! This Inviting Residence Showcases An Exceptional Floor Plan Featuring 3 Generously Sized Bedrooms Plus An Oversized Family Room On The Second Level, Offering The Perfect Space For Family Gatherings, Relaxation, Or Entertaining Guests. The Bright Eat-In Kitchen Is Equipped With Stainless Steel Appliances And Provides Ample Space For Everyday Living. The Spacious Primary Bedroom Features A Walk-In Closet And A Private 2-Piece Ensuite. Freshly Painted Throughout, The Home Offers A Bright, Clean, And Move-In Ready Atmosphere. A Finished Basement Bathroom Adds Additional Comfort And Convenience. Step Outside To Enjoy The Charming Enclosed Front Porch, Professionally Designed Front Entrance, And A Beautifully Landscaped Backyard Oasis Complete With A Fountain And Deck-Perfect For Outdoor Dining, Entertaining, Or Quiet Relaxation. Ideally Situated Within Walking Distance To Daycares, Schools, Parks, And P
$ 998,000
336 Betty Ann Drive, Toronto, ON, M2R 1B3 house for sale | Listing ID C13630 | Royal LePage
View photo
House · for sale
$ 1,588,000
336 Betty Ann Drive, Toronto, ON, M2R 1B3 house for sale | Listing ID C13630 | Royal LePage
Huttonville
· House
· Garden · Parking · Equipped kitchen
Huttonville · House · Garden · Parking · Equipped kitchen
Super Bright And Charming 4+1 Bedroom Backsplit Family Home Situated On A Premium 54' Lot On A Quiet'Cul-De-Sac' Highly Desirable Willowdale West Neighborhood, Surrounded By Many Custom-Built Homes. This Well-Maintained Home Offers A Functional Layout Perfect For Everyday Family Living And Entertaining. Features Include A Newly Renovated Kitchen And Bathrooms With Modern Finishes, Spacious Principal Rooms, And Ceiling to floor large Windows That Fill The Home With Abundant Natural Light. Recent Upgrades Include A New Water Boiler Tank And Newer Kitchen Appliances, Including Microwave And Dishwasher. The Double-Car Garage Plus An Extended Private Driveway Accommodate Up To 6 Vehicles, Offering Exceptional Parking For Family And Guests. Step Outside To A Generous Backyard, Perfect For Children To Play, Summer Barbecues, Gardening, Or Simply Relaxing Outdoors. Ideally Located Just A 5-Minute Drive To Highway 401 And Yonge-Sheppard Subway Station, Only 3 Minutes To Yonge Street, And 2 min
$ 1,588,000
2590 Ambercroft Trail, Mississauga, ON, L5M 4K3 house for sale | Listing ID W13627 | Royal LePage
View photo
House · for sale
$ 1,649,000
2590 Ambercroft Trail, Mississauga, ON, L5M 4K3 house for sale | Listing ID W13627 | Royal LePage
Huttonville
· House
· Garden · Office room · Fireplace · Swimming pool · Deck
Huttonville · House · Garden · Office room · Fireplace · Swimming pool · Deck
Located on a premium ravine lot in the highly sought-after John Fraser and St. Aloysius Gonzaga school district, this beautiful home offers an exceptional combination of size, privacy, and location. Pride of Home Ownership. A grand foyer with stunning high ceiling welcomes you into the home where the main floor features large principle rooms including a spacious living room with a beautiful window connecting seamlessly to the formal dining room through and family room with cozy gas fireplace. The generous kitchen combined with breakfast room is equipped with stainless steel appliances, ideal for busy households and walkout to a beautiful deck overlooking the expansive, private ravine backyard. A separate office, main floor laundry with side door. Upstairs, the primary suite showcases a sitting area, walk-in closet, additional closet, 4pc ensuite transformed into a relaxing jacuzzi retreat. Three additional oversized bedrooms and a large family bathroom provide plenty of space for growi
$ 1,649,000
14 417 Dougall Avenue, Caledon, ON, L7C 4L5 townhouse for sale | Listing ID W13629 | Royal LePage
View photo
Townhouse · for sale
$ 735,000
14 417 Dougall Avenue, Caledon, ON, L7C 4L5 townhouse for sale | Listing ID W13629 | Royal LePage
Huttonville
· Townhouse
· Terrace · Balcony · Parking
Huttonville · Townhouse · Terrace · Balcony · Parking
Beautiful 2 year old, 1,941 sq. Ft executive 3-storey townhome located in a highly desirable neighbourhood! This spacious home features an open concept layout with a stunning chef's kitchen, bright living room with walk-out to a private balcony, spacious dining area, and convenient powder room. The upper level offers 3 generously sized bedrooms, 2 full bathrooms, and a spectacular private terrace perfect for entertaining or relaxing. Includes parking for 2vehicles and is ideally situated close to schools, parks, shopping, restaurants, transit, and all other amenities. A fantastic opportunity to own a modern home in an unbeatable location! (Id: 27)
$ 735,000
15 861 Sheppard Avenue W, Toronto, ON, M3H 0E9 townhouse for sale | Listing ID C13629 | Royal LePage
View photo
Townhouse · for sale
$ 549,000
Updated
15 861 Sheppard Avenue W, Toronto, ON, M3H 0E9 townhouse for sale | Listing ID C13629 | Royal LePage
Huttonville
· Townhouse
· Garden · Balcony · Parking
Huttonville · Townhouse · Garden · Balcony · Parking
Nestled in Greenwich Village, this modern community, each crafted with durable cast-in-concrete construction. Inside, you'll find 9-foot-high ceilings with a smooth finish, along with contemporary European-inspired kitchen cabinetry featuring top-of-the-line stainless steel appliances known for their energy efficiency. The'Battery Park' model, approximately 1060 square feet, offers a sunny upper level, two bedrooms, and two full baths, as well as a rooftop garden and 2 balconies totaling 251 square feet. Lots of outdoor space for you to enjoy. Each unit has individual hydro, water, and gas meters for added convenience. This unit offers one underground parking and a locker, ensuring both convenience and security for residents. Located in a transit-friendly neighborhood, Sheppard Subway West is just a 5-minute walk away, with bus stops conveniently located at your doorstep. For those who prefer driving, the expressway and Highway 401 are easily accessible. Low maintenance fee which inclu
$ 549,000
12 Pagebrook Crescent, Hamilton, ON, L8J 0K7 house for sale | Listing ID X13631 | Royal LePage
View photo
House · for sale
$ 759,000
New
12 Pagebrook Crescent, Hamilton, ON, L8J 0K7 house for sale | Listing ID X13631 | Royal LePage
Huttonville
· House
· Garden
Huttonville · House · Garden
Stunning home. Open concept living space. Great size rooms. Hardwood stairs. Fenced generous sized backyard. Located in a desirable neighbourhood close to hwys, schools & multiple shops. Must see! (Id: 7525)
$ 759,000
18 Seedland Crescent, Brampton, ON, L6R 0Z5 house for sale | Listing ID W13628 | Royal LePage
View photo
House · for sale
$ 799,900
18 Seedland Crescent, Brampton, ON, L6R 0Z5 house for sale | Listing ID W13628 | Royal LePage
Huttonville
· House
· Parking · Cellar
Huttonville · House · Parking · Cellar
Welcome to 18 Seedland Crescent, a lovely move-in ready home in one of Brampton's Best family neighbourhoods. Upgraded kitchen with quartz counter and same backsplash. 3Bedrooms +Den On 2nd Floor, 4 Washrooms #pot lights # 1Bedroom & Kitchen in Basement #legal basement # Personal Use. Good-sized bedrooms + one extra room use as a den or office # no carpet anywhere # Hardwood floors on Main & 2nd floor # Extra Deep Lot with backyards hard to find. Extended driveway for Extra Parking. Great Location close to schools, parks, shops, restaurants, and transit, everything is in #walking Distance # come and see it for yourself and book your showing today! (Id: 27)
$ 799,900
128 Seaside Circle, Brampton, ON, L6R 2G9 house for sale | Listing ID W13628 | Royal LePage
View photo
House · for sale
$ 999,900
128 Seaside Circle, Brampton, ON, L6R 2G9 house for sale | Listing ID W13628 | Royal LePage
Huttonville
· House
· Office room · Parking
Huttonville · House · Office room · Parking
Rare semi with 4th bedroom loft retreat & 4-car parking! Welcome to 128 Seaside Circle-offering 2,552 sq ft of total living space engineered for modern comfort and multi-generational flexibility. The main level showcases a fully redesigned open-concept layout featuring 7.5' engineered flooring, custom flush vents, a sleek powder room, and a gourmet quartz kitchen with a massive island and premium stainless steel appliances. The second level features 3 spacious bedrooms, a dedicated upper-level laundry room, and a primary suite with a 5-piece ensuite. Ascend to the exceptional third-floor loft retreat, which serves as a private, full-sized 4th bedroom-ideal for an executive primary suite, guest space, or private home office. The finished lower level is fully equipped for extended family or guests, complete with a private separate entrance, full kitchen, 3-piece bath, cozy bedroom, bright living area, and its own dedicated second laundry. Step outside to an insulated, fully electrified b
$ 999,900
1572 Rutland Crescent, Milton, ON, L9E 2H5 house for sale | Listing ID W13629 | Royal LePage
View photo
House · for sale
$ 779,999
1572 Rutland Crescent, Milton, ON, L9E 2H5 house for sale | Listing ID W13629 | Royal LePage
Huttonville
· House
· Parking
Huttonville · House · Parking
Welcome To This Brand New Freehold (0 fees) carpet free Townhome Located In The Highly Sought-After Bowes Community In Milton. This Beautiful Arondale Elevation C Village Home Offers 1,349 Sq Ft Of Thoughtfully Designed Living Space Featuring 3 Spacious Bedrooms, 3 full Bathrooms, And An Attached 1 Car Garage. The Bright Open-Concept Layout Provides Comfortable Living And Entertaining Space. Situated In One Of Milton's Newest Neighbourhoods, Residents Will Enjoy Close Proximity To Parks, Schools, Shopping, And Major Highways For Easy Commuting. Features included: 9' Celling on Ground and Main floor, Stained Oak stairs, smooth ceilings on main floor, Quartz countertops in Kitchen and Primary ensuite, Owned Tankless water heater, 200 AMP service, Energy star, Smart Thermostat, EV charging rough-in, Free rogers ignite internet for 1 Year. (Id: 27)
$ 779,999
837 Queensbridge Drive, Mississauga, ON, L5C 3K3 house for sale | Listing ID W13627 | Royal LePage
View photo
House · for sale
$ 1,198,000
837 Queensbridge Drive, Mississauga, ON, L5C 3K3 house for sale | Listing ID W13627 | Royal LePage
Huttonville
· House
· Garden · Office room · Cellar
Huttonville · House · Garden · Office room · Cellar
Rare opportunity! This well-maintained home offers generous space, flexibility, and income potential in the highly desirable Creditview community. Featuring a carpet-free interior and fresh paint throughout, this move-in-ready property is ideal for large or multi-generational families. The main floor includes a spacious den that can easily serve as a living room, home office, or main-floor primary bedroom. Upstairs offers four generously sized bedrooms. The primary bedroom features a Jack-and-Jill ensuite with direct access to the second bedroom, while the remaining two bedrooms share a full bathroom. The finished basement offers exceptional versatility, featuring three bedrooms, each with its own private ensuite bathroom-ideal for extended family, multi-generational living, or rental income potential. A storage shed in the backyard provides additional space for tools and seasonal storage. Heat bump (2024), Main floor eavestrough (2026). Ideally located just minutes from Square One, Sh
$ 1,198,000
Th 112 121 Lower Sherbourne Street, Toronto, ON, M5A 0W8 townhouse for sale | Listing ID C13630 | Royal LePage
View photo
Townhouse · for sale
$ 899,900
Th 112 121 Lower Sherbourne Street, Toronto, ON, M5A 0W8 townhouse for sale | Listing ID C13630 | Royal LePage
Huttonville
· Townhouse
· Terrace · Swimming pool · Parking
Huttonville · Townhouse · Terrace · Swimming pool · Parking
Rare Two-Level Townhome At Downtown Toronto Time & Space Condos! This Bright And Spacious 1095sf, 9ft Ceiling, 2 + Den, 2.5 Bath Residence Offers The Perfect Blend Of Condo Convenience And Townhouse Living. Functional Open-Concept Layout Featuring Floor-To-Ceiling Windows, Modern Finishes, Contemporary Kitchen With Integrated Appliances, And Generous Living & Dining Space Ideal For Daily Living And Entertaining. Steps To TTC, St. Lawrence Market, Distillery District, Waterfront, Financial District, Restaurants, Parks And Everyday Conveniences. Residents Enjoy Access To Exceptional Building Amenities Including Fitness Centre, Outdoor Pool, Party Room, Yoga Studio, Rooftop Terrace And More. One Parking Spot Included. (Id: 27)
$ 899,900
6037 Clover Ridge Crescent, Mississauga, ON, L5N 7B4 house for sale | Listing ID W13628 | Royal LePage
View photo
House · for sale
$ 999,999
6037 Clover Ridge Crescent, Mississauga, ON, L5N 7B4 house for sale | Listing ID W13628 | Royal LePage
Huttonville
· House
· Cellar
Huttonville · House · Cellar
Close to Mall, High Way 401,403,407. Hardwood Floor including stair, all bedroom, New Zebra Blind, Windows in Family and Prime Bedroom 2024. Main floor Laundry, Open Concept Family Room with Cathedral Ceiling, New Modern Kitchen 2023. This is One of Biggest and Nice Home with very Attractive Floor Plan, Many Upgrades, Pro. Finish basement with Cold Room & 3PC bath. Very Nice Street. (Id: 27)
$ 999,999
4413 Lee Drive, Mississauga, ON, L4W 4A9 house for sale | Listing ID W13624 | Royal LePage
View photo
House · for sale
$ 1,079,000
4413 Lee Drive, Mississauga, ON, L4W 4A9 house for sale | Listing ID W13624 | Royal LePage
Huttonville
· House
· Cellar
Huttonville · House · Cellar
Welcome to 4413 Lee Drive, a beautifully updated home that blends modern contemporary design with everyday comfort. Featuring open-concept living, a sleek renovated kitchen, stylishly updated bathrooms, and a fully finished basement, this move-in-ready home is perfectly suited for downsizers, growing families, or anyone seeking turnkey living without the expense or inconvenience of future renovations. Nestled in the highly desirable Rathwood community, you'll enjoy exceptional schools, family-friendly neighbours, parks, and convenient access to everyday amenities. Tomken Station (MiWay Transitway Station), hwy 403, 427, shopping centres, restaurants, community centres, libraries and short drive to airport. Making this a rare opportunity in one of Mississauga's most sought-after neighbourhoods. From the moment you arrive, the home's outstanding curb appeal makes a lasting impression. Manicured landscaping, pristine walkways, a welcoming covered front porch, and thoughtfully selected low
$ 1,079,000
27 Trillium Beach Drive, Puslinch, ON, N0B 2J0 house for sale | Listing ID 40852 | Royal LePage
View photo
House · for sale
$ 499,900
27 Trillium Beach Drive, Puslinch, ON, N0B 2J0 house for sale | Listing ID 40852 | Royal LePage
Huttonville
· House
· Balcony · Swimming pool · Parking
Huttonville · House · Balcony · Swimming pool · Parking
Lakeview morning coffees. Lakeview afternoon siesta. Lakeview BBQ dinner. Lakeview sunsets. All day, every day, lakeview living. Lovely bungalow on a premium lot. Open concept kitchen, dining, and living room. Good-sized bedrooms and closet space. Brand new flooring! Move in ready with all appliances, including 2021 fridge and stove. The roof was re-shingled in 2017. Great neighbours, beautiful views. Mini Lakes is the most sought-after Lifestyle Community in Southern Ontario. Located only 5 minutes from the bustling South end commercial area of Guelph, it provides all the necessary amenities for shopping, entertainment, and healthcare. Also, just 5 minutes from the 401 exits at HWY 6 between Kitchener and Milton. A home in Mini Lakes is ideal for empty nesters looking to slow down, and just as appealing to first time buyers wanting more than a parking lot view from an apartment balcony. Residents here enjoy spring fed lakes, fishing, canals, heated pool, recreation centre, bocce court
$ 499,900
1760 Featherston Court, Mississauga, ON, L5L 3E3 house for sale | Listing ID W13628 | Royal LePage
View photo
House · for sale
$ 1,799,900
1760 Featherston Court, Mississauga, ON, L5L 3E3 house for sale | Listing ID W13628 | Royal LePage
Huttonville
· House
· Garden · Parking · Air conditioning · Cellar
Huttonville · House · Garden · Parking · Air conditioning · Cellar
Upscale Home on Quiet Court in Prestigious Mississauga Location. Situated on a peaceful court off highly sought-after Mississauga Road, this beautifully maintained 4-bedroom, 4-bathroom home offers over 3,100 sq ft above grade and approximately 5,000 sq ft of total living space. Seton a premium 72.51 x 130.56 ft lot with no sidewalk, it features a double garage and an extended driveway that fits up to 6 vehicles. The main floor showcases gleaming hardwood floors, a custom kitchen with quartz countertops and high-end appliances, and a bright breakfast area with skylights. Walkouts from both the family room and breakfast area lead to a spacious, private backyard ideal for entertaining. Upstairs, the primary suite includes a fully renovated, spa-inspired ensuite with a modern shower. The finished basement adds versatile living space with soft carpeting, a full bathroom, and a wet bar. Furnace & AC replaced April 2026. Walking distance to the University of Toronto Mississauga campus and cl
$ 1,799,900

Get email alerts

Don't miss out: be the first to know about new properties

The alert was correctly created

On subscribing you accept the conditions of use and the privacy policy
Alert
Receive new ads in your inbox
Save this search
Receive alerts for new listings

We'll send you an email when we have new properties for: "Properties for sale in Huttonville"

The alert was correctly created

Get email alerts and be the first to see new listings
Required field
On subscribing I accept the terms of the privacy policy
Perfect! You'll soon start receiving new listings via email
Alert
Receive an email when we have new ads for Properties for sale in Huttonville
Save this search
Filters

Bedrooms

Area (sq.ft)

sq.ft
sq.ft

Price

$
$

Filter by property type

Bathrooms

Clear all filters
Receive notifications when new entries are published.