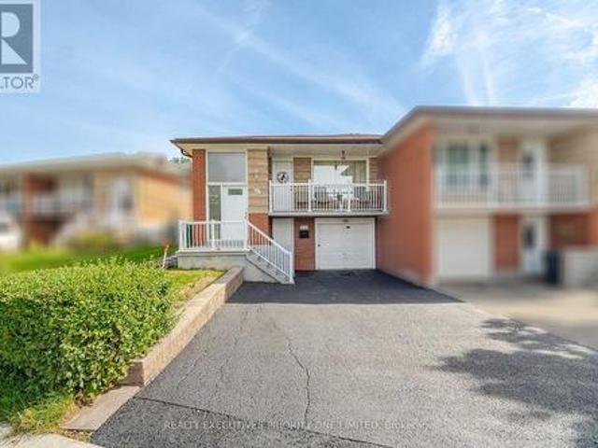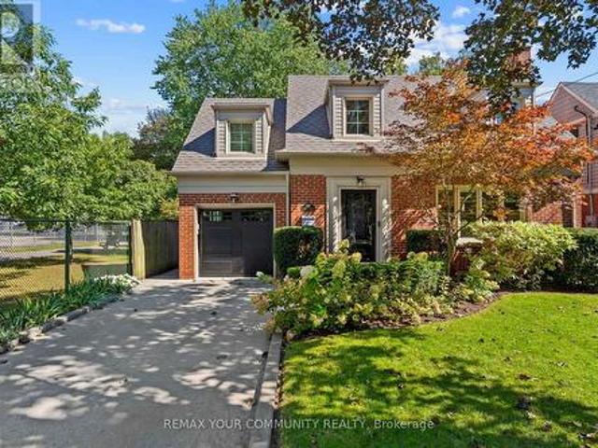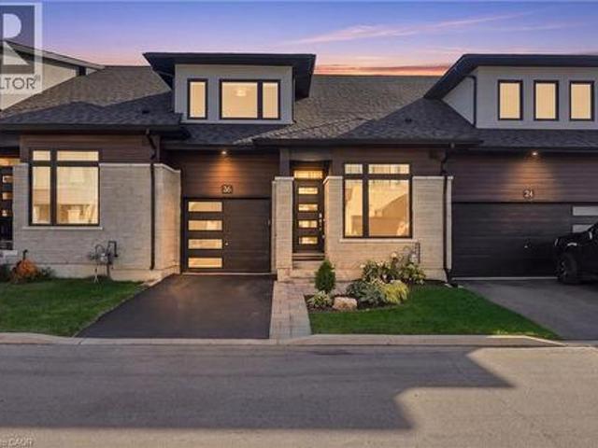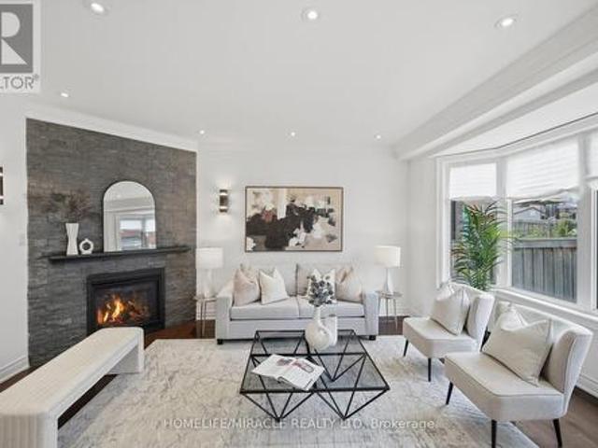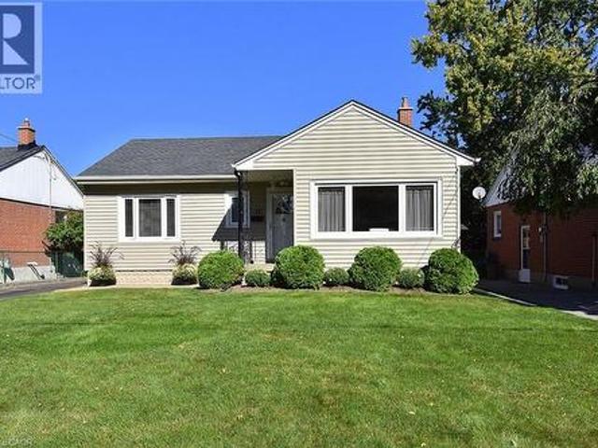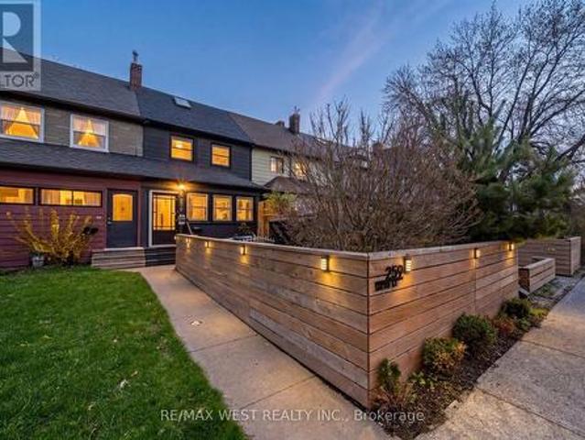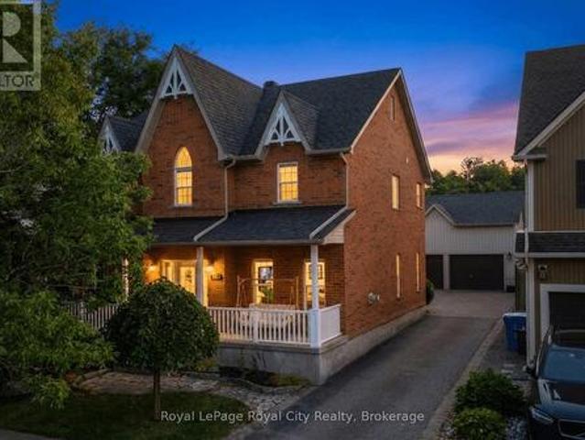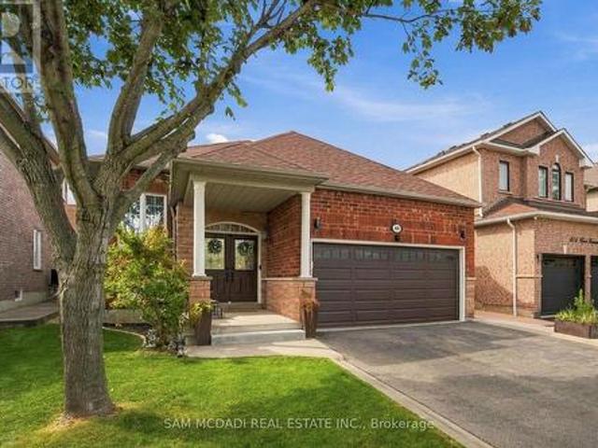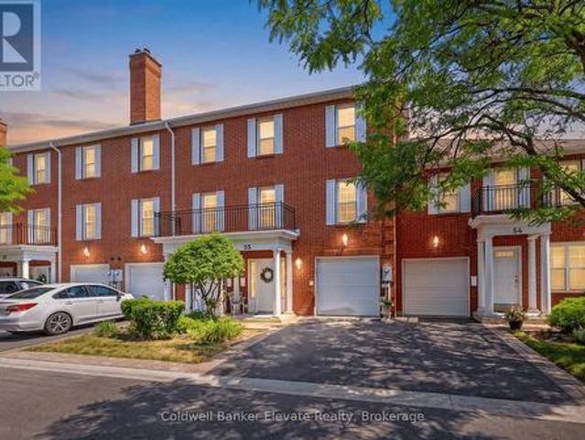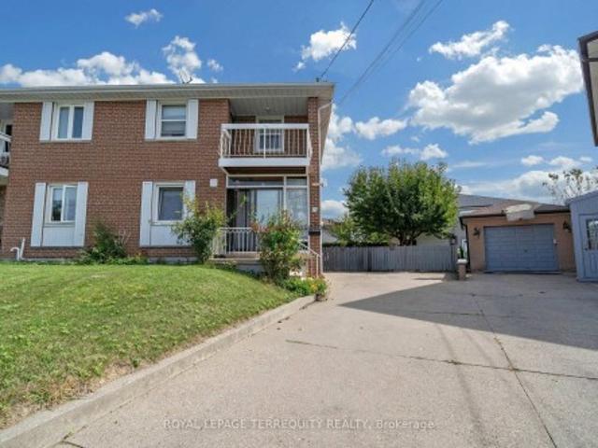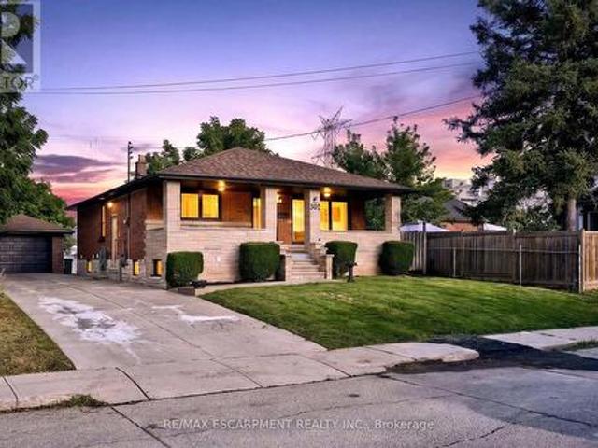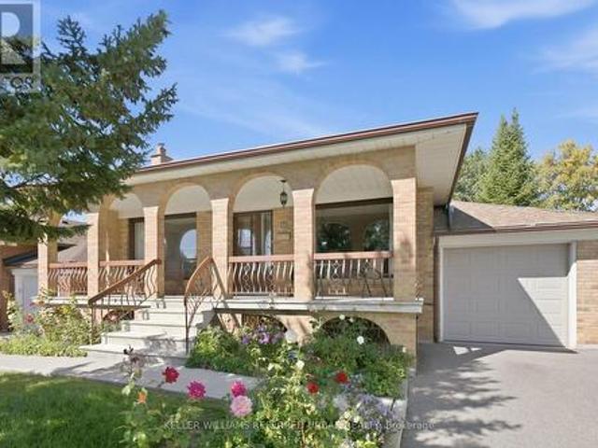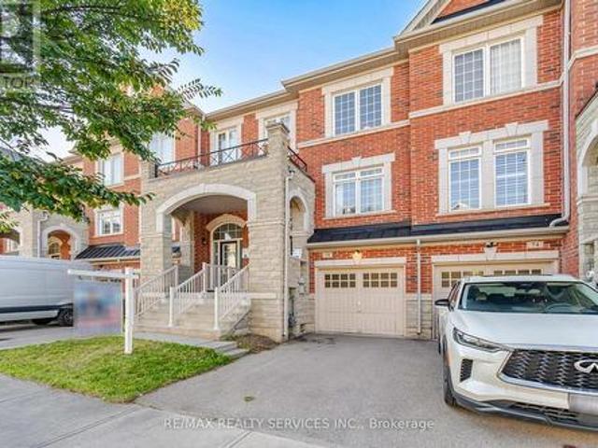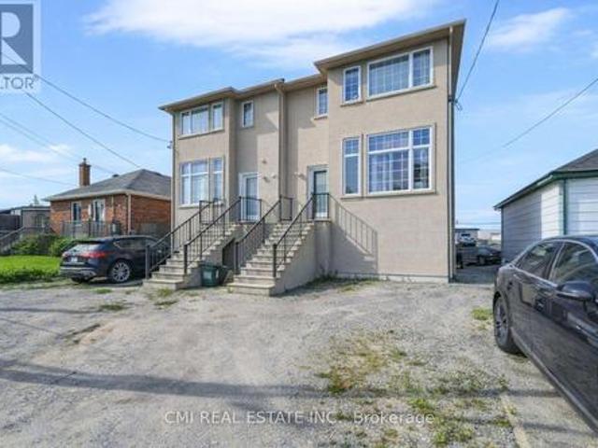
10,760 properties for sale in Huttonville

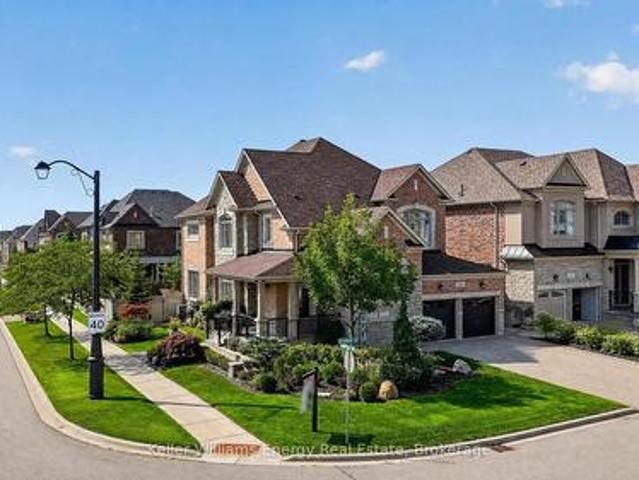
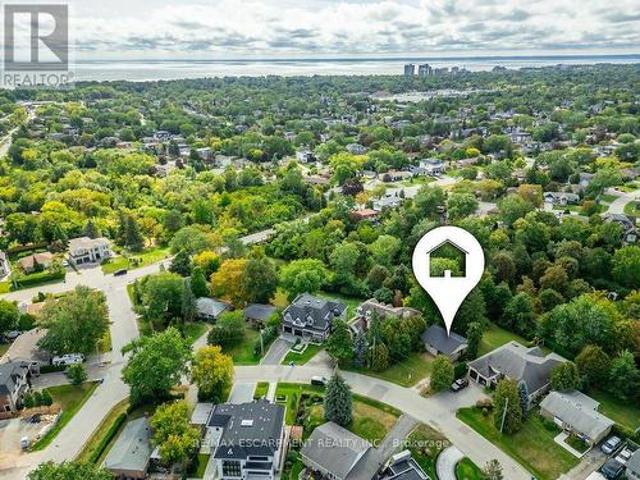
22 Taos Court, Richmond Hill, ON, L4C 0G5 house for sale | Listing ID N13632 | Royal LePage
View photo
House · for sale
$ 1,420,000
New
22 Taos Court, Richmond Hill, ON, L4C 0G5 house for sale | Listing ID N13632 | Royal LePage
Huttonville
· House
· Air conditioning · Equipped kitchen · Cellar
Huttonville · House · Air conditioning · Equipped kitchen · Cellar
Amazing Brand New Fully Renovated And Upgraded Custom Made Home! Many New Appliances And Windows. Brand New Porcelain And Hardwood Floor In Main And 2nd Floor. Super spacious family room. New Laminate Floor In Basement. New Gas. High-Ranking Schools. Quite Cul-De-Sac. Walking Distance To Shops, Restaurants And Public Transits. *extras*. Fridge, Dishwasher, Washer & Dryer, Ac, Elfs (id: 27)
$ 1,420,000
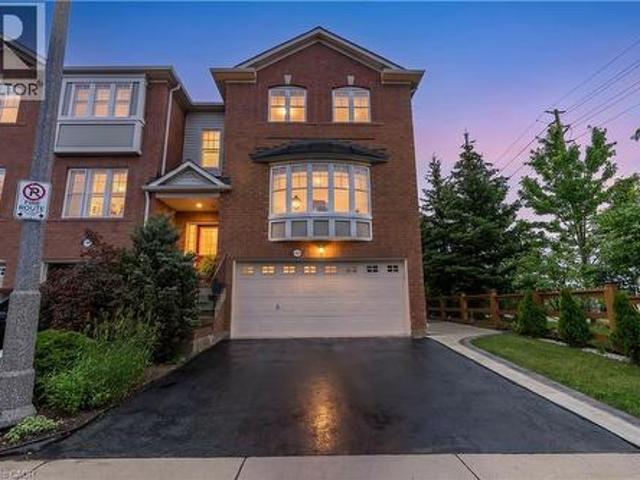
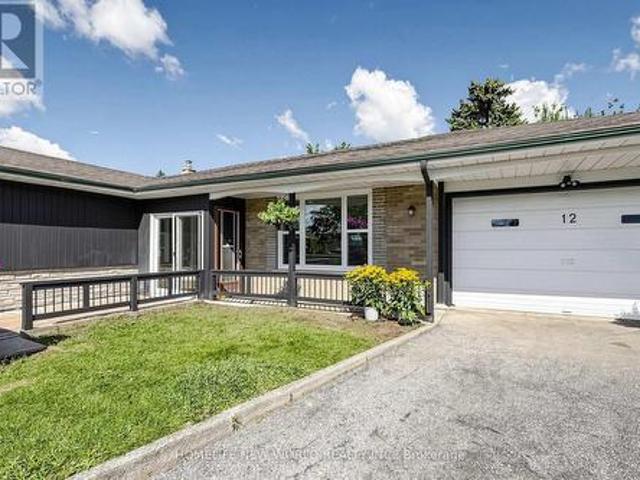
1 Barclay Street, Hamilton, ON, L8S 1P1 house for sale | Listing ID 40852 | Royal LePage
View photo
House · for sale
$ 849,900
New
1 Barclay Street, Hamilton, ON, L8S 1P1 house for sale | Listing ID 40852 | Royal LePage
Huttonville
· House
· Fireplace · Deck · Parking · Cellar
Huttonville · House · Fireplace · Deck · Parking · Cellar
Fantastic Westdale location walkable to all the Village has to offer, including McMaster University. 2.5 storey 4 bedroom 2 bath brick home with in-law set up in the basement and an attached garage. The old world charm in this house is endless. Loads of stain glass windows, beveled glass front door with original doorbell, original preserved French doors, lots of hardwood with mahogany inlay, original electric fireplace feature with built in cupboards in the living room and beautiful craftsman’s trim throughout the house. The main floor offers large living room, separate dining room with walk out to back deck, main floor laundry and an enclosed front porch. Second floor is home to a 4 piece bathrm and 3 nice sized bedrms. The finished attic space is the perfect 4th bedroom. The basement offers a private in-law set up with a separate side entrance and its own kitchen, 3 pc bathrm and laundry. This home is completed by a large private triple wide concrete driveway and fully fenced backyar
$ 849,900
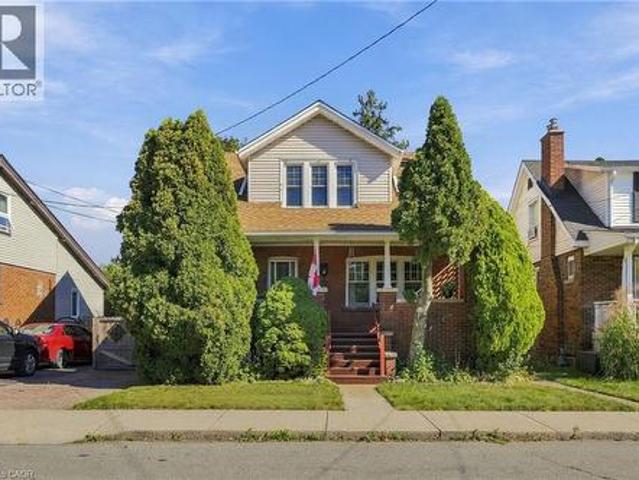
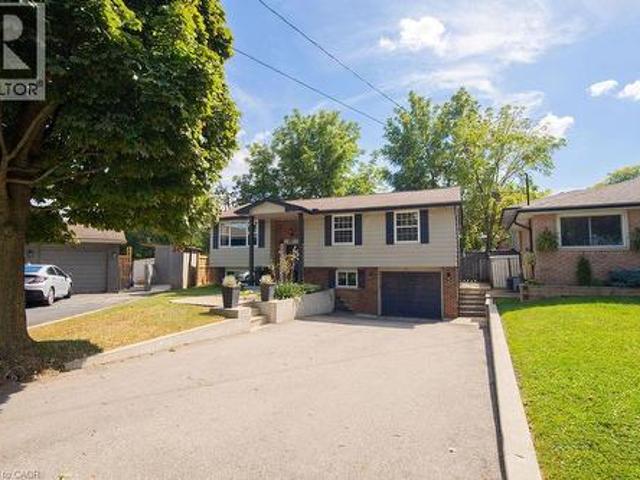
148 Markland Street, Hamilton, ON, L8P 2K5 house for sale | Listing ID 40853 | Royal LePage
View photo
House · for sale
$ 849,900
New
148 Markland Street, Hamilton, ON, L8P 2K5 house for sale | Listing ID 40853 | Royal LePage
Huttonville
· House
· Deck
Huttonville · House · Deck
Welcome to this exceptional multi-unit property in the heart of Hamilton's highly sought-after Durand neighbourhood. Blending timeless character with thoughtful updates, this well-maintained home offers outstanding flexibility for investors or multi-generational living. Recent improvements include new windows on the second and third floors, a new deck for the second-floor unit, new appliances in Unit 2, a new washing machine, and new toilets in both the second. And third-floor units. Ideally situated on a quiet, tree-lined street, you're just steps from the vibrant shops, cafes, and restaurants of both Locke Street South and James Street South. Enjoy easy access to Durand Park, the Bruce Trail and escarpment stairs, dedicated bike lanes, St. Joseph's Healthcare, Hamilton GO Station, Highway 403, and excellent public and Catholic schools, including French Immersion and IB program options. An incredible opportunity to own a beautifully located property in one of Hamilton's most prestigio
$ 849,900
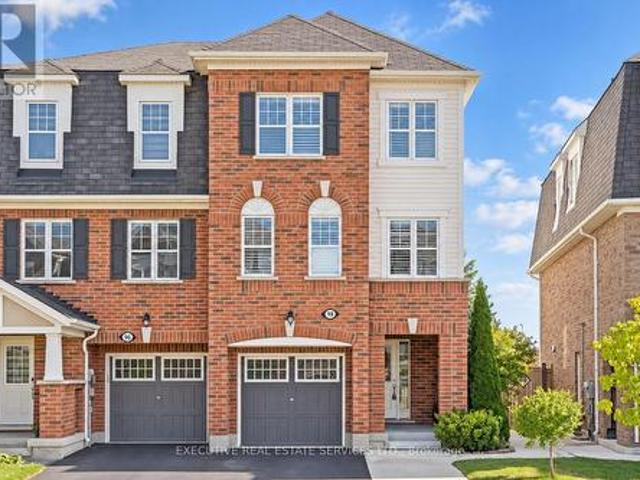
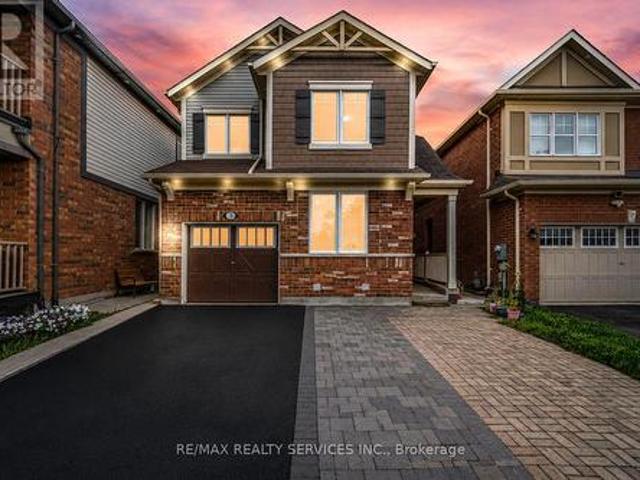
60 Current Drive, Richmond Hill, ON, L4S 0M8 house for sale | Listing ID N13632 | Royal LePage
View photo
House · for sale
$ 1,688,000
New
60 Current Drive, Richmond Hill, ON, L4S 0M8 house for sale | Listing ID N13632 | Royal LePage
Huttonville
· House
· Parking
Huttonville · House · Parking
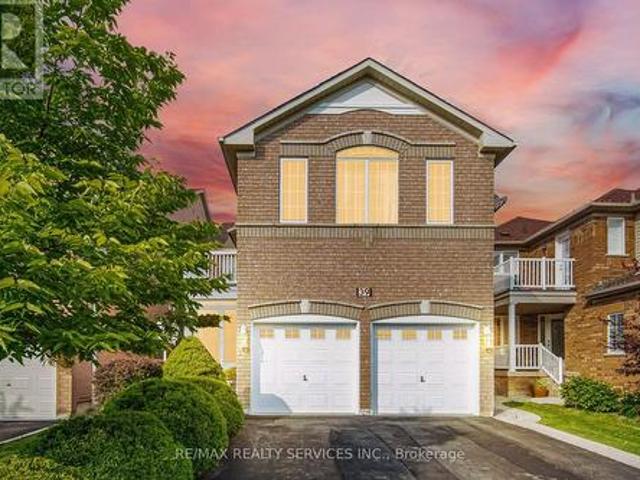
Stunning 3-Year-Old Detached Home in Richmond Hill new Community. Rarely Offered Double Garage, 4 Spacious Bedrooms & 4 Modern Washrooms. Main Floor Features 9 Ft Ceiling & Engineered Hardwood Floor Throughout. Beautiful Family Room with Stylish Lighting Wall. Contemporary Open Concept Kitchen with Quartz Countertops & Backsplash. Custom made and Built-in Appliance Designed For Elegance and Convenience. Luxurious Primary Bedroom Boasts 5-Pc Ensuite with double sinks & Walk-In Closet. Second Bedroom with 4-Pc Ensuite & Walk-In Closet. Third and Fourth Bedroom Co-Shares the Semi-Ensuite with Double Sink. All Upstairs Bidet Toilets. Meticulously Maintained and Functional Layout, $ Spent on Upgrades! No Sidewalk! Move In & Enjoy! (Id: 27)
$ 1,688,000
46 Murray Street E, Hamilton, ON, L8L 3E9 house for sale | Listing ID 40851 | Royal LePage
View photo
House · for sale
$ 599,000
New
46 Murray Street E, Hamilton, ON, L8L 3E9 house for sale | Listing ID 40851 | Royal LePage
Huttonville
· House
· Garden · Office room
Huttonville · House · Garden · Office room
This solid brick two-storey detached home brings together over a century of character in one of the most walkable pockets of the city — with James Street North shopping, restaurants, transit, and culture right at your doorstep. Three bedrooms and two kitchens make this a home that adapts to you: live across both floors as a single family, or turn an entire level into an in-law or income suite without lifting a hammer. Gorgeous main-floor millwork including picture-frame moulding and frame-and-panel wainscoting adds character rarely found at this price. The kitchen's farmhouse apron sink and gas range bring real function, while exposed brick honours the home's original charm. Upstairs, two more bedrooms join a family room, full bath, and a complete second kitchen — everything a self-contained suite needs. Out back, a lush, private yard hides one of the home's best surprises: a separate garden studio, ready to become your backyard office or creative escape. A covered front porch and fres
$ 599,000
1310 Duncan Road, Oakville Mo Morrison, ON, L6J 2P8 house for sale | Listing ID W13631 | Royal LePage
View photo
House · for sale
$ 3,399,000
1310 Duncan Road, Oakville Mo Morrison, ON, L6J 2P8 house for sale | Listing ID W13631 | Royal LePage
Huttonville
· House
· Garden · Fireplace · Deck
Huttonville · House · Garden · Fireplace · Deck
Spectacular custom home completely renovated to the studs with high-end finishes and a thoughtfully reimagined floor plan, blending timeless elegance with modern functionality. Situated on a premium 75x150 south-facing rectangular premium lot, this home is just a short walk to Oakville's top-rated schools. The exterior showcases new stucco with natural stone accents, oversized windows, and stunning curb appeal. Inside, the open-concept design features a grand living/dining room with soaring 13-ft ceilings and wood-burning fireplace, seamlessly flowing into a brand-new custom kitchen and family room. The chefs kitchen offers a massive center island, custom hardwood cabinetry, top-of-the-line appliances including a Wolf stove and Fisher & Paykel fridge, and walkout to a sun-filled cedar deck. A beautiful sunroom with full HVAC brings the outdoors in, overlooking landscaped gardens, mature trees, ponds, and stone pathways. The upper level features double primary suites with spa-inspired e
$ 3,399,000
319 King Street W, Hamilton, ON, L9H 1W5 house for sale | Listing ID X13635 | Royal LePage
View photo
House · for sale
$ 799,900
New
319 King Street W, Hamilton, ON, L9H 1W5 house for sale | Listing ID X13635 | Royal LePage
Huttonville
· House
· Garden
Huttonville · House · Garden
Welcome to this beautifully updated 2 storey century home nestled in the heart of historic Dundas, where timeless character meets modern comfort. Thoughtfully renovated throughout, this charming home offers a bright and inviting open concept main floor designed for everyday living and entertaining. The spacious living room is filled with natural light and features stylish built-in storage, creating a warm and functionalspace to relax. Convenient main floor 2-piece bathroom. The updated eat-in kitchen is both stylish and practical, complete with stainless steel appliances, tiled backsplash, ample cupboard and counter space, and a walk-out to the private backyard. Perfect for indoor/outdoor living during the warmer months. Upstairs, you'll find two generous bedrooms, convenient upper-level laundry, and a beautifully updated 4-piece bathroom featuring a walk-in shower. Additional updates include an owned tankless hot water heater for added efficiency and peace of mind. Step outside to enj
$ 799,900
10 Thatcher Avenue, Toronto, ON, M1M 2M2 house for sale | Listing ID E13636 | Royal LePage
View photo
House · for sale
$ 749,000
New
10 Thatcher Avenue, Toronto, ON, M1M 2M2 house for sale | Listing ID E13636 | Royal LePage
Huttonville
· House
· Cellar
Huttonville · House · Cellar
Rare opportunity in the highly sought-after Scarborough Bluffs community! Situated south of Kingston Rd on an impressive approximately 40 x 135 ft lot, this unique property spans two streets, with frontage on Thatcher Ave and rear access from Brimley Rd. With no residential property directly behind. Offering exceptional potential for builders, developers, contractors, investors, or first-time buyers ready to put some love into a detached home and make it their own. The existing two-bedroom home also features a very large unfinished basement with a separate entrance, offering excellent storage and significant potential for future living space, subject to municipal approvals. Renovate the existing home, explore an addition, finish the basement, or consider future redevelopment possibilities on this large and distinctive lot. Located on a quiet street where properties rarely become available, surrounded by mature trees, established residences, and many newly built custom homes. Minutes fr
$ 749,000
171 Petworth Crescent, Toronto, ON, M1S 3M6 house for sale | Listing ID E13632 | Royal LePage
View photo
House · for sale
$ 749,900
New
171 Petworth Crescent, Toronto, ON, M1S 3M6 house for sale | Listing ID E13632 | Royal LePage
Huttonville
· House
· Cellar
Huttonville · House · Cellar
Create the Home of your dreams, removing the before and seeing ahead of time the potential for after. Homes with this combination of space, layout, location, and untapped potential don't come along often. We've even taken the guesswork out of the process with before-and-after renderings that demonstrate how simple cosmetic updates can transform this classic into one of the standout homes on the block. *. This unique corner lot semi detached could easily be mistaken for a detached with its incredibly well-maintained home offers 3 spacious bedrooms on the main level, a functional layout, abundant storage, a bright living room, a cozy breakfast nook, and large windows that fill the home with natural light. Built and taken care of with exceptional care, it offers the kind of solid foundation that's becoming increasingly difficult to find. *. The basement features large windows and multiple separate entrances and exits, presenting excellent potential for an in-law suite or future income opp
$ 749,900
362 Maple Leaf Drive, Toronto, ON, M6L 1P4 house for sale | Listing ID W13631 | Royal LePage
View photo
House · for sale
$ 1,189,000
362 Maple Leaf Drive, Toronto, ON, M6L 1P4 house for sale | Listing ID W13631 | Royal LePage
Huttonville
· House
· Cellar
Huttonville · House · Cellar
Builder's & Investor's Dream in Prestigious Maple Leaf! Exceptional opportunity to acquire one of the few remaining premium redevelopment lots in this highly sought-after neighbourhood. Situated on a rare 60' x 155' lot, this property offers endless possibilities to renovate, expand, or build a spectacular custom estate among many surrounding multi-million-dollar homes. The existing solid detached home features a functional 3-bedroom layout, spacious principal rooms, and a high-ceiling basement offering tremendous potential. Recent updates include a new roof (2025), providing immediate value and flexibility for homeowners, investors, builders, or those seeking future redevelopment opportunities. Located in the heart of the desirable Maple Leaf community, this prime property offers convenient access to major highways, schools, parks, shopping, public transit, and everyday amenities. A rare chance to secure a premium lot in one of Toronto's most established and rapidly evolving neighbour
$ 1,189,000
43 Heale Avenue, Toronto, ON, M1N 3X6 house for sale | Listing ID E13636 | Royal LePage
View photo
House · for sale
$ 799,999
New
43 Heale Avenue, Toronto, ON, M1N 3X6 house for sale | Listing ID E13636 | Royal LePage
Huttonville
· House
Huttonville · House
Welcome to this charming detached home in the heart of the highly sought-after Birchcliffe-Cliffside neighbourhood! Offering 2+1 bedrooms and 1.5 beautifully renovated bathrooms (2024), this inviting home blends comfort, functionality, and exceptional future potential. Situated on an impressive 30 ft x 125 ft lot, this property is ideal for first-time buyers, downsizers, builders, or investors looking to renovate, expand, or build new. Enjoy an unbeatable location just steps to TTC transit and mins to Scarborough GO Station, providing a quick commute to Union Station. Excellent location steps from local shopping and grocery stores in one of Toronto's most desirable east-end communities, this location truly offers the best of both city convenience and natural beauty. Whether you're looking to move right in, renovate to suit your style, or build your dream home, this is a rare opportunity to own in a thriving neighbourhood with tremendous long-term value. Additional updates include a new
$ 799,999
1999 Main Street W, Hamilton, ON, L8S 1J2 house for sale | Listing ID 40851 | Royal LePage
View photo
House · for sale
$ 785,000
New
1999 Main Street W, Hamilton, ON, L8S 1J2 house for sale | Listing ID 40851 | Royal LePage
Huttonville
· House
· Garden · Fireplace
Huttonville · House · Garden · Fireplace
Charming and cozy in a picturesque, Muskoka-inspired setting. Tucked behind a peaceful, tree-lined front yard, this inviting two-bedroom home offers rustic character, timeless comfort, and an exceptional location on the Hamilton–Ancaster border. Enjoy the calm of nearby conservation areas, parks, and walking trails while remaining minutes from the Linc/403, downtown Hamilton, Dundas, Ancaster Village, McMaster University, and McMaster Children’s Hospital. Set on an impressive 50' x 288' lot, the property offers remarkable space, privacy, and a peaceful retreat from city life. Inside, the renovated kitchen pairs style with function, featuring open shelving, convenient pot-and-pan drawers, and stainless-steel appliances. Hardwood floors and a wood-burning fireplace create a warm, welcoming living and dining area, with hardwood continuing into both bedrooms. The kitchen is finished with new engineered hardwood flooring. Bright and filled with natural light, the sunroom is an ideal place t
$ 785,000
111 Whispering Pine Trail, Aurora, ON, L4G 4X8 house for sale | Listing ID N13636 | Royal LePage
View photo
House · for sale
$ 2,300,000
New
111 Whispering Pine Trail, Aurora, ON, L4G 4X8 house for sale | Listing ID N13636 | Royal LePage
Huttonville
· House
· Garden · Office room · Gym · Swimming pool · Parking
Huttonville · House · Garden · Office room · Gym · Swimming pool · Parking
Set in the prestigious Hills of St. Andrew, 111 Whispering Pine Trail is surrounded by mature, tree-lined streets and scenic walking trails in one of Aurora's most sought-after enclaves. Just minutes from St. Andrew's College and St. Anne's School. Sitting amongst executive homes, this is one of the largest lots in the community at over half an acre! This property is anchored by extensive professional landscaping and mature tree that frame the space, plus an inground saltwater pool and a resort style backyard. Beyond the main residence, a purpose-built garage. Permitted and fully finished at nearly 2,000 square feet. Opens up possibilities rarely found at this scale. Heated, insulated, and equipped with 200-amp service, a bathroom, and a large air compressor line for a vehicle hoist, this space is ready to become whatever fits your life: a professional workshop, a home gym, a private studio, a business office, or simply the ultimate entertainment retreat. Inside the home, a versatile u
$ 2,300,000
2 Wedgewood Avenue, Hamilton, ON, L8K 5L8 house for sale | Listing ID X13634 | Royal LePage
View photo
House · for sale
$ 624,900
New
2 Wedgewood Avenue, Hamilton, ON, L8K 5L8 house for sale | Listing ID X13634 | Royal LePage
Huttonville
· House
· Garden · Office room · Deck · Cellar
Huttonville · House · Garden · Office room · Deck · Cellar
Welcome to 2 Wedgewood Avenue, a spacious and well-updated home offering the room and flexibility a growing family needs, inside and out. Set on a large corner lot in a quiet, family-friendly neighbourhood, the updated front steps (2025) create a warm and welcoming first impression. Inside, engineered hardwood flooring (2024), updated stair treads, and modern railings create a seamless flow from the bright main level to the inviting upper floor. The spacious living room features a large bay window, while the eat-in kitchen offers white shaker cabinetry, plenty of counter space, a pantry, and brand-new stainless steel appliances (2026). The adjoining dining area walks out to a private backyard with a custom deck (2020), storage shed, and mature gardens. Upstairs, four bright bedrooms and a refreshed main bathroom (2020) provide flexibility for a growing family, home office, or guest space. The finished basement adds valuable living space with laminate flooring, a stunning accent wall, a
$ 624,900
986 Highway 8 N/A, Hamilton, ON, L9H 5E1 Luxury House for sale | Listing ID X13636 | Royal LePage Carriage Trade Luxury Properties
View photo
House · for sale
$ 2,599,900
New
986 Highway 8 N/A, Hamilton, ON, L9H 5E1 Luxury House for sale | Listing ID X13636 | Royal LePage Carriage Trade Luxury Properties
Huttonville
· House
· Parking
Huttonville · House · Parking
Luxury Living Meets Natural Tranquility! Welcome to this exceptional 2024 custom estate offering 5,500+ sq. Ft. of high-end finished space set on 2.37 private acres backing onto serene conservation land. Designed with grand scale, the open-concept layout features soaring 10 ft ceilings, premium engineered white oak flooring throughout both levels, custom 8 ft solid core doors, and a chef's kitchen with floor-to-ceiling cabinetry and quartz counters. Offers 6 spacious bedrooms and 6 baths, including 4 private spa ensuites, plus a fully finished lower-level in-law suite with its own private entrance. Engineered for peak performance and peace of mind, the mechanical systems feature a top-of-the-line 6-ton Bosch heat pump paired with a 100,000 BTU furnace, a 3-stage advanced water treatment system (UV, purifier, and softener), and a reliable emergency backup sump pump system. Outside, an extra-wide 80,000 lb certified recycled asphalt driveway leads to an oversized 3-car garage with extra-
$ 2,599,900
29 Sedgewick Crescent, Toronto, ON, M1K 3T5 house for sale | Listing ID E13636 | Royal LePage
View photo
House · for sale
$ 959,000
New
29 Sedgewick Crescent, Toronto, ON, M1K 3T5 house for sale | Listing ID E13636 | Royal LePage
Huttonville
· House
· Garden · Swimming pool · Deck · Cellar
Huttonville · House · Garden · Swimming pool · Deck · Cellar
Red Brick Bungalow With a Stunning Renovation, Open Concept Living Room/Dining Room/Kitchen With Huge Centre Island and Built-In Appliances Perfect For Families and Entertaining, Ceramic Flooring in Kitchen, Walkout From The Primary Bedroom to a Deck and Backyard Oasis Featuring Extensive Stonework and Sitting Areas Plus a Bluetooth Enabled 8 Person Hot Tub. Fully Fenced Yard! A Finished Basement With a Recreation Room, Games Area and Lots of Storage Space and Another 4 Piece Bathroom. Walk to The Eglinton Crosstown and Subway!
$ 959,000
15 100 Watershore Drive, Hamilton, ON, L8E 0C1 house for sale | Listing ID X13636 | Royal LePage
View photo
House · for sale
$ 1,499,999
New
15 100 Watershore Drive, Hamilton, ON, L8E 0C1 house for sale | Listing ID X13636 | Royal LePage
Huttonville
· House
· Office room · Balcony · Fireplace · Parking
Huttonville · House · Office room · Balcony · Fireplace · Parking
Brand-New Luxury Home in the Award-Winning'Project of the Year' Residences at Watershore. Lakeside living in this exceptional brand-new 4-bedroom, 2.5-bathroom residence, perfectly positioned on a premium lot just steps from Lake Ontario. Featuring a rare 3-car tandem garage with a convenient rear garage door and thoughtfully selected structural upgrades throughout! The bright, open-concept main level is designed for both everyday living and effortless entertaining. A private den, enhanced by a striking black interior window, provides the ideal space for a home office or quiet retreat. The chef-inspired kitchen flows seamlessly into the spacious living and dining areas, where a beautiful gas fireplace creates a warm and inviting focal point. The luxurious primary suite serves as a private sanctuary, featuring a private balcony, a generous walk-in closet, and a spa-inspired ensuite complete with a glass walk-in shower, freestanding soaker tub, double vanity, and quartz countertops. Thre
$ 1,499,999
138 Gradwell Drive, Toronto, ON, M1M 2N2 house for sale | Listing ID E13636 | Royal LePage
View photo
House · for sale
$ 739,000
New
138 Gradwell Drive, Toronto, ON, M1M 2N2 house for sale | Listing ID E13636 | Royal LePage
Huttonville
· House
Huttonville · House
Rarely does a 35 x 137 ft lot in one of Scarborough's most coveted lakeside enclaves availablein the market. Tucked into the Cliffside-Bluffs pocket of Cliffcrest, this detached bungalowsits minutes from Bluffer's Park, the Scarborough Bluffs, and the marina. The same stretch of shoreline that's drawn a wave of custom-home building as buyers compete for proximity to the lake. This is a property with three distinct paths forward. Move in and enjoy solid bones with room to update at your own pace. Hold and rent. The existing layout offers two separate units, a bachelor suite with its own front entrance plus a second unit with side entrance, giving immediate income potential or multi-generational flexibility. Or take the lot and start fresh: with builders actively reshaping this street with custom infill homes, 138 Gradwell offers the frontage and depth to design something entirely new, steps from the water. Inside: 1+1 bedrooms, 2 bathrooms, 5 rooms across 1,100-1,500 sq ft, with a parti
$ 739,000
86 2901 Jane Street, Toronto, ON, M3N 2J8 townhouse for sale | Listing ID W13631 | Royal LePage
View photo
Townhouse · for sale
$ 630,000
86 2901 Jane Street, Toronto, ON, M3N 2J8 townhouse for sale | Listing ID W13631 | Royal LePage
Huttonville
· Townhouse
· Garden
Huttonville · Townhouse · Garden
Beautiful, Bright & Move-In Ready! Welcome to this spacious 3-bedroom townhouse in a convenient North York location. Freshly updated with stylish renovations, this home features large white ceramic flooring, elegant pot lights, decorative ceiling trim, and a carpet-free interior that's both modern and easy to maintain. The renovated white kitchen offers generous counter space, a deep sink, and plenty of workspace for everyday living. Large windows fill the home with an abundance of natural light, creating a warm and inviting atmosphere throughout. The main floor features a convenient laundry room with ample storage and a walk-out to your own private backyard complete with a charming rose garden-perfect for relaxing or entertaining. Ideally located close to schools, parks, places of worship, shopping, restaurants, grocery stores, banking, Jane Finch Mall, and public transit, with quick access to Highways 400, 401, and 407 for an easy commute. (Id: 27)
$ 630,000
986 Highway 8, Hamilton, ON, L9H 5E1 house for sale | Listing ID 40853 | Royal LePage
View photo
House · for sale
$ 2,599,900
New
986 Highway 8, Hamilton, ON, L9H 5E1 house for sale | Listing ID 40853 | Royal LePage
Huttonville
· House
· Parking
Huttonville · House · Parking
Luxury Living Meets Natural Tranquility! Welcome to this exceptional 2024 custom estate offering 5,50+ sq. Ft. of high-end finished space set on 2.37 private acres backing onto serene conservation land. Designed with grand scale, the open-concept layout features soaring 10 ft ceilings, premium engineered white oak flooring throughout on both levels, custom 8 ft solid core doors, and a chef's kitchen with floor-to-ceiling cabinetry and quartz counters. Offers 6 spacious bedrooms and 6 baths, including 4 private spa ensuites, plus a fully finished lower-level in-law suite with its own private entrance. Engineered for peak performance and peace of mind, the mechanical systems feature a top-of-the-line 6-ton Bosch heat pump paired with a 100,00 BTU furnace, a 3-stage advanced water treatment system (UV, purifier, and softener), and a reliable emergency backup sump pump system. Outside, an extra-wide 80,000 lb certified recycled asphalt driveway leads to an oversized 3-car garage with extra
$ 2,599,900
138 Gradwell Drive, Toronto, ON, M1M 2N2 house for sale | Listing ID E13636 | Royal LePage
View photo
House · for sale
$ 739,000
New
138 Gradwell Drive, Toronto, ON, M1M 2N2 house for sale | Listing ID E13636 | Royal LePage
Huttonville
· House
Huttonville · House
Rarely does a 35 x 137 ft lot in one of Scarborough's most coveted lakeside enclaves availablein the market. Tucked into the Cliffside-Bluffs pocket of Cliffcrest, this detached bungalowsits minutes from Bluffer's Park, the Scarborough Bluffs, and the marina. The same stretch of shoreline that's drawn a wave of custom-home building as buyers compete for proximity to the lake. This is a property with three distinct paths forward. Move in and enjoy solid bones with room to update at your own pace. Hold and rent. The existing layout offers two separate units, a bachelor suite with its own front entrance plus a second unit with side entrance, giving immediate income potential or multi-generational flexibility. Or take the lot and start fresh: with builders actively reshaping this street with custom infill homes, 138 Gradwell offers the frontage and depth to design something entirely new, steps from the water. Inside: 1+1 bedrooms, 2 bathrooms, 5 rooms across 1,100-1,500 sq ft, with a parti
$ 739,000
171 Petworth Crescent, Toronto, ON, M1S 3M6 house for sale | Listing ID E13632 | Royal LePage
View photo
House · for sale
$ 749,900
New
171 Petworth Crescent, Toronto, ON, M1S 3M6 house for sale | Listing ID E13632 | Royal LePage
Huttonville
· House
· Cellar
Huttonville · House · Cellar
Create the Home of your dreams, removing the before and seeing ahead of time the potential for after. Homes with this combination of space, layout, location, and untapped potential don't come along often. We've even taken the guesswork out of the process with before-and-after renderings that demonstrate how simple cosmetic updates can transform this classic into one of the standout homes on the block. *. This unique corner lot semi detached could easily be mistaken for a detached with its incredibly well-maintained home offers 3 spacious bedrooms on the main level, a functional layout, abundant storage, a bright living room, a cozy breakfast nook, and large windows that fill the home with natural light. Built and taken care of with exceptional care, it offers the kind of solid foundation that's becoming increasingly difficult to find. *. The basement features large windows and multiple separate entrances and exits, presenting excellent potential for an in-law suite or future income opp
$ 749,900
99 Mohawk Road W, Hamilton, ON, L9C 1W2 house for sale | Listing ID 40852 | Royal LePage
View photo
House · for sale
$ 719,999
New
99 Mohawk Road W, Hamilton, ON, L9C 1W2 house for sale | Listing ID 40852 | Royal LePage
Huttonville
· House
Huttonville · House
An exceptional opportunity awaits at 99 Mohawk Road, Hamilton. Whether you're looking to build, invest, or secure a property with future potential, this home sits on a lot with severance possibilities, offering exciting opportunities for homeowners, builders, and developers alike. Ideally located with quick access to major highways, commuting throughout Hamilton and the surrounding region is effortless. Everyday conveniences are just minutes away, including shopping, restaurants, schools, parks, and a wide variety of amenities, making this a highly desirable location for both current enjoyment and future growth. Properties with this combination of location and development potential are becoming increasingly rare. Explore the possibilities and imagine the value this unique opportunity can offer. (Id: 27)
$ 719,999
768 Bon Accord Street, Centre Wellington Fergus, ON, N1M 3A5 house for sale | Listing ID X13634 | Royal LePage
View photo
House · for sale
$ 1,649,900
New
768 Bon Accord Street, Centre Wellington Fergus, ON, N1M 3A5 house for sale | Listing ID X13634 | Royal LePage
Huttonville
· House
· Office room · Fireplace
Huttonville · House · Office room · Fireplace
We are proud to be offering a piece of history, the original Alexander Harvey home at Kinnettles (circa 1850) is one of the oldest and most historically significant homes in all of Centre Wellington, overlooking the beautiful Grand River and sitting on a double lot. Enter the front door and appreciate immediately the majestic reception room (converted from the original coach house), with large windows and exposed stone and beams. From there you can wander into a large, well-appointed kitchen, a formal dining room, a living room, bathroom and finally, a billiard room with stone fireplace. Upstairs you will love the huge central vestibule (perfect for a home office or sitting area), 4 generous bedrooms, including the primary bedroom with 4 piece ensuite bath, and a 2nd full bathroom. Downstairs, you will find a cheerful entertainment space decorated in the manner of a traditional, cozy English pub. Outside, this huge double lot offers myriad relaxation and recreational opportunities. Wit
$ 1,649,900
986 Highway 8, Hamilton, ON, L9H 5E1 house for sale | Listing ID X13636 | Royal LePage
View photo
House · for sale
$ 2,599,900
New
986 Highway 8, Hamilton, ON, L9H 5E1 house for sale | Listing ID X13636 | Royal LePage
Huttonville
· House
· Parking
Huttonville · House · Parking
Luxury Living Meets Natural Tranquility! Welcome to this exceptional 2024 custom estate offering 5,500+ sq. Ft. of high-end finished space set on 2.37 private acres backing onto serene conservation land. Designed with grand scale, the open-concept layout features soaring 10 ft ceilings, premium engineered white oak flooring throughout both levels, custom 8 ft solid core doors, and a chef's kitchen with floor-to-ceiling cabinetry and quartz counters. Offers 6 spacious bedrooms and 6 baths, including 4 private spa ensuites, plus a fully finished lower-level in-law suite with its own private entrance. Engineered for peak performance and peace of mind, the mechanical systems feature a top-of-the-line 6-ton Bosch heat pump paired with a 100,000 BTU furnace, a 3-stage advanced water treatment system (UV, purifier, and softener), and a reliable emergency backup sump pump system. Outside, an extra-wide 80,000 lb certified recycled asphalt driveway leads to an oversized 3-car garage with extra-
$ 2,599,900

Get email alerts

Don't miss out: be the first to know about new properties

The alert was correctly created

On subscribing you accept the conditions of use and the privacy policy
Alert
Receive new ads in your inbox
Save this search
Receive alerts for new listings

We'll send you an email when we have new properties for: "Properties for sale in Huttonville"

The alert was correctly created

Get email alerts and be the first to see new listings
Required field
On subscribing I accept the terms of the privacy policy
Perfect! You'll soon start receiving new listings via email
Alert
Receive an email when we have new ads for Properties for sale in Huttonville
Save this search
Filters

Bedrooms

Area (sq.ft)

sq.ft
sq.ft

Price

$
$

Filter by property type

Bathrooms

Clear all filters
Receive notifications when new entries are published.