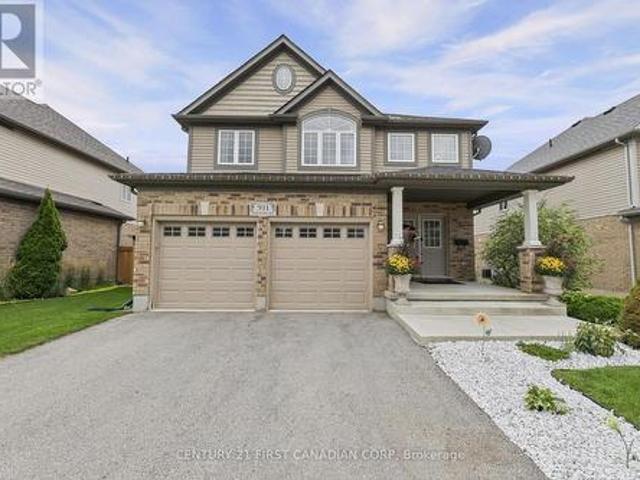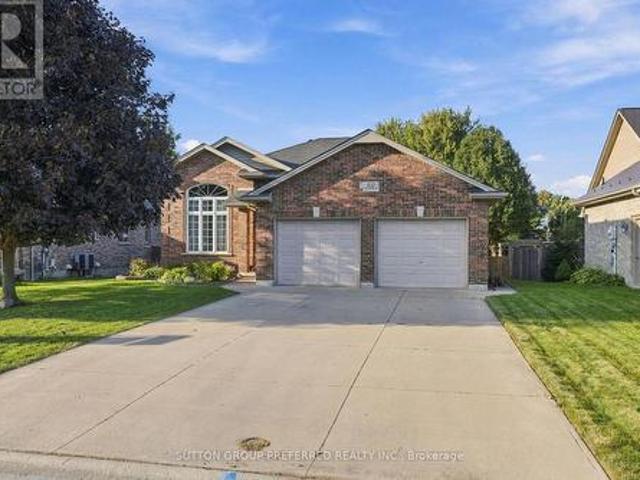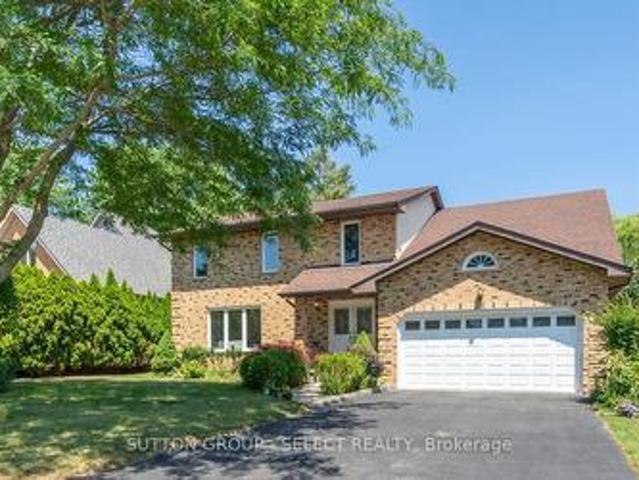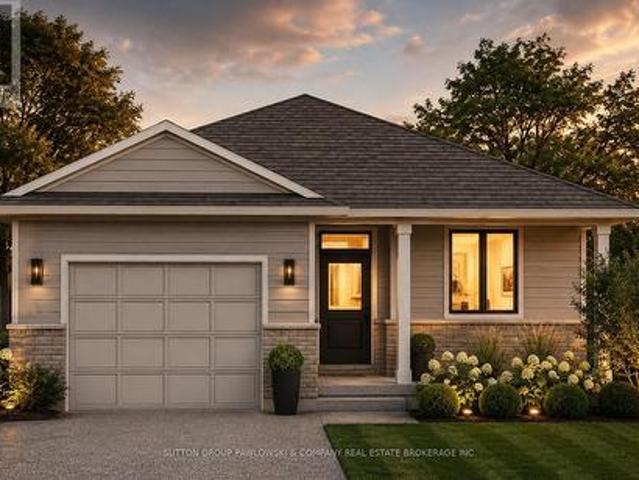
2,335 houses for sale in Ilderton

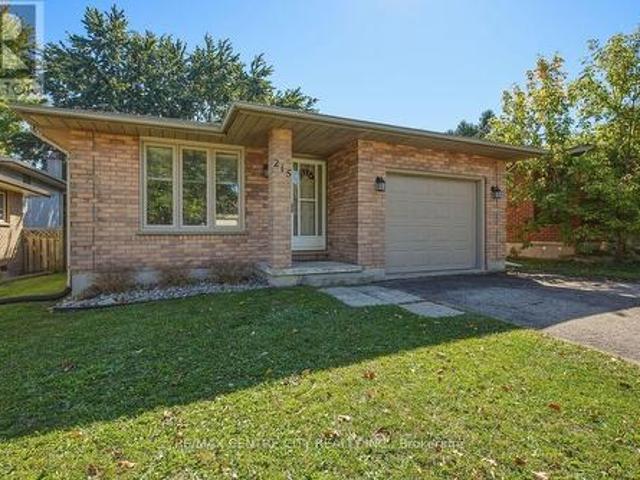
215 Walmer Grove, London North K, ON, N6G 4G8 house for sale | Listing ID X13827 | Royal LePage
View photo
House · for sale
$ 599,900
New
215 Walmer Grove, London North K, ON, N6G 4G8 house for sale | Listing ID X13827 | Royal LePage
Ilderton
· House
· Balcony · Fireplace
Ilderton · House · Balcony · Fireplace
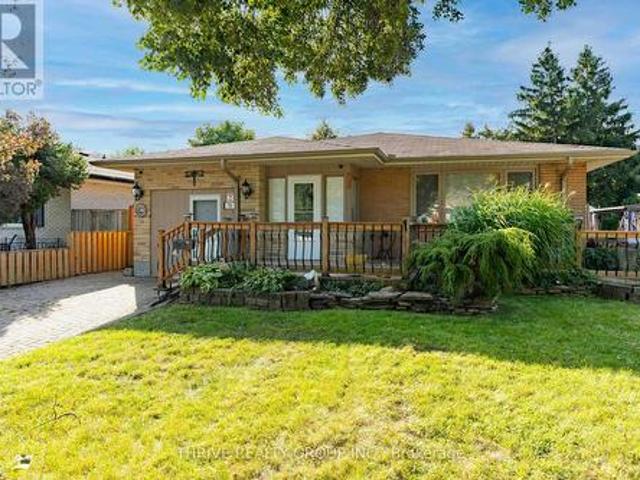
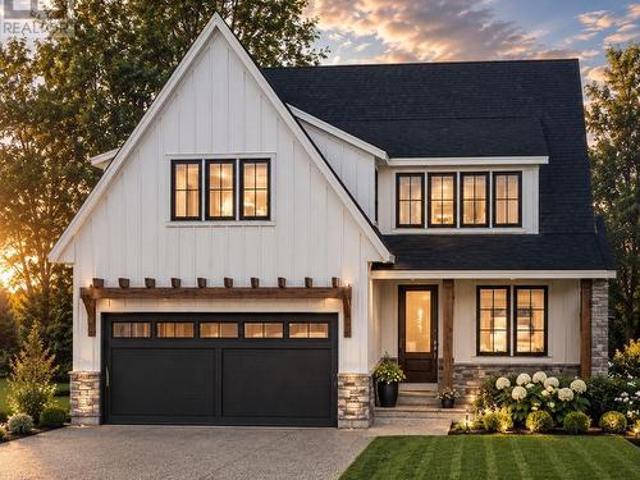
Unique opportunity for the savvy investor and/or uwo parents! Steps from the richmond gates of uwo, this home exudes original charm with a beamed cathedral ceiling in the main floor living room that features built-ins and a gorgeous natural fireplace mantle + overhead balcony! Other amazing features include main floor laundry off the kitchen, a large recently renovated eat-in kitchen with quartz countertops and 4 +1 bedrooms, 2.5 baths and plenty of common area! This property is a pleasure to show and offers the ideal location, close to uwo campus, walking trails, the thames river and shopping (masonville)! Public transit is just a short walk away! Currently rented at $800.00/bedroom +utilities. Property will be vacant for may 1, 2027. (Id: 27)
$ 599,900
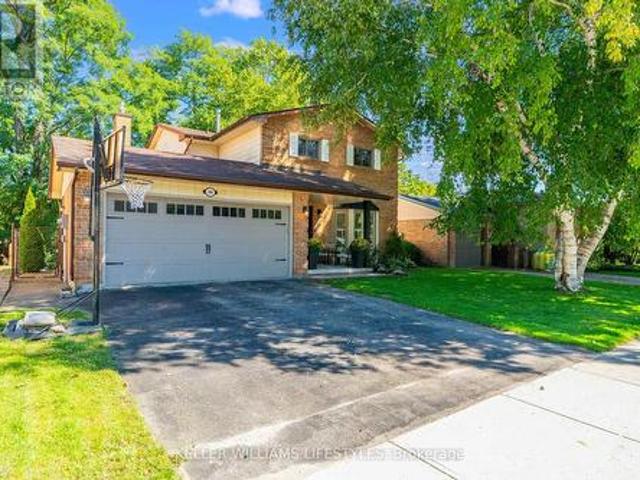
586 Grand View Avenue, London South K, ON, N6K 3G5 house for sale | Listing ID X13829 | Royal LePage
View photo
House · for sale
$ 875,000
New
586 Grand View Avenue, London South K, ON, N6K 3G5 house for sale | Listing ID X13829 | Royal LePage
Ilderton
· House
· Fireplace
Ilderton · House · Fireplace
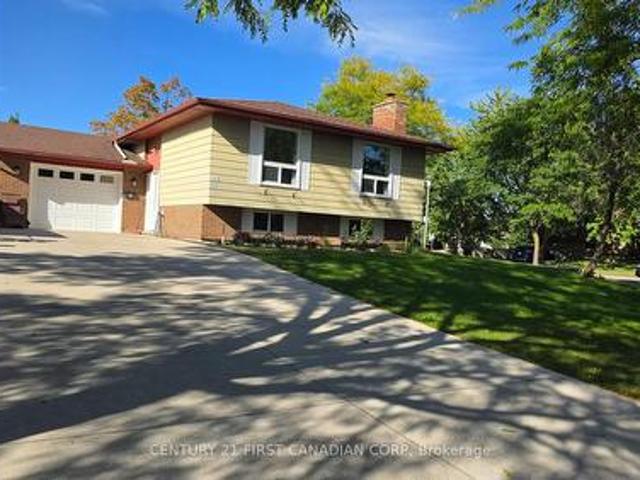
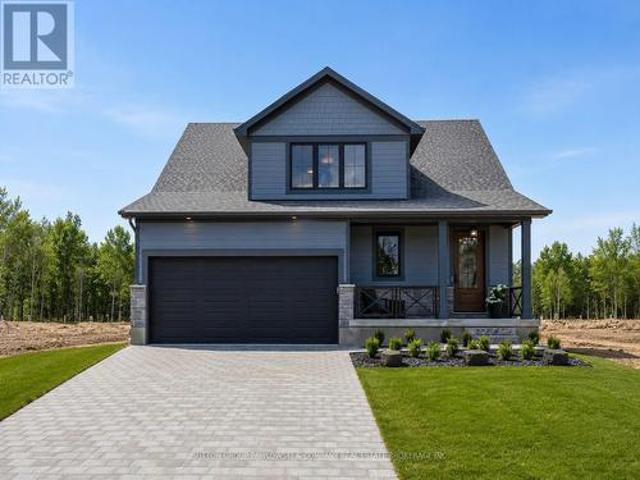
Welcome to 586 Grand View Avenue. A beautifully renewed family home tucked into a quiet, tree-lined pocket of Byron, one of London's most sought-after west-end neighbourhoods. This 4+1 bedroom, 4 bathroom home offers over 2,000 sq ft of thoughtfully updated living space on a private 52 x 105 ft lot, just minutes from Springbank Park and Byron Southwood Public School. Step inside through the entry to a foyer framed by a striking exposed-brick accent wall, then flow into a bright, open-concept main floor. The living room's bay window and plantation shutters fill the space with natural light, while the adjoining dining area offers easy space for entertaining. At the heart of the home is a fully renovated 2025 kitchen. Crisp cabinetry, warm wood tones, a custom hood fan, gold hardware, and a breakfast bar that seats the whole crew. It opens onto a warm family room anchored by a cozy fireplace with a sleek stone surround and wood slat accents, the perfect spot to unwind. Brand new LVP floor
$ 875,000
662 Grand View Avenue, London South K, ON, N6K 3G6 house for sale | Listing ID X13828 | Royal LePage
View photo
House · for sale
$ 879,900
New
662 Grand View Avenue, London South K, ON, N6K 3G6 house for sale | Listing ID X13828 | Royal LePage
Ilderton
· House
· Garden · Fireplace
Ilderton · House · Garden · Fireplace
Welcome to 662 Grand View Ave, a custom built home in Byron. Enjoy Boler Mountain just a few houses down from your front door and enjoy a quiet, wooded, park-like oasis in the backyard. The updated main floor features a family room with a gas fireplace, a formal dining area, and premium hardwood and cork flooring. The chef's kitchen boasts new cabinetry, a large island, and granite countertops. A standout feature is the massive main-floor primary retreat with a walk-in closet and ensuite with heated floors for easy one-floor living or an in-law suite. Upstairs offers 3 more bedrooms with a full bath and another ensuite. The finished lower level adds a huge 27x23 ft recreation room. Step outside to relax in the 3-season sunroom and enjoy the privacy that comes with your backyard oasis! With 4 beds, 5 baths, and main-floor laundry, this home has it all. Book your showing today) (id: 27)
$ 879,900
1399 Beckworth Avenue, London East D, ON, N5V 2K4 house for sale | Listing ID X13829 | Royal LePage
View photo
House · for sale
$ 649,000
New
1399 Beckworth Avenue, London East D, ON, N5V 2K4 house for sale | Listing ID X13829 | Royal LePage
Ilderton
· House
· Cellar
Ilderton · House · Cellar
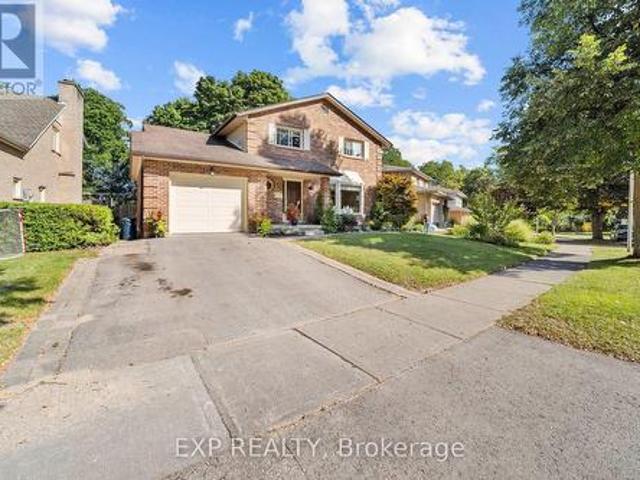
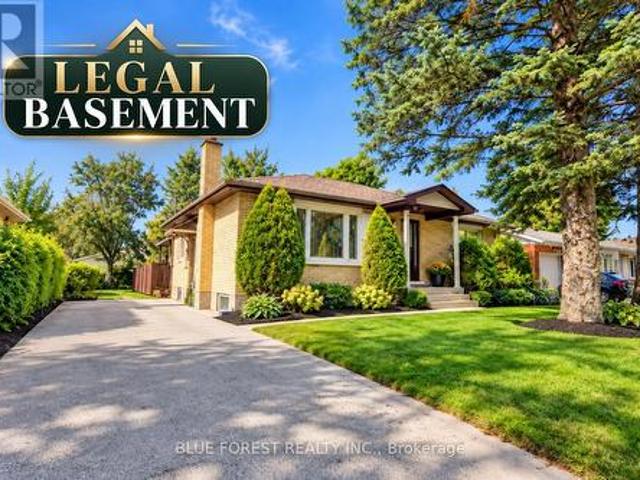
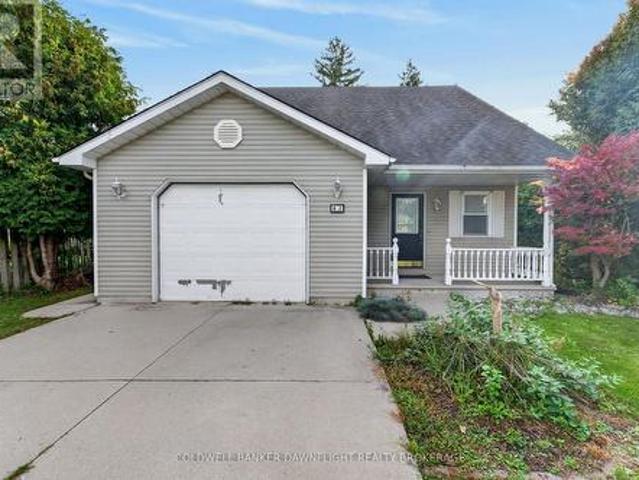
Welcome to 1399 Beckworth Ave, a LEGAL TWO UNIT property nestled on a serene, tree-lined street in a convenient London neighbourhood. All work was completed with City permits(2025), and the property has a rental licence in place, offering peace of mind for investors and owner-occupiers alike. The main level features a spacious 3-bedroom, 2-bathroom unit, while the lower level offers a 2-bedroom + den, 2-bathroom unit. With approximately 2,400 sq. Ft. of total finished living space, there is plenty of room for comfortable living and strong rental potential. Located close to schools, bus routes, grocery stores and everyday amenities. Currently rented at $2,200 + utilities for the upper unit and $1,400 + utilities for the basement. An excellent opportunity to add to your investment portfolio or live in one unit while generating income from the other. VACANT POSSESSION available with 60 days' notice. (Id: 27)
$ 649,000
1062 Apache Road, London East D, ON, N5V 2W3 house for sale | Listing ID X13828 | Royal LePage
View photo
House · for sale
$ 479,999
New
1062 Apache Road, London East D, ON, N5V 2W3 house for sale | Listing ID X13828 | Royal LePage
Ilderton
· House
· Garden · Office room
Ilderton · House · Garden · Office room
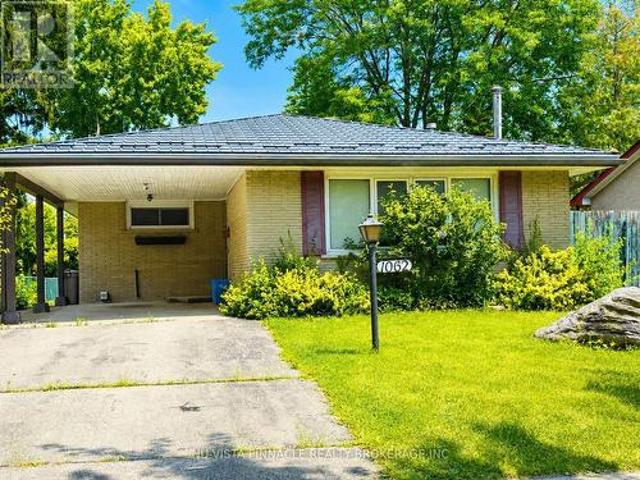
Priced to sell! Welcome to this charming, detached home in the desirable Huron Heights neighbourhood. Nestled on a quiet, mature, tree-lined street, this cozy property offers 3 bedrooms and a large office, making it ideal for families, first-time buyers, or investors. Conveniently located just steps away from Chippewa P. S. Close to Montcalm S. S. and Fanshawe College, with parks, public transit, and lots of shopping for shopping all close by. The spacious backyard provides plenty of room to relax, entertain, or garden. The backyard includes 2 storage sheds for added convenience. A standout feature of this home is the premium metal roof, offering exceptional durability and an expected lifespan of 50 years or more, providing long-term peace of mind. This is a fantastic opportunity to add your personal touch and make this wonderful home your own. Call now! Don't miss out. Book your private showing today! (Id: 27)
$ 479,999
3460 Silverleaf Chase, London South V, ON, N6P 0G8 house for sale | Listing ID X13828 | Royal LePage
View photo
House · for sale
$ 1,599,000
New
3460 Silverleaf Chase, London South V, ON, N6P 0G8 house for sale | Listing ID X13828 | Royal LePage
Ilderton
· House
· Patio · Garden · Fireplace · Swimming pool · Parking
Ilderton · House · Patio · Garden · Fireplace · Swimming pool · Parking
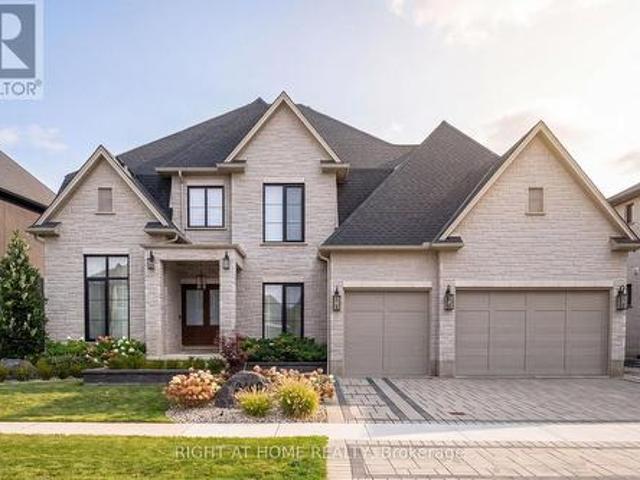
Welcome to 3460 Silverleaf Chase, a custom-built two-storey home situated on a 74' x 121' lot, offering approximately 5,015 sq. Ft. of finished living space, including 3,455 sq. Ft. above grade and 1,560 sq. Ft. in the finished lower level. This spacious home features 4 bedrooms, generous principal rooms and a 3-car garage that extends through to the backyard with a rear garage door, providing convenient access to the pool and outdoor living area. The backyard is designed for entertaining and features an in-ground pool and pool house complete with an outdoor kitchen and washroom. The pool house also includes a separate winter sitting room featuring a gas fireplace and oversized patio door overlooking the pool and backyard. With three finished levels, a functional layout, extensive outdoor living space and a unique pool house setup designed to be enjoyed beyond the summer months, this custom-built home offers an excellent combination of space, comfort and functionality. (Id: 27)
$ 1,599,000
70 Talavera Crescent, London East I, ON, N5V 1K8 house for sale | Listing ID X13828 | Royal LePage
View photo
House · for sale
$ 499,900
New
70 Talavera Crescent, London East I, ON, N5V 1K8 house for sale | Listing ID X13828 | Royal LePage
Ilderton
· House
· Patio · Garden · Office room · Gym
Ilderton · House · Patio · Garden · Office room · Gym
Welcome to 70 Talavera Crescent in Trafalgar Heights, an oversized 3-bedroom bungalow offering a spacious and versatile layout with plenty of room to make your own. With two separate living areas on the main floor, this home offers a rare amount of everyday living and entertaining space. The bright front living room welcomes you with a large picture window, warm-toned flooring and plenty of natural light. At the heart of the home is the updated U-shaped kitchen, featuring stainless steel appliances, an eat-in counter and a functional layout that opens into the dedicated dining area. Down the hall, you'll find three well-sized bedrooms and a full 4-piece bathroom. The impressive primary bedroom stands out with its generous size, additional sitting area, large closet with built-in storage and direct patio door access to the fully fenced backyard. Looking for even more space? The partially finished lower level offers plenty of potential for a future rec room, home gym, office or additiona
$ 499,900
45 Locust Crescent, London South X, ON, N6K 2K1 house for sale | Listing ID X13828 | Royal LePage
View photo
House · for sale
$ 599,000
New
45 Locust Crescent, London South X, ON, N6K 2K1 house for sale | Listing ID X13828 | Royal LePage
Ilderton
· House
· Parking · Cellar
Ilderton · House · Parking · Cellar
Welcome to this beautifully maintained and well updated raised bungalow, nestled in the sought-after Whiteoak neighborhood. As you step inside, you will be greeted by a spacious foyer with elegant tiled hardwood flooring that flows throughout main floor. The kitchen is a chef's dream, featuring granite countertop, modern cabinetry, a stylish backsplash, ceramic tiles, and energy-efficient appliances. The main level of the home includes three spacious, naturally-lit bedrooms, as well as a full bathroom. The finished basement has a separate entrance, with an oversized family room, an additional full bathroom, two bedrooms, laundary and another extra room for storage. This house has a long concrete driveway for six car parking and a single attached garage. This home offers easy access to the 401 Highway and is just minutes away from whiteoak mall, desi stores, and middle eastern stores. (Id: 27)
$ 599,000
77 601 Lions Park Drive, Strathroy Caradoc Mount Brydges, ON, N0L 1W0 townhouse for sale | Listing ID X13829 | Royal LePage
View photo
Townhouse · for sale
$ 500,000
New
77 601 Lions Park Drive, Strathroy Caradoc Mount Brydges, ON, N0L 1W0 townhouse for sale | Listing ID X13829 | Royal LePage
Ilderton
· Townhouse
· Patio · Parking
Ilderton · Townhouse · Patio · Parking
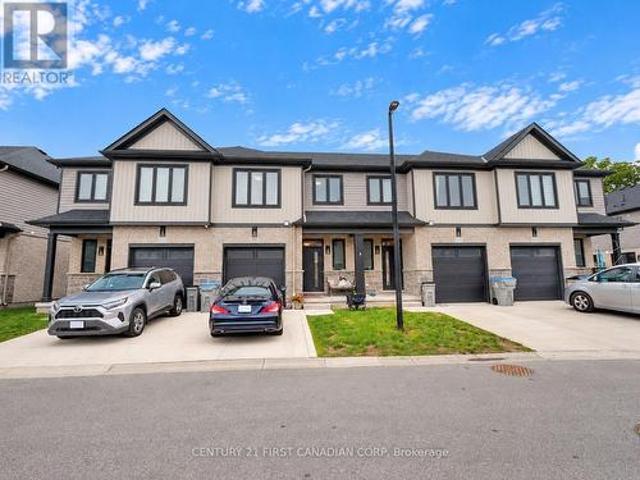
Beautiful, like-new freehold condo located in the desirable community of Mt. Brydges, offering convenient access to greenspace, the arena, community centre, and Highway 402. This fully finished two-storey home features three spacious bedrooms upstairs, including a generous primary suite with a walk-in closet and a beautifully finished ensuite bathroom. The bright, open-concept main floor showcases modern finishes throughout, including quartz countertops, a centre island, soft-close cabinetry, subway tile backsplash, hardwood flooring, and patio doors leading to a raised deck-perfect for BBQs and outdoor entertaining. Additional features include a single-car garage, private driveway, ample visitor parking, and a well-maintained interior that is truly move-in ready. (Id: 27)
$ 500,000
65 David Street, London South V, ON, N6P 1B4 house for sale | Listing ID X13829 | Royal LePage
View photo
House · for sale
$ 689,999
New
65 David Street, London South V, ON, N6P 1B4 house for sale | Listing ID X13829 | Royal LePage
Ilderton
· House
· Parking
Ilderton · House · Parking
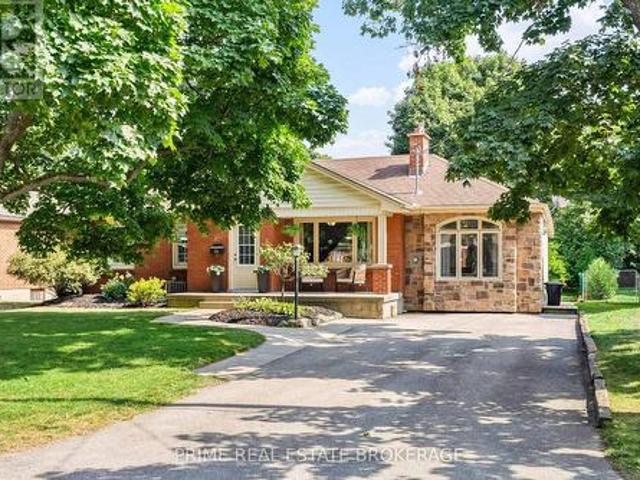
Welcome to 65 David Street a stunning all-brick bungalow, with stone accent, nestled on a deep, mature lot in the highly desirable community of Lambeth. Offering over 2,300 sqft of finished living space, this move-in-ready home seamlessly blends classic character with modern design. Step inside to find a main level designed for flexible living. Need quiet away from the main hub? The original garage has been thoughtfully converted into an expansive living room featuring a dedicated mudroom and a convenient side entrance. The oversized kitchen is built for connection, complete with counter seating where guests can gather while you cook. With three spacious main-floor bedrooms smartly positioned away from the primary living zones, night-shift workers and parents with napping kids can finally get some peaceful rest. Downstairs, the finished lower level adds nearly 900 sq. Ft. of extra space. It includes a fourth bedroom with a direct cheater ensuite-an ideal setup for teenagers, long-term
$ 689,999
911 Foxcreek Road, London North S, ON, N6G 0H1 house for sale | Listing ID X13822 | Royal LePage
View photo
House · for sale
$ 889,900
911 Foxcreek Road, London North S, ON, N6G 0H1 house for sale | Listing ID X13822 | Royal LePage
Ilderton
· House
· Garden · Fireplace
Ilderton · House · Garden · Fireplace
Welcome to an impressive 4+2 bed, 4-bath residence offering over 3,200 sq. Ft. of finished living space on a generous lot. Freshly painted and spacious, this home combines elegant everyday living with the flexibility today's families need. A welcoming foyer with double-door closet opens to a long, wide hallway and bright open-concept main level. Hardwood and tile flooring, large windows and abundant natural light create an inviting sense of space. The living room features a gas fireplace overlooking the backyard, while a dedicated formal dining area provides an ideal setting for family gatherings and entertaining. The expansive kitchen offers abundant cabinetry, generous storage and a convenient pantry, flowing into a bright breakfast area that could also serve as additional dining space. Main-floor laundry adds everyday convenience. Upstairs, four generously sized bedrooms offer excellent space and privacy. The primary retreat features abundant natural light, his-and-her walk-in close
$ 889,900
20 Turnberry Drive, Thames Centre Dorchester, ON, N0L 1G3 house for sale | Listing ID X13827 | Royal LePage
View photo
House · for sale
$ 799,900
New
20 Turnberry Drive, Thames Centre Dorchester, ON, N0L 1G3 house for sale | Listing ID X13827 | Royal LePage
Ilderton
· House
· Fireplace
Ilderton · House · Fireplace
Welcome to this spacious 4 bedroom, 2 bathroom home offering a thoughtful layout, abundant natural light and plenty of room for the whole family to live, work and entertain in a very desirable neighbourhood. The main level features a bright, inviting open-concept living, dining, and kitchen area, highlighted by large windows that fill the space with beautiful natural light. The seamless layout creates an ideal setting for everyday family life and entertaining. The upper level you will find two comfortable bedrooms, convenient laundry facilities, and a generously sized bathroom complete with a relaxing soaker tub. The lower level offer more living space with a spacious rec room featuring a natural gas fireplace, an additional bedroom and a 3 piece bathroom. Perfect for guests or teens. Continue to the next level where you'll find a utility room, additional bedroom potential and an additional area for you to create a space that suits your families needs. Outside, enjoy a fully fenced, la
$ 799,900
9 Ullswater Crescent, London North A, ON, N6G 4L4 house for sale | Listing ID X13825 | Royal LePage
View photo
House · for sale
$ 859,000
9 Ullswater Crescent, London North A, ON, N6G 4L4 house for sale | Listing ID X13825 | Royal LePage
Ilderton
· House
· Fireplace · Deck · Equipped kitchen
Ilderton · House · Fireplace · Deck · Equipped kitchen
In a secluded pocket of Masonville, nestled between Corley Drive North and Windermere Manor, is where you'll find Ullswater Crescent, A tight-knit community where neighbours are on a first name basis and newcomers are always welcomed. Nine Ullswater Crescent is an amazing move-in-ready home with a family friendly layout on a sloped lot surrounded by mature trees. Step inside and you'll immediately feel like you're in a new home. Summer 2024 renovations include new light oak engineered hardwood on both levels, new windows, smooth finish ceilings with 50+ LED pot-lights, new interior doors & hardware, new tile flooring and quartz counters in the kitchen and fresh paint throughout. The white kitchen with clean lines has twin stainless steel premium fridges, new stove (22) and new dishwasher (23). Oversized living room windows bathe the main floor in natural light. The family room at the back of the home has a freshly painted brick mantle wood fireplace and overlooks the huge rear deck and
$ 859,000
Lot #28 93 Dearing Drive, South Huron Stephen, ON, N0M 1T0 house for sale | Listing ID X13829 | Royal LePage
View photo
House · for sale
$ 739,900
New
Lot #28 93 Dearing Drive, South Huron Stephen, ON, N0M 1T0 house for sale | Listing ID X13829 | Royal LePage
Ilderton
· House
Ilderton · House
Unbelievable New Prices with the Government HST rebate for qualified Buyers for a limited time. Welcome to Melchers Developments Sol Haven. Discover'Ontarios West Coast! Grand Bend welcomes you with world class sunsets and sandy beaches; the finest in cultural & recreational living with a vibe thats second to none. Tons of amenities from golfing and boating, speedway racing, car shows, farmers markets, fine dining and long strolls on the beautiful beaches Lifestyle by design! The site is now permit ready roads and curbs installed; services ready to go! Simple & functional versatile space for family & friends. Award winning Melchers Developments; offering brand new one and two storey designs built to suit and personalized for your lifestyle. Our plans or yours finished with high end specifications and attention to detail. High quality high performance custom built new homes to suit! Personalized and crafted with attention to detail and high quality materials. Architectural design & deco
$ 739,900
Lot #26 89 Dearing Drive, South Huron Stephen, ON, N0M 1T0 house for sale | Listing ID X13829 | Royal LePage
View photo
House · for sale
$ 1,043,900
New
Lot #26 89 Dearing Drive, South Huron Stephen, ON, N0M 1T0 house for sale | Listing ID X13829 | Royal LePage
Ilderton
· House
Ilderton · House
Unbelievable New Prices with the Government HST rebate for qualified Buyers for a limited time. Welcome to Melchers Developments Sol Haven. Discover'Ontarios West Coast! Grand Bend welcomes you with world class sunsets and sandy beaches; the finest in cultural & recreational living with a vibe thats second to none. Tons of amenities from golfing and boating, speedway racing, car shows, farmers markets, fine dining and long strolls on the beautiful beaches Lifestyle by design! The site is now permit ready roads and curbs installed; services ready to go! Simple & functional versatile space for family & friends. Award winning Melchers Developments; offering brand new one and two storey designs built to suit and personalized for your lifestyle. Our plans or yours finished with high end specifications and attention to detail. High quality high performance custom built new homes to suit! Personalized and crafted with attention to detail and high quality materials. Architectural design & deco
$ 1,043,900
36 40 Summit Avenue, London North N, ON, N6H 4S3 townhouse for sale | Listing ID X13824 | Royal LePage
View photo
Townhouse · for sale
$ 529,888
36 40 Summit Avenue, London North N, ON, N6H 4S3 townhouse for sale | Listing ID X13824 | Royal LePage
Ilderton
· Townhouse
Ilderton · Townhouse
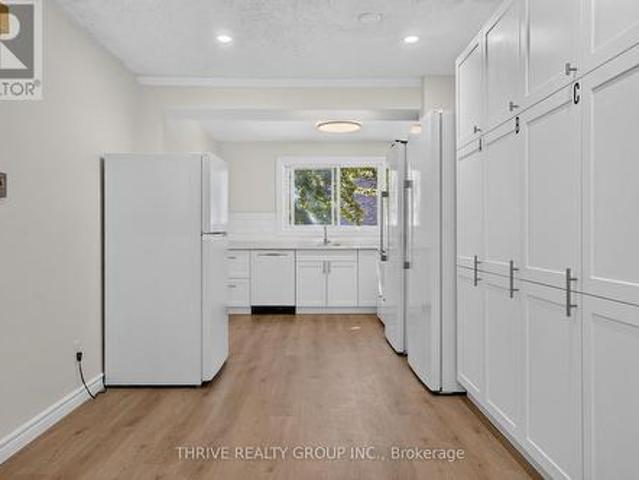
Built for income, not for chasing rent. This fully tenanted, furnished 5-bedroom condo townhouse offers a turnkey option for investors looking to add to their rental portfolio, or for parents planning ahead for a child attending Western. Offering approx. 1,496 sq ft across three levels, the layout was designed with shared living in mind. There are five bedrooms, 2.5 bathrooms and in unit laundry. The kitchen includes full size fridge and freezer units, an additional fridge, dishwasher and microwave. Full-size laundry is located on the lower level. Recent updates include luxury vinyl plank flooring throughout the main floor and hallways, new kitchen cabinetry including a large custom pantry unit, ceramic tile backsplash, LED pot lighting, and new stove, dishwasher and microwave in 2026. Bedroom laminate flooring was completed between 2022 and 2024, and kitchen and bathroom plumbing has been updated. Electric baseboard heating is individually controlled by thermostats in each room. The h
$ 529,888
82 William Street, South Huron Exeter, ON, N0M 1S2 house for sale | Listing ID X13827 | Royal LePage
View photo
House · for sale
$ 434,900
New
82 William Street, South Huron Exeter, ON, N0M 1S2 house for sale | Listing ID X13827 | Royal LePage
Ilderton
· House
· Patio · Garden · Gym · Deck · Cellar
Ilderton · House · Patio · Garden · Gym · Deck · Cellar
Welcome to 82 William Street, a spacious family home in the heart of Exeter offering a functional layout, generous living space, and a fully fenced backyard. The inviting front porch creates a welcoming first impression and provides a great spot to enjoy your morning coffee. Inside, the main floor features a comfortable living room with patio doors leading to the rear deck and yard. The eat-in kitchen offers plenty of workspace and a convenient peninsula, making it ideal for everyday meals and entertaining. A two piece bathroom adds convenience to the main level. Upstairs, you'll find three bedrooms, including a generous primary suite complete with a walk-in closet and private three piece ensuite. A four piece bathroom with storage and a dedicated laundry room complete the second level. The finished basement provides even more living space with a large recreation room perfect for family movie nights, a playroom, home gym, or additional entertaining space. Outside, the fully fenced yard
$ 434,900
Lot #29 95 Dearing Drive, South Huron Stephen, ON, N0M 1T0 house for sale | Listing ID X13829 | Royal LePage
View photo
House · for sale
$ 899,900
New
Lot #29 95 Dearing Drive, South Huron Stephen, ON, N0M 1T0 house for sale | Listing ID X13829 | Royal LePage
Ilderton
· House
Ilderton · House
Model home now complete! Unbelievable New Price with Government HST rebate for qualified Buyers for a limited time. Welcome to Melchers Developments Sol Haven. Discover'Ontarios West Coast! Grand Bend welcomes you with world class sunsets and sandy beaches; the finest in cultural & recreational living with a vibe thats second to none. Tons of amenities from golfing and boating, speedway racing, car shows, farmers markets, fine dining and long strolls on the beautiful beaches Lifestyle by design! The site is now permit ready roads and curbs installed; services ready to go! Reserve Today! Simple & functional versatile space for family & friends. This design offers a thoughtful layout with some flex space for guests too! Main floor primary suite with 2nd floor loft space retreat for family and guests. Award winning Melchers Developments; offering brand new one and two storey designs built to suit and personalized for your lifestyle. Our plans or yours finished with high end specifications
$ 899,900
61 Aberdeen Drive, Middlesex Centre Coldstream, ON, N0M 2A0 house for sale | Listing ID X13825 | Royal LePage
View photo
House · for sale
$ 1,149,900
61 Aberdeen Drive, Middlesex Centre Coldstream, ON, N0M 2A0 house for sale | Listing ID X13825 | Royal LePage
Ilderton
· House
· Fireplace · Parking · Cellar
Ilderton · House · Fireplace · Parking · Cellar
Custom-built bungalow in the sought-after Hawk's Ridge community, set on a private, mature-treed lot just under an acre. Lovingly maintained by the original owners, this well-cared-for property offers the perfect blend of quiet country living and practical space for retirees, hobbyists, tradespeople, and outdoor enthusiasts. The property features an oversized attached garage with convenient basement access, plus an impressive 26' x 24' all-brick insulated detached garage/workshop, ideal for woodworking, farming equipment, recreational vehicles, classic cars, or hobby projects. Offering approximately 1,700 sq. Ft. on the main level, the home showcases spacious principal rooms, hardwood flooring throughout most of the living areas, and a functional layout designed for comfortable everyday living. The welcoming foyer leads to a formal dining room and a bright family room with vaulted ceilings and a gas fireplace. The updated eat-in kitchen features quartz countertops and a sunny dining ar
$ 1,149,900
93 Mctaggart Court, London North C, ON, N5X 3L9 house for sale | Listing ID X13822 | Royal LePage
View photo
House · for sale
$ 779,900
93 Mctaggart Court, London North C, ON, N5X 3L9 house for sale | Listing ID X13822 | Royal LePage
Ilderton
· House
· Parking · Cellar
Ilderton · House · Parking · Cellar
Welcome to 93 McTaggert Court, a beautifully spacious bungalow set on a quiet, low-traffic court in North London's sought-after Stoney Creek neighborhood, backing directly onto the green space of Constitution Park. Step inside to a bright, open-concept living area that flows seamlessly into the dining room and kitchen, where an abundance of cabinetry and counter space make everyday living and entertaining effortless. Impressive ceiling heights carry throughout the main level and continue into the lower level, giving the entire home an airy, spacious feel. This true single-level layout offers a generous primary bedroom complete with a walk-in closet and full ensuite bathroom, along with a second bedroom and another full bathroom on the main floor. Main-floor laundry is tucked into a functional mudroom just off the double car garage, adding everyday convenience for busy households. Downstairs, the fully finished basement continues the same great ceiling height and delivers a huge family
$ 779,900
220 Walnut Street, Lucan Biddulph Lucan, ON, N0M 2J0 townhouse for sale | Listing ID X13822 | Royal LePage
View photo
Townhouse · for sale
$ 549,900
220 Walnut Street, Lucan Biddulph Lucan, ON, N0M 2J0 townhouse for sale | Listing ID X13822 | Royal LePage
Ilderton
· Townhouse
· Deck · Cellar
Ilderton · Townhouse · Deck · Cellar
Rarely Offered | Single-Owner | Low-Maintenance Condo Living! Enjoy the ease of one-floor living in this beautifully maintained condo, peacefully tucked at the back of the complex with beautiful woodland views. The bright, open-concept main floor seamlessly brings the kitchen, dining and living spaces together, with a private rear deck that's perfect for enjoying your morning coffee. The crisp white kitchen features modern cabinetry, ample storage and stainless steel appliances, complemented by hardwood and ceramic tile flooring throughout the main living areas. Convenient main floor laundry adds to the ease of everyday living. The spacious primary suite offers a private 3-piece ensuite and a peaceful retreat at the end of the day, while a second bedroom and 4-piece bath provide flexibility for guests. The fully finished basement adds valuable living space with a kitchenette, bedroom, 3-piece bath and abundant storage. Ideal for guests, hobbies or extended family. At $410/month, condo
$ 549,900
309 Cromwell Street, London East B, ON, N6A 1Z7 house for sale | Listing ID X13823 | Royal LePage
View photo
House · for sale
$ 1,249,000
309 Cromwell Street, London East B, ON, N6A 1Z7 house for sale | Listing ID X13823 | Royal LePage
Ilderton
· House
· Deck
Ilderton · House · Deck
Classic charm meets modern comfort in this beautifully presented Old North family home. Nestled on a picturesque street in a sought-after mature neighbourhood, this residence showcases inviting living spaces, stylish finishes, and timeless architectural character. From the welcoming curb appeal to the bright and functional interior, every space feels warm and thoughtfully designed. The living room is open and airy with high ceilings and lots of natural light. The modern eat-in kitchen has hard surface countertops, island with bar seating and lots of storage. The large family room is cozy and a great gathering space. The main floor primary bedroom suite feels like luxury abound with the great ensuite washroom boasting a soaker tub and a tiled shower as well as access to the back deck area. An additional bedroom and 4-piece bathroom complete the ground level. On the second level you will find a stunning space highlighted by a large living room with the stunning modern kitchen with island
$ 1,249,000
312 Beech Street, Lucan Biddulph Lucan, ON, N0M 2J0 house for sale | Listing ID X13822 | Royal LePage
View photo
House · for sale
$ 699,900
312 Beech Street, Lucan Biddulph Lucan, ON, N0M 2J0 house for sale | Listing ID X13822 | Royal LePage
Ilderton
· House
· Garden · Fireplace · Cellar
Ilderton · House · Garden · Fireplace · Cellar
Welcome to 312 Beech St in Lucan, a spacious family home offering four bedrooms and an incredible backyard designed for entertaining, recreation and making lasting family memories. The covered front porch welcomes you into a functional main floor featuring a convenient laundry room, large mudroom with side yard access and a 2 piece bathroom. The bright kitchen offers white cabinetry, a full appliance package and a convenient front pantry. The living and dining areas provide comfortable spaces for everyday living and entertaining, while the wood-burning fireplace adds warmth and character to the home. Upstairs, you'll find four large bedrooms, including a spacious primary suite complete with a four piece ensuite, large soaker tub and walk-in closet. A second four piece bathroom serves the additional bedrooms, providing plenty of room for a growing family or overnight guests. Head downstairs where the partially finished basement offers even more potential living space. A large unfinished
$ 699,900
2 1195 Riverside Drive, London North, ON, N6H 0K4 house for sale | Listing ID X13825 | Royal LePage
View photo
House · for sale
$ 799,000
2 1195 Riverside Drive, London North, ON, N6H 0K4 house for sale | Listing ID X13825 | Royal LePage
Ilderton
· House
· Garden · Fireplace · Cellar
Ilderton · House · Garden · Fireplace · Cellar
Welcome to this beautifully maintained detached home in a desirable vacant land condo community, offering the privacy of your own backyard with the convenience of low-maintenance common areas. The inviting exterior features a generous covered front porch and a welcoming separate foyer. Inside, the bright open-concept main floor creates an ideal space for everyday living and entertaining. The modern kitchen is equipped with stainless steel appliances, quartz counters, subway tile backsplash and a convenient breakfast bar. The spacious great room is highlighted by an electric fireplace, creating a warm and comfortable setting. Upstairs, the generous primary bedroom offers plenty of room for king-size furnishings, along with a walk-in closet and a stylish ensuite featuring a double vanity and walk-in shower. Two additional bedrooms, a 4-piece bathroom and a laundry room with sink complete the upper level. The professionally finished basement provides valuable additional living space with
$ 799,000
408 Old Riverside Drive, London North N, ON, N6H 4T3 house for sale | Listing ID X13822 | Royal LePage
View photo
House · for sale
$ 1,100,000
408 Old Riverside Drive, London North N, ON, N6H 4T3 house for sale | Listing ID X13822 | Royal LePage
Ilderton
· House
· Fireplace
Ilderton · House · Fireplace
Rarely does an opportunity like this come along. Nestled on a spectacular 1.3-acre riverfront lot, this fully renovated sprawling bungalow offers the perfect blend of luxury, flexibility, and natural beauty. Set on a park-like property measuring an impressive 100 feet wide by 580 feet deep, this is truly a private sanctuary within the city. Step inside to discover a bright and spacious 2,000 sq. Ft. open-concept floor plan highlighted by soaring cathedral ceilings and thoughtfully designed living spaces. The gourmet kitchen is a chef's dream, featuring a double-wide refrigerator, professional-grade double gas oven, abundant workspace, and seamless flow into the main living areas. The great room is the heart of the home, complete with a custom built-in wall unit and a striking gas fireplace that creates a warm and inviting atmosphere. With 3 bedrooms and 3 full bathrooms, comfort and convenience abound. A unique feature of this home is its versatile layout, allowing the main level to fu
$ 1,100,000
49 Mcleod Crescent, London North H, ON, N5X 1S7 house for sale | Listing ID X13823 | Royal LePage
View photo
House · for sale
$ 499,900
49 Mcleod Crescent, London North H, ON, N5X 1S7 house for sale | Listing ID X13823 | Royal LePage
Ilderton
· House
· Garden · Office room · Cellar
Ilderton · House · Garden · Office room · Cellar
Welcome to this Clean/Crisp 3 Bedroom, 1 Bath, All-Brick Bungalow in the Heart of the sought-after Northridge Community. Same owner since 1962 and within Top-Tier School districts (St Mark's & Northridge P. S.s, Mother Teresa & Lucas S. S.s)! The Main Floor also contains Kitchen, Dining & Living Rooms. Lower has Oversized Family Room, Office, Laundry, Utility/Storage Room & Cold Cellar. Private Drive can accommodate 3-4 vehicles! Huge Fully-Fenced Rear Yard with Mature Trees & storage Shed complete this amazing offering at this price point. This is a tremendous opportunity to turn a blank canvas, into the home of your dreams, in one of the top, mature communities in the North-End of London. Minutes from Masonville and all major amenities! (Id: 27)
$ 499,900
114 Longview Court, London South K, ON, N6K 4J1 house for sale | Listing ID X13824 | Royal LePage
View photo
House · for sale
$ 1,075,000
114 Longview Court, London South K, ON, N6K 4J1 house for sale | Listing ID X13824 | Royal LePage
Ilderton
· House
· Garden · Swimming pool · Gym · Cellar
Ilderton · House · Garden · Swimming pool · Gym · Cellar
Tucked onto a mature, tree-lined court in one of Byron's most sought-after pockets, this beautifully finished two-storey home delivers the space, comfort, and outdoor lifestyle families dream about. Inside, you'll find over 2,657 sq ft above grade plus an additional 1,533 sq ft of finished living space in the walk-out lower level. More than 4,100 square feet of total living space to spread out and grow into. Four bedrooms and 3.5 bathrooms offer room for everyone, while the walk-out basement adds flexible space for a home gym, media room, or teen retreat. But the real showstopper is the backyard. Your own private resort. Take a dip in the saltwater pool, unwind in the built-in hot tub combo, and retreat to the covered lounge area to stay dry and relax, rain or shine. It's the perfect setting for summer entertaining or quiet evenings at home. Homes on a court like this, in a neighbourhood like Byron, don't come along often. (Id: 27)
$ 1,075,000
72 Allister Drive, Middlesex Centre Kilworth, ON, N0L 1R0 house for sale | Listing ID X13823 | Royal LePage
View photo
House · for sale
$ 815,000
72 Allister Drive, Middlesex Centre Kilworth, ON, N0L 1R0 house for sale | Listing ID X13823 | Royal LePage
Ilderton
· House
· Parking
Ilderton · House · Parking
Price is including new hst rebate for agreements signed between now to march 31st 2027 for principal residence homes. The model is available immediately. Move in ready. The 2,011 sq ft Indigo Model by award-winning Magnus Homes is a well-designed 4-bedroom, 2-storey home on a 40' lot in desirable Kilworth Heights III. Bright open-concept main floor with large windows, island kitchen, and great flow for family living and entertaining. Upper level offers four spacious bedrooms, including a bright and large primary suite. Quality finishes include 9' ceilings, engineered hardwood, quartz countertops throughout, and fully tiled baths. Exterior finishes selected from builder samples (brick/stone/siding). Fully sodded lot, concrete or paverstone driveway, and attached 2-car garage included. All finishes in this model are BUILDER STANDARD (excluding lighting and staging), come see our standard in person! Family-friendly neighbourhood with country feel, close to trails, Komoka Ponds, river, and
$ 815,000
458 Boler Road, London South K, ON, N6K 2K7 house for sale | Listing ID X13824 | Royal LePage
View photo
House · for sale
$ 1,099,000
458 Boler Road, London South K, ON, N6K 2K7 house for sale | Listing ID X13824 | Royal LePage
Ilderton
· House
· Office room · Fireplace · Parking · Deck
Ilderton · House · Office room · Fireplace · Parking · Deck
A rare opportunity in the heart of Byron offering an incredible combination of home, land and workspace. Set on an impressive 75' x 264' lot, this extensively renovated property features an approx. 23' x 50' heated and insulated detached garage with epoxy flooring and stainless-steel cabinetry, PLUS a separate approx. 25' x 48' heated and insulated workshop-an exceptional setup for car enthusiasts, tradespeople, hobbyists or anyone needing serious storage and workspace. Extensive driveway parking adds even more flexibility. Inside, the home offers over 3,500 sq. Ft. of finished living space with 4+2 bedrooms and 4 bathrooms. The updated main floor features a bright living room, private office, formal dining area and a beautifully finished kitchen with granite countertops, shaker cabinetry, oversized centre island and generous pantry storage. A custom fireplace feature wall and French doors connect the family space to a large covered composite deck overlooking the expansive landscaped y
$ 1,099,000
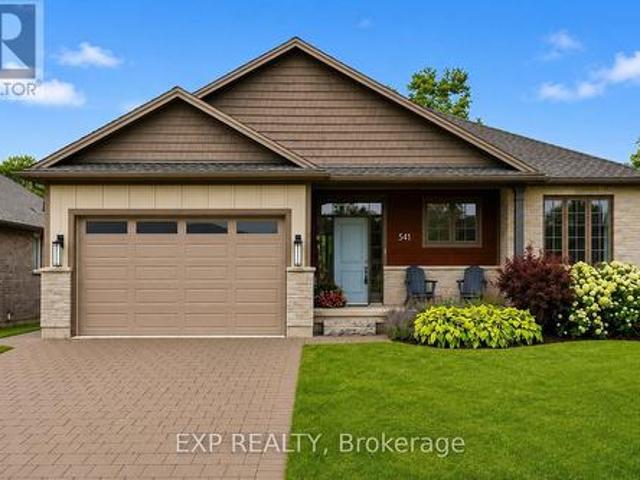
541 Bennett Crescent, Strathroy Caradoc Mount Brydges, ON, N0L 1W0 house for sale | Listing ID X13829 | Royal LePage
View photo
House · for sale
$ 864,900
New
541 Bennett Crescent, Strathroy Caradoc Mount Brydges, ON, N0L 1W0 house for sale | Listing ID X13829 | Royal LePage
Ilderton
· House
· Access for people with disabilities · Fireplace · Cellar
Ilderton · House · Access for people with disabilities · Fireplace · Cellar
Welcome to a beautifully FULLY finished 3 + 2 Bedroom and 3 FULL bathroom bungalow tucked into the heart of Mount Brydges. Built in 2019 on a large private lot with no rear neighbours, the main level opens up with a kitchen, dining, and great room layout designed for gathering, anchored by a butler's kitchen with a main floor freezer, hidden storage, and tucked away gadgets that keep everything tidy. A spacious front entry welcomes guests in and doubles as the spot for every first day of school photo. The primary bedroom and two additional bedrooms share a bright main bathroom with a walk-in shower, while accessibility features including a roll-in shower, wheelchair access, and an open floor plan add everyday ease throughout. Downstairs, the fully professionally designed finished basement is where the family lives its best life: a cozy den with a shiplap and white oak fireplace feature and wet bar for movie nights, two additional bedrooms for guests, and clever hidden storage, includin
$ 864,900

Get email alerts

Don't miss out: be the first to know about new properties

The alert was correctly created

On subscribing you accept the conditions of use and the privacy policy
Alert
Receive new ads in your inbox
Save this search
Receive alerts for new listings

We'll send you an email when we have new properties for: "Houses for sale in Ilderton"

The alert was correctly created

Get email alerts and be the first to see new listings
Required field
On subscribing I accept the terms of the privacy policy
Perfect! You'll soon start receiving new listings via email
Alert
Receive an email when we have new ads for Houses for sale in Ilderton
Save this search
Filters

Bedrooms

Area (sq.ft)

sq.ft
sq.ft

Price

$
$

Filter by property type

Bathrooms

Clear all filters
Receive notifications when new entries are published.