9,493 apartments to rent in Inch Park

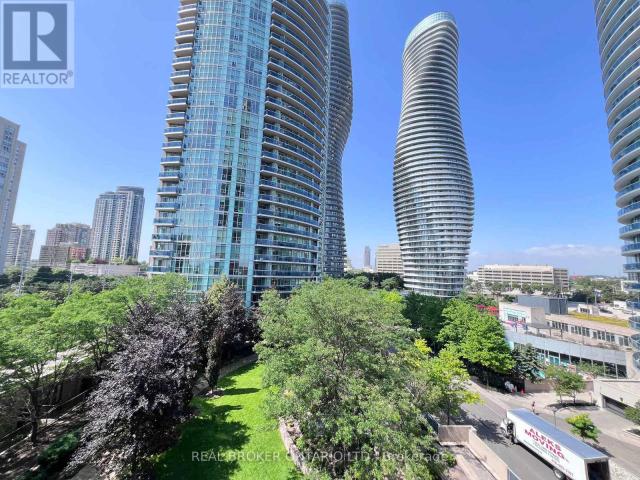
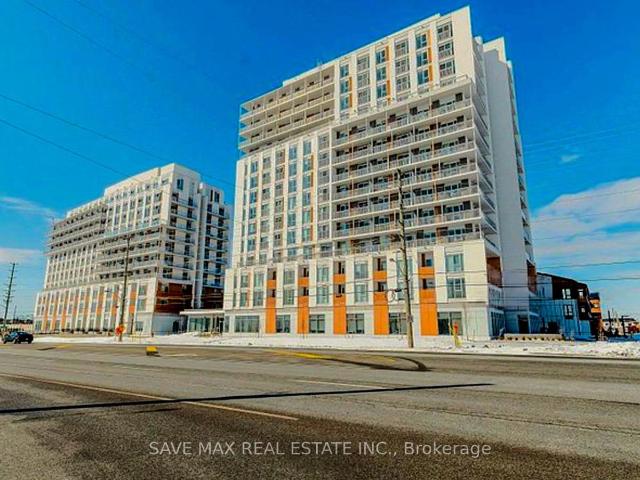
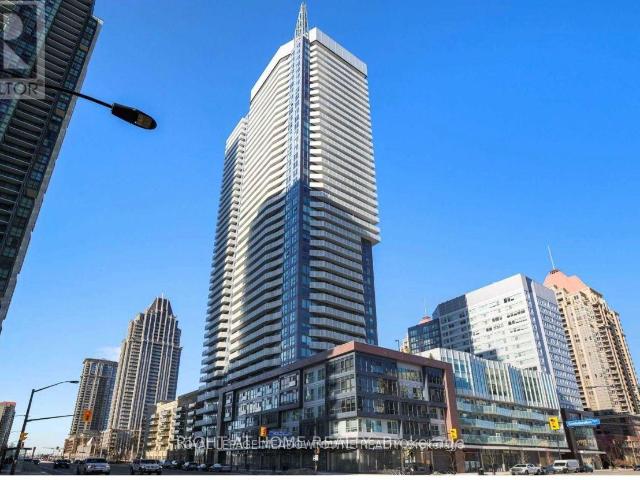
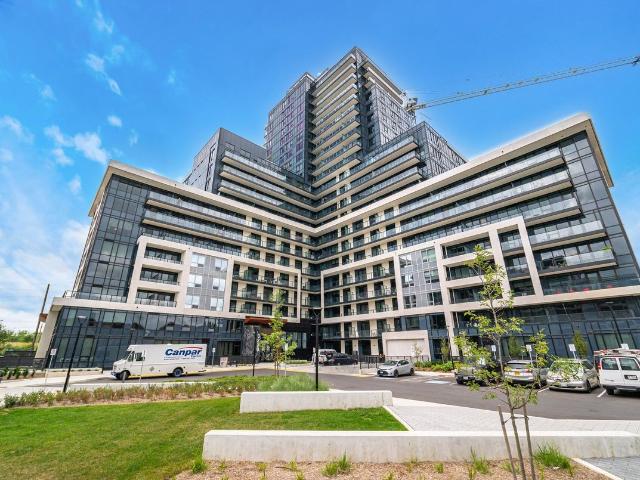
apartment at 509 350 WEBB DRIVE N, Mississauga, Ontario, L5B3W4
View photo
Apartment · for rent
$ 1,550
apartment at 509 350 WEBB DRIVE N, Mississauga, Ontario, L5B3W4
Inch Park
· 108 sq.ft · 1 Bedroom · Apartment
Inch Park · 108 sq.ft · 1 Bedroom · Apartment
Shared Unit * (Primary Bedrooms In Total, 2nd BedRoom w/3Pc Washroom For Rent). Shared living room and den and kitchen, Steps Away From Transit Stop, Square One Shopping Centre, Shoppers Drug Mart, T&T Supermarket, Restaurants And Business Establishments. Close to University and Colleges. Rent covers heat, water and Airconditioning, Hydro and Internet to be Shared with Roommate. Absolutely No Pets And No Smoking. Primary Bedroom For Lease Only! His and Her double closet. Large bedroom almost 13 feet by 10 feet. Newer flooring and fcurtains. Unit is freshly painted. (id:18653)
$ 1,550
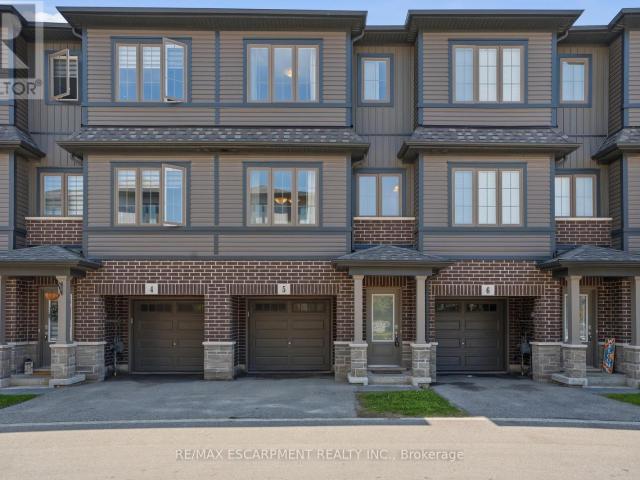
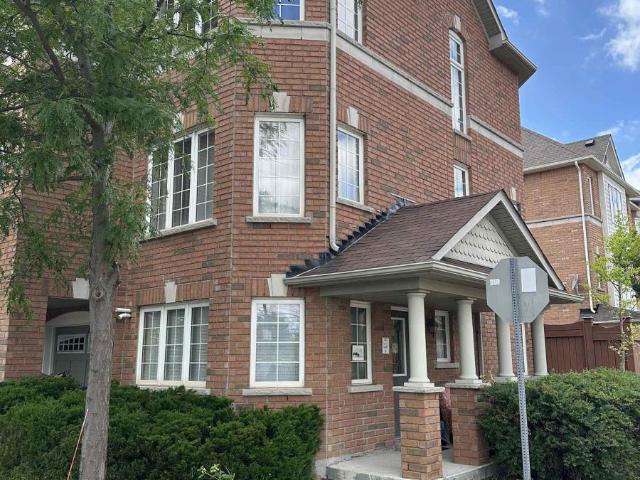
apartment at 5 124 COMPASS TRAIL, Cambridge, Ontario, N3E0E3
View photo
Apartment · for rent
$ 2,700
Updated
apartment at 5 124 COMPASS TRAIL, Cambridge, Ontario, N3E0E3
Inch Park
· 172 sq.ft · 1 Bedroom · Apartment
· Office room
Inch Park · 172 sq.ft · 1 Bedroom · Apartment · Office room
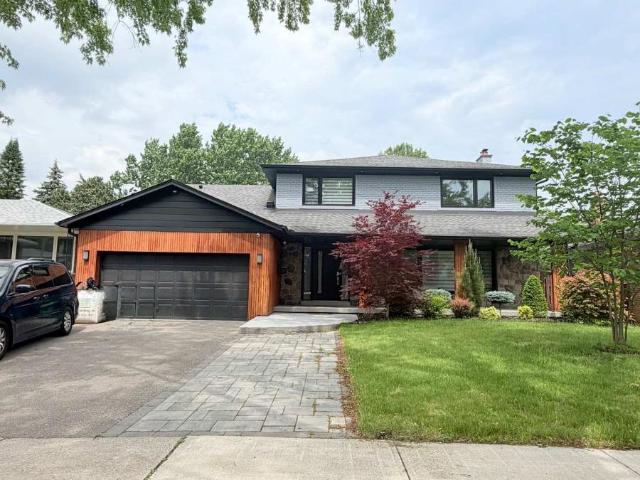
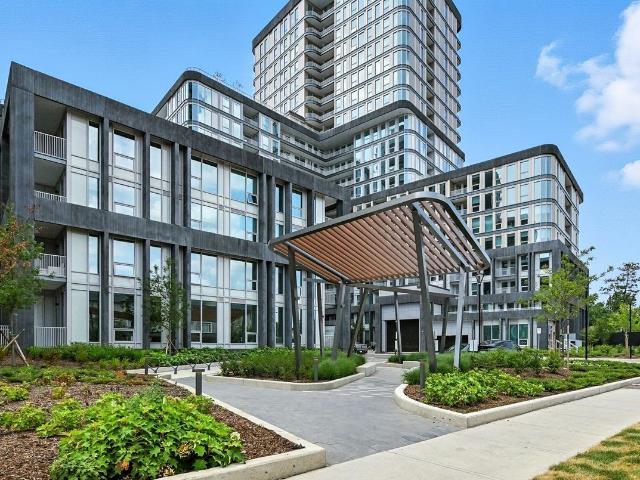
Beautifully maintained and move-in ready townhouse located in Cambridge’s highly sought-after River Mill community! Freshly painted throughout, this bright and spacious home offers 3 bedrooms, 2.5 bathrooms, and a versatile den that can be perfect for a home office, study space, or additional living area. Featuring a functional open-concept layout, the stylish kitchen boasts a large island, ample cabinetry, and overlooks the dining and living areas, making it ideal for entertaining and everyday living. The spacious primary bedroom includes a private ensuite, while the additional bedrooms provide comfort and flexibility for families or guests. Large windows throughout bring in plenty of natural light. Conveniently located close to parks, walking trails, schools, shopping, restaurants, public transit, and all major amenities. Quick access to Hwy 401 and Hwy 8 allows for easy commuting to Kitchener, Waterloo, Guelph, and the GTA. Situated in a family-friendly neighbourhood surrounded by g
$ 2,700
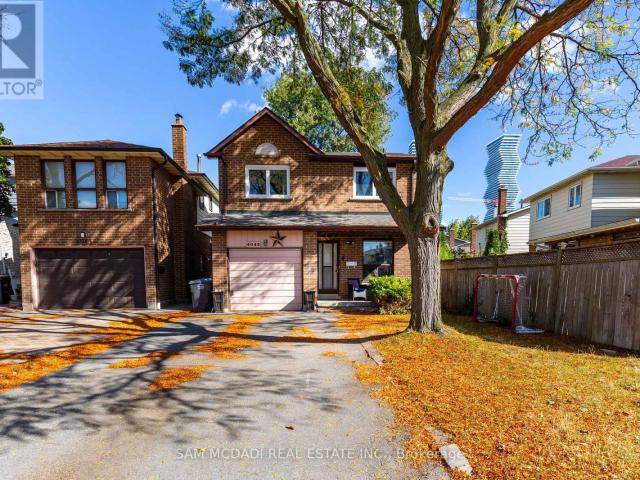
apartment at LOWER – 4043 PAVILLION COURT
View photo
Apartment · for rent
$ 1,799
Updated
apartment at LOWER – 4043 PAVILLION COURT
Inch Park
· 118 sq.ft · 1 Bedroom · Apartment
· Parking · Cellar
Inch Park · 118 sq.ft · 1 Bedroom · Apartment · Parking · Cellar
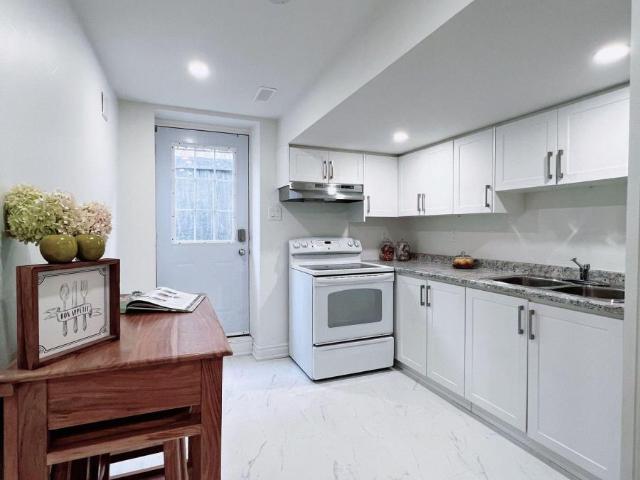
Welcome To This Bright & Impeccable, Brand new-Legal Basement App Located On A Serene Cul-de-Sac Just A Stone’s Throw Away From Square 1. This Stunning Residence Boasts Ample Space, Including A Modern Open Concept Kitchen, Bath, 1 Generous Size Bedroom, 1 Bathroom, Ensuite Laundry, And 2 Parking Spots. Its Prime Location Offers Proximity To Various Amenities Such As The Mall, Square One, Sheridan College, GO Transit, Schools, Highways, and much more. (id:18653)
$ 1,799
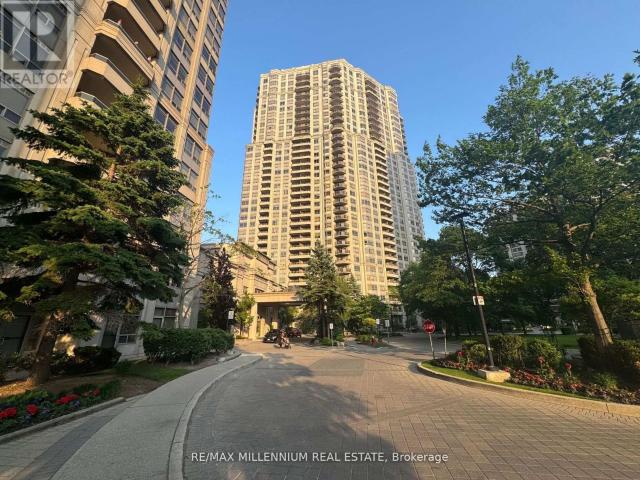
apartment at 423 25 KINGSBRIDGE GARDEN CIRCLE, Mississauga, Ontario, L5R4B1
View photo
Apartment · for rent
$ 2,900
apartment at 423 25 KINGSBRIDGE GARDEN CIRCLE, Mississauga, Ontario, L5R4B1
Inch Park
· 205 sq.ft · 1 Bedroom · Apartment
· Patio · Garden · Balcony · Gym · Swimming pool · Security
Inch Park · 205 sq.ft · 1 Bedroom · Apartment · Patio · Garden · Balcony · Gym · Swimming pool · Security
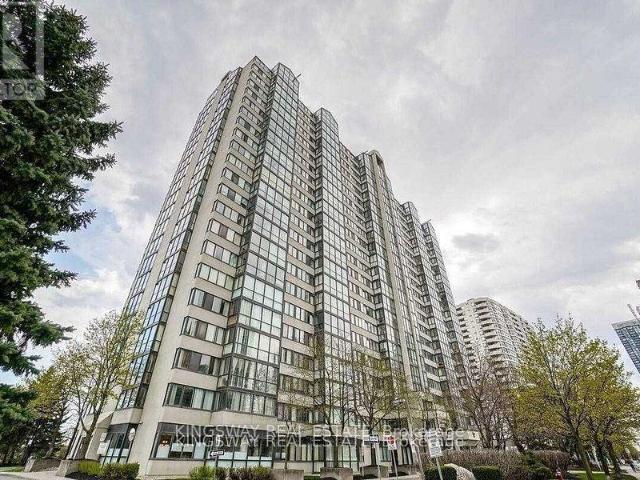
Welcome to Skymark West by Tridel – one of Mississauga’s most prestigious and luxurious condo residences. Experience upscale living in a building that feels more like a 5-star hotel, featuring a stylish lobby lounge and 24-hour concierge service for your comfort and security. This exceptional community offers over 30,000 sq ft of world-class amenities designed to elevate your lifestyle – enjoy year-round access to an indoor pool, tennis and squash courts, a relaxing spa, billiards room, bowling alley, fully equipped gym, serene library, guest suites, BBQ area, and a spacious outdoor patio perfect for entertaining. Step inside this beautifully maintained 2-bedroom, 2-bathroom condo that’s move-in ready and full of charm. The inviting eat-in kitchen features stainless steel appliances, ceramic floors, and a handy breakfast bar – perfect for casual meals or morning coffee. The open-concept living area boasts elegant laminate flooring and walks out to a private balcony with breathtaking vi
$ 2,900
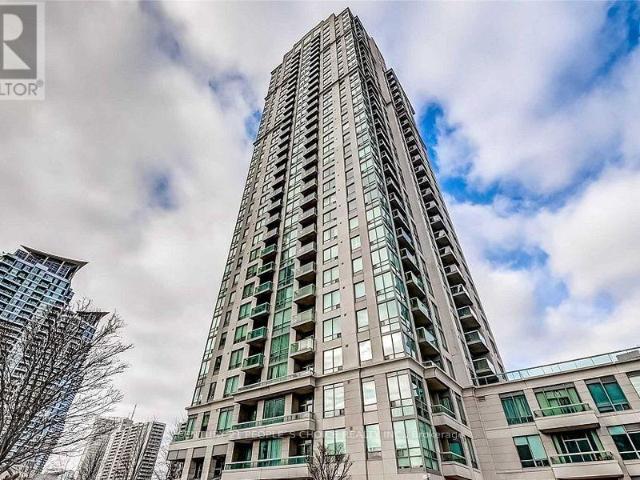
apartment at 2309 – 3504 HURONTARIO STREET
View photo
Apartment · for rent
$ 2,200
Updated
apartment at 2309 – 3504 HURONTARIO STREET
Inch Park
· 43 sq.ft · 1 Bedroom · Apartment
· Balcony · Sauna · Swimming pool · Gym · Parking
Inch Park · 43 sq.ft · 1 Bedroom · Apartment · Balcony · Sauna · Swimming pool · Gym · Parking
Rent Includes All Utilities. Spacious, Modern Condo Unit In A Desirable Prime Location Of Mississauga! Minutes Away From Square One Shopping Mall, Cooksville Go Station, 403, Qew, Schools, Parks, Much More. Great Size, 9 Ft Ceiling. Granite Countertop, Backsplash, Breakfast Bar, Walkout Balcony With Great Views. Fully Equipped Gym, Sauna, Pool, Hot Tub, Library, Party Room, Media Room. Go Transit At Door, Easy Highway Access. One Parking & One Locker Included (id:18653)
$ 2,200
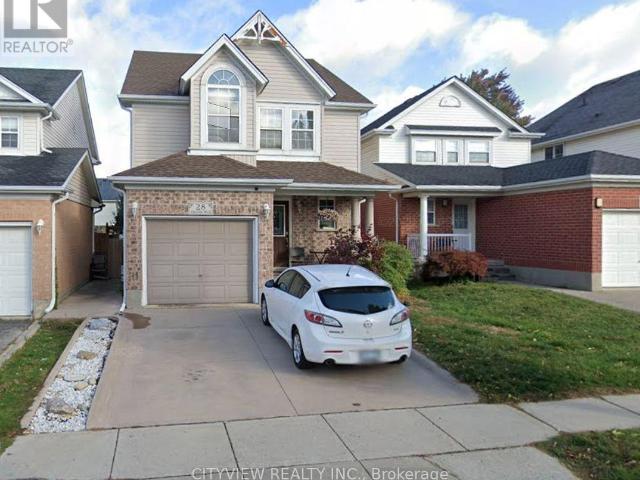
apartment at BASEMENT 28 AMANDA WALK, Cambridge, Ontario, N3C4K8
View photo
Apartment · for rent
$ 1,600
Updated
apartment at BASEMENT 28 AMANDA WALK, Cambridge, Ontario, N3C4K8
Inch Park
· 97 sq.ft · 1 Bedroom · Apartment
· Parking · Cellar
Inch Park · 97 sq.ft · 1 Bedroom · Apartment · Parking · Cellar
(Basement Unit) Welcome to this newly renovated basement unit in a quiet, family-friendly neighborhood. This bright and modern space isperfect for newcomers, students, or working professionals looking for comfort and convenience. 1 Bedroom 1 Full Bathroom Private Laundry 1Parking Spot Included Open-Concept Kitchen & Living Area Fresh Modern Finishes Close to Transit, Schools, and AmenitiesMove-in ready and amust-see! Enjoy peaceful living with everything you need included. (id:18653)
$ 1,600
apartment at 707 – 90 ABSOLUTE AVENUE
View photo
Apartment · for rent
$ 2,400
apartment at 707 – 90 ABSOLUTE AVENUE
Inch Park
· 172 sq.ft · 1 Bedroom · Apartment
· Office room · Balcony · Air conditioning · Parking
Inch Park · 172 sq.ft · 1 Bedroom · Apartment · Office room · Balcony · Air conditioning · Parking
Welcome to The Absolute Condos! This bright and exceptionally spacious 1-bedroom plus den, 1-bathroom condo offers over 600 square feet of highly functional, open-concept living space in the absolute heart of Mississauga City Centre. Perfect for urban professionals or couples, this immaculate unit features a versatile layout where the separate, dedicated den serves as an ideal home office, private dining area, or cozy nursery. Expansive windows flood the home with natural light, flowing seamlessly to a private balcony, while the modern kitchen comes complete with ample cabinet storage and a breakfast bar perfect for casual dining. This listing offers the ultimate turnkey package and incredible all-inclusive living, as your monthly rent completely covers water, hydro, heat, central air conditioning (CAC), along with one underground parking space and one locker. Say goodbye to unexpected monthly utility bills! Beyond the unit, residents enjoy exclusive access to the spectacular 30,000 sq
$ 2,400
apartment at 3477 RIVERSPRAY CRESCENT
View photo
Apartment · for rent
$ 2,400
Updated
apartment at 3477 RIVERSPRAY CRESCENT
Inch Park
· 172 sq.ft · 3 Bedrooms · Apartment
· Garden · Cellar
Inch Park · 172 sq.ft · 3 Bedrooms · Apartment · Garden · Cellar
Furnished, newly renovated and exceptionally bright 3-bedroom basement apartment available for rent in a quiet family-friendly neighbourhood. Features a separate private entrance, bedrooms with large windows and generous closets, a modern eat-in kitchen with island, and an open-concept living area. Private ensuite laundry included occupied by adultsonly, offering a peaceful and quiet living environment. Internet is included in the rent. Tenant is responsible for 25% of gas, hydro, and water costs. No pets and no smoking permitted. No access to backyard. Move-in ready and ideal for tenants seeking a comfortable, well-maintained home. (id:18653)
$ 2,400
apartment at 1610 – 225 WEBB DRIVE
View photo
Apartment · for rent
$ 3,000
Updated
apartment at 1610 – 225 WEBB DRIVE
Inch Park
· 205 sq.ft · 2 Bedrooms · Apartment
· Balcony
Inch Park · 205 sq.ft · 2 Bedrooms · Apartment · Balcony
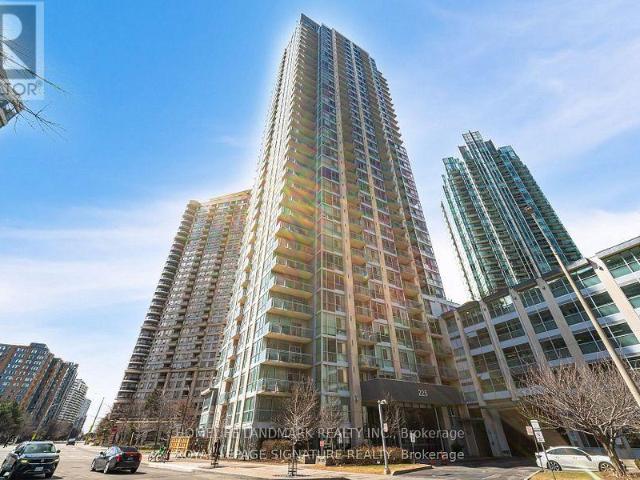
Enjoy this 2+1 Bdrms And 2 Full Bathrms Corner Unit In The Heart Of Downtown Mississauga For Lifestyle And Transportation. A Classic Flowing And Split Bdrm Floor Plan.* Fully Furnishted * Soaring 9 Foot Ceilings. Walk To Square One, Celebration Square, Sheridan College And All Amenities! Breathtaking And Unobstructed South West View Of The City And Lake Ontario. Wrap Around Floor To Ceiling Windows And Full Of Natural Light. Granite Counters, Kitchen Island And Extended Cabinets. Generously Sized Bdrms. Huge Sunny 5’X19′ Balcony. Location, Location Locaion! Steps To Town Hall, Ymca, Central Library, Bus Hub, Highway, And More. A Short Drive To U Of T Mississauga Campus. Hwy 403 And Qew Easily Accessed. (id:18653)
$ 3,000
apartment at 957 SONOMA COURT
View photo
Apartment · for rent
$ 1,800
Updated
apartment at 957 SONOMA COURT
Inch Park
· 86 sq.ft · 1 Bedroom · Apartment
· Air conditioning · Parking
Inch Park · 86 sq.ft · 1 Bedroom · Apartment · Air conditioning · Parking
Newly renovated, never lived in 1+1 bedroom apartment with separate entrance. The Den is big enough can be used as second bedroom or office/study room. One driveway parking is included. Utilities: AC, Heat, Water and Hydro extra at $100/month. Laundry is shared with main floor owner. Existing furniture can be included. Strategically located near Square One, Heartland Town Centre, Costco, Hwy 401 and 403. Ideal for young professional, young couple or students are welcomed. (id:18653)
$ 1,800
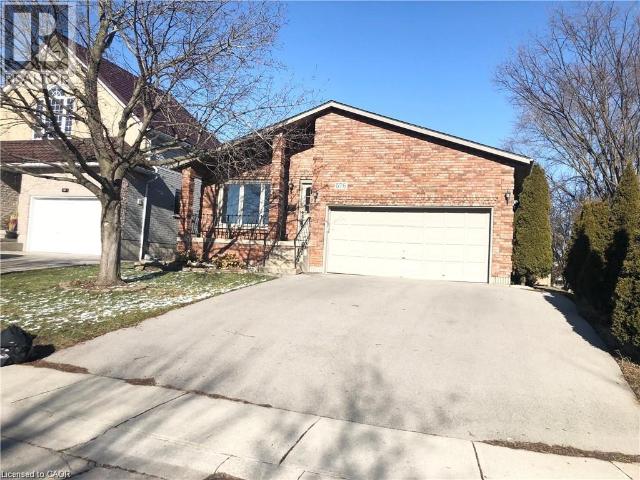
apartment at 576 TEMPLEMEAD Drive Unit# 1, Hamilton, Ontario, L8W2T9
View photo
Apartment · for rent
$ 2,480
Updated
apartment at 576 TEMPLEMEAD Drive Unit# 1, Hamilton, Ontario, L8W2T9
Inch Park
· 344 sq.ft · 1 Bedroom · Apartment
Inch Park · 344 sq.ft · 1 Bedroom · Apartment
Legal duplex, bright and spacious rental unit in highly convenient East Mountain Templemead neighborhood, all amenities are within walking distance. This large unit offers two level of living space, large 3 bedrooms and bathroom on second level, separate living room and dinning room, large kitchen, clean and newly painted. Available for September 1, call for your viewing today. (id:18653)
$ 2,480
apartment at 1A – 29 OCTOBER PLACE
View photo
Apartment · for rent
$ 800
Updated
apartment at 1A – 29 OCTOBER PLACE
Inch Park
· 43 sq.ft · 1 Bedroom · Apartment
· Patio
Inch Park · 43 sq.ft · 1 Bedroom · Apartment · Patio
Co-Live Opportunity! This lease is for one private bedroom with shared access to the home’s common living spaces, offering an ideal arrangement for professionals or students. Tenants enjoy shared in common use of the 3-piece bathroom, 2-piece powder room, kitchen, family room, dining area, and outdoor patio. All utilities and internet are included in the lease price, providing exceptional convenience and value. Enjoy comfortable, hassle-free living in a welcoming shared home. (id:18653)
$ 800
apartment at 1202 – 10 ALL NATIONS DRIVE
View photo
Apartment · for rent
$ 2,000
Updated
apartment at 1202 – 10 ALL NATIONS DRIVE
Inch Park
· 129 sq.ft · 1 Bedroom · Apartment
· Patio · Balcony
Inch Park · 129 sq.ft · 1 Bedroom · Apartment · Patio · Balcony
Brand New, Never-Lived-In 1 Bedroom, 1 Bathroom Condo Available for Lease in the Highly Desirable Mount Pleasant Village Community! This bright and thoughtfully designed suite features an open-concept layout with 9-ft ceilings, modern finishes, laminate flooring throughout, floor-to-ceiling windows, and a private balcony offering plenty of natural light. The contemporary kitchen is equipped with stainless steel appliances, quartz countertops, and ample cabinet space, while the spacious bedroom and in-suite laundry provide everyday comfort and convenience. Enjoy premium building amenities including a state-of-the-art fitness centre, business lounge, co-working space, kids & activity lounge, party room, games room, and an outdoor patio with BBQ area. Ideally located just minutes from Mount Pleasant GO Station, major highways, schools, parks, shopping, restaurants, and everyday essentials. Perfect for professionals or couples seeking a modern lifestyle in a vibrant, transit-friendly commu
$ 2,000
apartment at 1036 CAVEN STREET, Mississauga, Ontario, L5G4J4
View photo
Apartment · for rent
$ 1,500
Updated
apartment at 1036 CAVEN STREET, Mississauga, Ontario, L5G4J4
Inch Park
· 43 sq.ft · 1 Bedroom · Apartment
· Cellar
Inch Park · 43 sq.ft · 1 Bedroom · Apartment · Cellar
Welcome to this beautifully maintained 1-bedroom, 1-bathroom suite with a partially finished basement, nestled in the highly sought-after Lakeview community of Mississauga. Enjoy an unbeatable location within walking distance to top-rated schools, parks, golf courses, GO Transit, and everyday amenities, with quick access to major highways for an easy commute. Whether you’re a professional, couple, or small family, this home offers the perfect blend of comfort, convenience, and lifestyle.*Please note that there is no laundry on the premises, a block away there is laundry mat* (id:18653)
$ 1,500
apartment at 5 3589 KARIYA DRIVE, Mississauga, Ontario, L5B3J2
View photo
Apartment · for rent
$ 4,250
Updated
apartment at 5 3589 KARIYA DRIVE, Mississauga, Ontario, L5B3J2
Inch Park
· 301 sq.ft · 1 Bedroom · Apartment
· Terrace · Fireplace · Parking
Inch Park · 301 sq.ft · 1 Bedroom · Apartment · Terrace · Fireplace · Parking
Rarely Available 2+1 Bdrm, 4 Wshrms Upgraded Executive Townhome In The Heart Of Mississauga. Spacious 2 Story Design W/Walkout To A Gorgeous Terrace Backing Onto Green Spac & Tennis Court.Cozy Fireplace,Crown Molding In The Living Room. Beautifully Appointed New Kitchen W/ A Sun-Filled Breakfast. Large Bdrms With Its Own Ensuites. Bonus Bed/Rec Room Lower Level + A Walkout To Private 2 Car Underground Parking. Fabulous Location,Steps To Square One (id:18653)
$ 4,250
apartment at 308 4065 CONFEDERATION PARKWAY, Mississauga, Ontario, L5R3V1
View photo
Apartment · for rent
$ 2,200
apartment at 308 4065 CONFEDERATION PARKWAY, Mississauga, Ontario, L5R3V1
Inch Park
· 269 sq.ft · 1 Bedroom · Apartment
· Balcony
Inch Park · 269 sq.ft · 1 Bedroom · Apartment · Balcony
Welcome to this 1 bedroom 1-bathroom beautiful condo in the heart of Mississauga! This unit boasts 9′ ceilings, large windows allowing in natural light. Modern kitchen features stainless steel appliances and a centre island. Enjoy the view from the south facing balcony. The Wesley tower has superb amenities. Walking distance to schools, parks, shopping and Square One Mall. Close to 403/QEW. All Inclusive (id:18653)
$ 2,200
apartment for rent in 2570 Argyle Rd,Mississauga, L5B 1V2
View photo
Apartment · for rent
$ 2,349
apartment for rent in 2570 Argyle Rd,Mississauga, L5B 1V2
Inch Park
· 183 sq.ft · 2 Bedrooms · Apartment
· Balcony
Inch Park · 183 sq.ft · 2 Bedrooms · Apartment · Balcony
Large newly renovated one and two bedroom unit in central Mississauga. Balcony, hardwood and ceramic floors, new appliances, new windows, new kitchen and bathroom. Very bright and clean
$ 2,349
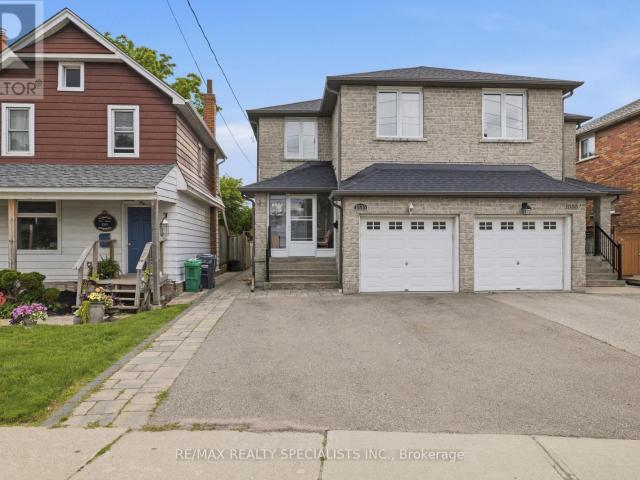
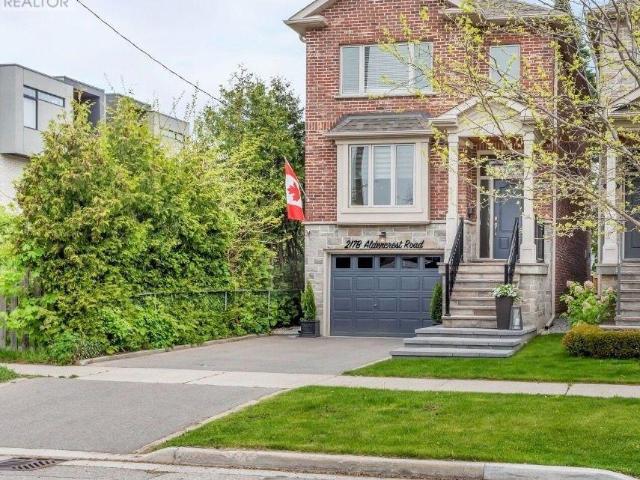
apartment at 217B ALDERCREST ROAD, Toronto, Ontario, M8W4J5
View photo
Apartment · for rent
$ 5,800
apartment at 217B ALDERCREST ROAD, Toronto, Ontario, M8W4J5
Inch Park
· 398 sq.ft · 1 Bedroom · Apartment
· Garden · Deck · Parking · Cellar
Inch Park · 398 sq.ft · 1 Bedroom · Apartment · Garden · Deck · Parking · Cellar
Discover timeless craftsmanship in this meticulously maintained stone and brick home nestled in South Etobicoke built in 2010. Boasting attractive curb appeal with low-maintenance landscaping. This home features a thoughtful open-concept design and offers generous living and entertaining spaces. Highlights include- Rich hardwood flooring- Abundant natural light from skylights and large windows- Extra Large Formal Dining Room- Sky high ceilings with amazing Eat-In Kitchen/Family Room/Great Room with 75″ TV + sound system- Walkout to the Deck (Complete with Gas Hook Up for BBQ) overlooking the Ultimate Entertainers Backyard.- 3 full bedrooms with closets with built ins!- Second floor laundry and additional laundry in basement- Built in, extra large garage with direct access to home Last But Not Least: The Basement Is Where the Whole Family Will Want to Gather: 10 Foot Ceilings, Wet Bar, Games Area, Walk-Out to the Backyard and Awesome Projector Wall For Cozy Movie Nights or Watching the
$ 5,800
apartment at 25 ELIZABETH Street Unit# Lower
View photo
Apartment · for rent
$ 1,600
Updated
apartment at 25 ELIZABETH Street Unit# Lower
Inch Park
· 248 sq.ft · 1 Bedroom · Apartment
· Heating · Air conditioning · Parking
Inch Park · 248 sq.ft · 1 Bedroom · Apartment · Heating · Air conditioning · Parking
25 Elizabeth St, Guelph Welcome to this spacious lower duplex unit offering approximately 1,150 square feet of comfortable living space in a desirable Guelph neighborhood. Featuring a functional layout and modern conveniences, this home is ideal for professionals, couples, or small families seeking a well-located residence. The property offers 2 bedrooms, 1 full bathroom, in-unit laundry, central air conditioning, and central heating for year-round comfort. Two driveway parking spaces are included, providing added convenience for residents. Conveniently situated close to schools, parks, shopping centers, restaurants, public transit, and major commuter routes, this property offers easy access to a wide range of amenities and everyday services. Property Features: • Lower Duplex Unit • 2 Bedrooms • 1 Full Bathroom • Approximately 1,150 Sq Ft • 2 Driveway Parking Spaces Included • In-Unit Laundry • Central Air Conditioning • Central Heating Available October 1st. (id:18653)
$ 1,600
apartment at 45 OAKES CRESCENT, Guelph, Ontario, N1E0J6
View photo
Apartment · for rent
$ 3,600
apartment at 45 OAKES CRESCENT, Guelph, Ontario, N1E0J6
Inch Park
· 581 sq.ft · 1 Bedroom · Apartment
· Parking · Cellar
Inch Park · 581 sq.ft · 1 Bedroom · Apartment · Parking · Cellar
Welcome to 45 Oakes Crescent Guelph! This 4 bedrooms 4 bath home has enough room for the whole family complete with one car garage parking and parking for two additional cars as well. The sought-after Model blends modern design with a highly functional layout, offering bright, contemporary living throughout. The main level features a sun-filled open-concept layout, seamlessly connecting the living, dining, and kitchen areas-ideal for both everyday living and entertaining. Powder room on main level with kitchen featuring breakfast bar and dinette and full pantry space as well. The primary bedroom with very convenient 4 pc ensuite with city lookout view & large walk-in closet. Upstairs laundry with additional 3 bed rooms and finished basement for extra room for everyone. Highly desirable locality with less than 5 min drive to Elementary schools, 2 high schools, Parks, and the newly renovated Victoria Road Rec Centre close by. Easy access in & out of the city, University and Transit close
$ 3,600
Condo Apartment Property
View photo
Apartment · for rent
$ 2,850
Condo Apartment Property
Inch Park
· 75 sq.ft · 2 Bedrooms · Apartment
· Parking
Inch Park · 75 sq.ft · 2 Bedrooms · Apartment · Parking
Discover the prestigious Branthaven Upper West Side Condo in Oakville. Introducing a luxurious 2-bedroom, 2-bathroom unit in an immaculate location. This condo boasts over 800 sq ft of living space. The gourmet kitchen features a centre island with a Quartz countertop, soft-closing drawers, and is equipped with stainless steel appliances and premium finishes, blending elegance with functionality. It bathes in abundant natural light and showcases impressive 9-foot ceilings. The stylish and modern wide plank, wear-resistant laminate flooring adds to the allure. Situated within walking distance to grocery stores, retail shops, and the LCBO, it's also close to the hospital, major highways (407, 403), and Sheridan College. Essential local amenities such as Longo's, Superstore, Walmart, and various restaurants are just a stroll away. Parking, locker and high speed internet is included!
$ 2,850
apartment at 41 KIRBY AVENUE, Collingwood, Ontario, L4Y4C5
View photo
Apartment · for rent
$ 2,900
Updated
apartment at 41 KIRBY AVENUE, Collingwood, Ontario, L4Y4C5
Inch Park
· 172 sq.ft · 1 Bedroom · Apartment
· Garden
Inch Park · 172 sq.ft · 1 Bedroom · Apartment · Garden
Welcome to this beautiful Eden Oak home located in the heart of Collingwood. Offering a living space approximately more than 2000 sq. ft. of thoughtfully designed living space, this home features 3 spacious bedrooms, 2.5 bathrooms, a primary bedroom with a walk-in closet and 5-piece ensuite, and an open-concept family room, kitchen, and breakfast area. Enjoy a great backyard, perfect for relaxing or entertaining. An excellent opportunity to lease a modern home in a desirable community. (id:18653)
$ 2,900
Condo Apartment Property
View photo
Apartment · for rent
$ 2,350
Condo Apartment Property
Inch Park
· 54 sq.ft · 2 Bedrooms · Apartment
· Terrace · Parking
Inch Park · 54 sq.ft · 2 Bedrooms · Apartment · Terrace · Parking
Welcome to urban living at the finest! This beautifully laid-out 651 sq foot 1-bedroom plus a rare den, 4-piece bathroom condo offers the perfect blend of modern comfort and ultimate convenience. Rare true den! Features a large window and an actual door - a highly unique find in new condos that offers true privacy and natural light. Enjoy a full, spacious bathroom designed for relaxation. You have the ultimate convenience of a private, in-unit washer and dryer. This condo unit is equipped with a Smart Home system and offers keyless entry for peace of mind. There is a fully equipped fitness centre, yoga studio, stylish party room for entertaining, lovely rooftop terrace offering great views. The location is a commuter's delight. It is minutes from major highways for ease of travel. It is steps away from great restaurants and close to shopping centres. Also included is one parking space and locker. This unit is move in ready
$ 2,350
Condo Apartment Property
View photo
Apartment · for rent
$ 3,100
Condo Apartment Property
Inch Park
· 86 sq.ft · 3 Bedrooms · Apartment
· Balcony
Inch Park · 86 sq.ft · 3 Bedrooms · Apartment · Balcony
LEASED CONDITIONAL AWAITING DEPOSIT Discover effortless style and spacious design in this 995 t. Broadway Model at The Greenwich by Branthaven with a thoughtfully planned layout and upscale finishes, this 2-bedroom plus den, 2bath suite offers modern comfort in a prime Oakville location. The kitchen is the heart of the home, featuring a central island, quartz countertops, stainless steel appliances, and ample storage-perfect for everyday living and entertaining. The open-concept living and dining area flows onto a private balcony, bring in natural light and fresh air. Two generously sized bedrooms each feature walk-in closets, offering exceptional storage. The primary suite includes a sleek 3 piece ensuite with glass shower, while the second bedroom is steps from a stylish 4-piece bath-ideal for guests or family. A spacious laundry room adds rare convenience and extra in-suite storage. Located in Oakville's vibrant Uptown Core, The Greenwich offers boutique-style living close to shoppi
$ 3,100
apartment at 565 INDIAN SUMMER BASEMENT TRAIL, Mississauga, Ontario, L4Z3Y8
View photo
Apartment · for rent
$ 2,200
Updated
apartment at 565 INDIAN SUMMER BASEMENT TRAIL, Mississauga, Ontario, L4Z3Y8
Inch Park
· 344 sq.ft · 1 Bedroom · Apartment
· Parking · Cellar
Inch Park · 344 sq.ft · 1 Bedroom · Apartment · Parking · Cellar
Newly renovated 1200 Square feet Furnished Basement Apartment, 3 bedrooms, 2 full bathrooms. 2 parking space on drive way Separate entrance. On a Great Location.. Minutes To Hwy 403&401. Heartland center and Square one shopping center. Rivergrove Comunity center. (id:18653)
$ 2,200

Get email alerts

Don't miss out: be the first to know about new properties

The alert was correctly created

On subscribing you accept the conditions of use and the privacy policy
Alert
Receive new ads in your inbox
Save this search
Receive alerts for new listings

We'll send you an email when we have new properties for: "Apartments to rent in Inch Park"

The alert was correctly created

Get email alerts and be the first to see new listings
Required field
On subscribing I accept the terms of the privacy policy
Perfect! You'll soon start receiving new listings via email
Alert
Receive an email when we have new ads for Apartments to rent in Inch Park
Save this search
Filters

Bedrooms

Area (sq.ft)

sq.ft
sq.ft

Price ($ per month)

$
$

Filter by property type

Bathrooms

Clear all filters
Receive notifications when new entries are published.