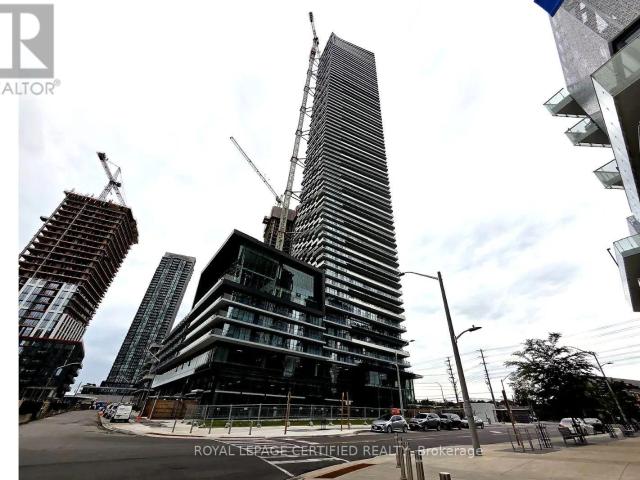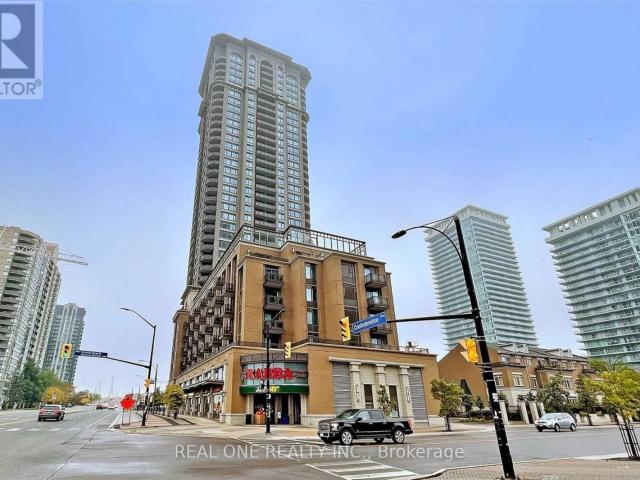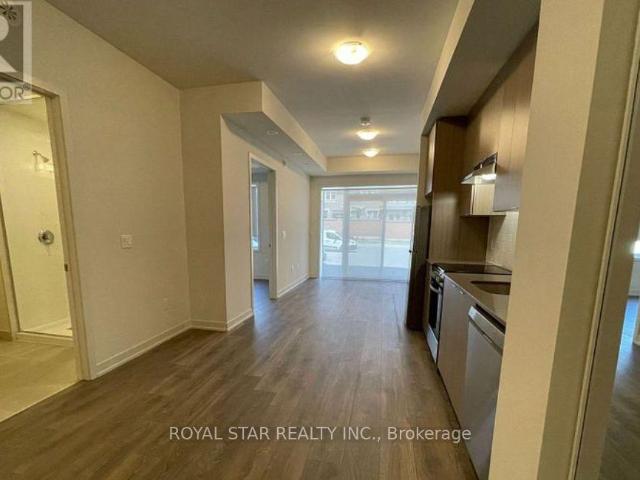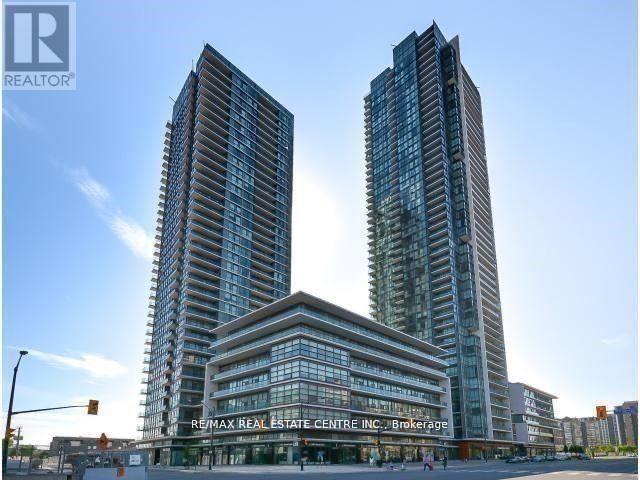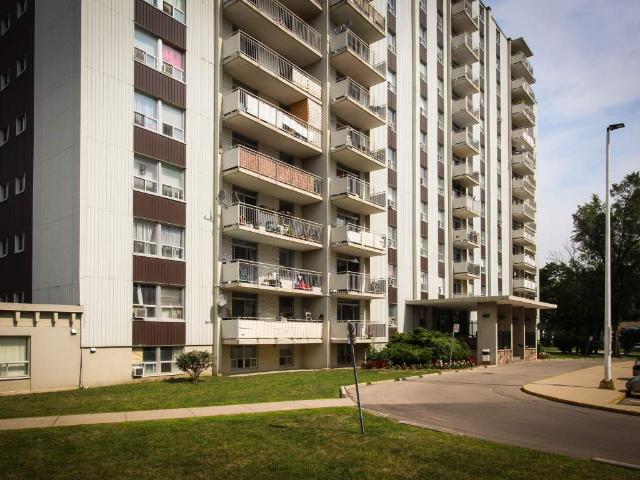
9,297 apartments to rent in Inch Park

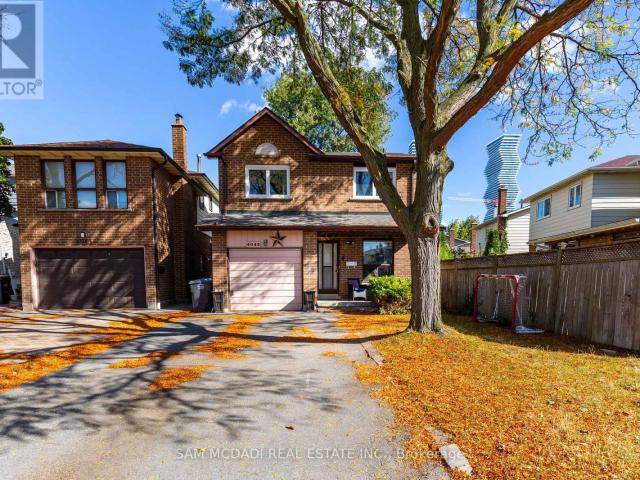
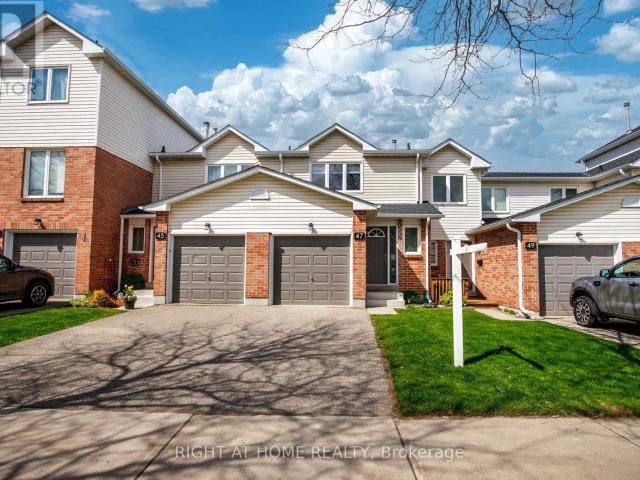
apartment at BSMT – 358 KINGSBRIDGE GARDEN CIRCLE
View photo
Apartment · for rent
$ 2,000
Updated
apartment at BSMT – 358 KINGSBRIDGE GARDEN CIRCLE
Inch Park
· 65 sq.ft · 2 Bedrooms · Apartment
· Garden · Cellar
Inch Park · 65 sq.ft · 2 Bedrooms · Apartment · Garden · Cellar
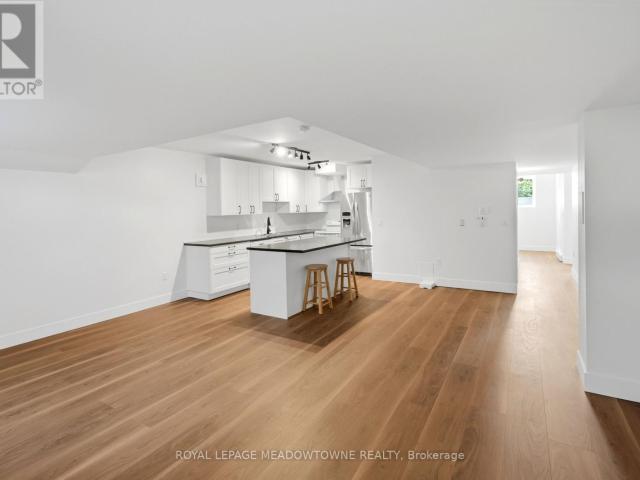
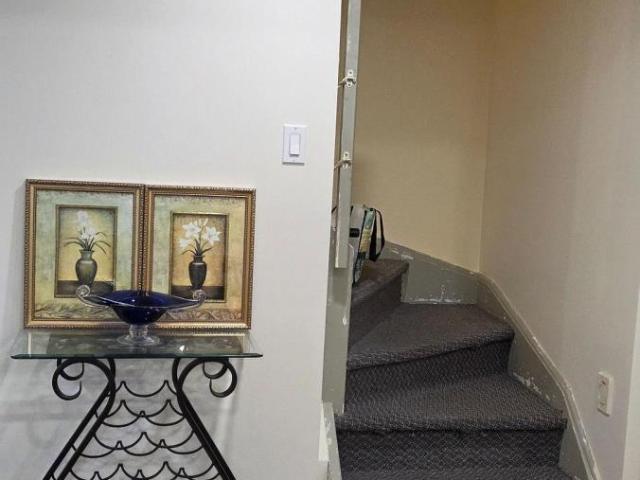
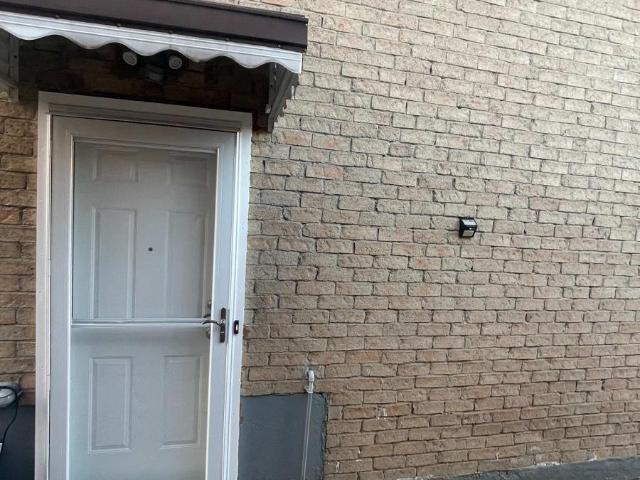
Fully renovate Basement apartment. New Bathroom, New upgraded kitchen, Spot lights, new Entrance door, new ceramic tiles, Freshly painted. 2 Bedroom 1 Bath Basement with Separate Side Entrance In The Heart Of Mississauga! Separate Laundry And Open Concept Kitchen & Living Room. Close To All Amenities Parks, Schools, Shops & Transit. Features Combined Living/Dining Room, 4 Pc Washroom, Kitchen. Walking Distance Square One. Basement Tenant pays 30% of All Utilities. (id:18653)
$ 2,000
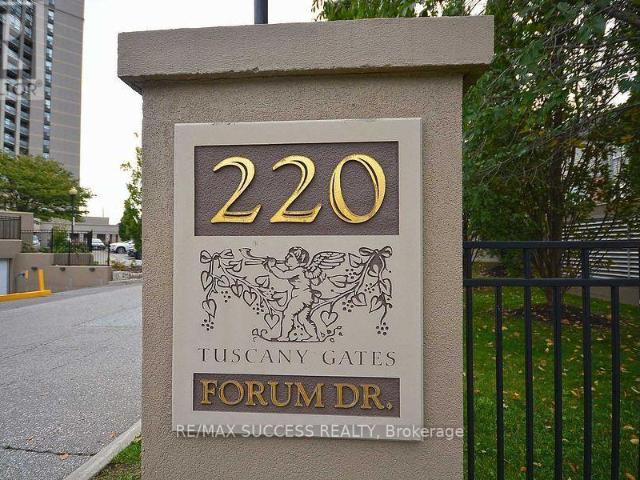
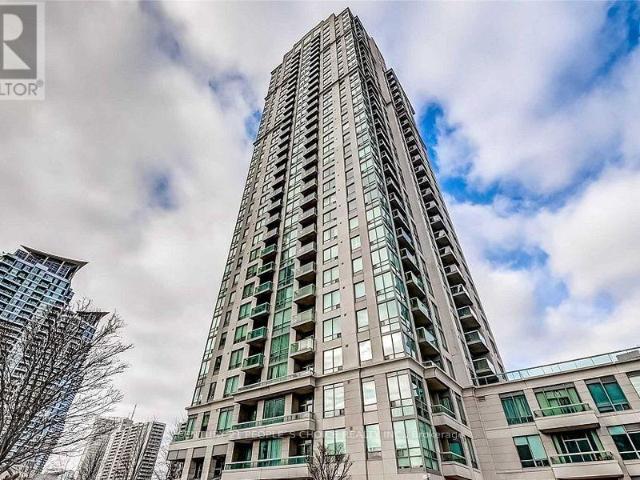
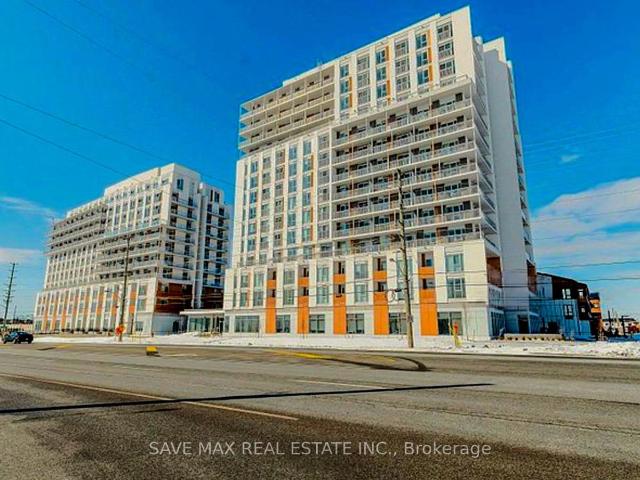
apartment at 701 220 FORUM DRIVE, Mississauga, Ontario, L4Z4K1
View photo
Apartment · for rent
$ 2,850
apartment at 701 220 FORUM DRIVE, Mississauga, Ontario, L4Z4K1
Inch Park
· 205 sq.ft · 1 Bedroom · Apartment
· Balcony
Inch Park · 205 sq.ft · 1 Bedroom · Apartment · Balcony
stunning 2 bedrooms + den Condo spacious, bright In Prestigious Sq.1 neighbourhood; Tasteful Decor, Bright Spacious Open Concept, Modern Kitchen With Granite Counters, Hardwood Floors. Walk To Shopping Centres, Cafes/Restaurants. -Q.E.W Ez Acs. Go Station. City Transit On Doorstep. Enjoy Living In Beautiful Home With Vibrant neighbourhood, Safe Community. Children Play Area. Rarely Lived In Home. Beautiful Balcony. Spectacular Views Of C.N.Tower, City & Lake (id:18653)
$ 2,850
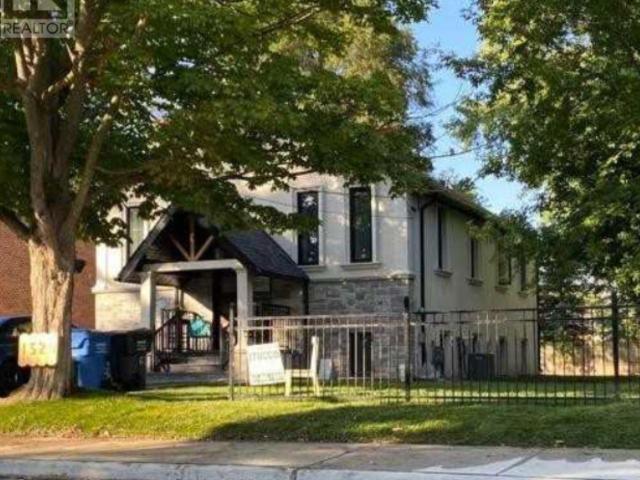
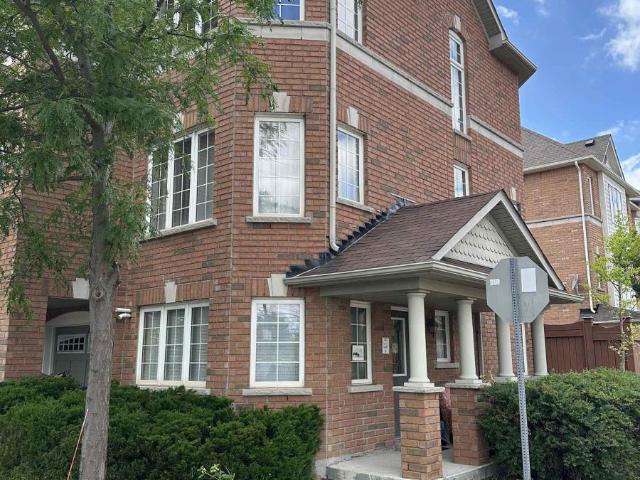
apartment at 1525 KENMUIR AVENUE, Mississauga, Ontario, L5G4B6
View photo
Apartment · for rent
$ 3,890
apartment at 1525 KENMUIR AVENUE, Mississauga, Ontario, L5G4B6
Inch Park
· 11 sq.ft · 1 Bedroom · Apartment
· Parking · Cellar
Inch Park · 11 sq.ft · 1 Bedroom · Apartment · Parking · Cellar
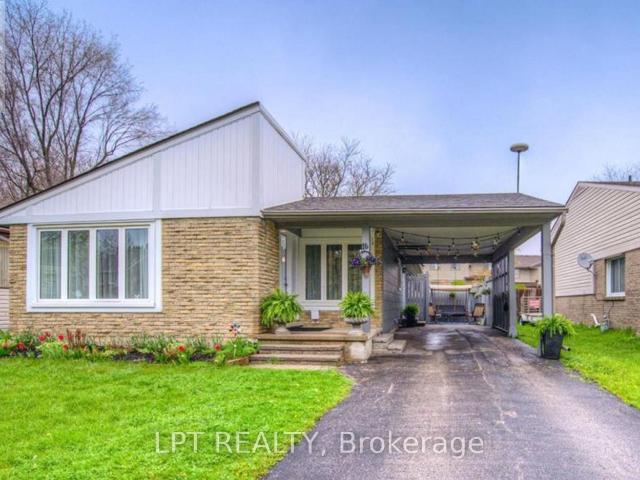
Welcome to this beautifully maintained bungalow in the heart of Mineola, perfectly suited for young families, single person seeking comfort, space, and a premium neighborhood lifestyle, there are total 4 bedrooms in the main floor and basement is not included, shared parking. The property is located in one of Mississauga’s most prestigious communities, close to top-rated schools, parks and amenities, this home delivers both convenience and tranquility. A rare leasing opportunity in Mineola – offering space, comfort, and an exceptional family lifestyle. (id:18653)
$ 3,890
apartment at 1295 ROSE WAY W, Milton, Ontario, L9E1M2
View photo
Apartment · for rent
$ 1,900
Updated
apartment at 1295 ROSE WAY W, Milton, Ontario, L9E1M2
Inch Park
· 118 sq.ft · 1 Bedroom · Apartment
· Parking · Cellar
Inch Park · 118 sq.ft · 1 Bedroom · Apartment · Parking · Cellar
Welcome to this *Beautiful* legal 2-bedroom basement apartment in one of Milton’s newest and most desirable neighbourhoods! Enjoy the convenience of a *private separate entrance* and a bright, open-concept layout with large windows that fill the home with natural light. The modern kitchen features elegant countertops, *stainless steel appliances*, and ample cabinetry. The two spacious bedrooms are connected by a *4-piece Jack & Jill bathroom*, offering both comfort and privacy. Additional highlights include a *separate in-suite laundry room*, generous storage, and *1 parking space*. *All utilities are included in the rent*, providing exceptional value. Ideally located with a *bus stop directly across the street* and close to parks, walking trails, schools, shopping, and major highways. Perfect for professionals, couples, or a small family seeking comfortable, convenient living. (id:18653)
$ 1,900
apartment at BASEMENT 2718 BOVAIRD DRIVE W, Brampton, Ontario, L7A0H2
View photo
Apartment · for rent
$ 2,200
Updated
apartment at BASEMENT 2718 BOVAIRD DRIVE W, Brampton, Ontario, L7A0H2
Inch Park
· 86 sq.ft · 1 Bedroom · Apartment
· Office room · Cellar
Inch Park · 86 sq.ft · 1 Bedroom · Apartment · Office room · Cellar
Beautifully finished 1-bedroom basement apartment for lease in the desirable Northwest Brampton community, just minutes from the Halton Hills border. This bright and modern suite features a separate above-grade entrance and large above-grade windows that fill the space with natural light. The open-concept layout offers quality finishes throughout, creating a warm and inviting place to call home. The contemporary kitchen boasts a sit-up centre island, double sink, and ample cabinetry and counter space, while overlooking the spacious living and dining areas. Laminate flooring runs throughout the unit for a clean, modern look. The generous bedroom features a double closet and an above-grade window. A versatile den/flex space provides the perfect spot for a home office or additional storage and conveniently offers your own private stacked laundry. The stylish bathroom includes a spacious vanity and a glass-enclosed shower. Additional features include in-floor heating, a separate thermostat
$ 2,200
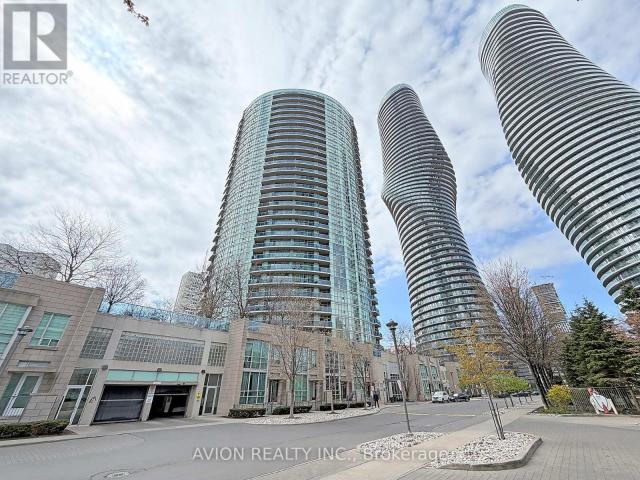
apartment at 2905 – 70 ABSOLUTE AVENUE
View photo
Apartment · for rent
$ 3,260
apartment at 2905 – 70 ABSOLUTE AVENUE
Inch Park
· 161 sq.ft · 2 Bedrooms · Apartment
· Balcony · Swimming pool
Inch Park · 161 sq.ft · 2 Bedrooms · Apartment · Balcony · Swimming pool
Absolutely Stunning 2 Bedrooms with Den (The Den Has a French Door and Could Easily Be Used As A Third Bedroom), Hardwood Throughout, 5Pc En-Suite With Huge Glass Shower, Soaker Tub And Exquisite Tile. Very Practical Layout That Is Easy To Decorate. Huge Balcony. S/S Appliances. Top Of The Line Amenities Which Include A Basketball Court, Track. Indoor/Outdoor Pool, Cardio Room, Weight Room, Close To All Amenities, Shopping, Schools, and Public Transportation. All Utility Included. (id:18653)
$ 3,260
apartment at 5011 448 BURNHAMTHORPE ROAD W, Mississauga, Ontario, L5B0R4
View photo
Apartment · for rent
$ 2,800
apartment at 5011 448 BURNHAMTHORPE ROAD W, Mississauga, Ontario, L5B0R4
Inch Park
· 129 sq.ft · 1 Bedroom · Apartment
· Balcony · Swimming pool · Parking
Inch Park · 129 sq.ft · 1 Bedroom · Apartment · Balcony · Swimming pool · Parking
Welcome to Suite 5011 at the iconic M City 3 – where luxury meets the sky on the 50th floor! This stunning, never-lived-in 2-bedroom, 2-bathroom suite offers breathtaking panoramic views of the city skyline, Lake Ontario, and the CN Tower from your own private 292 sq ft balcony. Inside, enjoy 698 sq ft of elegantly designed living space featuring 9-ft smooth ceilings, laminate flooring throughout, a Cecconi Simone-designed kitchen with stone countertops and a full premium appliance package including stacked washer/dryer, and two beautifully appointed bathrooms with frameless glass shower enclosures. This exceptional suite includes 1underground parking space and 1 owned locker – a rare find in today’s market! Residents enjoy world-class amenities including an outdoor saltwater pool, rooftop skating rink, 24-hrconcierge, fitness centre, and Rogers 1Gbps high-speed internet – all just steps from Square One, Sheridan College, Celebration Square, Mi Way Transit, and the upcoming Hurontario
$ 2,800
apartment at 1311 385 PRINCE OF WALES DRIVE, Mississauga, Ontario, L5B0C6
View photo
Apartment · for rent
$ 2,800
Updated
apartment at 1311 385 PRINCE OF WALES DRIVE, Mississauga, Ontario, L5B0C6
Inch Park
· 97 sq.ft · 1 Bedroom · Apartment
· Balcony
Inch Park · 97 sq.ft · 1 Bedroom · Apartment · Balcony
Welcome To Unit 1311 At 385 Prince Of Wales Dr! This 2 Bedroom, 2 Bathroom Corner Suite Is Located In The Heart Of Mississauga. Modern Kitchen With S/S Appliances And Breakfast Bar. Features Open Concept Living/Dining Area And Spacious Bedrooms, Walkout To Private Balcony And Large Windows Throughout. Within Walking Distance To Sheridan College, Library, YMCA And Square One Shopping Center. Easy Access To Public Transit, Go Station And Highways! (id:18653)
$ 2,800
apartment at 116 – 58 SKY HARBOUR DRIVE
View photo
Apartment · for rent
$ 2,200
Updated
apartment at 116 – 58 SKY HARBOUR DRIVE
Inch Park
· 0 sq.ft · 1 Bedroom · Apartment
· Terrace · Parking
Inch Park · 0 sq.ft · 1 Bedroom · Apartment · Terrace · Parking
Welcome To This Beautifully Appointed One Bedroom With One Contemporary Bathroom With 1 Car Parking Space Condo In The Highly Desirable Brampton West. Offering The Perfect Blend Of Modern Elegance And Everyday Comfort, This Bright And Ideal for Working Professionals Or Couples. On Open Concept Living And Dining Area And A Sleek Kitchen With Stainless Steel Appliances And Ample Cabinetry, Thoughtfully Designed For Effortless Living. Enjoy The Added Convenience Of In-Suite Laundry, A Private Terrace Perfect For Relaxing Ideal For Your Morning Coffee Or Evening Unwind. Perfectly Situated In A Vibrant And Family Friendly Neighbourhood, This Exceptional Apartment Is Just Minutes From Shopping Centres, Restaurants, Parks, Public Transit, Library, School Parks And Wide Range Of Everyday Amenities In This Remarkable Condo Is The Perfect Place To Call Home. (id:18653)
$ 2,200
apartment at 1205 – 4065 BRICKSTONE MEWS
View photo
Apartment · for rent
$ 2,300
Updated
apartment at 1205 – 4065 BRICKSTONE MEWS
Inch Park
· 603 sq.ft · 1 Bedroom · Apartment
Inch Park · 603 sq.ft · 1 Bedroom · Apartment
1 Bedroom + Dan, One Washroom, Absolutely Stunning Condo In Luxury Grand Residence At Parkside Village In The Heart Of Mississauga. Reasonably Priced Amazing Panoramic View Of The City Without Any Obstruction. Open Concept Kitchen, Granite Countertops And S S Appliances. Close To Square One, Library, Public Transit, Schools, Amenities Include, Home Theatre, Bbq Media Lounge, Party Room And Much More. Move In Ready (id:18653)
$ 2,300
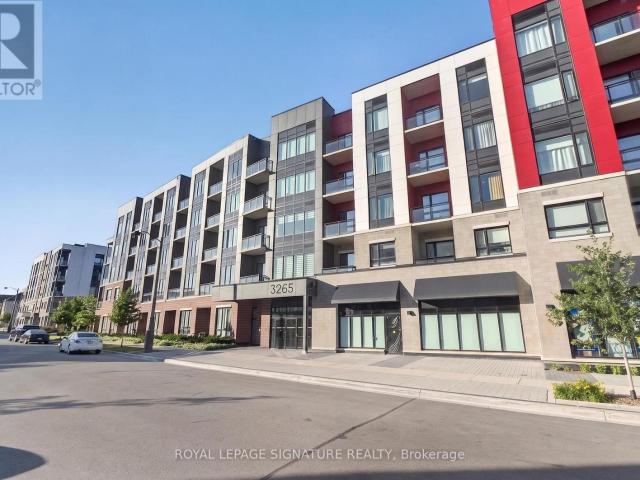
apartment at 517 – 3265 CARDING MILL TRAIL
View photo
Apartment · for rent
$ 2,150
Updated
apartment at 517 – 3265 CARDING MILL TRAIL
Inch Park
· 118 sq.ft · 1 Bedroom · Apartment
· Terrace · Security · Parking
Inch Park · 118 sq.ft · 1 Bedroom · Apartment · Terrace · Security · Parking
Your Favourite Oakville Condo Is Ready for You – Again! Surrounded by million-dollar homes and scenic trails, this stylish Mattamy-built 1+1 unit is available for lease and ready to impress. With soaring 10 ft ceilings and a bright, open-concept layout, it offers modern comfort and functionality. Enjoy premium amenities including digital keyless entry, concierge service, rooftop terrace, fitness studio, outdoor yoga lawn, and secure parcel lockers. Includes one parking spot and a locker. Conveniently located near top-rated schools, Oakville Trafalgar Memorial Hospital, Oakville GO Station, and major highways (403, 407, QEW), this condo is the perfect blend of lifestyle and location. (id:18653)
$ 2,150
apartment at 509 350 WEBB DRIVE N, Mississauga, Ontario, L5B3W4
View photo
Apartment · for rent
$ 1,550
apartment at 509 350 WEBB DRIVE N, Mississauga, Ontario, L5B3W4
Inch Park
· 108 sq.ft · 1 Bedroom · Apartment
Inch Park · 108 sq.ft · 1 Bedroom · Apartment
Shared Unit * (Primary Bedrooms In Total, 2nd BedRoom w/3Pc Washroom For Rent). Shared living room and den and kitchen, Steps Away From Transit Stop, Square One Shopping Centre, Shoppers Drug Mart, T&T Supermarket, Restaurants And Business Establishments. Close to University and Colleges. Rent covers heat, water and Airconditioning, Hydro and Internet to be Shared with Roommate. Absolutely No Pets And No Smoking. Primary Bedroom For Lease Only! His and Her double closet. Large bedroom almost 13 feet by 10 feet. Newer flooring and fcurtains. Unit is freshly painted. (id:18653)
$ 1,550
apartment at 5 – 124 COMPASS TRAIL
View photo
Apartment · for rent
$ 2,700
Updated
apartment at 5 – 124 COMPASS TRAIL
Inch Park
· 172 sq.ft · 3 Bedrooms · Apartment
· Office room
Inch Park · 172 sq.ft · 3 Bedrooms · Apartment · Office room
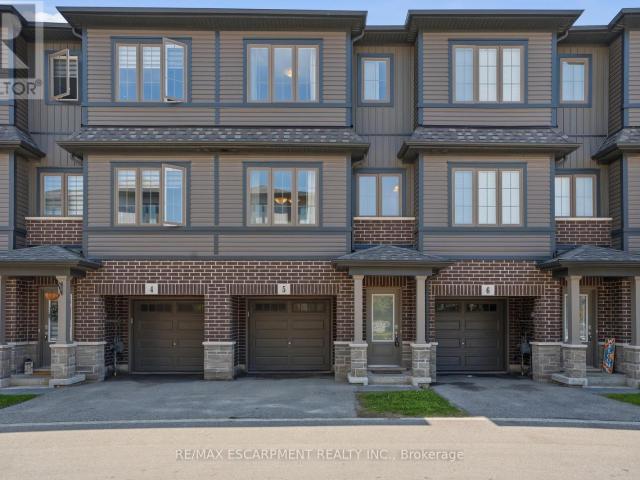
Beautifully maintained and move-in ready townhouse located in Cambridge’s highly sought-after River Mill community! Freshly painted throughout, this bright and spacious home offers 3 bedrooms, 2.5 bathrooms, and a versatile den that can be perfect for a home office, study space, or additional living area. Featuring a functional open-concept layout, the stylish kitchen boasts a large island, ample cabinetry, and overlooks the dining and living areas, making it ideal for entertaining and everyday living. The spacious primary bedroom includes a private ensuite, while the additional bedrooms provide comfort and flexibility for families or guests. Large windows throughout bring in plenty of natural light. Conveniently located close to parks, walking trails, schools, shopping, restaurants, public transit, and all major amenities. Quick access to Hwy 401 and Hwy 8 allows for easy commuting to Kitchener, Waterloo, Guelph, and the GTA. Situated in a family-friendly neighbourhood surrounded by g
$ 2,700
apartment at 559 CANDLESTICK CIRCLE, Mississauga, Ontario, L4Z0B1
View photo
Apartment · for rent
$ 3,800
apartment at 559 CANDLESTICK CIRCLE, Mississauga, Ontario, L4Z0B1
Inch Park
· 280 sq.ft · 1 Bedroom · Apartment
· Balcony
Inch Park · 280 sq.ft · 1 Bedroom · Apartment · Balcony
Gorgeous approx. 2,450 sq. ft. freehold townhouse for lease in the heart of Mississauga! Ideally situated in a highly walkable, well-connected neighborhood with an excellent walk score-just minutes to Hwy 403 & 401, Square One Shopping Centre, and offering a direct bus to Islington Subway Station for seamless commuting. Welcoming double-door entry with a wide hallway leads into a bright, open-concept layout featuring a spacious living and dining area with gleaming high-quality hardwood flooring. Upgraded kitchen with granite countertops, complemented by pot lights on the main floor and elegant chandeliers throughout. Enjoy a private balcony and the added charm of a park located right in front of the home. Boasting *four massive bedrooms*, each with its own *private ensuite washroom* a rare and highly desirable feature offering maximum comfort and privacy for families or professionals. A meticulously maintained, move-in-ready home with numerous upgrades in an unbeatable location-live, w
$ 3,800
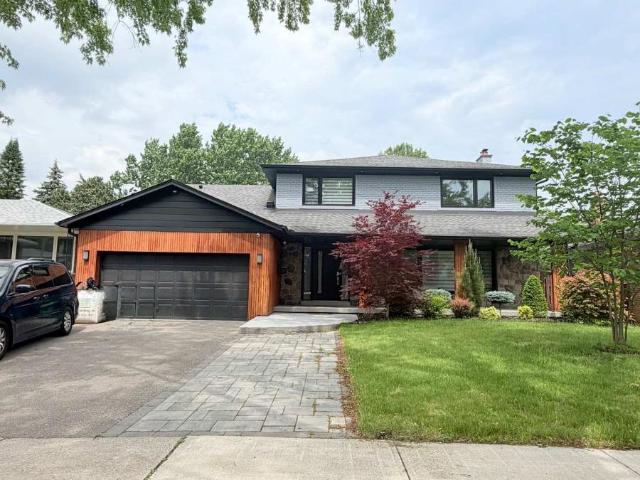
apartment at LOWER 4043 PAVILLION COURT, Mississauga, Ontario, L5B2V9
View photo
Apartment · for rent
$ 1,799
apartment at LOWER 4043 PAVILLION COURT, Mississauga, Ontario, L5B2V9
Inch Park
· 129 sq.ft · 1 Bedroom · Apartment
· Parking · Cellar
Inch Park · 129 sq.ft · 1 Bedroom · Apartment · Parking · Cellar
Welcome To This Bright & Impeccable, Brand new-Legal Basement App Located On A Serene Cul-de-Sac Just A Stone’s Throw Away From Square 1. This Stunning Residence Boasts Ample Space, Including A Modern Open Concept Kitchen, Bath, 1 Generous Size Bedroom, 1 Bathroom, Ensuite Laundry, And 2 Parking Spots. Its Prime Location Offers Proximity To Various Amenities Such As The Mall, Square One, Sheridan College, GO Transit, Schools, Highways, and much more. (id:18653)
$ 1,799
apartment at 2309 – 3504 HURONTARIO STREET
View photo
Apartment · for rent
$ 2,200
Updated
apartment at 2309 – 3504 HURONTARIO STREET
Inch Park
· 43 sq.ft · 1 Bedroom · Apartment
· Balcony · Sauna · Swimming pool · Gym · Parking
Inch Park · 43 sq.ft · 1 Bedroom · Apartment · Balcony · Sauna · Swimming pool · Gym · Parking
Rent Includes All Utilities. Spacious, Modern Condo Unit In A Desirable Prime Location Of Mississauga! Minutes Away From Square One Shopping Mall, Cooksville Go Station, 403, Qew, Schools, Parks, Much More. Great Size, 9 Ft Ceiling. Granite Countertop, Backsplash, Breakfast Bar, Walkout Balcony With Great Views. Fully Equipped Gym, Sauna, Pool, Hot Tub, Library, Party Room, Media Room. Go Transit At Door, Easy Highway Access. One Parking & One Locker Included (id:18653)
$ 2,200
apartment at 3477 RIVERSPRAY CRESCENT
View photo
Apartment · for rent
$ 2,400
Updated
apartment at 3477 RIVERSPRAY CRESCENT
Inch Park
· 172 sq.ft · 3 Bedrooms · Apartment
· Garden · Cellar
Inch Park · 172 sq.ft · 3 Bedrooms · Apartment · Garden · Cellar
Furnished, newly renovated and exceptionally bright 3-bedroom basement apartment available for rent in a quiet family-friendly neighbourhood. Features a separate private entrance, bedrooms with large windows and generous closets, a modern eat-in kitchen with island, and an open-concept living area. Private ensuite laundry included occupied by adultsonly, offering a peaceful and quiet living environment. Internet is included in the rent. Tenant is responsible for 25% of gas, hydro, and water costs. No pets and no smoking permitted. No access to backyard. Move-in ready and ideal for tenants seeking a comfortable, well-maintained home. (id:18653)
$ 2,400
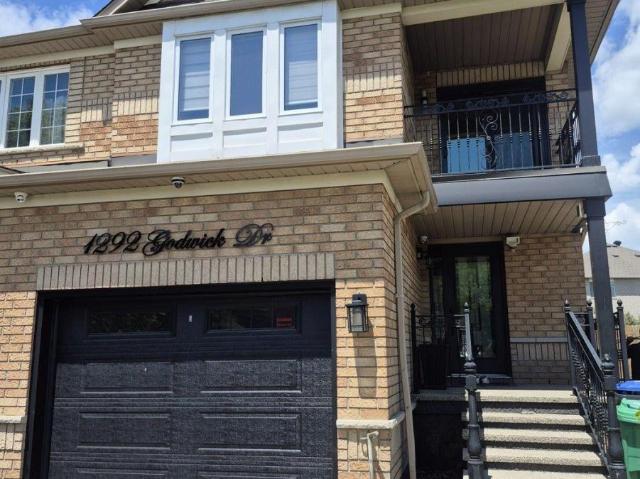
apartment at LOWER – 1292 GODWICK DRIVE
View photo
Apartment · for rent
$ 1,600
Updated
apartment at LOWER – 1292 GODWICK DRIVE
Inch Park
· 108 sq.ft · 1 Bedroom · Apartment
· Patio · Garden
Inch Park · 108 sq.ft · 1 Bedroom · Apartment · Patio · Garden
Beautiful one Bedroom + Den Apartment – New and Move-In Ready! hardwood throughout the main floor and bedrooms. A stunning great room attached with Den. The open-concept layout and kitchen offer modern cabinetry, creating a bright and inviting living space. The apartment has specious 3-piece bathroom. Enjoy a private, fully fenced shared backyard with a covered patio perfect for relaxing or entertaining. (id:18653)
$ 1,600
apartment at 74 – 47 STEWART MACLAREN ROAD
View photo
Apartment · for rent
$ 2,900
Updated
apartment at 74 – 47 STEWART MACLAREN ROAD
Inch Park
· 2,659 sq.ft · 3 Bedrooms · Apartment
· Fireplace · Cellar
Inch Park · 2,659 sq.ft · 3 Bedrooms · Apartment · Fireplace · Cellar
Welcome to this beautifully upgraded 3 bedrooms & 2 washroom home available for lease, located in the highly sought-after community of Georgetown. Family-friendly neighborhoods, schools, convenient access to parks, closed to Go Station, shopping mall, Grocery stores and other amenities. This home features a stunning open concept modern style kitchen with stainless-steel appliances, quartz countertops and walkout to the porch. Living and dinning area with fireplace and pot lights add great look to your home. 3 beds and 2 wash with finished basement and laminated floor throughout add more value and offer more comfortable living for a family. (id:18653)
$ 2,900
apartment at 957 SONOMA COURT
View photo
Apartment · for rent
$ 1,800
Updated
apartment at 957 SONOMA COURT
Inch Park
· 86 sq.ft · 1 Bedroom · Apartment
· Air conditioning · Parking
Inch Park · 86 sq.ft · 1 Bedroom · Apartment · Air conditioning · Parking
Newly renovated, never lived in 1+1 bedroom apartment with separate entrance. The Den is big enough can be used as second bedroom or office/study room. One driveway parking is included. Utilities: AC, Heat, Water and Hydro extra at $100/month. Laundry is shared with main floor owner. Existing furniture can be included. Strategically located near Square One, Heartland Town Centre, Costco, Hwy 401 and 403. Ideal for young professional, young couple or students are welcomed. (id:18653)
$ 1,800
apartment at 1A 29 OCTOBER PLACE, Brampton, Ontario, L6Y0R6
View photo
Apartment · for rent
$ 800
Updated
apartment at 1A 29 OCTOBER PLACE, Brampton, Ontario, L6Y0R6
Inch Park
· 43 sq.ft · 1 Bedroom · Apartment
· Patio
Inch Park · 43 sq.ft · 1 Bedroom · Apartment · Patio
Co-Live Opportunity! This lease is for one private bedroom with shared access to the home’s common living spaces, offering an ideal arrangement for professionals or students. Tenants enjoy shared in common use of the 3-piece bathroom, 2-piece powder room, kitchen, family room, dining area, and outdoor patio. All utilities and internet are included in the lease price, providing exceptional convenience and value. Enjoy comfortable, hassle-free living in a welcoming shared home. (id:18653)
$ 800
apartment at 1202 10 ALL NATIONS DRIVE, Brampton, Ontario, L7A5M5
View photo
Apartment · for rent
$ 2,000
Updated
apartment at 1202 10 ALL NATIONS DRIVE, Brampton, Ontario, L7A5M5
Inch Park
· 129 sq.ft · 1 Bedroom · Apartment
· Patio · Balcony
Inch Park · 129 sq.ft · 1 Bedroom · Apartment · Patio · Balcony
Brand New, Never-Lived-In 1 Bedroom, 1 Bathroom Condo Available for Lease in the Highly Desirable Mount Pleasant Village Community! This bright and thoughtfully designed suite features an open-concept layout with 9-ft ceilings, modern finishes, laminate flooring throughout, floor-to-ceiling windows, and a private balcony offering plenty of natural light. The contemporary kitchen is equipped with stainless steel appliances, quartz countertops, and ample cabinet space, while the spacious bedroom and in-suite laundry provide everyday comfort and convenience. Enjoy premium building amenities including a state-of-the-art fitness centre, business lounge, co-working space, kids & activity lounge, party room, games room, and an outdoor patio with BBQ area. Ideally located just minutes from Mount Pleasant GO Station, major highways, schools, parks, shopping, restaurants, and everyday essentials. Perfect for professionals or couples seeking a modern lifestyle in a vibrant, transit-friendly commu
$ 2,000
apartment for rent in 2570 Argyle Rd,Mississauga, L5B 1V2
View photo
Apartment · for rent
$ 2,349
apartment for rent in 2570 Argyle Rd,Mississauga, L5B 1V2
Inch Park
· 183 sq.ft · 2 Bedrooms · Apartment
· Balcony
Inch Park · 183 sq.ft · 2 Bedrooms · Apartment · Balcony
Large newly renovated one and two bedroom unit in central Mississauga. Balcony, hardwood and ceramic floors, new appliances, new windows, new kitchen and bathroom. Very bright and clean
$ 2,349
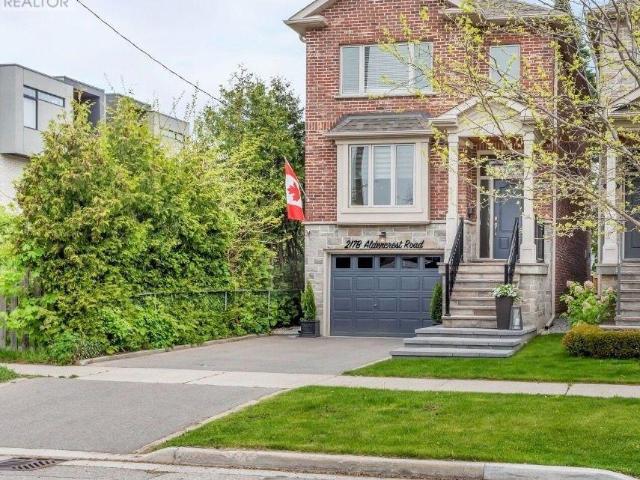
apartment at 217B ALDERCREST ROAD, Toronto, Ontario, M8W4J5
View photo
Apartment · for rent
$ 5,800
Updated
apartment at 217B ALDERCREST ROAD, Toronto, Ontario, M8W4J5
Inch Park
· 398 sq.ft · 1 Bedroom · Apartment
· Garden · Deck · Parking · Cellar
Inch Park · 398 sq.ft · 1 Bedroom · Apartment · Garden · Deck · Parking · Cellar
Discover timeless craftsmanship in this meticulously maintained stone and brick home nestled in South Etobicoke built in 2010. Boasting attractive curb appeal with low-maintenance landscaping. This home features a thoughtful open-concept design and offers generous living and entertaining spaces. Highlights include- Rich hardwood flooring- Abundant natural light from skylights and large windows- Extra Large Formal Dining Room- Sky high ceilings with amazing Eat-In Kitchen/Family Room/Great Room with 75″ TV + sound system- Walkout to the Deck (Complete with Gas Hook Up for BBQ) overlooking the Ultimate Entertainers Backyard.- 3 full bedrooms with closets with built ins!- Second floor laundry and additional laundry in basement- Built in, extra large garage with direct access to home Last But Not Least: The Basement Is Where the Whole Family Will Want to Gather: 10 Foot Ceilings, Wet Bar, Games Area, Walk-Out to the Backyard and Awesome Projector Wall For Cozy Movie Nights or Watching the
$ 5,800
apartment at UPPER 16 BLACKWELL DRIVE, Kitchener, Ontario, N2N1P5
View photo
Apartment · for rent
$ 2,200
apartment at UPPER 16 BLACKWELL DRIVE, Kitchener, Ontario, N2N1P5
Inch Park
· 108 sq.ft · 1 Bedroom · Apartment
· Parking · Cellar
Inch Park · 108 sq.ft · 1 Bedroom · Apartment · Parking · Cellar
Welcome to the upper unit at 16 Blackwell Drive, located in the desirable Forest Heights neighbourhood of Kitchener. This bright and well-maintained bungalow offers 3 spacious bedrooms, 1 full bathroom, and a functional open-concept living and dining area, providing a comfortable space for everyday living, all on the same level.The home features large windows that fill the space with natural light, a practical layout, and generous-sized bedrooms. It has 3-4 parking spaces on huge driveway. Situated in a family-friendly neighbourhood, this property is conveniently located just minutes from schools, parks, shopping, grocery stores, public transit, and other essential amenities, with easy access to major routes for commuting.A fantastic opportunity to lease a well-appointed home in one of Kitchener’s most convenient and established communities. Note: Basement is rented to a quiet working professional, entry is from the side door, not separate. (id:18653)
$ 2,200

Get email alerts

Don't miss out: be the first to know about new properties

The alert was correctly created

On subscribing you accept the conditions of use and the privacy policy
Alert
Receive new ads in your inbox
Save this search
Receive alerts for new listings

We'll send you an email when we have new properties for: "Apartments to rent in Inch Park"

The alert was correctly created

Get email alerts and be the first to see new listings
Required field
On subscribing I accept the terms of the privacy policy
Perfect! You'll soon start receiving new listings via email
Alert
Receive an email when we have new ads for Apartments to rent in Inch Park
Save this search
Filters

Bedrooms

Area (sq.ft)

sq.ft
sq.ft

Price ($ per month)

$
$

Filter by property type

Bathrooms

Clear all filters
Receive notifications when new entries are published.