2,685 properties for sale in Innerkip

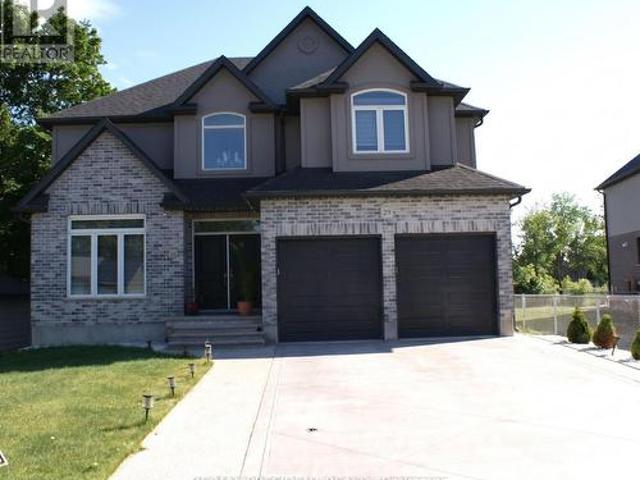
29 Burton Street, East Zorra Tavistock, ON, N0J 1M0 house for sale | Listing ID X13447 | Royal LePage
View photo
House · for sale
$ 949,900
29 Burton Street, East Zorra Tavistock, ON, N0J 1M0 house for sale | Listing ID X13447 | Royal LePage
Innerkip
· House
· Fireplace · Parking · Cellar
Innerkip · House · Fireplace · Parking · Cellar
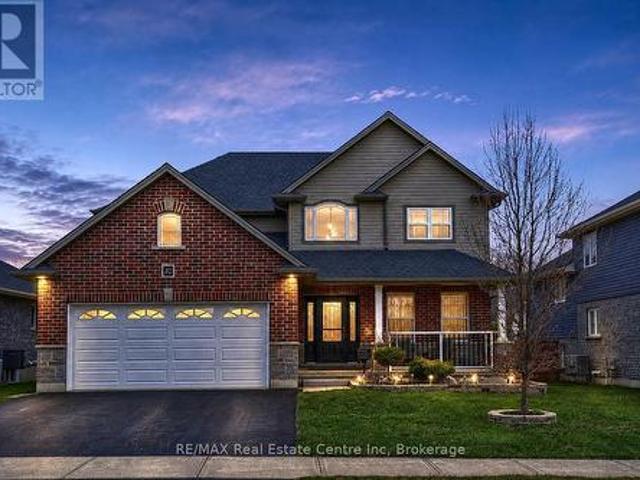
Stunning Mansfield 2 model by Trevalli Homes in the desirable Oxford Crossing community of Innerkip. This spacious detached home offers 3,148 sq. Ft. on a premium 51' x 115' lot, featuring 4 bedrooms plus a versatile bonus room, 3.5 bathrooms, and elegant finishes throughout. Enjoy hardwood flooring, an open-to-above foyer, oak staircase, separate living/dining areas, a family room with gas fireplace, and a gourmet kitchen with granite countertops and an oversized island. The luxurious primary suite includes a walk-in closet and 5-piece ensuite with frameless glass shower. Additional features include a covered porch, EV charger conduit in the garage, and rough-ins for central vacuum, soft water system, and a basement bathroom. Conveniently located minutes from schools, golf courses, downtown Woodstock, and Highways 401 & 403-offering the perfect blend of modern comfort and small-town charm. (Id: 27)
$ 949,900
87 Blandford Street, Innerkip, ON, N0J 1M0 house for sale | Listing ID 40839 | Royal LePage
View photo
House · for sale
$ 679,999
87 Blandford Street, Innerkip, ON, N0J 1M0 house for sale | Listing ID 40839 | Royal LePage
Innerkip
· House
Innerkip · House
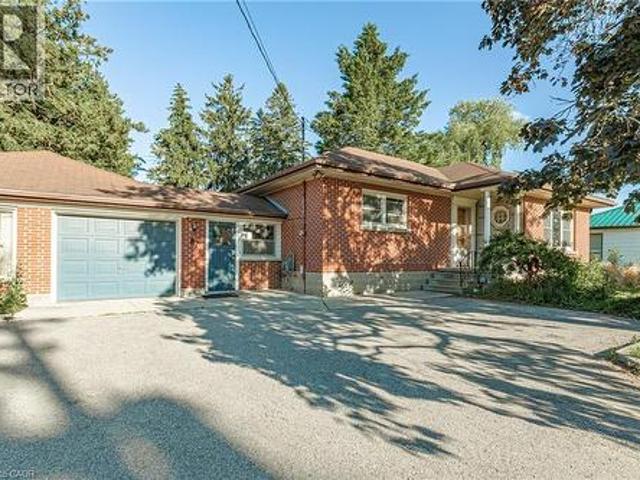
Looking for a home with character, space, and endless possibilities? This unique property offers the rare opportunity to create an impressive residence in one of Innerkip’s most convenient locations. Currently operating as a private school, the building can be easily transformed back into a spacious family home, multi-generational residence, or income-generating property. With multiple levels, generous room sizes, and a flexible layout, the possibilities are endless. Whether you envision a large family home with dedicated living, recreation, and work-from-home spaces, or a property with potential for additional residential units, this building provides the space to bring your vision to life. Located beside the Tim Hortons plaza and close to local amenities, parks, schools, and major commuter routes, you’ll enjoy the convenience of small-town living with easy access to surrounding communities. Zoning permits residential, multi-unit residential, mixed-use, and commercial uses, offering f
$ 679,999
Part 2 152 Blandford Street, East Zorra Tavistock Innerkip, ON, N0J 1M0 house for sale | Listing ID X13513 | Royal LePage
View photo
House · for sale
$ 699,900
Part 2 152 Blandford Street, East Zorra Tavistock Innerkip, ON, N0J 1M0 house for sale | Listing ID X13513 | Royal LePage
Innerkip
· House
Innerkip · House
Welcome to 152 Blandford Street, where timeless century-home charm meets exceptional modern living. Nestled in a peaceful village setting just minutes from Highway 401 and the City of Woodstock, this beautifully renovated home offers the perfect blend of character, luxury, and convenience. Step onto the inviting covered front porch before entering a stunning open-concept main floor designed to impress. The showpiece custom kitchen features a massive centre island with breakfast bar seating, pot drawers, premium GE Café appliances, a beautiful hood fan, farmhouse sink, custom pantry surrounding the refrigerator, vaulted ceilings, wide-plank hardwood flooring, and LED lighting throughout. A striking new oak staircase adds warmth and timeless elegance. Upstairs, you'll find three bedrooms, including a beautiful primary retreat complete with coffered ceilings, a walk-in closet, and a private 3-piece ensuite. Convenient second-floor laundry makes everyday living effortless. The standout thi
$ 699,900
694 Queen Street, East Zorra Tavistock Innerkip, ON, N0J 1M0 house for sale | Listing ID X13445 | Royal LePage
View photo
House · for sale
$ 739,900
694 Queen Street, East Zorra Tavistock Innerkip, ON, N0J 1M0 house for sale | Listing ID X13445 | Royal LePage
Innerkip
· House
· Office room · Parking · Cellar
Innerkip · House · Office room · Parking · Cellar
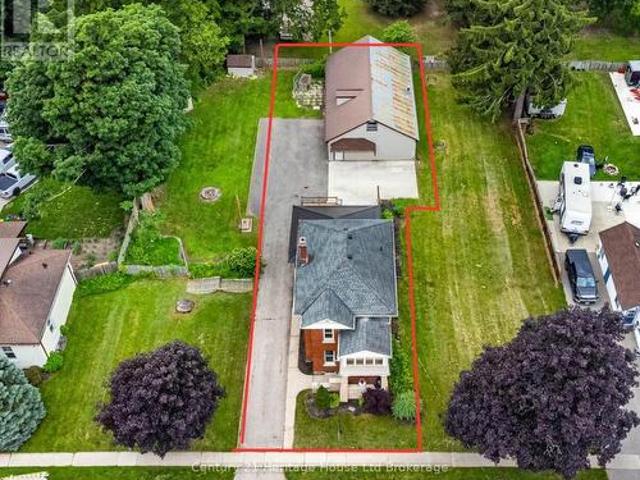
Welcome to 694 Queen Street, a property that delivers something increasingly difficult to find, a move-in-ready home with a serious detached shop on a large in-town lot. Located in the centre of Innerkip, this property combines comfortable family living with the flexibility to support hobbies, vehicles, equipment, storage, or a home-based business. This well-maintained home offers 3 bedrooms, 2 bathrooms, numerous updates, and a finished lower level that significantly expands the living space. The bright main floor is designed for everyday functionality, while the finished basement provides additional room for a family room, office or guest space. An attached garage and private driveway off Queen Street provide convenient access and additional parking. What truly sets this property apart is the impressive detached 22' x 34' heated shop. Featuring 10-foot ceilings, large double doors, and a separate double driveway entrance from Young Street is ideal for tradespeople, contractors, autom
$ 739,900
Related searches
49 Briar Drive, East Zorra Tavistock Innerkip, ON, N0J 1M0 house for sale | Listing ID X13658 | Royal LePage
View photo
House · for sale
$ 659,900
New
49 Briar Drive, East Zorra Tavistock Innerkip, ON, N0J 1M0 house for sale | Listing ID X13658 | Royal LePage
Innerkip
· House
· Garden · Parking
Innerkip · House · Garden · Parking
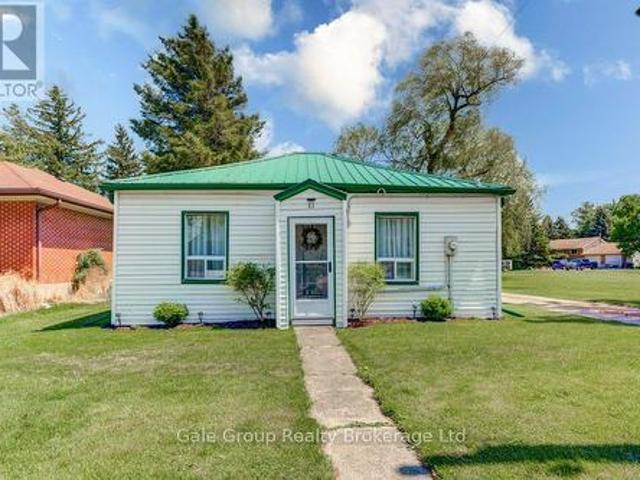
Welcome to 49 Briar Drive, a lovingly maintained home in the heart of Innerkip where cherished memories have been made for decades and new ones are ready to begin. Offering 3 bedrooms, 1 bathroom, a detached garage, a new 200amp panel (August 2026) and a generous laneway with parking for 8+ vehicles, this property blends comfort, space, and small-town charm. The beautifully landscaped yard with no rear neighbours provides a peaceful setting to relax, entertain, or enjoy time with family and friends. Whether you're searching for the perfect place to raise a family or a quiet home to downsize into, this meticulously cared-for property showcases pride of ownership throughout and delivers that special feeling the moment you arrive. (Id: 27)
$ 659,900
87 Blandford Street, East Zorra Tavistock Innerkip, ON, N0J 1M0 house for sale | Listing ID X13451 | Royal LePage
View photo
House · for sale
$ 679,999
87 Blandford Street, East Zorra Tavistock Innerkip, ON, N0J 1M0 house for sale | Listing ID X13451 | Royal LePage
Innerkip
· House
Innerkip · House
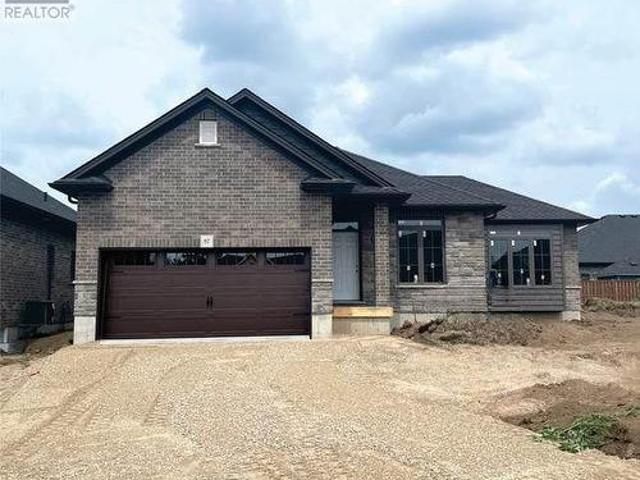
Looking for a home with character, space, and endless possibilities? This unique property offers the rare opportunity to create an impressive residence in one of Innerkip's most convenient locations. Currently operating as a private school, the building can be easily transformed back into a spacious family home, multi-generational residence, or income-generating property. With multiple levels, generous room sizes, and a flexible layout, the possibilities are endless. Whether you envision a large family home with dedicated living, recreation, and work-from-home spaces, or a property with potential for additional residential units, this building provides the space to bring your vision to life. Located beside the Tim Hortons plaza and close to local amenities, parks, schools, and major commuter routes, you'll enjoy the convenience of small-town living with easy access to surrounding communities. Zoning permits residential, multi-unit residential, mixed-use, and commercial uses, offering f
$ 679,999
9 44 Main Street, East Zorra Tavistock, ON, N0J 1M0 house for sale | Listing ID X13555 | Royal LePage
View photo
House · for sale
$ 599,900
9 44 Main Street, East Zorra Tavistock, ON, N0J 1M0 house for sale | Listing ID X13555 | Royal LePage
Innerkip
· House
· Garden · Deck · Parking
Innerkip · House · Garden · Deck · Parking
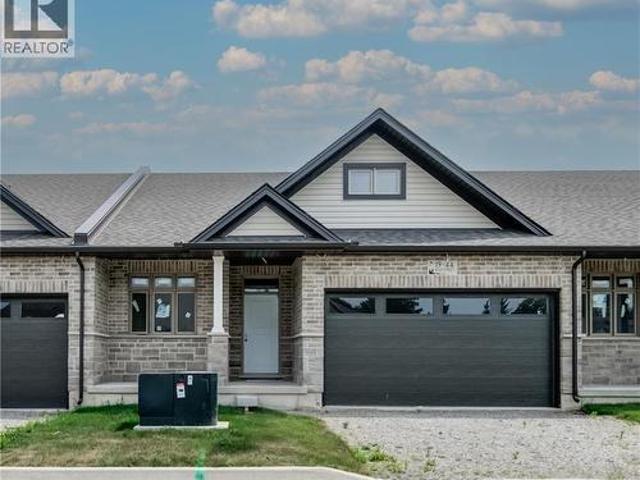
Welcome to 44 Main Street #9, Innerkip Greens! This stunning, fully upgraded bungalow townhouse offers 1,322 sq. Ft. of beautifully designed main-floor living space (MPAC) and has been meticulously maintained throughout. Featuring a spacious double-car garage with a smart garage door opener, this home combines modern convenience with exceptional craftsmanship. The open-concept living and dining area is perfect for entertaining and features a walkout through sliding doors to a private ravine backyard, and beautifully done Deck, providing a peaceful natural setting. The gourmet kitchen is fully upgraded with quartz countertops, a breakfast bar, premium cabinetry, and high-end smart appliances. The spacious primary bedroom offers a large walk-in closet and a beautifully appointed ensuite bathroom. A generous second bedroom features a large window and ample closet space. The oversized laundry room includes upper cabinetry and abundant storage, adding to the home's practicality. Built by Ma
$ 599,900
35 Lock Street, Innerkip, ON, N0J 1M0 house for sale | Listing ID 40845 | Royal LePage
View photo
House · for sale
$ 950,000
35 Lock Street, Innerkip, ON, N0J 1M0 house for sale | Listing ID 40845 | Royal LePage
Innerkip
· House
· Fireplace · Deck · Parking
Innerkip · House · Fireplace · Deck · Parking
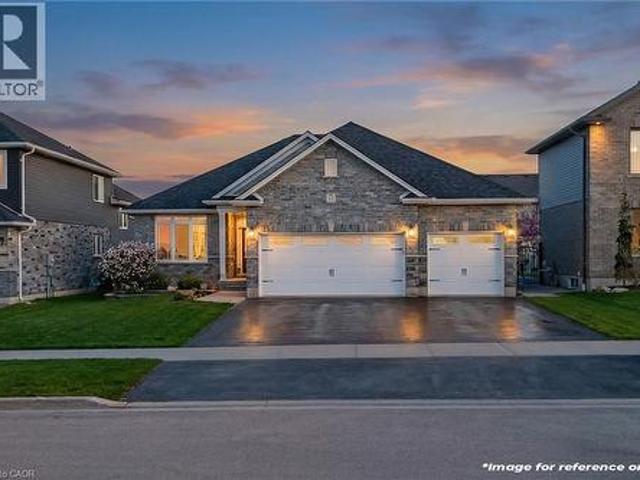
Welcome to easy, elevated living in the heart of Innerkip. Built just six years ago, this beautifully finished all-brick executive bungalow offers exceptional space, quality and versatility in a quiet community with convenient access to major routes and city amenities. The triple-car garage and impressive curb appeal set the tone. Inside, 9-foot ceilings, a bright open layout and carpet-free design create a polished yet comfortable feel. At the heart of the home is a beautifully appointed kitchen featuring high-end appliances, including a double oven, modern finishes, herringbone tile backsplash and a walk-in pantry. The open-concept living room is anchored by a gas fireplace and flows to the dining area and walkout to a premium vinyl deck—ideal for entertaining and enjoying the outdoors. The main-floor primary suite offers a private retreat with a walk-in closet and ensuite, while main-floor laundry and a mudroom add everyday convenience. California shutters throughout complete the cl
$ 950,000
44 Main Street Unit# 9, Innerkip, ON, N0J 1M0 house for sale | Listing ID 40847 | Royal LePage
View photo
House · for sale
$ 599,900
44 Main Street Unit# 9, Innerkip, ON, N0J 1M0 house for sale | Listing ID 40847 | Royal LePage
Innerkip
· House
· Garden · Deck · Parking
Innerkip · House · Garden · Deck · Parking
Welcome to 44 Main Street #9, Innerkip Greens! This stunning, fully upgraded bungalow townhouse offers 1,322 sq. Ft. of beautifully designed main-floor living space (MPAC) and has been meticulously maintained throughout. Featuring a spacious double-car garage with a smart garage door opener, this home combines modern convenience with exceptional craftsmanship. The open-concept living and dining area is perfect for entertaining and features a walkout through sliding doors to a private ravine backyard, and beautifully done Deck, providing a peaceful natural setting. The gourmet kitchen is fully upgraded with quartz countertops, a breakfast bar, premium cabinetry, and high-end smart appliances. The spacious primary bedroom offers a large walk-in closet and a beautifully appointed ensuite bathroom. A generous second bedroom features a large window and ample closet space. The oversized laundry room includes upper cabinetry and abundant storage, adding to the home's practicality. Built by Ma
$ 599,900
15 Matheson Crescent, Innerkip, ON, N0J 1M0 house for sale | Listing ID 40849 | Royal LePage
View photo
House · for sale
$ 729,900
Updated
15 Matheson Crescent, Innerkip, ON, N0J 1M0 house for sale | Listing ID 40849 | Royal LePage
Innerkip
· House
· Garden · Fireplace
Innerkip · House · Garden · Fireplace
Welcome to 15 Matheson Crescent. Where Comfort Meets Lifestyle Nestled on a quiet, low-traffic crescent, this beautifully maintained, move-in ready home offers the perfect blend of functionality, comfort, and thoughtful upgrades ideal for growing families or those who love to entertain. Step into a bright and inviting main level featuring modern finishes and a seamless flow between the living, dining, and kitchen spaces perfect for both everyday living and hosting. What truly sets this home apart is the fully finished lower level, designed to feel like a second living space. Downstairs, you’ll find two oversized bedrooms, including one with a walk-in closet, a spacious living area with a cozy gas fireplace, and a spa-inspired bathroom complete with dual sinks and heated floors bringing comfort and luxury together. This versatile space is ideal for extended family, guests, or a private retreat. Step outside to a fully fenced backyard, perfect for kids and pets, complete with a natural g
$ 729,900
87 Matheson Crescent, East Zorra Tavistock Innerkip, ON, N0J 1M0 house for sale | Listing ID X13007 | Royal LePage
View photo
House · for sale
$ 782,849
87 Matheson Crescent, East Zorra Tavistock Innerkip, ON, N0J 1M0 house for sale | Listing ID X13007 | Royal LePage
Innerkip
· House
Innerkip · House
Welcome to this modern day DETACHED 1300 sq. Ft. bungalow offering contemporary open concept and sought after one floor living. Saving the HST makes home ownership more affordable, though the government rebates being offered are for a LIMITED TIME. The exterior of this home has been completed including a fully sodded lot, paved driveway and rear privacy fence, on a very large pie shaped lot, choose the interior finishes that makes this home a reflection of you. BUY from a LOCAL WOODSTOCK builder of over 20+ years known for their upscale standard finishes which will allow you to have the interior completed and customized with finishes to your personal taste ensuring this is the home of your dreams. LAST detached bungalow left to be finished in the lovely village of Innerkip. Interior standard finishes include custom kitchen including valance, under counter lighting, large walk in pantry; hardwood and ceramic floors; 9' ceilings and great room with tray ceiling providing 10' height; gene
$ 782,849
82 Curtis Street S, East Zorra Tavistock Innerkip, ON, N0J 1M0 house for sale | Listing ID X13013 | Royal LePage
View photo
House · for sale
$ 929,900
82 Curtis Street S, East Zorra Tavistock Innerkip, ON, N0J 1M0 house for sale | Listing ID X13013 | Royal LePage
Innerkip
· House
· Garden · Parking · Fireplace
Innerkip · House · Garden · Parking · Fireplace
Welcome to 82 Curtis Street in the charming village of Innerkip. Where executive family living meets small-town charm and commuter convenience. Ideally located with quick access to Highways 401 & 403 & Innerkip Highlands Golf Club, this move-in ready Hunt Homes'Waterloo' model offers the perfect balance of peaceful village living while remaining within easy reach of Kitchener, Cambridge, Woodstock, and London. This beautifully finished home features 4 bedrooms, 4 bathrooms, and a double car garage with insulated garage door. Step inside the bright two-storey foyer and enjoy timeless neutral décor, gleaming hardwood floors, and elegant tile finishes throughout. The open-concept main floor is designed for both everyday living and entertaining, featuring a spacious great room with cozy gas fireplace and an impressive eat-in kitchen complete with granite countertops, breakfast bar, pantry, and sun-filled dining area overlooking the backyard. Step outside to your private outdoor retreat fea
$ 929,900
83 Blandford Street, East Zorra Tavistock Innerkip, ON, N0J 1M0 house for sale | Listing ID X13155 | Royal LePage
View photo
House · for sale
$ 924,900
83 Blandford Street, East Zorra Tavistock Innerkip, ON, N0J 1M0 house for sale | Listing ID X13155 | Royal LePage
Innerkip
· House
· Office room · Parking
Innerkip · House · Office room · Parking
Exceptional opportunity in the heart of Innerkip! This rare half-acre property offers outstanding development potential with prime visibility and flexible Central Commercial zoning. Positioned in a growing and highly desirable location, the property is ideally suited for investors, developers, or business owners looking to capitalize on future growth and exposure. The site currently features a small bungalow that could provide immediate rental income or interim office space while planning future development. With Central Commercial zoning, a wide variety of permitted uses may be possible including retail, plazas, professional services, mixed commercial/residential applications, and more. Surrounded by established retail, recreational amenities, parks, and community services, this location benefits from excellent traffic exposure and strong accessibility. The generous lot size provides ample room for redevelopment, expansion, parking, or a custom commercial concept tailored to the area'
$ 924,900
44 Main Street E Unit# 19, Innerkip, ON, N0J 1M0 house for sale | Listing ID 40822 | Royal LePage
View photo
House · for sale
$ 729,900
44 Main Street E Unit# 19, Innerkip, ON, N0J 1M0 house for sale | Listing ID 40822 | Royal LePage
Innerkip
· House
· Deck · Parking · Cellar
Innerkip · House · Deck · Parking · Cellar
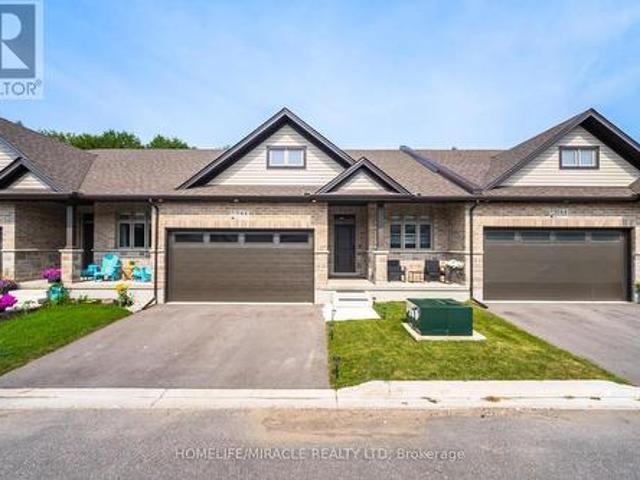
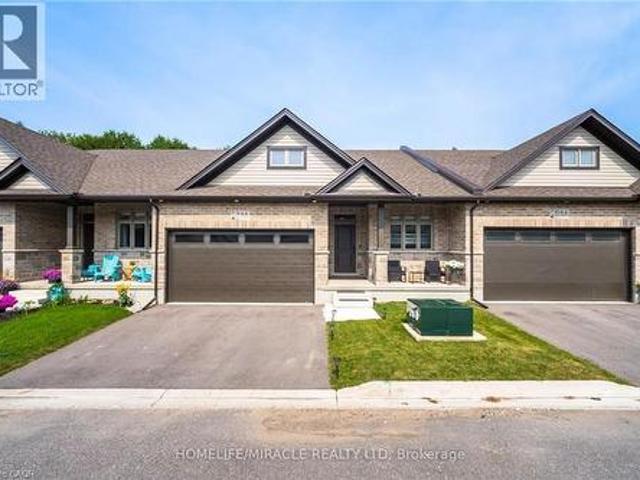
Located in the charming community of Innerkip, this stunning 1314 sq. Ft. bungalow is set on an oversized lot and features a premium walk-out basement. This stunning bungalow townhome is thoughtfully designed with 2-bedrooms and includes a double-car garage and over $20,000 in premium upgrades along with finished elevated deck overlooking your private setting. Enjoy elegant finishes such as custom Olympia cabinetry, quartz countertops, an open staircase to the basement, and a glass tile shower in the luxurious ensuite. The elevated deck, to be completed by the builder, provides the perfect outdoor retreat. Experience small-town tranquility with easy access to Innerkip Highlands Golf Club, parks, walking trails, and local shops—all just minutes from Woodstock and Highway 401 for ultimate convenience. The advertised price for this listing excludes HST and reflects the Proposed Enhanced HST Rebate for new construction homes. This rebate is expected to be available to eligible buyers, for
$ 729,900
152 Blandford Street, East Zorra Tavistock Innerkip, ON, N0J.
View photo
House · for sale
$ 999,900
152 Blandford Street, East Zorra Tavistock Innerkip, ON, N0J.
Innerkip
· 3 Bedrooms · 3 Baths · House
· Garden · Equipped kitchen
Innerkip · 3 Bedrooms · 3 Baths · House · Garden · Equipped kitchen
Every once in a while a home comes along that feels like the one you have been waiting for, and this century treasure reveals its heart in a kitchen designed for both luxury and life. From the moment you step inside, wide hardwood plank floors guide you through the main level where soaring 9 foot ceilings set a tone of space and elegance. The kitchen is the crown jewel, framed by a sculpted range hood, detailed ceiling work, and a full height quartz backsplash that reflects light with quiet grace. At the center stands a massive quartz island, both work surface and gathering place, where mornings start, evenings linger, and life flows with ease. The space is anchored by a professional style gas range with a pot filler above, paired with a counter depth fridge and quality dishwasher, all chosen to perform and impress. Two tone cabinetry balances warmth and contrast, quartz counters stretch wide, and a farmhouse sink sits beneath a bright window overlooking the yard. Glass doors open to a
$ 999,900
3C Balsam Street, Innerkip, ON, N0J 1M0 house for sale | Listing ID 40851 | Royal LePage
View photo
House · for sale
$ 599,900
3C Balsam Street, Innerkip, ON, N0J 1M0 house for sale | Listing ID 40851 | Royal LePage
Innerkip
· House
· Garden · Deck · Cellar
Innerkip · House · Garden · Deck · Cellar
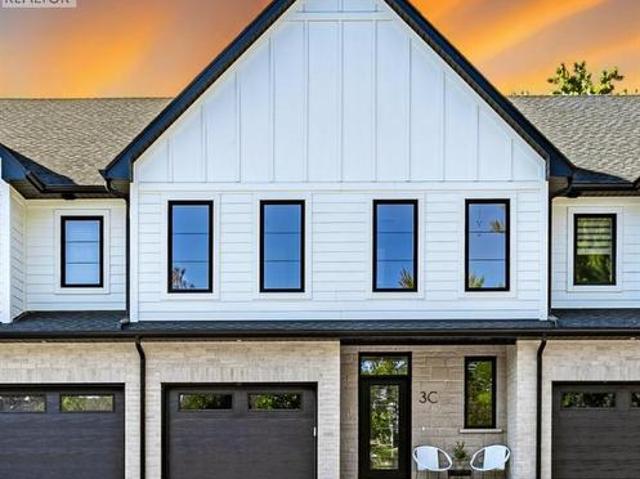
Welcome to 3C Balsam Street, a brand new built freehold townhouse located in the heart of downtown Innerkip, just steps from the Innerkip Golf Course and minutes to Hwy 401. This 3 bedroom, 3 bathroom interior townhome is thoughtfully designed and constructed with the CMU party walls between units for enhanced sound protection – a huge bonus! The open concept main floor is filled with natural light from massive windows and features a modern kitchen with brand new appliances, ample counter space, and an eat-in island that flows seamlessly into the dining and living areas. Upstairs, the spacious primary suite offers a spa-like ensuite, while the additional bedrooms are generously sized with excellent closet space. The unfinished basement provides endless potential for customization. Outside, enjoy an asphalt driveway, private backyard with deck, and green space ideal for relaxing or adding a small garden. A perfect blend of style, comfort, and convenience in a sought-after location. (Id:
$ 599,900
3C Balsam Street, East Zorra Tavistock, ON, N0J 1M0 house for sale | Listing ID X13608 | Royal LePage
View photo
House · for sale
$ 599,900
3C Balsam Street, East Zorra Tavistock, ON, N0J 1M0 house for sale | Listing ID X13608 | Royal LePage
Innerkip
· House
· Garden · Deck · Cellar
Innerkip · House · Garden · Deck · Cellar
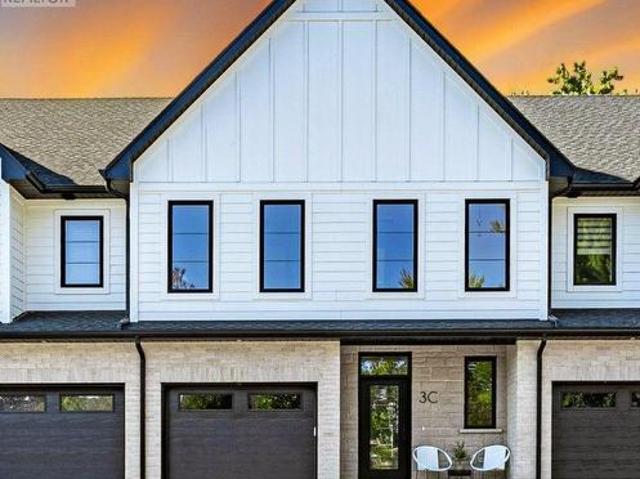
Welcome to 3C Balsam Street, a brand new built freehold townhouse located in the heart of downtown Innerkip, just steps from the Innerkip Golf Course and minutes to Hwy 401. This 3 bedroom, 3 bathroom interior townhome is thoughtfully designed and constructed with the CMU party walls between units for enhanced sound protection. A huge bonus! The open concept main floor is filled with natural light from massive windows and features a modern kitchen with brand new appliances, ample counter space, and an eat-in island that flows seamlessly into the dining and living areas. Upstairs, the spacious primary suite offers a spa-like ensuite, while the additional bedrooms are generously sized with excellent closet space. The unfinished basement provides endless potential for customization. Outside, enjoy an asphalt driveway, private backyard with deck, and green space ideal for relaxing or adding a small garden. A perfect blend of style, comfort, and convenience in a sought-after location. (Id:
$ 599,900
48 Main Street E, Innerkip, ON, N0J 1M0 house for sale | Listing ID 40822 | Royal LePage
House · for sale
$ 619,900
48 Main Street E, Innerkip, ON, N0J 1M0 house for sale | Listing ID 40822 | Royal LePage
Innerkip
· House
· Parking
Innerkip · House · Parking
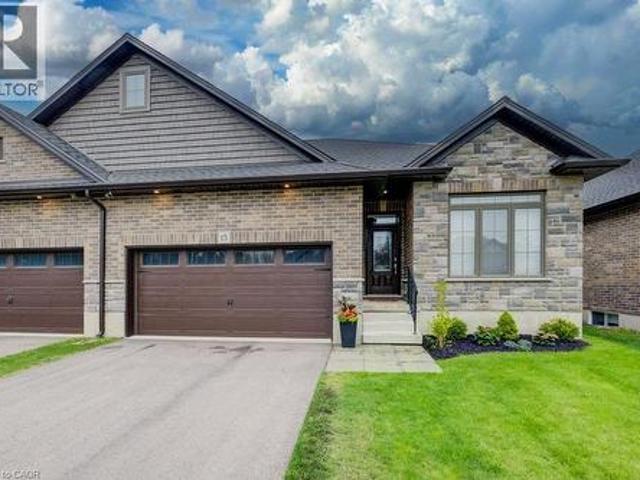
Located in the charming community of Innerkip, this 1,314 sq. Ft. interior-unit bungalow offers 2 bedrooms, a double-car garage, and premium finishes throughout. This stunning bungalow townhome features custom Olympia cabinetry, quartz countertops, and a spacious island with a breakfast bar. The primary suite boasts a walk-in closet and a luxurious ensuite. Enjoy small-town tranquility with easy access to Innerkip Highlands Golf Club, parks, walking trails, and local shops. Just minutes from Woodstock and Highway 401, this home offers both convenience and comfort. Photos and virtual tour are from the model home next door. The advertised price for this listing excludes HST and reflects the Proposed Enhanced HST Rebate for new construction homes. This rebate is expected to be available to eligible buyers, for Agreements of Purchase and Sale signed between April 1, 2026, and March 31, 2027. Additional conditions may apply under this newly announced government HST program. Please contact t
$ 619,900
98 Maud Street, Woodstock South, ON, N4S 3Y6 house for sale | Listing ID X13663 | Royal LePage
View photo
House · for sale
$ 749,900
New
98 Maud Street, Woodstock South, ON, N4S 3Y6 house for sale | Listing ID X13663 | Royal LePage
Innerkip
· House
· Patio · Garden · Office room · Fireplace
Innerkip · House · Patio · Garden · Office room · Fireplace
Move in ready from top to bottom! This beautifully renovated bungalow offers an impressive amount of finished living space and a layout designed for today's lifestyle. The bright, open-concept main floor brings the kitchen, dining and living areas together, featuring a stylish kitchen with quartz countertops, a cozy gas fireplace in the dining area and oversized patio doors that fill the living space with natural light while overlooking the expansive backyard. The main level offers 3 bedrooms plus a den, along with both a 4-piece and 3-piece bathroom, providing plenty of room for a growing family, home office or guests. Downstairs, the fully finished lower level takes this home to another level with a second kitchen featuring granite countertops, 3 additional bedrooms, a 3-piece bathroom with convenient stackable laundry, and a generous mudroom with its own private entrance from the backyard. Whether you need space for extended family, older children, guests or simply want room to spre
$ 749,900
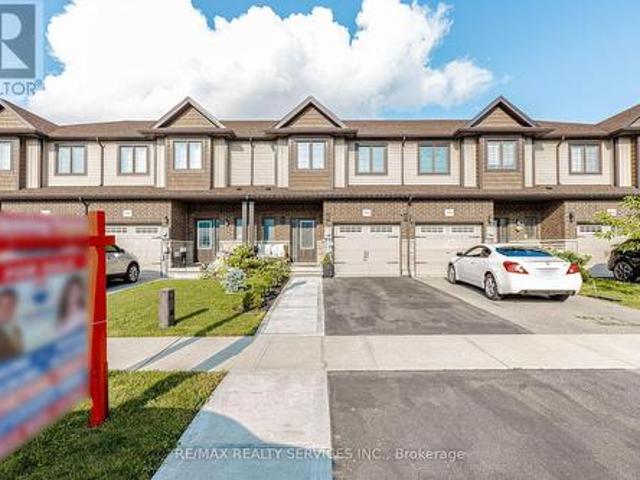
1561 Dunkirk Avenue, Woodstock, ON, N4T 0L1 house for sale | Listing ID X13663 | Royal LePage
View photo
House · for sale
$ 619,000
New
1561 Dunkirk Avenue, Woodstock, ON, N4T 0L1 house for sale | Listing ID X13663 | Royal LePage
Innerkip
· House
· Garden · Cellar
Innerkip · House · Garden · Cellar
Stunning Modern 2 storey Townhouse with finished basement from builder. Close to parks, Toyota & Sysco nearby. Open concept, custom lighting, 3 generous size bedrooms, large backyard backing onto vacant land commercial. (Id: 27)
$ 619,000
327 Kading Crescent, Woodstock South, ON, N4S 0G6 house for sale | Listing ID X13663 | Royal LePage
View photo
House · for sale
$ 539,900
New
327 Kading Crescent, Woodstock South, ON, N4S 0G6 house for sale | Listing ID X13663 | Royal LePage
Innerkip
· House
· Cellar
Innerkip · House · Cellar
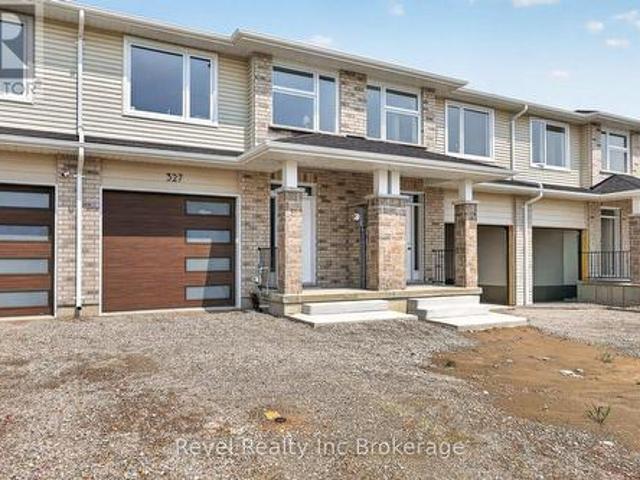
Modern new walkout townhome currently being built by local builder Deroo Bros. Ventures, featuring 3 bedrooms and 2.5 bathrooms, designed with comfort and functionality in mind. The open-concept main floor offers a bright seamless flow ideal for everyday living and entertaining. The walkout basement provides additional space with direct outdoor access and is ready for future customization. Conveniently located with quick highway access. As a new build, taxes are to be assessed, and the legal description and lot size will be finalized closer to closing. The Price advertised on this Listing does not include HST and reflects the Proposed New Enhanced HST Rebate for New Construction Homes to be available to Qualified Purchasers for their use as a Primary Residence to take effect on Agreements signed from April 1, 2026 until March 31, 2027. Other conditions may apply in this newly announced government HST program. Some photos have been AI rendered for illustration purposes only. (Id: 27)
$ 539,900
218 Northumberland Street, Ayr, ON, N0B 1E0 house for sale | Listing ID 40854 | Royal LePage
View photo
House · for sale
$ 850,000
New
218 Northumberland Street, Ayr, ON, N0B 1E0 house for sale | Listing ID 40854 | Royal LePage
Innerkip
· House
· Fireplace · Cellar
Innerkip · House · Fireplace · Cellar
Welcome to this charming 3-bedroom, 3-bathroom home set on an impressive 1/2 acre lot. Offering space, versatility and plenty of room to enjoy the outdoors. The inviting main level features a bright and spacious living area with a striking stone fireplace and a wall of windows creating a warm and comfortable gathering space. With 3 bedrooms throughout the home, convenience is well covered for a growing family or those who love to host. The adjoining dining area and kitchen provide a functional layout and easy flow throughout the home. The spacious primary bedroom with walk-in closet and updated ensuite are located on the main floor as well as 2 additional bedrooms upstairs, as well as one downstairs. Downstairs, you'll find additional living space along with a second kitchen, offering exciting flexibility for extended family, guests, a potential in-law suite or simply additional entertaining space. A beautiful updated bathroom adds to the basement as well. Step outside and discover you
$ 850,000
1 John Avenue, Paris, ON, N3L 2S8 house for sale | Listing ID 40854 | Royal LePage
View photo
House · for sale
$ 585,000
New
1 John Avenue, Paris, ON, N3L 2S8 house for sale | Listing ID 40854 | Royal LePage
Innerkip
· House
· Garden · Deck · Air conditioning
Innerkip · House · Garden · Deck · Air conditioning
Welcome to 1 John Avenue in the heart of Paris, one of Ontario's most charming small towns. Originally built in 1910, this home carries the kind of character you simply can't recreate and with that comes the kind of quirks you would expect from a home of this era. With 1,823 sq. ft, 5 beds, and 2 full baths, there is plenty of space here for a growing family or multi generational living. At one point, this home functioned as a duplex, and it still offers 2 separate entrances. One is on the West side leading to the main floor, and another on the South side that could provide direct access to the upper level. The main floor offers a renovated full bathroom completed in 2024, a bedroom, and a large kitchen with plenty of counter and prep space. Just off the kitchen is a spacious, dining room with a sliding door leading to the rear deck and yard. Laundry is conveniently located on the main floor. The appliances have all been updated within the last 5 years, and the updated furnace, AC and
$ 585,000
115 Mattingley Street, Brant, ON, N3L 0G4 house for sale | Listing ID X13663 | Royal LePage
View photo
House · for sale
$ 630,000
New
115 Mattingley Street, Brant, ON, N3L 0G4 house for sale | Listing ID X13663 | Royal LePage
Innerkip
· House
· Patio · Garden · Cellar
Innerkip · House · Patio · Garden · Cellar
Welcome home to 115 Mattingley Street, Paris! Located in the desirable Arlington Meadows community and built by Grandview Homes, this brand-new 3-bedroom, 3-bathroom townhome is ready for you to move in and enjoy. The bright open-concept main floor is filled with natural light and features a stylish kitchen with black hardware and plenty of cabinet space. The kitchen flows seamlessly into the living and dining areas, with a patio door leading directly to the backyard. Upstairs, you'll find three spacious bedrooms, including a large primary suite complete with a walk-in closet and private ensuite. The unfinished basement offers plenty of storage today, with the opportunity to finish the space in the future to suit your needs. Conveniently located within walking distance to Sacred Heart Catholic School, Cobblestone Public School, Brant Sports Complex and Jay Wells Park. You're also just minutes from the charming shops, cafes and restaurants of downtown Paris, with easy access to Highway
$ 630,000
21 80 Willow Street, Brant, ON, N3L 2K6 house for sale | Listing ID X13664 | Royal LePage
View photo
House · for sale
$ 989,900
New
21 80 Willow Street, Brant, ON, N3L 2K6 house for sale | Listing ID X13664 | Royal LePage
Innerkip
· House
· Fireplace
Innerkip · House · Fireplace
Riverfront luxury in the heart of paris! Welcome to 21-80 Willow Street, an exceptional freehold end-unit townhome offering approximately 2,400 sq. Ft. of beautifully upgraded living space and backing onto an impressive 73 feet of the Grand River. Set just 5 minutes from picturesque downtown Paris, this remarkable home delivers an enviable blend of sophisticated design, effortless living, and breathtaking natural surroundings. The main level makes an immediate impression with soaring 9-ft ceilings, gleaming hardwood floors, premium millwork, custom drapery and blinds, and a striking custom cement fireplace. At the heart of the home is a spectacular designer kitchen featuring a dramatic 10-ft island with breakfast bar seating, quartz surfaces, premium appliances including a Wolf gas range and a modern glass herringbone backsplash-perfectly designed for entertaining and everyday living. Upstairs, thoughtful luxury continues with convenient upper-level laundry and walk-in closets in every
$ 989,900

Get email alerts

Don't miss out: be the first to know about new properties

The alert was correctly created

On subscribing you accept the conditions of use and the privacy policy
Alert
Receive new ads in your inbox
Save this search
Receive alerts for new listings

We'll send you an email when we have new properties for: "Properties for sale in Innerkip"

The alert was correctly created

Get email alerts and be the first to see new listings
Required field
On subscribing I accept the terms of the privacy policy
Perfect! You'll soon start receiving new listings via email
Alert
Receive an email when we have new ads for Properties for sale in Innerkip
Save this search
Filters

Bedrooms

Area (sq.ft)

sq.ft
sq.ft

Price

$
$

Filter by property type

Bathrooms

Clear all filters
Receive notifications when new entries are published.