8,466 houses for sale in Ionview

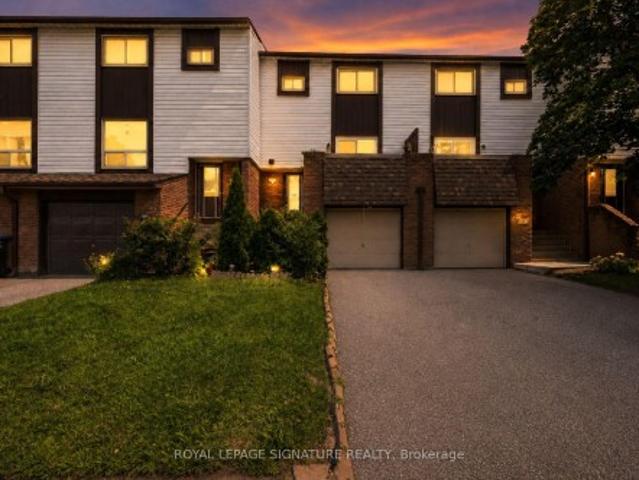
Whitby, ON, L1P 1S7 house for sale | Listing ID KV2109 36 | Royal LePage
View photo
House · for sale
$ 1,299,000
Whitby, ON, L1P 1S7 house for sale | Listing ID KV2109 36 | Royal LePage
Ionview
· House
· Patio · Garden
Ionview · House · Patio · Garden
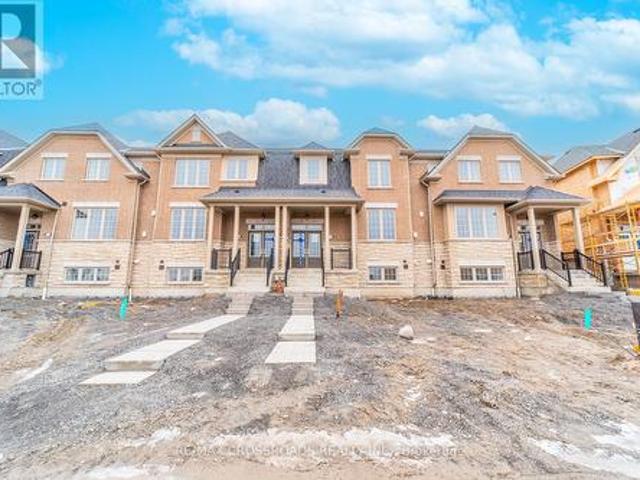
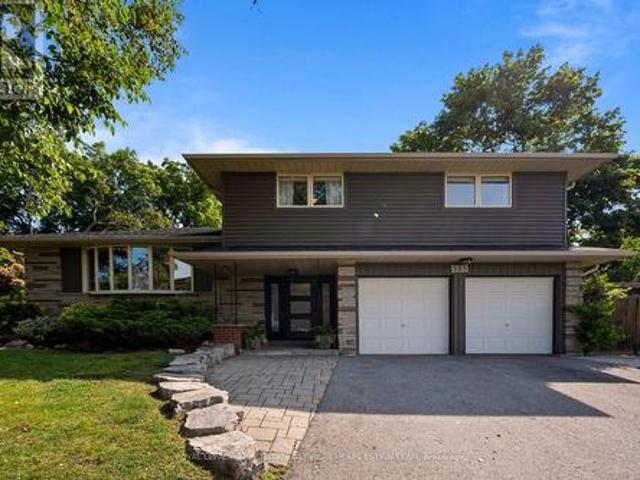
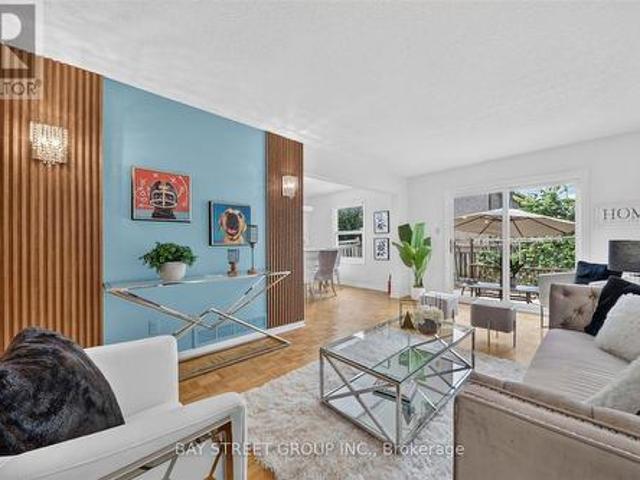
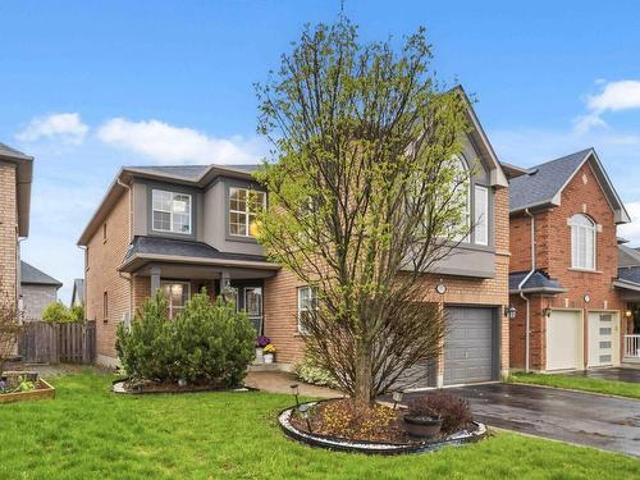
Welcome to this stunning, move-in ready 4-bedroom, 4-bathroom detached home in the highly desirable Williamsburg community of Whitby. Offering approximately 3,180 sq ft of beautifully finished living space on a premium oversized lot, this home delivers the perfect mix of space, style, and comfort. From the moment you arrive, the charming front porch and elegant curb appeal set the tone. Inside, you’ll find a bright and spacious layout with quality finishes throughout. The chef-inspired kitchen is the true centerpiece, featuring quartz countertops, a large centre island with breakfast bar, and stainless steel KitchenAid appliances, including a double built-in oven, gas range, and French door refrigerator. A custom backsplash, pantry, and generous breakfast area make this space both stylish and practical. Walk out to your private backyard oasis with an interlocking stone patio, exterior lighting, and beautifully landscaped gardens—perfect for relaxing or entertaining. The main floor offe
$ 1,299,000
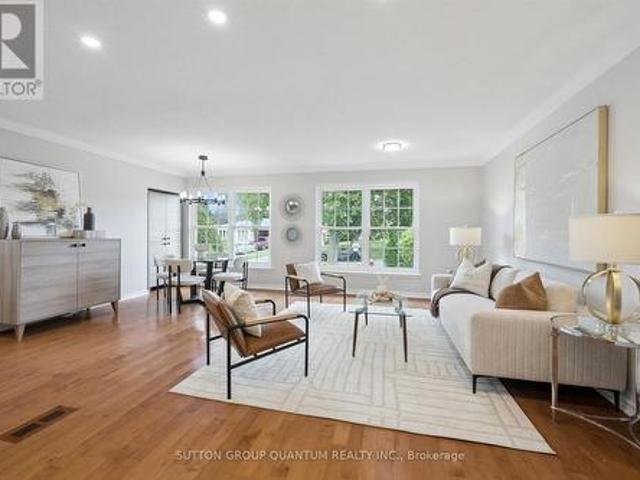
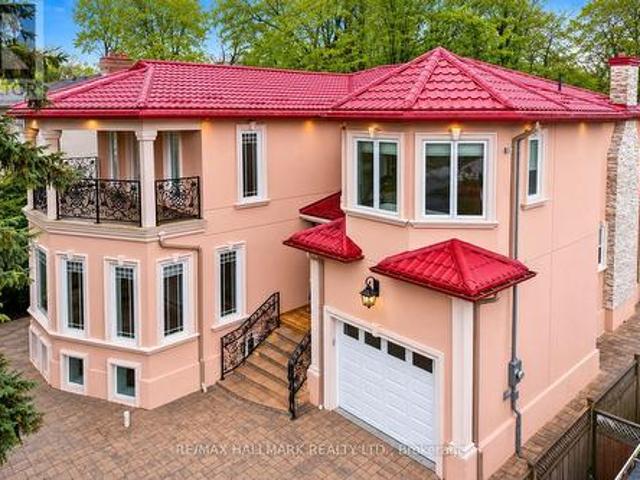
1027 Argus Drive, Mississauga, ON, L4Y 2L9 house for sale | Listing ID W13665 | Royal LePage
View photo
House · for sale
$ 1,070,000
New
1027 Argus Drive, Mississauga, ON, L4Y 2L9 house for sale | Listing ID W13665 | Royal LePage
Ionview
· House
· Patio · Garden · Swimming pool
Ionview · House · Patio · Garden · Swimming pool
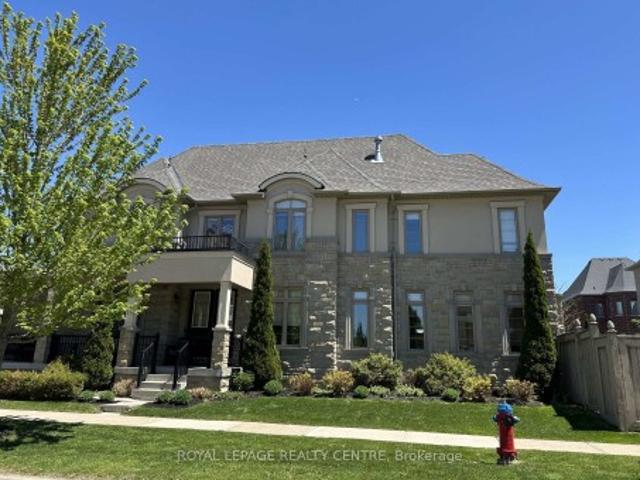
Twenty-two years. That is how long the same owners have cherished this home, and the pride of ownership shows in every corner, from the inviting front porch to the private, fenced backyard. Few bungalows on this street have been maintained with this level of love. With over $185,000 invested since 2020 (receipts available), the heavy lifting is truly finished. The main floor is 1,217 sq. Ft. of light and space, stretching nearly 20 feet with seamless hardwood. The 2022 Millworx kitchen features flat-panel cabinetry, quartz counters, and a 6'2' island with a pull-out table for effortless hosting. All three bedrooms, a full bath, kitchen, and laundry sit together on the main level, so the kids are never more than a few steps away. The 2020 bathroom was rebuilt from the studs with a zero-threshold shower and widened doorways for lifelong accessibility. The primary suite opens into a skylit sunroom leading to your private outdoor oasis, where the hot tub and patio make the backyard feel li
$ 1,070,000
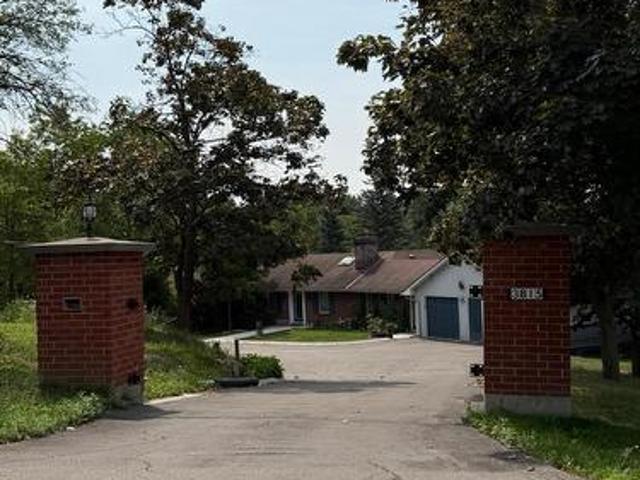
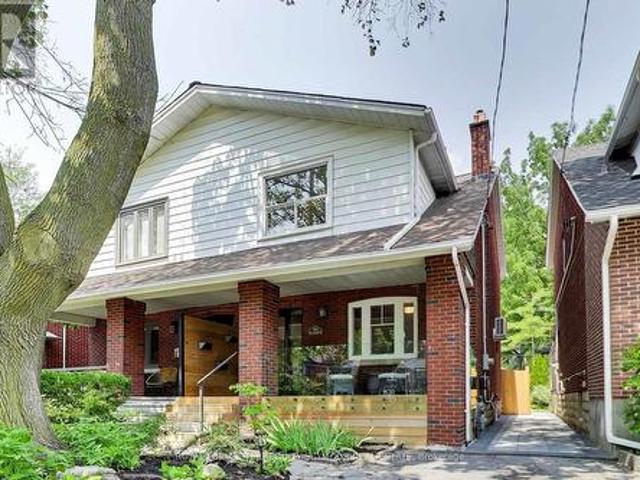
3815 King Road, King, ON, L7B 1K4 house for sale | Listing ID N13666 | Royal LePage
View photo
House · for sale
$ 5,250,000
New
3815 King Road, King, ON, L7B 1K4 house for sale | Listing ID N13666 | Royal LePage
Ionview
· House
· Fireplace · Parking
Ionview · House · Fireplace · Parking
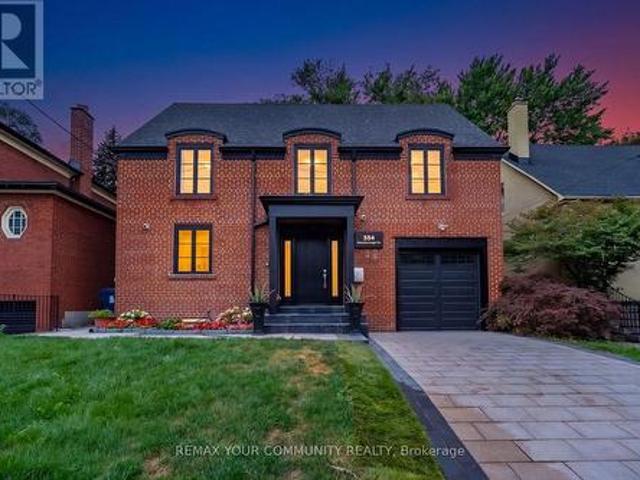
A Rare King City Estate Where Luxury, Privacy & Possibility Meet! Set On An Impressive 11.5 Acres Just Minutes From Vaughan. Wether you want to build, revdevelop or live comfortably This Remarkable Bungalow Offers An Exceptional Lifestyle Surrounded By Mature Fruit & Walnut Trees. A Newly Repaved Driveway (2024) Introduces A Residence Designed For Elevated Living & Entertaining. The Showpiece Gourmet Kitchen Features Custom Cabinetry, Stone Counters, Professional-Grade Appliances, Built-In Fridge/Freezer, Gas Range & Elegant Bar/Servery. Rich Brazilian Walnut & Ash Hardwood Floors, Four Fireplaces & Beautifully Appointed Living Spaces Add Warmth & Sophistication. The Main Level Offers 3 Generous Bedrooms & 3 Bathrooms, While The Finished Walk-Out Lower Level Features Heated Floors & Two Self-Contained Apartments With Private Kitchens, Bathrooms & Laundry-Perfect For Multi-Generational Living Or Income Potential. A Heated Greenhouse, Sunroom, Attached 2-Car Garage & Separate Equipment G
$ 5,250,000
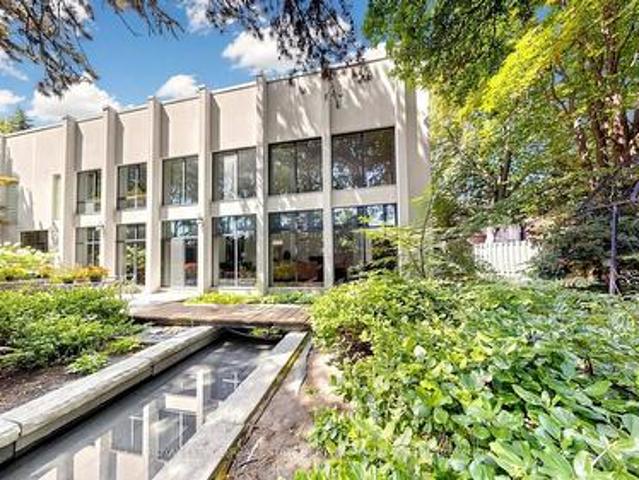

5 Abrams Place, Toronto, ON, M2L 1W7 Luxury House for sale | Listing ID C13662 | Royal LePage Carriage Trade Luxury Properties
View photo
House · for sale
$ 4,998,000
New
5 Abrams Place, Toronto, ON, M2L 1W7 Luxury House for sale | Listing ID C13662 | Royal LePage Carriage Trade Luxury Properties
Ionview
· House
· Garden · Fireplace
Ionview · House · Garden · Fireplace
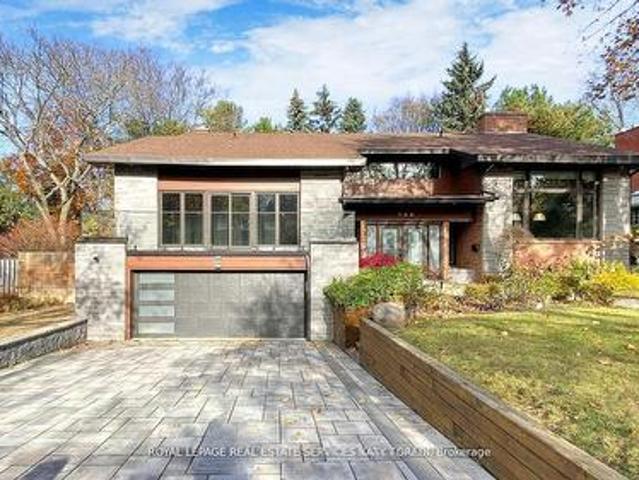
Rare & Architecturally Distinctive Contemporary Residence Set On An Exceptional 0.421-Acre Pie-Shaped Lot, Widening To Approx. 195 Ft At The Rear, On A Quiet Cul-De-Sac. A Truly Unique Structure Of Timeless Beauty, Designed With Remarkable Scale, Natural Light & A Wonderful Sense Of Tranquility. A Dramatic 2-Storey Foyer Introduces Expansive Principal Rooms With Soaring Ceilings, Walls Of Glass & Beautiful Hardwood Floors. The Spectacular 2-Storey Family Room Is The Heart Of The Home, Featuring A Fireplace, Dramatic Floor-To-Ceiling Windows & Captivating Views Of The Pond And Magnificent Park-Like Backyard. Spacious Formal Living & Dining Rooms Offer Elegant Entertaining Spaces, While The Generous Main Kitchen Features Extensive Cabinetry, Centre Island & Bright Breakfast Area. A Second Kitchen With Direct Walkout To The Garden Is Ideal For Entertaining & Indoor-Outdoor Living. The Upper Level Is Highlighted By An Exceptionally Spacious Primary Suite With Fireplace, Expansive Windows,
$ 4,998,000
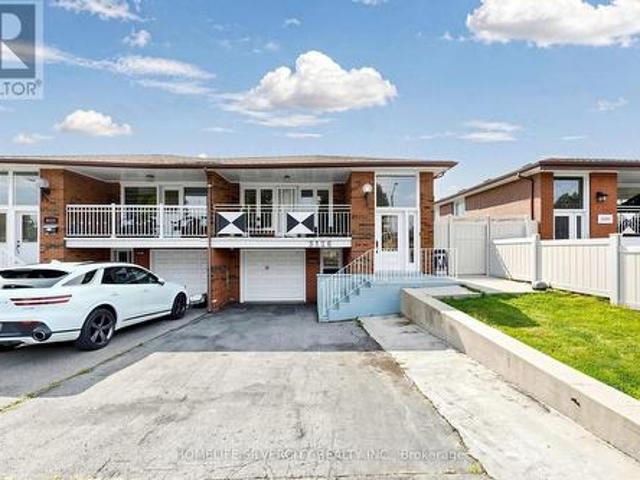
3126 Redbank Crescent, Mississauga, ON, L4T 1V1 house for sale | Listing ID W13668 | Royal LePage
View photo
House · for sale
$ 699,900
New
3126 Redbank Crescent, Mississauga, ON, L4T 1V1 house for sale | Listing ID W13668 | Royal LePage
Ionview
· House
· Parking · Cellar
Ionview · House · Parking · Cellar
Excellent location! Excellent opportunity for first time buyer & extended families north facing! Welcome to this bright & spacious very clean 3+2 bedroom semi-detached bungalow offering excellent space & flexibility for a growing or extended family. The main floor features 3 bedrooms + 2 full washrooms along with renovated & updated. The spacious basement apartment features a separate entrance, 2 bedrooms, living room, kitchen & full washrooms, laundry. Providing excellent potential for extended family, living or additional rental income. Additional features include 5 card parking & a generous lot size. Prime location: close to school, place of worship, go station, major hwy, shopping malls, hospital, airport & much more amenities. A must-see property with tremendous potential! Don't miss this opportunity! (Id: 27)
$ 699,900
35 Geraldton Crescent, Toronto, ON, M2J 2R5 house for sale | Listing ID C13661 | Royal LePage
View photo
House · for sale
$ 2,288,888
New
35 Geraldton Crescent, Toronto, ON, M2J 2R5 house for sale | Listing ID C13661 | Royal LePage
Ionview
· House
Ionview · House
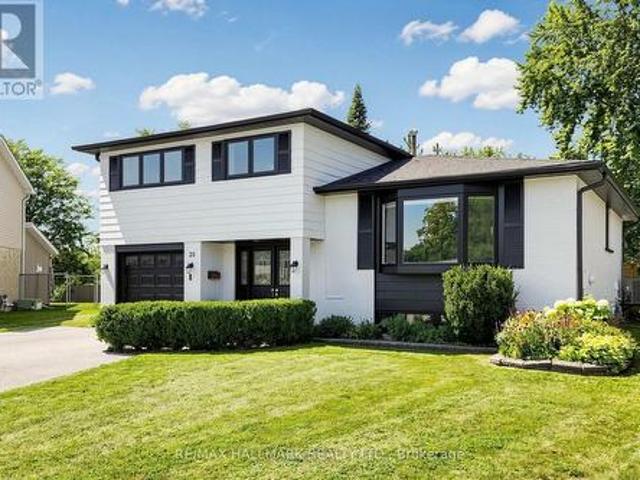
Stunning fully renovated side-split in the heart of Bayview Village. Rebuilt with closed permits, this 4+1 bedroom home offers a bright, open-concept layout designed with architectural plans. Featuring soaring ceilings up to 10 ft on the main floor and custom designer LED lighting throughout. Approx. 2,550 sq. ft. Of usable living space (as per owner). The entire home has been spray-foam insulated, including full insulation in all walls and ceilings, with all-new framing, windows, and doors. Major upgrades include a new roof and skylights (2025), a new 200-amp electrical panel with new wiring throughout, a completely updated plumbing with new underground drainage, a new 50-gallon hot water tank, and a waterproofed foundation with damp proofing, weeping tile, sump pump, and backflow prevention valve. This home offers two kitchens and two laundries with a separate entrance, ideal for in-law living or additional income potential. Set on a rare wide lot expanding to approximately 69 ft at
$ 2,288,888
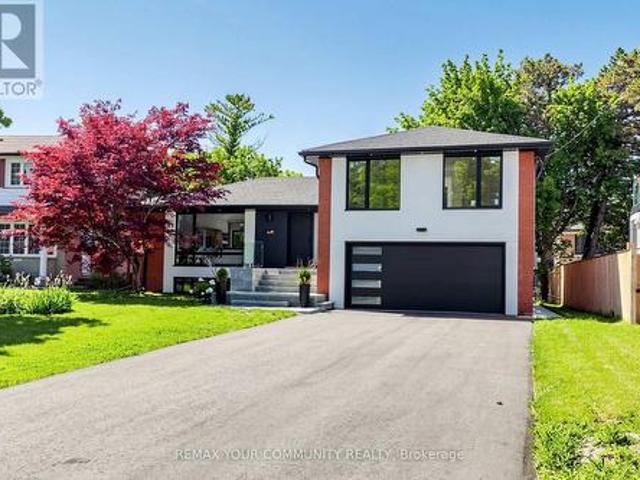
99 Brahms Avenue, Toronto, ON, M2H 1H5 house for sale | Listing ID C13662 | Royal LePage
View photo
House · for sale
$ 1,699,000
New
99 Brahms Avenue, Toronto, ON, M2H 1H5 house for sale | Listing ID C13662 | Royal LePage
Ionview
· House
· Garden · Parking
Ionview · House · Garden · Parking
Stunning, fully renovated backsplit detached home with a double-car garage, ideally situated on one of North York's most desirable and quiet residential streets. Offering approximately 2,000 sq. Ft. of beautifully finished living space, this exceptional home features 4 spacious bedrooms and 5 bathrooms, providing an ideal combination of space, comfort and functionality. The main floor showcases a bright, open-concept kitchen and great room, perfect for both everyday living and entertaining. The high-end kitchen is beautifully appointed with quality wood cabinetry and Caesarstone countertops. A spacious family room offers a walk-out to the backyard, seamlessly connecting indoor and outdoor living. Elegant maple hardwood flooring and pot lights throughout add warmth and sophistication. Freshly painted throughout. All windows were replaced in 2018, and the home is topped with a durable lifetime metal roof. Located in the sought-after A. Y. Jackson Secondary School area and conveniently cl
$ 1,699,000
14 Alm Court, Aurora, ON, L4G 6W7 house for sale | Listing ID N13538 | Royal LePage
View photo
House · for sale
$ 43,900,000
Updated
14 Alm Court, Aurora, ON, L4G 6W7 house for sale | Listing ID N13538 | Royal LePage
Ionview
· House
· Garden · Swimming pool · Parking · Cellar
Ionview · House · Garden · Swimming pool · Parking · Cellar
Stunning Custom-Built Estate Approx. 8,000 Sqft on 2.22 Acres in an Exclusive Family Neighbourhood. This magnificent residence boasts a timeless white stone facade and a breathtaking two-storey grand foyer. Exceptional craftsmanship throughout, with $ invested in custom artistic wall paintings and high-quality finishes. Featuring 5 spacious bedrooms and 7 luxurious bathrooms, this home is designed for both comfort and grand-scale entertaining. Highlights include a vast recreation area, a large wine cellar with wet bar, a state-of-the-art home theatre, and resort-style amenities: a pool, hot tub, and cabana plus plenty of room for outdoor activities. The expansive backyard is ideal for hosting large gatherings and includes ample parking for guests. Elegant, luxurious, and built to impress this is a dream home everyone will fall in love with! (Id: 27)
$ 43,900,000
132 1 Dundix Road, Mississauga, ON, L4Y 3Y9 townhouse for sale | Listing ID W13668 | Royal LePage
View photo
Townhouse · for sale
$ 649,000
New
132 1 Dundix Road, Mississauga, ON, L4Y 3Y9 townhouse for sale | Listing ID W13668 | Royal LePage
Ionview
· Townhouse
Ionview · Townhouse
Welcome to one of the few townhomes in the complex offering a private balcony-the perfect spot to enjoy your morning coffee or unwind at the end of the day. Pride of ownership is evident throughout this bright, spacious, and well maintained carpet-free home. The functional layout is complemented by stainless steel appliances, newer windows, a newer roof, and an updated heating and cooling system, offering comfort, style, and peace of mind. Ideally situated in a sought-after neighbourhood, you'll enjoy being just steps from parks, a community pool, scenic walking trails, schools, shopping, restaurants, public transit, and the GO Station, with quick and convenient access to the QEW for an easy commute. Whether you're a first-time buyer, downsizer, or investor, this move-in-ready home offers the perfect blend of comfort, convenience, and lifestyle. Don't miss your opportunity to make it yours! (Id: 27)
$ 649,000
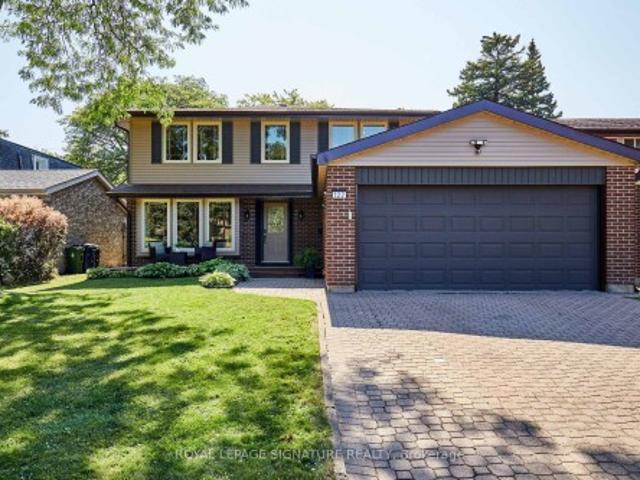
122 Heatherside Drive, Toronto, ON, M1W 1T8 house for sale | Listing ID E13660 | Royal LePage
View photo
House · for sale
$ 1,298,988
New
122 Heatherside Drive, Toronto, ON, M1W 1T8 house for sale | Listing ID E13660 | Royal LePage
Ionview
· House
· Fireplace · Deck
Ionview · House · Fireplace · Deck
Welcome to 122 Heatherside Drive. Where location, space, and exceptional quality come together. Nestled in a highly desirable Scarborough neighbourhood, quality-built McClintock residence offers the perfect setting for a multigenerational lifestyle. This stunning 4+1-bedroom home seamlessly blends timeless elegance with exceptional comfort. Expansive lot measuring approximately 160 feet deep which offers exciting future potential, including the possibility of an accessory dwelling unit (ADU), subject to applicable zoning & municipal approvals. The main floor features hardwood flooring throughout, with separate living and dining rooms ideal for entertaining and everyday living. Walkout leads to a large deck, creating an extension of the home's living and entertaining space. The inviting family room is anchored by a charming wood-burning fireplace, creating a warm atmosphere. The beautifully updated kitchen featuring quartz countertops, stylish ceramic backsplash, stainless steel applian
$ 1,298,988
132 1 Dundix Road, Mississauga, ON, L4Y 3Y9 townhouse for sale | Listing ID W13668 | Royal LePage
View photo
Townhouse · for sale
$ 649,000
New
132 1 Dundix Road, Mississauga, ON, L4Y 3Y9 townhouse for sale | Listing ID W13668 | Royal LePage
Ionview
· Townhouse
Ionview · Townhouse
Welcome to one of the few townhomes in the complex offering a private balcony-the perfect spot to enjoy your morning coffee or unwind at the end of the day. Pride of ownership is evident throughout this bright, spacious, and well maintained carpet-free home. The functional layout is complemented by stainless steel appliances, newer windows, a newer roof, and an updated heating and cooling system, offering comfort, style, and peace of mind. Ideally situated in a sought-after neighbourhood, you'll enjoy being just steps from parks, a community pool, scenic walking trails, schools, shopping, restaurants, public transit, and the GO Station, with quick and convenient access to the QEW for an easy commute. Whether you're a first-time buyer, downsizer, or investor, this move-in-ready home offers the perfect blend of comfort, convenience, and lifestyle. Don't miss your opportunity to make it yours!
$ 649,000
32 Orchard Park Drive, Toronto, ON, M1E 3T7 house for sale | Listing ID E13664 | Royal LePage
View photo
House · for sale
$ 1,599,990
New
32 Orchard Park Drive, Toronto, ON, M1E 3T7 house for sale | Listing ID E13664 | Royal LePage
Ionview
· House
· Patio · Terrace · Balcony · Cellar
Ionview · House · Patio · Terrace · Balcony · Cellar
Custom-built in 2018 on an extraordinary 57 x 297 ft lot spanning approximately 0.39 acres, this exceptional residence offers over 5,100 sq ft of finished living space with a rare combination of luxury, privacy, and long-term versatility. Offering approximately 3,426 sq ft above grade plus a 1,680 sq ft finished walk-up lower level, the home features 9 ft ceilings on the main floor, nearly 9 ft ceilings in the basement, and 8.5 ft ceilings on the upper level. The separate walk-up lower level offers excellent flexibility for extended family living or future income potential. Elegant finishes include large-format polished porcelain tile throughout the principal areas, rich white oak hardwood flooring throughout the living spaces and bedrooms, pot lights throughout the interior and exterior, and custom wrought iron railings across the staircase, patio, primary balcony, and second bedroom terrace. The spacious kitchen opens seamlessly into the main dining and family room overlooking the ba
$ 1,599,990
262 Belsize Drive, Toronto, ON, M4S 1M6 house for sale | Listing ID C13662 | Royal LePage
View photo
House · for sale
$ 1,499,000
New
262 Belsize Drive, Toronto, ON, M4S 1M6 house for sale | Listing ID C13662 | Royal LePage
Ionview
· House
· Garden
Ionview · House · Garden
Overlooking the Belsize Parkette on one of Davisville's most desirable family streets, 262 Belsize Dr offers something rare this close to Midtown: an open green outlook, a quiet setting, and a home that simply feels right the moment you arrive. Inside, the work has already been done. The custom kitchen, fully renovated in 2024, balances smart design with everyday function. Extensive cabinetry, integrated pantry storage, premium appliances, quartz countertops, and generous prep space, with a large rear window and direct access to the backyard keeping the room bright and connected to outdoor living. A newly added powder room completes the main floor. Upstairs, three well-proportioned bedrooms are complemented by a beautifully renovated family bathroom with heated marble floors, a deep soaker tub, and a rain shower. The finished lower level adds flexibility with programmable in-floor heating throughout. Recreation area, second full bathroom, and laundry room. Plus abundant built-in storag
$ 1,499,000
75 270 Timberbank Boulevard, Toronto, ON, M1W 2M1 townhouse for sale | Listing ID E13661 | Royal LePage
View photo
Townhouse · for sale
$ 766,888
New
75 270 Timberbank Boulevard, Toronto, ON, M1W 2M1 townhouse for sale | Listing ID E13661 | Royal LePage
Ionview
· Townhouse
· Office room
Ionview · Townhouse · Office room
Welcome to your New Home! This beautifully renovated 3+1 bedroom home is ready for you to move in and enjoy. Located in the heart of L'Amoreaux your search to find a turn key house with a central location ends here. Be the first to enjoy all the renovations completed from the flooring, kitchens or brand new windows and tankless water heater (owned) recently installed. If you're looking for a multi generational home or separate area for a home office this house has a lower suite with its own kitchen, bedroom and laundry. With a total of 4 bedrooms, 3 bathrooms, 2 kitchens, 2 Laundry Areas; there's nothing more you can need! Located near top rated schools, Timberbank Park & Bridlewood Mall. New Front Door Ordered, awaiting arrival and installation. (Id: 27)
$ 766,888
332 Coronation Road, Whitby, ON, M1P 1Y2 house for sale | Listing ID E13668 | Royal LePage
View photo
House · for sale
$ 789,900
New
332 Coronation Road, Whitby, ON, M1P 1Y2 house for sale | Listing ID E13668 | Royal LePage
Ionview
· House
· Garden · Parking
Ionview · House · Garden · Parking
Absolutely Stunning Townhome in Sought-After Whitby Meadows! This Beautiful 3-Bedroom, 3-Washroom Home Features an Open-Concept Layout with Hardwood Flooring Throughout the Main Floor, Staircase & 2nd Floor Hallways. Spacious Great Room with Large Windows, Modern Kitchen with Ample Cabinetry, Breakfast Area & Walk-Out to the Backyard. Convenient Main Floor Laundry with Direct Access to the Garage. Enjoy the Added Benefits of No Maintenance Fees and the Convenience of a Double-Car Garage. Generously Sized Bedrooms, Well-Appointed Bathrooms & Excellent Natural Light Throughout. Ideally Located Close to Schools, Shopping, Restaurants, Parks, Recreation Centre, Public Transit, Hwy 412, Hwy 401 & More. A Fantastic Opportunity for Families, First-Time Buyers or Investors! (Id: 27)
$ 789,900
17 Bri Way, King, ON, L7B 0M5 house for sale | Listing ID N13162 | Royal LePage
View photo
House · for sale
Request Details
Updated
17 Bri Way, King, ON, L7B 0M5 house for sale | Listing ID N13162 | Royal LePage
Ionview
· House
· Garden · Fireplace · Parking
Ionview · House · Garden · Fireplace · Parking
Welcome to 17 Bri Way, A Stunning Executive 2-Storey Family Home In The Prestigious Royal Collection Community of King. Situated On A Premium Corner Lot and Linked Only By The Garage Wall, This Home Feels Fully Detached and Offers Exceptional Privacy. Featuring Approximately 2,476 Square Foot Above Grade, 9' Ceilings On Main Floor, Smooth Ceilings and Hardwood Throughout. A Double Door Entry Leading To A Grand 17 Foot High Ceiling Foyer, and Flooded With A Window Wall Providing Natural Light Throughout The Open Concept Layout. The Upgraded Kitchen Features New Quartz Countertops, Full Height Pantry Cabinetry, Extended Custom Cabinets, Stainless Steel Appliances and Gas Range, Crown Moulding. An Optimal Kitchen Layout Opens To A Beautiful Enclosed Backyard Retreat Great For Entertaining. Open Concept Living/Dining Room Provides a Light Filled Interior and A Gas Fireplace Adds Warmth and Elegance. The Second Floor Offers 4 Spacious Bedrooms and 2 Full Bathrooms. The Luxurious Primary Sui
Request Details
354 Bessborough Drive, Toronto, ON, M4G 3L2 house for sale | Listing ID C13660 | Royal LePage
View photo
House · for sale
$ 3,099,999
New
354 Bessborough Drive, Toronto, ON, M4G 3L2 house for sale | Listing ID C13660 | Royal LePage
Ionview
· House
· Fireplace · Cellar
Ionview · House · Fireplace · Cellar
Welcome home to this beautifully renovated 2-storey residence in the heart of Leaside. One of Toronto's most sought-after family neighborhoods. This 4+2 bedroom, 5 bathroom home blends modern style with everyday function, offering the perfect move-in-ready package for growing families. Completely renovated in 2025, the property boasts premium updates including a modern kitchen equipped with top-of-the-line KitchenAid and Miele appliances. Enjoy beautiful hardwood floors throughout, enhanced by the warmth of four gas fireplaces creating cozy living spaces. The home features two convenient laundry rooms, a new roof 2025, and furnace 2025, ensuring comfort and peace of mind. Step inside to find sun-filled principal rooms, sleek contemporary finishes, and thoughtful upgrades throughout, creating a space that feels both polished and welcoming. Upstairs, four generous bedrooms and beautifully appointed bathrooms provide comfortable, private space for the whole family. Basement creates the pe
$ 3,099,999
136 Denlow Boulevard, Toronto, ON, M3B 3J2 house for sale | Listing ID C13662 | Royal LePage
View photo
House · for sale
$ 3,500,000
New
136 Denlow Boulevard, Toronto, ON, M3B 3J2 house for sale | Listing ID C13662 | Royal LePage
Ionview
· House
· Fireplace · Cellar
Ionview · House · Fireplace · Cellar
Welcome To 136 Denlow Blvd, Nestled In A Wonderful Community With Mature Trees And Charm, Exceptionally Fabulous With Something For Everyone! A Fantastic Opportunity To Make Your Home In One Of The Extremely Sought-After Neighbourhoods, With The Location Beyond Convenient. You'll Know You're In For Something Special When You Step On The Front Porch. The Inviting Entryway, High Ceilings, And Generous-Sized Rooms. *extras*. You'll Love That Everything Has Been Done And Done To Perfection And Appreciate That The Living Area And Finished Basement Both Boast Cosy Fireplace. Created For Those Who Love To Live! Welcome Home! Minutes From Downtown Toronto And In Close Proximity To Acclaimed Private And Public Schools. (Id: 7525)
$ 3,500,000
325 Fairview Drive, Whitby, ON, L1N 3A7 house for sale | Listing ID E13668 | Royal LePage
View photo
House · for sale
$ 1,395,000
New
325 Fairview Drive, Whitby, ON, L1N 3A7 house for sale | Listing ID E13668 | Royal LePage
Ionview
· House
· Fireplace
Ionview · House · Fireplace
Ideally situated on one of the area's most desirable streets, 325 Fairview Drive is nestled in the mature and sought-after Lynde Creek neighbourhood of Whitby. Set on an exceptional 75-foot premium pie-shaped lot, widening to nearly 250 feet at the rear, this beautifully reimagined side-split offers an incredible combination of privacy, space and effortless living. Situated on a slightly elevated lot surrounded by mature trees, the home is filled with natural light and enjoys beautiful evening sunsets. Inside, a thoughtfully designed open-concept layout features timeless neutral finishes, hardwood flooring, custom crown moulding and a gas fireplace. At the heart of the home is a beautifully appointed kitchen with quartz countertops, refinished cabinetry and backsplash, built-in stainless steel appliances and an oversized breakfast bar. The kitchen flows seamlessly into the adjoining living and dining areas, making it ideal for both everyday living and entertaining. The dining room open
$ 1,395,000
44 Maitland Avenue, Markham, ON, L3R 4M7 house for sale | Listing ID N13660 | Royal LePage
View photo
House · for sale
$ 998,000
New
44 Maitland Avenue, Markham, ON, L3R 4M7 house for sale | Listing ID N13660 | Royal LePage
Ionview
· House
· Air conditioning · Parking · Cellar
Ionview · House · Air conditioning · Parking · Cellar
Welcome to this bright and beautifully updated 3+2 bedroom, 4-bathroom home in the highly sought-after Milliken Mills West community! Ideally located at the Markham/Scarborough border, just steps to Kennedy Rd. Steeles Ave. E. Featuring a spacious, functional layout with modern updates throughout. Finished basement offers 2 bedrooms, a den, kitchen and 3-pc bathroom, ideal for extended family, guests or multi-generational living. Parking for up to 6 vehicles. Recent updates include new paint, new vanities & mirrors in both powder room and primary bathroom. New light fixtures in the living, dining, family rooms and primary bedroom. Major updates: Furnace (2025), a/c (2025), Roof (2024), Stove (2023). Excellent location within walking distance to transit, Milliken GO Station, parks, schools, shopping, restaurants, Pacific Mall, Horizon Centre, T&T Supermarket and everyday amenities. Minutes to Hwy 404, community centres and York University. A great opportunity to own a spacious and versa
$ 998,000
242 Factor Street, Vaughan, ON, L4H 5C1 house for sale | Listing ID N13621 | Royal LePage
View photo
House · for sale
$ 1,499,999
242 Factor Street, Vaughan, ON, L4H 5C1 house for sale | Listing ID N13621 | Royal LePage
Ionview
· House
· Cellar
Ionview · House · Cellar
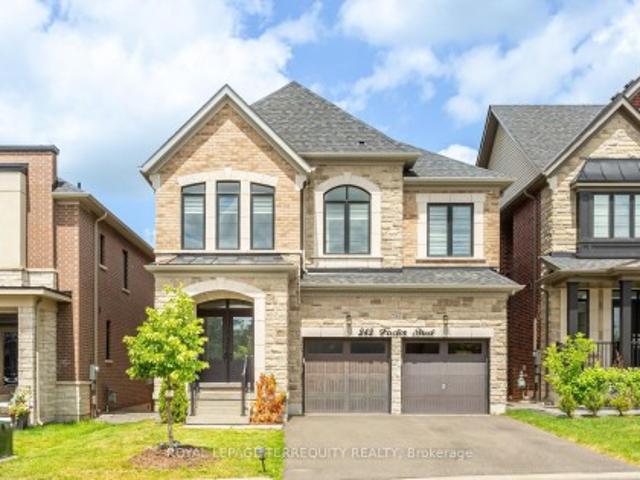
Absolutely stunning executive home situated in one of Vaughan's most prestigious communities-New Kleinburg! Built to impress, this 5 bed, 5 bath floor plan features a spacious open-concept design with coffered ceilings in the living and dining area. Pot lights throughout. Gas hookup in kitchen for Stove. Walkout basement. Enjoy premium contemporary selections and immaculate curb appeal surrounded by detached luxury estates. Nestled in a prime, highly walkable neighborhood, the property offers unparalleled convenience with an upcoming retail plaza (Longo's, LCBO, Starbucks and all major Banks) and tranquil neighborhood parks just moments away. Experience elite area influences including the historic Kleinburg Village, McMichael Art Collection, top-tier schools, and nearby conservation trails. Commuter's dream location with effortless access to Hwy's 427/27/-. Move in and elevate your lifestyle!
$ 1,499,999
56 Dovehaven Crescent, Brampton, ON, L6P 2N8 house for sale | Listing ID W13667 | Royal LePage
View photo
House · for sale
$ 1,289,900
New
56 Dovehaven Crescent, Brampton, ON, L6P 2N8 house for sale | Listing ID W13667 | Royal LePage
Ionview
· House
· Cellar
Ionview · House · Cellar
A True Showstopper in the Prestigious Valley Creek Community! Welcome to this exceptional Royal Pine-built executive residence, offering 4 spacious bedrooms, 5 bathrooms, and a finished 2-bedroom basement with a separate side entrance, this stunning home is thoughtfully designed for comfortable family living and outstanding entertaining. A grand double-door entry opens to an impressive 17-feet open to above foyer with soaring 9-ft ceilings, rich hardwood flooring throughout (carpet free), elegant combined living and dining room, a warm and inviting family room. The chef-inspired gourmet kitchen is beautifully appointed with granite countertops, a stylish backsplash, stainless steel appliances, and a bright breakfast area overlooking backyard-perfect for everyday living and hosting family gatherings. Retreat upstairs to the luxurious primary suite featuring a spa-like 5-piece ensuite and walk-in closets with custom built-in organizers. Two generously sized bedrooms share a well-appointe
$ 1,289,900
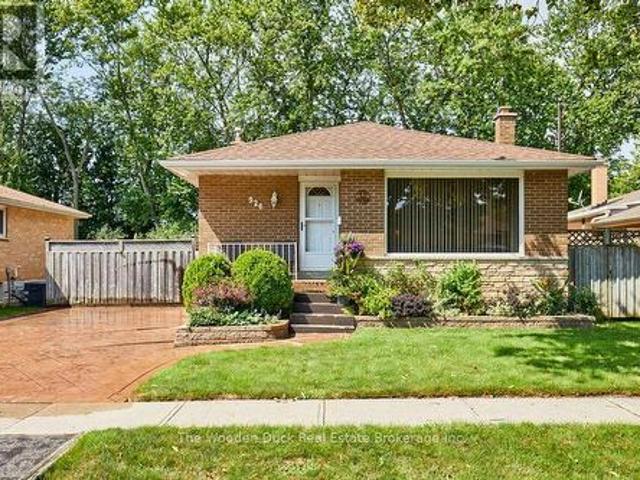
926 Walton Boulevard, Whitby Williamsburg, ON, L1N 3G5 house for sale | Listing ID E13665 | Royal LePage
View photo
House · for sale
$ 599,900
New
926 Walton Boulevard, Whitby Williamsburg, ON, L1N 3G5 house for sale | Listing ID E13665 | Royal LePage
Ionview
· House
· Garden · Fireplace
Ionview · House · Garden · Fireplace
First time offered for sale! This 3 bedroom bungalow has been well cared for since purchased from the builder. Beautiful curb appeal and situated in quiet desirable area of Whitby on dead end street, backing onto park with newly resurfaced tennis courts. Private, fenced, nicely landscaped backyard. 3 bedrooms, updated 3pc bath with newer shower, kitchen and windows, shingles have been updated. Very cozy family room with gas fireplace which does not require hydro to operate. Forced air gas furnace. (Id: 27)
$ 599,900
57 Mcmullen Drive, Whitchurch Stouffville, ON, L4A 7X4 house for sale | Listing ID N13665 | Royal LePage
View photo
House · for sale
$ 1,699,000
New
57 Mcmullen Drive, Whitchurch Stouffville, ON, L4A 7X4 house for sale | Listing ID N13665 | Royal LePage
Ionview
· House
Ionview · House
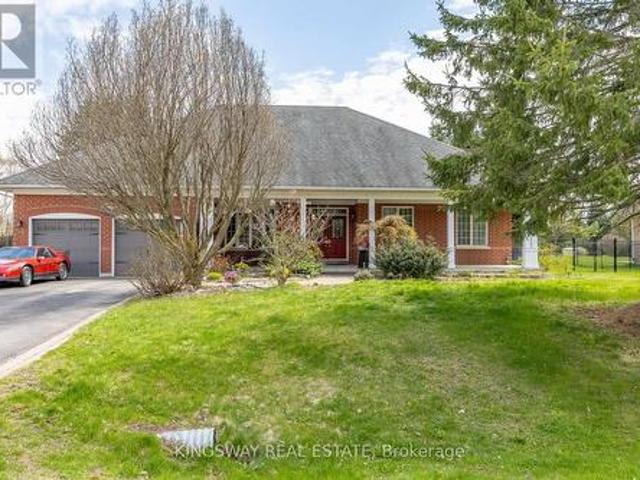
Welcome To 57 Mcmullen Drive! Located In The Prestigious Community Of Ballantrae, This Gorgeous Home Is Full Of Stunning Upgrades, Breathtaking Curb Appeal & Manicured Lanscape That Covers Approx 3/4 Of An Acre. A truly exceptional executive bungalow. Gleaming Hardwood Floors, Chef's Gourmet Kitchen With Granite Counters, Upgraded Trim & A Magnificent Cathedral Ceiling! Steps From Ballantrae Golf Course, Walk Without Crossing To Desire Able Public School & Community Centre. This home offers the rare combination of serene rural ambiance with easy access to Hwy 404, Hwy 48, top-rated schools, and all major amenities. This one is not to be missed! (Id: 27)
$ 1,699,000
Part 1 20 Oak Court, Aurora, ON, L4G 3J6 house for sale | Listing ID N13669 | Royal LePage
View photo
House · for sale
$ 1,198,000
New
Part 1 20 Oak Court, Aurora, ON, L4G 3J6 house for sale | Listing ID N13669 | Royal LePage
Ionview
· House
· Garden · Parking · Cellar
Ionview · House · Garden · Parking · Cellar
Discover This Newly Upgraded 4-Level Backsplit With A Finished Modern Basement & Expansive Backyard Oasis! Offering over 1,600 sqft of above-grade living space, a thoughtfully designed layout, double-car garage & expanded driveway with parking for up to 6 cars. The bright main level features an open-concept living & dining area with a bay window, decorative wall shelving & LED potlights. The updated kitchen features stainless steel appliances, a striking backsplash, centre island with pull-out drawers & breakfast bar, plus a separate pantry area with tall built-in cabinetry, wine display & abundant storage. Walk out to the gazebo with a tent for an inviting outdoor dining space. Upstairs, the primary bedroom offers a walkthrough closet leading to a 4pc ensuite with a glass-enclosed tub/shower. The second bedroom features crown moulding & a private 2pc ensuite, while the third bedroom offers its own closet space & a bright window. The ground-level family room is a standout space, featur
$ 1,198,000

Get email alerts

Don't miss out: be the first to know about new properties

The alert was correctly created

On subscribing you accept the conditions of use and the privacy policy
Alert
Receive new ads in your inbox
Save this search
Receive alerts for new listings

We'll send you an email when we have new properties for: "Houses for sale in Ionview"

The alert was correctly created

Get email alerts and be the first to see new listings
Required field
On subscribing I accept the terms of the privacy policy
Perfect! You'll soon start receiving new listings via email
Alert
Receive an email when we have new ads for Houses for sale in Ionview
Save this search
Filters

Bedrooms

Area (sq.ft)

sq.ft
sq.ft

Price

$
$

Filter by property type

Bathrooms

Clear all filters
Receive notifications when new entries are published.