975 houses for sale in Island View, Kingsclear

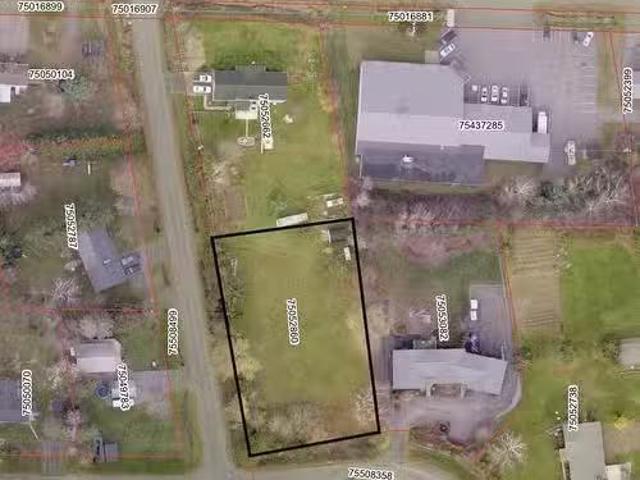
Lot 4, Plan 4526 Friesen Dr, Island View, NB, E3E 1A3 vacant.
View photo
House · for sale
$ 79,900
Lot 4, Plan 4526 Friesen Dr, Island View, NB, E3E 1A3 vacant.
Island View, Kingsclear
· House
Island View, Kingsclear · House
A lovely lot only a few minutes from city limits. Flat and cleared. Has been kept mowed for years, easy HWY access. NO HST is applicable on this purchase. Build your dream home. There is an out-building on the property. Lot has a driveway already in place. Still available at ListedBuy!
$ 79,900
13 Lynch Lane, Douglas, NB, E3G 7V8 house for sale | Listing ID NB139280 | Royal LePage
View photo
House · for sale
$ 499,900
New
13 Lynch Lane, Douglas, NB, E3G 7V8 house for sale | Listing ID NB139280 | Royal LePage
Island View, Kingsclear
· House
· Office room · Gym
Island View, Kingsclear · House · Office room · Gym
Welcome to 13 Lynch Lane. Set on just under 2 acres with breathtaking river views, this spacious and versatile home offers privacy, comfort, and functionality. The main level features 3 bedrooms, including a primary suite complete with a private ensuite bath. A convenient mudroom off the back entrance adds extra functionality and everyday convenience for busy families. The fully finished lower level includes 2 additional bedrooms, a large family room, and an expansive flex space perfect for a home office, home gym, playroom, or hobby area. Bright and welcoming living spaces throughout make this home ideal for both everyday living and entertaining. Enjoy the peaceful setting, beautiful scenery, and generous outdoor space while still being conveniently close to amenities. Schedule a viewing today!
$ 499,900
52 54 Lombardi Lane, Fredericton, NB, E3A 1N7 house for sale | Listing ID NB144374 | Royal LePage
View photo
House · for sale
$ 499,900
52 54 Lombardi Lane, Fredericton, NB, E3A 1N7 house for sale | Listing ID NB144374 | Royal LePage
Island View, Kingsclear
· House
Island View, Kingsclear · House
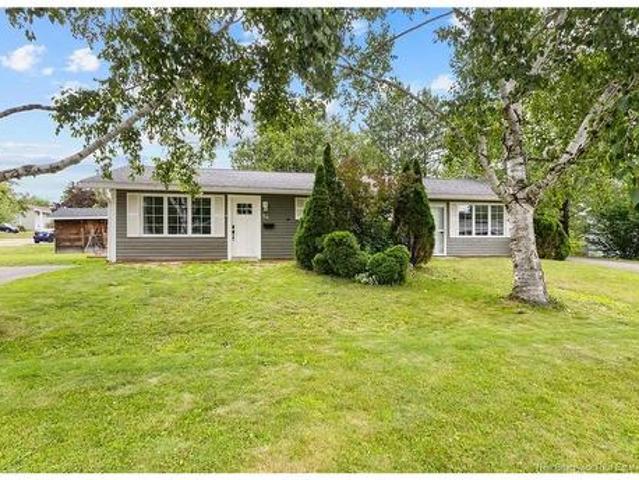
Rare opportunities like this don't come along often! Welcome to 52-54 Lombardi Lane, a well-maintained side-by-side duplex located on a desirable corner lot in the heart of Nashwaaksis. Whether you're looking to expand your investment portfolio, offset your mortgage by living in one unit and renting the other, or accommodate multigenerational living, this property offers exceptional flexibility and value. Each unit features 3 spacious bedrooms, 1 full bathroom, a functional layout, and its own private entrance, for a total of 6 bedrooms and 2 bathrooms. Built on a slab foundation for low-maintenance ownership, both units are equipped with two heat pumps each (4 total), providing efficient heating and cooling year-round. Located in a family-friendly neighbourhood close to schools, parks, shopping, walking trails, and all city amenities, this is a unique opportunity to own a side-by-side duplex in one of Fredericton's most sought-after areas. Whether you're an investor or an owner-occupa
$ 499,900
860 Charters Settlement Rd, Charters Settlement, NB, E3C 1X7 house for sale | Listing ID NB144448 | Royal LePage
View photo
House · for sale
$ 209,900
New
860 Charters Settlement Rd, Charters Settlement, NB, E3C 1X7 house for sale | Listing ID NB144448 | Royal LePage
Island View, Kingsclear
· House
· Office room
Island View, Kingsclear · House · Office room
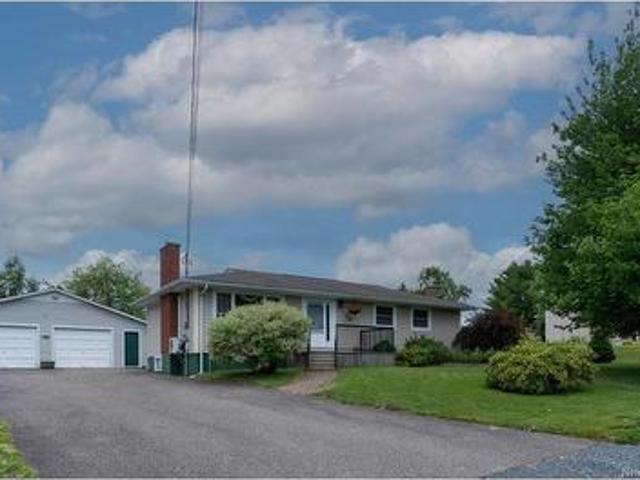
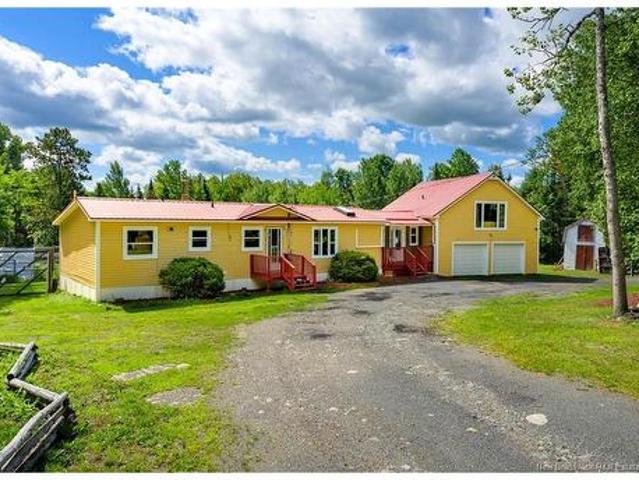
This 3 bedroom raised bungalow is situated on a private 2.5 acre lot only 10 minutes to all uptown amenities. Lower level features family room, workshop and storage. Second floor has 3 good sized bedrooms, full bath and open concept kitchen, dining room. Living room plus den/office with laundry area complete this level. This property needs some TLC, would be great for home-based business. Includes all 5 major appliances plus storage unit
$ 209,900
41 Bayberry St, Fredericton, NB, E3C 1L8 house for sale | Listing ID NB138357 | Royal LePage
View photo
House · for sale
$ 159,900
New
41 Bayberry St, Fredericton, NB, E3C 1L8 house for sale | Listing ID NB138357 | Royal LePage
Island View, Kingsclear
· House
· Deck · Parking
Island View, Kingsclear · House · Deck · Parking
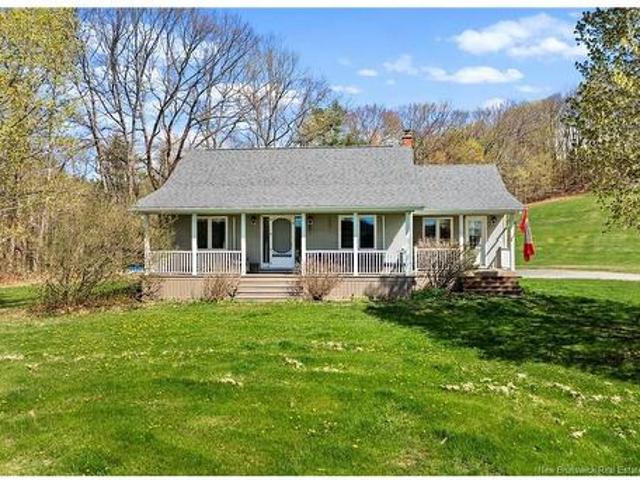
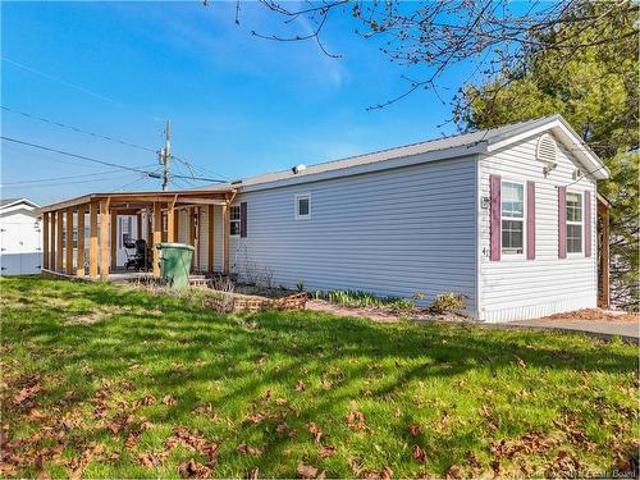
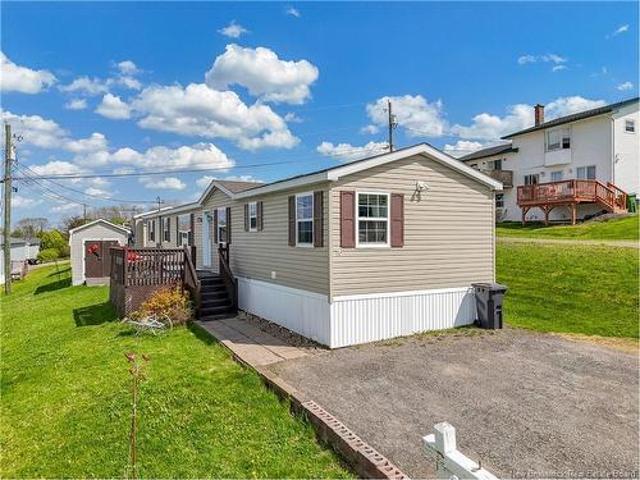
This two-bedroom mini home with dual ensuites is a rare find in one of Fredericton’s most sought-after mini home parks. Designed for comfort and convenience, each bedroom features its own private ensuite, ideal for added privacy or hosting guests. Start your day with a morning coffee on the spacious covered deck, perfect for relaxing or entertaining. Inside, the bright eat-in kitchen offers ample cupboard space and is filled with natural light from the skylight above, creating a warm and inviting atmosphere. Storage is no issue here, with a wired shed for your tools or hobbies, plus an additional smaller shed partially attached along the side of the home. The paved driveway provides parking for up to two vehicles. A great opportunity to own a well-appointed home in a desirable location!
$ 159,900
16 Senator Dr, Fredericton, NB, E3C 1L8 house for sale | Listing ID NB139516 | Royal LePage
View photo
House · for sale
$ 207,700
New
16 Senator Dr, Fredericton, NB, E3C 1L8 house for sale | Listing ID NB139516 | Royal LePage
Island View, Kingsclear
· House
Island View, Kingsclear · House
This well-situated 3 bedroom, 2 bath mini-home offers affordable living in the highly desirable Nethervue Park. Enjoy sunrise and sunset views from your hilltop location overlooking the St. John River. Recent updates include new roof shingles (October 2025) providing peace of mind for many years to come. Outside you'll find an 8x12 wired shed ideal for storage or a workshop and an elevated lot. This home is located in a friendly, quiet community. Vendor is a Licensed REALTOR, licensed with the Province of New Brunswick
$ 207,700
10 Lilac Cres, Fredericton, NB, E3A 2G6 house for sale | Listing ID NB144532 | Royal LePage
View photo
House · for sale
$ 329,900
New
10 Lilac Cres, Fredericton, NB, E3A 2G6 house for sale | Listing ID NB144532 | Royal LePage
Island View, Kingsclear
· House
· Deck · Swimming pool
Island View, Kingsclear · House · Deck · Swimming pool
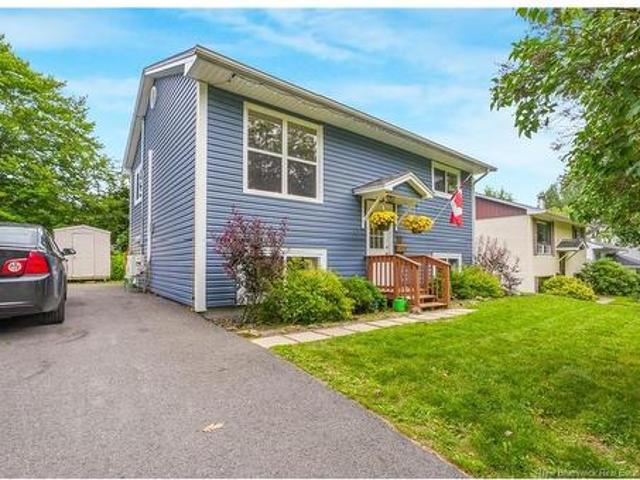
Affordability and convenience at their absolute finest, in one of Fredericton North's most beloved family neighbourhoods. Picture your mornings here, with a stone throw distance to Park Street Elementary and Nashwaaksis Middle School with perfect weekend space to chill at the Fredericton Indoor Pool, the sports fields, and the public library. Everything your family needs is right here, all within an easy stroll of your front door. From the moment you pull into the paved driveway (2021), the pride of ownership is unmistakable. Rich new siding & windows (2018) gives the home warmth and lasting curb appeal, while new roof shingles (2021) mean one of the biggest-ticket items has already been handled for you. Out back, a spacious freshly stained deck (2026) invites summer barbecues, quiet morning coffee, and easy evenings at home. Step inside to a bright, welcoming main level. The sun-filled living room is the perfect place to relax and unwind with an energy efficient heat pump (2023) for y
$ 329,900
114 Aiden St, Fredericton, NB, E3G 4C8 house for sale | Listing ID NB141561 | Royal LePage
View photo
House · for sale
$ 368,000
Updated
114 Aiden St, Fredericton, NB, E3G 4C8 house for sale | Listing ID NB141561 | Royal LePage
Island View, Kingsclear
· House
Island View, Kingsclear · House
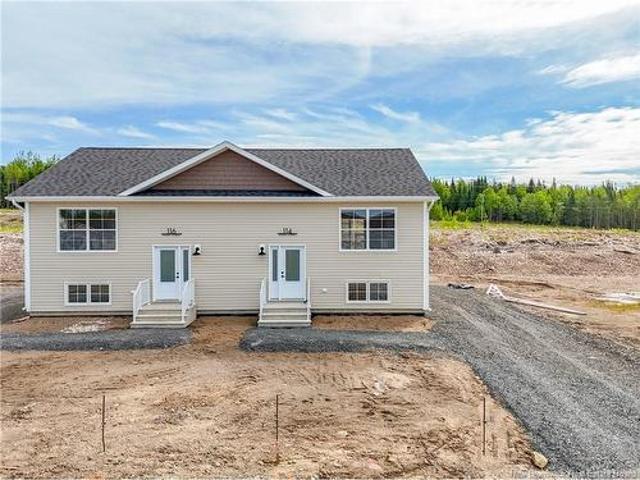
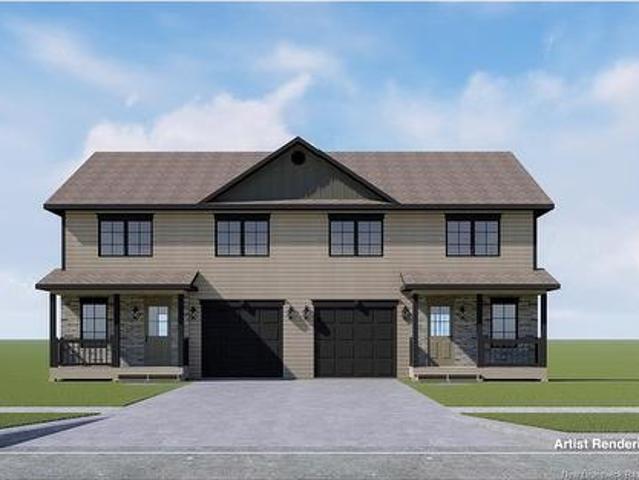
Looking for an affordable new construction home close to nature and city amenities? This could be the one you've been waiting for! Welcome to this brand-new semi-detached home located at 114 Aiden Street. Offering the perfect blend of comfort, style, and low-maintenance living. Built in 2026 and situated on a spacious 515 sq. M. lot, this thoughtfully designed home features approximately 1,400 sq. Ft. of finished living space and is an excellent opportunity for first-time buyers looking to enter the market. The bright, open-concept main level is sure to impress, featuring vaulted ceilings that create a spacious and inviting atmosphere. The living, dining, and kitchen areas flow seamlessly together, making everyday living and entertaining easy, while a convenient half bath completes the upper level. Downstairs, you'll find two comfortable bedrooms, a full bathroom, laundry area, and mechanical room, offering a practical layout that makes the most of the space. Enjoy year-round comfort w
$ 368,000
126 John Chessie Dr, Yoho, NB, E6K 2Z6 house for sale | Listing ID NB144464 | Royal LePage
View photo
House · for sale
$ 495,000
New
126 John Chessie Dr, Yoho, NB, E6K 2Z6 house for sale | Listing ID NB144464 | Royal LePage
Island View, Kingsclear
· House
· Office room
Island View, Kingsclear · House · Office room
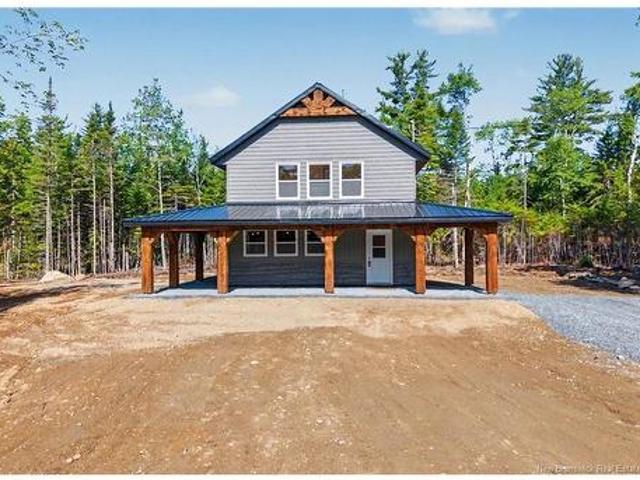
Stunning new construction just steps away from Yoho Lake. Sitting on over an acre this homes wrap around covered porch with 12'x12' posts and beams give it great curb appeal. Entering this home into the mud room where there are already hooks and a bench installed, and access into a full bathroom. Leading into the bright kitchen with butcher block counter tops and a huge work island. Open to the diving/living space, the ductless heat pump is already installed. Radiant in floor heating through out the main level offers additional comfort in the winter months. Completing the main level is room that could be a den/office or a 4th bedroom if needed. Upstairs you will find 3 bedrooms, the primary being large and featuring a walk in closet with shelving all ready in place. Another full bathroom with laundry area complete the top floor. Located close to the end of the lane enjoy peace and quiet this offers while only being steps to Yoho Lake. Approx 10 minutes commute past the Hanwell Park Aca
$ 495,000
61 Butternut Lane, Noonan, NB, E3A 0Z5 house for sale Listi.
View photo
House · for sale
$ 639,900
$ 298/sq.ft
61 Butternut Lane, Noonan, NB, E3A 0Z5 house for sale Listi.
Island View, Kingsclear
· 2,142 sq.ft · 5 Bedrooms · 3 Baths · House
· Office room · Deck · Parking
Island View, Kingsclear · 2,142 sq.ft · 5 Bedrooms · 3 Baths · House · Office room · Deck · Parking
Welcome to this well-maintained two-storey home offering a spacious layout, great curb appeal, and a private treed setting. The main level features a bright, open flow with hardwood flooring, large windows, and comfortable living and dining spaces. The kitchen has been completely renovated (2023) and offers white cabinetry, quartz countertops, stainless steel appliances, tile backsplash, an island with seating, and excellent storage, with the dining area opening directly to the back deck. A denofficebedroom, a convenient 12 bath, and a mudroom with access to the attached garage complete the main floor. The second level includes three bedrooms, including a spacious primary bedroom complete with a walk-in closet and private ensuite. A second full bathroom, a dedicated laundry room, and a generous bonus rec room over the garage add excellent function for family living, guests, hobbies, or a home office. The bonus room provides a flexible extra living space separate from the main gathering
$ 639,900
12 Acadia Lane, Douglas, NB, E3G 0C3 house for sale | Listing ID NB144506 | Royal LePage
View photo
House · for sale
$ 699,900
12 Acadia Lane, Douglas, NB, E3G 0C3 house for sale | Listing ID NB144506 | Royal LePage
Island View, Kingsclear
· House
· Patio · Garden · Deck · Swimming pool · Parking
Island View, Kingsclear · House · Patio · Garden · Deck · Swimming pool · Parking
Better than brand new, this custom-built executive bungalow offers luxury, privacy, and modern convenience on over 1.75 acres landscaped acres, just minutes from Fredericton's North Side amenities. Welcome to 12 Acadia Lane, featuring over 3,400 sq. Ft. of beautifully finished living space. A spacious foyer leads to a functional mudroom with laundry, ample storage, and access to the oversized 30' x 25' attached garage. The open-concept main living area showcases soaring cathedral ceilings, a stunning kitchen with a large island, extensive cabinetry, stainless steel appliances, and a bright dining area with patio doors opening to an oversized deck overlooking the private backyard and pool. One wing offers two generous bedrooms and a full bath, while the opposite wing features a luxurious primary suite with a walk-in closet, additional double closet, and spa-inspired five-piece ensuite. The fully finished walkout lower level provides a spacious family room, recreation or fitness area, tw
$ 699,900
38 Carrington Lane, Fredericton, NB, E3A 5R5 house for sale | Listing ID NB143322 | Royal LePage
View photo
House · for sale
$ 624,900
38 Carrington Lane, Fredericton, NB, E3A 5R5 house for sale | Listing ID NB143322 | Royal LePage
Island View, Kingsclear
· House
· Patio · Garden · Office room · Fireplace · Deck · Swimming pool
Island View, Kingsclear · House · Patio · Garden · Office room · Fireplace · Deck · Swimming pool
Looking for the perfect family home and want to be settled before school begins? This lovely 4-bedroom, 3.5-bathroom home checks all the boxes! Finished on all 3 levels, offering exceptional space for a growing family in one of Fredericton's most sought-after neighbourhoods. Children can safely walk to Park Street Elementary and Nashwaaksis Middle School while some of the city's best recreation is right across the street, including the Fredericton Indoor Pool, Nashwaaksis Public Library, field house, sports fields, pickleball courts, basketball and tennis courts, and the Nashwaaksis Walking Trail. The main floor layout offers a welcoming home office, a bright living room with a cozy propane fireplace, a formal dining room with a ductless heat pump for year-round comfort, and a beautifully updated eat in kitchen featuring quartz countertops and a centre island with seating. Patio doors lead to a spacious deck overlooking the fenced backyard with a 24-foot above ground pool, creating the
$ 624,900
77 Gravenstein St, New Maryland, NB, E3C 1B8 Luxury House for sale | Listing ID NB144554 | Royal LePage Carriage Trade Luxury Properties
View photo
House · for sale
$ 649,900
Updated
77 Gravenstein St, New Maryland, NB, E3C 1B8 Luxury House for sale | Listing ID NB144554 | Royal LePage Carriage Trade Luxury Properties
Island View, Kingsclear
· House
· Garden · Office room · Fireplace · Deck
Island View, Kingsclear · House · Garden · Office room · Fireplace · Deck
Welcome to 77 Gravenstein Drive, a beautifully maintained two-storey home in the highly sought-after Applewood Acres neighbourhood. Designed with family living in mind, this spacious home offers four bedrooms, three bathrooms, and an impressive addition that creates exceptional living and entertaining space. The heart of the home is the modern kitchen, featuring abundant cabinetry, a gas stove, microwave range hood, and plenty of workspace. It seamlessly opens into the stunning family room addition, where vaulted ceilings, a cozy wood stove, and expansive windows fill the space with natural light while overlooking the beautifully landscaped, private backyard. Step outside to the large deck—perfect for summer barbecues, relaxing, or entertaining family and friends. The dining area is warm and inviting with custom built-in shelving surrounding a propane fireplace, while the cozy den provides a peaceful retreat with views of the backyard. A versatile office space with an adjoining mudroom
$ 649,900
20 30 Dunns Crossing Rd, Fredericton, NB, E3B 2A4 house for sale | Listing ID NB144580 | Royal LePage
View photo
House · for sale
$ 8,897,000
20 30 Dunns Crossing Rd, Fredericton, NB, E3B 2A4 house for sale | Listing ID NB144580 | Royal LePage
Island View, Kingsclear
· House
· Parking
Island View, Kingsclear · House · Parking
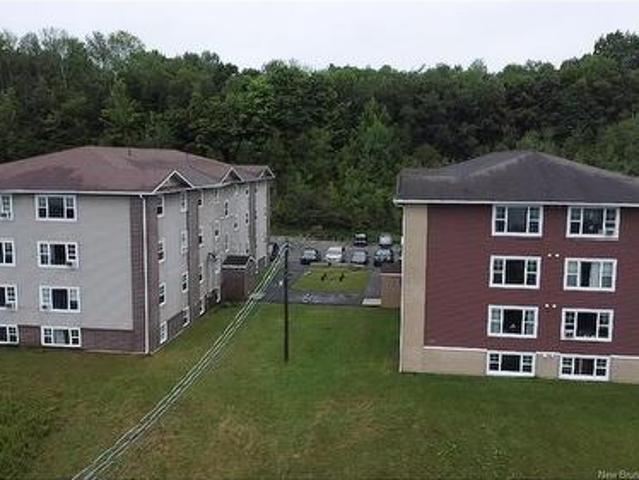
Why buy one when you can buy two? *. This is your opportunity to add two exceptional sister apartment buildings to your investment portfolio. Offering a total of. *32 residential units*, each building features. *15 spacious four-bedroom units and 1 three-bedroom unit*, making them highly desirable rentals in a sought-after location. Ideally situated close to the university, both uptown and downtown amenities, and directly on a convenient bus route, these properties offer the location today's tenants are looking for. One building is approximately. *9 years old*, while the other is approximately. *13 years old*, providing modern construction with proven rental appeal. Each property offers ample paved parking for tenants and guests, adding to the convenience and overall value. Whether you're looking to expand an existing portfolio or make a significant investment in the multi-family market, this rare offering delivers scale, location, and long-term income potential all in one package. Inv
$ 8,897,000
90 Bliss St, Fredericton, NB, E3B 5S9 house for sale | Listing ID NB144556 | Royal LePage
View photo
House · for sale
$ 399,900
90 Bliss St, Fredericton, NB, E3B 5S9 house for sale | Listing ID NB144556 | Royal LePage
Island View, Kingsclear
· House
· Patio · Gym · Deck
Island View, Kingsclear · House · Patio · Gym · Deck
Tucked into one of Fredericton's most sought after neighbourhoods, this beautifully updated 3 bedroom, 2 bath bungalow in Southwood Park feels right the moment you step inside. Sunlight pours through the living room's oversized picture window, spilling across warm laminate floors and setting the tone for easy, comfortable living. The stylish eat in kitchen is the true heart of the home: crisp white cabinetry, generous counter space, stainless appliances, and patio doors opening to a raised back deck made for morning coffee or summer barbecues. A ductless heat pump keeps things efficient and cozy year round. Down the hall you'll find a relaxing primary bedroom with double closets, two additional bedrooms, and a fully renovated main bath. The lower level adds real flexibility: a spacious family/rec room ready to become your home gym, media space, or hangout, plus a second updated bath with stand up shower, dedicated laundry, and a workshop with built in storage. Step outside to a large,
$ 399,900
130 Sunrise Esates Dr, New Maryland, NB, E3C 1G6 house for sale | Listing ID NB144541 | Royal LePage
View photo
House · for sale
$ 380,000
130 Sunrise Esates Dr, New Maryland, NB, E3C 1G6 house for sale | Listing ID NB144541 | Royal LePage
Island View, Kingsclear
· House
· Garden · Deck · Equipped kitchen
Island View, Kingsclear · House · Garden · Deck · Equipped kitchen
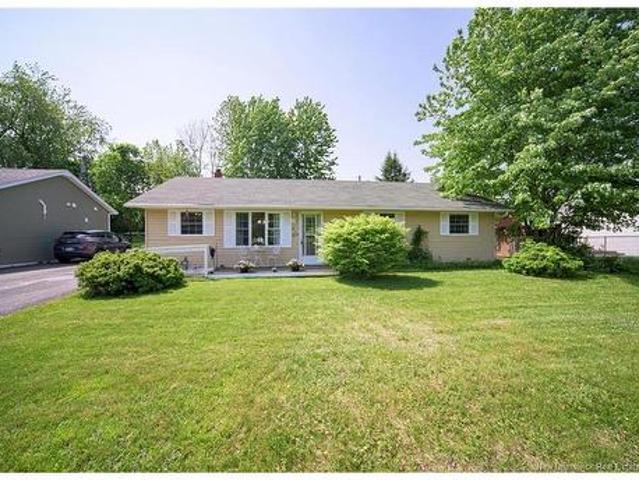
Lovingly cared for by the same family for the past 50 yrs, this welcoming three-bedroom bungalow is ready for its next chapter. Nestled in the quiet, family-friendly neighbourhood of Sunrise Estates, Village of New Maryland, just steps from Sunrise Park and the community garden, this home offers the perfect balance of peaceful living and everyday convenience. New Maryland Elementary and village hall near-by. The bright, move-in-ready main level boasts beautiful hardwood flooring and updated main bath. The functional oak kitchen offers plenty of cabinet space, modern refrigerator and dishwasher, and overlooks the private backyard, creating a bright and inviting space for everyday cooking and dining. Step outside to enjoy the backyard deck, garden area. Perfect for summer barbecues, morning coffee, or simply unwinding outdoors. The lower level adds valuable living space with a spacious family room, laundry area, cold room, generous storage, and a convenient generator hookup for added pea
$ 380,000
200 Cross Creek Rd, Nashwaak Bridge, NB, E6C 2G5 house for sale | Listing ID NB144168 | Royal LePage
View photo
House · for sale
$ 99,900
New
200 Cross Creek Rd, Nashwaak Bridge, NB, E6C 2G5 house for sale | Listing ID NB144168 | Royal LePage
Island View, Kingsclear
· House
Island View, Kingsclear · House
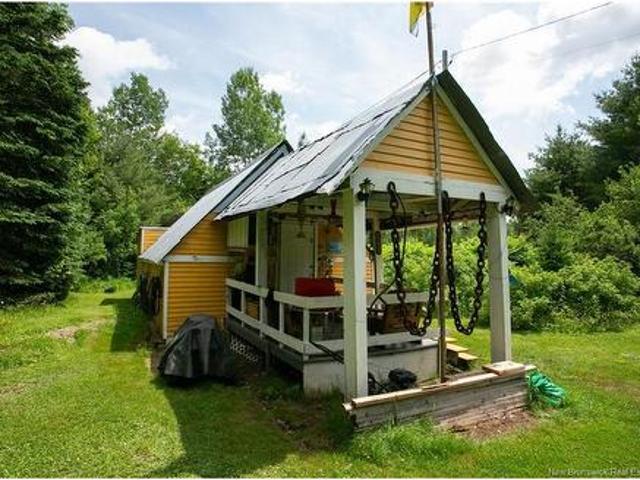
Welcome to'The Station'. A Historic Retreat with Endless Outdoor Enjoyment! Once a lively railway hub for travel to Fredericton, TheStation is now a peaceful escape rich in history and surrounded by natural beauty. Located just 20 minutes from Fredericton and 15 fromStanley, this property offers year-round access and modern conveniences while preserving its rustic charm. One bedroom, loft for the kids tosleep/play, bathroom & shower (not hooked up) and camp kitchen. Enjoy swimming at the deep, clear waters near the old train bridge, or explore nearby ATVand hiking trails. The Nashwaak River is perfect for kayaking, canoeing, and fishing for trout, bass, and salmon. In spring, pick fiddleheadsalong the banks; in fall, hunt for partridge, deer, or even moose. Often spotted right on the property. Wildlife abounds, from eagles andospreys to the occasional bear drawn by apple trees. The cozy, 3-season, hemlock-built cabin with a semi-A-frame roof is solid and simple, with a seasonal spring
$ 99,900
75 Goodine St, Fredericton, NB, E3B 7J7 house for sale | Listing ID NB144438 | Royal LePage
View photo
House · for sale
$ 439,900
75 Goodine St, Fredericton, NB, E3B 7J7 house for sale | Listing ID NB144438 | Royal LePage
Island View, Kingsclear
· House
· Patio · Garden · Deck
Island View, Kingsclear · House · Patio · Garden · Deck
Welcome to this lovely home at 75 Goodine Street. As you step inside the front door you find yourself in a large foyer with hardwood stairs leading up to the main level or down to the lower level. The freshly painted open concept kitchen, dining and living room area is spacious with lots of natural light that creates a warm and inviting space. The kitchen has a good sized island, a nice farm style sink with a beautiful backsplash, white cabinets and a large closet used as a pantry as you round the corner to the hall. Down this hall are 3 good sized bedrooms and a full bath with a cheater door to the primary bedroom. A ductless heat pump ensures year-round comfort with efficient heating and cooling on the main level. Patio doors lead from the dining area to a deck surrounded by mature trees that provide privacy, singing birds, & shade. Convenient stairs lead down to a lower level deck with its flower gardens and seating or sunbathing areas. A very nice area for enjoying the outside with
$ 439,900
249 Route 635, Lake George, NB, E6K 3P1 house for sale | Listing ID NB144507 | Royal LePage
View photo
House · for sale
$ 399,900
249 Route 635, Lake George, NB, E6K 3P1 house for sale | Listing ID NB144507 | Royal LePage
Island View, Kingsclear
· House
· Patio · Garden · Swimming pool · Parking
Island View, Kingsclear · House · Patio · Garden · Swimming pool · Parking
This incredible rural property has it all. 249 Route 635 sits on a private 2 acre lot complete with an artesian fed pond and a fenced in backyard. The home itself is just over 2000 sq ft of living space and has income potential with a granny suite above the oversized garage! Enter in the tiled entry way with a closet that stores laundry. To the right you can access the granny suite & garage. To the left you’ll enter into the bright living room featuring a skylight (installed 2025) for added natural light and the open concept kitchen complete with stainless steel appliances. The formal dining room is warmed by the wood stove (installed 2023 by Sunpoke) and connects to a mudroom leading out to the beautiful backyard. 3 bedrooms and the main bathroom sit on this side of the home. The primary bedroom has patio doors leading to the enclosed hot tub space (hot tub “as is where is”). Above the garage is the sizeable in-law suite featuring high ceilings, wooden beams, a large walk-in closet, e
$ 399,900
180 Penniac Road, Penniac, NB, E3A 8Y9 house for sale | Listing ID NB144542 | Royal LePage
View photo
House · for sale
$ 499,900
180 Penniac Road, Penniac, NB, E3A 8Y9 house for sale | Listing ID NB144542 | Royal LePage
Island View, Kingsclear
· House
· Garden · Parking
Island View, Kingsclear · House · Garden · Parking
Are you looking for that special place? Would you like to come home at the end of the day to your very own retreat? Look no further! From the landscaped lot, to the private backyard with mature trees framing the side and back, to the the path that leads to the Penniac Stream, idealyic, peaceful, something that cannot be manufactored but a touch of nature! This house that has been filled with love and laughter and is now available for you to claim as your own! The main floor features an attached garage leading into the foyer that has it's own half-bath, a great place to store jackets and boots. Enter to the open concept kitchen/dining/livingroom. Maple cupboards, dble sink overlooking the sanctuary in the backyard. If you must do dishes. What a view! Off the kitchen is a family rm c/w pellet stove to keep you toasty warm on those cold winter nights. Down the hall to the main bath, 2 generous bedrms and then. The primary suite. Soak in the 2 person whirlpool tub, your own 3 pc bath and p
$ 499,900
114 Sandy Cove Lane, Dumfries, NB, E6G 1S8 house for sale | Listing ID NB143640 | Royal LePage
View photo
House · for sale
$ 350,000
114 Sandy Cove Lane, Dumfries, NB, E6G 1S8 house for sale | Listing ID NB143640 | Royal LePage
Island View, Kingsclear
· House
Island View, Kingsclear · House
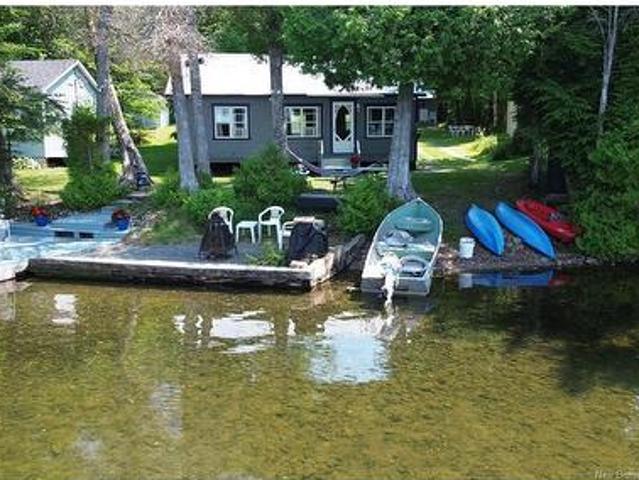
Escape to one of the region’s most desirable waterfront destinations! Nestled on pristine Davidson Lake, this charming 2-bedroom cottage offers the perfect blend of tranquil retreat and vibrant lakeside community. Enjoy 500 acres of safe, clean boating water—frequently monitored and boasting excellent water quality. Inside, the cottage features a bright, open-concept living area perfect for family gatherings, two comfortable bedrooms, and a full bathroom. Looking for extra space? The accessible loft provides ample storage and has been used for extra sleeping accommodations in the past. The cottage comes fully furnished. The outdoor setup is a true crowd-pleaser, featuring a large mini-barn for all your water toys and a dedicated bunkhouse that the kids or guests will love. The property is fully equipped with a full-service septic system for worry-free living. One of the lake's best features is the walking trail that loops entirely around the shoreline. This waterfront path transforms t
$ 350,000
519 Gardiner St, Oromocto, NB, E2V 1G5 house for sale | Listing ID NB141450 | Royal LePage
View photo
House · for sale
$ 359,900
519 Gardiner St, Oromocto, NB, E2V 1G5 house for sale | Listing ID NB141450 | Royal LePage
Island View, Kingsclear
· House
· Garden · Office room
Island View, Kingsclear · House · Garden · Office room
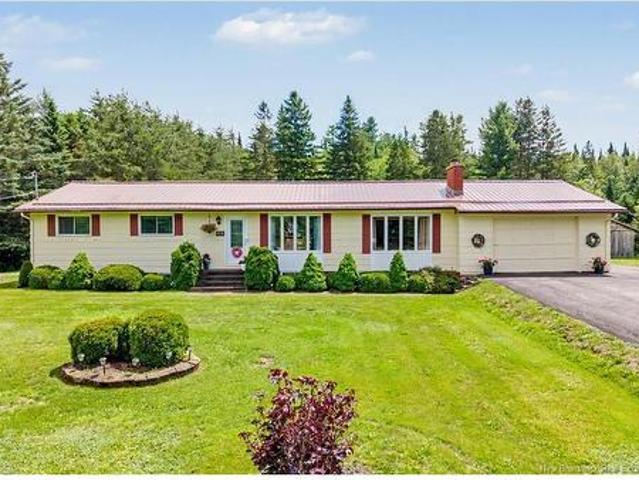
Located in heart of Oromocto, close to Deer Park and with easy access to the NB Trail, this bungalow offers convenient one-level living in fantastic location. Step inside to open kitchen, dining, and living area designed for everyday comfort. Kitchen features soft-toned cabinetry, stainless steel appliances, tile backsplash, excellent counter space, and peninsula, while dining area is bright and welcoming with large front windows bringing in natural light. Spacious living room offers heat pump for energy-efficient heating and cooling, plus access to den/office and sunroom. Sunroom is standout bonus space, surrounded by windows and screens, offering great spot to enjoy morning coffee, relax with a book, or overlook the backyard and mature trees. From here, you also have direct access to the yard, making indoor-outdoor living easy. Down the hall are three bedrooms and main bath. Fabulous mudroom and utility room are located off the side entrance, offering excellent storage, laundry space
$ 359,900
28 Brandon Crt, Fredericton, NB, E3G 0X5 house for sale | Listing ID NB139918 | Royal LePage
View photo
House · for sale
$ 519,900
28 Brandon Crt, Fredericton, NB, E3G 0X5 house for sale | Listing ID NB139918 | Royal LePage
Island View, Kingsclear
· House
Island View, Kingsclear · House
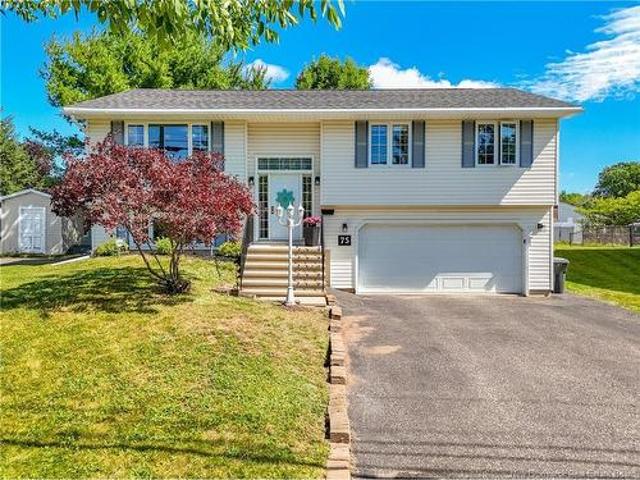
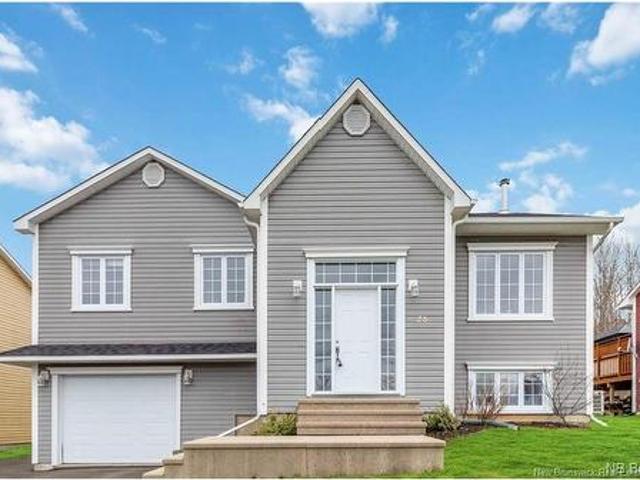
Located in the desirable community of Douglas, just minutes to schools, walking trails, amenities, and downtown Fredericton, 28 Brandon Court offers the perfect blend of comfort, functionality, and family-friendly living. This beautifully maintained split-entry home welcomes you with a bright, spacious foyer filled with natural light and an inviting atmosphere from the moment you arrive. Upstairs, the open-concept main living area is designed for both everyday living and entertaining, seamlessly connecting the living room, dining area, and kitchen. A heat pump provides efficient year-round comfort, while the wood stove adds warmth and charm during the colder months. The kitchen features an abundance of cabinetry and prep space, highlighted by a large L-shaped island perfect for gatherings, meal prep, and additional storage. The main level also offers three generous bedrooms, including a spacious primary bedroom, along with a beautifully appointed bathroom complete with a tile walk-in s
$ 519,900
110 Woodbine Lane, Upper Kingsclear, NB, E3E 1S3 house for sale | Listing ID NB144420 | Royal LePage
View photo
House · for sale
$ 650,000
Updated
110 Woodbine Lane, Upper Kingsclear, NB, E3E 1S3 house for sale | Listing ID NB144420 | Royal LePage
Island View, Kingsclear
· House
· Patio · Fireplace · Deck
Island View, Kingsclear · House · Patio · Fireplace · Deck
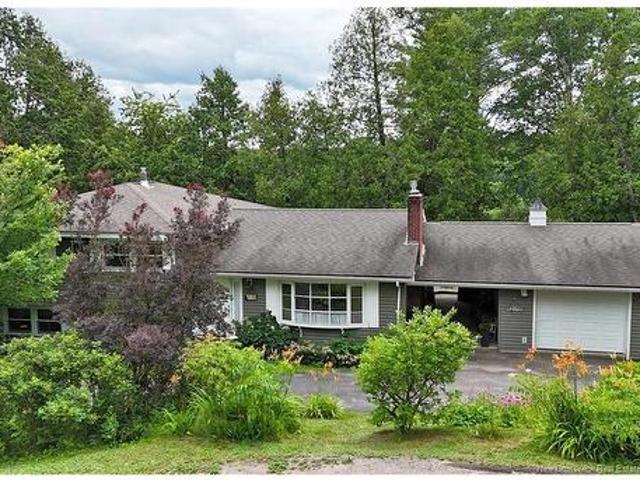
Water views, privacy and pride of ownership! Welcome to 110 Woodbine Lane, a one-owner home nestled on a beautiful 1.6-acre property overlooking scenic Kelly Creek. With only a strip of land owned by NB Power separating the property from over 200 ft along the water's edge, you'll enjoy exceptional views and a peaceful setting just steps from nature. The calm waters of Kelly Creek will set the stage for fun activities on the water. This well-maintained 3-level split offers a functional layout perfect for family living and entertaining. The spacious living room features a cozy propane fireplace, while the large eat-in kitchen boasts a prep island and patio doors leading to a deck where you can relax and take in the river views. A convenient main-level laundry room and half bath complete this level. Upstairs, the primary bedroom includes its own half-bath ensuite, accompanied by two additional bedrooms and a full bathroom. The lower level offers a generous family room with a propane stove
$ 650,000
81 Attenborough Dr, Fredericton, NB, E3A 9R6 house for sale | Listing ID NB144252 | Royal LePage
View photo
House · for sale
$ 499,900
81 Attenborough Dr, Fredericton, NB, E3A 9R6 house for sale | Listing ID NB144252 | Royal LePage
Island View, Kingsclear
· House
· Patio · Deck · Cellar
Island View, Kingsclear · House · Patio · Deck · Cellar
Check out this beautiful 2 storey home with tons of space for your family to enjoy. Finished on all 3 levels this home offers 4 bedrooms, 3 full baths and 1/2 bath. Large front foyer includes a walk-in closet and a half bath, leading down the hall to the open-concept kitchen, living room and dining room. Great size kitchen, with center island, ample cabinet and pantry space, quartz countertops, and a white subway backsplash. All major appliances included. Dining area with patio doors to a 12x12 deck, great size livingroom with large windows for natural light. Go up the hardwood staircase to 3 great-sized bedrooms and the laundry area. The master bedroom has a large walk-in closet with a custom organizer and an ensuite bath with a shower. The two other bedrooms have double closets, and the main bath has a full tub surround. Finished basement offers a large family room, a fourth bedroom, and a full bathroom. Utility and storage room complete this level. Ductless heat pump in livingroom a
$ 499,900

Get email alerts

Don't miss out: be the first to know about new properties

The alert was correctly created

On subscribing you accept the conditions of use and the privacy policy
Alert
Receive new ads in your inbox
Save this search
Receive alerts for new listings

We'll send you an email when we have new properties for: "Houses for sale in Island View, Kingsclear"

The alert was correctly created

Get email alerts and be the first to see new listings
Required field
On subscribing I accept the terms of the privacy policy
Perfect! You'll soon start receiving new listings via email
Alert
Receive an email when we have new ads for Houses for sale in Island View, Kingsclear
Save this search
Filters

Bedrooms

Area (sq.ft)

sq.ft
sq.ft

Price

$
$

Filter by property type

Bathrooms

Clear all filters
Receive notifications when new entries are published.