975 houses for sale in Itaska Beach


815 176 Street Sw, Edmonton, AB, T6W 2X3 house for sale | Listing ID E4505 | Royal LePage
View photo
House · for sale
$ 829,900
New
815 176 Street Sw, Edmonton, AB, T6W 2X3 house for sale | Listing ID E4505 | Royal LePage
Itaska Beach
· House
· Office room · Gym · Air conditioning · Cellar
Itaska Beach · House · Office room · Gym · Air conditioning · Cellar
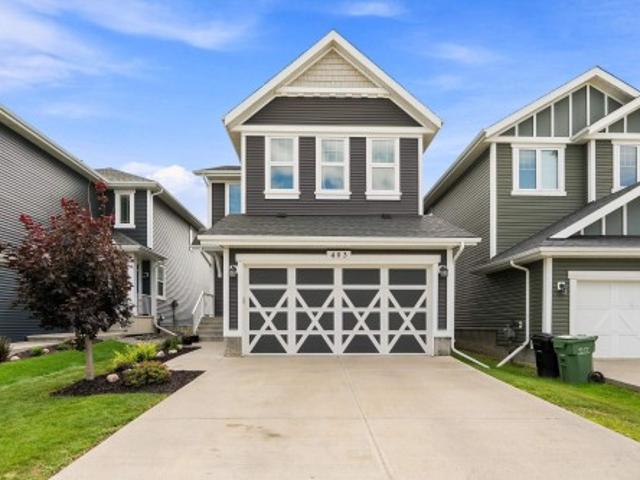
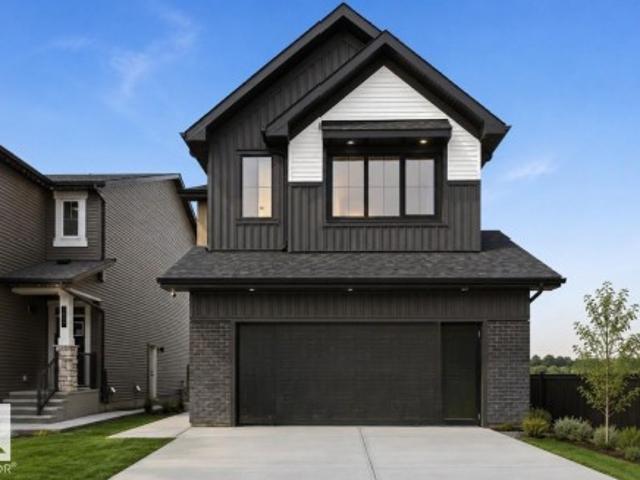
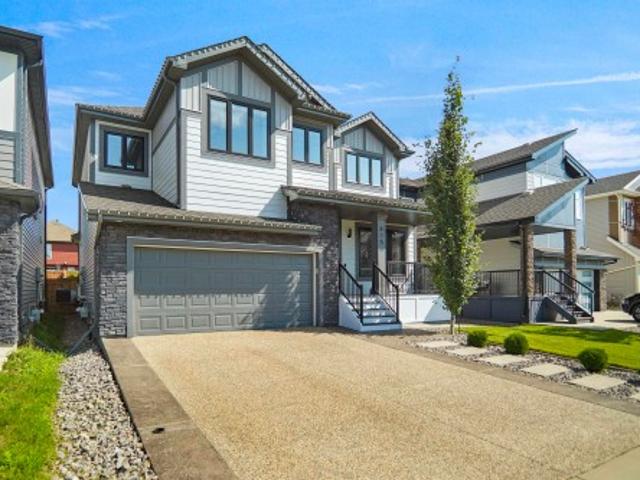
This home truly has it all and is an absolute showstopper! Located in the heart of Windermere, this stunning custom built home offers an impressive open concept floor plan designed for both everyday living and entertaining. The main level features a beautiful chef inspired kitchen, spacious living and dining area, and a private den perfect for a home office. The upper level has a large primary suite complete with a luxurious spa like ensuite. Two additional generously sized bedrooms and a bright, spacious bonus room complete the upper level. The fully finished basement is made for entertaining with a large recreation room, wet bar, full bathroom, additional bedroom, and dedicated home gym. Outside, enjoy beautifully landscaped grounds, while central A/C keeps the home comfortable all summer long it also comes with motorized blinds and a automatic irrigation system. Exceptional space, style, and functionality in one of Windermere’s most desirable locations! Shows 10/10
$ 829,900
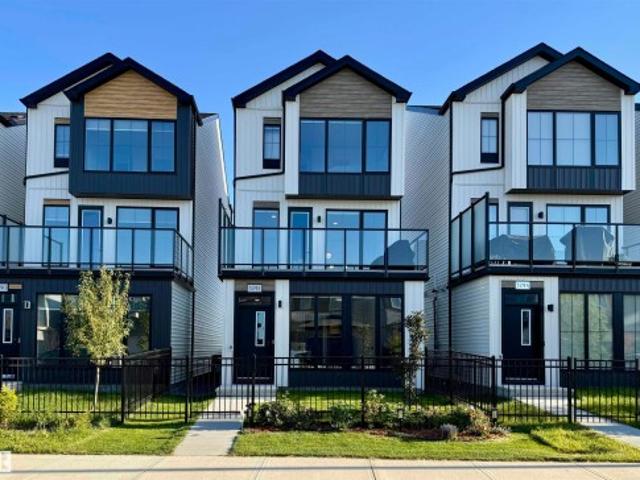
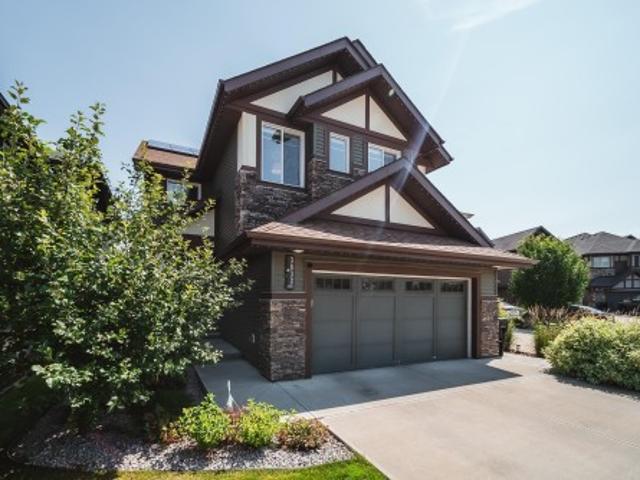
3292 Kulay Way Sw, Edmonton, AB, T6W 5B5 house for sale | Listing ID E4506 | Royal LePage
View photo
House · for sale
$ 549,900
New
3292 Kulay Way Sw, Edmonton, AB, T6W 5B5 house for sale | Listing ID E4506 | Royal LePage
Itaska Beach
· House
· Office room · Balcony
Itaska Beach · House · Office room · Balcony
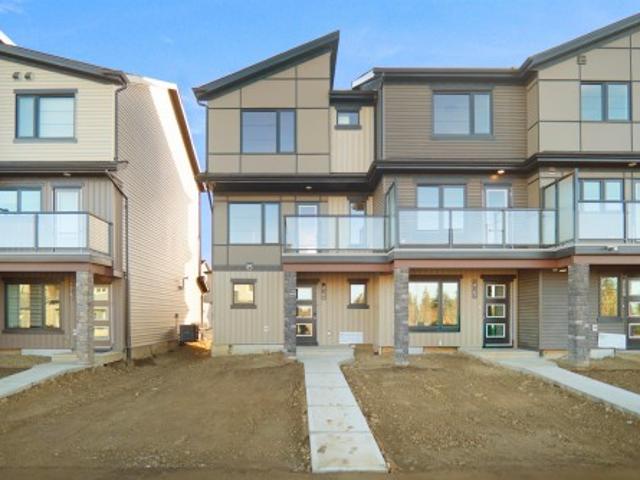
Stunning smart home in sought after keswick! An absolute SHOWSTOPPER, this 4 bed, 4 bath home is fully loaded with upgrades and every bell and whistle! Automated blinds, dimmable lights, door locks, cameras, and temperature controls are a techie's dream. Operate the system with voice commands while in the home or from an app while away. The main floor bedroom offers a secluded retreat with ensuite or serves as a perfect home office, private from the other living spaces. The second floor is an entertainer's paradise featuring a chef's kitchen with double-oven gas range, 9' ceilings, floor to ceiling windows, spacious living room, glass wall, and generous balcony with gas bbq hookup. All appliances have been substantially upgraded and have 3 years remaining in the full replacement warranty! The third level offers a primary suite sanctuary and 2 bedrooms w/bath. Impeccably maintained and minimally used, you will be moving into an essentially brand new home without the hassle of constructi
$ 549,900
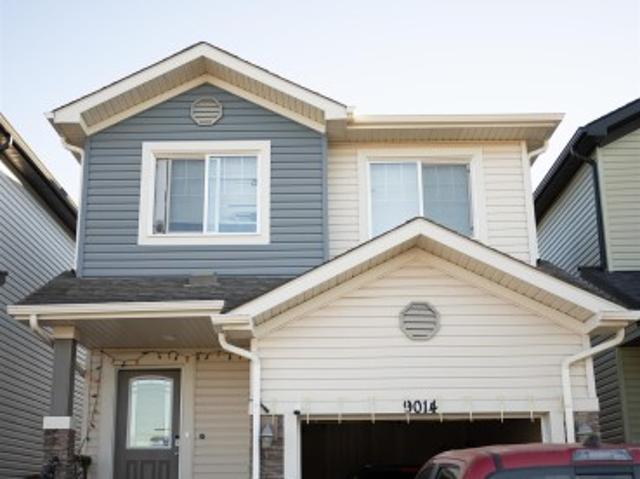
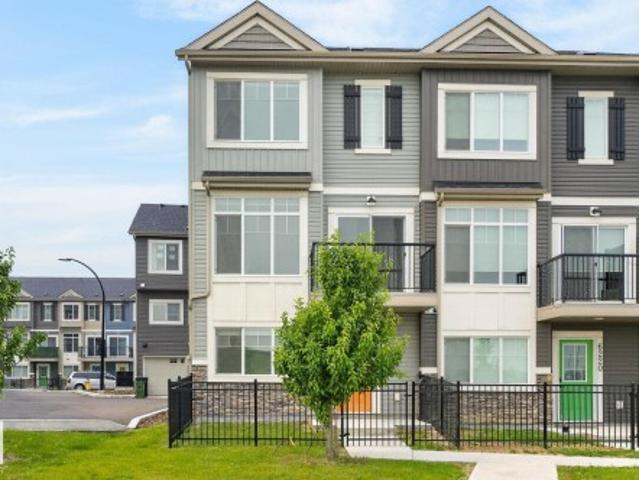
9014 Cooper Link Sw, Edmonton, AB, T6W 4A5 house for sale | Listing ID E4505 | Royal LePage
View photo
House · for sale
$ 460,000
New
9014 Cooper Link Sw, Edmonton, AB, T6W 4A5 house for sale | Listing ID E4505 | Royal LePage
Itaska Beach
· House
· Garden · Cellar
Itaska Beach · House · Garden · Cellar
Own this charming 1st owner Pacesetter house, right in the heart of Chappelle. Close to a school, bus stop and shopping area. Well maintained 3 bedroom house with a bonus room. Fairly sized, fenced backyard, that comes with a swing for your children to enjoy. Unfinished basement that is perfect for your future projects. Don’t miss your opportunity to own this beautiful starter house
$ 460,000
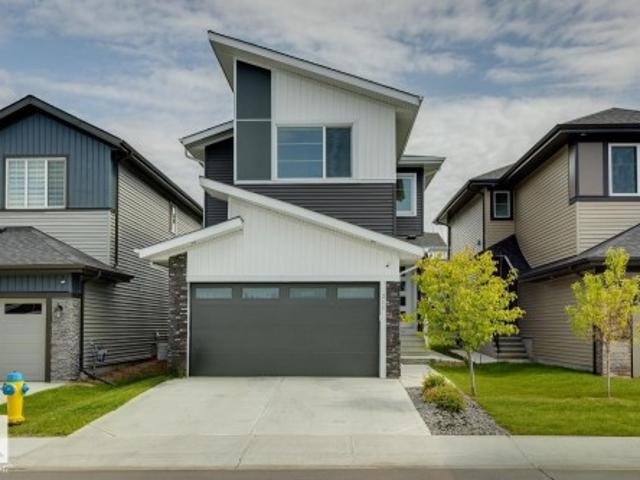
209 Crystal Creek Drive, Leduc, AB, T9E 0X6 house for sale | Listing ID E4505 | Royal LePage
View photo
House · for sale
$ 690,000
209 Crystal Creek Drive, Leduc, AB, T9E 0X6 house for sale | Listing ID E4505 | Royal LePage
Itaska Beach
· House
· Parking · Fireplace · Deck · Cellar
Itaska Beach · House · Parking · Fireplace · Deck · Cellar
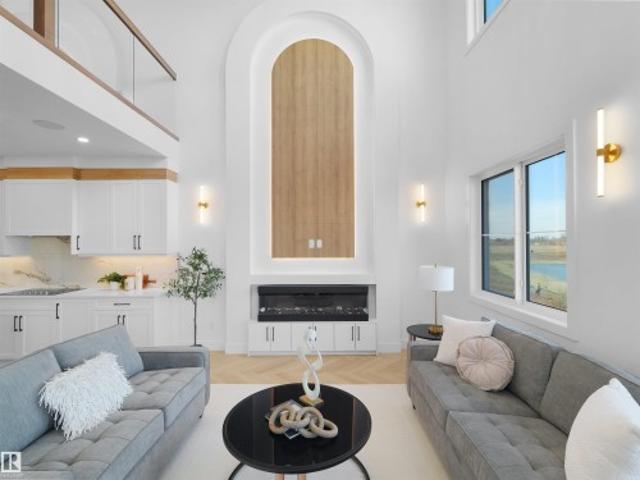
Move-in-ready! Stunning Brand New WALKOUT home on a POND BACKING LOT with breathtaking views and a modern layout designed for family living. This bright & spacious home offers 5 bedrooms & 4 full bathrooms, including a main floor bedroom & full bath, ideal for guests or extended family. The impressive OPEN-TO-ABOVE living room is filled with natural light and features a beautiful chandelier, upgraded electric fireplace, built-in Bluetooth speakers & large windows framing the pond views. The chef-inspired kitchen showcases upgraded FRIGIDAIRE built-in appliances, complemented by a SPICE KITCHEN with gas stove. Premium finishes include Herringbone luxury vinyl plank flooring, upgraded lighting, MDF shelving & exterior camera rough-ins. Step onto the built deck and enjoy peaceful views with no neighbours behind. The WALKOUT BASEMENT offers excellent future potential. Complete with an OVERSIZED FRONT ATTACHED DOUBLE GARAGE and ideally located near schools, parks, shopping, walking trails &
$ 690,000
213 Falcon Crescent, Leduc, AB, T9E 1V2 house for sale | Listing ID E4505 | Royal LePage
View photo
House · for sale
$ 499,000
213 Falcon Crescent, Leduc, AB, T9E 1V2 house for sale | Listing ID E4505 | Royal LePage
Itaska Beach
· House
Itaska Beach · House
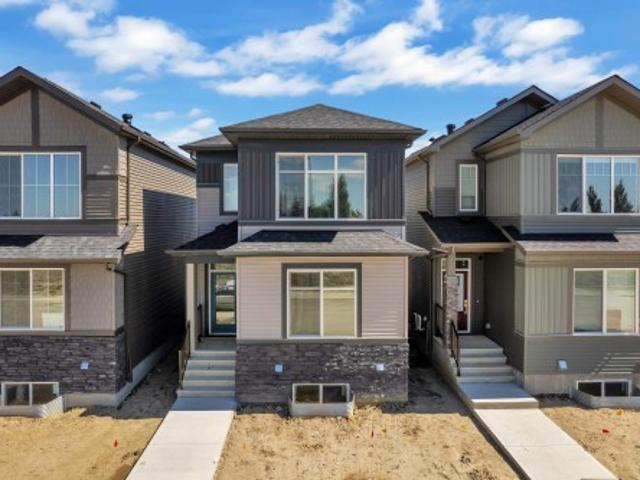
Welcome to this beautifully designed 4-bedroom laned home, ready for immediate possession! The main floor features a bedroom and full bathroom, ideal for guests or multi-generational living, along with a bright and functional living space. Upstairs, you’ll find three spacious bedrooms, two full bathrooms, and a versatile bonus room, providing plenty of space for the whole family. With a thoughtful layout, modern design, and the convenience of immediate possession, this home is a fantastic opportunity for families looking for comfort and functionality
$ 499,000
162 Edgewater Circle, Leduc, AB, T9E 1K5 house for sale | Listing ID E4505 | Royal LePage
View photo
House · for sale
$ 864,800
Updated
162 Edgewater Circle, Leduc, AB, T9E 1K5 house for sale | Listing ID E4505 | Royal LePage
Itaska Beach
· House
· Balcony · Fireplace
Itaska Beach · House · Balcony · Fireplace
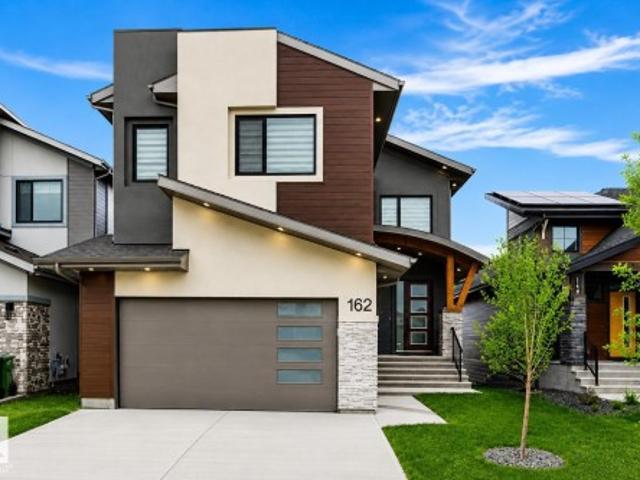
Former EnStyle Homes Show Suite! Located in Leduc’s sought-after master-planned community, this exceptional two-story WALKOUT estate home backs onto a tranquil pond and offers approx. 2,800 sq. Ft. of thoughtfully designed luxury. A grand 18’ ceiling, maple staircase with glass inserts and LED step lighting create a stunning first impression. The main floor features designer gas & electric fireplaces, coffered ceilings, a chef’s kitchen and spice kitchen with custom premium oak cabinetry and SS appliances, plus a den and 2-pc bath. Expansive windows showcase serene pond views from the breakfast nook and living area. Upstairs offers 3 spacious bedrooms, an elegant bonus room and balcony. The luxurious primary retreat features its own pond-view balcony, spa-inspired ensuite and walk-in closet with custom organizers. Complete with LED lighting throughout and EV charging rough-in, this exceptional home seamlessly combines luxury, comfort and an unbeatable waterfront setting. A 10!
$ 864,800
403 Simpkins Wynd, Leduc, AB, T9E 0Y3 house for sale | Listing ID E4505 | Royal LePage
View photo
House · for sale
$ 569,999
403 Simpkins Wynd, Leduc, AB, T9E 0Y3 house for sale | Listing ID E4505 | Royal LePage
Itaska Beach
· House
· Patio · Garden · Fireplace · Deck · Parking · Air conditioning · Cellar
Itaska Beach · House · Patio · Garden · Fireplace · Deck · Parking · Air conditioning · Cellar
Welcome to this beautifully finished 2 storey home backing a peaceful walking trail and offering 1,913 square feet, 4 beds/3.5 baths, professionally renovated basement, and A/C. The main floor fills with natural light from the stunning wall of South facing windows/double patio sliders leading to the full width deck and backyard. An open concept layout perfect for entertaining with its spacious living room/gas fireplace, large island kitchen with granite countertops, dining room, convenient walk-through pantry from the laundry/mud room and double attached garage, plus half bath. Upstairs offers 3 beds, including a generous primary suite complete with walk-in closet and gorgeous 5 pc ensuite with a separate deep soaker tub, plus a large bonus room and 4 pc bath. The finished basement adds a 4th bedroom, 3pc bath, living room and tons of storage. This gorgeous home is the whole package in Southfork. A desirable family-oriented community surrounded by parks/green space, walking trails, and
$ 569,999
268 Deer Valley Drive, Leduc, AB, T9E 0S3 house for sale | Listing ID E4505 | Royal LePage
View photo
House · for sale
$ 359,998
268 Deer Valley Drive, Leduc, AB, T9E 0S3 house for sale | Listing ID E4505 | Royal LePage
Itaska Beach
· House
· Garden · Parking
Itaska Beach · House · Garden · Parking
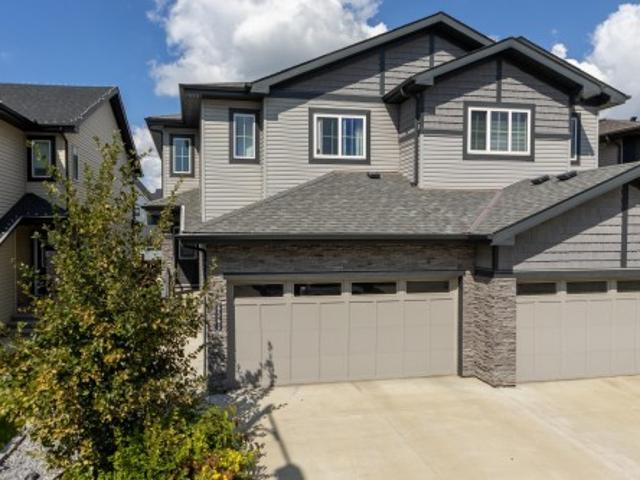
No condo fee! Great value! You read that right welcome to this brand new row house unit the “Harlow” Built by StreetSide Developments and is located in one of Leduc's newest premier communities of Anderson. With almost 1300 square Feet, it comes with front yard landscaping and a double attached garage, this opportunity is perfect for a young family or young couple. Your main floor is complete with upgrade luxury Vinyl Plank flooring throughout the great room and the kitchen. Highlighted in your new kitchen are upgraded cabinets, upgraded counter tops and a tile back splash. Finishing off the main level is the laundry room. The upper level has 3 bedrooms and 2 full bathrooms. *. Home is under construction and will be complete this week, photos used are from the same home recently built colors may vary.
$ 359,998
71 South Park Drive, Leduc, AB, T9E 4X5 house for sale | Listing ID E4505 | Royal LePage
View photo
House · for sale
$ 369,900
Updated
71 South Park Drive, Leduc, AB, T9E 4X5 house for sale | Listing ID E4505 | Royal LePage
Itaska Beach
· House
· Patio · Garden · Fireplace · Parking · Cellar
Itaska Beach · House · Patio · Garden · Fireplace · Parking · Cellar
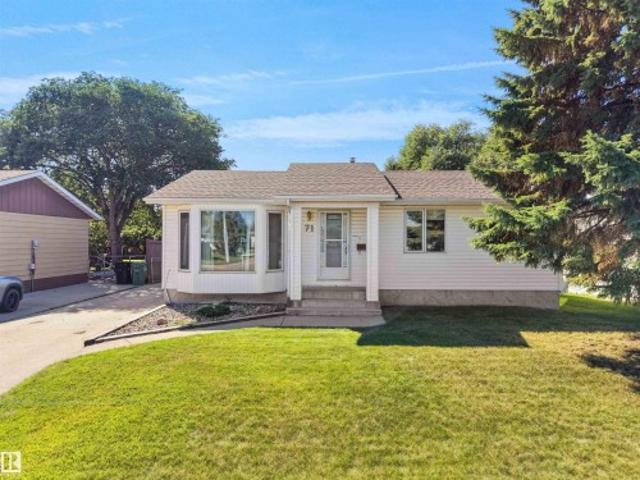
Super in south park! This 1009 sq ft bungalow sits in this family-friendly community, just steps to Notre Dame School. With 3+1 bedrooms, 2 baths and a host of upgrades, it checks a lot of boxes! Bright living room with a large bay window flows into a modern kitchen cutout. Spacious eat-in kitchen offers all appliances plus a sunny window over the sink. Newer vinyl flooring runs throughout the main floor. Down the hall: a 4pc bath and 3 bedrooms, including a primary with his & her closets. The FULLY FINISHED basement features a cozy family room with wood-burning fireplace, a 4th bedroom, 3pc bath & laundry. Outside: a fenced yard, concrete patio, mature trees & storage shed for all your extras. And for the car buffs, hobbyists or anyone needing extra space — a HUGE 26'x26' double detached garage with an 8' HIGH DOOR, plus a 100' LONG side driveway with tons of parking, including RVs! Updated furnace, HWT, shingles & front windows round out this move-in ready home. Come see it for yours
$ 369,900
7 Stout Place, Leduc, AB, T9E 1K4 house for sale | Listing ID E4505 | Royal LePage
View photo
House · for sale
$ 525,000
7 Stout Place, Leduc, AB, T9E 1K4 house for sale | Listing ID E4505 | Royal LePage
Itaska Beach
· House
· Cellar
Itaska Beach · House · Cellar
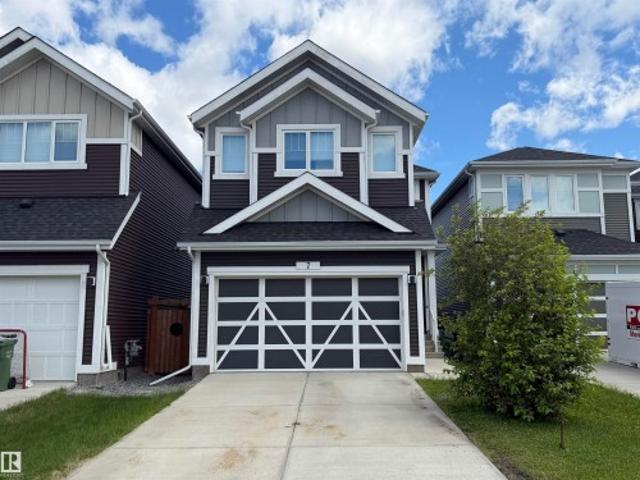
Whether you're an investor, or you're looking for a home with income potential, this property delivers exceptional value and flexibility! This well maintained 4-bedroom, 3.5-bathroom home is perfectly located in the much sought after community of Southfork. This home offers both style and functionality. The vaulted ceilings in the dining/living area make the living space both bright and spacious. Open to the kitchen, you will love the walk thru panty along with all of the counter and cupboard space this kitchen has. Upstairs, boasts family room, master bedroom with private ensuite, and 2 other well sized bedrooms. The fully finished basement features a legal one-bedroom suite with its own private entrance and in-suite laundry—an excellent mortgage helper or long-term rental opportunity
$ 525,000
32 Dalquist Bay, Leduc, AB, T9E 1N7 house for sale | Listing ID E4505 | Royal LePage
View photo
House · for sale
$ 539,900
32 Dalquist Bay, Leduc, AB, T9E 1N7 house for sale | Listing ID E4505 | Royal LePage
Itaska Beach
· House
· Parking
Itaska Beach · House · Parking
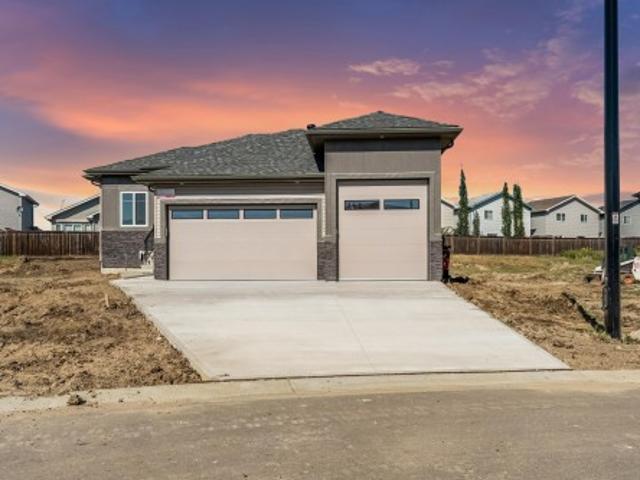
This exceptional BUNGLOW with a TRIPLE CAR GARAGE and dedicated RV GARAGE offers a rare combination of style, space, privacy, and functionality. Step inside to a bright and inviting open-concept living area, thoughtfully designed for both everyday living and entertaining. The impressive kitchen features abundant cabinetry, generous counter space, and a SEPERATE SPICE KITCHEN, perfect for cooking and keeping the MAIN KITCHEN clean and organized. The home offers three spacious bedrooms, including a luxurious primary suite with its own private ensuite, plus a second bedroom with its own ensuite, making it ideal for guests, multigenerational living, or added privacy, along with a third well-appointed bedroom. A separate side entrance adds incredible versatility, while the oversized triple-car garage with RV parking provides exceptional space for vehicles, recreational toys, storage, and all your family’s needs
$ 539,900
801 Highland Road, Rural Wetaskiwin County, AB, T0C 2C0 house for sale | Listing ID E4505 | Royal LePage
View photo
House · for sale
$ 535,000
801 Highland Road, Rural Wetaskiwin County, AB, T0C 2C0 house for sale | Listing ID E4505 | Royal LePage
Itaska Beach
· House
· Garden · Deck · Parking
Itaska Beach · House · Garden · Deck · Parking
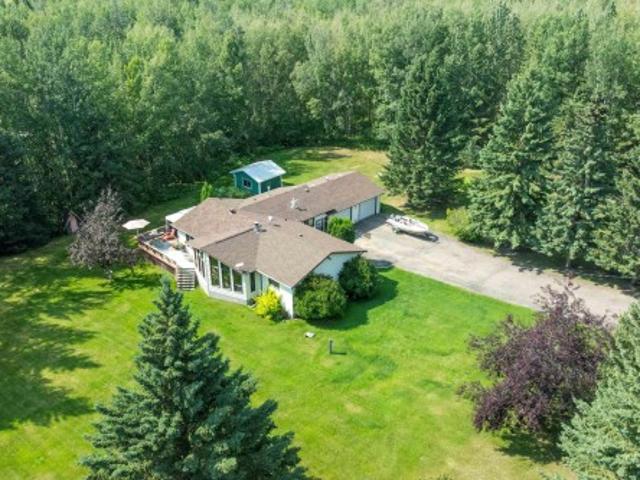
Welcome to Mulhurst Bay! This private 1.95-acre property offers a park-like setting with plenty of usable space, featuring a fire pit area, garden, sheds and 5 RV hookups. The paved driveway leads to a recently renovated bungalow with an oversized double attached garage. Inside, enjoy a bright open-concept layout with a spacious kitchen, massive island and abundant counter space flowing into the dining area. The warm and inviting living room features floor-to-ceiling windows and a wood-burning stove, creating the perfect place to relax. Down the hall are 3 bedrooms and a luxurious 5-piece bathroom. The kitchen provides access to an L-shaped deck overlooking the beautifully maintained yard, ideal for entertaining or enjoying peaceful summer evenings. All this is just a short drive from the lake, offering year-round access to boating, fishing, swimming, snowmobiling and other summer and winter activities!
$ 535,000
575 Ashgrove Circle, Leduc, AB, T9E 0K8 house for sale | Listing ID E4505 | Royal LePage
View photo
House · for sale
$ 544,999
575 Ashgrove Circle, Leduc, AB, T9E 0K8 house for sale | Listing ID E4505 | Royal LePage
Itaska Beach
· House
Itaska Beach · House
Welcome to this beautifully designed 1,998 sq. Ft. front-drive home in the desirable Anderson community of Leduc. Featuring 4 bedrooms and 3 full bathrooms, this thoughtfully planned home offers the perfect blend of style, comfort, and functionality. The main floor showcases a bright open-concept great room, a modern kitchen with beautiful finishes, and inviting living spaces ideal for everyday living and entertaining. With spacious bedrooms, contemporary details, and a functional family-friendly layout, this stunning home is a must-see!
$ 544,999
6360 Cartmell Road Sw, Edmonton, AB, T6W 4A3 house for sale | Listing ID E4505 | Royal LePage
View photo
House · for sale
$ 459,000
6360 Cartmell Road Sw, Edmonton, AB, T6W 4A3 house for sale | Listing ID E4505 | Royal LePage
Itaska Beach
· House
· Garden · Fireplace · Deck · Parking · Cellar
Itaska Beach · House · Garden · Fireplace · Deck · Parking · Cellar
Charming Chappelle home is full of luxurious details. Tile and laminate flooring is easy to care for and looks amazing. The spacious foyer leads through to the kitchen with white full height cabinets, large island & walk through pantry and sleek quartz counter tops. Dining area has doors to the deck and fully fenced back yard; and the great room offers a cozy feeling electric fireplace. Spindle rail adds a touch of class to the stairwell leading up to the private family area. Primary suite has a large walk in closet with organizers and a five pce. Ensuite bath. There is a stacked laundry on this level, and the second and third bedrooms are very good sizes. A second full bath is located here and both upper bathrooms have quartz counter tops. The basement level is undeveloped, with lots of opportunity to increase your living space in the future. With a double attached garage, this home is everything you could want! Great location close to shopping and amenities
$ 459,000
2332 Street Sw, Edmonton, AB, T6W 4E5 house for sale | Listing ID E4505 | Royal LePage
View photo
House · for sale
$ 649,900
2332 Street Sw, Edmonton, AB, T6W 4E5 house for sale | Listing ID E4505 | Royal LePage
Itaska Beach
· House
· Office room · Fireplace · Cellar
Itaska Beach · House · Office room · Fireplace · Cellar
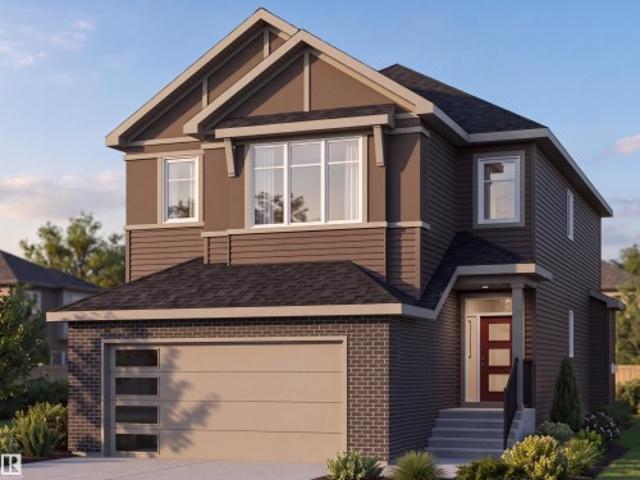
Welcome to Family Generations 24 by Cantiro Homes, a spacious home designed for family living and entertaining. The open kitchen and dining area comfortably accommodates 12+ guests, making gatherings with extended family a breeze. A versatile main-floor den offers the flexibility of a home office, homework room, or guest space. Upstairs features two generous bedrooms and a spacious primary bedroom designed as a private retreat, each with walk in closets. Enjoy thoughtful upgrades including Timber interior styling, upgraded backsplash and dining light fixture, electric fireplace, glass panel railing, SEPARATE SIDE ENTRANCE, 9' basement, and Craftsman exterior elevation. Located in Glenridding Ravine in Southwest Edmonton, this home offers the space, style, and flexibility for your family's needs! Photos are for representation only, colors and features may vary
$ 649,900
14 Highlands Place, Wetaskiwin, AB, T9A 3G9 house for sale | Listing ID E4505 | Royal LePage
View photo
House · for sale
$ 759,900
14 Highlands Place, Wetaskiwin, AB, T9A 3G9 house for sale | Listing ID E4505 | Royal LePage
Itaska Beach
· House
· Garden · Parking · Cellar
Itaska Beach · House · Garden · Parking · Cellar
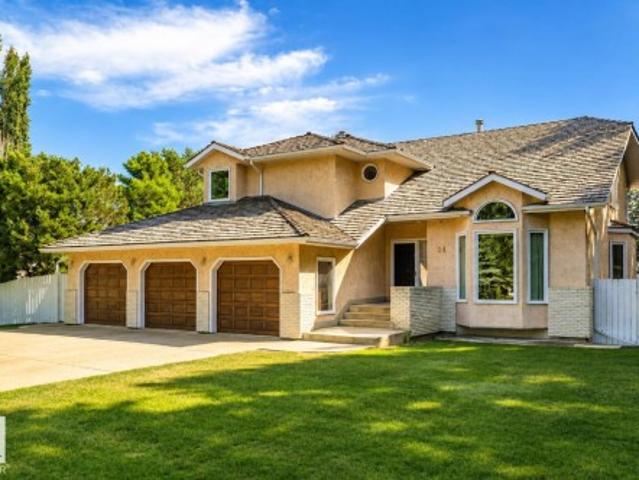
You could wait a lifetime for an opportunity like this! Located in The Highlands, one of Wetaskiwin's most exclusive and tightly held neighbourhoods, this incredible property sits on a fenced and fully treed 0.8 acre lot. Like having an acreage right in the city! The home offers over 3000 sqft, FOUR BEDROOMS UP, a finished basement, TRIPLE ATTACHED GARAGE and one of the most spectacular yards you'll ever see. Lovingly cared for by the original family for more than 30 years, with important updates over the years including a RENOVATED KITCHEN and TRIPLE PANE WINDOWS, while still leaving room to make it your own. And then there's the backyard. Absolutely enormous, beautifully manicured, completely private and SOUTH FACING, it feels more like your own park than a backyard. You could literally host a wedding here! There's also a gazebo, shed and PAVED AREA ready for a second garage or shop. This is the kind of property you move into, make your own and never want to leave. An absolute dream
$ 759,900
4803 53 Avenue, Thorsby, AB, T0C 2P0 house for sale | Listing ID E4495 | Royal LePage
View photo
House · for sale
$ 399,999
4803 53 Avenue, Thorsby, AB, T0C 2P0 house for sale | Listing ID E4495 | Royal LePage
Itaska Beach
· House
· Cellar
Itaska Beach · House · Cellar
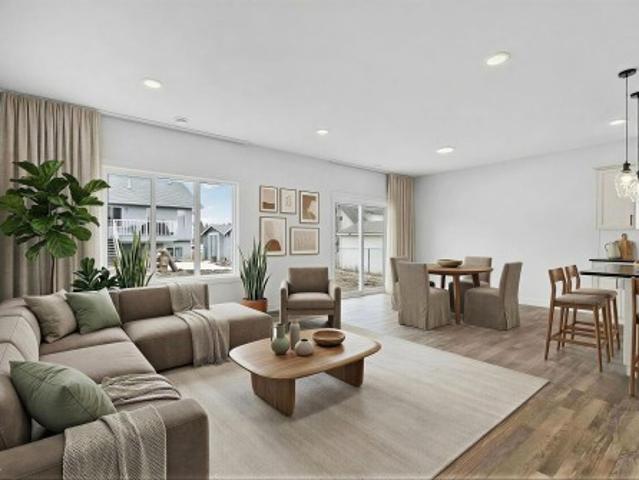
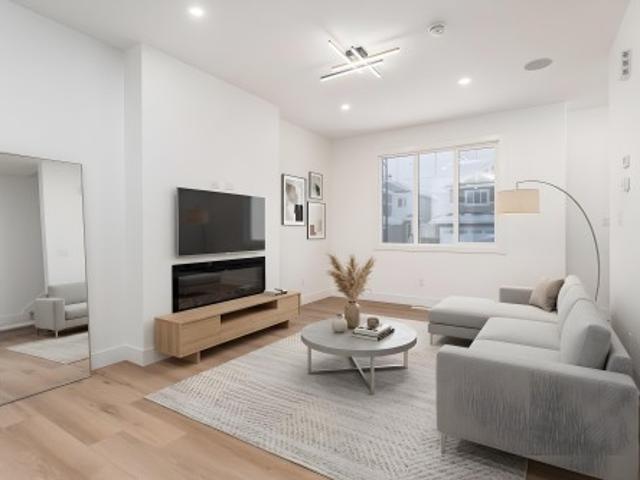
Set in the peaceful charm of Thorsby, this thoughtfully designed 1,800 sq ft 2 storey, is built on a deep engineered concrete foundation foregoing the need for a basement. The home delivers both efficiency & comfort, no more cold, dark and often damp underground levels. Upstairs, you’ll find 3 bedrooms, a full 4 piece bath, convenient upper laundry with closet storage, & a generous bonus room, easily convertible into a 4th bedroom to suit your needs. The flow of the main floor living, is perfect for entertaining. Complemented by granite countertops & stainless steel appliances, creating a space that feels both refined & welcoming. Thorsby offers a pace of life thats grounded, with its open skies, fresh Alberta air, and a strong sense of community. It’s a place where families, flourish & theres room to breathe. Minutes from the Edmonton International Airport, Leduc & Pigeon Lake. A rare opportunity to live country quiet, while staying City close. Virtually staged for illustration purpos
$ 399,999
214 Wattle Road, Leduc, AB, T9E 0V1 house for sale | Listing ID E4505 | Royal LePage
View photo
House · for sale
$ 623,900
214 Wattle Road, Leduc, AB, T9E 0V1 house for sale | Listing ID E4505 | Royal LePage
Itaska Beach
· House
· Garden · Fireplace · Deck · Cellar
Itaska Beach · House · Garden · Fireplace · Deck · Cellar
Welcome to the Evan by San Rufo Homes in the desirable community of Woodbend in Leduc. Offering 2,110 sq. ft. Of thoughtfully designed living space, this exceptional home is perfectly situated on a premium walkout lot backing onto a pond, providing beautiful views and endless potential for a future developed basement. Designed with both style and functionality in mind, this home features impressive 9' foundation walls, a convenient side entrance, and rough-in waterlines for a future basement laundry room, making it ideal for future development. Step outside onto the raised rear deck and enjoy peaceful pond views from your own backyard. Inside, the open-concept main floor showcases elegant 42' upper kitchen cabinets, providing ample storage and a modern feel. The spacious great room is highlighted by a stunning feature fireplace wall complete with a conduit and outlet above the fireplace, making it easy to mount your TV for a clean, seamless look. Located in one of Leduc's most sought-a
$ 623,900
3685 Claxton Place Sw, Edmonton, AB, T6W 2B5 house for sale | Listing ID E4505 | Royal LePage
View photo
House · for sale
$ 669,000
3685 Claxton Place Sw, Edmonton, AB, T6W 2B5 house for sale | Listing ID E4505 | Royal LePage
Itaska Beach
· House
· Cellar
Itaska Beach · House · Cellar
Welcome to 3685 Claxton Place in the desirable Chappelle community of Edmonton! This spacious 5-bedroom home offers a welcoming layout with a large entryway that leads into a bright and comfortable main floor. The open-concept living area is perfect for everyday family life and entertaining, featuring a spacious living room that flows seamlessly into the dining area and kitchen. Large windows fill the space with natural light, creating a warm and inviting atmosphere. Upstairs, you’ll find generously sized bedrooms, including a comfortable primary retreat. The fully finished basement with separate entrance adds incredible versatility with an additional bedroom, living area, kitchen, 4-piece bathroom, and separate laundry. Ideal for extended family or guests, this additional living space offers comfort, privacy, and flexibility. Located close to parks, schools, shopping, and amenities, this is a wonderful family home with room for everyone!
$ 669,000
3632 Keswick Boulevard Sw, Edmonton, AB, T6W 3S5 house for sale | Listing ID E4505 | Royal LePage
View photo
House · for sale
$ 815,000
3632 Keswick Boulevard Sw, Edmonton, AB, T6W 3S5 house for sale | Listing ID E4505 | Royal LePage
Itaska Beach
· House
· Garden · Fireplace · Deck · Parking · Air conditioning · Cellar
Itaska Beach · House · Garden · Fireplace · Deck · Parking · Air conditioning · Cellar
INCREDIBLE KESWICK ON THE RIVER HOME featuring an oversized triple tandem garage with epoxy floors, vehicle lift, 240V EV charging, 12kW grid-tied solar panels that keep electricity costs near zero in most months, permanent LED exterior lighting, and a beautifully landscaped fully fenced yard with a 2-tier deck, veggie garden, and 8x10 shed. This stunning 2,360 sq ft 2-storey showcases expansive windows, 9’ ceilings, a bright great room with gas fireplace, and an upscale kitchen with custom cabinetry, granite counters, large island, pantry, and Jenn-Air appliances including an induction range. Upstairs offers vaulted ceilings, 3 spacious bedrooms, laundry, and a luxurious primary suite with spa-inspired ensuite, soaker tub, separate shower, and oversized walk-in closet. New fully finished basement! Additional features include A/C, tankless hot water, HRV, radon suppression, custom blinds, upgraded fixtures, security system, 506m² lot, across from a playground and only minutes to school
$ 815,000
6222 Cartmell Crest Sw, Edmonton, AB, T6W 5A7 townhouse for sale | Listing ID E4505 | Royal LePage
View photo
Townhouse · for sale
$ 369,900
6222 Cartmell Crest Sw, Edmonton, AB, T6W 5A7 townhouse for sale | Listing ID E4505 | Royal LePage
Itaska Beach
· Townhouse
· Office room · Parking
Itaska Beach · Townhouse · Office room · Parking
Welcome to this stunning Corner Unit townhome in one of the most desirable locations within the complex! Nestled on a quiet cul-de-sac with unobstructed views, this 2023 Landmark Homes built property offers the perfect blend of privacy, natural light, and modern design. Featuring 3 spacious bedrooms, 2.5 bathrooms, a versatile main-floor den ideal for a home office or flex space, and a double attached garage. The bright, open-concept second level boasts 9' ceilings, upgraded metal stair railings, and a stylish kitchen complete with stainless steel appliances. The spacious primary suite easily accommodates a California King bed with room for a desk, while two additional bedrooms and a beautifully finished 4-piece bathroom with upgraded tile complete the upper level. Ideally located just steps from schools, parks, and daycare, and within walking distance to Superstore, Shoppers Drug Mart, restaurants, and future amenities. A rare opportunity in an exceptional location, Welcome Home!
$ 369,900
211 Kettyl Court, Leduc, AB, T9E 1S1 house for sale | Listing ID E4499 | Royal LePage
View photo
House · for sale
$ 675,000
211 Kettyl Court, Leduc, AB, T9E 1S1 house for sale | Listing ID E4499 | Royal LePage
Itaska Beach
· House
· Garden · Cellar
Itaska Beach · House · Garden · Cellar
Permitted 2-bedroom basement suite with separate entrance offering over 3,000 sqft of finished living space in sought-after west haven! This beautifully designed 2-storey home offers 2,170 SQFT above grade plus a fully finished permitted basement suite, bringing the total finished living space to over 3,000 SQFT-perfect for extended family, guests, or added income potential. The bright open-concept main floor showcases durable vinyl plank flooring, a spacious living room with soaring open-to-below ceilings, a stylish kitchen with quartz countertops, large island, pantry, and adjoining dining area overlooking the landscaped backyard. A main floor office, mudroom, and 2-piece bath complete the level. Upstairs features a bonus room, convenient laundry, two generous bedrooms, a full bath, and an impressive primary retreat with a walk-in closet and luxurious 5-piece ensuite. The self-contained basement suite offers 2 bedrooms, full kitchen, living area, 4-piece bath, and its own laundry. Do
$ 675,000
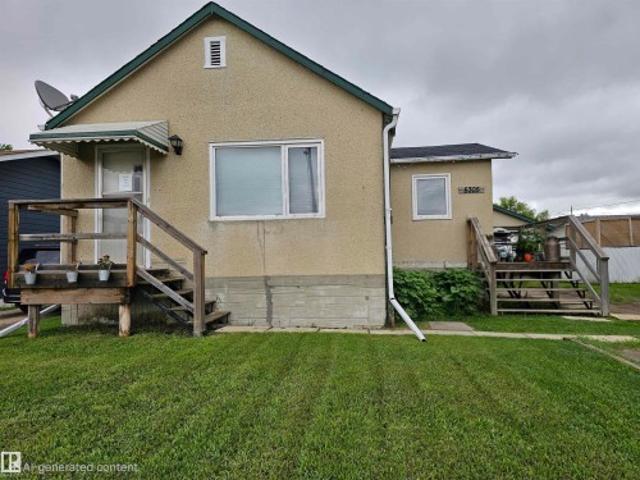
5305 46 Street, Leduc, AB, T9E 5W2 house for sale | Listing ID E4494 | Royal LePage
View photo
House · for sale
$ 277,000
5305 46 Street, Leduc, AB, T9E 5W2 house for sale | Listing ID E4494 | Royal LePage
Itaska Beach
· House
· Garden · Parking
Itaska Beach · House · Garden · Parking
Great Potential in North Telford, Leduc! This home on a huge double lot offers a massive yard, front drive, back drive and plenty of RV Parking! This home provides a warm, inviting feel with a thoughtfully designed layout that maximizes every inch of space. Featuring 1 bedroom on the main floor and an additional 1+1 bedroom downstairs, this home is perfect for first-time buyers or investors. The bright main level provides a comfortable flow between living areas. Downstairs, you will find added versatility with an extra bedroom and a flex space for a bedroom, rec room or hobby center. The single bathroom is conveniently located and well-appointed. This property offers an established setting close to parks, schools, transit, downtown, and all amenities. Whether you're looking to get into the market or simplify your lifestyle, this adorable home is full of character and potential!
$ 277,000
535 Robinson Boulevard, Leduc, AB, T9E 1P8 house for sale | Listing ID E4495 | Royal LePage
View photo
House · for sale
$ 475,000
535 Robinson Boulevard, Leduc, AB, T9E 1P8 house for sale | Listing ID E4495 | Royal LePage
Itaska Beach
· House
· Gym · Cellar
Itaska Beach · House · Gym · Cellar
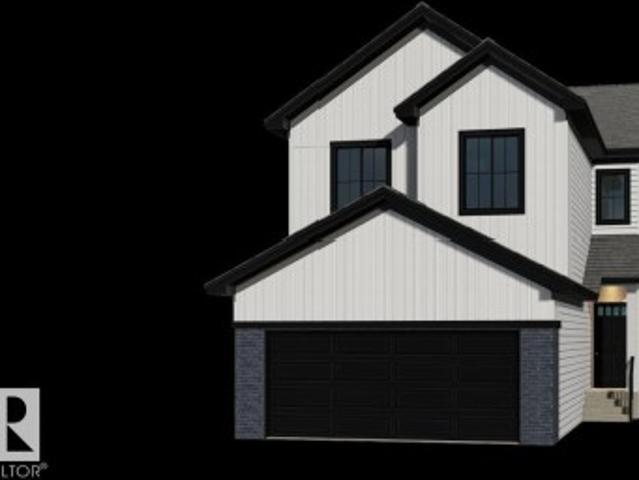
Pre-Construction Opportunity! Modern Living Starts Here in Robinson! Step into this brand-new two-storey home designed with comfort, style, and functionality in mind. Offering 4 bedrooms, 3 bathrooms, and a bright open-concept layout, this home provides plenty of space for families of all sizes. The main floor showcases 9-foot ceilings, a spacious living area, and a well-appointed kitchen that flows effortlessly into the dining space. Upstairs, you'll find four generous bedrooms, including a relaxing primary suite with its own ensuite. The unfinished basement is ready for your future vision, whether it's extra living space, a home gym, or recreation area. *Home is currently under construction. Photos shown are for illustrative purposes only and may not reflect the actual home. Actual finishes, colours, features, and specifications may vary.
$ 475,000
171 180 Bridgeport Bv, Leduc, AB, T9E 8S1 townhouse for sale | Listing ID E4505 | Royal LePage
View photo
Townhouse · for sale
$ 215,000
171 180 Bridgeport Bv, Leduc, AB, T9E 8S1 townhouse for sale | Listing ID E4505 | Royal LePage
Itaska Beach
· Townhouse
Itaska Beach · Townhouse
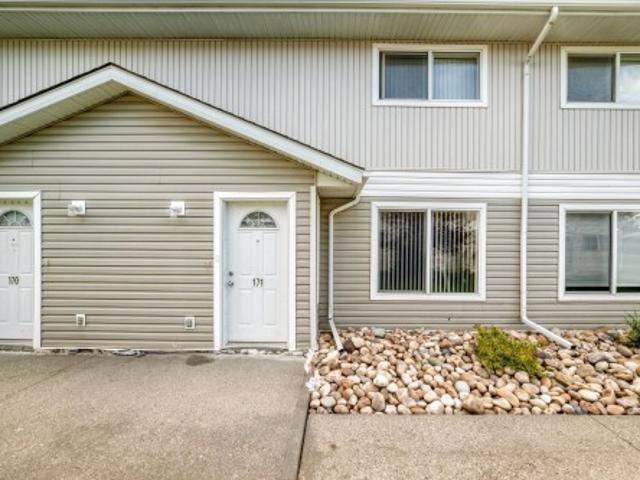
Welcome to this well maintained, charming 2-storey townhouse in Bridgeport, Leduc! With 3 bedrooms, 1.5 bathrooms and over 1,290 sq ft of above-grade living space, this home offers a comfortable and functional layout. The main floor features a bright living room, dining area, kitchen, 2-piece bathroom and convenient main-floor laundry. Upstairs, you’ll find 3 bedrooms and a full 4-piece bathroom. Located close to shopping, parks, playgrounds and everyday amenities and easy access to major roadways, the Edmonton International Airport and Leduc Multiway trails
$ 215,000

Get email alerts

Don't miss out: be the first to know about new properties

The alert was correctly created

On subscribing you accept the conditions of use and the privacy policy
Alert
Receive new ads in your inbox
Save this search
Receive alerts for new listings

We'll send you an email when we have new properties for: "Houses for sale in Itaska Beach"

The alert was correctly created

Leduc County
Spring Lake
Get email alerts and be the first to see new listings
Required field
On subscribing I accept the terms of the privacy policy
Perfect! You'll soon start receiving new listings via email
Alert
Receive an email when we have new ads for Houses for sale in Itaska Beach
Save this search
Filters

Bedrooms

Area (sq.ft)

sq.ft
sq.ft

Price

$
$

Filter by property type

Bathrooms

Clear all filters
Receive notifications when new entries are published.