976 houses for sale in Itaska Beach

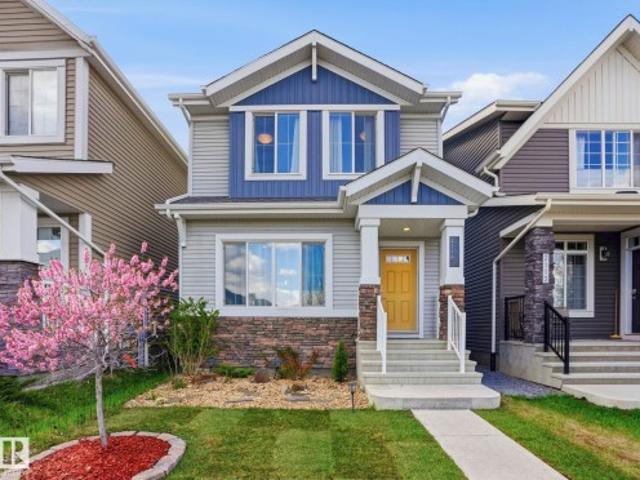
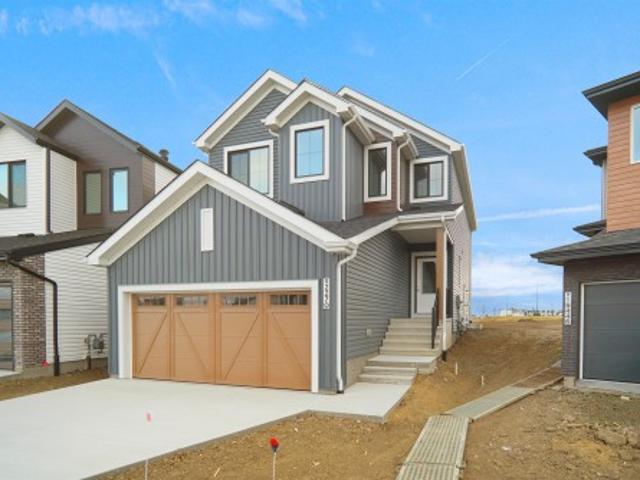
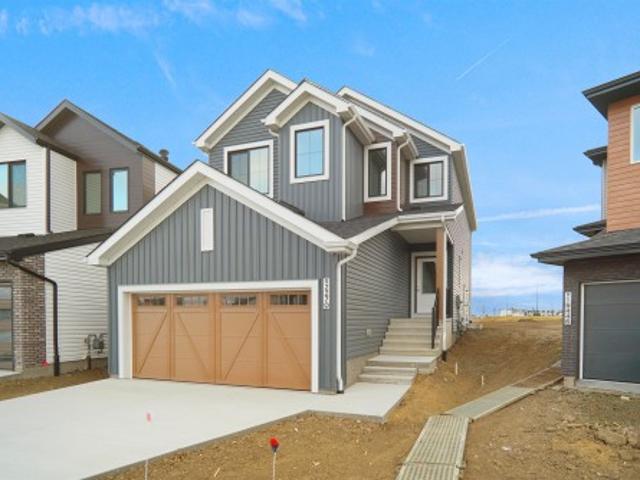
3702 Claxton Place, Edmonton, AB, T6W 2B5 house for sale | Listing ID E4485 | Royal LePage
View photo
House · for sale
$ 879,000
3702 Claxton Place, Edmonton, AB, T6W 2B5 house for sale | Listing ID E4485 | Royal LePage
Itaska Beach
· House
· Fireplace · Parking · Cellar
Itaska Beach · House · Fireplace · Parking · Cellar
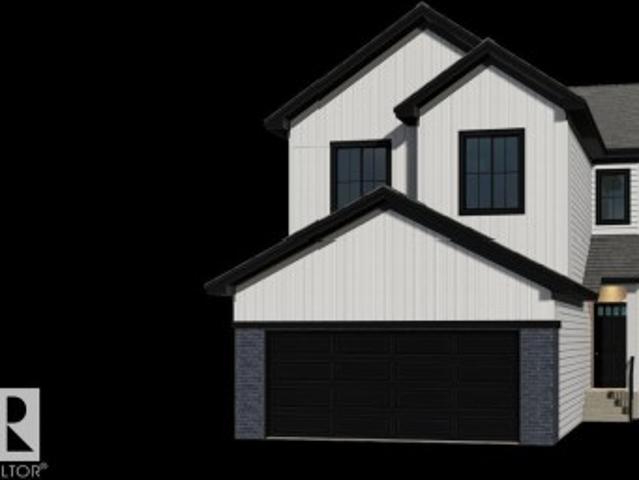
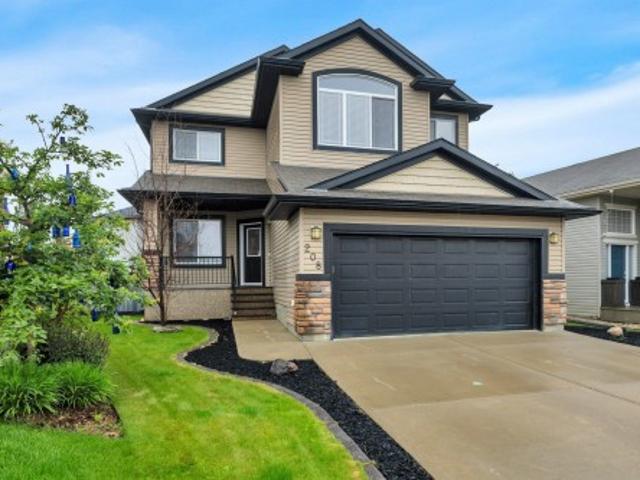
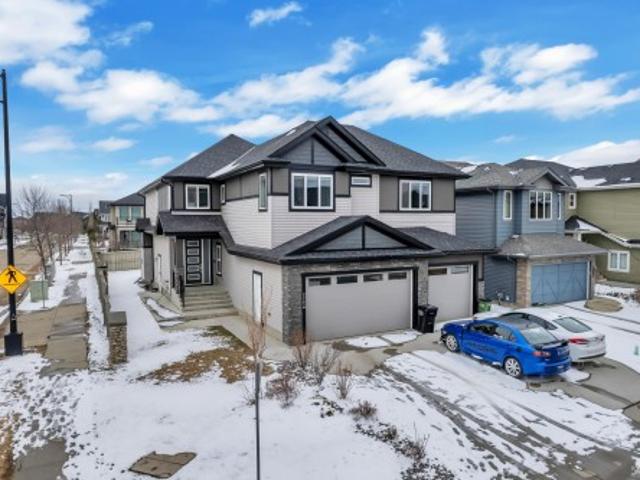
TRIPLE GARAGE | CORNER LOT | OPEN-TO-BELOW | FULLY FINISHED BASEMENT Welcome to this stunning 2-storey home in the heart of Chapelle, perfectly situated on a desirable corner lot. Offering almost 2750 sq ft of living space, this home blends luxury with functionality. The main floor features a den, full bath, and a bright open-to-below living area with a fireplace. The open-concept layout is centered around a modern kitchen with a large island and walk-in pantry. Upstairs offers a spacious bonus room, convenient upper-floor laundry, and 4 well-sized bedrooms, including a primary suite with a private ensuite. Two additional full bathrooms complete the upper level. The fully finished basement comes with a separate entrance, second kitchen, and 2 additional bedrooms. Located close to schools, shopping, and everyday amenities, this home offers exceptional value in a prime location
$ 879,000
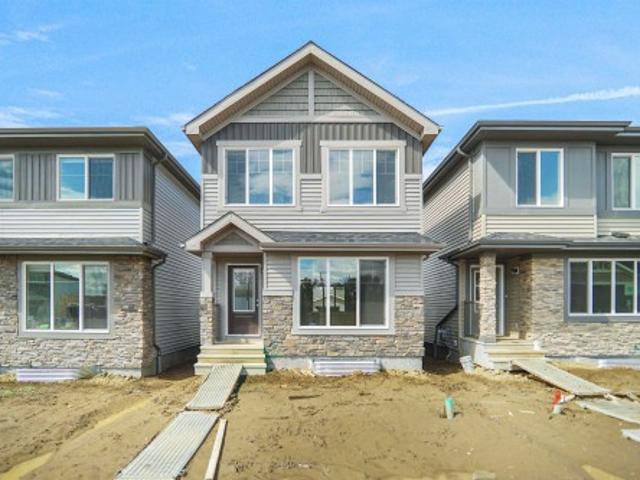
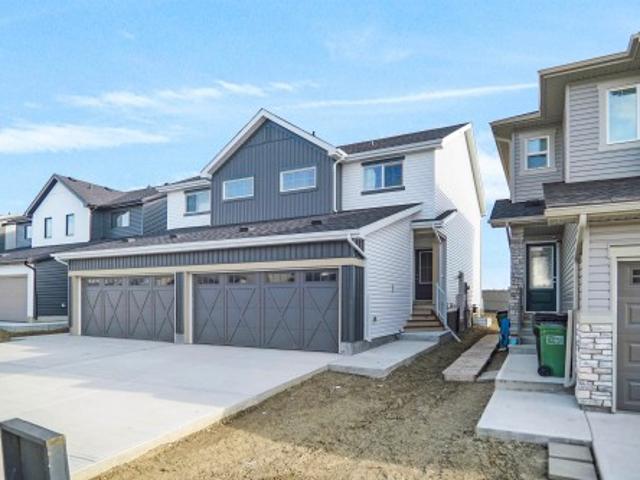
34 1729 Keene Cr Sw, Edmonton, AB, T6W 4B6 townhouse for sale | Listing ID E4505 | Royal LePage
View photo
Townhouse · for sale
$ 379,900
34 1729 Keene Cr Sw, Edmonton, AB, T6W 4B6 townhouse for sale | Listing ID E4505 | Royal LePage
Itaska Beach
· Townhouse
· Parking
Itaska Beach · Townhouse · Parking
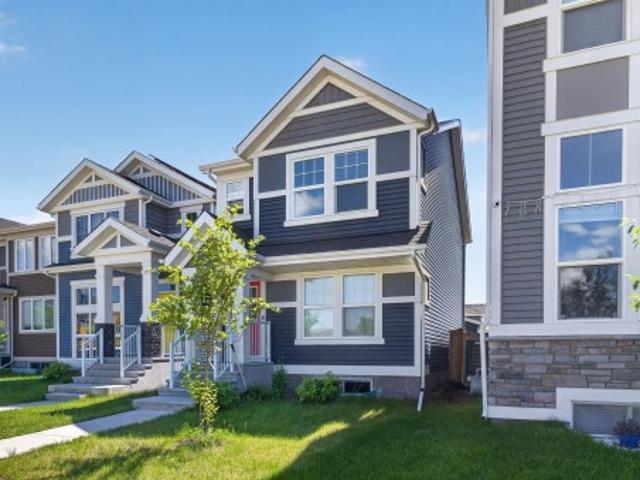
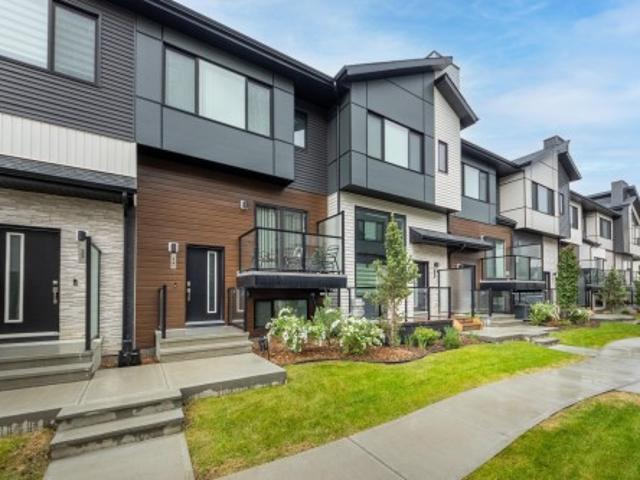
Located in The One at Keswick, this stylish, original owner townhome enjoys a fantastic location close to Joan Carr Catholic School, The Currents at Windermere, shopping, and amenities. Ideally positioned within the complex, the home features a double attached garage with additional storage and utility space. Step into the bright main level where an open design connects the kitchen, dining area, and great room. The kitchen is beautifully finished with quartz countertops, a central island, pantry, and modern cabinetry. A comfortable living space and convenient two-piece powder room complete this level. Upstairs, two spacious primary suites each offer their own ensuite. One includes a walk-in closet and four-piece bath, while the second features two walk-in closets and a three-piece ensuite with walk-in shower. Stacking laundry is also located on this level, completing a well-planned and functional layout. Quick possession is available
$ 379,900
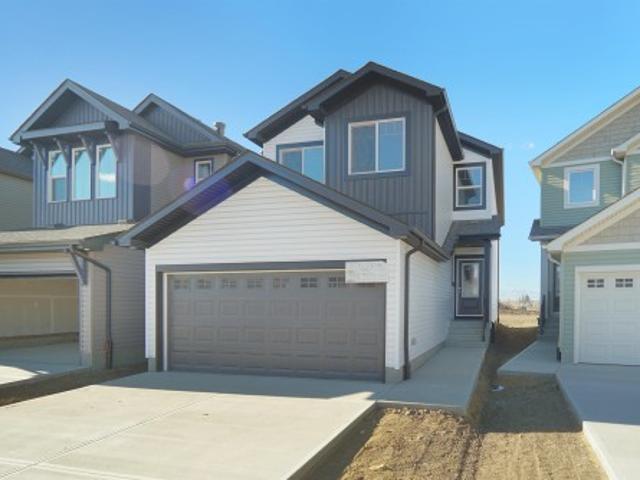
2116 Street, Edmonton, AB, T6W 4E6 house for sale | Listing ID E4489 | Royal LePage
View photo
House · for sale
$ 524,900
2116 Street, Edmonton, AB, T6W 4E6 house for sale | Listing ID E4489 | Royal LePage
Itaska Beach
· House
· Garden · Parking
Itaska Beach · House · Garden · Parking
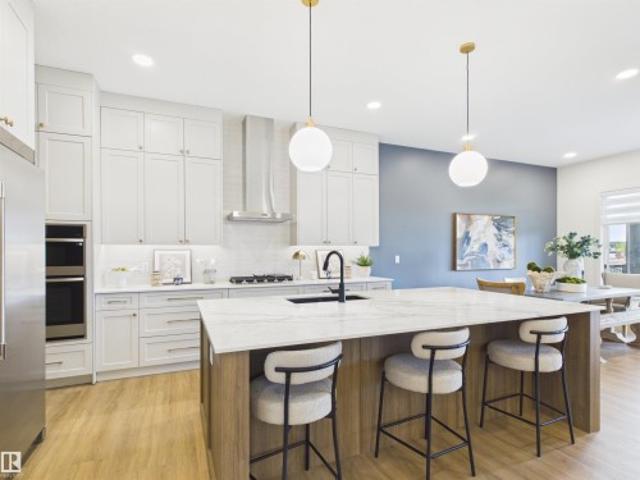
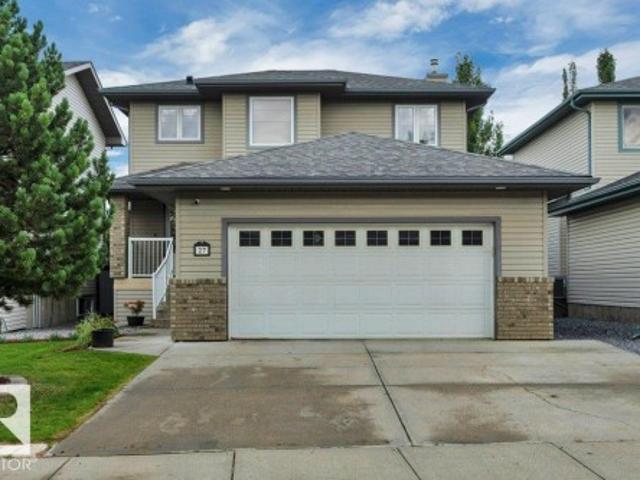
Exquisite! Welcome to this beautifully upgraded home in Glenridding Ravine, where quality, functionality, and modern design come together. Built and maintained for long-term living, this home offers upgrades beyond a show home! Features include TRIPLE-PANE WINDOWS, engineered hardwood flooring throughout the main and second floor, an extended kitchen countertop, CUSTOM-PAINTED ISLAND, HERRINGBONE BACKSPLASH, upgraded lighting, stove, hood fan, convection wall oven, premium sink, and fixtures. Additional highlights include flush-mount heating vents, tiled bathroom baseboards, POCKET DOORS, upgraded ensuite fixtures, added media/TV/Cat5e outlets, SOLAR PANEL-READY CONDUIT, and a hot water hose bib in the backyard. The DOUBLE DETACHED GARAGE completes this exceptional property. Minutes from Anthony Henday, South Edmonton Common, Ellerslie Road, and the future WINDERMERE DISTRICT PARK with schools, rec centre, and transit hub. A truly TURN-KEY home offering comfort, convenience, and timele
$ 524,900
2084 Avenue Nw, Edmonton, AB, T6M 1L2 house for sale | Listing ID E4504 | Royal LePage
View photo
House · for sale
$ 427,977
2084 Avenue Nw, Edmonton, AB, T6M 1L2 house for sale | Listing ID E4504 | Royal LePage
Itaska Beach
· House
Itaska Beach · House
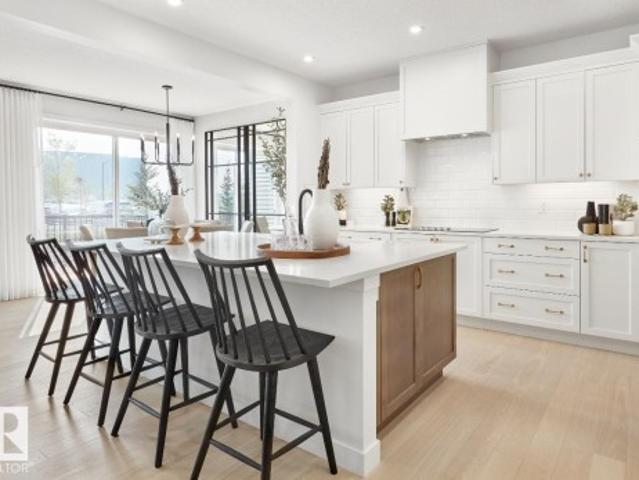
Welcome to the'Dakota' built by the award-winning builder Pacesetter homes and is located in the heart of Stillwater and only steps from the new provincial park. Once you enter the home you are greeted by luxury vinyl plank flooring throughout the great room, kitchen, and the breakfast nook. Your large kitchen features tile back splash, an island a flush eating bar, quartz counter tops and an undermount sink. Just off of the nook tucked away by the rear entry is a 2 piece powder room. Upstairs is the master's retreat with a large walk in closet and a 4-piece en-suite. The second level also include 2 additional bedrooms with a conveniently placed main 4-piece bathroom. This home also comes with a side separate entrance perfect for future development. Close to all amenities and easy access to the Anthony Henday. *. Under construction and will be complete by September / October 2026 so the photos shown are from the same model that was recently built colors may vary.
$ 427,977
593 Genesis Wynd, Stony Plain, AB, T7Z 0G6 house for sale | Listing ID E4497 | Royal LePage
View photo
House · for sale
$ 849,999
593 Genesis Wynd, Stony Plain, AB, T7Z 0G6 house for sale | Listing ID E4497 | Royal LePage
Itaska Beach
· House
· Fireplace · Deck · Parking · Cellar
Itaska Beach · House · Fireplace · Deck · Parking · Cellar
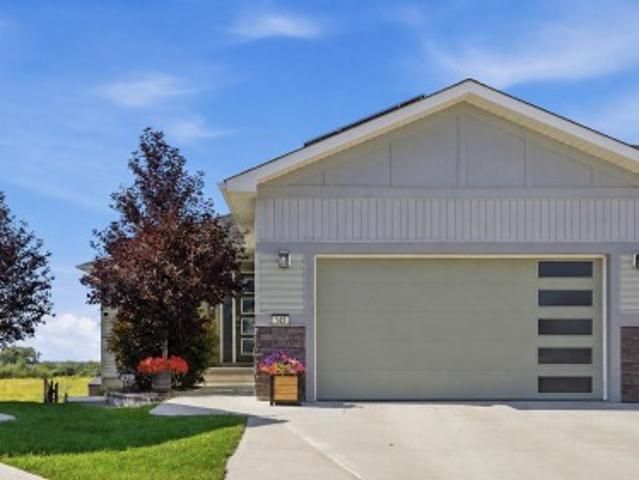
5 Things to Love About This Alquinn Home: 1) Thoughtfully Designed Bungalow – Enjoy this new build offering 4 bedrooms, 3 full bathrooms, a bright open-concept layout perfect for everyday living, plus a fully finished basement. 2) Entertainer's Dream Kitchen – Featuring a butler's pantry, dedicated coffee station, and seamless flow into the dining and living areas anchored by a cozy gas fireplace. 3) Private Primary Retreat – Relax in the spacious primary suite with a spa-inspired 5pc ensuite complete with heated tile floors, while a second bedroom, full bath, and laundry complete the main level. 4) Exceptional Lower Level – The finished basement offers 2 additional bedrooms with walk-in closets, a family room, theatre room, and full bathroom. 5) Built for Comfort & Convenience – A triple attached garage, covered rear deck, and sought-after location of Genesis on the Lakes. Immediate possession!
$ 849,999
111 Stiles Bend, Leduc, AB, T9E 1N8 house for sale | Listing ID E4505 | Royal LePage
View photo
House · for sale
$ 733,700
111 Stiles Bend, Leduc, AB, T9E 1N8 house for sale | Listing ID E4505 | Royal LePage
Itaska Beach
· House
· Parking
Itaska Beach · House · Parking
Exciting Karma24 show home by Jayman BUILT! Great location walking distance to school & offers double attached garage! The open concept living space seamlessly integrates the living room, kitchen, & dining area. Gourmet kitchen boasts a sleek island & stainless steel appliances, while a walkthrough mudroom leads to a spacious pantry, keeping everything organized. Ascend the open-to-below staircase to discover a versatile upper floor bonus room & the luxurious primary bedroom, complete with an ensuite bath & walk-in closet. Two additional bedrooms & a full bath provide comfort & privacy for family or guests. Net Zero Certified! Produce as much energy as you consume! Includes 30+ solar panels; Jayman's proprietary wall system with the complete Net Zero Building envelope & triple pane windows with argon fill. Air source electric heat pump heating & cooling mechanical system
$ 733,700
209 Stonehouse Way, Leduc, AB, T9E 1V3 house for sale | Listing ID E4505 | Royal LePage
View photo
House · for sale
$ 739,900
209 Stonehouse Way, Leduc, AB, T9E 1V3 house for sale | Listing ID E4505 | Royal LePage
Itaska Beach
· House
· Parking · Cellar
Itaska Beach · House · Parking · Cellar
Welcome to the Benjamin 30 by Jayman BUILT in Southfork, Leduc — a beautifully designed detached villa bungalow perfectly suited for large or multi-generational families. Situated on a desirable corner lot, this home offers 1,361 sq. Ft. above grade plus a fully finished basement with an impressive total of six bedrooms, including four on the lower level. The main floor features a bright open layout with a stylish kitchen showcasing quartz countertops, modern cabinetry, included appliances, and generous living and dining spaces. The spacious primary suite offers a walk-in closet and private ensuite, while a second bedroom and full bath complete the main level. Downstairs, a fully developed basement expands the living space with four extra bedrooms, two bathrooms, and versatile family space. A double attached garage and Jayman’s Core Performance features—including solar panels, tankless hot water, HRV, high-efficiency furnace, Smart Home technology, washer, dryer, and blinds—complete th
$ 739,900
104 Meadowview Way, Leduc, AB, T9E 1R6 house for sale | Listing ID E4505 | Royal LePage
View photo
House · for sale
$ 568,999
104 Meadowview Way, Leduc, AB, T9E 1R6 house for sale | Listing ID E4505 | Royal LePage
Itaska Beach
· House
· Fireplace · Parking · Cellar
Itaska Beach · House · Fireplace · Parking · Cellar
Legal suite! Mortgage helper! This beautiful 2-storey home located in the prestigious Meadowview community in Leduc with a legal basement will be sure impress. Boasting over 2400 sq/ft of living space, this home features 5 bedrooms and 4 bathrooms. Open-concept floorplan throughout the main level. The living room includes coffered ceilings, an insert electric fireplace, and expanded windows for natural lighting. The kitchen features plenty of countertop and storage space, dual sinks, and a large corner pantry. Full 3pc bathroom with a tiled stand-up shower and a room on main level. Upstairs includes 3 nicely sized bedrooms, a laundry room, and 2 full bathrooms. Primary bedroom features a 5pc ensuite, and a huge walk-through closet. The legal basement has one bedroom, a kitchen, living area, full 3-piece bathroom and separate side entry. Double detached garage measuring 19'7'x18'9'. Close to shopping centers, schools, and amenities
$ 568,999
218 Wattle Road, Leduc, AB, T9E 0V1 house for sale | Listing ID E4505 | Royal LePage
View photo
House · for sale
$ 627,900
218 Wattle Road, Leduc, AB, T9E 0V1 house for sale | Listing ID E4505 | Royal LePage
Itaska Beach
· House
· Fireplace · Deck · Cellar
Itaska Beach · House · Fireplace · Deck · Cellar
Meet the Julianna by San Rufo Homes! This beautiful 2,118 sq. Ft. home offers the perfect combination of space, style, and functionality, all while backing onto a beautiful pond on a walkout lot. The Julianna features 3 bedrooms, 2.5 bathrooms, and a spacious upstairs bonus room, making it perfect for families and entertaining. The walkout basement includes 9' basement walls, while the main floor features an inviting fireplace in the living room, a raised deck overlooking the pond, and a convenient side entry. Photos are representative
$ 627,900
8287 Kiriak Loop Sw, Edmonton, AB, T6W 5S2 house for sale | Listing ID E4505 | Royal LePage
View photo
House · for sale
$ 549,900
8287 Kiriak Loop Sw, Edmonton, AB, T6W 5S2 house for sale | Listing ID E4505 | Royal LePage
Itaska Beach
· House
· Parking · Cellar
Itaska Beach · House · Parking · Cellar
Experience the best in the community of Keswick! This stunning 2-story, single-family home offers spacious, open-concept living with modern finishes. The main floor features 9' ceilings and a half bath. The kitchen includes a stainless steel hood fan, upgraded 42' cabinets, quartz countertops, pantry and convenient waterline to fridge. Upstairs, the house continues to impress with a bonus room, walk-in laundry room, full bath & 3 large bedrooms. The master is a true oasis, complete with a large walk-in closet and luxurious ensuite with separate tub/shower! Enjoy the comfort of this home with its double attached garage, $3,000 appliance allowance, unfinished basement with painted floor, high-efficiency furnace, and triple-pane windows. Don't miss out on this incredible opportunity! Under construction! Photos example of floorplan and finish. Actual build may vary
$ 549,900
9 Highwood Boulevard, Devon, AB, T9G 2E7 house for sale | Listing ID E4505 | Royal LePage
View photo
House · for sale
$ 425,000
9 Highwood Boulevard, Devon, AB, T9G 2E7 house for sale | Listing ID E4505 | Royal LePage
Itaska Beach
· House
· Garden · Deck · Parking · Cellar
Itaska Beach · House · Garden · Deck · Parking · Cellar
This house is a GEM, with not a spec of dust or a blade of grass out of place here. Freshly painted, this home features a lovely front porch to welcome your guests, a spacious living room, great kitchen with stainless appliances, center island, corner pantry, & separate dinette, newly renovated 4pc bath on the upper floor, 4 total bedrooms including a king-sized owner’s suite with walk-in closet, a fully-finished basement, and a newer roof (2021). The yard is beautifully landscaped & fenced and includes an exterior deck, double-detached garage, and desirable SOUTH-FACING exposure. Ideally situated within walking distance to trails, parks, schools, & amenities, this home has been impeccably maintained and is the one you’ve been waiting for!
$ 425,000
1001 45 St Street, Rural Wetaskiwin County, AB, T0C 2C0 house for sale | Listing ID E4504 | Royal LePage
View photo
House · for sale
$ 629,900
1001 45 St Street, Rural Wetaskiwin County, AB, T0C 2C0 house for sale | Listing ID E4504 | Royal LePage
Itaska Beach
· House
· Garden · Swimming pool · Deck · Parking
Itaska Beach · House · Garden · Swimming pool · Deck · Parking
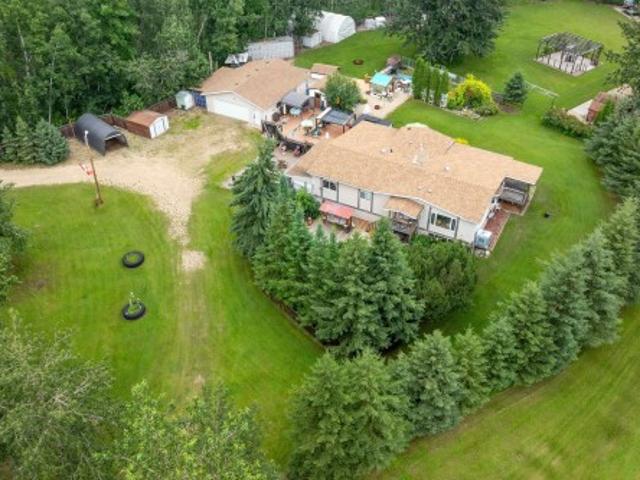
Private 4.21-acre treed retreat mins to Pigeon Lk (5 min Mulhurst Bay) & 20 min Wizard Lk. Tranquility, singing birds, mature trees & total privacy. Main flr: 3 bdrms incl. Lg primary w/3-pc ensuite, add'l 4-pc bath, bright LR, spacious kitchen & enclosed sunroom w/full-size hot tub. Main flr laundry in porch. Dog door to fenced 10x20' dog run. FF bsmt: big bdrm, huge rumpus rm, bar, kitchenette w/sink & full fridge, 3-pc bath, storage & sep entrance—ideal in-law suite/guests. Updates: furnace/HWT 2020, house shingles 2014, garage 2016. 28x32’ Insulated, powered dbl garage w/opener; divided into garage + workshop. Outside: multi decks, 3 gazebos, landscaped yard, water fountain, greenhouse. Incl. 4 wood sheds, 5 metal sheds, 10x20' tarp carport, 20x30' powered tarp quonset, 50' ATCO trailer, powered saloon barn w/water, stove & fridge, outdoor kitchen area, dance area, porta potty, tower treehouse & 50' gravel RV/Boat pad. Spacious and inviting, making entertaining effortless. Make you
$ 629,900
35 Lakeshore Dr, Rural Wetaskiwin County, AB, T0C 2V0 house for sale | Listing ID E4504 | Royal LePage
View photo
House · for sale
$ 599,900
35 Lakeshore Dr, Rural Wetaskiwin County, AB, T0C 2V0 house for sale | Listing ID E4504 | Royal LePage
Itaska Beach
· House
· Garden · Fireplace · Swimming pool · Deck
Itaska Beach · House · Garden · Fireplace · Swimming pool · Deck
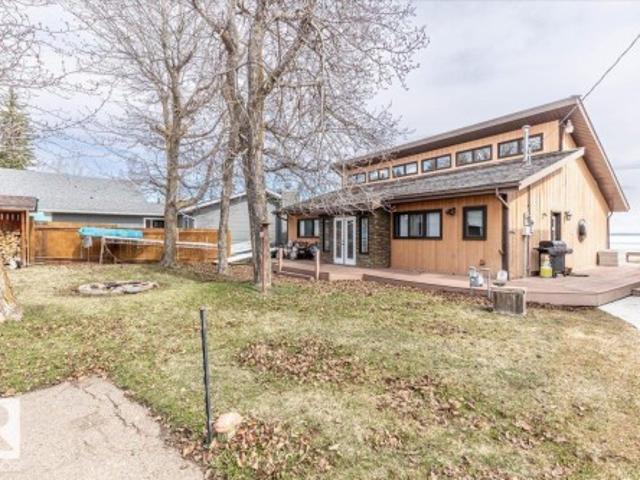
This LAKEFRONT PROPERTY is set up to be enjoyed year round. Inside the 1317.5sq/ft bungalow you'll be greeted by the open style kitchen, Dining room, and Living room. With tall ceilings and lots of windows providing beautiful views of the lake and allowing in natural sunlight. The fireplace and wet bar are located centrally making it a great place to unwind. Three bedrooms, a 4 piece bathroom, and laundry/utility room conclude the interior floorplan. Outside the composite deck wraps around 3 sides of the home with a hot tub that overlooks the Lake. The backyard has 2 storage sheds, a wood shed, and a private fire pit. Completely furnished and Turn Key with New Shingles! This Property is just minutes from the Village of Pigeon Lake that has all your amenities. Close to Schools and Enjoyable year round with lots of winter activities, and just minutes to many different Golf Courses. Currently being used as a Popular AirBnB. Neighboring property is also available allowing you to set up you
$ 599,900
33 Lakeshore Dr, Rural Wetaskiwin County, AB, T0C 2V0 house for sale | Listing ID E4504 | Royal LePage
View photo
House · for sale
$ 799,900
33 Lakeshore Dr, Rural Wetaskiwin County, AB, T0C 2V0 house for sale | Listing ID E4504 | Royal LePage
Itaska Beach
· House
· Swimming pool · Deck
Itaska Beach · House · Swimming pool · Deck
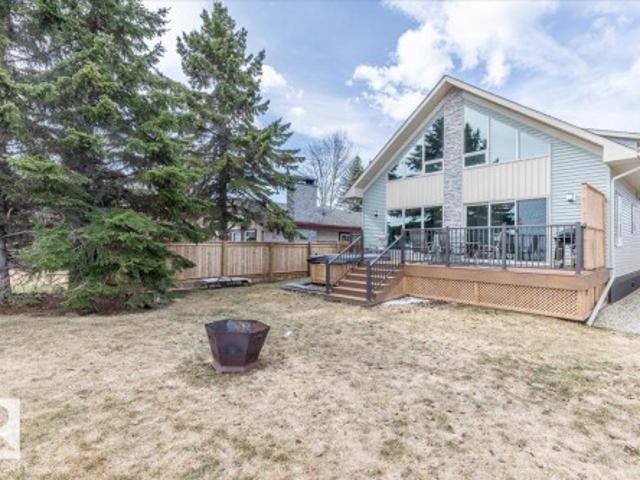
This Beautiful Western Manufacturing Show Home right along Pigeon Lake was moved into place in 2023. Composite decks on both sides allow all day sun or shade with a hot tub just steps from the water. Head inside to the main floor that hosts the Primary bedroom, Modern Kitchen, Dining Room, Living Room, and 3 piece Bathroom. The upper level is beautifully finished with a wood cladded ceiling that holds Two more Bedrooms, a 4 piece Bathroom, and a Family Room with large windows that overlook the Lake. This property is turn key and comes completely furnished. Great for guests is the fully finished bunk house that has a Bedroom, 3 piece Bathroom, Laundry, Hot Water on Demand, and kept warm year round. Just minutes from the Village of Pigeon Lake that has all your amenities. Close to Schools and Enjoyable year round with lots of winter activities, and just minutes to many different Golf Courses. Being used as a Popular AirBnB. Neighboring property is also available allowing you to set up yo
$ 799,900
1932 210 Street Nw, Edmonton, AB, T6M 1P7 house for sale | Listing ID E4505 | Royal LePage
View photo
House · for sale
$ 609,998
1932 210 Street Nw, Edmonton, AB, T6M 1P7 house for sale | Listing ID E4505 | Royal LePage
Itaska Beach
· House
· Cellar
Itaska Beach · House · Cellar
Welcome to the'Willow' built by the award-winning builder Pacesetter homes and is located in the heart Stillwater and just steps to the walking trails and parks. As you enter the home you are greeted by luxury vinyl plank flooring throughout the great room, kitchen, and the breakfast nook. Your large kitchen features tile back splash, an island a flush eating bar, quartz counter tops and an undermount sink. Just off of the kitchen and tucked away by the front entry is a 2 piece powder room/Den. Upstairs is the primary retreat with a large walk in closet and a 4-piece en-suite. The second level also include 3 additional bedrooms with a conveniently placed main 4-piece bathroom and a good sized bonus room. The unspoiled basement has a side separate entrance and larger then average windows perfect for future development. *. Pictures are of a home with the same layout recently built photos may vary*. TBC by September/ October 2026.
$ 609,998
1924 210 Street Nw, Edmonton, AB, T6M 3C9 house for sale | Listing ID E4505 | Royal LePage
View photo
House · for sale
$ 661,498
1924 210 Street Nw, Edmonton, AB, T6M 3C9 house for sale | Listing ID E4505 | Royal LePage
Itaska Beach
· House
· Office room · Parking
Itaska Beach · House · Office room · Parking
Welcome to the “Columbia” built by the award winning Pacesetter homes and is located on a quiet street in the heart of Stillwater. This unique property in Stillwater offers nearly 2155 sq ft of living space. The main floor features a large front entrance which has a large flex room next to it which can be used a bedroom/ office if needed it also has a full bathroom on this level, as well as an open kitchen with quartz counters, and a large walkthrough pantry that is leads through to the mudroom and garage. Large windows allow natural light to pour in throughout the house. Upstairs you’ll find 3 large bedrooms and a good sized bonus room. This is the perfect place to call home and the best part is this home is close to all amenities. This home has a side separate entrance perfect for future development. *. Home is under construction and almost complete the photos being used are from the same home recently built colors may vary, To be complete by October 2026.
$ 661,498
8901 Carson Way Sw, Edmonton, AB, T6W 5H8 house for sale | Listing ID E4505 | Royal LePage
View photo
House · for sale
$ 450,238
8901 Carson Way Sw, Edmonton, AB, T6W 5H8 house for sale | Listing ID E4505 | Royal LePage
Itaska Beach
· House
· Parking · Cellar
Itaska Beach · House · Parking · Cellar
Welcome to the “Aspire” built by the award-winning builder Pacesetter Homes. This is the perfect place and is perfect for a young couple of a young family. Beautiful parks and green space through out the area of The Haven at Crimson. This 2 story single family attached half duplex offers over 1400+sqft, includes Vinyl plank flooring laid through the open concept main floor. The kitchen has a lot of counter space and a full height tile back splash. Next to the kitchen is a very cozy dining area with tons of natural light, it looks onto the large living room. Carpet throughout the second floor. This floor has a large primary bedroom, a walk-in closet, and a 3 piece ensuite. There is also two very spacious bedrooms and another 4 piece bathroom. Lastly, you will love the double attached garage and the side separate entrance perfect for future basement development
$ 450,238
1928 210 Street Nw, Edmonton, AB, T6M 1P7 house for sale | Listing ID E4505 | Royal LePage
View photo
House · for sale
$ 608,998
1928 210 Street Nw, Edmonton, AB, T6M 1P7 house for sale | Listing ID E4505 | Royal LePage
Itaska Beach
· House
Itaska Beach · House
Backing the greensace! Welcome to the'Kaylan' built by the award-winning builder Pacesetter homes located in the heart of West Edmonton in the community of Stillwater with beautiful natural surroundings. As you enter the home you are greeted a large foyer which has luxury vinyl plank flooring throughout the main floor, the great room, kitchen, and the breakfast nook. Your large kitchen features tile back splash, an island a flush eating bar, quartz counter tops and an undermount sink. Just off of the kitchen and tucked away by the front entry is the powder room. Upstairs is the Primary retreat with a large walk in closet and a 4-piece en-suite. The second level also include 2 additional bedrooms with a conveniently placed main 4-piece bathroom and a good sized bonus room. This home also comes with a separate entrance. *Home is under construction and the photos used are from a previously built home, finishing's and color may vary. TBC by October 2026.
$ 608,998
1135 Street Sw, Edmonton, AB, T6W 1Z9 house for sale | Listing ID E4505 | Royal LePage
View photo
House · for sale
$ 399,900
1135 Street Sw, Edmonton, AB, T6W 1Z9 house for sale | Listing ID E4505 | Royal LePage
Itaska Beach
· House
· Patio · Garden · Fireplace · Deck · Cellar
Itaska Beach · House · Patio · Garden · Fireplace · Deck · Cellar
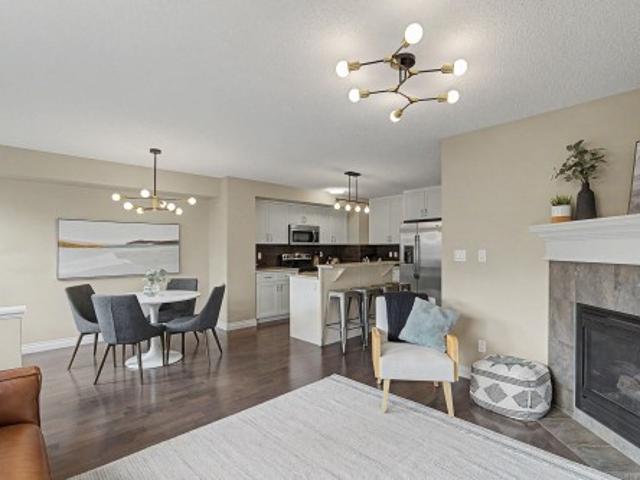
All of the upgrades in this beautiful Windermere half-duplex! Hardwood floors and modern black & gold lighting throughout the main floor. The gorgeous kitchen features white cabinets, granite counters, a 2-tiered island, pantry & stainless steel appliances. Open concept with a cozy gas fireplace in the living room & a dining nook beside the patio door giving access to the sunny deck & fenced and landscaped back yard. Upstairs are 2 large suites, both with their own bathroom & walk-in closet. Laundry is also upstairs as well as a niche for a desk or chair. The basement has a great layout with a roughed in bathroom, bedroom & rec room. Great area with quick access to shopping, restaurants & Henday
$ 399,900
254009 Twp Road 460, Rural Wetaskiwin County, AB, T9A 1W8 house for sale | Listing ID E4504 | Royal LePage
View photo
House · for sale
$ 749,000
254009 Twp Road 460, Rural Wetaskiwin County, AB, T9A 1W8 house for sale | Listing ID E4504 | Royal LePage
Itaska Beach
· House
· Garden · Deck
Itaska Beach · House · Garden · Deck
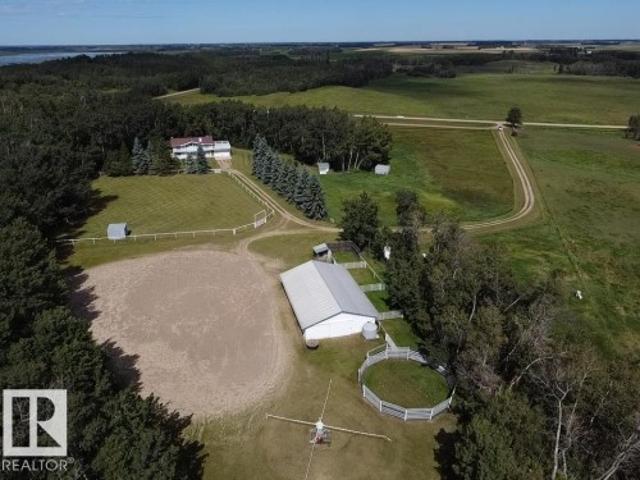
Horse lovers, this one is for you! Set on 22.12 acres of rolling hills with stunning south-facing views, this exceptional hobby farm offers the perfect blend of country living, space and functionality. Meticulously maintained by the original owner, the 1983 bi-level home offers 2,958 sq. Ft. of developed living space, featuring large rooms, vaulted ceilings, inviting open-country design and a massive deck perfect for family gatherings and enjoying the beautiful surroundings. The property is thoughtfully set up for horses, with steel corrals, high-tensile wire fencing, multiple interconnected pastures and stock waters. The barn features 5 stalls, 1 tie stall and a dedicated tack room. Enjoy established fruit trees, a garden and great pastures ready for grazing or hay. A well-cared-for acreage with room to roam and everything in place for the horse enthusiast! Hot walker, Circle Pens, Stud Corral, and riding area! Located a few Kilometers to QE2, YEG and yet placed in a Quiet Rural Setti
$ 749,000
142 Aston Bend, Leduc, AB, T9E 1L9 house for sale | Listing ID E4504 | Royal LePage
View photo
House · for sale
$ 649,894
142 Aston Bend, Leduc, AB, T9E 1L9 house for sale | Listing ID E4504 | Royal LePage
Itaska Beach
· House
· Patio · Garden · Fireplace · Deck · Parking · Air conditioning
Itaska Beach · House · Patio · Garden · Fireplace · Deck · Parking · Air conditioning
Exceptional walkout bungalow with LEGAL SUITE and tranquil creek side setting. Bright open main floor concept showcases gleaming white kitchen, quartz countertops, ss appliances, large island with eating bar, a wall of windows for natural lighting, gas fireplace with to the ceiling brick with mantle & flanked by cabinets & decor shelving units. Access to large deck. Spacious adjoining dining room. Primary bedroom offers walk in closet & 5 pc ensuite. Back entry features walk through closet. Den or second bedroom, laundry & 4 pc bath complete this level. Outer staircase leads to professionally developed, legal rental suite which features 2 bedrooms, kitchen, bath/laundry & living/dining area. Double garden doors lead to large covered patio. Separate furnaces & electrical panel for both levels. Enjoy central air conditioning, security system, solar panels, heated garage, wired in portable generator plus more! Large pie-shaped, landscaped & fenced backyard. Great location! Easy access to
$ 649,894
216 Wattle Road, Leduc, AB, T9E 0V1 house for sale | Listing ID E4505 | Royal LePage
View photo
House · for sale
$ 645,900
216 Wattle Road, Leduc, AB, T9E 0V1 house for sale | Listing ID E4505 | Royal LePage
Itaska Beach
· House
· Patio · Garden · Fireplace · Cellar
Itaska Beach · House · Patio · Garden · Fireplace · Cellar
Welcome to the Evan by San Rufo Homes in the highly sought-after community of Woodbend in Leduc. This beautifully designed 2,110 sq. Ft. home offers the perfect blend of modern style, thoughtful upgrades, and an exceptional location on a premium walkout lot backing onto a picturesque pond. Built with future living in mind, this home features 9' foundation walls, a convenient side entrance, and rough-in waterlines for a future basement laundry room, making it ideal for potential future development. The walkout basement is enhanced with an upgraded oversized patio door, allowing for an abundance of natural light and seamless access to the backyard. The main floor is designed for entertaining, featuring an open-concept layout with a spacious kitchen complete with elegant 42' upper cabinets for additional storage. The great room is anchored by a stunning feature fireplace wall with a conduit and outlet installed above the fireplace, making TV mounting effortless while maintaining a clean,
$ 645,900
208 Bridgeport Close, Leduc, AB, T9E 0M2 house for sale | Listing ID E4504 | Royal LePage
View photo
House · for sale
$ 579,900
208 Bridgeport Close, Leduc, AB, T9E 0M2 house for sale | Listing ID E4504 | Royal LePage
Itaska Beach
· House
· Garden · Deck · Parking · Air conditioning · Cellar
Itaska Beach · House · Garden · Deck · Parking · Air conditioning · Cellar
Located in Bridgeport One of Leduc's premier subdivisions in a Keyhole Crescent! Room for your vehicles in the driveway and potential RV parking on the garage side. Front covered stamped cement Veranda greets you. Main floor: Kitchen the Heart of the home has Granite counter tops, Island and corner Pantry w/wood shelving. Dinette has garden door to back deck and fenced backyard. Great room has a 3 sided gas FP. Main Floor Den overlooks the front verandah and has glass French doors. Spacious Main floor Laundry. Engineered Hardwood floors throughout the main floor. Upper level is home to 4 good sized bedrooms. Primary bedroom has walk-in closet & an ensuite with deep soaker tub and separate shower and water closet. Bonus Room and 4 pce bath complete this upper level. Basement is full & open! Central Air. Oversized Garage is insulated and drywalled. Brand spankin new shingles w/40 year transferable warranty. Yard is fully fenced and landscaped w/gates on both sides of the house
$ 579,900
749 Southfork Drive, Leduc, AB, T9E 1N9 house for sale | Listing ID E4504 | Royal LePage
View photo
House · for sale
$ 400,000
749 Southfork Drive, Leduc, AB, T9E 1N9 house for sale | Listing ID E4504 | Royal LePage
Itaska Beach
· House
· Parking · Cellar
Itaska Beach · House · Parking · Cellar
Welcome to Southfork! This beautifully maintained Jayman BUILT two-storey combines modern design, everyday functionality, and exceptional energy efficiency in one of Leduc's most sought-after communities. Offering 3 bedrooms and 2.5 bathrooms, the bright open-concept main floor features a spacious living area, a well-appointed kitchen, and an abundance of natural light. Upstairs, the primary bedroom includes a private 3-piece ensuite, while two additional bedrooms and a full bathroom provide plenty of space for family or guests. The unfinished basement offers excellent potential for future development. Enjoy the long-term savings of fully paid-for solar panels and the convenience of a double detached garage. Ideally located directly across the street from Father Leduc Catholic School and just minutes from parks, walking trails, shopping, and everyday amenities, this is an outstanding opportunity to own in the heart of Southfork
$ 400,000
27 Birchmont Drive, Leduc, AB, T9E 8S3 house for sale | Listing ID E4504 | Royal LePage
View photo
House · for sale
$ 529,900
27 Birchmont Drive, Leduc, AB, T9E 8S3 house for sale | Listing ID E4504 | Royal LePage
Itaska Beach
· House
· Garden · Parking · Fireplace · Deck · Cellar
Itaska Beach · House · Garden · Parking · Fireplace · Deck · Cellar
Welcome home to this beautifully upgraded 1555 sq ft 2 storey in Bridgeport! This home offers 3 beds, 3.5 baths, open concept, stainless appliances, over sized heated double garage, extra wide front drive and large deck in your landscaped west facing yard. The upper floor boasts a large primary suite w/walk in closet & 4 pc ensuite. There are 2 other good sized bedrooms and another 4 pc bath to finish off this level. The basement is finished with a large rec room, gas fireplace, 3 pc bath, laundry & plenty of storage. RECENT UPGRADES include: R60 insulation throughout the entire house, backsplash, laminate flooring, baseboards, banister, roof, electric fireplace, heat pump, furnace, hot water on demand & weeping tile along both sides of the house to the street. This home truly has everything and is ready to create a lifetime of memories in! Pride of ownership is evident throughout this beauty. Great location close to shopping, parks & transit. It's a must see!
$ 529,900

Get email alerts

Don't miss out: be the first to know about new properties

The alert was correctly created

On subscribing you accept the conditions of use and the privacy policy
Alert
Receive new ads in your inbox
Save this search
Receive alerts for new listings

We'll send you an email when we have new properties for: "Houses for sale in Itaska Beach"

The alert was correctly created

Leduc County
Spring Lake
Get email alerts and be the first to see new listings
Required field
On subscribing I accept the terms of the privacy policy
Perfect! You'll soon start receiving new listings via email
Alert
Receive an email when we have new ads for Houses for sale in Itaska Beach
Save this search
Filters

Bedrooms

Area (sq.ft)

sq.ft
sq.ft

Price

$
$

Filter by property type

Bathrooms

Clear all filters
Receive notifications when new entries are published.