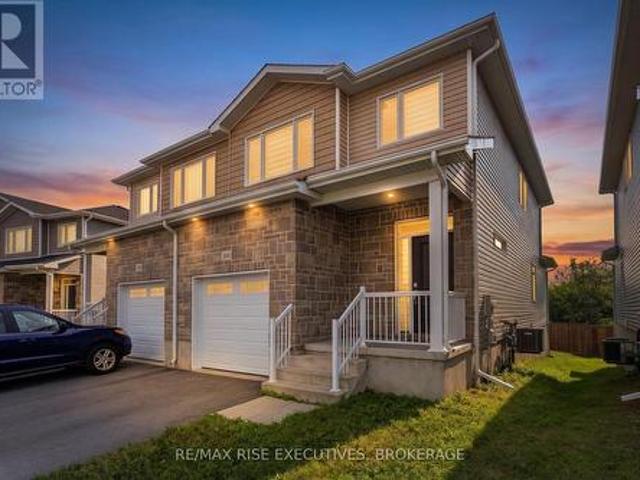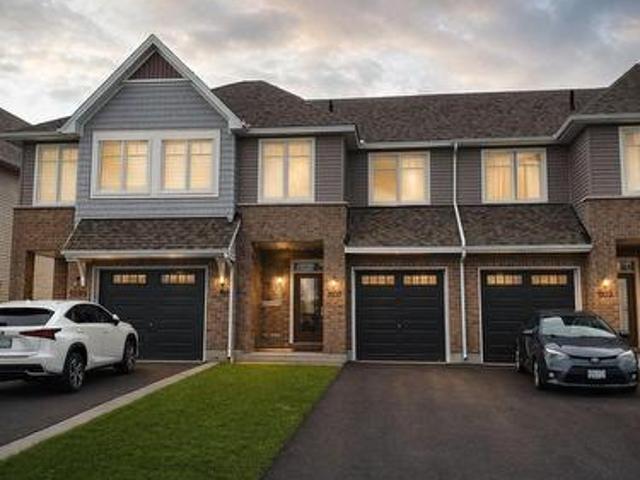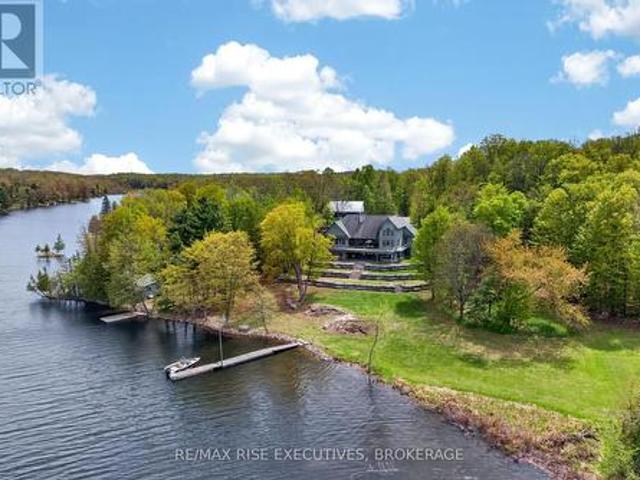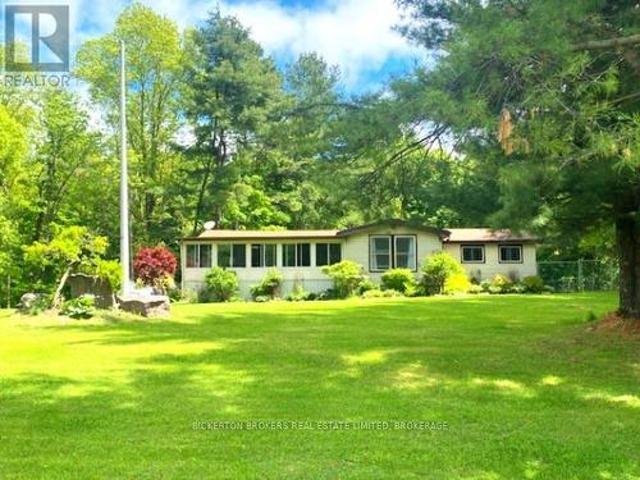
550 properties for sale in Ivy Lea

87 Fitzsimmons Road, Front Of Leeds & Seeleys Bay, ON, K0E 1L0 house for sale | Listing ID X12950 | Royal LePage
View photo
House · for sale
$ 659,000
87 Fitzsimmons Road, Front Of Leeds & Seeleys Bay, ON, K0E 1L0 house for sale | Listing ID X12950 | Royal LePage
Ivy Lea
· House
· Deck · Swimming pool
Ivy Lea · House · Deck · Swimming pool
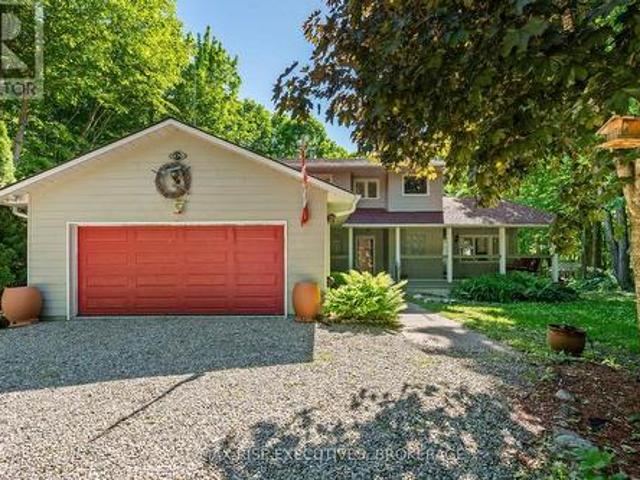
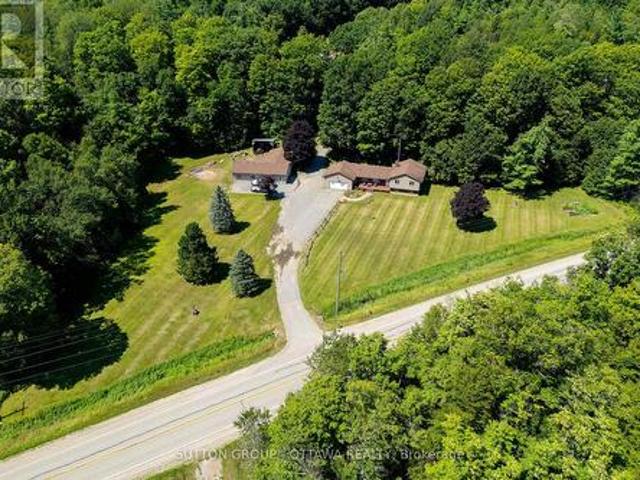
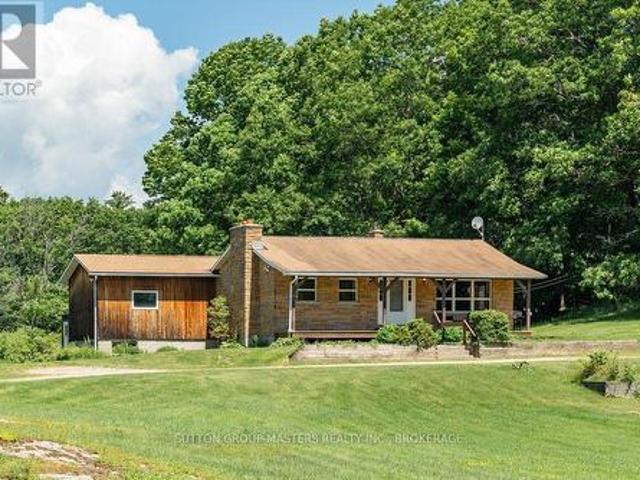
Nestled in the trees this 7-acre property has it all; conveniently located on a quiet road within walking distance to the 1000 Island Parkway waterfront trail, a marina, and a quick hop onto the 401 or to the bridge to the US. You have it all on one level with 2 bathrooms, 4 bedrooms, plus large laundry room and separate mudroom features a wash sink and sliding doors to the deck and pool. An open concept kitchen, dining and living area takes advantage of the views and streams with sunlight. Vaulted ceilings make the space bright and airy a skylight adds even more light in the dining area. Lovely wood cabinetry in the kitchen with lots of storage and a handy breakfast bar or additional workspace. The living room is large, and light filled and you'll love to cozy up by the stove on those chilly nights. There is also a door for access to the wrap around deck. Outside there is plenty of room for all your hobbies to include a large shed with attached kennel or use as a chicken coop, a fence
$ 659,000
107 Granite Ridge Road, Lansdowne Village, ON, K0E 1L0 house for sale | Listing ID X13475 | Royal LePage
View photo
House · for sale
$ 749,900
107 Granite Ridge Road, Lansdowne Village, ON, K0E 1L0 house for sale | Listing ID X13475 | Royal LePage
Ivy Lea
· House
Ivy Lea · House
Set on over 19 acres of picturesque countryside with more than 680 feet of road frontage, this well-maintained rural property offers a rare combination of privacy, natural beauty, and convenience in the heart of the Thousand Islands region. Surrounded by mature trees and overlooking a picturesque pond, the setting is exceptionally private, with peaceful views in every direction and no visible neighbours. Whether you're enjoying your morning coffee on the covered front porch or taking in the beauty of the changing seasons, this property offers the tranquility that country living is known for. The move-in ready 3-bedroom, 1.5-bath home is filled with warmth and character, featuring natural wood finishes and an inviting open-concept kitchen and living area designed for everyday living and gathering with family and friends. Pride of ownership is evident throughout, creating a home that feels both welcoming and timeless. The finished lower level provides additional living space, a workshop
$ 749,900
479 Cunningham Road, Gananoque, ON, K7G 2V4 house for sale | Listing ID X13669 | Royal LePage
View photo
House · for sale
$ 649,000
New
479 Cunningham Road, Gananoque, ON, K7G 2V4 house for sale | Listing ID X13669 | Royal LePage
Ivy Lea
· House
· Fireplace · Deck
Ivy Lea · House · Fireplace · Deck
Tucked among the trees on a fully fenced one-acre lot, this beautifully maintained country home offers the privacy you've been looking for without sacrificing convenience. Located just minutes from Gananoque and the St. Lawrence River, the property combines spacious family living with an outdoor setting that feels like your own private park. Inside, soaring ceilings, expansive windows, and warm hardwood floors create an inviting atmosphere, while the large kitchen with centre island serves as the natural gathering place for family and friends. Multiple living and entertaining areas, 3+1 bedrooms, and 4 bathrooms provide flexibility for growing families, guests, or multigenerational living. The sunroom extends your living space through every season with in-floor heating and baseboard heat, while the finished lower level offers additional room to relax around the fireplace. Outside, you'll find countless ways to enjoy the property, including a massive deck, powered gazebo, fire pit, hors
$ 649,000
790 Howe Island Drive, Frontenac Islands Howe Island, ON, K7G 2V6 house for sale | Listing ID X13666 | Royal LePage
View photo
House · for sale
$ 559,900
New
790 Howe Island Drive, Frontenac Islands Howe Island, ON, K7G 2V6 house for sale | Listing ID X13666 | Royal LePage
Ivy Lea
· House
· Parking
Ivy Lea · House · Parking
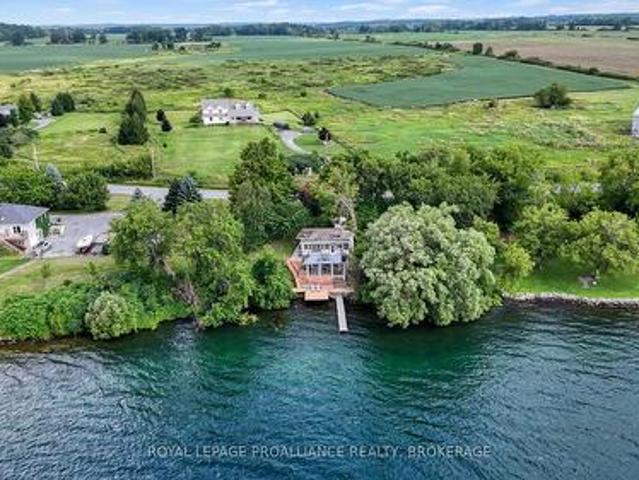
Welcome to this charming three-bedroom family home, where comfortable living meets the beauty of life by the water. Warm and inviting throughout, the home offers a well-maintained interior and an easy single-level layout with plenty of space for everyday family life. Step outside and enjoy what makes this property truly special-exceptionally clean waterfront and a large dock perfect for swimming, boating, entertaining, or spending long summer days together by the lake. From morning coffee overlooking the water to evenings spent outdoors with family and friends, this is a home made for creating lasting memories. Set on an easy-to-maintain lot with parking for up to three vehicles, the property is serviced by a septic system with water drawn directly from the lake. Additional features include a flat roof, 100-amp electrical service, and space heaters for heating. A wonderful opportunity to enjoy the comfort of home with the waterfront lifestyle right outside your door. (Id: 7525)
$ 559,900
Related searches
680 Alfred Street, Kingston East Of Sir John A. Blvd, ON, K7K 4K2 house for sale | Listing ID X13671 | Royal LePage
View photo
House · for sale
$ 549,900
New
680 Alfred Street, Kingston East Of Sir John A. Blvd, ON, K7K 4K2 house for sale | Listing ID X13671 | Royal LePage
Ivy Lea
· House
· Patio · Garden · Office room · Cellar
Ivy Lea · House · Patio · Garden · Office room · Cellar
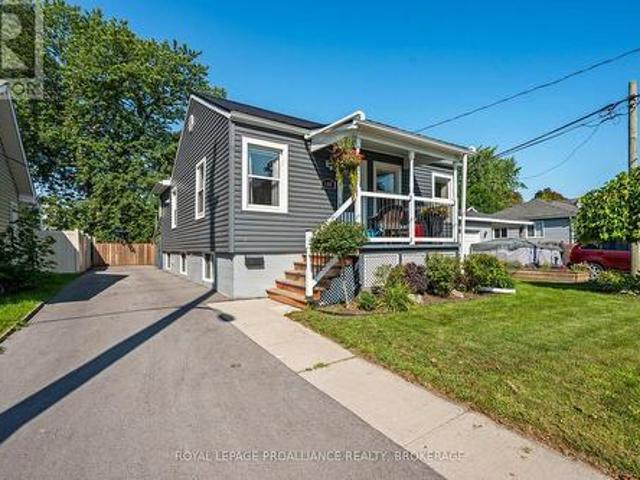
There's a lot to appreciate at 680 Alfred Street, from its sun filled living spaces & dedicated office room to the finished lower level & fully fenced backyard. This 3 bedroom, 2 bathroom home offers a layout that stands out, beginning with a bright living room, followed by the office/craft room with large window. The dining area leads into the kitchen featuring an island with breakfast bar, plenty of workspace & a tile backsplash. A bedroom & 3pc bathroom complete the main level. Downstairs adds an entirely different layer of versatility with 2 more bedrooms, another 3pc bathroom, a living/recreation space along with kitchenette, creating excellent in-law potential. Step outside to a fenced backyard with mature shade, plenty of lawn, & a patio seating area, a great space for enjoying the warmer months. The home has seen numerous improvements including the roof, furnace, hot water tank, flooring, light fixtures, kitchen, baths, basement, siding & exterior flashing, drywall, stairs & so
$ 549,900
181 Montreal Street, Kingston East Of Sir John A. Blvd, ON, K7K 3G3 house for sale | Listing ID X13671 | Royal LePage
View photo
House · for sale
$ 770,000
New
181 Montreal Street, Kingston East Of Sir John A. Blvd, ON, K7K 3G3 house for sale | Listing ID X13671 | Royal LePage
Ivy Lea
· House
· Garden · Swimming pool · Parking · Cellar
Ivy Lea · House · Garden · Swimming pool · Parking · Cellar
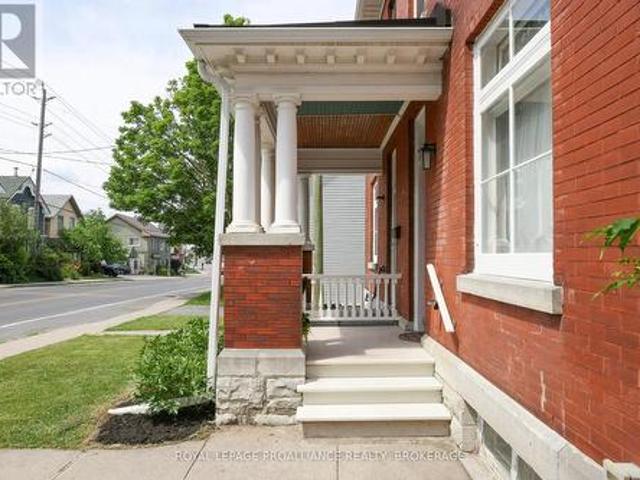
Looking for a stately city central home that has character in spades? 181 Montreal Street is delightful! Lovingly renovated on all three floors, this colour drenched 4 + bedroom, 2 bathroom home has updated electrical, lighting and plumbing, a rebuilt front porch with metal roof, a rebuilt back porch, stylish newer kitchen and baths, original trim and doors, exposed red brick, make your heart soar ceiling height, new flooring, a swish third floor loft/ flex space, a landscaped private fenced backyard sanctuary for summer gatherings and drum roll. Two parking spots. Develop potential in the large basement. Steps to downtown, walk to Queen's U and Hotel Dieu Hospital, Central School, Mulberry School, Artillery Park Pool and Recreation Centre, Skeleton Park and of course, the locally famous Elm Cafe, Pizza Monster and Daughters' General! Did I mention the seller is a bold interior designer? (Id: 7525)
$ 770,000
23 Old Oak Road, Kingston Central City West, ON, K7M 7C3 house for sale | Listing ID X13672 | Royal LePage
View photo
House · for sale
$ 898,500
New
23 Old Oak Road, Kingston Central City West, ON, K7M 7C3 house for sale | Listing ID X13672 | Royal LePage
Ivy Lea
· House
· Patio · Garden · Office room · Deck
Ivy Lea · House · Patio · Garden · Office room · Deck
This is not a home where you can use your weed trimmer to mow your back lawn. Nor can you see what your rear neighbours are BBQing for dinner. From the office (or bedroom) overlooking a wide, impossibly green backyard, you'll spot the 6th tee of the Cataraqui Golf and Country Club right out your back window-just past the deck, the BBQ, the patio furniture, the pond, and the raised garden beds, and the fully fenced yard. Inside, the layout works just as hard. A bungalow with a loft, the upper level was finished into a primary bedroom with ensuite and walk-in closet, leaving three bedrooms on the main floor. Once the kids moved out, the two back bedrooms became offices. What does every good office need? Light, and plenty of it. Check. The view alone keeps you sane through conference calls, and when you need a mental reset, the deck is about three seconds away. Being a raised bungalow means the lower level isn't stuck underground feeling like an afterthought. Big windows bring in natural
$ 898,500
4391 Wheatley Street, Frontenac South, ON, K0H 2T0 house for sale | Listing ID X13669 | Royal LePage
View photo
House · for sale
$ 659,900
New
4391 Wheatley Street, Frontenac South, ON, K0H 2T0 house for sale | Listing ID X13669 | Royal LePage
Ivy Lea
· House
Ivy Lea · House
Everyone always preaches'Location, Location, Location' in my 18 years in this business I can say this is by far the best location I have ever seen in the village of Sydenham before. Located directly across from the Point Park & equal walking distance to the public/SS school & Foodland/Home Hardware. This incredible home hasn't been offered for sale in nearly 42 years & has been painstakingly renovated & maintained. The entire home was ripped back to the studs in'08, fully spray foamed top to bottom, rewired, replumbed & re-drywalled from the top down by one of Eastern Ontario's premier contractors Wemp & Smith construction with all permits on file. It features incredible original woodwork that was removed, refinished and reinstalled after the major reno to retain the character of this charming home. The main level offers a large living room w/views of Sydenham Lake, inviting den area w/woodstove, spacious and timeless renovated kitchen in'19 complete w/granite counters, subway tile bac
$ 659,900
3100 Highway 32, Leeds And The Thousand Islands, ON, K7G 2V3 house for sale | Listing ID X13663 | Royal LePage
View photo
House · for sale
$ 799,900
New
3100 Highway 32, Leeds And The Thousand Islands, ON, K7G 2V3 house for sale | Listing ID X13663 | Royal LePage
Ivy Lea
· House
· Office room · Gym · Deck · Parking
Ivy Lea · House · Office room · Gym · Deck · Parking
Welcome to your own private country retreat! Set on an impressive 24.95 acres near Gananoque, this charming 3-bedroom, 2-bathroom side-split offers the perfect blend of comfortable family living, hobby farm potential, recreation, and peaceful rural surroundings. Step inside to a welcoming foyer with the bright living room straight ahead, flowing naturally into the dining area with direct access to the deck, an ideal setting for summer BBQs and outdoor entertaining. Across from the dining area is a convenient full bathroom. To the left of the foyer, the spacious kitchen is filled with natural light from two large windows and offers ample cabinetry and generous counter space. A few steps up from the foyer lead to three well-proportioned bedrooms and a second full bathroom. The lower level features a versatile recreation room offering plenty of flexibility for a family room, games area, home gym, office, or additional living space. An attached double-car garage adds everyday convenience.
$ 799,900
1 Hardy Crescent, Brockville, ON, K6V 3A2 house for sale | Listing ID X13664 | Royal LePage
View photo
House · for sale
$ 599,000
New
1 Hardy Crescent, Brockville, ON, K6V 3A2 house for sale | Listing ID X13664 | Royal LePage
Ivy Lea
· House
· Parking
Ivy Lea · House · Parking
Welcome to this spacious 4-bedroom, 3-bathroom side-split home in a desirable Brockville location. Offering plenty of room for the whole family, this home features an attached garage and a versatile layout designed for comfortable everyday living. Enjoy the convenience of being close to local amenities, while also being just moments from the beautiful St. Lawrence River-close enough to catch a hint of that unmistakable river air. With River views this is a wonderful opportunity to own a home in one of Brockville's sought-after areas, with shopping, dining, recreation, and the waterfront all within easy reach. (Id: 27)
$ 599,000
8425 County Rd 15 Road, Augusta, ON, K0G 1R0 house for sale | Listing ID X13669 | Royal LePage
View photo
House · for sale
$ 429,900
New
8425 County Rd 15 Road, Augusta, ON, K0G 1R0 house for sale | Listing ID X13669 | Royal LePage
Ivy Lea
· House
· Parking · Cellar
Ivy Lea · House · Parking · Cellar
3 bedroom bungalow on a large lot. Kitchen with ample cupboard space, sun filled living room, main floor laundry. This wonderful home is warm and inviting. The basement is partially finished with a room currently used as a bedroom, a games/family room, storage, and cold room. The basement requires flooring, ceiling and paint to be fully finished. The oversized garage accommodates your vehicle and still has plenty of room for storage or otherwise. *investors*. This home is rented to good tenants that would like to stay. Contact your Realtor for details. 24hr irrevocable on all offers. (Id: 27)
$ 429,900
172 Toronto Street, Kingston Central City East, ON, K7L 4B1 house for sale | Listing ID X13665 | Royal LePage
View photo
House · for sale
$ 629,900
New
172 Toronto Street, Kingston Central City East, ON, K7L 4B1 house for sale | Listing ID X13665 | Royal LePage
Ivy Lea
· House
· Garden · Deck
Ivy Lea · House · Garden · Deck
Welcome to 172 Toronto St. Centrally located and beautifully maintained, this property features a stunning, peaceful backyard, quintessentially capturing downtown Kingston charm alongside modern amenities. The home is located less than a 20-minute walk to Stauffer Library and is around the corner from Rideau Public School. The exterior offers a private driveway with space for three cars, new front steps with composite decking, and an inviting vestibule. The fully fenced backyard includes two sheds, beautiful gardens, plenty of grass, and a large deck perfect for entertaining or relaxing. Inside, the home is entirely carpet-free, featuring mostly hardwood and tile flooring. The main level includes a bright living room with large windows, a separate dining room, and a thoughtfully laid-out kitchen equipped with stainless steel appliances, stone countertops, and ample cupboard space. At the back of the home, a mud/laundry room provides additional storage, cabinetry, and direct access to t
$ 629,900
209 Fairway Hill Crescent, Kingston Central City West, ON, K7M 2B5 house for sale | Listing ID X13667 | Royal LePage
View photo
House · for sale
$ 1,268,000
New
209 Fairway Hill Crescent, Kingston Central City West, ON, K7M 2B5 house for sale | Listing ID X13667 | Royal LePage
Ivy Lea
· House
· Garden · Deck · Parking
Ivy Lea · House · Garden · Deck · Parking
Situated on one of Kingston's most beautiful and prestigious crescents, 209 Fairway Hill Crescent offers an executive bungalow with a full walkout lower level and exceptional views of the Cataraqui Golf Course. The main floor features a chef inspired kitchen with a blend of modern surfaces, including a butcher block accent section, and seamless flow into the formal dining room. Elegant wainscoting adds warmth and architectural detail throughout the principal spaces. A bright and inviting family room anchors the main level, along with a bathroom for added convenience. An attached garage with inside entry provides everyday practicality and ease. The walkout lower level is thoughtfully designed with five spacious bedrooms and three additional full bathrooms, offering privacy and flexibility for families, guests, or multi generational living. Outside, a beautiful backyard and elevated deck provide lovely views of the Cataraqui Golf Course, creating a peaceful setting and an excellent oppor
$ 1,268,000
1446 Kendal Avenue, Kingston City Northwest, ON, K7P 0L6 house for sale | Listing ID X13666 | Royal LePage
View photo
House · for sale
$ 749,900
New
1446 Kendal Avenue, Kingston City Northwest, ON, K7P 0L6 house for sale | Listing ID X13666 | Royal LePage
Ivy Lea
· House
· Patio · Garden · Parking · Cellar
Ivy Lea · House · Patio · Garden · Parking · Cellar
Midland Park. Like new, impeccably maintained, Formal Model Home, packed with Builder upgrades. 3+1 Bedrooms, 3 Full, 1 half bathrooms. Large Open concept main floor, 9 Ft. Ceilings, Transom Windows, with ample natural light. Expansive Kitchen with Granite countertops, Coffee Bar, large pantry and 3-seat island. Oversized Primary Bedroom, 5 piece ensuite & walk-in closet. 2nd floor laundry. Professionally Finished basement with 4th bedroom & 3-piece bathroom. 40'x105' ft. Lot, Fully fenced private backyard with interlock patio. Double Car Garage. Virtual Tour and 3D Floor Plans available. (Id: 7525)
$ 749,900
925 Woodbine Road, Kingston North Of Taylor Kidd Blvd, ON, K7P 2X4 house for sale | Listing ID X13665 | Royal LePage
View photo
House · for sale
$ 675,000
New
925 Woodbine Road, Kingston North Of Taylor Kidd Blvd, ON, K7P 2X4 house for sale | Listing ID X13665 | Royal LePage
Ivy Lea
· House
· Garden · Parking · Deck
Ivy Lea · House · Garden · Parking · Deck
Imagine stepping right into this fully renovated home, within walking distance to top-ranked elementary and high schools alike-perfect for a young family or an investor looking for flexibility. The bright, open-concept main floor features a gorgeous updated kitchen with quartz counters, stainless steel appliances, and a large island-ideal for family meals or entertaining. With 4 bedrooms and 3 full baths, including a primary suite, there's space for everyone. Downstairs, the finished lower level offers two bedrooms, a full bath, a cozy rec area, and a kitchenette-perfect for guests or extended family. A separate side entrance adds even more flexibility. Outside, enjoy a large backyard, an expansive deck, and a detached garage with loft space. This is the home where your next chapter begins-book your showing today! (Id: 27)
$ 675,000
691 Aylmer Crescent, Kingston South Of Taylor Kidd Blvd, ON, K7M 6L7 house for sale | Listing ID X13666 | Royal LePage
View photo
House · for sale
$ 564,900
New
691 Aylmer Crescent, Kingston South Of Taylor Kidd Blvd, ON, K7M 6L7 house for sale | Listing ID X13666 | Royal LePage
Ivy Lea
· House
· Office room · Deck
Ivy Lea · House · Office room · Deck
Welcome home to this rare find in Collins Bay! Nestled in a peaceful setting backing onto Collins Creek, this charming and inviting home offers the perfect blend of comfort, updates, and tranquility. Inside, the bright and welcoming open-concept living room and kitchen create a wonderful space for everyday living and entertaining. The kitchen offers plenty of counter space and ample built-in cabinetry for both functionality and storage. The main floor features two comfortable bedrooms and an updated full bathroom, making this home ideal for convenient one-level living. The lower level provides excellent additional living space, featuring a generously sized bedroom or home office, a spacious playroom/recreation room, and a beautifully renovated bathroom with laundry and additional storage. Step outside onto the oversized deck and discover the perfect setting to relax and enjoy the peaceful surroundings. Start your morning with a cup of coffee while taking in the tranquil views or unwind
$ 564,900
1313 Lily Bay Drive N, Elizabethtown Kitley, ON, K6V 7C5 house for sale | Listing ID X13663 | Royal LePage
View photo
House · for sale
$ 1,198,000
New
1313 Lily Bay Drive N, Elizabethtown Kitley, ON, K6V 7C5 house for sale | Listing ID X13663 | Royal LePage
Ivy Lea
· House
· Deck
Ivy Lea · House · Deck
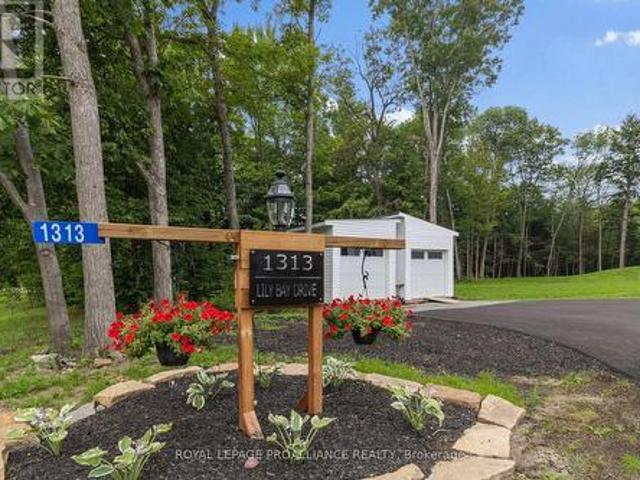
Welcome to contemporary country living at its finest in sought-after Lily Bay Estates! This exceptional new'barndominium' combines striking modern design, impressive scale & thoughtful functionality, creating a home that is as beautiful as it is comfortable. With radiant in-floor heating throughout and energy-efficient heat pumps, year-round comfort and efficiency are built right in. Step inside to soaring 12-foot ceilings and a spectacular open-concept living, dining and kitchen area. The chef-inspired kitchen is truly the heart of the home, featuring an extraordinary granite waterfall island, soft-close Thomasville cabinetry, stainless steel appliances and a walk-in pantry. The generous 10' x 21' dining area is designed for everything from intimate dinners to memorable family gatherings. Beautiful LVP flooring flows throughout, while abundant natural light creates an inviting, contemporary atmosphere. Step directly from the kitchen onto rear deck and enjoy peaceful views overlooking
$ 1,198,000
184 8Th Line Road, Athens, ON, K0E 1B0 house for sale | Listing ID X13660 | Royal LePage
View photo
House · for sale
$ 574,900
New
184 8Th Line Road, Athens, ON, K0E 1B0 house for sale | Listing ID X13660 | Royal LePage
Ivy Lea
· House
· Garden · Office room
Ivy Lea · House · Garden · Office room
Attention buyers! First time offered for sale, this well-kept 1,500 sq. Ft. family home offers a wonderful combination of comfortable living space, outdoor enjoyment and exceptional workshop/studio potential. Built in 1988 with a durable metal roof, the home is situated on a paved road just 20 minutes from Brockville, 6 minutes from the quaint Village of Athens, and less than 15 minutes to several area lakes and golf courses. Enjoy your morning coffee surrounded by 3-season perennial gardens, with butterflies and hummingbirds making regular visits throughout the warmer months. The main level features hardwood floors, 3 bedrooms, a 4-piece bathroom with soaker tub, and spacious living, dining and kitchen areas. A wide staircase leads to the lower level, offering a very large storage area, utility space which houses the forced air propane furnace and water softener, an office or potential guest bedroom, and a bright recreation room with garden doors providing direct access to the backyar
$ 574,900
Broder Con 4 Lot 3 Pcl 25656 Location Ac, Sudbury, ON, P3G 1C6 house for sale | Listing ID 2129 | Royal LePage
View photo
House · for sale
$ 364,000
New
Broder Con 4 Lot 3 Pcl 25656 Location Ac, Sudbury, ON, P3G 1C6 house for sale | Listing ID 2129 | Royal LePage
Ivy Lea
· House
· Air conditioning
Ivy Lea · House · Air conditioning
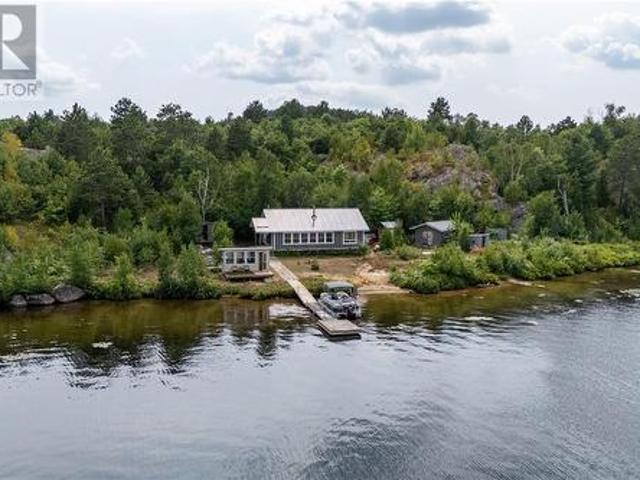
Welcome to your private waterfront retreat on the beautiful shores of McFarlane Lake. Nestled on approximately 2 acres of beautifully treed land, this exceptional boat-access property boasts an impressive 300 feet of pristine sandy shoreline, perfect for swimming, boating, relaxing and creating unforgettable memories with family and friends. Tucked away in a private bay, this charming three-bedroom cottage offers exceptional privacy and breathtaking waterfront views. Designed for year-round enjoyment, it features spray-foam insulation from top to bottom, solar power and a cozy wood stove for cooler months. Perfect for entertaining, the property offers plenty of space to gather, unwind and enjoy the beauty of lake life. With easy winter access, excellent insulation and a stunning four-season setting, this is more than a cottage, it's your own private escape. Whether you're looking for a peaceful retreat, a place to entertain or your own piece of waterfront paradise, this McFarlane Lake
$ 364,000
218 Adley Drive, Brockville, ON, K6V 7J2 house for sale | Listing ID X13661 | Royal LePage
View photo
House · for sale
Request Details
New
218 Adley Drive, Brockville, ON, K6V 7J2 house for sale | Listing ID X13661 | Royal LePage
Ivy Lea
· House
· Parking
Ivy Lea · House · Parking
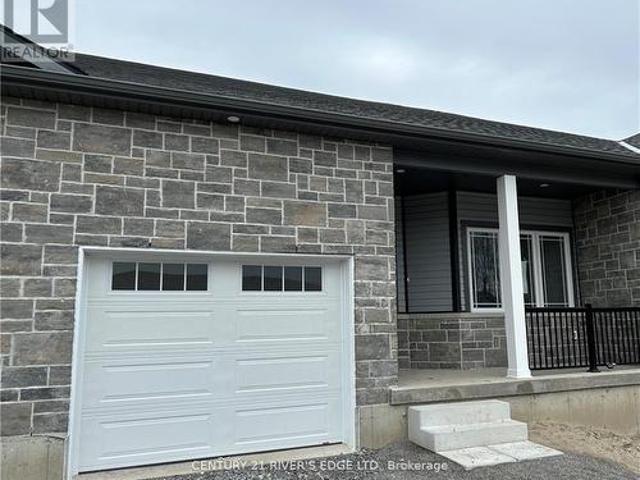
Welcome to Adley Drive in one of Brockville's newer neighbourhoods. Built in 2023, this well-maintained bungalow townhome offers easy, low-maintenance living with 2 bedrooms, 2 bathrooms, and an attached single-car garage. The bright, open-concept layout is designed for comfort and convenience, featuring modern finishes and functional living space all on one level. This property delivers modern living in a desirable location close to shopping, parks, recreation, and everyday amenities. (Id: 27)
Request Details
1512 Sunnyside Court, Staples, ON, N0P 2J0 house for sale | Listing ID 26019 | Royal LePage
View photo
House · for sale
$ 1,195,000
New
1512 Sunnyside Court, Staples, ON, N0P 2J0 house for sale | Listing ID 26019 | Royal LePage
Ivy Lea
· House
· Patio · Garden · Swimming pool · Cellar
Ivy Lea · House · Patio · Garden · Swimming pool · Cellar
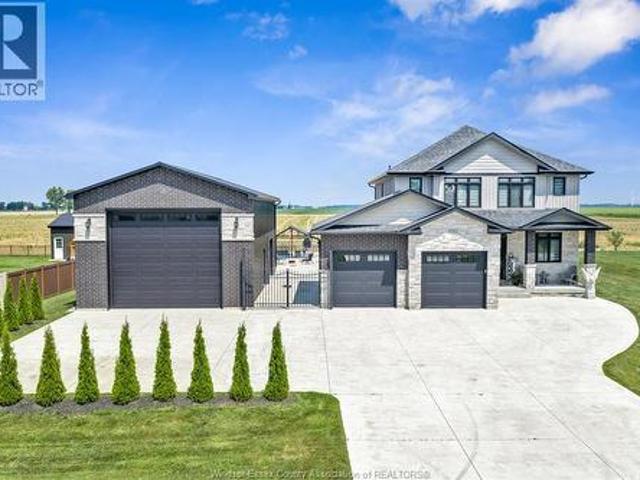
Welcome to this beautiful 2019 built home on just under half an acre, tucked away on a quiet cul-de-sac with no rear neighbours! Centrally located in the county, just 10 minutes to Hwy 401 and 15 minutes to everything you need. Enjoy the 16' x 32' heated pool (2022) and impressive 24' x 48' shop featuring a 100-amp panel, gas, water, front & rear 14 foot high doors, powder room that is easily accessible when using backyard or pool, and in-floor heating rough-in. The home offers a spacious primary suite with a large ensuite and walk-in closet, plus an unfinished basement ready for your vision with a roughed-in bathroom. You will love the open concept design ready for all your entertainment needs and the view out the patio door is breathtaking! Privacy, space, convenience, and incredible amenities. This one has it all! Call the listing agent today to see this beauty! (Id: 27)
$ 1,195,000
550 Weston Crescent, Kingston East Gardiners Rd, ON, K7M 9E9 house for sale | Listing ID X13661 | Royal LePage
View photo
House · for sale
$ 724,900
New
550 Weston Crescent, Kingston East Gardiners Rd, ON, K7M 9E9 house for sale | Listing ID X13661 | Royal LePage
Ivy Lea
· House
· Garden
Ivy Lea · House · Garden
Welcome to 550 Weston Crescent, a beautifully maintained two-bedroom bungalow in the highly sought-after Waterloo Village. With the added potential for an in-law suite in the spacious lower level, this home offers exceptional versatility. Designed for the ease of one-level living, it's an ideal choice for families, downsizers, or anyone seeking a low-maintenance lifestyle in a convenient West-end location. One of the highlights of this property is the spacious primary suite, thoughtfully designed as a private retreat. It features a walk-in closet, a well-appointed ensuite bathroom, and direct access to the beautifully landscaped backyard. Step outside to enjoy the stunning limestone gardens, creating a peaceful outdoor oasis that's perfect for relaxing, entertaining, or enjoying your morning coffee. With its functional layout, versatile lower level, and beautifully maintained indoor and outdoor spaces, 550 Weston Crescent is a wonderful opportunity to enjoy comfortable living in one of
$ 724,900
1233 Max Crescent, Kingston City Northwest, ON, K7P 0P3 house for sale | Listing ID X13661 | Royal LePage
View photo
House · for sale
$ 584,900
New
1233 Max Crescent, Kingston City Northwest, ON, K7P 0P3 house for sale | Listing ID X13661 | Royal LePage
Ivy Lea
· House
· Parking
Ivy Lea · House · Parking
Welcome to this beautiful Calgary Model by CaraCo, offering approximately 1,750 sq. Ft. of thoughtfully designed living space with 3 bedrooms, 2.5 bathrooms, and an attached garage. Ideally situated on a quiet street in Kingston's highly desirable Trails Edge community, this home combines modern finishes, functional living space, and everyday convenience. The main floor features 9-foot ceilings, sleek laminate flooring, and a bright, open-concept layout filled with natural light. The contemporary kitchen offers a spacious island with breakfast bar, ample cabinetry, and a walk-in pantry-perfect for everyday meals and entertaining. A convenient laundry/mudroom with direct garage access, along with a 2-piecepowder room, completes the main level. Upstairs, the spacious primary bedroom features a walk-in closet and a well-appointed 4-pieceensuite with a soaker tub, separate walk-in shower, and bright vanity. Two additional generously sized bedrooms and another full bathroom provide plenty o
$ 584,900
1101 Horizon Drive, Kingston, ON, K7P 0M4 house for sale | Listing ID X13661 | Royal LePage
View photo
House · for sale
$ 550,000
New
1101 Horizon Drive, Kingston, ON, K7P 0M4 house for sale | Listing ID X13661 | Royal LePage
Ivy Lea
· House
· Cellar
Ivy Lea · House · Cellar
Modern comfort meets exceptional value in Woodhaven. This well-maintained 3-bedroom, 2.5-bath townhome offers approximately 1,598 sq ft above grade plus a partially finished basement for added flexibility. The open-concept main floor features hardwood flooring, a bright living and dining area, and a stylish kitchen with granite countertops, stainless steel appliances, and ample cabinetry. Enjoy easy access to a spacious backyard-ideal for relaxing or entertaining. Upstairs, the primary bedroom offers a private ensuite, complemented by two additional bedrooms and a full main bath. Convenient laundry and a functional layout complete the upper level. The basement provides finished space along with additional storage and utility area. Ideally located in Kingston's west-end Woodhaven community with close proximity to parks, shopping, and everyday amenities. (Id: 27)
$ 550,000
1206B Burnt Hills Road, Frontenac South, ON, K0H 1H0 house for sale | Listing ID X13659 | Royal LePage
View photo
House · for sale
$ 1,799,000
1206B Burnt Hills Road, Frontenac South, ON, K0H 1H0 house for sale | Listing ID X13659 | Royal LePage
Ivy Lea
· House
· Fireplace · Deck
Ivy Lea · House · Fireplace · Deck
This private 18.99-acre waterfront estate offers approximately 846 feet of shoreline on the Rideau System. From Crane's Nest Lake, cruise through 202 kilometers of connected waterways stretching from Kingston to Ottawa, discover waterfront restaurants, cast a line in some of Eastern Ontario's premier fishing destinations and explore one of Canada's most iconic boating routes. Built in 2011, this custom bungaloft was designed to embrace its remarkable setting. The great room features soaring 18-footceilings and a cozy wood-burning fireplace, while the spacious kitchen showcases maple cabinetry granite countertops and stunning views of the water. The adjoining dining area is highlighted by floor-to-ceiling windows that draw the outdoors in and flood the home with natural light. The loft above overlooks both the great room and waterfront beyond. Glass railings along the wraparound deck ensure nothing distracts from the scenery. The primary suite offers direct access to the deck, his-and-h
$ 1,799,000

Get email alerts

Don't miss out: be the first to know about new properties

The alert was correctly created

On subscribing you accept the conditions of use and the privacy policy
Alert
Receive new ads in your inbox
Save this search
Receive alerts for new listings

We'll send you an email when we have new properties for: "Properties for sale in Ivy Lea"

The alert was correctly created

Get email alerts and be the first to see new listings
Required field
On subscribing I accept the terms of the privacy policy
Perfect! You'll soon start receiving new listings via email
Alert
Receive an email when we have new ads for Properties for sale in Ivy Lea
Save this search
Filters

Bedrooms

Area (sq.ft)

sq.ft
sq.ft

Price

$
$

Filter by property type

Bathrooms

Clear all filters
Receive notifications when new entries are published.