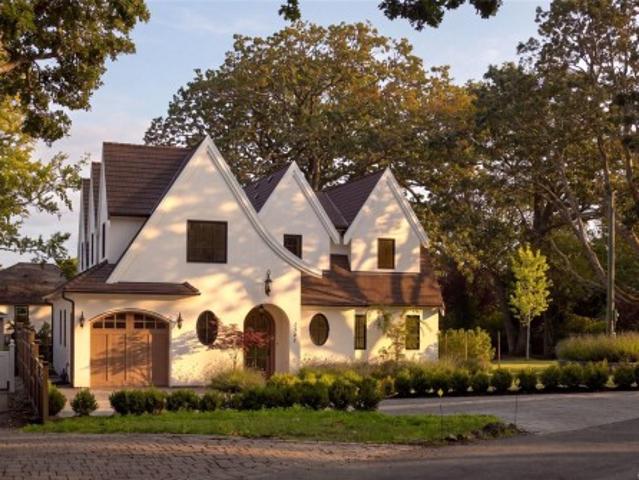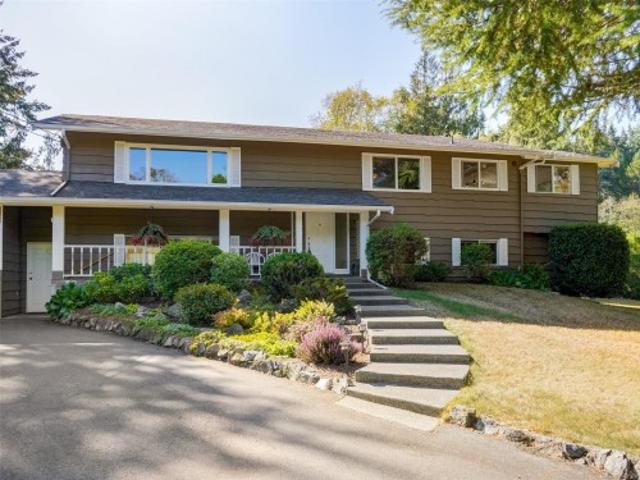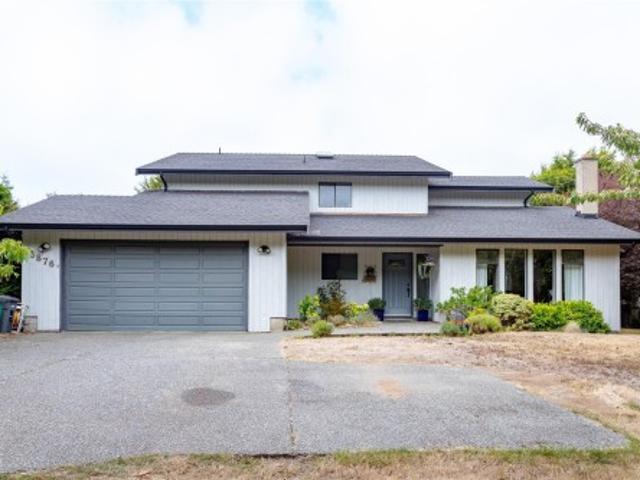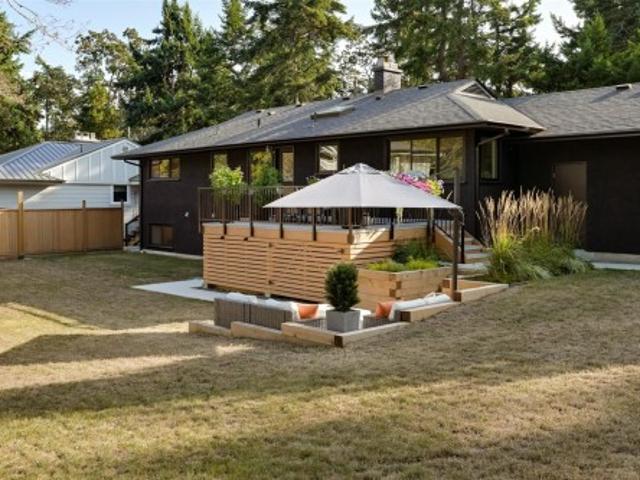
902 properties for sale in James Bay, Vancouver Island

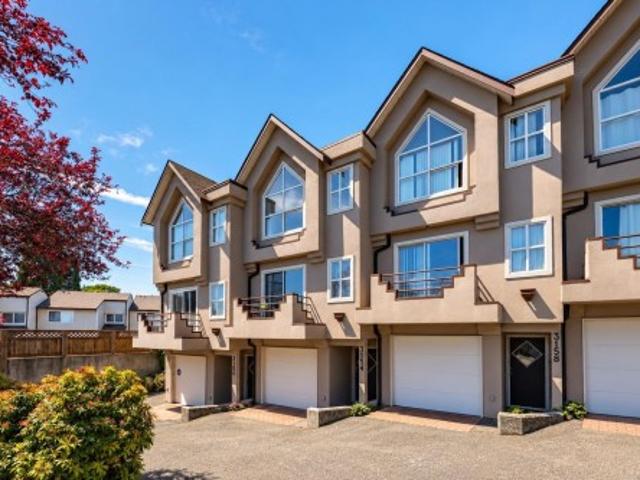
3154 Washington Ave, Victoria, BC, V9A 1P6 house for sale | Listing ID 1050 | Royal LePage
View photo
House · for sale
$ 649,000
New
3154 Washington Ave, Victoria, BC, V9A 1P6 house for sale | Listing ID 1050 | Royal LePage
James Bay, Vancouver Island
· House
· Office room · Balcony · Fireplace · Parking
James Bay, Vancouver Island · House · Office room · Balcony · Fireplace · Parking
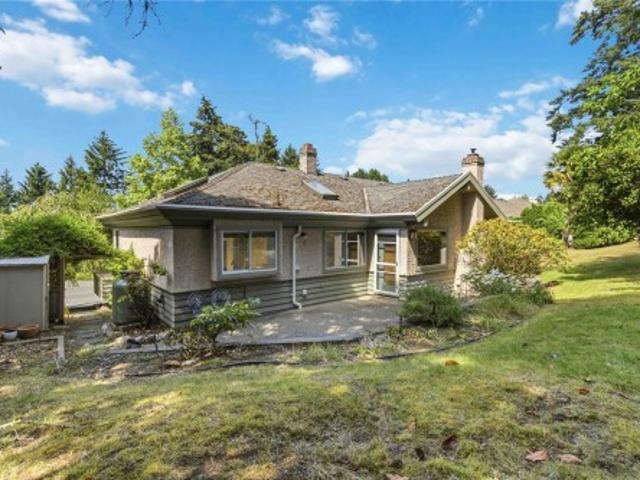
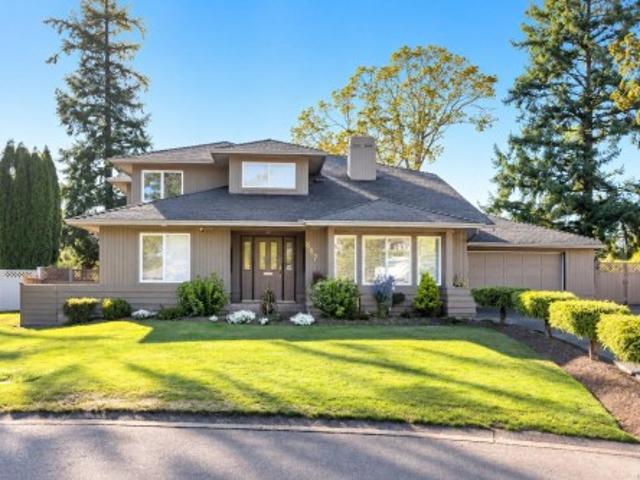
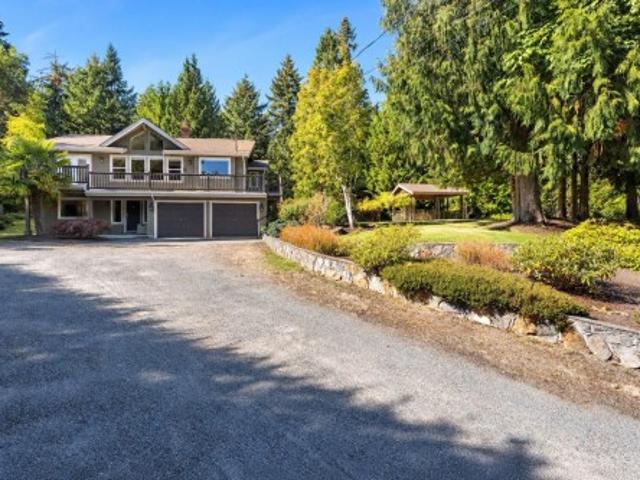
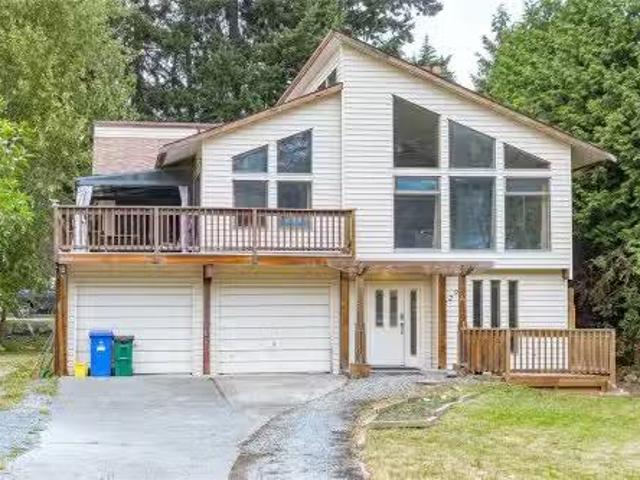
Welcome home to this charming 2Bed 2Bath 1104 sq/ft townhome, a perfect condo alternative for those looking to get into the market. The spacious main floor offers open-concept living & dining adorned with natural light, cozy gas fireplace & easy access to a SE-exposed balcony. The kitchen features SS appls & an additional eating area with French doors opening to the private, fenced rear patio-perfect for entertaining, pets or kids! Upstairs, find a generous primary with vaulted ceilings & access to a cheater ensuite. A 2nd bedroom, laundry & large flex space ideal for an office or workstation complete this level. Finishing off this must-see home is an oversized tandem two-car garage with a workbench & plenty of room for storage. Further updates include fresh paint & a newer heat pump, creating a turnkey opportunity that will surely impress! Well positioned on a beautiful tree-lined street close to the Galloping Goose, Gorge Waterway & mins to Uptown, Mayfair, parks & all amenities!
$ 649,000
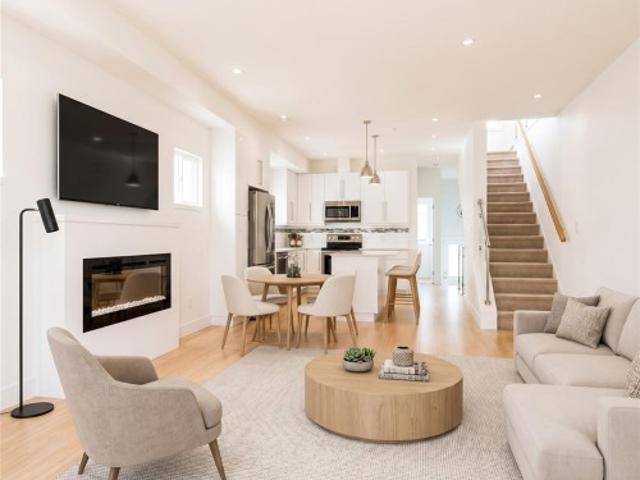
157 300 Phelps Ave, Langford, BC, V9B 6L3 house for sale | Listing ID 1050 | Royal LePage
View photo
House · for sale
$ 679,000
New
157 300 Phelps Ave, Langford, BC, V9B 6L3 house for sale | Listing ID 1050 | Royal LePage
James Bay, Vancouver Island
· House
· Patio · Office room · Balcony · Fireplace · Deck · Parking
James Bay, Vancouver Island · House · Patio · Office room · Balcony · Fireplace · Deck · Parking
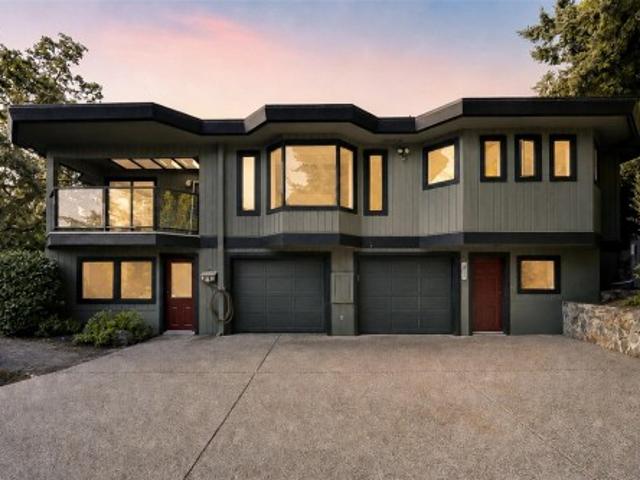
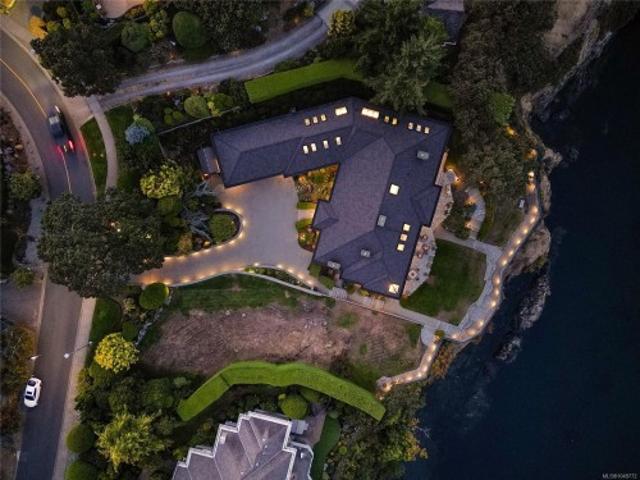
Welcome to this bright, contemporary three-level townhome in one of Langford's most convenient locations, minutes from Thetis Lake and Millstream Village. Offering 1,395 sq ft, 3 bedrooms, and 3 bathrooms, this home combines low-maintenance living with easy access to nature and amenities. The open-concept main floor features 9'–12'4' ceilings, a modern white kitchen with quartz island, stainless steel appliances, and an electric fireplace. Sliding doors open to a private deck surrounded by mature trees, with a second balcony and patio adding outdoor space. A main-floor bedroom and 2-piece bath provide flexibility for guests or a home office. Upstairs are a vaulted primary suite with walk-in closet and ensuite, a second bedroom, full bath, and laundry. An extra-long tandem garage fits 2 vehicles plus storage. Move-in ready with quick highway access and nearby trails
$ 679,000
2727 Celestial Crt, Langford, BC, V9B 3R6 house for sale | Listing ID 1050 | Royal LePage
View photo
House · for sale
$ 769,990
New
2727 Celestial Crt, Langford, BC, V9B 3R6 house for sale | Listing ID 1050 | Royal LePage
James Bay, Vancouver Island
· House
· Parking
James Bay, Vancouver Island · House · Parking
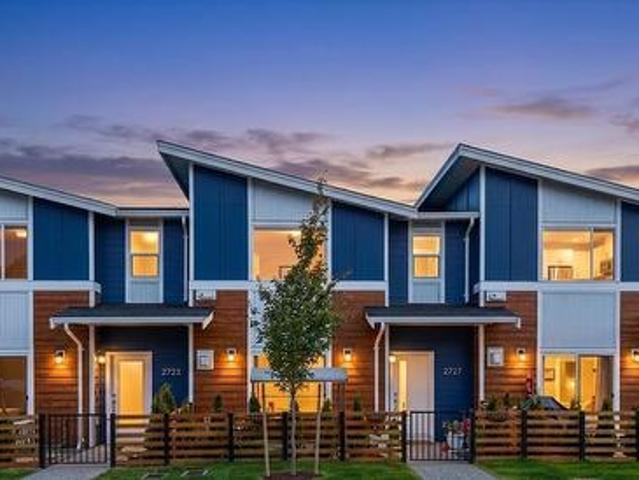
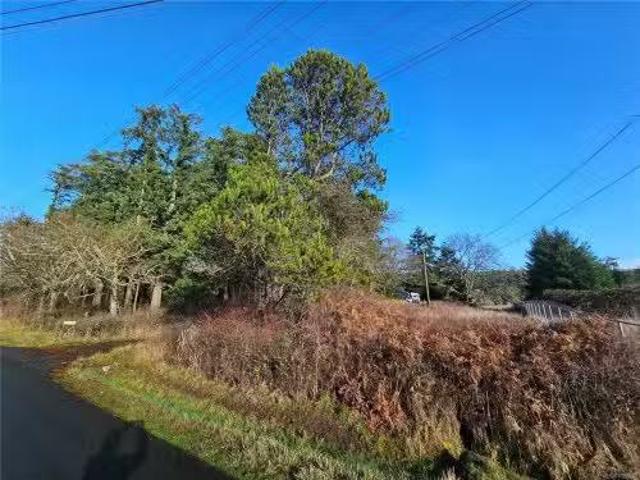
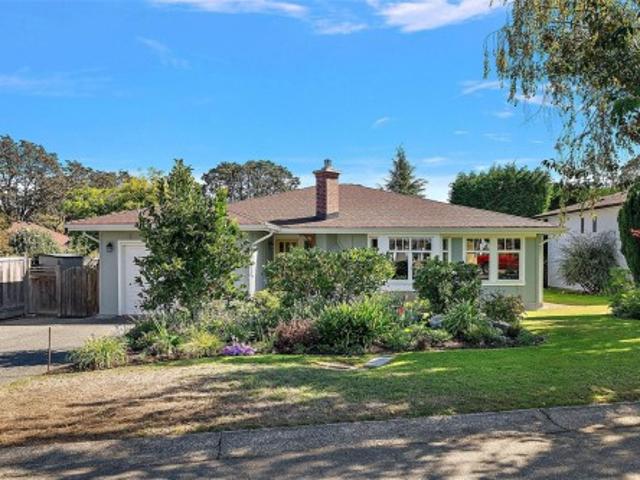
Welcome to 2727 Celestial Court, a bright and contemporary townhome tucked into a quiet cul-de-sac in the heart of Westhills. Designed for comfortable, easy living, the home has a warm and welcoming feel from the moment you step inside. Natural light fills the open-concept main level, where the living and dining areas flow effortlessly together and create an inviting space for both relaxed everyday life and entertaining. At the heart of the home, the contemporary kitchen combines style and function with quartz countertops, stainless steel appliances and generous cabinetry. The thoughtful layout keeps everything connected while still giving each space its own sense of purpose. Upstairs, the bedrooms offer a peaceful sense of privacy, including a generous primary suite with its own ensuite. A private garage and practical, low-maintenance design add to the ease of everyday living. The location is one of the home’s strongest features. Pexsisen Elementary and Centre Mountain Middle School a
$ 769,990
2811 Constellation Ave, Langford, BC, V9B 7H1 house for sale | Listing ID 1050 | Royal LePage
View photo
House · for sale
$ 1,329,900
New
2811 Constellation Ave, Langford, BC, V9B 7H1 house for sale | Listing ID 1050 | Royal LePage
James Bay, Vancouver Island
· House
· Deck
James Bay, Vancouver Island · House · Deck
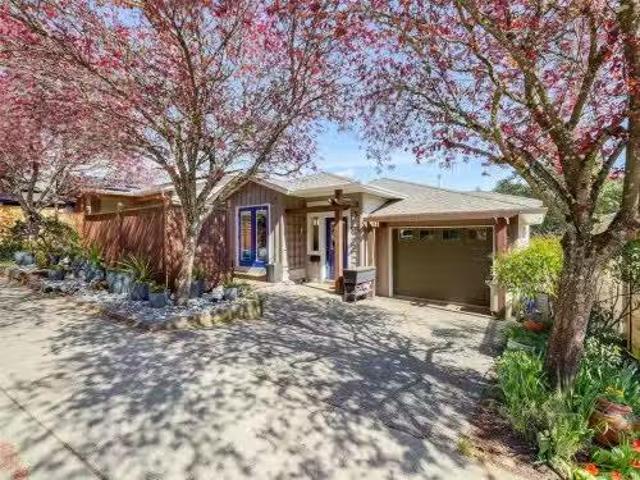
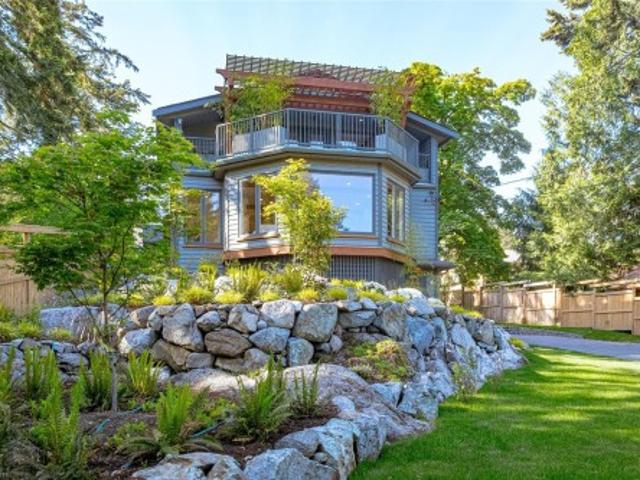
A rare opportunity to own a home from the sought-after Westhills Legacy Series of Fine Homes, now available for a limited time. With only 8 homes of this unique style, this property offers a truly special combination of space, flexibility, and income potential. One of the home's most valuable features is the spacious 2-bedroom suite, making it an excellent option for those seeking a mortgage helper or additional accommodation for family. The suite is fully equipped with its own kitchen, dining and living areas, two bedrooms, bathroom, laundry, and walk-in closet, providing a comfortable and functional space with excellent versatility. The main home is thoughtfully laid out across multiple levels, offering plenty of room for both everyday living and entertaining. The spacious kitchen includes a large island and flows into the dedicated dining area and generous living room, with direct access to a private deck. Upstairs, the primary bedroom features a walk-in closet and ensuite, along wi
$ 1,329,900
2655 Shady Lane, Oak Bay, BC, V8R 6T6 house for sale | Listing ID 1048 | Royal LePage
View photo
House · for sale
$ 3,499,000
Updated
2655 Shady Lane, Oak Bay, BC, V8R 6T6 house for sale | Listing ID 1048 | Royal LePage
James Bay, Vancouver Island
· House
· Patio · Garden · Parking · Fireplace · Deck
James Bay, Vancouver Island · House · Patio · Garden · Parking · Fireplace · Deck
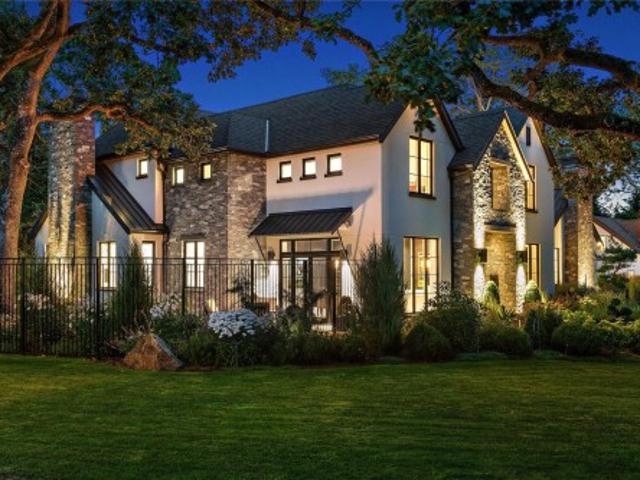
Discerning Character. Substantially reimagined, this stately 5 bedroom, 1921 residence is nestled on a sunny 12,000 sq ft lot on a private lane off prestigious Beach Dr. With more than $800K in upgrades this tranquil oasis offers a fully updated & efficient 4,500 sq ft. Home situated behind custom automated gates. Substantial work includes a chefs kitchen by Urbana with huge island & an array of high-end appliances, new sunroom off the living room, new decks, new primary retreat, gas to the house for more efficient heating with 3 new gas fireplaces & boiler system for hydronic underfloor heat. New concertina doors open from the dining room to a refinished west-facing patio. The gardens are meticulously maintained with gorgeous details including multiple crevice gardens & ample opportunity for outdoor entertaining, including a new slate patio. Detached double garage. Centrally located in Oak Bay near to Oak Bay Marina, GNS Junior School & a short stroll to the Village
$ 3,499,000
236 Crease Ave, Saanich, BC, V8Z 1S9 house for sale | Listing ID 1050 | Royal LePage
View photo
House · for sale
$ 820,000
Updated
236 Crease Ave, Saanich, BC, V8Z 1S9 house for sale | Listing ID 1050 | Royal LePage
James Bay, Vancouver Island
· House
· Garden · Deck
James Bay, Vancouver Island · House · Garden · Deck
Welcome to this 3 bed, 3 bath character style home ideally located on a quiet no-through street. Minutes from downtown Victoria, the West Shore, schools, groceries and Uptown Shopping Centre. A flexible main floor with kitchen / dining, family room, sitting area and main bathroom. Through the kitchen you access your large, sunny south facing deck. The upper level showcases the bright primary loft suite with powder room. The lower level hosts two more bedrooms, powder room, laundry and utility room. A beautiful fully fenced level yard with mature fruit trees and lush landscaping with entrance gates on either side of the home
$ 820,000
4343 Emily Carr Dr, Saanich, BC, V8X 5E4 house for sale | Listing ID 1050 | Royal LePage
View photo
House · for sale
$ 1,190,000
Updated
4343 Emily Carr Dr, Saanich, BC, V8X 5E4 house for sale | Listing ID 1050 | Royal LePage
James Bay, Vancouver Island
· House
· Garden · Parking · Fireplace
James Bay, Vancouver Island · House · Garden · Parking · Fireplace
An opportunity to bring your vision to a Broadmead address. This functional 3-bedroom, 3-bathroom home offers 2,270 sq ft of generous living space with the opportunity to update, improve and make it your own. Set on an elevated 10,454 sq ft lot with mountain and valley views, the home features a private backyard and double garage. The spacious layout includes a vaulted family room adjoining the kitchen and breakfast nook, separate living and dining rooms, two fireplaces, skylights and wood flooring. The main-level primary suite features a walk-in closet and 5-piece ensuite, with two additional bedrooms and a full bathroom upstairs. Close to parks, trails, shopping, schools and Commonwealth Place, this is a compelling opportunity to create something special in an established Broadmead neighbourhood. Court Ordered Sale. Book your showing today
$ 1,190,000
1682 Charlton Rd, Saanich, BC, V9E 2C9 house for sale | Listing ID 1050 | Royal LePage
View photo
House · for sale
$ 2,649,900
Updated
1682 Charlton Rd, Saanich, BC, V9E 2C9 house for sale | Listing ID 1050 | Royal LePage
James Bay, Vancouver Island
· House
· Garden
James Bay, Vancouver Island · House · Garden
A truly one-of-a-kind property where exceptional quality, craftsmanship and a love of home are evident throughout. This beautiful custom-built, one-level rancher is set on approximately 4.987 acres of spectacular rolling, beautifully landscaped gardens, creating a private and peaceful setting rarely found. Thoughtfully designed for entertaining and enjoying life with family and friends, the home has been the setting for countless memorable gatherings and celebrations. The quality of construction is prevalent throughout, with an emphasis on thoughtful design, enduring materials and comfortable one-level living. The gardens have been lovingly created and meticulously cared for, offering beauty and character in every season. This is far more than a home; it is a property designed to bring people together, celebrate life and create lasting memories. A rare opportunity to own an exceptional custom rancher on nearly five acres in a truly special setting
$ 2,649,900
4299 Blenkinsop Rd, Saanich, BC, V8X 2C3 house for sale Lis.
View photo
House · for sale
$ 1,599,900
4299 Blenkinsop Rd, Saanich, BC, V8X 2C3 house for sale Lis.
James Bay, Vancouver Island
· House
· Garden
James Bay, Vancouver Island · House · Garden
Welcome to 4299 Blenkinsop Road, a truly rare opportunity to own 1.7 acres in the heart of the highly sought-after Blenkinsop Valley. This exceptional property offers a natural transition from a protected forested buffer along the road to open, flatter land at the rear, ideally positioned to capture southern and eastern exposure. The setting is private, peaceful, and expansive, with stunning views of Mount Douglas and surrounding large acreages that reinforce the rural feel while remaining close to city amenities. Properties of this size and quality in this location are seldom available. The land presents an outstanding opportunity to design and build a custom dream home with ample space for gardens, hobby farming, or additional structures. All of this is complemented by immediate proximity to hiking trails, expansive beaches, schools, shopping, and the local farm stands that define the Blenkinsop lifestyle, as well as easy access to Mount Douglas Park and the surrounding communities.
$ 1,599,900
515 Selwyn Falls Dr, Langford, BC, V9B 6P3 house for sale L.
View photo
House · for sale
$ 939,900
$ 443/sq.ft
515 Selwyn Falls Dr, Langford, BC, V9B 6P3 house for sale L.
James Bay, Vancouver Island
· 2,120 sq.ft · 3 Bedrooms · 2 Baths · House
· Patio · Garden · Fireplace
James Bay, Vancouver Island · 2,120 sq.ft · 3 Bedrooms · 2 Baths · House · Patio · Garden · Fireplace
Enjoy low maintenance living in this beautifully updated home with a 1yr old roof! Located on a quiet, tree lined street and near all the amenities Langford offers, this home offers stylish, turnkey living with a recently renovated kitchen and bathroom, updated fireplace with built-ins, gorgeous flooring and striking herringbone tile entry. The bright, open concept main level features French doors to a sunny private patio perfect for entertaining or relaxing at the end of your day; spacious dining area, large primary bedroom with walk in closet and cheater ensuite. The lower level offers access to the small but functional fully fenced backyard, two oversized bedrooms with walk-in closets, a full bath, family room and laundry. Ideal for teens, guests or hobbies. No strata or restrictions here either, just an easy going lifestyle for those busy families or professionals who would rather travel than weed a garden. Call your Realtor now to book a private showing of this fantastic home. Sti
$ 939,900
887 Kentwood Lane, Saanich, BC, V8Y 3C6 house for sale | Listing ID 1050 | Royal LePage
View photo
House · for sale
$ 1,599,900
Updated
887 Kentwood Lane, Saanich, BC, V8Y 3C6 house for sale | Listing ID 1050 | Royal LePage
James Bay, Vancouver Island
· House
· Patio · Office room · Parking
James Bay, Vancouver Island · House · Patio · Office room · Parking
Proud to present 887 Kentwood Lane. Custom built for the present owner and first time ever offered on the market! Located in a cul-de-sac on a quiet, no-through street, this immaculate home offers over 2,800 sq. Ft. of well maintained living space, with pride of ownership evident throughout. The main floor features a welcoming grand entry, formal living and dining rooms, office or 4th bedroom, bright kitchen with eating area and an adjoining family room with access to the sunny back patio. Spacious laundry/mudroom and 3-piece bath. Upstairs offers three generous bedrooms, including a spacious primary suite with walk-in closet and ensuite plus a dedicated storage room. Additional features include a heat pump, crawlspace storage, oversized double garage and ample driveway parking for RV. Set on a beautifully landscaped, fully fenced & level lot. Close to Broadmead Shopping Centre, excellent schools & Saanich Commonwealth Place in a sought-after family neighbourhood
$ 1,599,900
4532 Gordon Point Dr, Saanich, BC, V8N 6L2 house for sale | Listing ID 1049 | Royal LePage
View photo
House · for sale
$ 6,500,000
4532 Gordon Point Dr, Saanich, BC, V8N 6L2 house for sale | Listing ID 1049 | Royal LePage
James Bay, Vancouver Island
· House
· Patio · Garden · Office room
James Bay, Vancouver Island · House · Patio · Garden · Office room
Indulge in the opulent world of West Coast elegance at this magnificent WATERFRONT oasis in Gordon Point Estates. Meticulously crafted by the esteemed builder Ken Murray, this home is true masterpiece of custom construction and unparalleled attention to detail. Stunning architectural features, abundant natural light, and a seamless indoor-outdoor flow, every inch of this residence radiates sophistication and luxury. Boasting 3+ exquisite bedrooms, each with its own ensuite, including three lavish primary suites, this home offers the perfect fusion of comfort and refinement. The property also features a versatile array of spaces, from a home office to a media and games room, easy in-law suite, ensuring every need is met. Step outside to discover private sanctuary complete with lush gardens, tranquil patios, and a secluded cove. This legacy estate is a haven of tranquility, ideally located near pristine beaches, parks & amenities. Truly a timeless masterpiece awaiting your appreciation!
$ 6,500,000
3995 Bel Nor Pl, Saanich, BC, V8N 6B6 house for sale | Listing ID 1050 | Royal LePage
View photo
House · for sale
$ 1,249,900
3995 Bel Nor Pl, Saanich, BC, V8N 6B6 house for sale | Listing ID 1050 | Royal LePage
James Bay, Vancouver Island
· House
· Garden · Fireplace · Parking
James Bay, Vancouver Island · House · Garden · Fireplace · Parking
Meticulously maintained rancher in the popular Mount Doug area, tucked away on a quiet, tree-lined cul-de-sac. This inviting home offers two large bedrooms plus den & 2 full baths. Tiled entrance with beautiful Preverco red oak hardwood floors run throughout, complemented by professional finishes. The updated kitchen features upgraded lighting, electrical outlets, cabinets, counters, tile, sink, recycling center & laminate flooring. Enjoy year-round comfort with a ducted heat pump & gas fireplace, cellular shades, new hot water tank, Hardie Panel siding, seismic upgrades & new windows throughout. Other bonuses include: newly rebuilt brick chimney, gutters & skylight (2013). The beautifully landscaped gardens create a peaceful outdoor setting. An oversized heated single garage & double driveway provide excellent parking, storage & workshop space. Close to shopping, schools, parks & UVic, this is a wonderful opportunity in a quiet, established neighbourhood with underground services
$ 1,249,900
4906 Cordova Bay Rd, Saanich, BC, V8Y 2J5 house for sale | Listing ID 1050 | Royal LePage
View photo
House · for sale
$ 2,079,000
4906 Cordova Bay Rd, Saanich, BC, V8Y 2J5 house for sale | Listing ID 1050 | Royal LePage
James Bay, Vancouver Island
· House
· Fireplace · Sauna · Deck
James Bay, Vancouver Island · House · Fireplace · Sauna · Deck
Nestled in the heart of desirable Cordova Bay, this beautifully renovated 0.48-acre property offers an exceptional blend of luxury, privacy, and coastal convenience. Just moments from Cordova Bay Beach, Mattick’s Farm, the Beach House Restaurant, and Cordova Bay Golf Course, the home has been thoughtfully updated from top to bottom. Recent improvements include three brand-new decks, a new heat pump, a sleek contemporary kitchen with new appliances, three fully redesigned bathrooms, two new gas fireplaces, a renovated laundry area, a sauna, and rich hardwood flooring throughout. The house comes fully furnished, and all new furniture and decor are included in this sale. Outside, the fully landscaped and fenced grounds create a peaceful retreat ideal for entertaining or everyday enjoyment. A rare opportunity to own a turnkey home in one of Victoria’s most coveted neighbourhoods
$ 2,079,000
1453 Honeysuckle Pl, North Saanich, BC, V8L 5J8 house for sale | Listing ID 1049 | Royal LePage
View photo
House · for sale
$ 1,500,000
Updated
1453 Honeysuckle Pl, North Saanich, BC, V8L 5J8 house for sale | Listing ID 1049 | Royal LePage
James Bay, Vancouver Island
· House
· Patio · Parking · Swimming pool · Deck · Air conditioning
James Bay, Vancouver Island · House · Patio · Parking · Swimming pool · Deck · Air conditioning
OPEN HOUSE SUN 1:00-3:00 A superb family home offering approximately 2,700 sq. Ft. of living space, quality updates, and an exceptional 1-acre setting on a quiet street in desirable North Saanich. The flexible layout features 5 bedrooms and 3 bathrooms, including a self-contained lower-level suite ideal for multi-generational living, extended family, or guests. Enjoy approximately 60 ft. Of deck space, a sunroom, vaulted-ceilings, and inviting spaces designed for entertaining. The well-appointed kitchen features custom cabinetry, granite countertops, premium appliances, and quality fixtures, complemented by warm hardwood flooring. A heat pump with A/C provides efficient year-round comfort. Outside, relax in the gazebo with large hot tub, patios, manicured lawns, and beautifully landscaped grounds. The spacious double garage offers ample parking and room for a workshop. A wonderful opportunity to enjoy space, privacy, and versatile living in one of North Saanich’s sought-after settings
$ 1,500,000
2299 Macfarlane Cres, Shawnigan Lake, BC, V0R 2W0 house for.
View photo
House · for sale
$ 775,000
$ 249/sq.ft
2299 Macfarlane Cres, Shawnigan Lake, BC, V0R 2W0 house for.
James Bay, Vancouver Island
· 3,111 sq.ft · 6 Bedrooms · 3 Baths · House
· Patio · Office room · Fireplace · Deck
James Bay, Vancouver Island · 3,111 sq.ft · 6 Bedrooms · 3 Baths · House · Patio · Office room · Fireplace · Deck
Bring your vision to this spacious family home in Shawnigan Beach Estates! Offering over 2,600 sq. ft. of living space, this 6-bedroom, 3-bathroom home includes a 4-bedroom, 2-bath main residence plus a self-contained 2-bedroom suite with its own entrance, laundry, and private patio—ideal for extended family or mortgage-helping income. The main level features vaulted ceilings and large picture windows that fill the open living-dining area with natural light, anchored by a cozy wood-burning fireplace and opening to a large deck. The kitchen opens to a large flex room that offers endless possibilities as a family room, home office, playroom, or fifth bedroom. The primary suite features a walk-in closet and 3-piece ensuite. Set on a large, level lot in a family-friendly neighbourhood, nearby lake access, walking and cycling trails, sports fields. Families will appreciate the welcoming community atmosphere, local schools, and the convenience of being a 40-minute commute to Victoria. Still
$ 775,000
3395 Weald Rd South, Oak Bay, BC, V8R 6E4 house for sale | Listing ID 1047 | Royal LePage
View photo
House · for sale
$ 6,988,000
3395 Weald Rd South, Oak Bay, BC, V8R 6E4 house for sale | Listing ID 1047 | Royal LePage
James Bay, Vancouver Island
· House
· Garden · Office room · Gym · Equipped kitchen
James Bay, Vancouver Island · House · Garden · Office room · Gym · Equipped kitchen
Built without compromise in 2021 by Novus Properties, this bespoke custom home offers 5 bedrooms, 8 bathrooms and 6,683 sq ft of living space. The impressive entrance opens to extensive custom millwork throughout the home and hydronic heated floors on all three levels. The chef's kitchen boasts a 48' Viking range, double oven, Sub-Zero fridge, two Bosch dishwashers plus a working pantry. All bedrooms are ensuite ensuring maximum comfort for guests. The primary bedroom is an oasis, including a stunning primary spa with steam shower and a dream walk-in closet. Movie night is epic with a 135' screen, 4K projector and 7.1 surround sound. The recreation room can serve as a gym, art/dance studio, or home office. Solar panels and Tesla battery offer standby power. Custom Loewen windows and beautifully landscaped gardens shine in every season. Impeccably designed for grand entertaining and everyday living. An exceptional opportunity for the most discerning buyer. Book your tour today
$ 6,988,000
1081 Aspen Rd, Malahat, BC, V0R 2L0 house for sale | Listing ID 1050 | Royal LePage
View photo
House · for sale
$ 5,900,000
1081 Aspen Rd, Malahat, BC, V0R 2L0 house for sale | Listing ID 1050 | Royal LePage
James Bay, Vancouver Island
· House
· Swimming pool
James Bay, Vancouver Island · House · Swimming pool
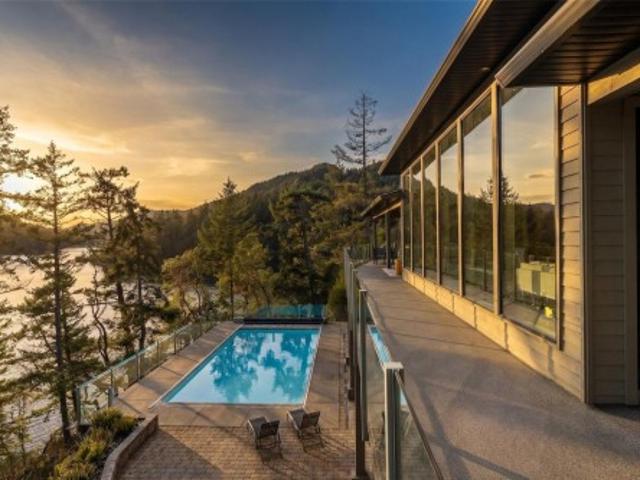
A rare waterfront offering set on over 5 acres with over 650 ft of waterfrontage with a private dock, valuable foreshore lease, and deep-water moorage, providing direct access to the calm, protected waters of Finlayson Arm for year-round boating & fishing. Perched above the inlet, this private gated estate captures breathtaking ocean, mountain, and rugged West Coast views from an extraordinary vantage point. Thoughtfully designed to harmonize with its natural surroundings, the custom-built contemporary residence blends refined modern luxury with the serenity of coastal living. Over 4,600 sqft. Of beautifully finished living space, the home features 5 bdrms & 6 bthms, expansive windows that frame the dramatic landscape, and generous living areas designed for both elegant entertaining and relaxed everyday living. Outdoors, a pool, hot tub, and outdoor shower create a private resort-like retreat overlooking the spectacular natural beauty of the inlet. An exceptional West Coast sanctuary
$ 5,900,000
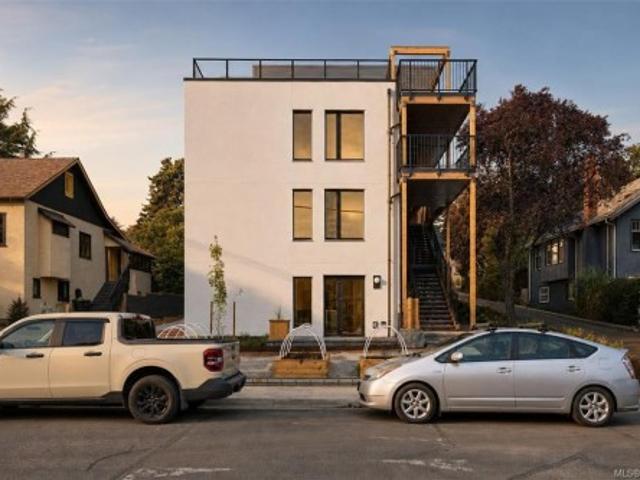
2 958 Wollaston St, Esquimalt, BC, V9A 5B2 house for sale | Listing ID 1049 | Royal LePage
View photo
House · for sale
$ 929,000
2 958 Wollaston St, Esquimalt, BC, V9A 5B2 house for sale | Listing ID 1049 | Royal LePage
James Bay, Vancouver Island
· House
· Balcony · Parking
James Bay, Vancouver Island · House · Balcony · Parking
The most efficient footprint in the collection, designed for buyers who want to simplify without compromising the quality of their surroundings. Two bedrooms and two bathrooms are thoughtfully arranged on one level, with an open kitchen, dining and living area flowing directly onto a private balcony. The primary bedroom enjoys its own ensuite, while a private garage adds the storage and everyday practicality often missing from condominium living. An ideal lock-up-and-go home offering privacy, comfort and exceptional ease of ownership. Behind the architecture is a remarkable level of construction: Passive House principles, triple-pane windows, filtered fresh air and enhanced acoustic separation create a home that is quieter, healthier, and consistently comfortable year-round. Built to rigorous Part 3 standards and thoughtfully designed for long-term ownership, this is a home that feels as good as it performs—private, peaceful, low-maintenance and built to last
$ 929,000
3301 Argyle Pl, Saanich, BC, V8P 5R8 house for sale | Listing ID 1050 | Royal LePage
View photo
House · for sale
$ 1,299,900
3301 Argyle Pl, Saanich, BC, V8P 5R8 house for sale | Listing ID 1050 | Royal LePage
James Bay, Vancouver Island
· House
· Garden · Parking · Balcony
James Bay, Vancouver Island · House · Garden · Parking · Balcony
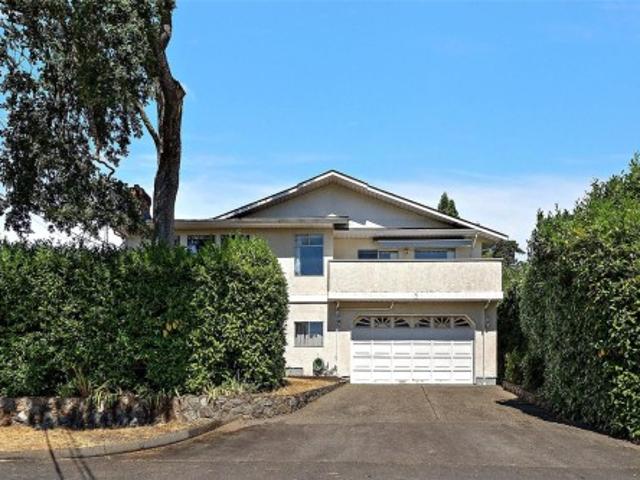
OPEN HOUSE this Saturday, July 19th from 1-230pm. More space, more flexibility, and a location that makes everyday life easy. Tucked at the end of a quiet street in the Camosun area of Saanich, this 4-bedroom, 3-bath home offers over 3,000 sq. Ft. of finished living space plus a large double garage. Upstairs, oversized windows fill the generous living room with natural light, while the kitchen, dining and family areas provide plenty of room to gather. Three bedrooms include a spacious primary with walk-in closet and ensuite. Downstairs, a big rec room and excellent storage are joined by a newly created 1-bedroom suite with its own entrance and laundry, ideal for extended family or added income. Outside, mature hedging creates privacy around the yard, while a sunny balcony extends the living space outdoors. Just steps from Camosun College and minutes to UVic, parks, schools, Hillside, Oak Bay Village and downtown, this is a versatile home with the space to adapt as life changes
$ 1,299,900
3615 Doncaster Dr, Saanich, BC, V8P 3W5 house for sale | Listing ID 1049 | Royal LePage
View photo
House · for sale
$ 1,125,000
3615 Doncaster Dr, Saanich, BC, V8P 3W5 house for sale | Listing ID 1049 | Royal LePage
James Bay, Vancouver Island
· House
· Garden · Office room · Deck
James Bay, Vancouver Island · House · Garden · Office room · Deck
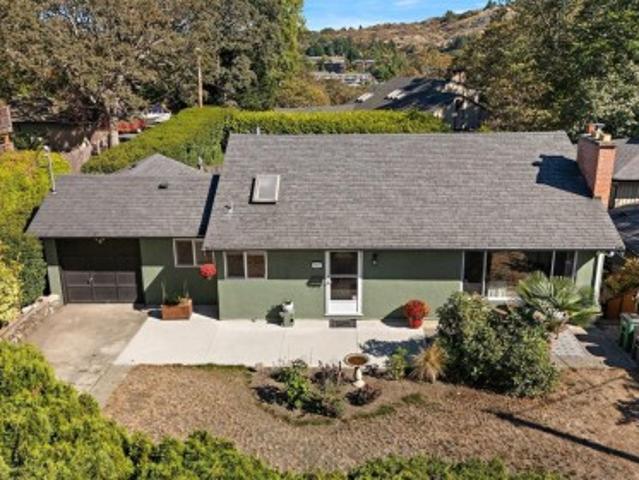
Welcome to 3615 Doncaster Drive, a charming, lovingly updated home in Cedar Hill, steps from the golf course with access to the chip trail. With schools nearby from elementary through UVic and Camosun College, it is a location that can grow with you. The bright, functional main level features three bedrooms, loads of character and a large updated kitchen with plenty of storage. The private primary offers glimpses of the Olympic Mountains, while a separate playroom downstairs creates extra space for children, a home office or hobbies. A new heat pump keeps things cool in summer, and the wood stove makes winter evenings extra cozy. The self-contained one-bedroom suite with updated laundry is ideal for extended family, students or tenants, with additional storage throughout. Fresh exterior paint and new ceiling insulation add to the thoughtful updates. Outside, enjoy the sweeping, private backyard and Mount Tolmie views from the back deck. Warm, welcoming and ready for its next chapter!
$ 1,125,000
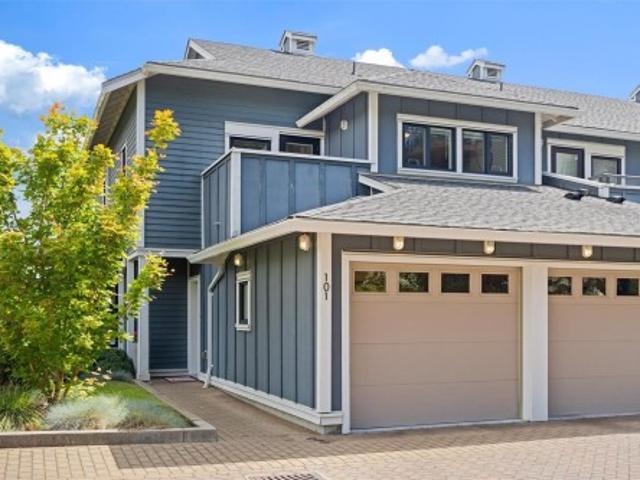
101 3 Carey Rd, Saanich, BC, V8Z 4E2 house for sale | Listing ID 1049 | Royal LePage
View photo
House · for sale
$ 945,000
101 3 Carey Rd, Saanich, BC, V8Z 4E2 house for sale | Listing ID 1049 | Royal LePage
James Bay, Vancouver Island
· House
· Patio · Parking · Air conditioning
James Bay, Vancouver Island · House · Patio · Parking · Air conditioning
End unit & rare offering @ woodland heights*. Double attached garage l 3 bedroom l 2.5 bathroom l low maintenance l over 1600 sqft l heat pump w/ a/c) l massive crawlspace l highly sought after unit in the complex. Serene landscaping. Private, set at the top of the complex surrounded by lush eclectic landscaping, amazing light & long distance views. Main floor living space is bright, airy open-concept w/ a lot light, beautiful vistas, big windows & white oak engineered hardwood throughout. Other features include: spacious entry, powder room, high ceilings, back patio w/ a pergola off the dining area fully equipped with gas for BBQ + amazing views. Upstairs consists of a XL bright primary bedroom w/ walk-in closet, ensuite bathroom w/ double sinks, soaker tub, shower. The other 2 bedrooms on this floor both have their own appeal, one very big, and one w/ its own private patio & a linen closet & 4 pc bath complete the floor. Offered well below appriased value of $1.075.000
$ 945,000
1307 Transit Rd, Oak Bay, BC, V8S 5A5 house for sale | Listing ID 1049 | Royal LePage
View photo
House · for sale
$ 3,890,000
1307 Transit Rd, Oak Bay, BC, V8S 5A5 house for sale | Listing ID 1049 | Royal LePage
James Bay, Vancouver Island
· House
· Garden · Fireplace · Gym
James Bay, Vancouver Island · House · Garden · Fireplace · Gym
An award-winning custom residence in the heart of South Oak Bay, this exquisite 5-bed, 5-bath modern French country home was masterfully built by Coast Prestige Homes with interiors by Jenny Martin Design. Set on a tranquil landscaped corner lot, the home showcases graceful arches, reclaimed French doors, custom millwork and soaring 20-ft vaulted ceilings. The spectacular kitchen features a La Cornue range, Sub-Zero refrigerator, Wolf microwave, double sinks and brass detailing. The level-entry main floor offers a luxurious primary suite with fireplace, 5-piece ensuite and WIC, plus laundry with double washer/dryer. Heated tile floors elevate every washroom, while a large gym, rec room & integrated speakers add exceptional comfort. French doors open to a sun-filled SE-facing backyard. Moments from Oak Bay Marina, Oak Bay Village, top rated schools, Windsor Park & Victoria Golf Club. A rare offering where an exceptional OB location offers extraordinary craftsmanship & timeless elegance
$ 3,890,000
9743 Ardmore Dr, North Saanich, BC, V8L 5H5 house for sale | Listing ID 1049 | Royal LePage
View photo
House · for sale
$ 1,450,000
Updated
9743 Ardmore Dr, North Saanich, BC, V8L 5H5 house for sale | Listing ID 1049 | Royal LePage
James Bay, Vancouver Island
· House
· Garden · Parking · Fireplace · Deck
James Bay, Vancouver Island · House · Garden · Parking · Fireplace · Deck
Open House Sun Sept 27th, 12 to 1:30. The time has come for the owners to downsize creating an excellent opportunity to enjoy this exceptionally private and meticulously maintained Ardmore family home. The bright, open-concept main level features a spacious kitchen with island, adjoining family room with gas fireplace, and a casual eating area that opens onto a partially covered deck. The sunny 0.75-acre south-facing property is a gardener’s haven, with established vegetable gardens and a greenhouse, plus plenty of room for a children’s play area. Double garage with access door to back yard. Upgraded heating/cooling include a heat pump & forced-air gas furnace. The lower level offers excellent flexibility with a suite for extended family, guests, or rental income. A wonderful Ardmore location with easy access to the beach, golf course, airport, and walking trails. A private setting, generous outdoor space, and versatile living options make this a special family home
$ 1,450,000
B 3876 Finnerty Rd, Saanich, BC, V8N 4A2 house for sale | Listing ID 1050 | Royal LePage
View photo
House · for sale
$ 3,150,000
B 3876 Finnerty Rd, Saanich, BC, V8N 4A2 house for sale | Listing ID 1050 | Royal LePage
James Bay, Vancouver Island
· House
· Garden · Parking · Fireplace
James Bay, Vancouver Island · House · Garden · Parking · Fireplace
Attention Developers & Investors. Rare Gordon Head land assembly opportunity just minutes from UVIC. 3876B Finnerty sits on 0.49 acres and is offered with adjoining 3884 Finnerty, creating a combined 47,026 sq ft (1.08 acre) site. Located within the Transit-Oriented Area (TOA), with development potential of up to 6 storeys and 2.5 FSR, subject to applicable approvals. The existing 3,063 sq ft residence offers 5 bedrooms and 3 bathrooms over two levels. The sunken living room features a 12 ft sloped ceiling, stone fireplace and wall of windows overlooking mature gardens. A skylit kitchen opens to the breakfast area, while the family room offers a second fireplace. A main-floor bedroom, laundry and double garage complete the level. Upstairs, the spacious primary features a walk-in closet and ensuite, plus 3 additional bedrooms. A significant landholding in one of Saanich’s most desirable neighbourhoods opportunities of this scale and location are rarely available
$ 3,150,000
2860 Tudor Ave, Saanich, BC, V8N 1L9 house for sale | Listing ID 1049 | Royal LePage
View photo
House · for sale
$ 1,949,000
2860 Tudor Ave, Saanich, BC, V8N 1L9 house for sale | Listing ID 1049 | Royal LePage
James Bay, Vancouver Island
· House
· Garden · Terrace
James Bay, Vancouver Island · House · Garden · Terrace
Set on an expansive 14,000+ sq. Ft. lot in desirable Ten-Mile Point, this fully renovated residence offers turn-key living, a functional family layout and compelling future potential. Positioned thoughtfully on the property with two-street frontage, the home’s placement creates intriguing possibilities for additional development while preserving a substantial private yard. Completely transformed with new insulation, windows, drywall, flooring, cabinetry and finishes throughout. The home offers approximately 2,329 sq. Ft. of finished living space. The main level features three bedrooms, a five-piece bath and connected kitchen, dining and living spaces opening to a generous outdoor terrace and yard. Downstairs offers a fourth bedroom, three-piece bath, family and recreation rooms, laundry and storage. A rare opportunity combining single-level living, indoor-outdoor connection and future potential in one of Victoria’s most sought-after coastal neighbourhoods
$ 1,949,000
#Lt3 2600 Nickson Way, Sooke, BC, V9Z 0Y7 vacant land for sa.
View photo
House · for sale
$ 399,900
#Lt3 2600 Nickson Way, Sooke, BC, V9Z 0Y7 vacant land for sa.
James Bay, Vancouver Island
· House
· Garden
James Bay, Vancouver Island · House · Garden
Welcome to Phase 2 of Nickson Way, where you can build the home you’ve always envisioned in sought-after Sun River Estates community. Surrounded by beautiful executive homes, this neighbourhood offers a perfect blend of quality living & natural beauty. Enjoy sweeping views over the Sooke Basin, Strait of Juan de Fuca, Olympic Mountains & the Sooke Hills. Located on the Victoria side of Sooke, this lot helps reduce commute time while keeping you close to everything the West Coast lifestyle has to offer. These ready-to-build sites include water, gas & hydro at the lot line. Step outside to walking trails throughout Sun River Estates, a nearby outdoor sports complex, community gardens, river trails, and the SEAPARC Community Centre just minutes away. A wonderful opportunity to build in a connected, outdoor-focused community. This is a part of a 21 newly formed freeholdstrata lot executive subdivision. The strata is in place for its own water pump station. Expected Completion February 26.
$ 399,900
548 Marine View, Cobble Hill, BC, V8H 0K8 Luxury House for sale | Listing ID 1050 | Royal LePage Carriage Trade Luxury Properties
View photo
House · for sale
$ 1,349,999
548 Marine View, Cobble Hill, BC, V8H 0K8 Luxury House for sale | Listing ID 1050 | Royal LePage Carriage Trade Luxury Properties
James Bay, Vancouver Island
· House
· Garden · Office room · Fireplace · Parking · Equipped kitchen
James Bay, Vancouver Island · House · Garden · Office room · Fireplace · Parking · Equipped kitchen
Elevated West Coast living! 2bed, 3bath 2600sqft home, beautifully remodeled main level open concept living. Skylights and expansive glazing showcase natural light, incredible ocean and gulf island views. The spacious living room features a natural gas fireplace, an easy access office area leading to a sun-warmed stone courtyard tiered with irrigated gardens, also accessible from the primary suite. A generous dining area flows to the ceramic tiled lounge space, also leading to the gourmet kitchen featuring a large gathering island, quartz counters, premium cabinetry, 6-burner BlueStar gas range, Miele dishwasher and more, ideal for entertaining. Retreat to the spacious primary suite with walk-in closet and spa-inspired 5-piece ensuite with soaker tub, rainfall shower, heated floors and hidden laundry. Hardwood floors, a generous guest suite with kitchenette, workshop, garage and abundant storage including a cedar closet complete this exceptional home. Arbutus Ridge gated 55+ community!
$ 1,349,999
671 Dalkeith Ave, North Saanich, BC, V8L 5G7 Luxury House for sale | Listing ID 1049 | Royal LePage Carriage Trade Luxury Properties
View photo
House · for sale
$ 1,799,000
671 Dalkeith Ave, North Saanich, BC, V8L 5G7 Luxury House for sale | Listing ID 1049 | Royal LePage Carriage Trade Luxury Properties
James Bay, Vancouver Island
· House
· Patio · Garden · Office room · Fireplace · Parking
James Bay, Vancouver Island · House · Patio · Garden · Office room · Fireplace · Parking
You’ll fall in love the moment you drive up the long, curving driveway through towering trees to this distinctive West Coast home designed by local architect Jim Grieve. Privately nestled in prestigious Ardmore, it offers primarily one-level living and a spacious modern kitchen with gleaming quartz countertops and access to an idyllic garden patio. The cozy yet generous living room is equally suited to entertaining or curling up by the wood-burning fireplace with a good book. A formal dining room with walk-through bar and separate office/den add to the thoughtful layout. The primary retreat features a spa-inspired ensuite, while flexible guest or caretaker accommodation adds versatility. A detached two-car garage with heated workshop, electrical and plumbing is ideal for hobbies and projects. Downstairs offers a rec room, bedroom and storage. Surrounded by mature woodland and beautiful gardens, yet minutes from Ardmore’s picturesque beaches, this is quintessential West Coast living
$ 1,799,000
1871 Highland Ridge Rd, Shawnigan Lake, BC, V8H 2H9 house for sale | Listing ID 1050 | Royal LePage
View photo
House · for sale
$ 1,479,000
1871 Highland Ridge Rd, Shawnigan Lake, BC, V8H 2H9 house for sale | Listing ID 1050 | Royal LePage
James Bay, Vancouver Island
· House
· Office room · Fireplace · Deck · Parking
James Bay, Vancouver Island · House · Office room · Fireplace · Deck · Parking
1871 & 1873 Highland Ridge Road—2 separate homes on a private, beautifully landscaped acreage at the end of a quiet, tree-lined road. Offering 5 bedrooms, 4 bathrooms, 2 kitchens, separate laundry, 4 garage spaces and a large driveway with RV parking, this versatile property is ideal for extended family, guests or rental income. The main residence has vaulted ceilings, skylights, heat pump (Aug 2025) and a spacious kitchen with ample cabinetry and prep sink. The main-floor primary suite includes a walk-in closet and 5-piece ensuite with heated tile floors, soaker tub and tiled shower. Two additional bedrooms, an office/den and upper bonus room with a 3-piece bathroom offer added flexibility. The detached 2-bedroom carriage home features open-concept living, an electric fireplace, full kitchen with double oven, private deck and laundry. Enjoy mature trees and peaceful surroundings minutes from the marina and local amenities. Two homes, two addresses and endless possibilities!
$ 1,479,000

Get email alerts

Don't miss out: be the first to know about new properties

The alert was correctly created

On subscribing you accept the conditions of use and the privacy policy
Alert
Receive new ads in your inbox
Save this search
Receive alerts for new listings

We'll send you an email when we have new properties for: "Properties for sale in James Bay, Vancouver Island"

The alert was correctly created

Get email alerts and be the first to see new listings
Required field
On subscribing I accept the terms of the privacy policy
Perfect! You'll soon start receiving new listings via email
Alert
Receive an email when we have new ads for Properties for sale in James Bay, Vancouver Island
Save this search
Filters

Bedrooms

Area (sq.ft)

sq.ft
sq.ft

Price

$
$

Filter by property type

Bathrooms

Clear all filters
Receive notifications when new entries are published.