14 houses for sale in James

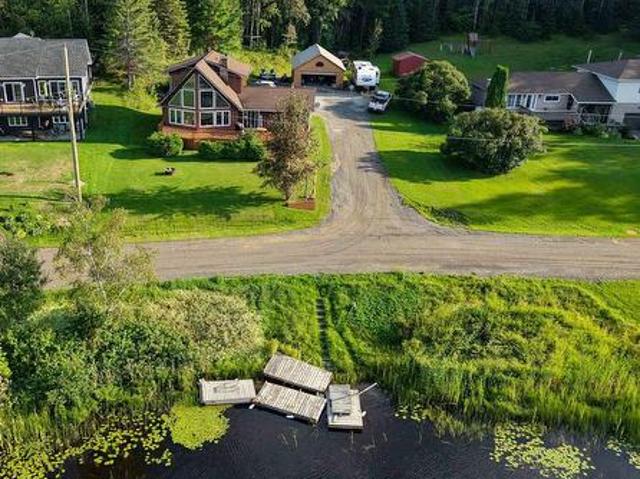
23 Twelfth Street E, Armstrong Earlton, ON, P0J 1E0 house for sale | Listing ID T13553 | Royal LePage
View photo
House · for sale
$ 569,900
New
23 Twelfth Street E, Armstrong Earlton, ON, P0J 1E0 house for sale | Listing ID T13553 | Royal LePage
James
· House
· Office room · Parking · Cellar
James · House · Office room · Parking · Cellar
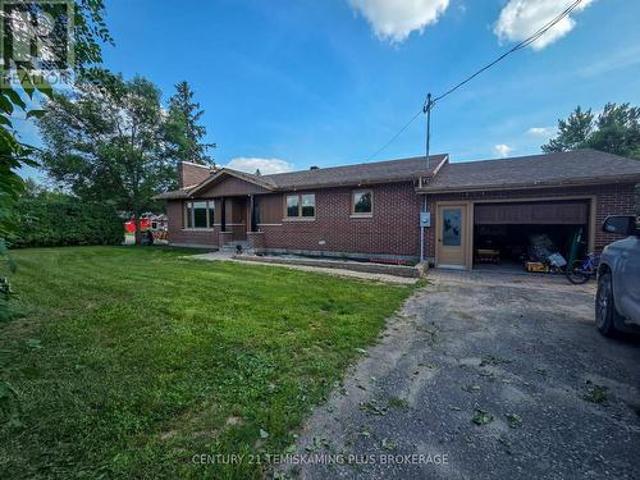
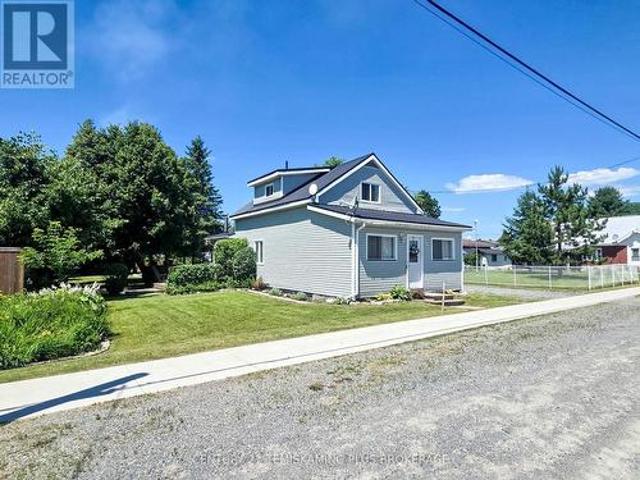
Lovingly maintained by the same family for decades, this meticulously cared-for 1+2 bedroom, 2 bathroom all brick home sits on a beautifully manicured double lot surrounded by fruit and mature trees. From the spacious foyer, you'll appreciate the bright, open layout featuring soaring cathedral ceilings, a welcoming living room, and a chef-inspired kitchen complete with a large island and walk-in pantry. The oversized primary bedroom offers abundant closet space, a private vanity, and the convenience of main-floor laundry. The fully finished basement adds two additional bedrooms, a second bathroom, an office, and a spacious family room perfect for entertaining or relaxing. Completing the property are a heated 24' x 24' attached garage and a 20' x 30' storage building, providing exceptional space for vehicles, hobbies, and all your storage needs. A move-in ready home that clearly reflects pride of ownership! (Id: 27)
$ 569,900
0 River Road, Englehart Central Timiskaming, ON, P0J 1B0 house for sale | Listing ID T12753 | Royal LePage
View photo
House · for sale
$ 349,000
0 River Road, Englehart Central Timiskaming, ON, P0J 1B0 house for sale | Listing ID T12753 | Royal LePage
James
· House
· Fireplace · Parking
James · House · Fireplace · Parking
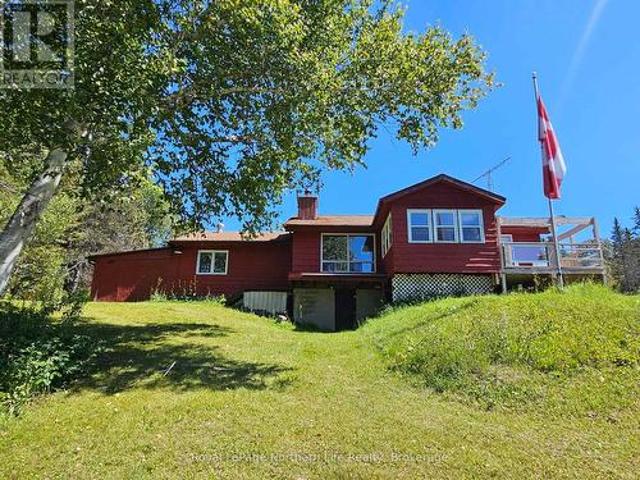
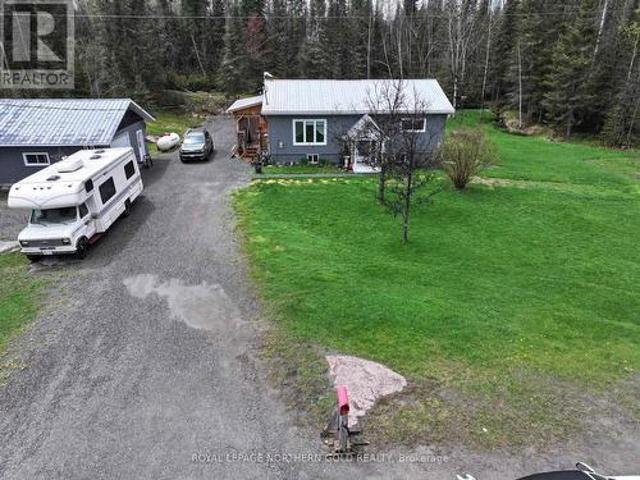
Escape to peace and privacy with this fully furnished 3-bedroom, 4-piece bath off-grid cottage on beautiful Long Lake in Charlton-just 20 minutes from Englehart and 45 minutes from New Liskeard. Fully insulated and well-suited for year-round use, the cottage offers cozy comfort with a wood stove, propane fireplace, and included appliances. Power is supplied by two generators (3,000W and 11,000W with remote starter), with a hydro pole available at the road should future connection be desired. Most furnishings are included-appliances, couches, tables, tools, bedding, and more-making this a truly turnkey retreat for outdoor enthusiasts. Enjoy excellent fishing on Long Lake, renowned for bass, lake trout, pickerel, burbot (ling), and perch. A bonus 25' x 21.7' garage provides ample space for storing all your gear and toys. Come experience the freedom, comfort, and charm of off-grid living in a stunning natural setting. (Id: 27)
$ 349,000
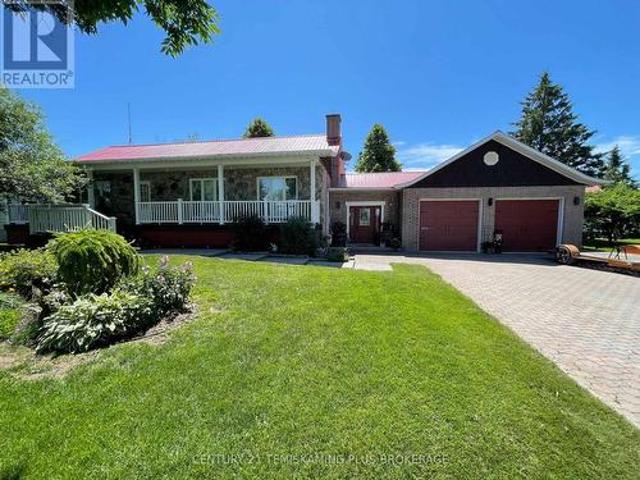
8 Michael Street, Englehart Central Timiskaming, ON, P0J 1H0 house for sale | Listing ID T13422 | Royal LePage
View photo
House · for sale
$ 799,900
8 Michael Street, Englehart Central Timiskaming, ON, P0J 1H0 house for sale | Listing ID T13422 | Royal LePage
James
· House
· Cellar
James · House · Cellar
Welcome to this truly one-of-a-kind property in the highly sought-after Bradley subdivision, where exceptional pride of ownership is evident throughout. Lovingly maintained by the same family since it was built, this sprawling bungalow offers over 2,200 sq. Ft. of finished living space above grade, plus a mostly finished basement, all set on a beautifully landscaped and meticulously maintained 1.6 acre cul-de-sac lot where the only traffic is the very few neighbours, giving you privacy and luxury all-in-one. Designed to accommodate a variety of lifestyles, the home offers the possibility of one-level living with a stunning custom kitchen featuring a bright eat-in area, a dedicated dining room with a convenient pass-through so you don't miss out on the conversation, an impressive foyer, spacious living room, main-floor office, laundry, three bedrooms, and three bathrooms, including a generous primary suite with a private 3-piece ensuite, as well as direct access to the heated 22' x 22'
$ 799,900
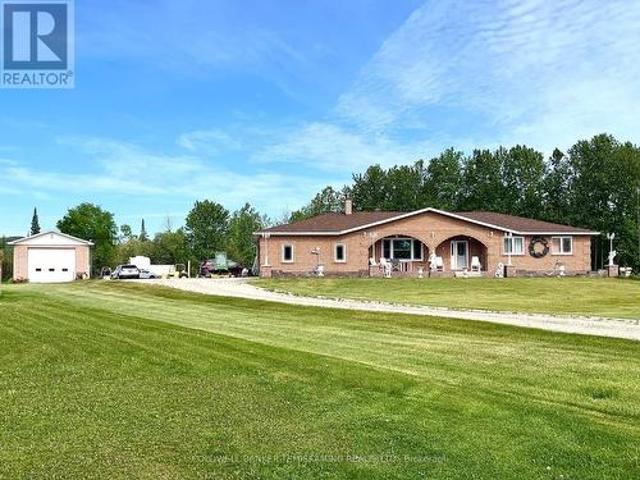
146128 Hilliardton Road, Armstrong Earlton, ON, P0J 1E0 house for sale | Listing ID T13549 | Royal LePage
View photo
House · for sale
$ 749,900
New
146128 Hilliardton Road, Armstrong Earlton, ON, P0J 1E0 house for sale | Listing ID T13549 | Royal LePage
James
· House
· Patio · Deck · Swimming pool
James · House · Patio · Deck · Swimming pool
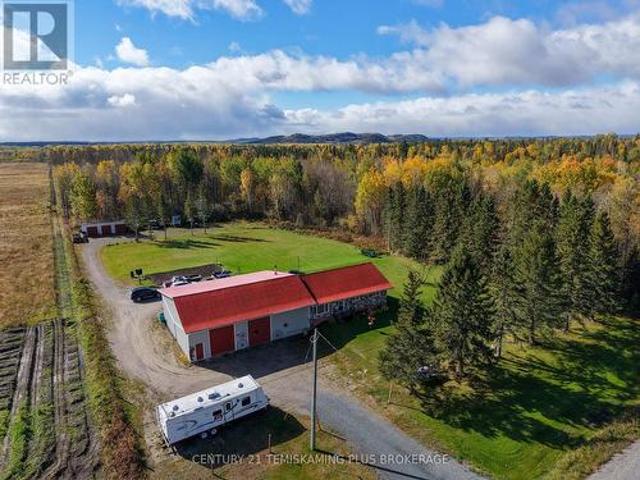
Stunning 3+2 Bedroom Raised Bungalow with an Exceptional Heated Shop! Built in 1995, this meticulously maintained 3+2 bedroom raised bungalow showcases true pride of ownership from the moment you arrive. A picturesque tree-lined driveway leads to the beautifully landscaped property, featuring a paved driveway, an impressive 40' x 44' insulated and powered shop. With an additional 24' x 32' addition an outstanding space for heavy equipment, farming operations, hobbies, or a home-based business. Step inside to a spacious front entry offering plenty of room for coats, boots, and everyday storage. The main level features a bright, open-concept layout with a generous living room complete with patio doors leading to the expansive rear deck and pool area, creating the perfect space for entertaining family and friends. The dining area flows seamlessly into the well-appointed kitchen, making everyday living both functional and inviting. Down the hall, you'll find three generously sized bedrooms
$ 749,900
8178 Pike Lake Road, Hudson, ON, P0J 1P0 house for sale | Listing ID T12527 | Royal LePage
View photo
House · for sale
$ 1,498,000
8178 Pike Lake Road, Hudson, ON, P0J 1P0 house for sale | Listing ID T12527 | Royal LePage
James
· House
· Fireplace · Parking
James · House · Fireplace · Parking
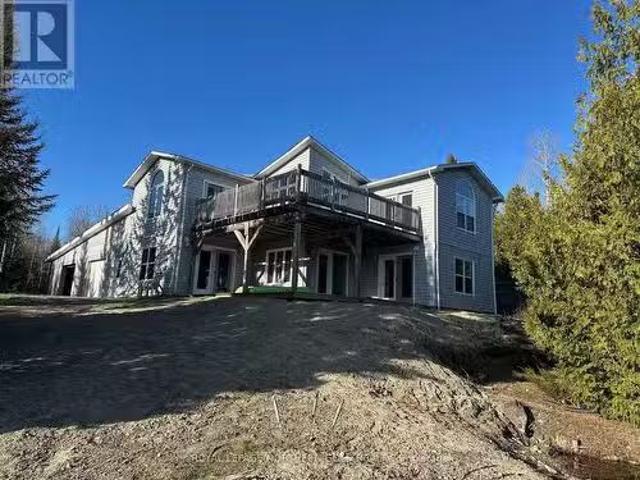
Luxurious 2,700+ sq ft executive home with over 250 feet of pristine frontage on beautiful Pike Lake! Custom-built in 2021 with exceptional craftsmanship and high-end finishes throughout, this home is a true retreat. Step into a grand foyer with soaring 16' ceilings and an abundance of natural light. A spacious mudroom off the attached heated garage offers a 2-piece bath, generous storage, an oversized laundry room, and access to the show stopping 16x25 screened-in gazebo with vaulted cedar ceilings and stunning lake views. The gourmet kitchen is an entertainers dream, featuring a large granite island, walk-in chefs pantry, abundant cabinetry, and a massive dining area. The living room is anchored by a dramatic 14' floor-to-ceiling brick wood-burning fireplace, perfect for cozy evenings. There are three generous bedrooms, including a spa-like primary suite with a luxurious soaker tub, double shower, dual sinks and massive walk-in closet. Even the guest bedrooms are designed to impress,
$ 1,498,000
85151 Poly Ure Road, Armstrong Earlton, ON, P0J 1E0 house for sale | Listing ID T13437 | Royal LePage
View photo
House · for sale
$ 435,900
85151 Poly Ure Road, Armstrong Earlton, ON, P0J 1E0 house for sale | Listing ID T13437 | Royal LePage
James
· House
· Parking
James · House · Parking
Escape to the beauty and privacy of country living with this charming rustic log home set on 132 acres of picturesque land. Approximately 20 acres are cleared, while the remaining acreage offers a network of trails perfect for exploring, recreational activities, hunting, or simply enjoying nature. The property includes a cozy 12' x 16' bunkie complete with hydro and a wood stove, making it an ideal guest retreat, games room, or hobby space. A spacious 36' x 40' detached garage provides ample room for vehicles, equipment, and projects, featuring a dedicated workshop area for added functionality. Storage is plentiful with two attached 20' x 40' sea-can containers, offering secure space for tools, recreational vehicles, and outdoor gear. Whether you're seeking a private homestead, recreational property, or hobby farm with room to grow, this unique acreage offers endless possibilities. (Id: 27)
$ 435,900
18 Main Street, Armstrong Earlton, ON, P0J 1S0 house for sale | Listing ID T12988 | Royal LePage
House · for sale
$ 389,000
18 Main Street, Armstrong Earlton, ON, P0J 1S0 house for sale | Listing ID T12988 | Royal LePage
James
· House
· Patio · Parking · Fireplace · Swimming pool · Cellar
James · House · Patio · Parking · Fireplace · Swimming pool · Cellar
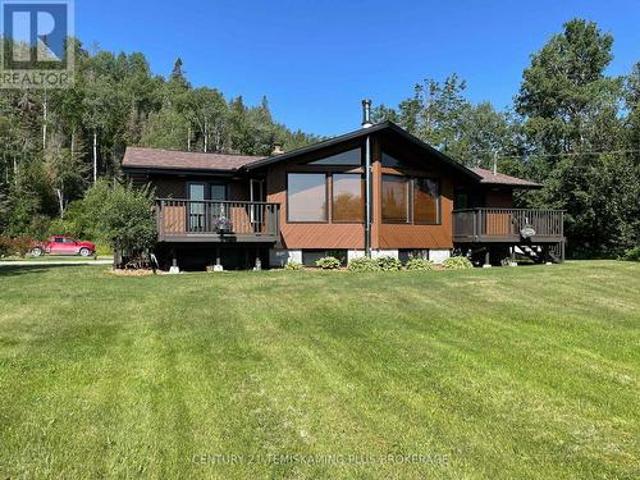
Enjoy peaceful Thornloe! This 3 bedroom/2 bath bungalow is deceivingly spacious with a total of 2540 sq ft of living space also including an attached garage. Main floor features a lovely open concept layout with a welcoming foyer, cozy living room with pellet burning fire place, nicely functioning kitchen with island and pantry, formal dining room with walkout patio doors, large primary bedroom, second bedroom and 5 piece bath with his/hers sinks, jacuzzi tub and custom walk-in shower. Lower level includes a third bedroom, family room, large utiltiy room with wood cutting area, cold storage room, 3 piece bath with laundry area. Additional great features include a detached 2 car garage and a large fully fenced dog run or childs play area. Basement was dug within the last 10 years replaced Weeping tiles with 2 two different types of membranes forextra protection, roof was also done within the last 10 years. (Id: 27)
$ 389,000
533205 River Road, Englehart Central Timiskaming, ON, P0J 1H0 house for sale | Listing ID T13500 | Royal LePage
View photo
House · for sale
$ 339,000
533205 River Road, Englehart Central Timiskaming, ON, P0J 1H0 house for sale | Listing ID T13500 | Royal LePage
James
· House
· Office room · Deck · Cellar
James · House · Office room · Deck · Cellar
100 acre country property featuring a 3+1 bedroom, 1 bathroom home with approximately 20 acres of cleared workable land! This property offers an excellent opportunity for hobby farming, recreational use, or peaceful rural living. The home has seen several updates including newer siding and new French doors leading to the front deck. Inside, the main level features a spacious entryway with built-in storage, a separate storage room, a versatile bonus space ideal for a home office, plus one bedroom. Upstairs you'll find the kitchen opening into a large and inviting living room area, creating a functional layout for everyday living and entertaining. Down the hall are two generously sized bedrooms along with a 4-piece bathroom. The partially finished basement offers additional potential with a framed-in bedroom, a large open area ideal for a rec room or family space, plus a laundry/utility room. Heating options include a new propane furnace (2025), an outdoor wood boiler, and a woodstove in
$ 339,000
125 Athenia Boulevard, Kirkland Lake Kl & Area, ON, P0K 1T0 house for sale | Listing ID T13456 | Royal LePage
View photo
House · for sale
$ 999,000
125 Athenia Boulevard, Kirkland Lake Kl & Area, ON, P0K 1T0 house for sale | Listing ID T13456 | Royal LePage
James
· House
· Parking · Cellar
James · House · Parking · Cellar
Nestled along the tranquil riverfront, this stunning 29-acre property offers an extraordinary 1,425 feet of river frontage. Built in 2013, this four-bedroom home features an inviting open-concept design with soaring ceiling and windows that create a dramatic and airy main living space. The bright living and dining areas flow seamlessly into the modern kitchen, complete with a separate pantry for added storage and functionality. Three bedrooms and a full bath are also conveniently situated on this level, along with a two-piece powder room. Upstairs, the luxurious primary suite offers a five-piece ensuite and a spacious walk-in closet. The full basement provides even more living space with a large recreation room, dedicated storage area, and laundry facilities. Outside, a brand-new, three-bay heated and wired garage completes this dream property. Don't miss this rare opportunity to own a riverfront oasis! (Id: 7525)
$ 999,000
84335 Edwards Road, Timiskaming Tim Outside Rural, ON, P0J 1S0 house for sale | Listing ID T13447 | Royal LePage
View photo
House · for sale
$ 1,149,900
84335 Edwards Road, Timiskaming Tim Outside Rural, ON, P0J 1S0 house for sale | Listing ID T13447 | Royal LePage
James
· House
James · House
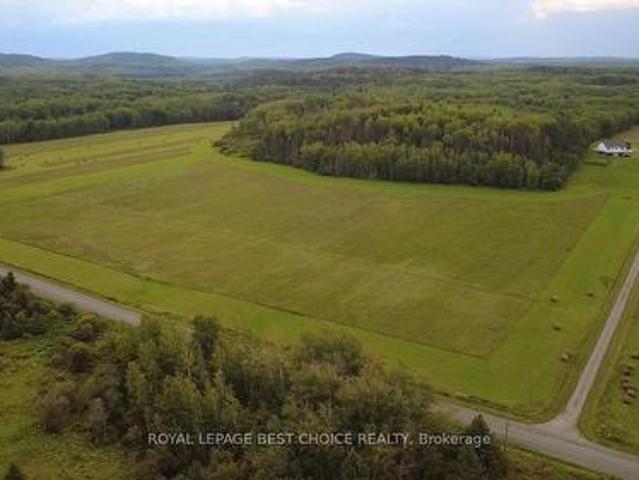
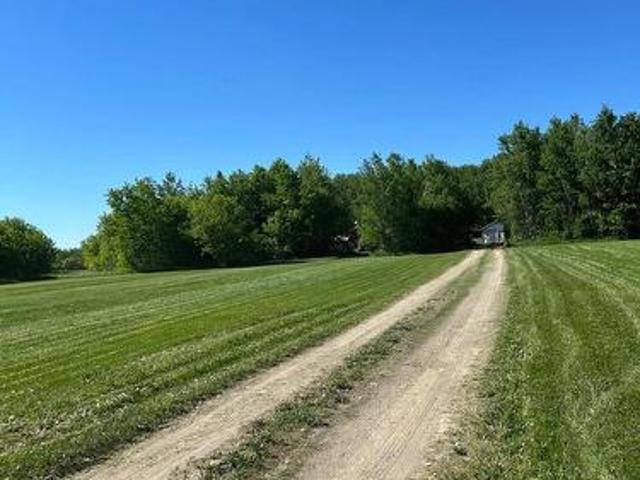
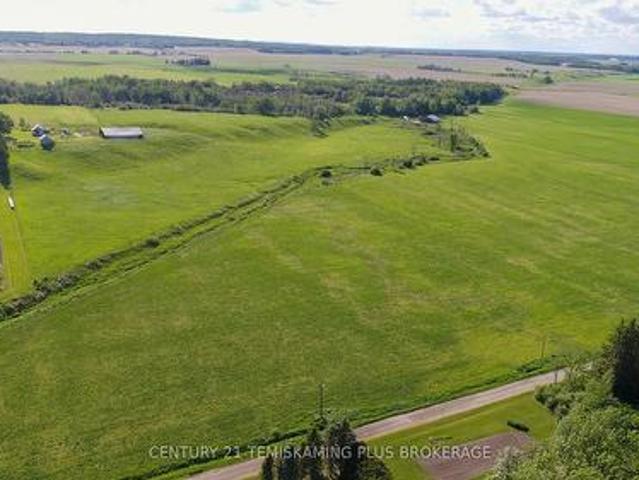
Discover an exceptional farming opportunity in the highly sought-after Hilliard Township within the Timiskaming District. This impressive 158-acre property features approximately 78 acres of productive, tiled workable farmland, complemented by 12 acres of tiled crop and pasture land, 6 acres of non-tiled pasture, and an additional acreage of reclaimable pasture, offering excellent potential for future expansion. The property is well-equipped with several outbuildings making it ideally suited for a variety of agricultural operations. An older farmhouse is also located on the property and is serviced by a drilled well and a newer septic system. With an excellent balance of workable acreage and pasture land, this farm is perfectly suited for livestock production, cash cropping, or a diversified farming operation. Whether you're looking to expand your existing agricultural portfolio, invest in quality farmland, or build your dream country estate, this versatile property offers outstanding
$ 1,149,900
140 Lillico Road, Kirkland Lake Kenogami, ON, P0K 1T0 house for sale | Listing ID T13233 | Royal LePage
View photo
House · for sale
$ 849,000
140 Lillico Road, Kirkland Lake Kenogami, ON, P0K 1T0 house for sale | Listing ID T13233 | Royal LePage
James
· House
· Parking
James · House · Parking
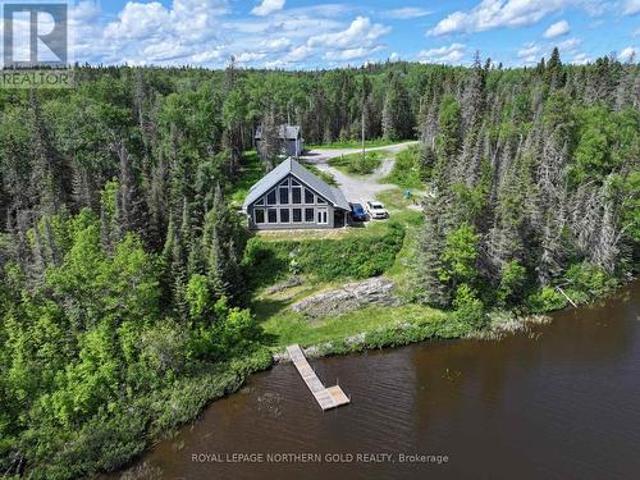
Nestled on the serene shores of Kenogami Lake, this stunning three-bedroom home, built in 2017, sits on over three picturesque acres. Crafted with a warm blend of modern comfort and rustic charm, the home features a bright open-concept kitchen with hickory cabinets, a spacious living area, and a cozy loft. Two full bathrooms-one a four-piece, the other a three-piece-provide comfort for family and guests. Facing west, the home offers breathtaking sunset views over the tranquil waters. Outside, you'll enjoy the privacy of the expansive grounds, complemented by not one, but two garages. This is a rare gem where every evening is a celebration of nature's beauty. (Id: 7525)
$ 849,000
5099 Highway 112 Highway, Kirkland Lake Kl Outside, ON, P0K 1T0 house for sale | Listing ID T13213 | Royal LePage
View photo
House · for sale
$ 399,000
5099 Highway 112 Highway, Kirkland Lake Kl Outside, ON, P0K 1T0 house for sale | Listing ID T13213 | Royal LePage
James
· House
· Parking · Cellar
James · House · Parking · Cellar
Nestled just 15 minutes from the vibrant town of Kirkland Lake, this picturesque 1.13-acre property offers a serene retreat with endless potential. The charming two-bedroom house is brimming with possibilities-its spacious basement is a blank canvas, ready to become two additional bedrooms, a bathroom, and a rec room. Sunlight pours in through a lovely sunroom, perfect for relaxing with a book or enjoying your morning coffee. Outside, a garage and storage shed provide ample space for your hobbies, while a gentle stream winds its way through the property, adding a touch of nature's magic. This is more than a house; it's a peaceful haven waiting for your vision. (Id: 7525)
$ 399,000
135 Fourth Avenue, Englehart, ON, P0J 1H0 commercial for sal.
View photo
House · for sale
$ 1,100,000
$ 349/sq.ft
135 Fourth Avenue, Englehart, ON, P0J 1H0 commercial for sal.
James
· 3,143 sq.ft · House
· Parking
James · 3,143 sq.ft · House · Parking
A Rare Opportunity - 3 successful businesses in one - Towing, Gas and Service Garage. This is an excellent turn-key business with proven income a positive reputation on a large piece of land with very good access. Recent Gas tanks with certification and passing environmental papers are available. Financials are available to qualified Buyers. Located just off Trans Canada HWY 11 in Englehart, Ontario. (id:27). Still available at ListedBuy!
$ 1,100,000
410 Grenfell Road N, Kirkland Lake Kl Outside, ON, P0K 1T0.
View photo
House · for sale
$ 799,000
410 Grenfell Road N, Kirkland Lake Kl Outside, ON, P0K 1T0.
James
· 4 Bedrooms · 3 Baths · House
· Garden · Office room · Parking · Sauna · Cellar
James · 4 Bedrooms · 3 Baths · House · Garden · Office room · Parking · Sauna · Cellar
WATERFRONT LIVING! This unique 2008 bungalow located on the very desirable Kenogami Lake is ready and waiting for you. The natural light of the main level is highlighted by the open concept kitchenliving room and cathedral ceilings. The main level features a luxurious primary bedroom which overlooks the lake and offers a walk-in closet and ensuite bathroom. Also on the main level is a second bedroom, 4PC bathroom and laundry room. The walkout basement features a spacious rec room, 3PC bathroom with Sauna, two additional bedrooms and a spacious office area. Outside the beautifully landscaped yard features lots of greenspace, an attached 2 car garage storage shed and more! (id:7525). Still available at ListedBuy!
$ 799,000

Get email alerts

Don't miss out: be the first to know about new properties

The alert was correctly created

On subscribing you accept the conditions of use and the privacy policy
Alert
Receive new ads in your inbox
Save this search
Receive alerts for new listings

We'll send you an email when we have new properties for: "Houses for sale in James"

The alert was correctly created

Elk Lake
Notre-dame-du-nord
Get email alerts and be the first to see new listings
Required field
On subscribing I accept the terms of the privacy policy
Perfect! You'll soon start receiving new listings via email
Alert
Receive an email when we have new ads for Houses for sale in James
Save this search
Filters

Bedrooms

Area (sq.ft)

sq.ft
sq.ft

Price

$
$

Filter by property type

Bathrooms

Clear all filters
Receive notifications when new entries are published.