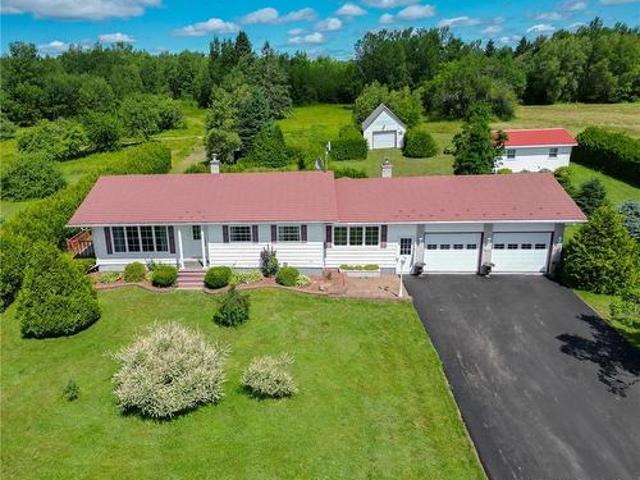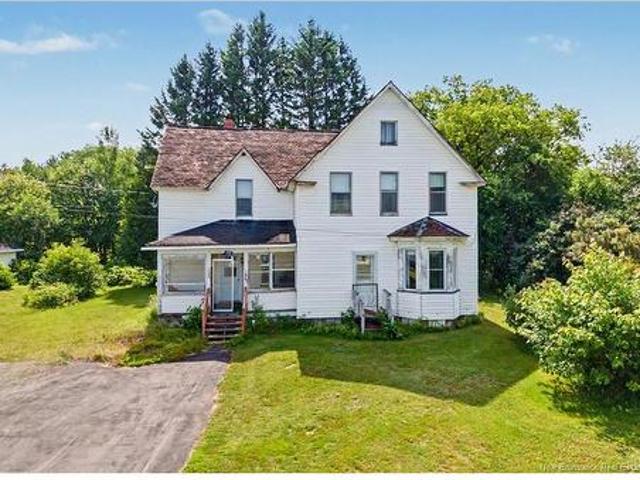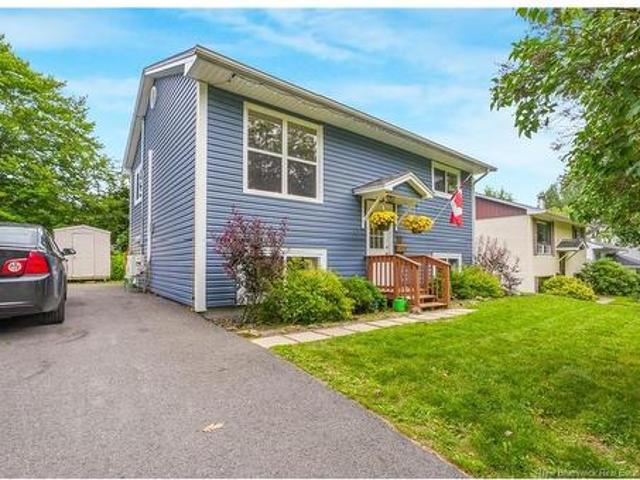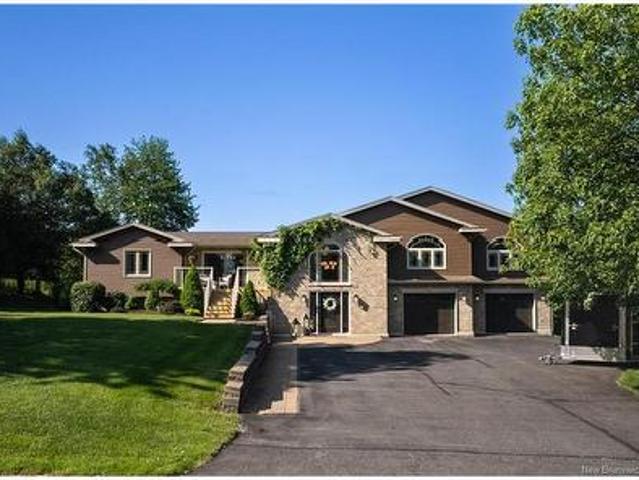
1,297 properties for sale in Jemseg

147 Otnabog Lane, Upper Hampstead, NB, E5M 0C9 house for sale | Listing ID NB139453 | Royal LePage
View photo
House · for sale
$ 274,900
New
147 Otnabog Lane, Upper Hampstead, NB, E5M 0C9 house for sale | Listing ID NB139453 | Royal LePage
Jemseg
· House
· Patio · Office room
Jemseg · House · Patio · Office room
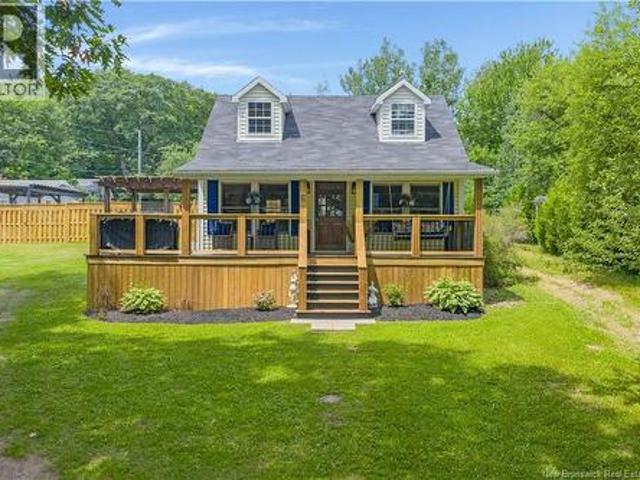
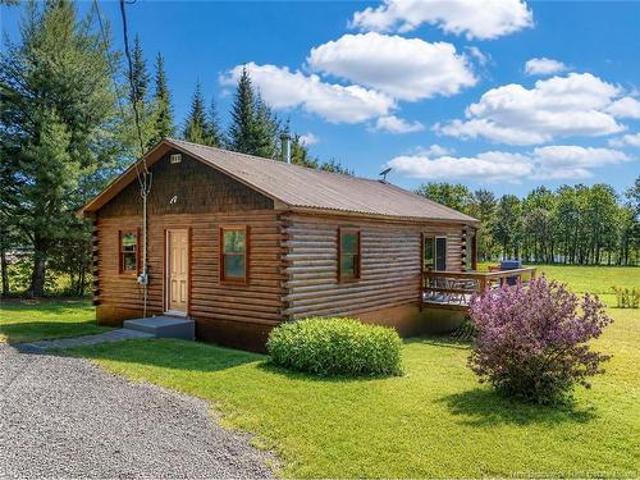
Nestled in a peaceful setting with breathtaking water views, this charming 2 bedroom, 1 bath 4-season cottage offers the perfect blend of comfort, simplicity, and coastal living. With 704 square feet of thoughtfully designed space, you’ll enjoy stunning views from the front patio and nearly every room in the cottage. Step inside to an inviting open-concept great room featuring bright white cabinetry, stainless steel appliances, large sun-filled windows, and a mini-split heat pump for added comfort throughout the season. The layout is both functional and welcoming, ideal for relaxing weekends, summer gatherings, or a quiet escape by the water. Down the hall, you’ll find the spacious primary bedroom with a large closet, a convenient laundry area, and a full 4-piece bathroom. Positioned on the opposite end of the cottage for added privacy, the second bedroom is perfect for guests, family, or a home office. Whether you’re searching for a year round getaway, downsizing opportunity, or the p
$ 274,900
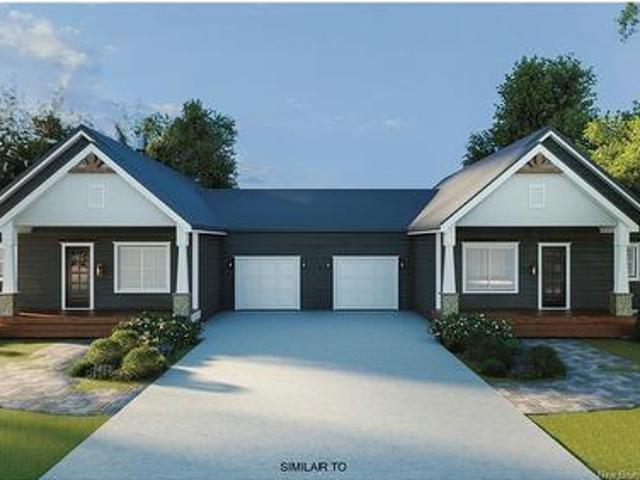
41 Homestead Dr, Hampton, NB, E5N 5M3 house for sale | Listing ID NB144577 | Royal LePage
View photo
House · for sale
$ 475,000
New
41 Homestead Dr, Hampton, NB, E5N 5M3 house for sale | Listing ID NB144577 | Royal LePage
Jemseg
· House
· Deck · Cellar
Jemseg · House · Deck · Cellar
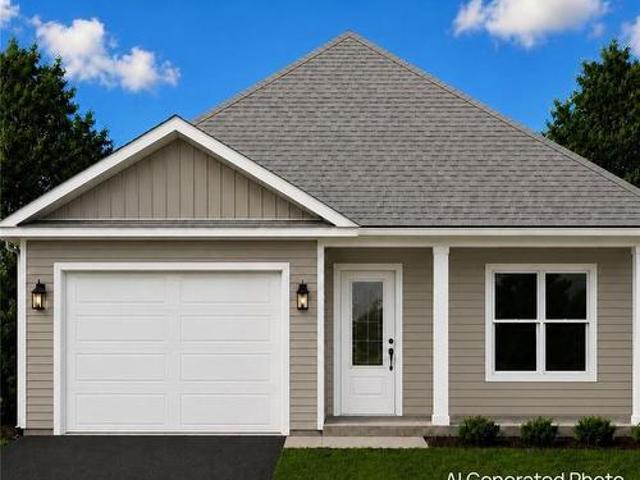
Bonus: hst included in price! Welcome to this stunning brand new semi-detached home in the heart of Hampton, currently under construction with an anticipated completion date of December 2026. Thoughtfully designed for effortless one-level living, this beautifully appointed 2 bedroom, 1.5 bathroom home offers the perfect blend of contemporary style, quality craftsmanship, and everyday functionality. The bright, open-concept living space is designed to impress, featuring elegant quartz countertops, custom cabinetry, and premium Torlys Premier luxury vinyl plank flooring throughout. Whether you're entertaining guests or enjoying a quiet evening at home, the seamless layout creates a warm and inviting atmosphere. Step outside to the spacious rear deck, an ideal extension of your living space for morning coffee, summer barbecues, or relaxing while taking in the peaceful surroundings. Downstairs, the full unfinished basement provides exceptional storage and outstanding potential to create ad
$ 475,000
52 54 Lombardi Lane, Fredericton, NB, E3A 1N7 house for sale | Listing ID NB144374 | Royal LePage
View photo
House · for sale
$ 499,900
52 54 Lombardi Lane, Fredericton, NB, E3A 1N7 house for sale | Listing ID NB144374 | Royal LePage
Jemseg
· House
Jemseg · House
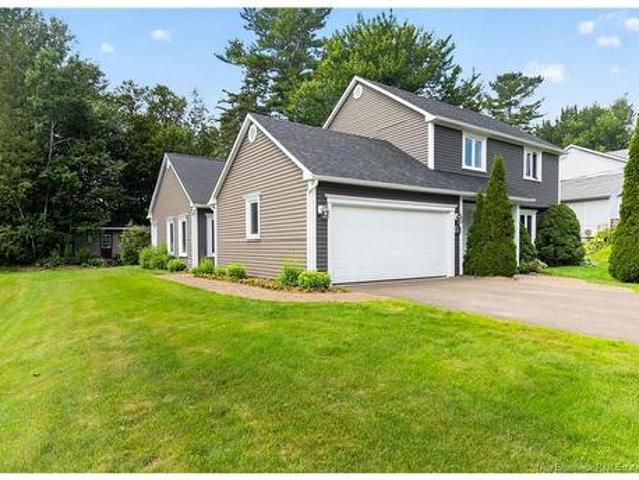
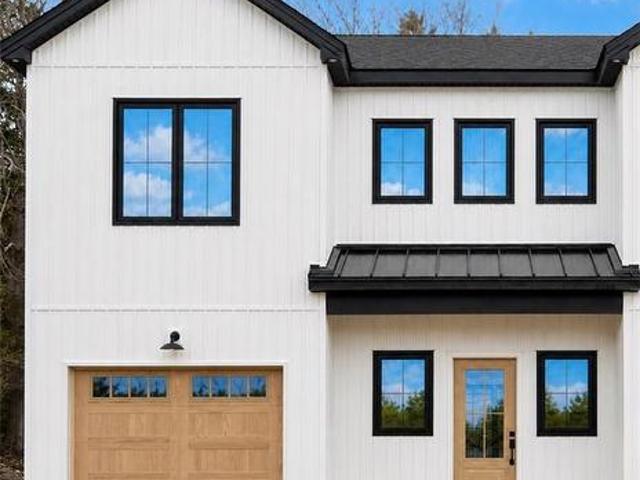
Rare opportunities like this don't come along often! Welcome to 52-54 Lombardi Lane, a well-maintained side-by-side duplex located on a desirable corner lot in the heart of Nashwaaksis. Whether you're looking to expand your investment portfolio, offset your mortgage by living in one unit and renting the other, or accommodate multigenerational living, this property offers exceptional flexibility and value. Each unit features 3 spacious bedrooms, 1 full bathroom, a functional layout, and its own private entrance, for a total of 6 bedrooms and 2 bathrooms. Built on a slab foundation for low-maintenance ownership, both units are equipped with two heat pumps each (4 total), providing efficient heating and cooling year-round. Located in a family-friendly neighbourhood close to schools, parks, shopping, walking trails, and all city amenities, this is a unique opportunity to own a side-by-side duplex in one of Fredericton's most sought-after areas. Whether you're an investor or an owner-occupa
$ 499,900
860 Charters Settlement Rd, Charters Settlement, NB, E3C 1X7 house for sale | Listing ID NB144448 | Royal LePage
View photo
House · for sale
$ 209,900
New
860 Charters Settlement Rd, Charters Settlement, NB, E3C 1X7 house for sale | Listing ID NB144448 | Royal LePage
Jemseg
· House
· Office room
Jemseg · House · Office room
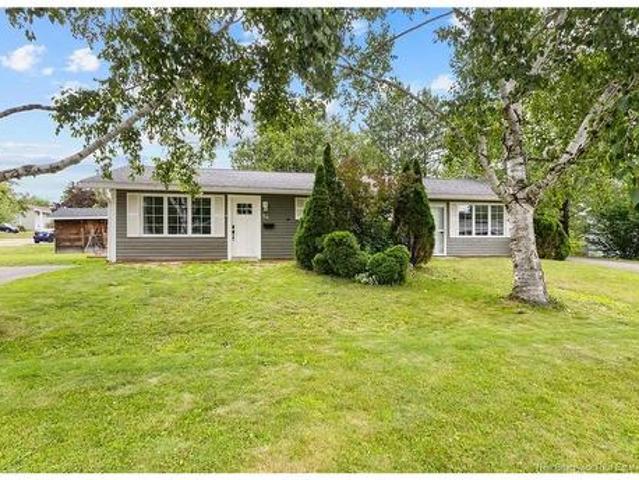
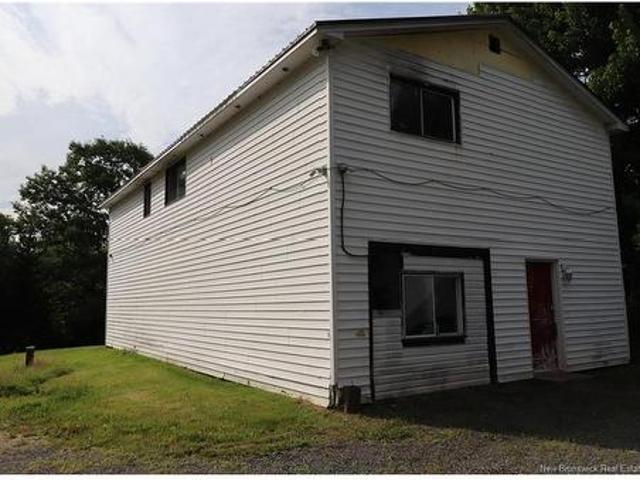
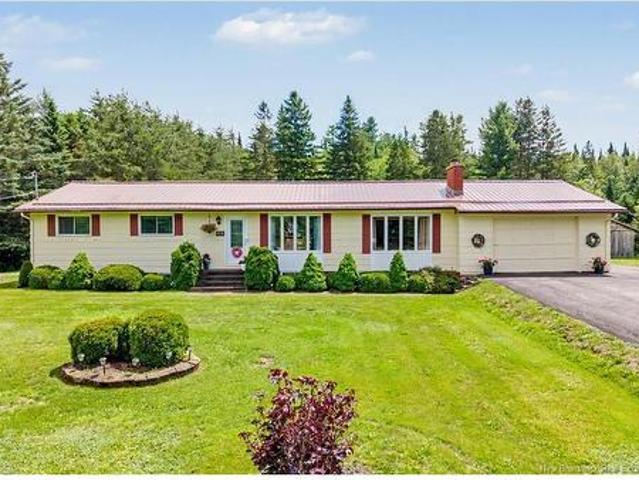
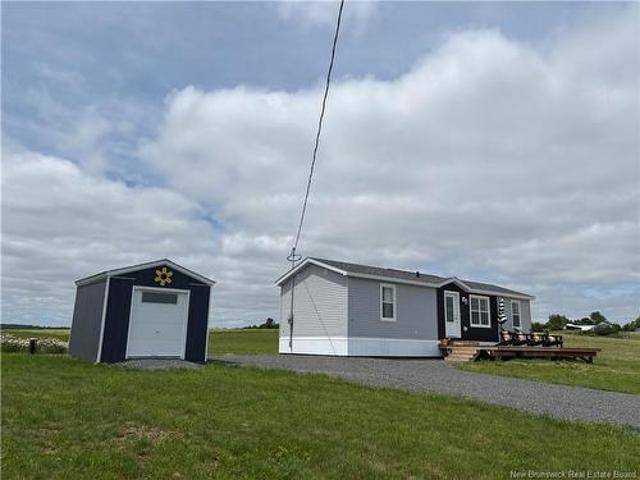
This 3 bedroom raised bungalow is situated on a private 2.5 acre lot only 10 minutes to all uptown amenities. Lower level features family room, workshop and storage. Second floor has 3 good sized bedrooms, full bath and open concept kitchen, dining room. Living room plus den/office with laundry area complete this level. This property needs some TLC, would be great for home-based business. Includes all 5 major appliances plus storage unit
$ 209,900
33 Acorn Cres, Scotchtown, NB, E4B 0A1 house for sale Listi.
View photo
House · for sale
$ 779,900
$ 467/sq.ft
33 Acorn Cres, Scotchtown, NB, E4B 0A1 house for sale Listi.
Jemseg
· 1,668 sq.ft · 3 Bedrooms · 2 Baths · House
· Fireplace · Parking
Jemseg · 1,668 sq.ft · 3 Bedrooms · 2 Baths · House · Fireplace · Parking
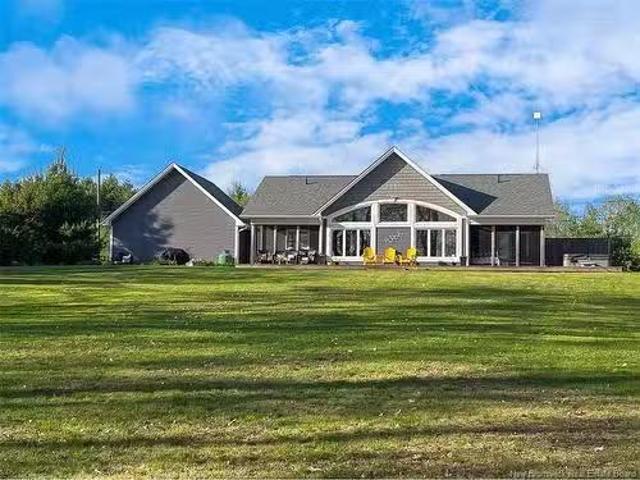
Have you been waiting to find a waterfront home on Grand Lake? This 3-bed, 2-bath home could be the one! Built in 2019 and boasting beautiful finishes inside and out, 33 Acorn Crescent delivers the kind of retreat people spend all winter daydreaming about. From outside, an attached 2-bay garage provides ample parking and storage, while a stone walkway creates a warm first impression leading to the front entrance. Inside, stone mosaic flooring greets you, setting the tone for the cottage style found throughout this year-round home. The open-concept great room is the heart of the home. The spacious kitchen features quartz countertops, abundant cabinetry, convenient drawer storage, and a wood-topped island perfect for gathering with family and friends. Whitewashed shiplap ceilings add warmth and character throughout the space. The living room is designed for comfort in every season, featuring a propane fireplace framed in stone, a ductless heat pump, vaulted ceilings, and a wall of window
$ 779,900
61 Butternut Lane, Noonan, NB, E3A 0Z5 house for sale Listi.
View photo
House · for sale
$ 639,900
$ 298/sq.ft
61 Butternut Lane, Noonan, NB, E3A 0Z5 house for sale Listi.
Jemseg
· 2,142 sq.ft · 5 Bedrooms · 3 Baths · House
· Office room · Deck · Parking
Jemseg · 2,142 sq.ft · 5 Bedrooms · 3 Baths · House · Office room · Deck · Parking
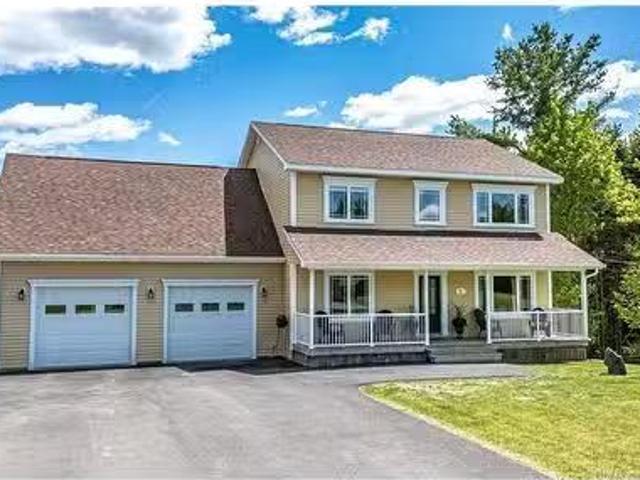
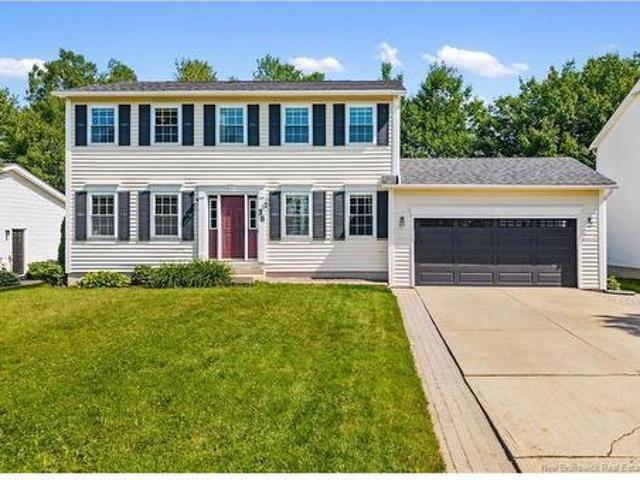
Welcome to this well-maintained two-storey home offering a spacious layout, great curb appeal, and a private treed setting. The main level features a bright, open flow with hardwood flooring, large windows, and comfortable living and dining spaces. The kitchen has been completely renovated (2023) and offers white cabinetry, quartz countertops, stainless steel appliances, tile backsplash, an island with seating, and excellent storage, with the dining area opening directly to the back deck. A denofficebedroom, a convenient 12 bath, and a mudroom with access to the attached garage complete the main floor. The second level includes three bedrooms, including a spacious primary bedroom complete with a walk-in closet and private ensuite. A second full bathroom, a dedicated laundry room, and a generous bonus rec room over the garage add excellent function for family living, guests, hobbies, or a home office. The bonus room provides a flexible extra living space separate from the main gathering
$ 639,900
6451 Route 10, Upper Salmon Creek, NB, E4A 1E4 house for sale | Listing ID NB144174 | Royal LePage
View photo
House · for sale
$ 399,900
New
6451 Route 10, Upper Salmon Creek, NB, E4A 1E4 house for sale | Listing ID NB144174 | Royal LePage
Jemseg
· House
· Garden · Fireplace · Parking
Jemseg · House · Garden · Fireplace · Parking
Escape to the peace and beauty of country living! Situated on over 6 picturesque acres, this lovingly maintained 2-bedroom, 1-bath home offers the perfect combination of comfort, character, and privacy. Surrounded by beautifully landscaped grounds, it's an ideal place to relax, unwind, and enjoy everything nature has to offer. Step inside to find hardwood and ceramic flooring, a warm and inviting family room with a cozy wood-burning fireplace for those chilly winter evenings, and efficient geothermal heating for year-round comfort. The bright and airy solarium is the perfect place to enjoy your morning coffee while taking in the beautiful views of the gardens and surrounding property. Outside, you'll fall in love with the meticulously maintained flower beds, mature apple trees, and expansive grounds that offer both privacy and space to enjoy the outdoors. A double paved driveway leads to the double attached garage, while an additional detached garage and storage building provide plenty
$ 399,900
125 Main St, Chipman, NB, E4A 1H4 house for sale | Listing ID NB144636 | Royal LePage
View photo
House · for sale
$ 149,900
New
125 Main St, Chipman, NB, E4A 1H4 house for sale | Listing ID NB144636 | Royal LePage
Jemseg
· House
· Parking
Jemseg · House · Parking
Opportunities like this are becoming harder to find. Set on an impressive 1.4 acre lot in the heart of the welcoming Village of Chipman, this affordable four bedroom, two bathroom property offers the kind of space and potential that is rarely available at this price point. While the home is ready for a new owner to invest some care and thoughtful updates, the solid footprint and generous layout provide the perfect canvas to create something truly special. The main living spaces are bright and inviting, flowing naturally from the spacious kitchen into the dining and family areas, making everyday living and family gatherings easy and comfortable. Four well sized bedrooms provide plenty of room for a growing family, while two full bathrooms, including one with a large soaking tub and another with a stand up shower, add convenience for busy households. Outside, the value continues with a paved driveway, an oversized detached double garage that offers exceptional flexibility for vehicles, s
$ 149,900
10 Lilac Cres, Fredericton, NB, E3A 2G6 house for sale | Listing ID NB144532 | Royal LePage
View photo
House · for sale
$ 329,900
New
10 Lilac Cres, Fredericton, NB, E3A 2G6 house for sale | Listing ID NB144532 | Royal LePage
Jemseg
· House
· Deck · Swimming pool
Jemseg · House · Deck · Swimming pool
Affordability and convenience at their absolute finest, in one of Fredericton North's most beloved family neighbourhoods. Picture your mornings here, with a stone throw distance to Park Street Elementary and Nashwaaksis Middle School with perfect weekend space to chill at the Fredericton Indoor Pool, the sports fields, and the public library. Everything your family needs is right here, all within an easy stroll of your front door. From the moment you pull into the paved driveway (2021), the pride of ownership is unmistakable. Rich new siding & windows (2018) gives the home warmth and lasting curb appeal, while new roof shingles (2021) mean one of the biggest-ticket items has already been handled for you. Out back, a spacious freshly stained deck (2026) invites summer barbecues, quiet morning coffee, and easy evenings at home. Step inside to a bright, welcoming main level. The sun-filled living room is the perfect place to relax and unwind with an energy efficient heat pump (2023) for y
$ 329,900
115 Robin Hood Lane, Quispamsis, NB, E2E 1E9 house for sale | Listing ID NB144318 | Royal LePage
View photo
House · for sale
$ 799,999
New
115 Robin Hood Lane, Quispamsis, NB, E2E 1E9 house for sale | Listing ID NB144318 | Royal LePage
Jemseg
· House
· Office room
Jemseg · House · Office room
Perched in one of Quispamsis' most desirable locations, this spectacular custom-built home offers breathtaking, unobstructed river views that will captivate you from the moment you arrive. Just minutes from shopping, cafés, restaurants, and everyday conveniences, this property perfectly blends luxury, comfort, and lifestyle. The experience begins as you pull into the driveway, setting the stage for what's inside. Step through the front door and you're welcomed by gleaming marble tile flooring and a stunning staircase that immediately showcases the home's thoughtful design and attention to detail. The uniquely designed main floor is filled with premium finishes, expansive living spaces, and oversized windows that flood the home with natural light while framing the incredible river views. Designed with both families and professionals in mind, this home features five bedrooms, including one currently outfitted as a beautiful home office, along with five full bathrooms and one half bath. T
$ 799,999
114 Aiden St, Fredericton, NB, E3G 4C8 house for sale | Listing ID NB141561 | Royal LePage
View photo
House · for sale
$ 368,000
Updated
114 Aiden St, Fredericton, NB, E3G 4C8 house for sale | Listing ID NB141561 | Royal LePage
Jemseg
· House
Jemseg · House
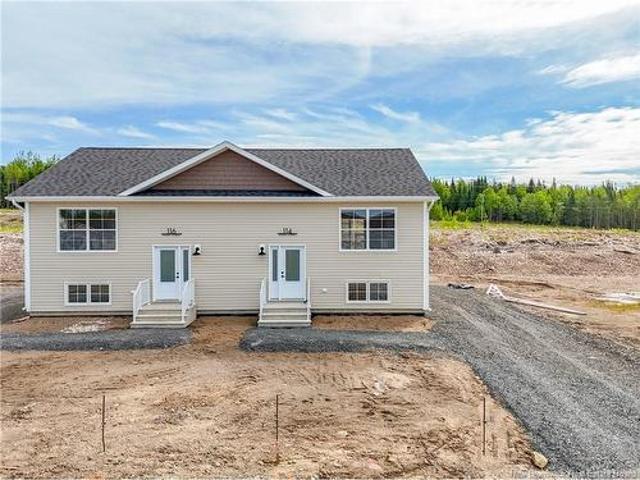
Looking for an affordable new construction home close to nature and city amenities? This could be the one you've been waiting for! Welcome to this brand-new semi-detached home located at 114 Aiden Street. Offering the perfect blend of comfort, style, and low-maintenance living. Built in 2026 and situated on a spacious 515 sq. M. lot, this thoughtfully designed home features approximately 1,400 sq. Ft. of finished living space and is an excellent opportunity for first-time buyers looking to enter the market. The bright, open-concept main level is sure to impress, featuring vaulted ceilings that create a spacious and inviting atmosphere. The living, dining, and kitchen areas flow seamlessly together, making everyday living and entertaining easy, while a convenient half bath completes the upper level. Downstairs, you'll find two comfortable bedrooms, a full bathroom, laundry area, and mechanical room, offering a practical layout that makes the most of the space. Enjoy year-round comfort w
$ 368,000
99 Summit Ave, Sussex, NB, E4E 1A7 house for sale | Listing ID NB144555 | Royal LePage
View photo
House · for sale
$ 299,900
New
99 Summit Ave, Sussex, NB, E4E 1A7 house for sale | Listing ID NB144555 | Royal LePage
Jemseg
· House
· Garden · Office room · Cellar
Jemseg · House · Garden · Office room · Cellar
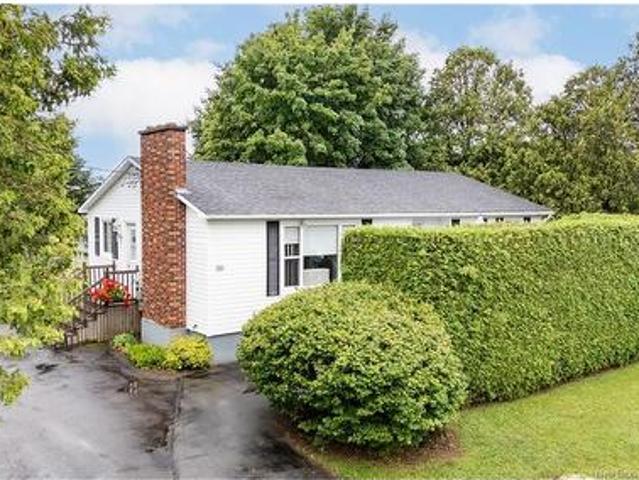
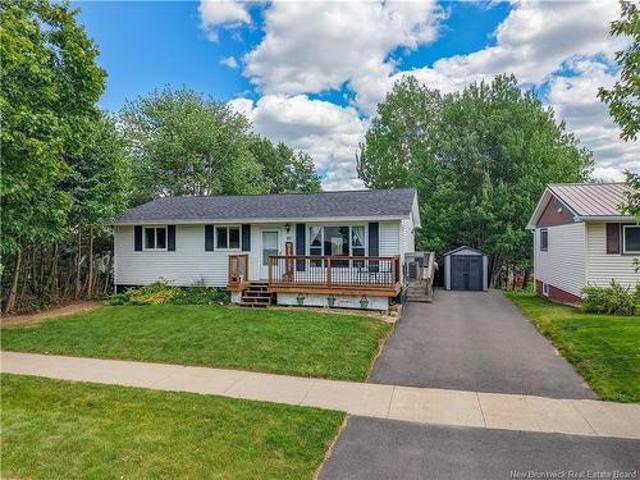
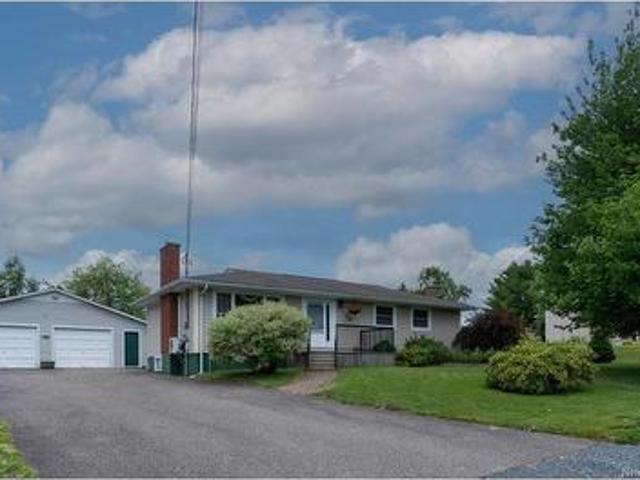
Welcome to 99 Summit Avenue! This beautifully maintained bungalow is located in a sought-after neighbourhood and offers the perfect blend of comfort, functionality, and space for the whole family. Step inside and be welcomed into the bright main living area. Beautiful hardwood floors flow through the living room and into the dining area, conveniently located just off the kitchen. The kitchen offers plenty of cabinet and counter space, making meal prep and entertaining easy. Down the hall, you'll find a spacious primary bedroom, two additional bedrooms, and a full bathroom, offering the convenience of three bedrooms all on one level. The finished basement provides even more living space with a large rec room, a fourth non conforming bedroom, a convenient half bath, and a laundry area—perfect for growing families, guests, or a home office. Step outside to a beautifully landscaped, private backyard where mature hedges create a peaceful setting for relaxing or entertaining. The spacious de
$ 299,900
41 Bayberry St, Fredericton, NB, E3C 1L8 house for sale | Listing ID NB138357 | Royal LePage
View photo
House · for sale
$ 159,900
New
41 Bayberry St, Fredericton, NB, E3C 1L8 house for sale | Listing ID NB138357 | Royal LePage
Jemseg
· House
· Deck · Parking
Jemseg · House · Deck · Parking
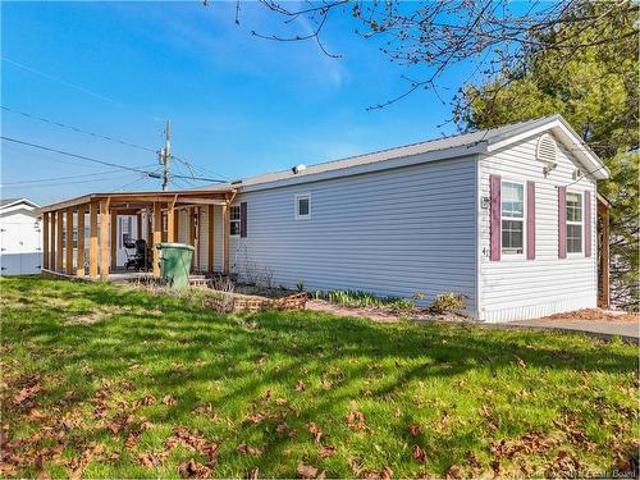
This two-bedroom mini home with dual ensuites is a rare find in one of Fredericton’s most sought-after mini home parks. Designed for comfort and convenience, each bedroom features its own private ensuite, ideal for added privacy or hosting guests. Start your day with a morning coffee on the spacious covered deck, perfect for relaxing or entertaining. Inside, the bright eat-in kitchen offers ample cupboard space and is filled with natural light from the skylight above, creating a warm and inviting atmosphere. Storage is no issue here, with a wired shed for your tools or hobbies, plus an additional smaller shed partially attached along the side of the home. The paved driveway provides parking for up to two vehicles. A great opportunity to own a well-appointed home in a desirable location!
$ 159,900
6 Maple Grove Lane, Cambridge Narrows, NB, E4C 4B8 house for sale | Listing ID NB144368 | Royal LePage
View photo
House · for sale
$ 344,900
6 Maple Grove Lane, Cambridge Narrows, NB, E4C 4B8 house for sale | Listing ID NB144368 | Royal LePage
Jemseg
· House
· Deck
Jemseg · House · Deck
What a gem, beautiful 3 bedroom cottage + separate 2 bedroom bunk house, very cozy and in a great condition, ready to provide years of memories for you and your family. The main cottage has an open kitchen/ living room floor plan with propane stove, full bath + primary bedroom + a great loft space set up with 2 bedrooms + skylight. Wood floors, walls + ceilings are beautifully finished and give an amazing looking finish throughout. The main cottage can sleep eight while the bunk house (18 x 20) can easily sleep six and is also nicely finished with a bathroom and great loft space. Awesome covered porch to enjoy the amazing views of Washademoak Lake, only steps to the beach perfect for swimming and all water sports, your own brand new 80-foot dock included, which has deed access. Firepit and plenty of lawn space for plenty of outdoor enjoyment. New fence installed giving plenty of privacy. Also, new deck on cottage + bunkhouse. Call to book your private viewing today! (Id: 27)
$ 344,900
519 Gardiner St, Oromocto, NB, E2V 1G5 house for sale | Listing ID NB141450 | Royal LePage
View photo
House · for sale
$ 359,900
519 Gardiner St, Oromocto, NB, E2V 1G5 house for sale | Listing ID NB141450 | Royal LePage
Jemseg
· House
· Garden · Office room
Jemseg · House · Garden · Office room
Located in heart of Oromocto, close to Deer Park and with easy access to the NB Trail, this bungalow offers convenient one-level living in fantastic location. Step inside to open kitchen, dining, and living area designed for everyday comfort. Kitchen features soft-toned cabinetry, stainless steel appliances, tile backsplash, excellent counter space, and peninsula, while dining area is bright and welcoming with large front windows bringing in natural light. Spacious living room offers heat pump for energy-efficient heating and cooling, plus access to den/office and sunroom. Sunroom is standout bonus space, surrounded by windows and screens, offering great spot to enjoy morning coffee, relax with a book, or overlook the backyard and mature trees. From here, you also have direct access to the yard, making indoor-outdoor living easy. Down the hall are three bedrooms and main bath. Fabulous mudroom and utility room are located off the side entrance, offering excellent storage, laundry space
$ 359,900
75 Goodine St, Fredericton, NB, E3B 7J7 house for sale | Listing ID NB144438 | Royal LePage
View photo
House · for sale
$ 439,900
75 Goodine St, Fredericton, NB, E3B 7J7 house for sale | Listing ID NB144438 | Royal LePage
Jemseg
· House
· Patio · Garden · Deck
Jemseg · House · Patio · Garden · Deck
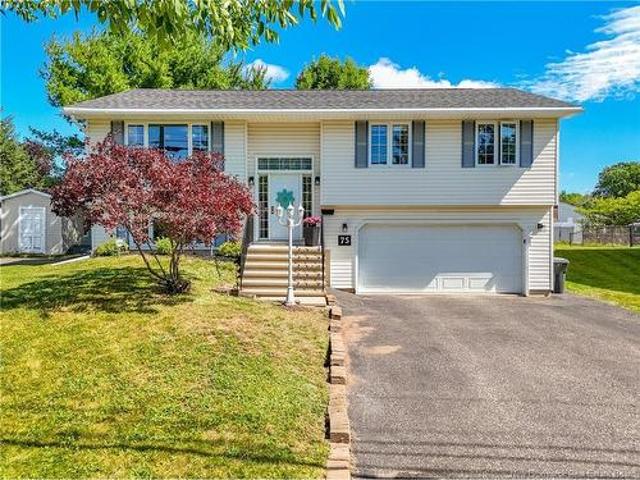
Welcome to this lovely home at 75 Goodine Street. As you step inside the front door you find yourself in a large foyer with hardwood stairs leading up to the main level or down to the lower level. The freshly painted open concept kitchen, dining and living room area is spacious with lots of natural light that creates a warm and inviting space. The kitchen has a good sized island, a nice farm style sink with a beautiful backsplash, white cabinets and a large closet used as a pantry as you round the corner to the hall. Down this hall are 3 good sized bedrooms and a full bath with a cheater door to the primary bedroom. A ductless heat pump ensures year-round comfort with efficient heating and cooling on the main level. Patio doors lead from the dining area to a deck surrounded by mature trees that provide privacy, singing birds, & shade. Convenient stairs lead down to a lower level deck with its flower gardens and seating or sunbathing areas. A very nice area for enjoying the outside with
$ 439,900
20 30 Dunns Crossing Rd, Fredericton, NB, E3B 2A4 house for sale | Listing ID NB144580 | Royal LePage
View photo
House · for sale
$ 8,897,000
20 30 Dunns Crossing Rd, Fredericton, NB, E3B 2A4 house for sale | Listing ID NB144580 | Royal LePage
Jemseg
· House
· Parking
Jemseg · House · Parking
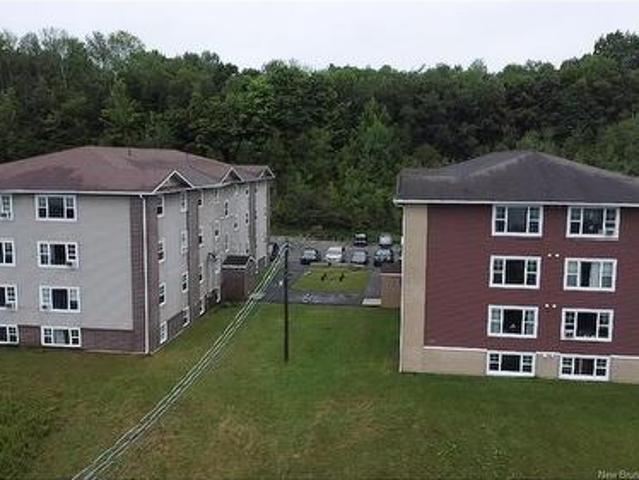
Why buy one when you can buy two? *. This is your opportunity to add two exceptional sister apartment buildings to your investment portfolio. Offering a total of. *32 residential units*, each building features. *15 spacious four-bedroom units and 1 three-bedroom unit*, making them highly desirable rentals in a sought-after location. Ideally situated close to the university, both uptown and downtown amenities, and directly on a convenient bus route, these properties offer the location today's tenants are looking for. One building is approximately. *9 years old*, while the other is approximately. *13 years old*, providing modern construction with proven rental appeal. Each property offers ample paved parking for tenants and guests, adding to the convenience and overall value. Whether you're looking to expand an existing portfolio or make a significant investment in the multi-family market, this rare offering delivers scale, location, and long-term income potential all in one package. Inv
$ 8,897,000
90 Bliss St, Fredericton, NB, E3B 5S9 house for sale | Listing ID NB144556 | Royal LePage
View photo
House · for sale
$ 399,900
90 Bliss St, Fredericton, NB, E3B 5S9 house for sale | Listing ID NB144556 | Royal LePage
Jemseg
· House
· Patio · Gym · Deck
Jemseg · House · Patio · Gym · Deck
Tucked into one of Fredericton's most sought after neighbourhoods, this beautifully updated 3 bedroom, 2 bath bungalow in Southwood Park feels right the moment you step inside. Sunlight pours through the living room's oversized picture window, spilling across warm laminate floors and setting the tone for easy, comfortable living. The stylish eat in kitchen is the true heart of the home: crisp white cabinetry, generous counter space, stainless appliances, and patio doors opening to a raised back deck made for morning coffee or summer barbecues. A ductless heat pump keeps things efficient and cozy year round. Down the hall you'll find a relaxing primary bedroom with double closets, two additional bedrooms, and a fully renovated main bath. The lower level adds real flexibility: a spacious family/rec room ready to become your home gym, media space, or hangout, plus a second updated bath with stand up shower, dedicated laundry, and a workshop with built in storage. Step outside to a large,
$ 399,900
180 Penniac Road, Penniac, NB, E3A 8Y9 house for sale | Listing ID NB144542 | Royal LePage
View photo
House · for sale
$ 499,900
180 Penniac Road, Penniac, NB, E3A 8Y9 house for sale | Listing ID NB144542 | Royal LePage
Jemseg
· House
· Garden · Parking
Jemseg · House · Garden · Parking
Are you looking for that special place? Would you like to come home at the end of the day to your very own retreat? Look no further! From the landscaped lot, to the private backyard with mature trees framing the side and back, to the the path that leads to the Penniac Stream, idealyic, peaceful, something that cannot be manufactored but a touch of nature! This house that has been filled with love and laughter and is now available for you to claim as your own! The main floor features an attached garage leading into the foyer that has it's own half-bath, a great place to store jackets and boots. Enter to the open concept kitchen/dining/livingroom. Maple cupboards, dble sink overlooking the sanctuary in the backyard. If you must do dishes. What a view! Off the kitchen is a family rm c/w pellet stove to keep you toasty warm on those cold winter nights. Down the hall to the main bath, 2 generous bedrms and then. The primary suite. Soak in the 2 person whirlpool tub, your own 3 pc bath and p
$ 499,900
38 Carrington Lane, Fredericton, NB, E3A 5R5 house for sale | Listing ID NB143322 | Royal LePage
View photo
House · for sale
$ 624,900
38 Carrington Lane, Fredericton, NB, E3A 5R5 house for sale | Listing ID NB143322 | Royal LePage
Jemseg
· House
· Patio · Garden · Office room · Fireplace · Deck · Swimming pool
Jemseg · House · Patio · Garden · Office room · Fireplace · Deck · Swimming pool
Looking for the perfect family home and want to be settled before school begins? This lovely 4-bedroom, 3.5-bathroom home checks all the boxes! Finished on all 3 levels, offering exceptional space for a growing family in one of Fredericton's most sought-after neighbourhoods. Children can safely walk to Park Street Elementary and Nashwaaksis Middle School while some of the city's best recreation is right across the street, including the Fredericton Indoor Pool, Nashwaaksis Public Library, field house, sports fields, pickleball courts, basketball and tennis courts, and the Nashwaaksis Walking Trail. The main floor layout offers a welcoming home office, a bright living room with a cozy propane fireplace, a formal dining room with a ductless heat pump for year-round comfort, and a beautifully updated eat in kitchen featuring quartz countertops and a centre island with seating. Patio doors lead to a spacious deck overlooking the fenced backyard with a 24-foot above ground pool, creating the
$ 624,900
77 Gravenstein St, New Maryland, NB, E3C 1B8 Luxury House for sale | Listing ID NB144554 | Royal LePage Carriage Trade Luxury Properties
View photo
House · for sale
$ 649,900
Updated
77 Gravenstein St, New Maryland, NB, E3C 1B8 Luxury House for sale | Listing ID NB144554 | Royal LePage Carriage Trade Luxury Properties
Jemseg
· House
· Garden · Office room · Fireplace · Deck
Jemseg · House · Garden · Office room · Fireplace · Deck
Welcome to 77 Gravenstein Drive, a beautifully maintained two-storey home in the highly sought-after Applewood Acres neighbourhood. Designed with family living in mind, this spacious home offers four bedrooms, three bathrooms, and an impressive addition that creates exceptional living and entertaining space. The heart of the home is the modern kitchen, featuring abundant cabinetry, a gas stove, microwave range hood, and plenty of workspace. It seamlessly opens into the stunning family room addition, where vaulted ceilings, a cozy wood stove, and expansive windows fill the space with natural light while overlooking the beautifully landscaped, private backyard. Step outside to the large deck—perfect for summer barbecues, relaxing, or entertaining family and friends. The dining area is warm and inviting with custom built-in shelving surrounding a propane fireplace, while the cozy den provides a peaceful retreat with views of the backyard. A versatile office space with an adjoining mudroom
$ 649,900
130 Sunrise Esates Dr, New Maryland, NB, E3C 1G6 house for sale | Listing ID NB144541 | Royal LePage
View photo
House · for sale
$ 380,000
130 Sunrise Esates Dr, New Maryland, NB, E3C 1G6 house for sale | Listing ID NB144541 | Royal LePage
Jemseg
· House
· Garden · Deck · Equipped kitchen
Jemseg · House · Garden · Deck · Equipped kitchen
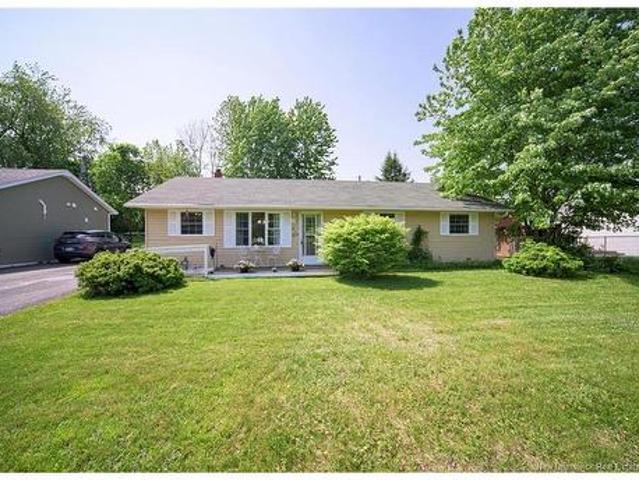
Lovingly cared for by the same family for the past 50 yrs, this welcoming three-bedroom bungalow is ready for its next chapter. Nestled in the quiet, family-friendly neighbourhood of Sunrise Estates, Village of New Maryland, just steps from Sunrise Park and the community garden, this home offers the perfect balance of peaceful living and everyday convenience. New Maryland Elementary and village hall near-by. The bright, move-in-ready main level boasts beautiful hardwood flooring and updated main bath. The functional oak kitchen offers plenty of cabinet space, modern refrigerator and dishwasher, and overlooks the private backyard, creating a bright and inviting space for everyday cooking and dining. Step outside to enjoy the backyard deck, garden area. Perfect for summer barbecues, morning coffee, or simply unwinding outdoors. The lower level adds valuable living space with a spacious family room, laundry area, cold room, generous storage, and a convenient generator hookup for added pea
$ 380,000
Lot 48 Otty Ave, Sussex, NB, E4E 0M5 house for sale | Listing ID NB144504 | Royal LePage
View photo
House · for sale
$ 328,000
Lot 48 Otty Ave, Sussex, NB, E4E 0M5 house for sale | Listing ID NB144504 | Royal LePage
Jemseg
· House
· Office room · Parking
Jemseg · House · Office room · Parking
Welcome to this beautifully crafted new construction home located in one of Sussex's newest subdivisions, just minutes from shopping, services, and all the charm of small-town living. Step inside to a bright and inviting open-concept main living area designed for modern living and entertaining. The spacious kitchen features a large island and pantry, flowing seamlessly into the dining area and living room to create a comfortable gathering space for family and friends. This thoughtfully designed home offers 2 bedrooms and 2 full bathrooms. The primary bedroom features a walk-in closet and a stunning ensuite complete with a custom shower and double vanity. The second bedroom is ideal for guests but also offers flexibility as a home office, den, or craft room. A second full bathroom includes a convenient one-piece tub/shower unit. The oversized single-car garage provides plenty of room for your vehicle along with additional storage or workspace. Entering from the garage, you'll find a pra
$ 328,000
20 Spry Rd, Gagetown, NB, E5M 1L4 house for sale | Listing ID NB144263 | Royal LePage
View photo
House · for sale
$ 269,900
20 Spry Rd, Gagetown, NB, E5M 1L4 house for sale | Listing ID NB144263 | Royal LePage
Jemseg
· House
Jemseg · House
Welcome to your own private escape—this charming year-round log cabin offers the perfect blend of rustic character and modern comfort, nestled along the peaceful shores of Hartt's Lake. Set on a beautiful 2.57 acre lot, this home is ideal for those seeking tranquillity, outdoor recreation, and a strong connection to nature. Crafted with timeless log construction, the home features warm wood interiors, vaulted ceilings, and large windows that frame breathtaking water views. The open-concept living and dining area is anchored by a cozy wood stove, making it the perfect space to unwind. The kitchen is functional and well-appointed, with plenty of storage and natural light. One of the home's highlights is the sun porch—a bright, inviting space that brings the outdoors in. Whether enjoying a quiet morning with a book or hosting friends on a summer evening, the sun porch is a great addition to the living space. The layout includes two comfortable bedrooms and a full bathroom, perfectly suite
$ 269,900
55 Kaitlyn St, Rothesay, NB, E2E 0M6 house for sale | Listing ID NB144512 | Royal LePage
View photo
House · for sale
$ 569,000
55 Kaitlyn St, Rothesay, NB, E2E 0M6 house for sale | Listing ID NB144512 | Royal LePage
Jemseg
· House
· Office room · Cellar
Jemseg · House · Office room · Cellar
Now Available for Viewing! This brand new unit was only completed May 2026. Discover a home designed for today’s modern families and professionals where comfort meets sophistication. These two-story townhomes currently under construction with full basements combine space, style, and functionality, giving you the freedom to live fully. With over 1,600 sq. Ft. of finished space and soaring 9 ft ceilings, every detail has been thoughtfully planned. The open-concept main floor is ideal for entertaining, complete with a private office for productivity. Upstairs, the primary suite features a walk-in closet and custom ensuite for your retreat, while carefully planned layouts create flow on the main level and privacy above. Take a virtual tour by clicking on the Multi Media tab. Interior Photos are beautifully Staged. Key features include: 3 bedrooms, 4 bathrooms, custom kitchen and vanities, fully ducted heating and cooling system for year-round comfort, and enhanced insulation for efficiency
$ 569,000

Get email alerts

Don't miss out: be the first to know about new properties

The alert was correctly created

On subscribing you accept the conditions of use and the privacy policy
Alert
Receive new ads in your inbox
Save this search
Receive alerts for new listings

We'll send you an email when we have new properties for: "Properties for sale in Jemseg"

The alert was correctly created

Get email alerts and be the first to see new listings
Required field
On subscribing I accept the terms of the privacy policy
Perfect! You'll soon start receiving new listings via email
Alert
Receive an email when we have new ads for Properties for sale in Jemseg
Save this search
Filters

Bedrooms

Area (sq.ft)

sq.ft
sq.ft

Price

$
$

Filter by property type

Bathrooms

Clear all filters
Receive notifications when new entries are published.