7,499 properties for sale in Kaskitayo

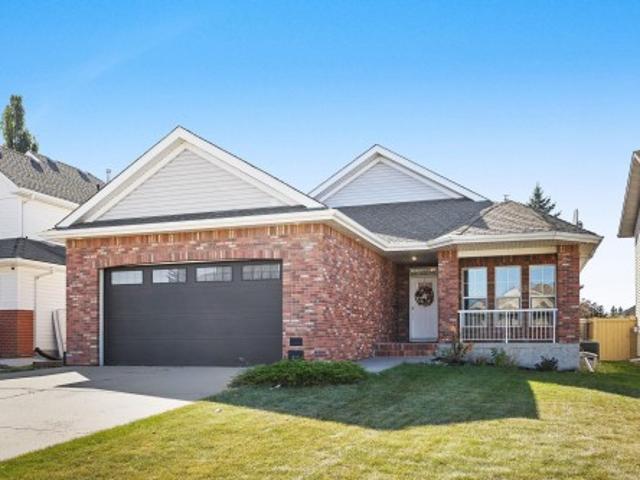
17 Ridgerock Point E, Sherwood Park, AB, T8A 6G5 house for sale | Listing ID E4509 | Royal LePage
View photo
House · for sale
$ 785,000
17 Ridgerock Point E, Sherwood Park, AB, T8A 6G5 house for sale | Listing ID E4509 | Royal LePage
Kaskitayo
· House
· Fireplace · Cellar
Kaskitayo · House · Fireplace · Cellar
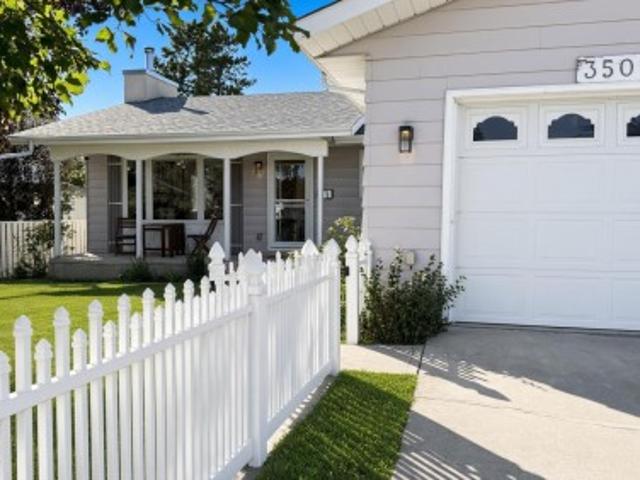
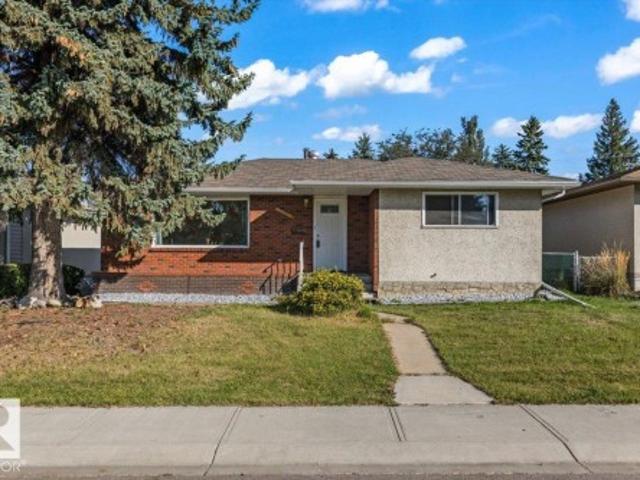
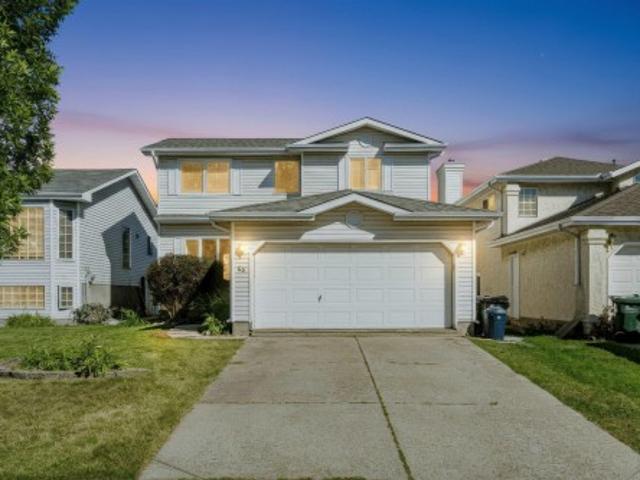
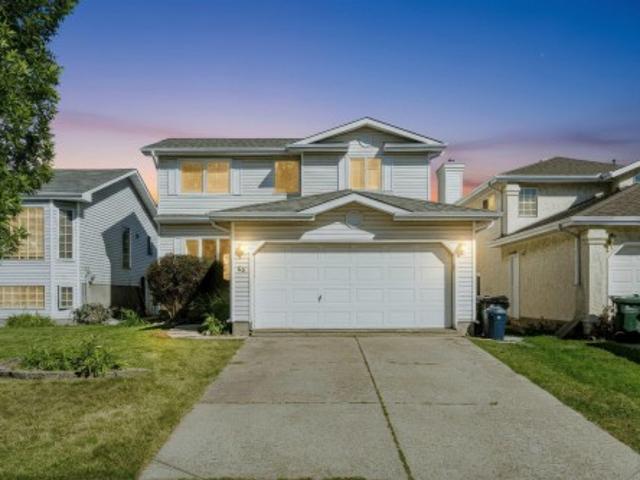
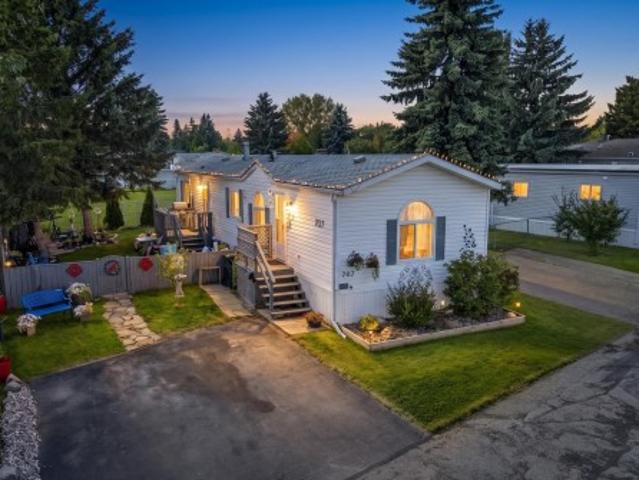
Welcome to this beautifully updated 4-bedroom, 3-bath Salvi-built bungalow! This home has seen so many updates! The kitchen features quartz countertops & updated backsplash (2019), a large walk-in pantry, Wolf gas range stove (2023), & Frigidaire Professional fridge (2023). The main floor has vinyl plank flooring (2020), updated lighting fixtures (2025), paint throughout (2025), new solid interior & closet doors (2024), new front door (2023), along with the laundry/mudroom updated with built-in cabinetry (2022). The living room also offers built-in speakers & a cozy brick gas fireplace. The main floor features 2 bedrooms with the main bath having a new vanity finished with marble countertops (2024), & the ensuite bath has been fully renovated (2025). The finished basement includes a large bedroom with walk-in closet, generous size second bedroom, updated 3-piece bath (2025), built-in cabinets/TV stand in the living room & plenty of storage. Other updates include a new Goodman furnace (
$ 785,000
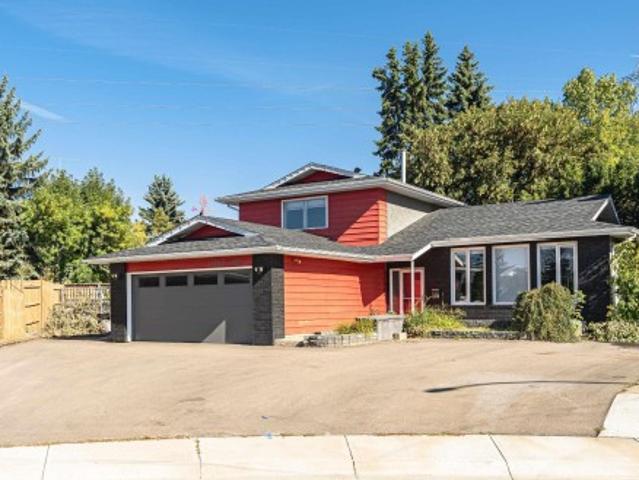
11208 A Avenue Nw, Edmonton, AB, T5X 2A6 house for sale | Listing ID E4509 | Royal LePage
View photo
House · for sale
$ 595,000
Updated
11208 A Avenue Nw, Edmonton, AB, T5X 2A6 house for sale | Listing ID E4509 | Royal LePage
Kaskitayo
· House
· Garden · Fireplace · Deck · Swimming pool · Parking · Air conditioning · Cellar
Kaskitayo · House · Garden · Fireplace · Deck · Swimming pool · Parking · Air conditioning · Cellar
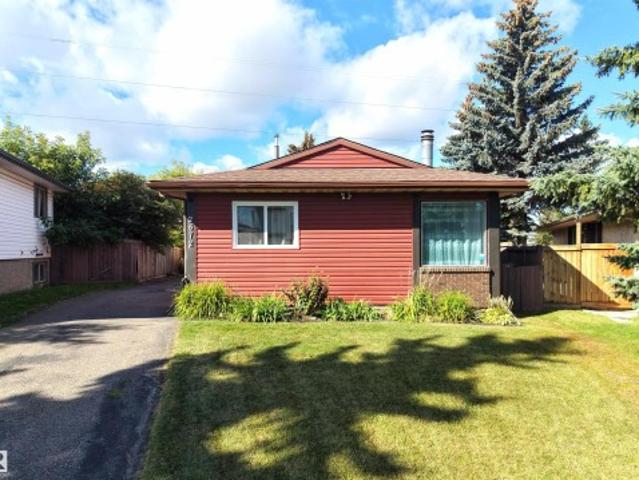
This one of a kind property boasts over 2000 square feet of remodelled interior space, as well as an unbelievable backyard oasis equipped with dual-waterfalls, a pond, an above-ground pool, fireplace, lounge area, heated work-shed, and a fully landscaped yard with a large deck. The interior of this home has been remodelled with updated laminate flooring, cabinets, bathrooms, AC, and more. This home has been converted from a 3-bed to a 2-bed for additional comfort, but can easily be converted back. The lower level provides access to your heated double-car garage, your side-door and back-door, and an interior stone pond. This home truly is one-of-a-kind and MUST be seen in person. The basement is fully finished with two bedrooms converted into one large space, a full-sized bathroom and a large storage area and utility room. Roof, main-floor windows, HWT and furnace have all be replaced and/or serviced in the last 7 years. A green space, walkway, and huge mature trees are just steps away
$ 595,000
10621 Beaumaris Road Nw, Edmonton, AB, T5X 5J5 duplex for sale | Listing ID E4509 | Royal LePage
View photo
Duplex · for sale
$ 289,000
10621 Beaumaris Road Nw, Edmonton, AB, T5X 5J5 duplex for sale | Listing ID E4509 | Royal LePage
Kaskitayo
· Duplex
· Garden · Balcony · Fireplace · Parking · Cellar
Kaskitayo · Duplex · Garden · Balcony · Fireplace · Parking · Cellar
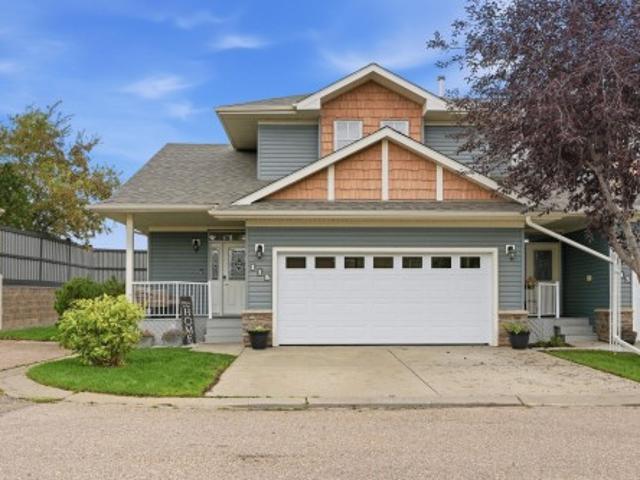
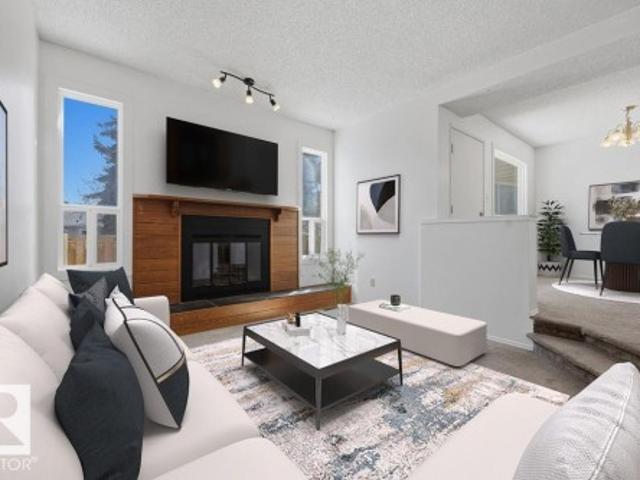
A rare opportunity to own this well appointed 2-storey half duplex in the sought-after Woodlake community! Featuring an attached garage and located near scenic walking trails leading to the main attraction Beaumaris Lake — perfect for hiking and outdoor adventures. This beautiful home offers 3 bedrooms plus den, a spacious main floor living room with fireplace, dining area, and renovated kitchen, plus a private, fully fenced backyard. The upstairs primary suite boasts a walk-in closet and a private balcony overlooking the yard along with a 5-piece main bath. Two additional bedrooms upstairs. The basement is unfinished, waiting for your ideas. Furnace & hot water tank have just been replaced. Ideally located within walking distance to Schools, Castle Downs Recreation Centre, Lakeside Landing Shopping Centre, Edmonton Public Library, Sobeys, and the transit center. Don’t miss out on this unique home offering both tranquility and convenience!
$ 289,000
10 Ravenshire Wynd, Sherwood Park, AB, T8B 0G2 house for sale | Listing ID E4509 | Royal LePage
View photo
House · for sale
$ 559,500
10 Ravenshire Wynd, Sherwood Park, AB, T8B 0G2 house for sale | Listing ID E4509 | Royal LePage
Kaskitayo
· House
Kaskitayo · House
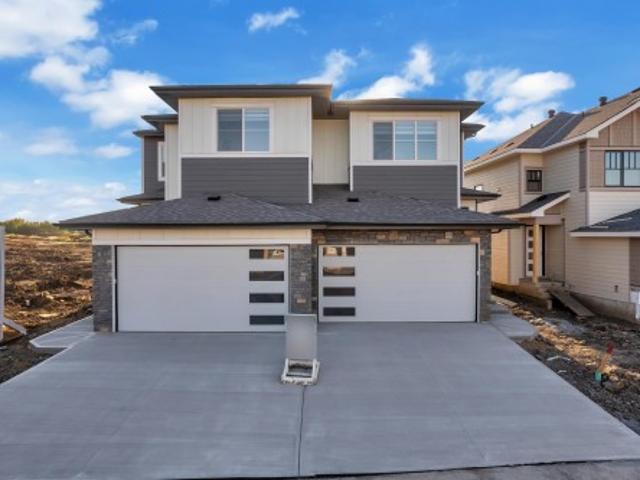
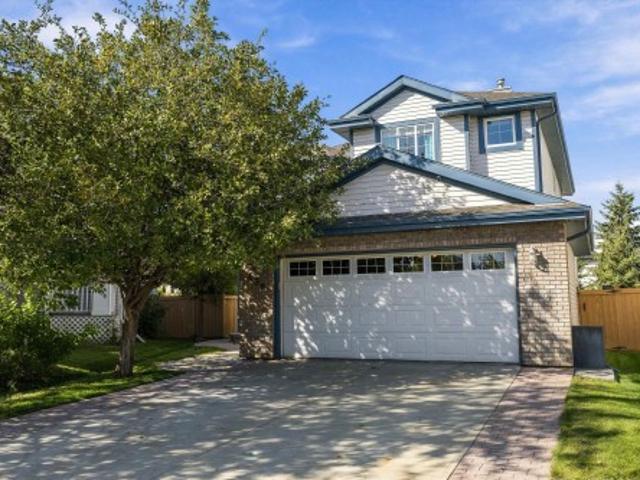
Welcome to this beautifully designed 1,676 sq. Ft. half duplex in the sought-after Hillshire community of Sherwood Park, ready for immediate possession. This thoughtfully planned home offers 3 bedrooms and 3 bathrooms, with a bright and functional main floor featuring a spacious great room, dining area, and modern kitchen layout ideal for everyday living and entertaining. The upper level provides comfortable bedroom spaces, including a well-appointed primary suite. Conveniently located close to schools, shopping, parks, everyday amenities, and major routes, this brand-new home is an excellent opportunity for families or buyers looking to move into one of Sherwood Park’s growing communities
$ 559,500
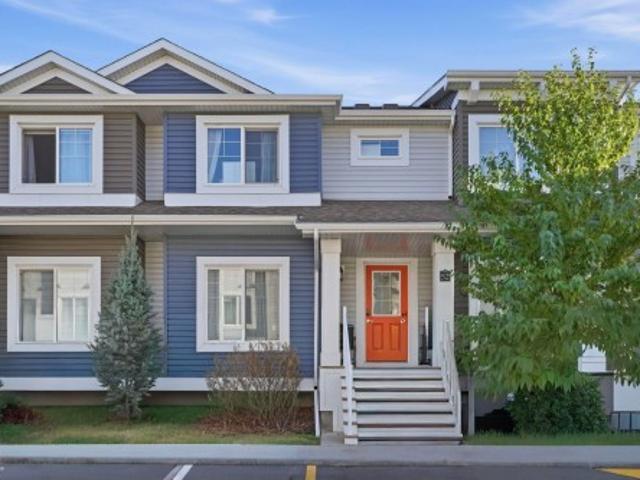
62 13139 St Nw, Edmonton, AB, T5S 0N1 townhouse for sale | Listing ID E4509 | Royal LePage
View photo
Townhouse · for sale
$ 365,000
62 13139 St Nw, Edmonton, AB, T5S 0N1 townhouse for sale | Listing ID E4509 | Royal LePage
Kaskitayo
· Townhouse
· Deck · Parking
Kaskitayo · Townhouse · Deck · Parking
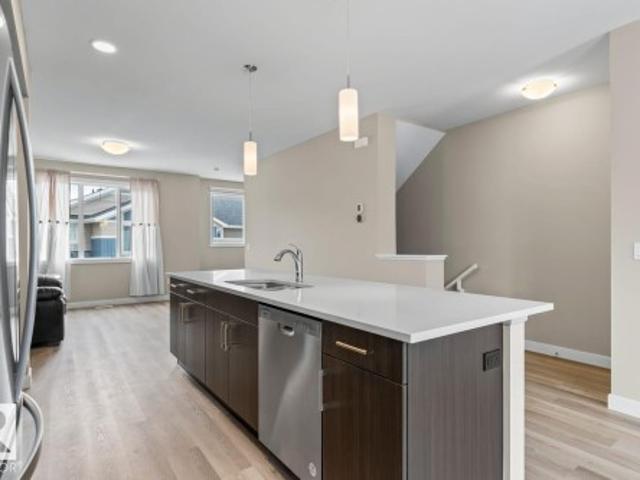
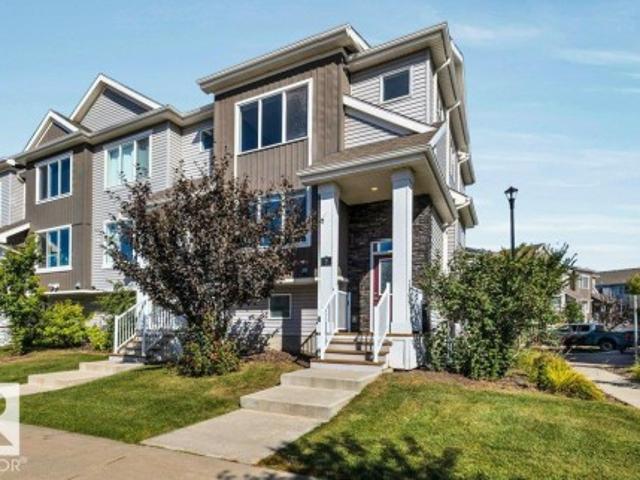
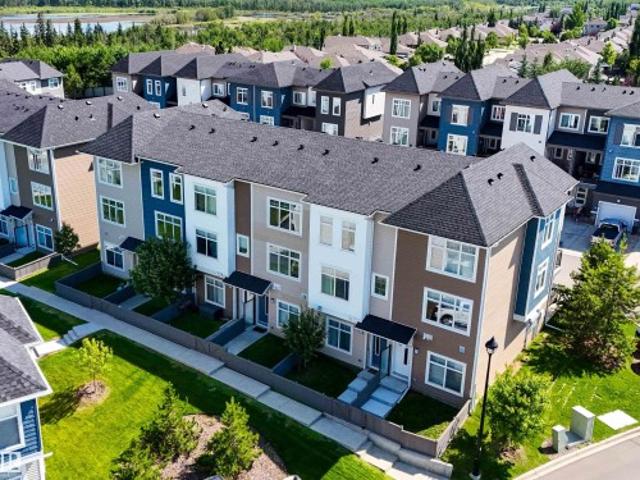
Welcome to Unit 62 at Skylark 87 in the nature-inspired community of Trumpeter at Big Lake, just minutes from St. Albert and northwest Edmonton. Surrounded by wetlands, walking trails & over 300 acres of preserved green space, this community offers a peaceful setting with convenient city access. This modern three-storey townhome features stylish finishes including quartz countertops, vinyl plank flooring, ceramic tile backsplash, and stainless steel appliances. Main floor is the entrance, mudroom and parking. The open-concept second floor includes a spacious kitchen with a large island overlooking the dining area and living room, perfect for everyday living and entertaining. Upstairs offers a primary bedroom with walk-in closet and 4-piece ensuite, plus two additional bedrooms, a full bath, and upper-floor laundry. The home also includes a tandem attached garage for two vehicles and a private rear deck
$ 365,000
31 Greenfield Estates, St. Albert, AB, T8N 2G2 townhouse for sale | Listing ID E4509 | Royal LePage
View photo
Townhouse · for sale
$ 224,900
31 Greenfield Estates, St. Albert, AB, T8N 2G2 townhouse for sale | Listing ID E4509 | Royal LePage
Kaskitayo
· Townhouse
· Garden · Deck · Cellar · Parking
Kaskitayo · Townhouse · Garden · Deck · Cellar · Parking
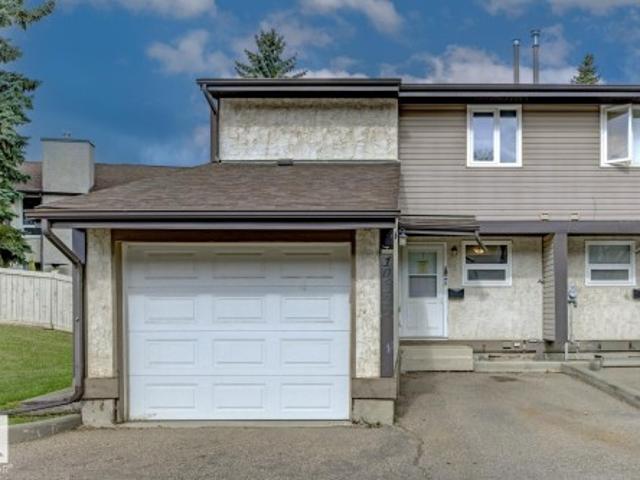
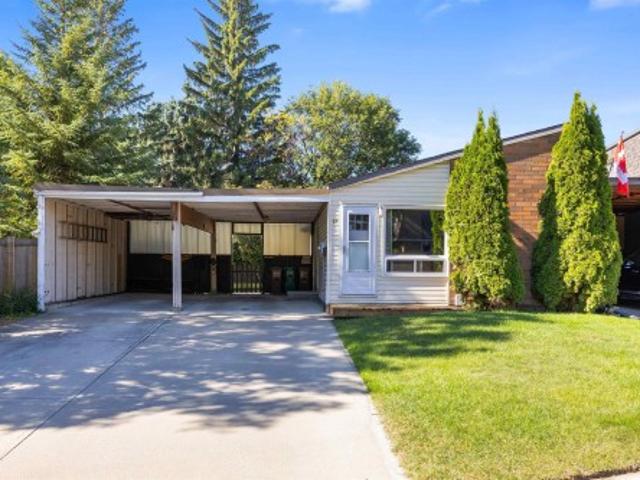
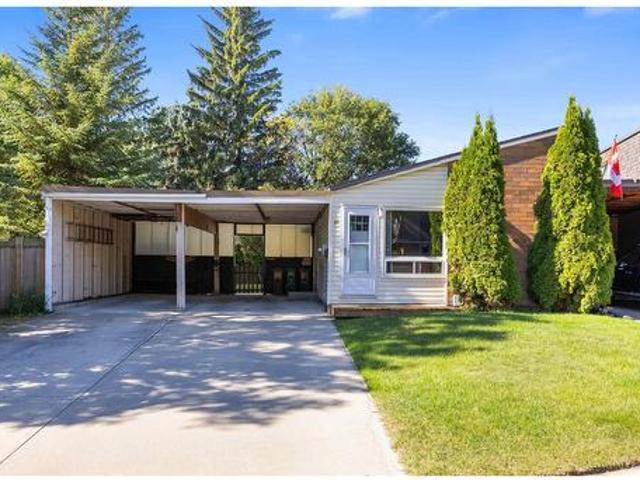
Bring your vision to life in this rare 1260sqft BUNGALOW in Greenfield Estates! This exceptional end unit has NO shared walls, a large private yard, double carport, and an abundance of potential to create the home you’ve been looking for. The main floor features a spacious living room with new front window, dining room, eat-in kitchen, three bedrooms, 4pce bathroom and convenient MAIN FLOOR LAUNDRY. The primary bedroom offers a 2pce ENSUITE, walk-in closet, and sliding doors providing direct access to the backyard. The partially finished basement adds even more possibilities with a large recreation room, two additional bedrooms, and plenty of space to finish and customize to your needs. Recent upgrades include furnace & HWT (2023), front & side doors (2023), front window (2024), and front deck (2026). With its unique layout, generous yard, five bedrooms, and incredible opportunity to add value, this property is ideal for those looking for space, flexibility, and a chance to make it the
$ 224,900
438 Hodgson Boulevard Nw, Edmonton, AB, T6R 3E9 house for sale | Listing ID E4509 | Royal LePage
View photo
House · for sale
$ 724,900
Updated
438 Hodgson Boulevard Nw, Edmonton, AB, T6R 3E9 house for sale | Listing ID E4509 | Royal LePage
Kaskitayo
· House
· Patio · Garden · Deck · Parking · Air conditioning · Cellar
Kaskitayo · House · Patio · Garden · Deck · Parking · Air conditioning · Cellar
Welcome to the prestigious community of Hodgson! Meticulously cared for by its original owners, this 2246 sqft 2-storey sits on one of the neighbourhood’s largest pie lots (7000+ sqft), surrounded by mature trees and directly across from Hodgson Park & a naturalized pond. Inside, the main floor offers a front sitting room, formal dining, and an inviting rear living space with gas F/P, breakfast nook & spacious U-shaped kitchen with prep island, corner pantry and newer S/S appliances. Upstairs: 3 generous bedrooms, 4pc bathroom, huge bonus room, laundry & primary retreat with his/her closets and 5pc ensuite. The fully finished basement, built on a 9’ foundation, adds a family room, 4th bedroom, flex room, 4pc bath & cold room. Enjoy the massive yard from the cedar deck or stone patio. All major big ticket items redone in 2022: roof, H/E furnace, tankless HWT & A/C. Bonus features: Oversized double attached garage + extra-wide 28’ driveway, irrigation, central vac, B/I speakers, added in
$ 724,900
3508 A Street Nw, Edmonton, AB, T6J 1A8 house for sale | Listing ID E4509 | Royal LePage
View photo
House · for sale
$ 599,000
3508 A Street Nw, Edmonton, AB, T6J 1A8 house for sale | Listing ID E4509 | Royal LePage
Kaskitayo
· House
· Garden · Parking · Air conditioning · Cellar
Kaskitayo · House · Garden · Parking · Air conditioning · Cellar
Renovated from the studs in duggan! Stunning hardwood, new kitchen & wood stove insert! This 5 bed, 2.5 bath bungalow on a 51x122 lot was taken back to the framing and rebuilt for modern living. Large fenced front yard and inviting porch make a strong first impression. Inside: brand new kitchen with granite counters and new appliances, stunning hardwood floors and tile, updated bathrooms, and a bright living room centred on a brand new wood stove insert with tile surround. 3 bedrooms on the main; the finished basement adds 2 more bedrooms and a large second living area. Peace-of-mind upgrades include new copper wiring, furnace with cleaned and sealed ductwork, central A/C, new 80-gallon hot water tank, attic and basement insulation, shingles (2021), and new main-floor windows. Backyard has room to build an oversized garage with back lane access. Steps to schools and parks, minutes to Southgate Mall and everyday amenities. Move-in ready in one of southwest Edmonton's most established co
$ 599,000
115 102 West Haven Dr, Leduc, AB, T9E 0A2 townhouse for sale | Listing ID E4509 | Royal LePage
View photo
Townhouse · for sale
$ 332,500
115 102 West Haven Dr, Leduc, AB, T9E 0A2 townhouse for sale | Listing ID E4509 | Royal LePage
Kaskitayo
· Townhouse
· Garden · Fireplace · Deck · Parking · Cellar
Kaskitayo · Townhouse · Garden · Fireplace · Deck · Parking · Cellar
Prime location & exceptional value! Welcome to this fully finished 2-storey home featuring 4 beds, 4 baths & approx. 2,087 sq. Ft. of living space. Nestled in a private gated complex for added security & exclusivity. Tucked into the back corner, this end unit has one of the best spots in the complex, with an extra window. Maintenance-free living includes lawn care & snow removal. The open-concept main floor features soaring vaulted ceilings & updated oak engineered hardwood. Flooring & paint are updated throughout, plus select lighting & an upgraded spindle staircase. The kitchen features stainless steel appliances, corner pantry, eating bar, pull-out drawers & glass-front cabinetry. Corner fireplace, private front porch & deck overlooking the yard with a high privacy fence & stone feature wall. Primary bedroom has an ensuite with corner tub. Finished basement with family room, bedroom & ensuite. Double attached garage, driveway & visitor parking. Near Leduc Common, Leduc Golf & Countr
$ 332,500
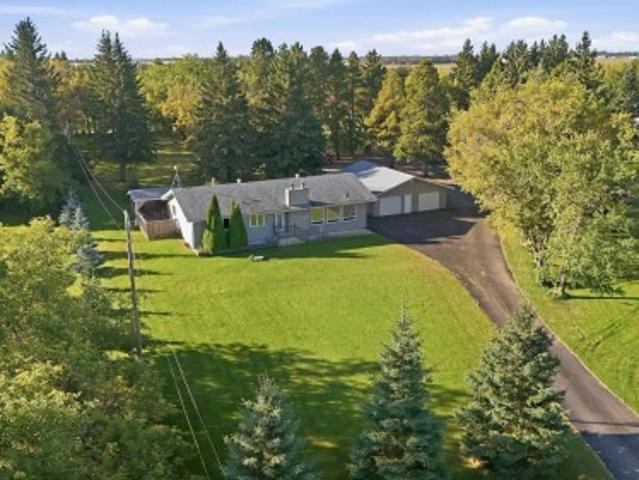
16 52 Range Road 265, Rural Parkland County, AB, T7X 3H2 house for sale | Listing ID E4509 | Royal LePage
View photo
House · for sale
$ 1,500,000
16 52 Range Road 265, Rural Parkland County, AB, T7X 3H2 house for sale | Listing ID E4509 | Royal LePage
Kaskitayo
· House
· Fireplace · Parking · Deck
Kaskitayo · House · Fireplace · Parking · Deck
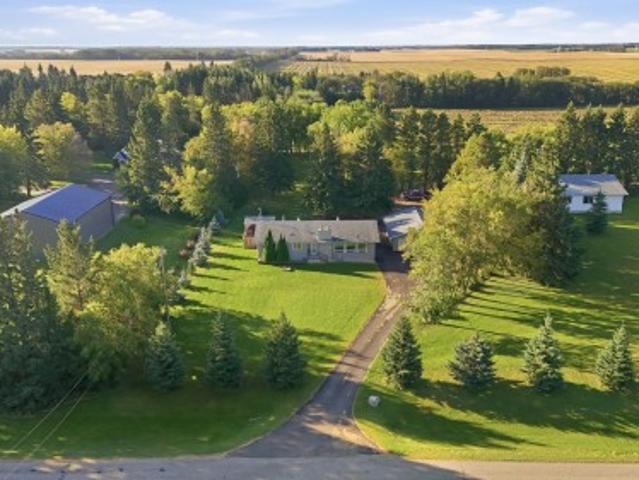
Unmatched 4-acre parcel with 2,000 sq ft executive-scale heated shop! Perfectly positioned in a premier, fully paved subdivision south of Hwy 16A between Spruce Grove & Edmonton. This pristine, maturely treed acreage offers a paved, wrap-around circular driveway ideal for multi-vehicle collections, hobbyists, or trailers with zero gravel dust. The massive 2,000 sq ft detached shop is a high-utility masterpiece: fully insulated, featuring independent gas metering, its own dedicated septic tank, a 2-pc bathroom, heavy hoist rail, 220V power, and a heavy outdoor RV/trailer power pedestal. The solid 1976 4-bed, 2.5-bath bungalow offers timeless structural bones, a spacious living room with picturesque acreage views, 2 wood-burning fireplaces, 2023 furnace, a 2023 H2O Tank, 200-AMP house panel, a massive wraparound deck, drilled well, septic tank & Field, and an oversized double detached garage. A rare high-utility property combining ultimate workspace assets, pristine privacy, and immediat
$ 1,500,000
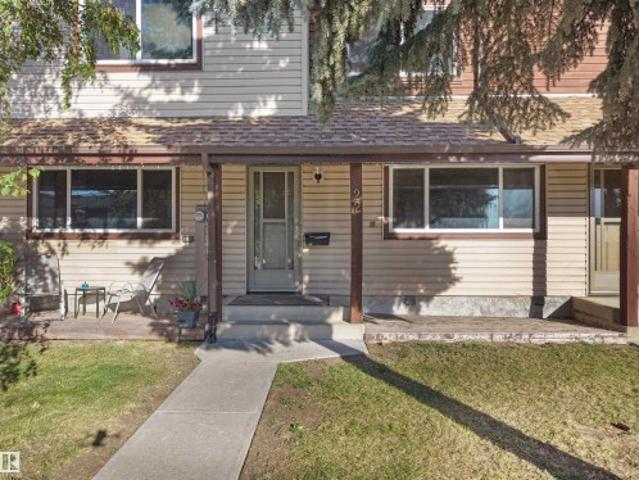
22 1383 St Nw, Edmonton, AB, T5Y 2B2 townhouse for sale | Listing ID E4509 | Royal LePage
View photo
Townhouse · for sale
$ 179,900
22 1383 St Nw, Edmonton, AB, T5Y 2B2 townhouse for sale | Listing ID E4509 | Royal LePage
Kaskitayo
· Townhouse
· Garden · Gym · Parking · Cellar
Kaskitayo · Townhouse · Garden · Gym · Parking · Cellar
NO tariffs here! Just a great opportunity to stop renting and own a great home! Take a look at all this incredibly affordable 3 bedroom home with a fully fence yard in a quiet area has to offer! Two parking stalls right out your front door! HUGE living room on the main floor with a good sized kitchen and living area with a half bath. Upstairs is the OVERSIZED primary bedroom and 2 additional bedrooms and the full bathroom! The basement is mostly finished with laundry area/storage and a great rec room or gym/play area! Make sure to add this home to your MUST SEE list!
$ 179,900
16 52 Range Road 265, Rural Parkland County, AB, T7X 3H2 house for sale | Listing ID E4509 | Royal LePage
View photo
House · for sale
$ 1,500,000
16 52 Range Road 265, Rural Parkland County, AB, T7X 3H2 house for sale | Listing ID E4509 | Royal LePage
Kaskitayo
· House
· Fireplace · Parking · Deck
Kaskitayo · House · Fireplace · Parking · Deck
Unmatched 4-acre parcel with 2,000 sq ft executive-scale heated shop! Perfectly positioned in a premier, fully paved subdivision south of Hwy 16A between Spruce Grove & Edmonton. This pristine, maturely treed acreage offers a paved, wrap-around circular driveway ideal for multi-vehicle collections, hobbyists, or trailers with zero gravel dust. The massive 2,000 sq ft detached shop is a high-utility masterpiece: fully insulated, featuring independent gas metering, its own dedicated septic tank, a 2-pc bathroom, heavy hoist rail, 220V power, and a heavy outdoor RV/trailer power pedestal. The solid 1976 4-bed, 2.5-bath bungalow offers timeless structural bones, a spacious living room with picturesque acreage views, 2 wood-burning fireplaces, 2023 furnace, a 2023 H2O Tank, 200-AMP house panel, a massive wraparound deck, drilled well, septic tank & Field, and an oversized double detached garage. A rare high-utility property combining ultimate workspace assets, pristine privacy, and immediat
$ 1,500,000
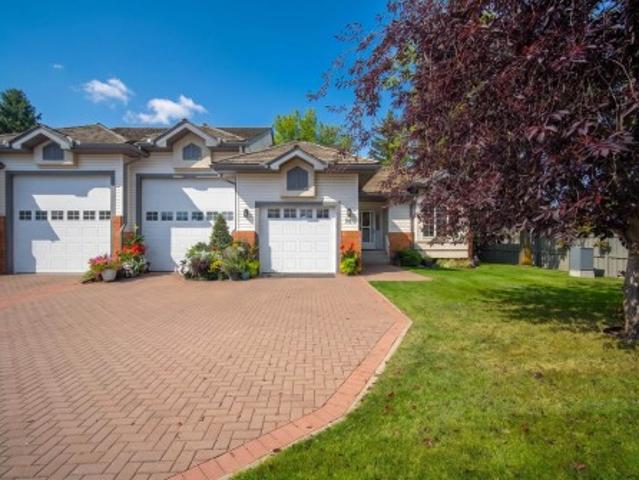
58 10 Blackburn Dr W Sw, Edmonton, AB, T6W 1C2 duplex for sale | Listing ID E4509 | Royal LePage
View photo
Duplex · for sale
$ 485,000
58 10 Blackburn Dr W Sw, Edmonton, AB, T6W 1C2 duplex for sale | Listing ID E4509 | Royal LePage
Kaskitayo
· Duplex
· Fireplace · Deck · Parking · Air conditioning · Equipped kitchen · Cellar
Kaskitayo · Duplex · Fireplace · Deck · Parking · Air conditioning · Equipped kitchen · Cellar
RARE opportunity to own a duplex bungalow in a 45+ Condo community with your own RV parking garage! Located in the desirable SW community of Blackburne this bungalow offers a bright open floor plan on the main leading out to the back deck with plenty of privacy. The primary suite with a 4 piece en-suite bathroom and a second bedroom, 3 piece bathroom, and laundry complete this level. In the basement a large family room, with a cozy gas fireplace, additional bedroom and 3 piece bath means plenty of room for everyone. Single attached garage, AND a huge RV GARAGE with 12 ft high door, the ability for lifts, water, power, sewer hook up and gas monitoring system. This home has had a refresh paint on the main floor, luxury vinyl plank on the main, new stove, fridge, dishwasher, washer, dryer all in 2025. Furnace and A/C replaced in 2021. Spend time in the clubhouse for events with neighbours. This is a community surrounded by nature, walking trails and close to amenities, you won't want to m
$ 485,000
52 1633 St Nw, Edmonton, AB, T5Z 0S2 townhouse for sale | Listing ID E4509 | Royal LePage
View photo
Townhouse · for sale
$ 334,900
52 1633 St Nw, Edmonton, AB, T5Z 0S2 townhouse for sale | Listing ID E4509 | Royal LePage
Kaskitayo
· Townhouse
· Garden
Kaskitayo · Townhouse · Garden
Why pay rent when you can be a home Owner! This 3 bedroom 2 storey townhome in the community of Belle Rive, just might be the answer! The home has new flooring on the main level and has been freshly painted! With a spacious kitchen, featuring an island, it flows onto the living room area, providing an open feel to the home. Upstairs are the 3 spacious bedrooms. The home backs onto a green belt, and with a south facing backyard, provides lots of sun to enjoy those summer days! Walking distance to schools and transit, it is only minutes drive to 97th street with quick access to the Anthony Henday
$ 334,900
1151 Avenue Nw, Edmonton, AB, T6J 0Z5 house for sale | Listing ID E4509 | Royal LePage
View photo
House · for sale
$ 430,000
1151 Avenue Nw, Edmonton, AB, T6J 0Z5 house for sale | Listing ID E4509 | Royal LePage
Kaskitayo
· House
· Patio · Garden · Office room · Parking · Gym · Cellar
Kaskitayo · House · Patio · Garden · Office room · Parking · Gym · Cellar
Prime Royal Gardens! Located on a quiet, mature, tree lined street in one of southwest Edmonton’s most established neighbourhoods, this 4 bedroom bungalow offers an excellent opportunity to make a home your own. The location is hard to beat, with parks, 4 schools, recreation centre, Southgate mall, LRT, and major roadways all close by! Inside, the home offers a functional layout with 4 bedrooms and 1.5 bathrooms, an updated kitchen and bathrooms. The basement provides excellent flexibility for a spacious recreation room, family room, home gym, office or additional living space. There is plenty of potential throughout the home for future updates and personal touches. Outside, enjoy a large private backyard with a concrete patio area. The detached double garage provides excellent storage and parking, with additional driveway parking. Updates include shingles on both the house & garage (2011), along with basement windows (2011). A solid opportunity in a sought after mature neighbourhood!
$ 430,000
31 Greenfield Estates, St. Albert, AB, T8N 2G2 townhouse for sale | Listing ID E4509 | Royal LePage
View photo
Townhouse · for sale
$ 224,900
Updated
31 Greenfield Estates, St. Albert, AB, T8N 2G2 townhouse for sale | Listing ID E4509 | Royal LePage
Kaskitayo
· Townhouse
· Garden · Deck · Cellar · Parking
Kaskitayo · Townhouse · Garden · Deck · Cellar · Parking
Bring your vision to life in this rare 1260sqft BUNGALOW in Greenfield Estates! This exceptional end unit has NO shared walls, a large private yard, double carport, and an abundance of potential to create the home you’ve been looking for. The main floor features a spacious living room with new front window, dining room, eat-in kitchen, three bedrooms, 4pce bathroom and convenient MAIN FLOOR LAUNDRY. The primary bedroom offers a 2pce ENSUITE, walk-in closet, and sliding doors providing direct access to the backyard. The partially finished basement adds even more possibilities with a large recreation room, two additional bedrooms, and plenty of space to finish and customize to your needs. Recent upgrades include furnace & HWT (2023), front & side doors (2023), front window (2024), and front deck (2026). With its unique layout, generous yard, five bedrooms, and incredible opportunity to add value, this property is ideal for those looking for space, flexibility, and a chance to make it the
$ 224,900
703 107A Street Sw, Edmonton, AB, T6W 1G4 house for sale | Listing ID E4509 | Royal LePage
View photo
House · for sale
$ 888,000
703 107A Street Sw, Edmonton, AB, T6W 1G4 house for sale | Listing ID E4509 | Royal LePage
Kaskitayo
· House
· Garden · Balcony · Fireplace · Deck · Parking · Cellar
Kaskitayo · House · Garden · Balcony · Fireplace · Deck · Parking · Cellar
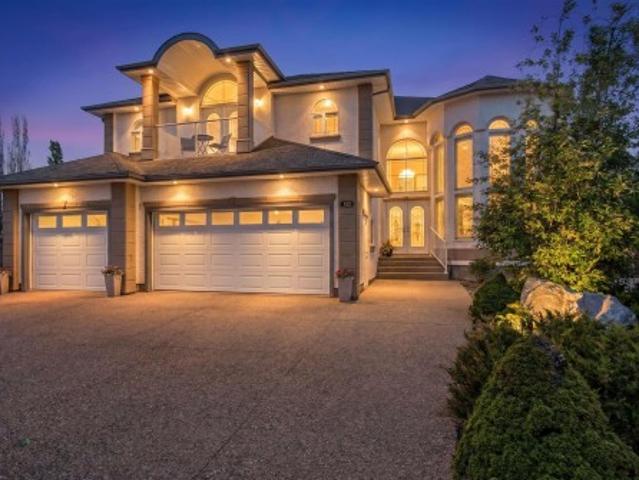
NEWLY COMPLETED: 1,400 sq ft basement with side entrance, 2 bdrms, large recreation area & suite potential. Welcome to this exceptional 3,200 sq ft home on a very spacious 10,000 sq ft pie lot tucked away in a quiet cul-de-sac in Richford. A soaring two-storey foyer, curved maple staircase & floor-to-ceiling windows create an unforgettable first impression. Designed for family living, the main floor features a front living room, formal dining room, private den/bdrm, full bath, spacious family room with a gas fireplace & a bright breakfast nook overlooking the beautifully landscaped yard. The kitchen offers abundant cabinetry, granite countertops, pantry & direct access to the large deck. Upstairs you’ll find 5 generous bdrms, including a luxurious primary retreat with a spa-inspired 5-piece ensuite, WIC & private balcony while a 2nd bdrm also enjoys its own ensuite & balcony. You’ll love the triple attached heated garage, mature landscaping, firepit area & unbeatable access to schools,
$ 888,000
201 & 203, 2920 Calgary Trail, Edmonton, AB, T6J 3B2 commerc.
View photo
House · for sale
$ 1,750,000
$ 315/sq.ft
201 & 203, 2920 Calgary Trail, Edmonton, AB, T6J 3B2 commerc.
Kaskitayo
· 5,554 sq.ft · House
· Office room · Lift · Parking
Kaskitayo · 5,554 sq.ft · House · Office room · Lift · Parking
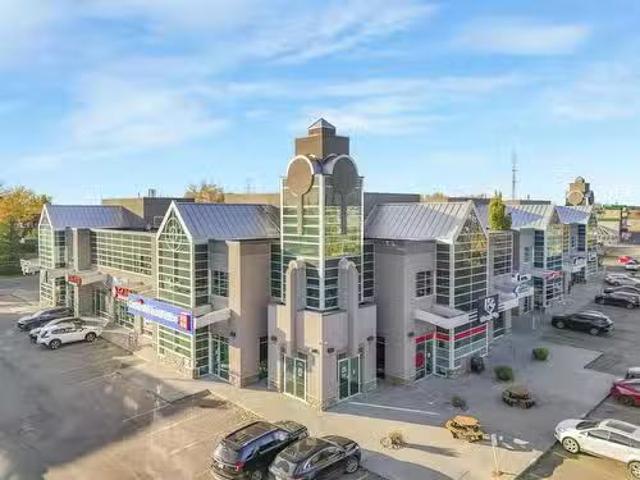
Professional Office Space Available for SaleLease. Spacious, well-designed, 2nd floor, bright & beautifully finished office located in a professional building w ample on-site & street parking. The building features an elevator & an impressive open staircase w glass railings for a modern touch. This secure unit incl 2 entrances to the common corridor, w an intercom for additional safety measures at the main. Public restrooms w passcode entry are conveniently located next door. This unit is thoughtfully built out w 15 private offices (most featuring windows), an impressive conference room w built-in speakers & elevated vaulted ceiling, kitchen, serverflex room, reception area, and coat closets. Also incl w the space, a separate extension w a fully fixtured studio room where approximately 50% of the walls feature large windows. A stunning turn-key, executive office w wraparound windows enhances the professional atmosphere - a great opportunity for professional, medical & admin use.Other P
$ 1,750,000
43 Dalton Way, Sherwood Park, AB, T8H 1T5 house for sale | Listing ID E4509 | Royal LePage
View photo
House · for sale
$ 499,900
43 Dalton Way, Sherwood Park, AB, T8H 1T5 house for sale | Listing ID E4509 | Royal LePage
Kaskitayo
· House
· Garden · Deck · Parking · Cellar
Kaskitayo · House · Garden · Deck · Parking · Cellar
Beautifully finished 2-storey family home quietly nestled on a tree-lined street in sought-after Davidson Creek. The welcoming foyer features a vaulted ceiling & opens to a bright, inviting main floor with a spacious living room, main-floor laundry, 2pc powder room, formal dining room & well-appointed kitchen w/ white shaker cabinetry, sleek hardware, mosaic tile backsplash, black granite sink, SS appliances, walk-in pantry & airy breakfast nook w/ patio-door access to the deck. Upstairs, the generous primary retreat offers a huge walk-in closet & 3pc ensuite, plus 2 additional bedrooms & a 4pc bath. The fully finished basement expands the living space w/ a large recreation room & versatile flex room, with luxury vinyl plank flooring throughout. Outside, you'll find a private backyard with a NEW 18' x 12' deck & fire pit—ideal for entertaining & relaxing. A heated double attached garage & excellent location close to parks, schools, trails, transit & commuter routes complete the package
$ 499,900
43 Dalton Way, Sherwood Park, AB, T8H 1T5 house for sale | Listing ID E4509 | Royal LePage
View photo
House · for sale
$ 499,000
Updated
43 Dalton Way, Sherwood Park, AB, T8H 1T5 house for sale | Listing ID E4509 | Royal LePage
Kaskitayo
· House
· Garden · Deck · Parking · Cellar
Kaskitayo · House · Garden · Deck · Parking · Cellar
Beautifully finished 2-storey family home quietly nestled on a tree-lined street in sought-after Davidson Creek. The welcoming foyer features a vaulted ceiling & opens to a bright, inviting main floor with a spacious living room, main-floor laundry, 2pc powder room, formal dining room & well-appointed kitchen w/ white shaker cabinetry, sleek hardware, mosaic tile backsplash, black granite sink, SS appliances, walk-in pantry & airy breakfast nook w/ patio-door access to the deck. Upstairs, the generous primary retreat offers a huge walk-in closet & 3pc ensuite, plus 2 additional bedrooms & a 4pc bath. The fully finished basement expands the living space w/ a large recreation room & versatile flex room, with luxury vinyl plank flooring throughout. Outside, you'll find a private backyard with a NEW 18' x 12' deck & fire pit—ideal for entertaining & relaxing. A heated double attached garage & excellent location close to parks, schools, trails, transit & commuter routes complete the package
$ 499,000
2672 89 Street Nw, Edmonton, AB, T6K 2Z3 house for sale | Listing ID E4509 | Royal LePage
View photo
House · for sale
$ 397,000
2672 89 Street Nw, Edmonton, AB, T6K 2Z3 house for sale | Listing ID E4509 | Royal LePage
Kaskitayo
· House
· Parking · Swimming pool · Deck
Kaskitayo · House · Parking · Swimming pool · Deck
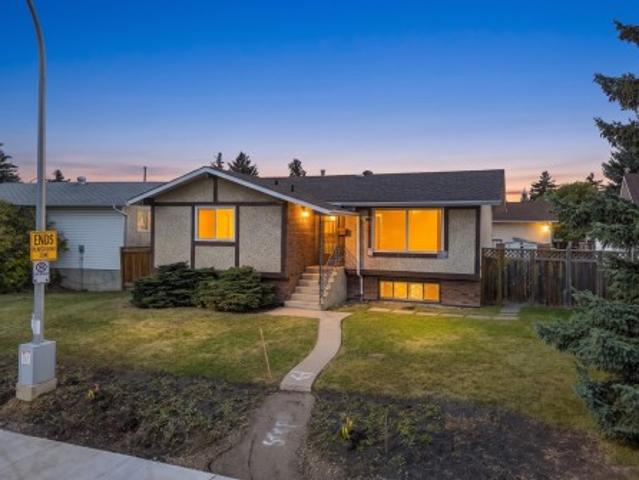
Welcome to this inviting 4-level split, perfectly situated on a spacious pie-shaped lot with plenty of room to enjoy both indoor and outdoor living. With 4 bedrooms, 1.5 bathrooms, and an oversized double garage, this home offers a functional layout for families of all sizes. Recent updates include newer siding (2018), a newer furnace, and hot water tank, providing added peace of mind. Step outside to a large deck and relax year-round in the hot tub with its covered enclosure. Conveniently located with quick access to Anthony Henday, shopping, restaurants, and everyday amenities. This home combines space, comfort, and an excellent location
$ 397,000
54 4403 Riverbend Rd Nw, Edmonton, AB, T6H 5S9 townhouse for sale | Listing ID E4509 | Royal LePage
View photo
Townhouse · for sale
$ 224,888
54 4403 Riverbend Rd Nw, Edmonton, AB, T6H 5S9 townhouse for sale | Listing ID E4509 | Royal LePage
Kaskitayo
· Townhouse
· Patio · Garden · Fireplace · Parking · Cellar
Kaskitayo · Townhouse · Patio · Garden · Fireplace · Parking · Cellar
Welcome to The Riverbend in prestigious Ramsey Heights. This bright and beautifully updated townhome features fresh paint throughout, a fully finished basement, and a huge low-maintenance backyard perfect for a patio set, gazebo, and summer entertaining. The main floor offers a spacious living room with a cozy wood-burning fireplace that was recently WETT inspected, a convenient 2-piece powder room for guests, a huge dining area, and a functional kitchen with room for either an island or a breakfast table and chairs. With a west-facing front and east-facing backyard, the home is filled with natural light all day long. Upstairs you’ll find 3 great-sized bedrooms and a large 5-piece bathroom with double sinks, excellent counter space, and plenty of storage. The finished basement adds a spacious rec room, large utility/storage area, and brand new washer and dryer. Parking stall directly out front. Fantastic location right across from a field and minutes to schools, shops, Whitemud and riv
$ 224,888
707 Evergreen Park Northwest, Edmonton, AB, T5Y 4M2 house for sale | Listing ID E4509 | Royal LePage
View photo
House · for sale
$ 109,900
707 Evergreen Park Northwest, Edmonton, AB, T5Y 4M2 house for sale | Listing ID E4509 | Royal LePage
Kaskitayo
· House
· Garden
Kaskitayo · House · Garden
Welcome to this beautifully maintained home in Evergreen, backing onto peaceful green space! The landscaped and fenced yard is the perfect place to relax, unwind and enjoy the changing leaves. Inside, you’re welcomed by a spacious living room filled with warmth and natural light. The kitchen features stainless steel appliances, ample cabinetry and counter space, plus a skylight that brightens the heart of the home. The functional layout includes a comfortable primary bedroom, two additional bedrooms, and a four-piece bathroom. Thoughtfully cared for inside and out, this inviting property offers comfortable living in a lovely natural setting. Close to schools, shopping and easy access to the Anthony Henday and Hwy 16!
$ 109,900
271 Paterson Link Sw, Edmonton, AB, T6W 5V2 house for sale | Listing ID E4509 | Royal LePage
View photo
House · for sale
$ 609,665
271 Paterson Link Sw, Edmonton, AB, T6W 5V2 house for sale | Listing ID E4509 | Royal LePage
Kaskitayo
· House
· Fireplace · Equipped kitchen · Cellar
Kaskitayo · House · Fireplace · Equipped kitchen · Cellar
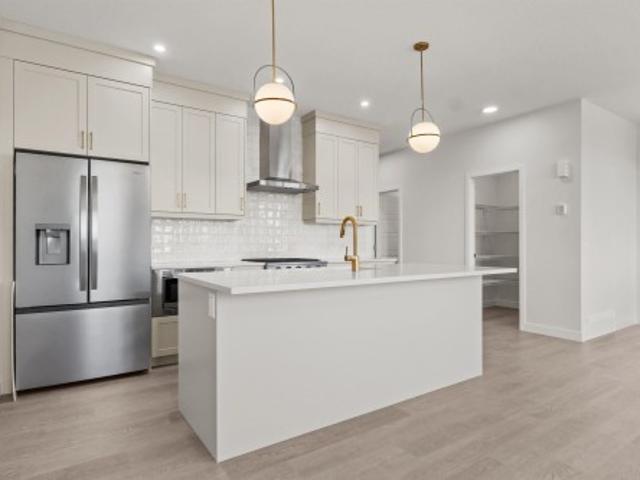
Our unique Sierra floor plan is Located on Paterson link, within minutes of Paisley’s Off Leash Dog Park, Playground, Greenspace with Walking Trails and 2 Large Commercial Spaces. This home is built on a Conventional Lot (Non. Zero) with Front Landscaping. There is an Enclosed Side Entrance with an Exterior Landing, and 2 windows in the Basement. Maximize living space with a Main Floor Flex Room with a Window. Open Concept living with Upgraded Spindle Railing on Main Floor. Cozy up in the living room infront of the Modern Electric Fireplace. The kitchen includes a Large Walk in Pantry and a Designer Kitchen Package with a Chimney Hood Fan, Upgraded 36' French Door Fridge w/ External Ice and Water, Upgraded Dishwasher, Upgraded Gas Range, and Built-In Microwave. Beautiful 3CM Quartz & Undermount Sinks Throughout. Upgraded Swing Closet Doors Throughout. Bonus room with window, Functional Full Size Laundry Room. Lastly a luxurious 5-Piece Ensuite featuring dual vanity, tub, and an acrylic
$ 609,665
7 2121 Haddow Dr Nw, Edmonton, AB, T6R 0W6 townhouse for sale | Listing ID E4509 | Royal LePage
View photo
Townhouse · for sale
$ 348,800
7 2121 Haddow Dr Nw, Edmonton, AB, T6R 0W6 townhouse for sale | Listing ID E4509 | Royal LePage
Kaskitayo
· Townhouse
· Patio · Parking
Kaskitayo · Townhouse · Patio · Parking
Welcome to Haddow! Welcome to this well-maintained END-UNIT townhouse in the family-oriented community of Haddow! This inviting home features a bright, open-concept main floor w/ a spacious living room & dining area w/ direct access to a PRIVATE PATIO. The functional chef-inspired kitchen offers essential appliances, contemporary cabinetry & a convenient breakfast nook/island. Upstairs, you’ll find 2 spacious primary bedrooms, EACH W/ ITS OWN ENSUITE. The lower level features convenient access to the DOUBLE ATTACHED GARAGE, laundry & additional storage space. Excellently located close to shopping, restaurants, public transit, parks, recreational facilities, & major bus routes as well as easy access to Anthony Henday, Terwillegar Boulevard, and Whitemud Drive. Perfect for first time home buyers, investors, a young family & empty nesters!
$ 348,800
1908 62 Street Nw, Edmonton, AB, T6L 1L9 house for sale | Listing ID E4509 | Royal LePage
View photo
House · for sale
$ 440,000
1908 62 Street Nw, Edmonton, AB, T6L 1L9 house for sale | Listing ID E4509 | Royal LePage
Kaskitayo
· House
· Garden · Deck · Parking · Cellar
Kaskitayo · House · Garden · Deck · Parking · Cellar
Charming and well-maintained bungalow in Meyokumin, ideally situated directly across from a park! The bright and inviting main floor features a spacious living room with classic parquet flooring, three bedrooms including a primary suite with a convenient 2-piece ensuite, and a full main bathroom. Freshly painted throughout with all new appliances, new toilets in both bathrooms and a new tub surround in the main bath. Most main-floor windows have been replaced within the last 10+ years, along with the furnace and roof, providing added peace of mind. The finished basement offers a large recreation room with wet bar, two additional bedrooms and a full bathroom—great space for family, guests or hobbies. Outside, enjoy the nice deck and yard space with the oversized garage and generous parking pad with room for an RV and additional parking. Walking distance to 2 schools and park. A wonderful home in a mature neighbourhood with park views right outside your door!
$ 440,000
89 600 Bellerose Dr, St. Albert, AB, T8N 7T5 townhouse for sale | Listing ID E4509 | Royal LePage
View photo
Townhouse · for sale
$ 349,000
89 600 Bellerose Dr, St. Albert, AB, T8N 7T5 townhouse for sale | Listing ID E4509 | Royal LePage
Kaskitayo
· Townhouse
· Patio · Garden · Office room · Gym · Parking · Air conditioning
Kaskitayo · Townhouse · Patio · Garden · Office room · Gym · Parking · Air conditioning
Welcome to this 3 storey townhome in the highly sought after community of Oakmont! Bright and stylish, this home offers 2 spacious bedrooms and an open concept main living area designed for comfortable living and entertaining. The modern kitchen features quartz countertops, white cabinetry, and patio doors leading to a private south facing patio with a gas line for your BBQ. Enjoy the added bonus of a fully fenced front yard, perfect for kids or pets. The main level includes a versatile den ideal for a home office, gym, or playroom, a convenient 2 piece bath, and access to the attached garage. Upstairs you’ll find an oversized primary suite with double closets and a 3 piece ensuite, plus a second bedroom, 4 piece bath, and upper floor laundry. Complete with 9ft ceilings, oversized windows, central A/C, an attached garage, one assigned parking stall, and low condo fees. Steps to Sturgeon River trails, parks, and the Shops at Boudreau
$ 349,000
25 1010 Rabbit Hill Rd Sw, Edmonton, AB, T6W 4G7 townhouse for sale | Listing ID E4509 | Royal LePage
View photo
Townhouse · for sale
$ 393,300
25 1010 Rabbit Hill Rd Sw, Edmonton, AB, T6W 4G7 townhouse for sale | Listing ID E4509 | Royal LePage
Kaskitayo
· Townhouse
· Garden · Balcony · Parking
Kaskitayo · Townhouse · Garden · Balcony · Parking
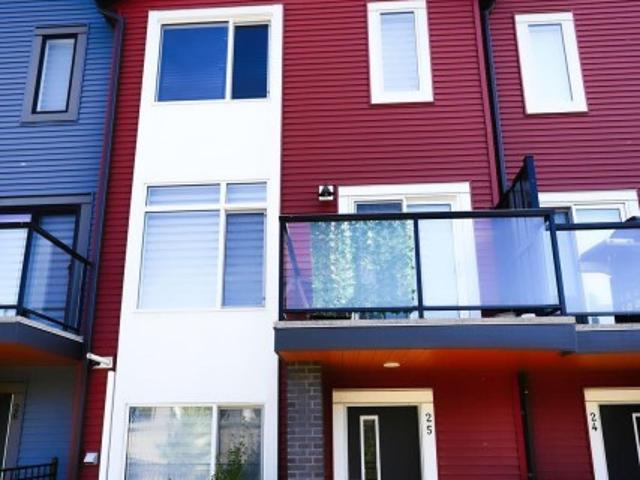
Welcome to #25, 1010 Rabbit Hill Road SW! Bright, modern and beautifully finished, this 3 bedroom, 2.5 bathroom townhouse in Glenridding Heights has so much to offer. The main floor is filled with natural light and features a stunning kitchen with plenty of space to cook, gather and entertain. Just off the living room, step onto your private balcony, perfect for morning coffee or relaxing at the end of the day. You’ll also love the cute front yard with grass, adding a little outdoor space of your own. Upstairs you’ll find 3 bedrooms, while the double attached garage provides plenty of room for parking and storage. The home backs onto a walking path, with access close by for an easy walk around the neighbourhood. All of this with LOW condo fees and a great southwest Edmonton location close to parks, schools, shopping, restaurants and Anthony Henday. Modern, bright and move in ready, this is one you’ll want to see!
$ 393,300
379 Allard Boulevard Sw, Edmonton, AB, T6W 3T5 house for sale | Listing ID E4509 | Royal LePage
View photo
House · for sale
$ 449,000
379 Allard Boulevard Sw, Edmonton, AB, T6W 3T5 house for sale | Listing ID E4509 | Royal LePage
Kaskitayo
· House
· Patio · Garden · Parking · Deck · Cellar
Kaskitayo · House · Patio · Garden · Parking · Deck · Cellar
Situated in the vibrant and family-friendly community of Allard, this exceptional home offers incredible convenience with easy access to Ellerslie Road, 41 Ave SW, and the Queen Elizabeth II Highway (Hwy 2), ensuring a smooth commute throughout Edmonton. Families will appreciate the proximity to local schools, parks, and recreational amenities. Designed for modern comfort and energy efficiency, the home features 9-foot ceilings, abundant natural sunlight, a tankless hot water system, and triple-pane windows throughout. Freshly painted in a modern palette, the main level flows effortlessly into a spacious extra-large deck, an inviting patio, and a fully landscaped backyard featuring mature shrubs in the front and an upgraded high privacy fence in the rear. Additional practical upgrades include a bright double detached garage with a window, a convenient storm door on the back entrance, and an unfinished basement offering endless potential for future development
$ 449,000
1850 Rutherford Road Sw, Edmonton, AB, T6W 0N5 house for sale | Listing ID E4509 | Royal LePage
View photo
House · for sale
$ 530,000
1850 Rutherford Road Sw, Edmonton, AB, T6W 0N5 house for sale | Listing ID E4509 | Royal LePage
Kaskitayo
· House
· Garden · Fireplace · Deck · Parking · Cellar
Kaskitayo · House · Garden · Fireplace · Deck · Parking · Cellar
Offering over 2,000 sq ft above grade, this former Rutherford showhome has a great layout, tons of natural light, and thoughtful features throughout. The main floor has a bright living room with large windows and a gas fireplace, flowing into the kitchen and dining area. The kitchen offers plenty of cabinetry and counter space, a large island, and a walkthrough pantry leading to the garage mudroom with main floor laundry. A half bath completes the level. Upstairs, the primary suite stands out with dual walk in closets and a spacious 4 piece ensuite. Two more good sized bedrooms, a full bath, and a large bonus room to have a more casual living room or play room set up. The unfinished basement offers plenty of storage and future potential. Outside is a landscaped and fenced yard with a deck, new shingles, and a double attached garage with a Stage 2 EV charger. Great Rutherford location near schools, parks, pathways, shopping, restaurants, transit, and Anthony Henday. Some rooms are virtu
$ 530,000

Get email alerts

Don't miss out: be the first to know about new properties

The alert was correctly created

On subscribing you accept the conditions of use and the privacy policy
Alert
Receive new ads in your inbox
Save this search
Receive alerts for new listings

We'll send you an email when we have new properties for: "Properties for sale in Kaskitayo"

The alert was correctly created

Get email alerts and be the first to see new listings
Required field
On subscribing I accept the terms of the privacy policy
Perfect! You'll soon start receiving new listings via email
Alert
Receive an email when we have new ads for Properties for sale in Kaskitayo
Save this search
Receive notifications when new entries are published.