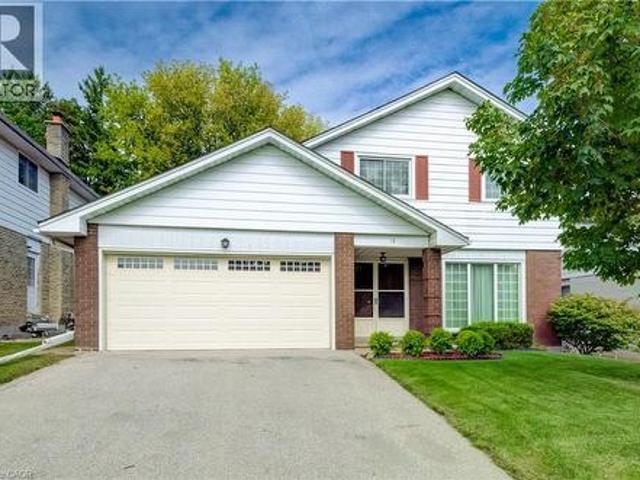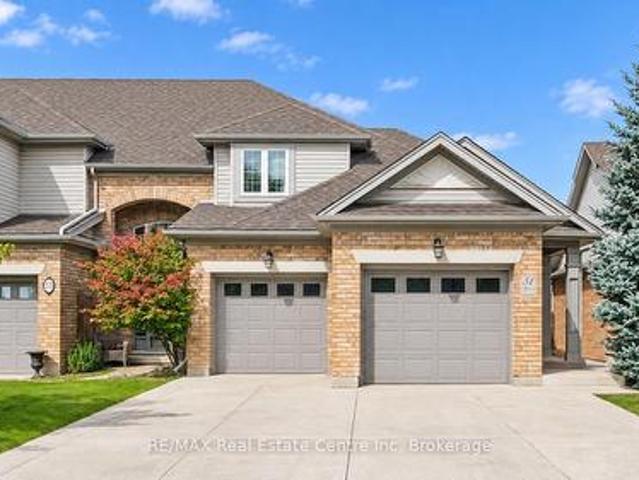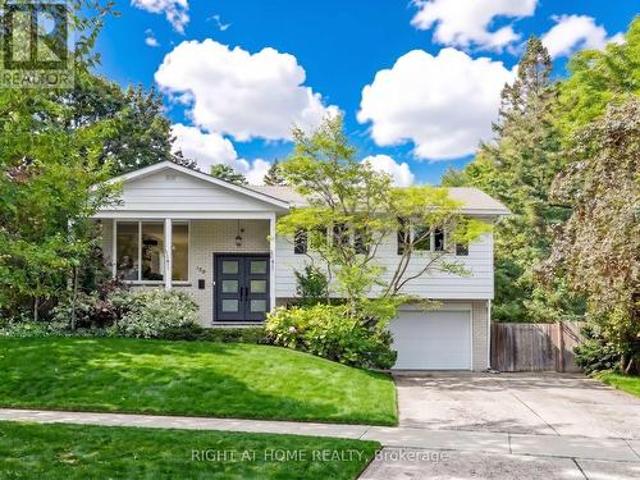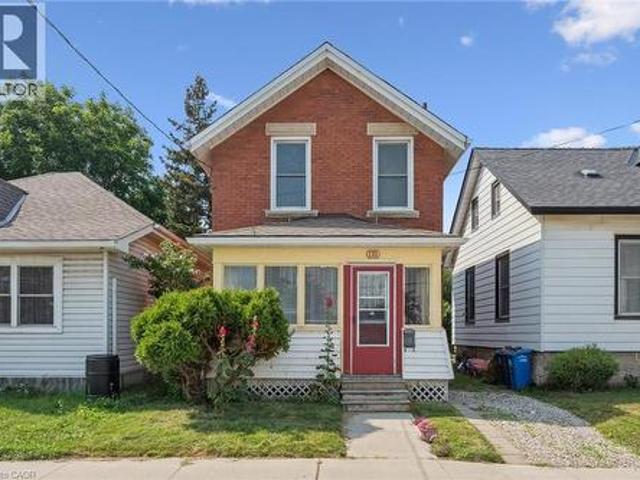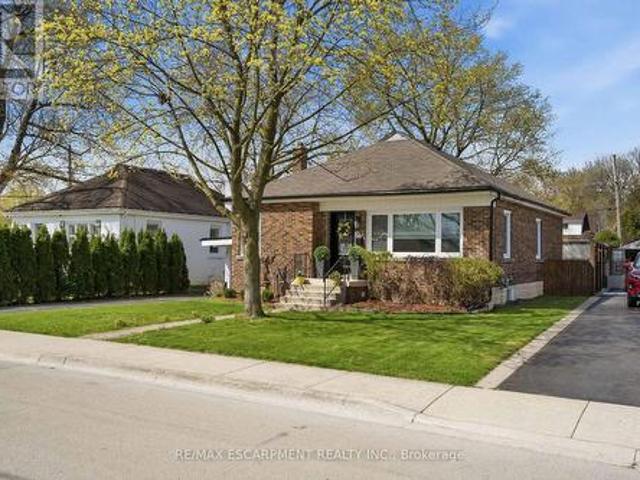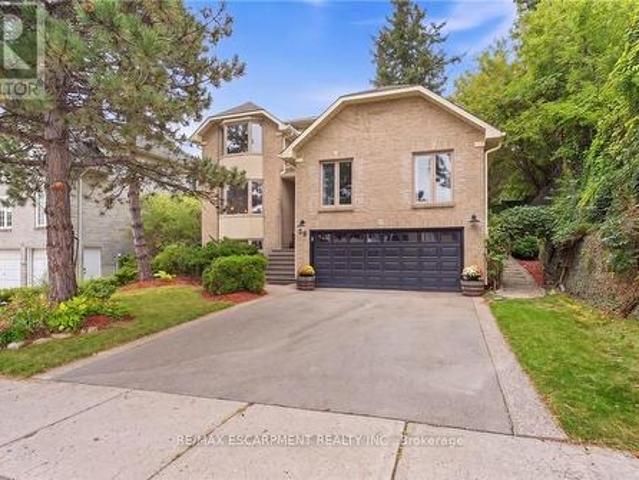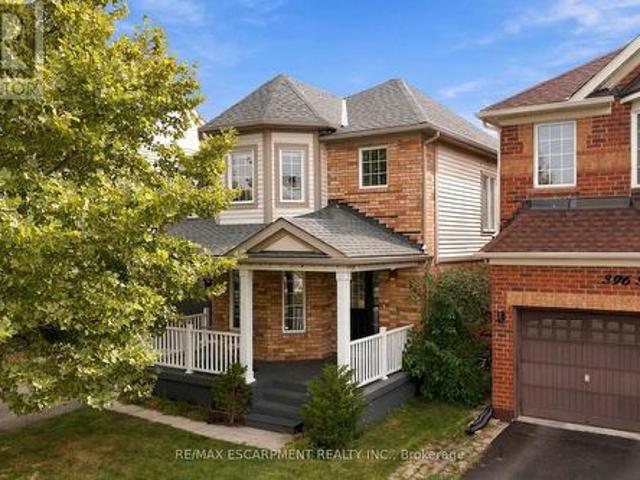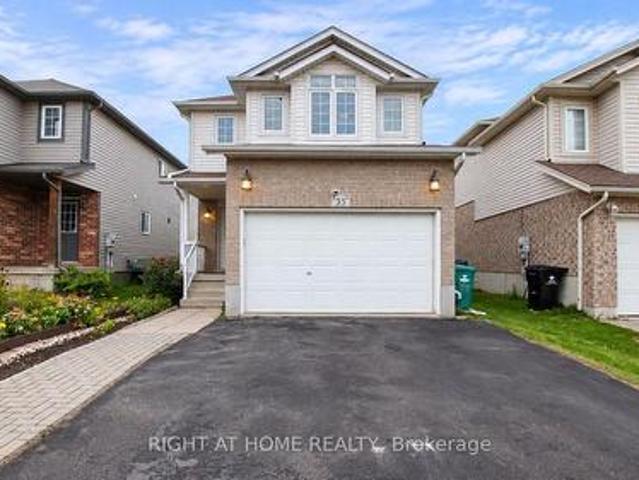
3,378 properties for sale in Kaufman Lofts

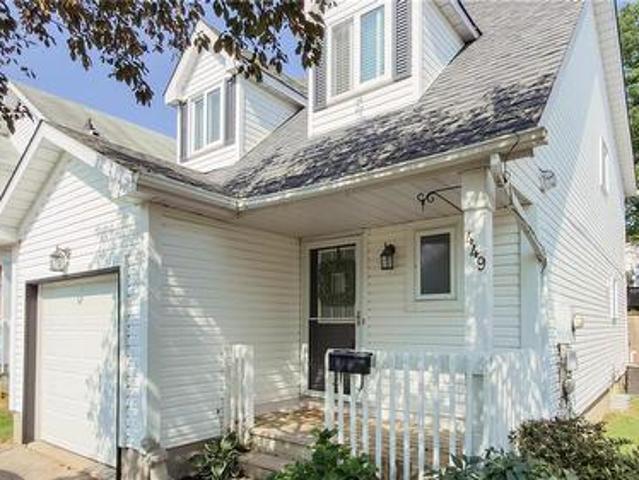
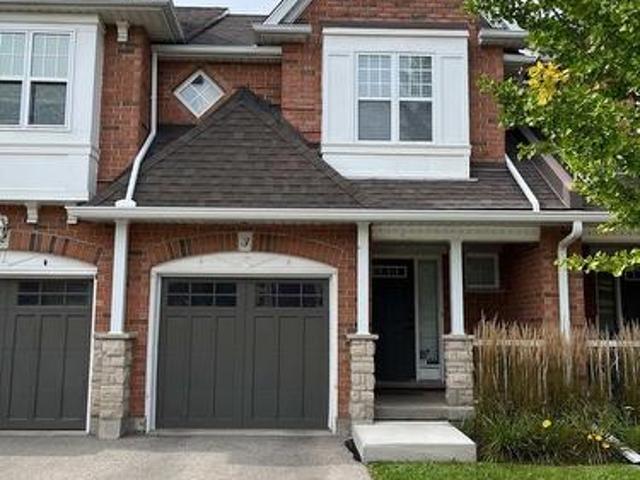
3 165 Terraview Crescent, Guelph, ON, N1G 5G8 townhouse for sale | Listing ID X13815 | Royal LePage
View photo
Townhouse · for sale
$ 810,000
New
3 165 Terraview Crescent, Guelph, ON, N1G 5G8 townhouse for sale | Listing ID X13815 | Royal LePage
Kaufman Lofts
· Townhouse
· Patio · Garden · Cellar
Kaufman Lofts · Townhouse · Patio · Garden · Cellar
Own this wonderful home situated in a peaceful, family-friendly, highly desirable community in Guelph. Enjoy the beautiful breeze of the mature trees and greenery that surrounds the area, providing a relaxing and welcoming feeling. The home boasts of an open concept living, dining and gourmet kitchen with granite counter top and stainless steel appliances. A built-in large wall cabinet is a bonus which gives you more storage which you can use as a bookcase or additional space for your collectibles or decorative items. The upper level features a primary bedroom with an ensuite bathroom and two more bedrooms with a 4-pc bathroom. The fully finished basement has a spacious bedroom/rec room and its own bathroom. Step out to a patio &fenced backyard where you can enjoy your morning coffee or afternoon BBQ with serenity. This is the neighborhood you want to belong to, with close proximity to shopping, top-tier schools, preservation parks and trails, and easy access to transportation. Hurry,
$ 810,000
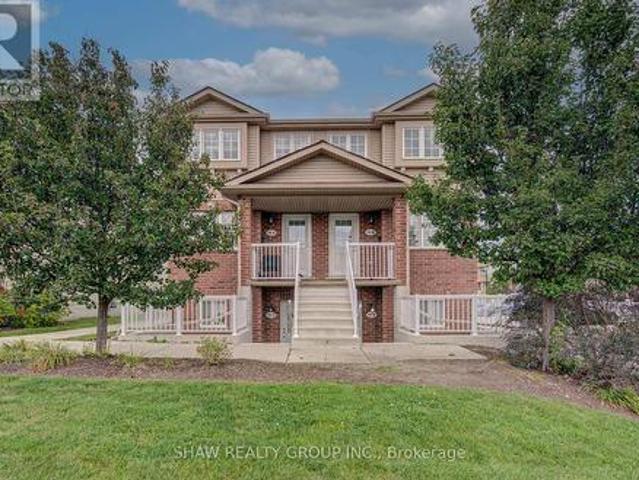
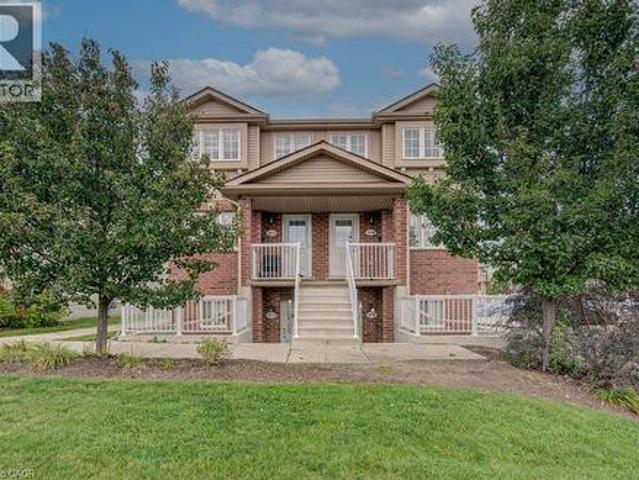
19A 50 Howe Drive, Kitchener, ON, N2E 0A3 townhouse for sale | Listing ID X13809 | Royal LePage
View photo
Townhouse · for sale
$ 389,000
19A 50 Howe Drive, Kitchener, ON, N2E 0A3 townhouse for sale | Listing ID X13809 | Royal LePage
Kaufman Lofts
· Townhouse
· Deck · Air conditioning · Parking
Kaufman Lofts · Townhouse · Deck · Air conditioning · Parking
Welcome to 50 Howe Drive, where space, comfort, and value come together. This spacious 1,510 square foot stacked townhome offers three generous bedrooms, one and a half bathrooms, and a bright, practical layout with plenty of room to relax, work, and entertain. All carpeting has been replaced with new flooring, giving the home a fresh, clean, and modern feel. The kitchen has also been refreshed with newly painted cabinetry and updated hardware. Enjoy the convenience of main floor laundry, central air, ample storage, and a private back deck with privacy screens. Low monthly condo fees help cover exterior maintenance, landscaping, snow removal, parking, the roof, windows, doors, and deck. Residents also receive their own visitor parking pass, making it easier to welcome friends and family. Located near schools, parks, public transit, Sunrise Shopping Centre, and highway access, this move in ready home offers the space of a house with the convenience of condo living. (Id: 27)
$ 389,000
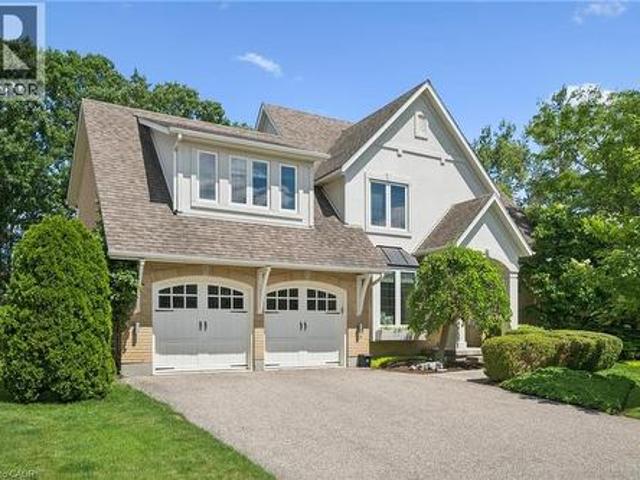
16 Bonnylyn Drive, Kitchener, ON, N2M 1S6 house for sale | Listing ID 40864 | Royal LePage
View photo
House · for sale
$ 750,000
Updated
16 Bonnylyn Drive, Kitchener, ON, N2M 1S6 house for sale | Listing ID 40864 | Royal LePage
Kaufman Lofts
· House
· Patio · Garden
Kaufman Lofts · House · Patio · Garden
Oak Hardwood Flooring under the carpet on the main and upper level! Welcome to 16 Bonnylyn Drive, a spacious 4-bedroom, 2-bath detached property offering approximately 2567 sq. Ft. Including 1908 sq. Ft. above grade and an additional 659 finished sq. Ft. below grade. Set on a generous 50 x 110 ft. Lot, this home offers an impressive amount of space inside and out. Step through the covered front entry into bright, generously sized principal rooms designed for comfortable everyday living and entertaining. The kitchen offers abundant cabinetry and workspace, while the home's four bedrooms provide flexibility for a variety of living arrangements. Downstairs, the finished lower level extends the living space with a substantial recreation area ideal for movie nights, hobbies, games or simply relaxing. Outside, mature trees and established greenery create a welcoming backdrop for the backyard. A stone patio provides a natural setting for summer dining and outdoor entertaining, with lawn space
$ 750,000
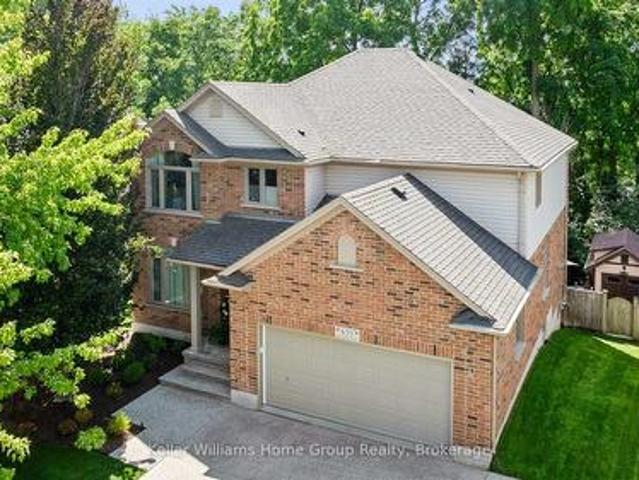
51 Spencer Crescent, Guelph Pineridge/Westminster Woods, ON, N1L 1M2 house for sale | Listing ID X13816 | Royal LePage
View photo
House · for sale
$ 874,900
New
51 Spencer Crescent, Guelph Pineridge/Westminster Woods, ON, N1L 1M2 house for sale | Listing ID X13816 | Royal LePage
Kaufman Lofts
· House
· Garden · Fireplace · Deck · Parking
Kaufman Lofts · House · Garden · Fireplace · Deck · Parking
51 Spencer Cres is a stunning 3-bdrm, 4-bathroom FREEHOLD townhome offering over 3000sqft of thoughtfully designed living space! Backing onto mature trees & walking trail, this impressive property combines a spacious interior, peaceful outdoor setting & highly desirable family-friendly location. From the moment you arrive you'll notice the meticulous landscaping, concrete driveway W/parking for 6-cars & spacious 2-car garage. Open-concept living & dining area offers rich hardwood floors & fireplace framed by large windows showcasing scenic views of the backyard. Adjoining kitchen offers white cabinetry, tiled backsplash, S/S appliances & ample counter & cupboard space. Bright dinette area W/sliding doors offers seamless indoor-outdoor flow to back deck. Convenient 2pc bath completes main level. Upstairs, grand dbl doors open to expansive primary bdrm W/hardwood floor, oversized window & W/I closet with custom B/Is. Luxurious ensuite W/oversized dbl vanity, soaker tub & sep shower. A se
$ 874,900
159 Meaford Drive, Waterloo, ON, N2J 3V2 house for sale | Listing ID X13807 | Royal LePage
View photo
House · for sale
$ 880,000
159 Meaford Drive, Waterloo, ON, N2J 3V2 house for sale | Listing ID X13807 | Royal LePage
Kaufman Lofts
· House
· Garden · Deck · Parking
Kaufman Lofts · House · Garden · Deck · Parking
Privacy, charm and income potential: this home has it all. Set on a private corner lot surrounded by mature trees, this updated raised bungalow offers 2 kitchens, 2 private gardens, a separate entrance, 5 parking spaces, and a supermarket just a 2-minute walk away. Elegant French doors welcome you in, and hardwood floors, large windows and a functional layout fill every corner with natural light. The main floor has 3 large bedrooms and a 5-piece bath with a double vanity, separate soaker tub and standing shower. The modern kitchen with stainless steel appliances opens into the dining room and out through a sliding door to a raised deck. Below, the private garden unfolds like a hidden courtyard, with manicured lawns and mature trees, the perfect setting to host gatherings your guests will be sure to remember. Downstairs, a separate entrance through the garage means the lower level never has to share a front door with the house above. With a second kitchen, a big bedroom, a large rec roo
$ 880,000
178 York Road, Guelph, ON, N1E 3G2 house for sale | Listing ID 40865 | Royal LePage
View photo
House · for sale
$ 475,000
New
178 York Road, Guelph, ON, N1E 3G2 house for sale | Listing ID 40865 | Royal LePage
Kaufman Lofts
· House
· Garden · Office room
Kaufman Lofts · House · Garden · Office room
Welcome to 178 York Rd, charming and convenient living in the heart of Guelph! This 4-bedroom home with a main-floor den is full of character and opportunity. Just down the street from beautiful parks and within walking distance to schools, shops, and everyday amenities, it's an ideal location for families, first-time buyers or investors alike. The covered front porch welcomes you into a practical layout, featuring a bright living space, a flexible den perfect for a home office, playroom or additional bedroom, and a functional kitchen with easy access to the backyard. Upstairs, you'll find three comfortable bedrooms and a bathroom. Step outside to a large, private backyard, perfect for gardening, entertaining, or simply relaxing in your own outdoor oasis. With its central location and endless potential, 178 York Rd is ready for its next chapter. (Id: 7525)
$ 475,000
449 Exmoor Street, Waterloo, ON, N2K 3T7 house for sale | Listing ID 40865 | Royal LePage
View photo
House · for sale
$ 629,000
449 Exmoor Street, Waterloo, ON, N2K 3T7 house for sale | Listing ID 40865 | Royal LePage
Kaufman Lofts
· House
· Garden · Office room · Gym · Deck · Cellar
Kaufman Lofts · House · Garden · Office room · Gym · Deck · Cellar
Welcome to 449 Exmoor St, a spacious 3 bedroom, 2 bathroom home tucked into Waterloo's family-friendly Lexington neighbourhood. From the moment you walk in, you'll feel the comfort of a home that's been well maintained. This move-in ready, freshly painted, carpet-free home has laminate hardwood throughout. The large, sun-filled living room is the perfect spot to unwind or gather with family and friends, flowing into an upgraded kitchen featuring modern finishes. Updated main floor powder room. Step out from the kitchen onto a spacious deck into the fully fenced backyard. The basement offers flexible bonus space for a rec room, home office or gym, adding valuable living area beyond the main floor. Located in Waterloo's east end, this area is known for having great schools, excellent access to public transportation, and easy access to top recreation facilities like RIM Park. This area offers no shortage of green space, including community trails, Wintermeyer Park, and Auburn Park, to nam
$ 629,000
50 Howe Drive Unit# 19A, Kitchener, ON, N2E 0A3 townhouse for sale | Listing ID 40864 | Royal LePage
View photo
Townhouse · for sale
$ 389,000
50 Howe Drive Unit# 19A, Kitchener, ON, N2E 0A3 townhouse for sale | Listing ID 40864 | Royal LePage
Kaufman Lofts
· Townhouse
· Deck · Air conditioning · Parking
Kaufman Lofts · Townhouse · Deck · Air conditioning · Parking
Welcome to 50 Howe Drive, where space, comfort, and value come together. This spacious 1,510 square foot stacked townhome offers three generous bedrooms, one and a half bathrooms, and a bright, practical layout with plenty of room to relax, work, and entertain. All carpeting has been replaced with new flooring, giving the home a fresh, clean, and modern feel. The kitchen has also been refreshed with newly painted cabinetry and updated hardware. Enjoy the convenience of main floor laundry, central air, ample storage, and a private back deck with privacy screens. Low monthly condo fees help cover exterior maintenance, landscaping, snow removal, parking, the roof, windows, doors, and deck. Residents also receive their own visitor parking pass, making it easier to welcome friends and family. Located near schools, parks, public transit, Sunrise Shopping Centre, and highway access, this move in ready home offers the space of a house with the convenience of condo living. (Id: 27)
$ 389,000
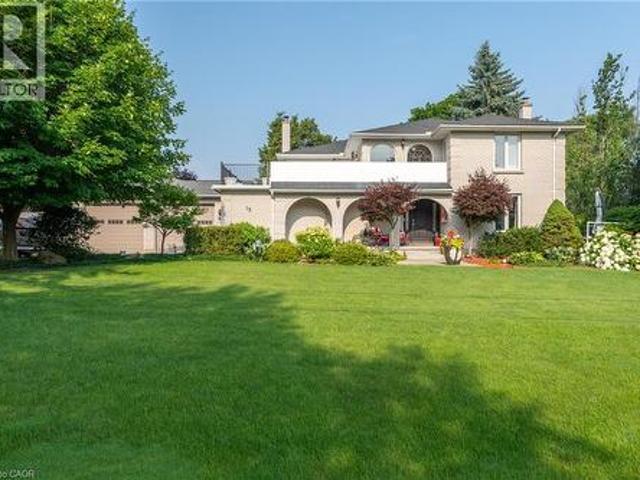
576 Falconridge Crescent, Kitchener, ON, N2K 4J2 house for sale | Listing ID 40865 | Royal LePage
View photo
House · for sale
$ 1,365,000
576 Falconridge Crescent, Kitchener, ON, N2K 4J2 house for sale | Listing ID 40865 | Royal LePage
Kaufman Lofts
· House
· Garden · Balcony · Fireplace
Kaufman Lofts · House · Garden · Balcony · Fireplace
A Rare Offering Backing Onto Kiwanis Park. Luxury Living at Its FinestWelcome to this exceptional custom-built executive home offering over 3,600 sq. Ft. of finished living space on a premium lot backing directly onto the tranquil green space of Kiwanis Park. Designed for both elegant entertaining and everyday living, this one-of-a-kind residence showcases quality craftsmanship and thoughtful design throughout. A grand foyer welcomes you into a bright, open-concept layout featuring 9-foot ceilings, a sunken family room with coffered ceilings & a gas fireplace, and expansive windows framing stunning backyard views. The custom Chervin kitchen will satisfy any chef, complete with bespoke cabinetry, granite countertops, built-in stainless appls, and an induction stove. The luxurious primary suite offers a private retreat with a spa-inspired 5. Piece ensuite, 2nd gas fireplace, private balcony, overlooking the backyard oasis, California Closet, & dressing room. Two additional oversized bedr
$ 1,365,000
653 Panchara Place, Waterloo, ON, N2K 4E6 house for sale | Listing ID X13811 | Royal LePage
View photo
House · for sale
$ 1,500,000
653 Panchara Place, Waterloo, ON, N2K 4E6 house for sale | Listing ID X13811 | Royal LePage
Kaufman Lofts
· House
· Office room · Fireplace
Kaufman Lofts · House · Office room · Fireplace
Exceptional custom-built James Gies residence, thoughtfully designed and impeccably maintained by the original owners since 2004. Tucked away on a quiet cul-de-sac and set on a private pie-shaped lot, this four-bedroom, four-bathroom executive family home showcases timeless craftsmanship, refined finishes and extensive updates completed by respected names including Heinz Custom Woodworking, Shantz Landscapes, Hometech Windows, Ostaco Windows & Doors and DeVrye Custom Renovations Inc. The elegant main floor offers beautifully proportioned spaces for both everyday living and entertainment; including a private office, formal dining room with coffered ceilings, an adjoining sitting room and an inviting family room with gas fireplace and surround sound. At the heart of the home, the spacious eat-in kitchen features granite countertops, high-end appliances, generous cabinetry and a walk-in pantry. Upstairs, four generously sized bedrooms provide an impressive sense of space and privacy. The
$ 1,500,000
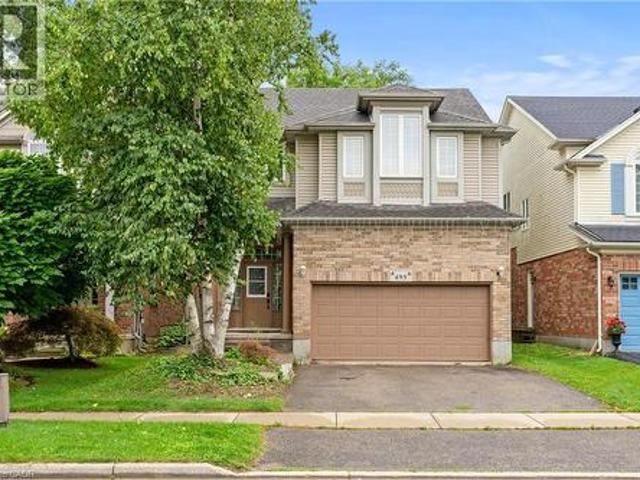
495 Brigantine Drive, Waterloo, ON, N2K 4B7 house for sale | Listing ID X13811 | Royal LePage
View photo
House · for sale
$ 999,500
495 Brigantine Drive, Waterloo, ON, N2K 4B7 house for sale | Listing ID X13811 | Royal LePage
Kaufman Lofts
· House
· Office room · Parking
Kaufman Lofts · House · Office room · Parking
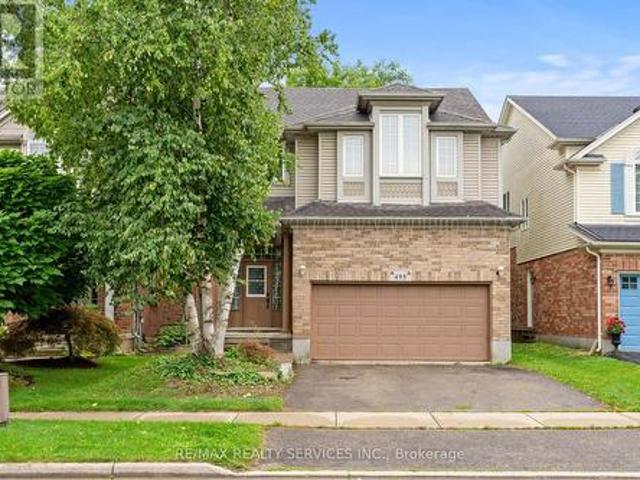
Welcome to 495 Brigantine Drive, a beautifully updated detached home situated on a premium oversized lot with no rear neighbours in one of Waterloo's most desirable family-friendly communities. Offering approximately 2,755 sq. Ft. of finished living space, this impressive home features 3+1 bedrooms, 4 bathrooms, a double-car garage and double driveway. The bright, carpet-free interior showcases high ceilings, large windows, pot lights and upgraded smart lighting throughout, complemented by new blinds (2022). The stylish kitchen features quartz countertops, stainless steel appliances, a centre island with extended breakfast bar and plenty of space for family gatherings and entertaining. All bathrooms except the powder room have been tastefully renovated, including the private primary ensuite. The finished lower level provides additional living space with a bedroom, den and full bathroom, ideal for extended family, guests, a home office or recreation area. Step outside to a private backy
$ 999,500
36 Aird Court, Milton, ON, L9T 3Y1 house for sale | Listing ID 40864 | Royal LePage
View photo
House · for sale
$ 950,000
New
36 Aird Court, Milton, ON, L9T 3Y1 house for sale | Listing ID 40864 | Royal LePage
Kaufman Lofts
· House
· Fireplace
Kaufman Lofts · House · Fireplace
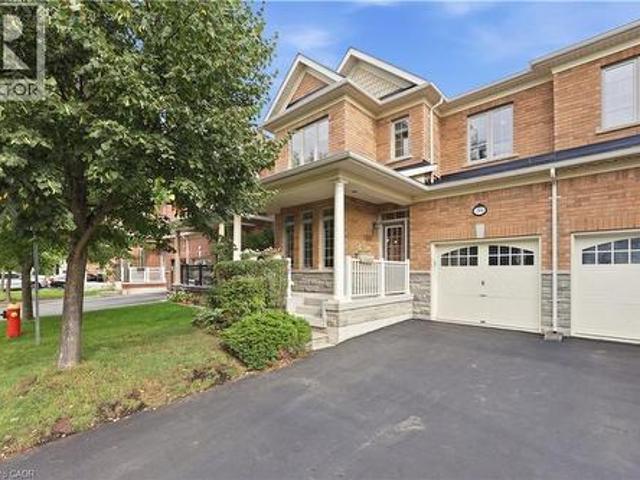
Welcome to this rarely offered Heathwood Traditions Azalea Model, a spacious 4-bedroom, 4-bathroom semi-detached home located on a quiet court in Milton’s sought-after Scott neighbourhood. Built in 2011, this home offers approximately 2,189 sq. Ft. above grade plus an additional 900+ sq. Ft. below grade, providing plenty of space for a growing family. The bright and functional open layout features 9-foot ceilings, hardwood flooring throughout the main level and staircases, and freshly painted kitchen and front living room. At the heart of the home is a generous kitchen with granite countertops, stainless steel appliances, breakfast bar and ample workspace, opening to the comfortable family room with a gas fireplace. Upstairs you’ll find four well-sized bedrooms, a convenient computer nook and a spacious primary suite with walk-in closet and ensuite featuring double sinks, soaker tub and glass-enclosed shower. The finished lower level adds valuable additional living space, while the mai
$ 950,000
36 Patrick Boulevard, Centre Wellington Elora/Salem, ON, N0B 1S0 house for sale | Listing ID X13814 | Royal LePage
View photo
House · for sale
$ 669,000
New
36 Patrick Boulevard, Centre Wellington Elora/Salem, ON, N0B 1S0 house for sale | Listing ID X13814 | Royal LePage
Kaufman Lofts
· House
· Garden · Deck
Kaufman Lofts · House · Garden · Deck
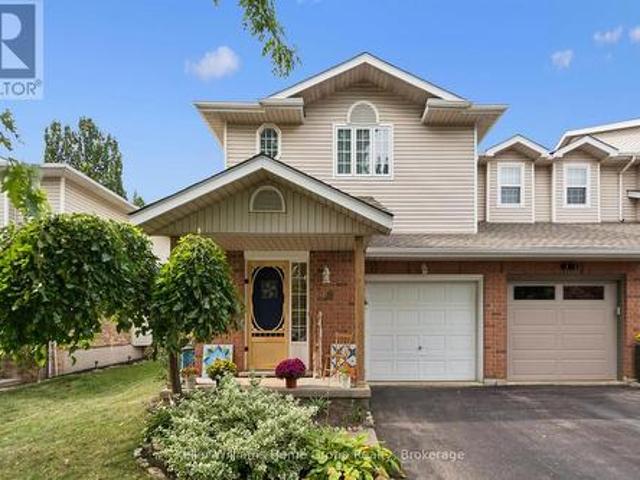
Welcome to this beautiful end-unit townhouse in the heart of Elora! Offering 3 bedrooms and 2 bathrooms, this lovely home combines comfortable living with inviting outdoor spaces. Enjoy the beautiful gardens and deck, perfect for relaxing, entertaining, or enjoying a morning coffee. As an end unit, the home offers added privacy and natural light. Ideally located just around the corner from the Cataract Trail and Elora Quarry, and a nice walk to downtown, local shops, restaurants and the spectacular Elora Gorge. A wonderful opportunity to enjoy the best of Elora living, with nature and small-town charm right at your doorstep. (Id: 27)
$ 669,000
15 Mclaren Avenue N, North Perth, ON, N4W 3K1 house for sale | Listing ID X13819 | Royal LePage
View photo
House · for sale
$ 8,200,000
New
15 Mclaren Avenue N, North Perth, ON, N4W 3K1 house for sale | Listing ID X13819 | Royal LePage
Kaufman Lofts
· House
· Garden · Fireplace · Parking
Kaufman Lofts · House · Garden · Fireplace · Parking
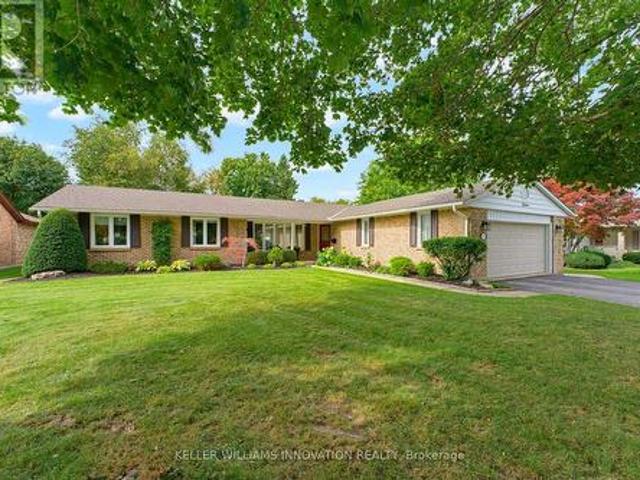
0.61 acre, backing onto trail, main level living. This spacious 3-bedroom, 2-bathroom bungalow offers an impressive 1,926 sq. Ft. above grade and sits on a generous 0.61-acre lot measuring approximately 80' x 330'. Backing onto the Listowel trail, the property offers a rare combination of space, privacy and easy access to the outdoors. The main level offers plenty of room for the whole family, with two separate living spaces, a dining room, kitchen, main-floor laundry, two full bathrooms and three bedrooms. The main living room features hardwood flooring, a fireplace and a door leading to the 3-season room. Large windows throughout the home bring in an abundance of natural light, with many of them taking full advantage of the views of the expansive backyard. Outside, the home has great curb appeal with established landscaping and a welcoming front porch. The long driveway provides parking for up to six vehicles, along with a double-car garage. The large backyard offers plenty of space
$ 8,200,000
495 Brigantine Drive, Waterloo, ON, N2K 4B7 house for sale | Listing ID 40865 | Royal LePage
View photo
House · for sale
$ 999,500
495 Brigantine Drive, Waterloo, ON, N2K 4B7 house for sale | Listing ID 40865 | Royal LePage
Kaufman Lofts
· House
· Office room · Parking
Kaufman Lofts · House · Office room · Parking
Welcome to 495 Brigantine Drive, a beautifully updated detached home situated on a premium oversized lot with no rear neighbours in one of Waterloo's most desirable family-friendly communities. Offering approximately 2,755 sq. Ft. of finished living space, this impressive home features 3+1 bedrooms, 4 bathrooms, a double-car garage and double driveway. The bright, carpet-free interior showcases high ceilings, large windows, pot lights and upgraded smart lighting throughout, complemented by new blinds (2022). The stylish kitchen features quartz countertops, stainless steel appliances, a centre island with extended breakfast bar and plenty of space for family gatherings and entertaining. All bathrooms except the powder room have been tastefully renovated, including the private primary ensuite. The finished lower level provides additional living space with a bedroom, den and full bathroom, ideal for extended family, guests, a home office or recreation area. Step outside to a private backy
$ 999,500
56 Scenic Wood Crescent, Kitchener, ON, N2A 3N6 house for sale | Listing ID X13809 | Royal LePage
View photo
House · for sale
$ 599,000
Updated
56 Scenic Wood Crescent, Kitchener, ON, N2A 3N6 house for sale | Listing ID X13809 | Royal LePage
Kaufman Lofts
· House
· Fireplace · Deck · Parking · Cellar
Kaufman Lofts · House · Fireplace · Deck · Parking · Cellar
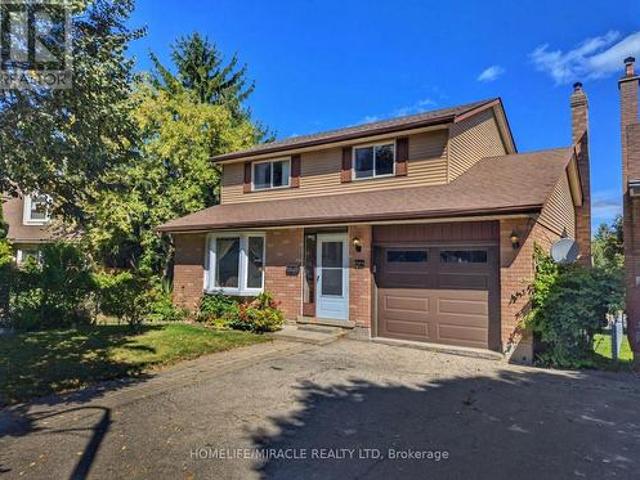
Welcome to 56 Scenic Wood Crescent. This 2-storey detached home in Kitchener's Centreville-Chicopee neighbourhood offers defined main-floor living, generously sized bedrooms, and a finished lower level built for multi-generational living or added income potential. The main floor is not one open box. A living room at the front, a separate dining room, an eat-in kitchen, and a family room with a wood-burning fireplace let daily life and entertaining happen without competing for the same space. Upstairs, three bedrooms are generously sized. The finished basement sits at ground level with large windows, a recreation room, an additional bedroom, a bathroom, and its own separate entrance. That independent access and at-grade layout support multi-generational living today and create income potential for a future accessory unit or in-law setup, A wooden deck overlooks a very deep, mature, tree-lined lot. Single-car garage plus driveway parking. Quiet crescent location close to parks, trails, I
$ 599,000
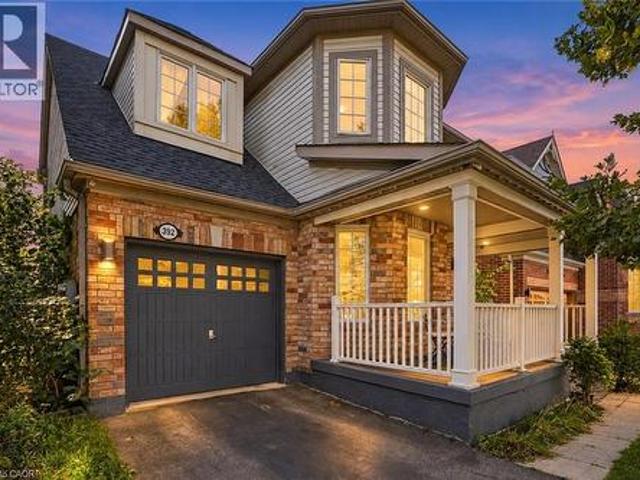
392 Tonelli Lane, Milton, ON, L9T 0N4 house for sale | Listing ID 40864 | Royal LePage
View photo
House · for sale
$ 1,059,900
New
392 Tonelli Lane, Milton, ON, L9T 0N4 house for sale | Listing ID 40864 | Royal LePage
Kaufman Lofts
· House
· Garden · Deck
Kaufman Lofts · House · Garden · Deck
Located in Milton’s desirable Harrison neighbourhood, this home features a welcoming covered porch with views of the Escarpment, sun-filled living spaces, and a backyard made for relaxing set the tone at 392 Tonelli Lane! The spacious front living room features large windows and elegant ceiling details, creating a lovely setting for entertaining or unwinding at the end of the day. A separate family room offers another comfortable place to gather, with a large window overlooking the backyard and an easy connection to the kitchen. White cabinetry, a patterned tile backsplash, stainless steel appliances, and generous counter space make the kitchen both stylish and practical. The bright breakfast area features sliding doors opening to the deck for easy indoor-outdoor enjoyment. Upstairs, bright bedrooms offer soft neutral finishes and convenient access to the laundry room. The primary bedroom provides a peaceful retreat with an ensuite featuring a soaker tub and separate shower. The unfini
$ 1,059,900
28 Seymour Drive, Ancaster, ON, L9G 4N1 house for sale | Listing ID 40865 | Royal LePage
View photo
House · for sale
$ 1,450,000
New
28 Seymour Drive, Ancaster, ON, L9G 4N1 house for sale | Listing ID 40865 | Royal LePage
Kaufman Lofts
· House
· Garden · Fireplace
Kaufman Lofts · House · Garden · Fireplace
Welcome to this beautifully updated 4 bedroom home tucked away in a quiet, sought-after location. Enjoy the convenience of being within walking distance to schools, trails, Meadowlands shopping, restaurants and movie theatre, as well as the prestigious Hamilton Golf & Country Club, with quick and easy highway access. Approximately $450,000 in renovations and improvements have transformed this home over the past 12 years. The kitchen is truly the showstopper, completely rebuilt in 2019 with an expansive open-concept design, a massive island, abundant cabinetry and quality appliances. The main level was beautifully updated with hardwood flooring throughout and new lighting, creating a warm, stylish and inviting space for both everyday living and entertaining. The inviting living room features a wood burning fireplace and sliding glass doors overlooking the spectacular backyard. Two gorgeous upper level bathrooms were completely renovated in 2024, while a huge family room offers plenty of
$ 1,450,000
31 Cameron Avenue, Hamilton, ON, L9H 1P6 house for sale | Listing ID X13820 | Royal LePage
View photo
House · for sale
$ 879,900
New
31 Cameron Avenue, Hamilton, ON, L9H 1P6 house for sale | Listing ID X13820 | Royal LePage
Kaufman Lofts
· House
· Equipped kitchen
Kaufman Lofts · House · Equipped kitchen
Welcome to 31 cameron avenue. A beautifully renovated bungalow on a quiet street in highly sought-after Cootes Paradise, nestled in the charming valley town of Dundas. Renovated from top to bottom, this exceptional 3-bedroom, 2-bathroom home is the definition of move-in ready. The stunning kitchen was updated in 2019 and features stainless steel appliances (2019), a new dishwasher (2025), and elegant quartz countertops. Both bathrooms were stylishly renovated in 2026, while gleaming hardwood floors were refinished in 2019. Major updates include a high-efficiency furnace (2019), washer and dryer (2019), upgraded lighting, and a renovated lower-level family room with updated electrical (2019 & 2026). Additional improvements include the main sewer line to the city (2019), waterproofing (2019), backwater valve (2019), sump pump (2019), and owned hot water tank (2021). All windows and exterior doors were replaced in 2019, with new window coverings and light fixtures added in 2026, Freshly p
$ 879,900
28 Seymour Drive, Hamilton, ON, L9G 4N1 house for sale | Listing ID X13816 | Royal LePage
View photo
House · for sale
$ 1,450,000
New
28 Seymour Drive, Hamilton, ON, L9G 4N1 house for sale | Listing ID X13816 | Royal LePage
Kaufman Lofts
· House
· Garden · Fireplace
Kaufman Lofts · House · Garden · Fireplace
Welcome to this beautifully updated 4 bedroom home tucked away in a quiet, sought after location. Enjoy the convenience of being within walking distance to schools, trails, Meadowlands shopping, restaurants and movie theatre, as well as the prestigious Hamilton Golf & Country Club, with quick and easy highway access. Approximately $450,000 in renovations and improvements have transformed this home over the past 12 years. The kitchen is truly the showstopper, completely rebuilt in 2019 with an expansive open-concept design, a massive island, abundant cabinetry and quality appliances. The main level was beautifully updated with hardwood flooring throughout and new lighting, creating a warm, stylish and inviting space for both everyday living and entertaining. The inviting living room features a wood burning fireplace and sliding glass doors overlooking the spectacular backyard. Two gorgeous upper level bathrooms were completely renovated in 2024, while a huge family room offers plenty of
$ 1,450,000
392 Tonelli Lane, Milton, ON, L9T 0N4 house for sale | Listing ID W13816 | Royal LePage
View photo
House · for sale
$ 1,059,900
New
392 Tonelli Lane, Milton, ON, L9T 0N4 house for sale | Listing ID W13816 | Royal LePage
Kaufman Lofts
· House
· Garden · Deck
Kaufman Lofts · House · Garden · Deck
Located in Milton's desirable Harrison neighbourhood, this home features a welcoming covered porch with views of the Escarpment, sun-filled living spaces, and a backyard made for relaxing set the tone at 392 Tonelli Lane! The spacious front living room features large windows and elegant ceiling details, creating a lovely setting for entertaining or unwinding at the end of the day. A separate family room offers another comfortable place to gather, with a large window overlooking the backyard and an easy connection to the kitchen. White cabinetry, a patterned tile backsplash, stainless steel appliances, and generous counter space make the kitchen both stylish and practical. The bright breakfast area features sliding doors opening to the deck for easy indoor-outdoor enjoyment. Upstairs, bright bedrooms offer soft neutral finishes and convenient access to the laundry room. The primary bedroom provides a peaceful retreat with an ensuite featuring a soaker tub and separate shower. The unfini
$ 1,059,900
35 Chantilly Street, Kitchener, ON, N2R 1V7 house for sale | Listing ID X13808 | Royal LePage
View photo
House · for sale
$ 699,999
Updated
35 Chantilly Street, Kitchener, ON, N2R 1V7 house for sale | Listing ID X13808 | Royal LePage
Kaufman Lofts
· House
· Cellar
Kaufman Lofts · House · Cellar
Welcome to 35 Chantilly Street in the desirable Huron Park community of Kitchener! This beautifully renovated detached home features 3 spacious bedrooms, a bright and functional layout, and modern updates throughout. The finished basement offers valuable additional living space with the flexibility for extended family, guests, or potential separate rental use. Move-in ready and thoughtfully updated, this home is perfect for families or investors a-like. Conveniently located close to schools, parks, shopping, transit, and everyday amenities. A fantastic opportunity to own a renovated detached home in a sought-after neighbourhood! (Id: 27)
$ 699,999
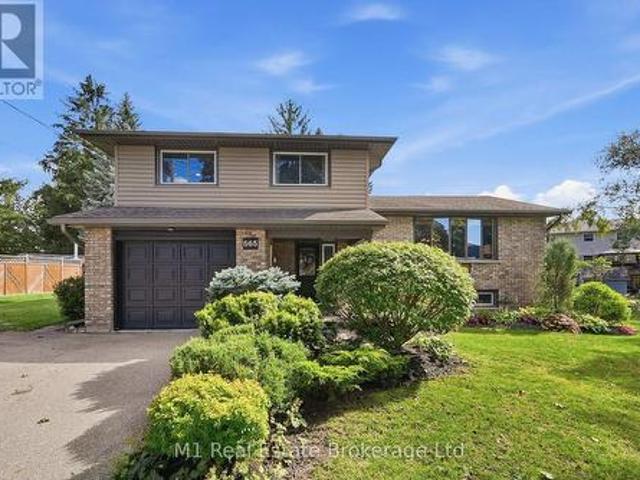
565 Elgin Street, Centre Wellington Fergus, ON, N1M 2C1 house for sale | Listing ID X13812 | Royal LePage
View photo
House · for sale
$ 9,249,000
New
565 Elgin Street, Centre Wellington Fergus, ON, N1M 2C1 house for sale | Listing ID X13812 | Royal LePage
Kaufman Lofts
· House
· Garden · Swimming pool · Cellar
Kaufman Lofts · House · Garden · Swimming pool · Cellar
Welcome to this warm and charming sidesplit in the historic town of Fergus. You will feel the super inviting vibe from the moment you walk in the front door. Tucked away on a quiet street in a lovely, established neighbourhood. This home is beautifully designed and thoughtfully finished from top to bottom. There truly isn't a corner of this home that hasn't been given a special touch. Inside, you'll find 3 bedrooms and an incredible amount of living space, with three separate areas to relax and entertain. A bright main-floor living room, a cozy lower-level family room, and a spacious basement rec room offering plenty of flexibility for the whole family. Step outside and discover your own backyard oasis! Set on a generous pie-shaped lot, the expansive yard features a large pool and plenty of space to entertain, unwind and enjoy summer days at home. With numerous home and pool upgrades completed throughout 2024 and 2025, beautiful design choices and a truly move-in-ready feel, this is a
$ 9,249,000
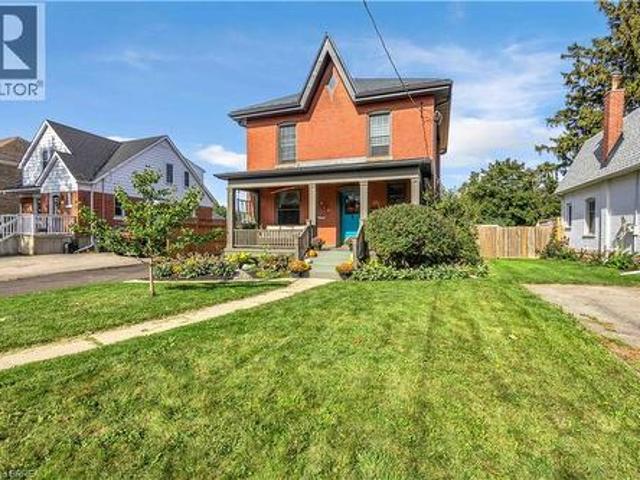
17 Alexander Avenue, Paris, ON, N3L 2V6 house for sale | Listing ID 40863 | Royal LePage
View photo
House · for sale
$ 924,900
New
17 Alexander Avenue, Paris, ON, N3L 2V6 house for sale | Listing ID 40863 | Royal LePage
Kaufman Lofts
· House
· Garden · Swimming pool
Kaufman Lofts · House · Garden · Swimming pool
Welcome to 17 Alexander Ave, a charming classic two-storey century home in the heart of Paris, offering timeless character alongside thoughtful modern updates. This spacious 4-bedroom, 2-bathroom home blends original charm with everyday conveniences, making it an ideal choice for families and those who love to entertain. From the moment you arrive, the large covered front porch welcomes you into a home filled with warmth and character. The main level features inviting living spaces and an updated kitchen offering ample space for everyday living. Upstairs, you’ll find three bedrooms and a well-appointed bathroom with in-floor heating. Step outside to your private backyard retreat, designed for summer enjoyment and entertaining. The spacious yard features an inground pool, hot tub and plenty of room to relax with family and friends. The pool area also includes a removable child-safe fence and robotic pool cleaner. Extensive updates include: 2022 – metal roof on main house and new furnace
$ 924,900
15 Marquette Drive, Kitchener, ON, N2P 2H2 house for sale | Listing ID 40865 | Royal LePage
View photo
House · for sale
$ 1,650,000
15 Marquette Drive, Kitchener, ON, N2P 2H2 house for sale | Listing ID 40865 | Royal LePage
Kaufman Lofts
· House
· Garden · Balcony · Parking · Cellar
Kaufman Lofts · House · Garden · Balcony · Parking · Cellar
Welcome to 15 Marquette Drive, in Kitchener, ON. Looking to own a large 0.70 Acres in one of Kitchener's most sought-after neighbourhoods? Are you looking for a massive 1789 sqft detached shop with 10ft x 12ft tall bay doors, a 100amp service (120v and 220v), and a separate gas furnace? Maybe you are looking for a backyard with room to grow, invest, and enjoy privacy with a 12 x 12 fully insulated sunroom. 15 Marquette is the perfect home for you if you're looking for over 6 garage spaces, ample storage, and a well-maintained home that you can move right into. Enjoy over 4,500sqft of total living space, a custom-built kitchen, large dining room and 4 large bedrooms. Upstairs, take advantage of recently renovated bathrooms with glass showers, new hardwood floors, and access to a second-storey balcony to enjoy your morning coffee or evening beverages. 15 Marquette Drive is perfect for entertaining with a variety of porches, a four-season sunroom, and a basement to host with a secret bar
$ 1,650,000
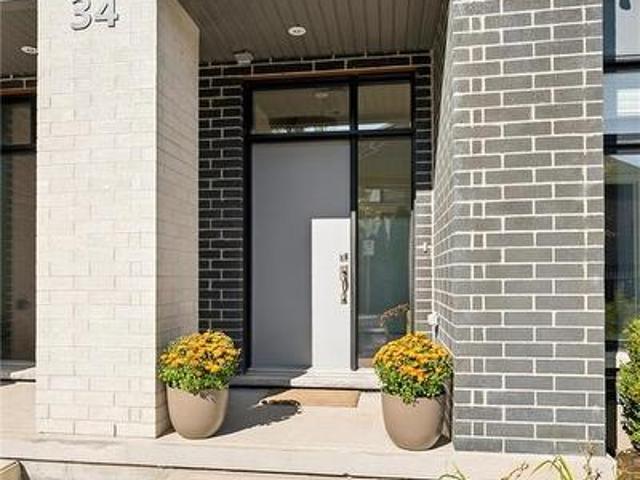
271 Grey Silo Road Unit# 34, Waterloo, ON, N2K 0E9 townhouse for sale | Listing ID 40864 | Royal LePage
View photo
Townhouse · for sale
$ 735,000
Updated
271 Grey Silo Road Unit# 34, Waterloo, ON, N2K 0E9 townhouse for sale | Listing ID 40864 | Royal LePage
Kaufman Lofts
· Townhouse
· Parking
Kaufman Lofts · Townhouse · Parking
Come see why Carriage Crossings is one of the best communities to live. Offering over 1,836 sq. Ft. of beautifully finished living space, a double-car garage, and an incredible location near Grey Silo Golf Course, RIM Park, the Walter Bean Trail, and the Grand River trail system. The home is filled with natural light. Large triple-pane windows with custom blinds, 9' ceilings, upgraded modern doors, and stunning engineered hardwood floors elevate the space. Just off the large, bright foyer on the main floor is a spacious bedroom with its own gorgeous 3-piece bathroom with a large glass shower and quartz countertops. Beyond the foyer is a storage room, a mechanical room, and access to the rear double-car garage with a 220 cable roughed in for a charger. Upstairs, the kitchen is anything but builder-basic, with soft-close cabinetry, Carrara quartz countertops with a deep grain adding a contemporary and sophisticated appeal. Upgraded stainless steel appliances and a designer colour scheme
$ 735,000
517 Topper Woods Crescent, Kitchener, ON, N2P 2Y4 house for sale | Listing ID 40863 | Royal LePage
View photo
House · for sale
$ 1,499,900
517 Topper Woods Crescent, Kitchener, ON, N2P 2Y4 house for sale | Listing ID 40863 | Royal LePage
Kaufman Lofts
· House
· Patio · Garden · Office room · Parking
Kaufman Lofts · House · Patio · Garden · Office room · Parking
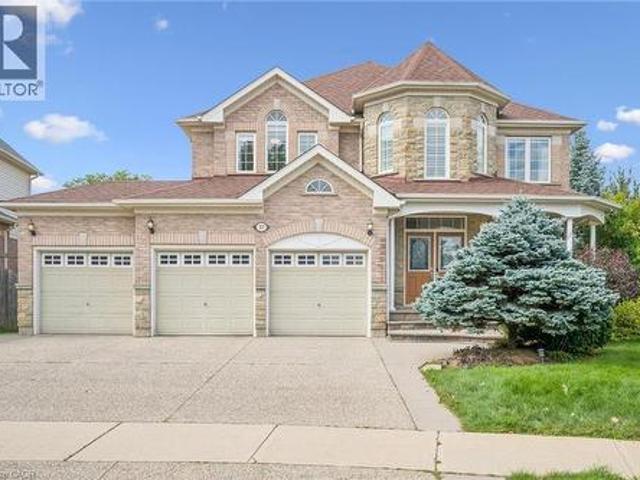
Welcome to this exceptional home in the highly desirable Doon South community! Situated on a spacious pie-shaped lot backing onto beautiful green space in Topper Woods. Featuring 5 bedrooms on the upper level and 4.5 bathrooms, this home is thoughtfully designed for both comfortable family living and entertaining. The elegant brick and stone exterior is complemented by a large exposed-aggregate concrete driveway and an impressive 3-car garage. Step inside to a spacious foyer with 9' ceilings, the main floor also features a private office, convenient laundry room, California shutters throughout. Step outside to the beautifully landscaped backyard, featuring a large patio with elegant glass panels, creating a stylish and inviting space for relaxing and entertaining while enjoying the green-space views. The patio includes stairs leading to the ground level and is complemented by a fully fenced yard, storage shed, and irrigation system. Upstairs, the spacious primary suite offers two walk-
$ 1,499,900
138 Flanders Road, Breslau, ON, N0B 1M0 house for sale | Listing ID 40865 | Royal LePage
View photo
House · for sale
$ 974,999
138 Flanders Road, Breslau, ON, N0B 1M0 house for sale | Listing ID 40865 | Royal LePage
Kaufman Lofts
· House
· Garden
Kaufman Lofts · House · Garden
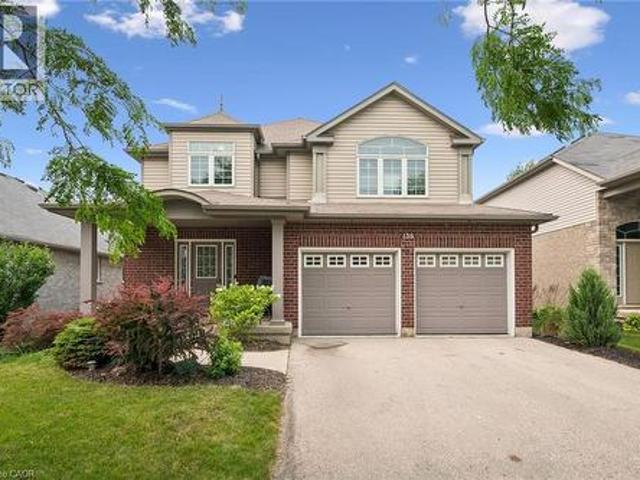
Perfectly positioned in the family friendly community of Breslau, this beautifully maintained home offers the ideal blend of comfort, style, and convenience. Filled with natural light, the welcoming interior features spacious principal rooms and a functional layout designed for both everyday living and effortless entertaining. The kitchen overlooks the backyard and flows seamlessly into the main living spaces, creating a warm and inviting atmosphere for gathering with family and friends. Upstairs, you'll find generously sized bedrooms and comfortable accommodations for the entire family, while the lower level offers excellent storage space and the opportunity to customize it to suit your family's needs. Outside, the fully fenced backyard offers plenty of room to relax, entertain, garden, or simply enjoy the outdoors. Located just minutes from Kitchener, Waterloo, Guelph, major commuter routes, and the Region of Waterloo International Airport, this home combines the charm of a close-kni
$ 974,999
138 Flanders Road, Waterloo, ON, N0B 1M0 house for sale | Listing ID X13809 | Royal LePage
View photo
House · for sale
$ 974,999
138 Flanders Road, Waterloo, ON, N0B 1M0 house for sale | Listing ID X13809 | Royal LePage
Kaufman Lofts
· House
· Garden
Kaufman Lofts · House · Garden
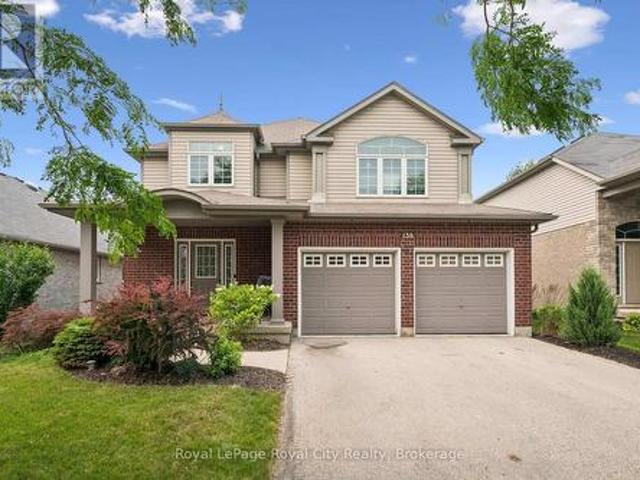
Perfectly positioned in the family friendly community of Breslau, this beautifully maintained home offers the ideal blend of comfort, style, and convenience. Filled with natural light, the welcoming interior features spacious principal rooms and a functional layout designed for both everyday living and effortless entertaining. The kitchen overlooks the backyard and flows seamlessly into the main living spaces, creating a warm and inviting atmosphere for gathering with family and friends. Upstairs, you'll find generously sized bedrooms and comfortable accommodations for the entire family, while the lower level offers excellent storage space and the opportunity to customize it to suit your family's needs. Outside, the fully fenced backyard offers plenty of room to relax, entertain, garden, or simply enjoy the outdoors. Located just minutes from Kitchener, Waterloo, Guelph, major commuter routes, and the Region of Waterloo International Airport, this home combines the charm of a close-kni
$ 974,999
61 Newstead Road, Paris, ON, N3L 0P5 house for sale | Listing ID 40856 | Royal LePage
View photo
House · for sale
$ 549,900
New
61 Newstead Road, Paris, ON, N3L 0P5 house for sale | Listing ID 40856 | Royal LePage
Kaufman Lofts
· House
Kaufman Lofts · House
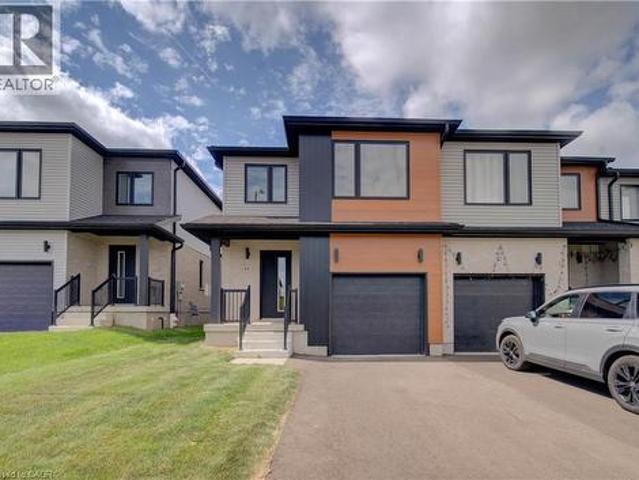
Completely freehold. No fees! Welcome to Arlington Meadows in Paris! This stunning 4 bedroom, 2.5 bathroom freehold townhome offers modern living in a highly sought-after community. The carpet-free main level features an open concept layout and vinyl laminate flooring. Upstairs offers a spacious primary bedroom with a 4 piece ensuite & large walk-in closet, 3 additional bedrooms and a second 4 piece bath. 5pc Builder Appliance Package to be installed prior to closing. Enjoy modern exterior finishes and a private community setting close to schools, parks, shopping, walking trails, Sports Complex and amazing Highway 403 access. Full HST Rebates reflected in Price. An excellent opportunity to own a beautiful new home in one of Paris' most desirable neighbourhoods. (Id: 27)
$ 549,900

Get email alerts

Don't miss out: be the first to know about new properties

The alert was correctly created

On subscribing you accept the conditions of use and the privacy policy
Alert
Receive new ads in your inbox
Save this search
Receive alerts for new listings

We'll send you an email when we have new properties for: "Properties for sale in Kaufman Lofts"

The alert was correctly created

Get email alerts and be the first to see new listings
Required field
On subscribing I accept the terms of the privacy policy
Perfect! You'll soon start receiving new listings via email
Alert
Receive an email when we have new ads for Properties for sale in Kaufman Lofts
Save this search
Receive notifications when new entries are published.