3,378 properties for sale in Kaufman Lofts

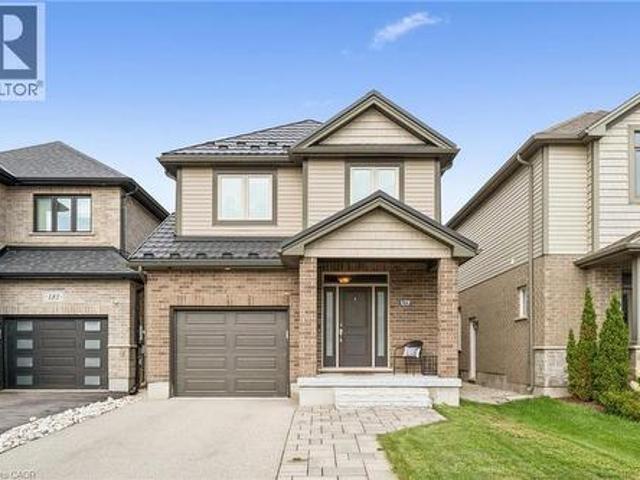
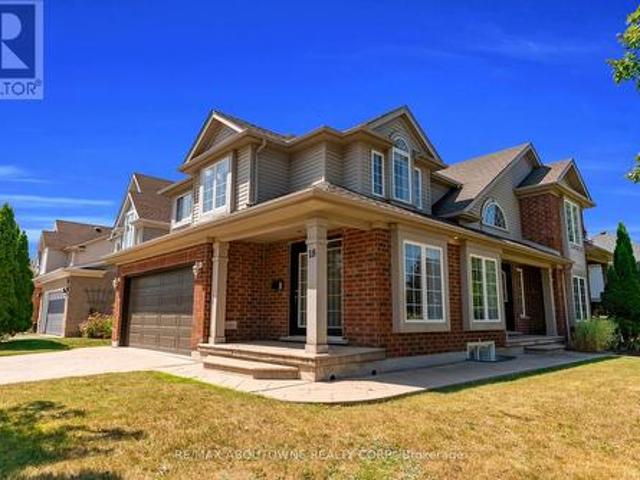
18 Haney Drive, Guelph, ON, N1L 1N7 house for sale | Listing ID X13817 | Royal LePage
View photo
House · for sale
$ 1,049,000
New
18 Haney Drive, Guelph, ON, N1L 1N7 house for sale | Listing ID X13817 | Royal LePage
Kaufman Lofts
· House
· Fireplace · Cellar
Kaufman Lofts · House · Fireplace · Cellar
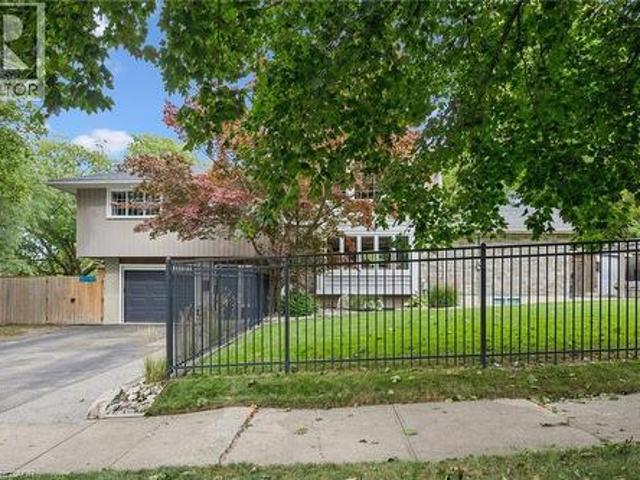
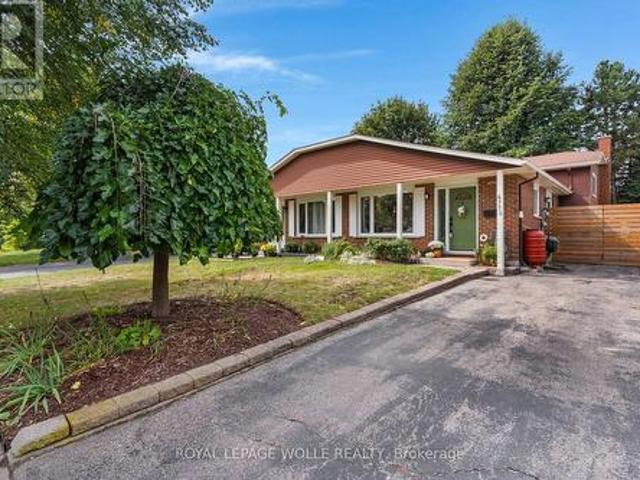
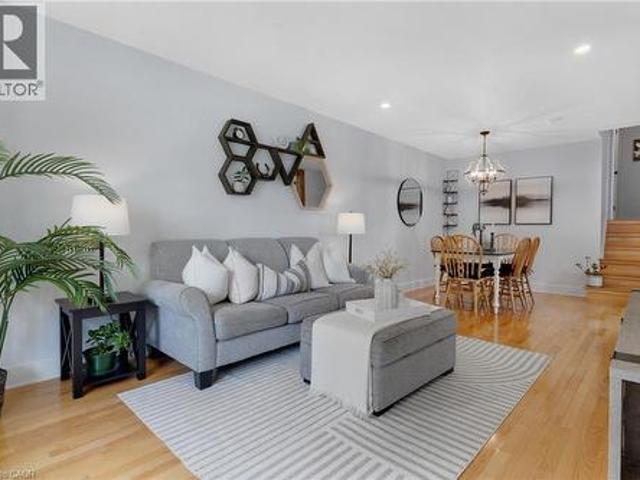
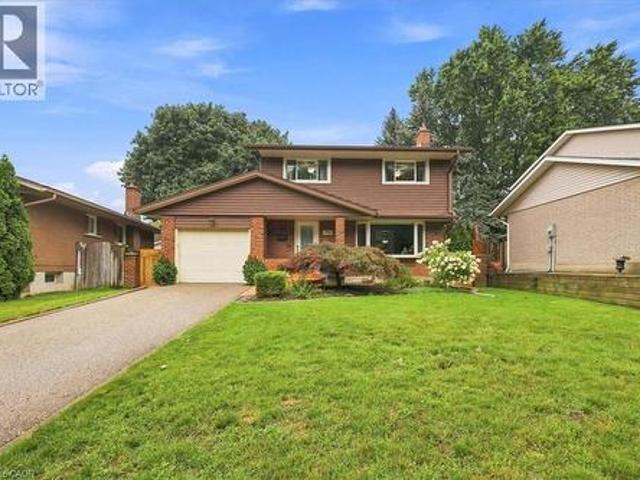
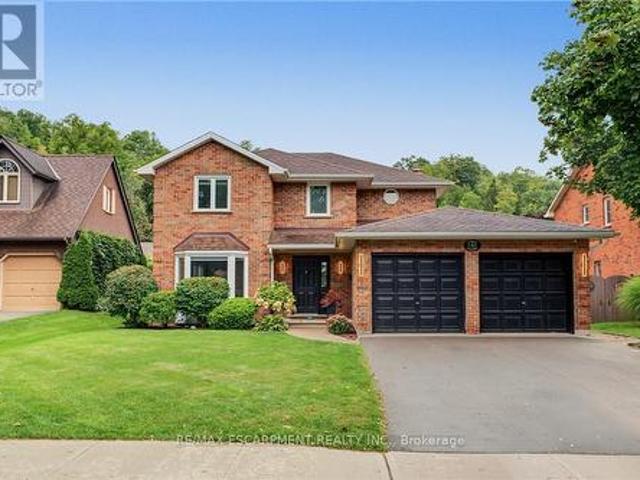
An impressive corner lot, generous living space and a quiet south-end setting make 18 Haney Drive a home that stands out. With over 3,000 sq. Ft. of finished living space, this freshly painted beautifully maintained home offers a thoughtfully designed layout with room to gather, entertain and grow. At the heart of the home is a functional L-shaped kitchen with plenty of workspace, flowing naturally into the dining room and 10ft family room, where a charming double-sided fireplace brings warmth and character to both spaces. Tucked away to the side, the separate living room offers a quieter, more private setting for conversation, reading or relaxing. Upstairs, you'll find 3 generously sized bedrooms along with the convenience of second-floor laundry. The spacious primary bedroom features a private 5-piece ensuite, while an additional 4-piece bathroom offers direct access from one of the secondary bedrooms, adding extra convenience and privacy. The finished basement further expands the ho
$ 1,049,000
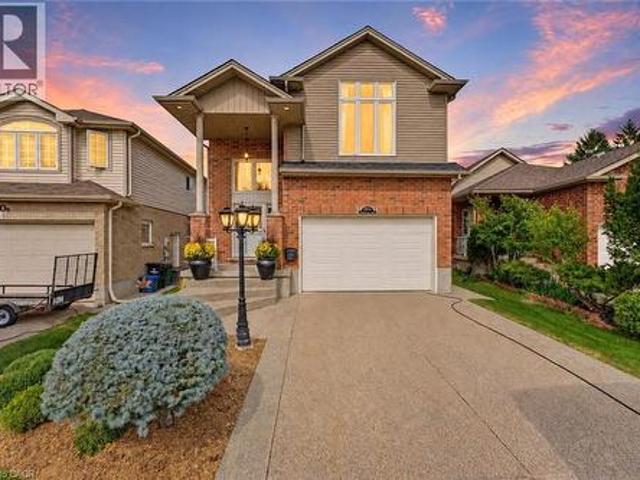
147 Park Street, Waterloo, ON, N2L 1Y5 house for sale | Listing ID 40862 | Royal LePage
View photo
House · for sale
$ 599,900
New
147 Park Street, Waterloo, ON, N2L 1Y5 house for sale | Listing ID 40862 | Royal LePage
Kaufman Lofts
· House
· Garden · Balcony · Swimming pool · Deck · Cellar
Kaufman Lofts · House · Garden · Balcony · Swimming pool · Deck · Cellar
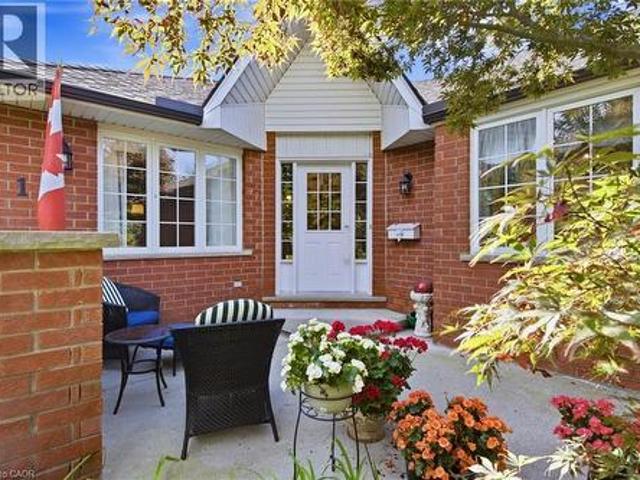
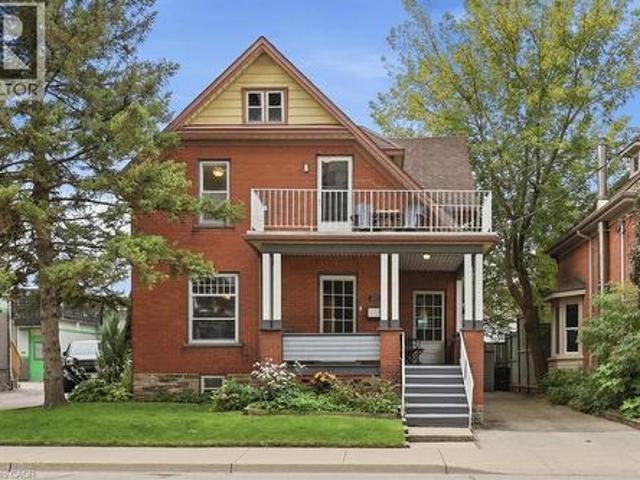
Character, charm and an incredible location! This 3-bedroom / 2-bathroom Victorian home is tucked into one of Waterloo’s most walkable neighbourhoods; just steps from Belmont Village and Uptown Waterloo. With a wrap-around front porch, original hardwood floors, functioning pocket door, beautiful woodwork, re-glazed windows and classic columns, this home exudes a warmth and personality you simply don’t see very often. The main floor offers comfortable living and dining spaces along with a bright, functional kitchen, while upstairs you’ll find two secondary bedrooms, plus a fantastic upper balcony off the expanded primary bedroom — perfect to enjoy your morning coffee, while watching the sun rise. There’s also a walk-up unfinished attic and partially finished basement, offering plenty of storage. But wait until you see the backyard! Completely unexpected in the heart of the city, this private little oasis has a large deck for dining and entertaining, a hot tub, pond and mature gardens —
$ 599,900
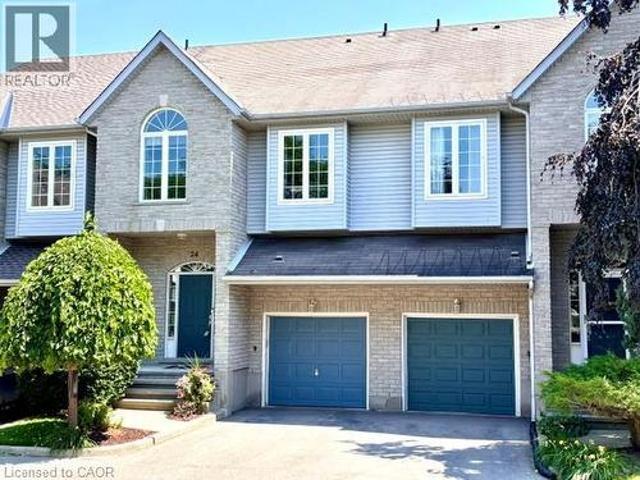
47 Mccurdy Road, Guelph, ON, N1G 4Z9 house for sale | Listing ID 40865 | Royal LePage
View photo
House · for sale
$ 949,900
New
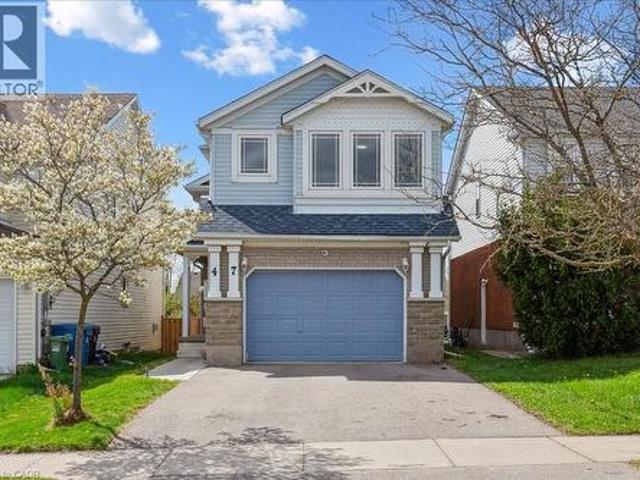
47 Mccurdy Road, Guelph, ON, N1G 4Z9 house for sale | Listing ID 40865 | Royal LePage
Kaufman Lofts
· House
· Garden · Deck · Parking
Kaufman Lofts · House · Garden · Deck · Parking
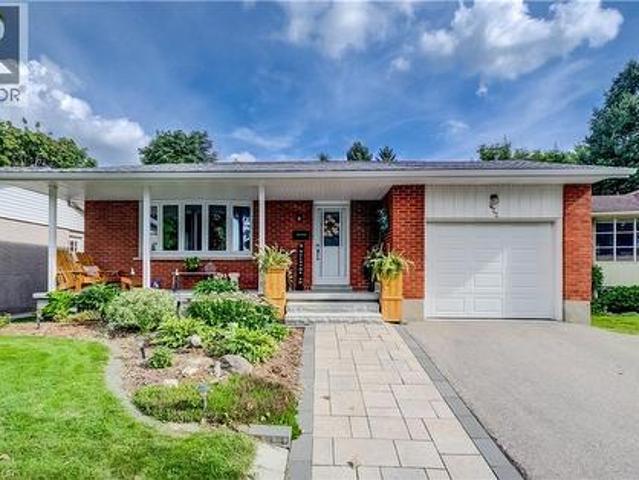
Located in Guelph's sought-after Kortright West neighbourhood, this spacious home offers 4 bedrooms, 2.5 bathrooms, and multiple living areas to suit your lifestyle. A charming exterior opens to a functional, family-friendly entryway with garage access and a conveniently located powder room. The main level is bright and inviting, with a flowing layout that's perfect for entertaining. Brand new luxury vinyl flooring creates a cohesive feel throughout the living room, dining room, and kitchen. The fully renovated kitchen features quartz countertops, stainless steel LG Smart appliances, and a built-in breakfast bar. Step outside onto the raised deck and enjoy views of your spacious backyard. Perfect for weekend BBQs! This level also features a brand new, full-size laundry room complete with an LG washer and dryer and a handy utility sink. The impressive family room above the garage offers soaring ceilings and access to a hidden crawl space/playroom. All bathrooms have been tastefully upda
$ 949,900
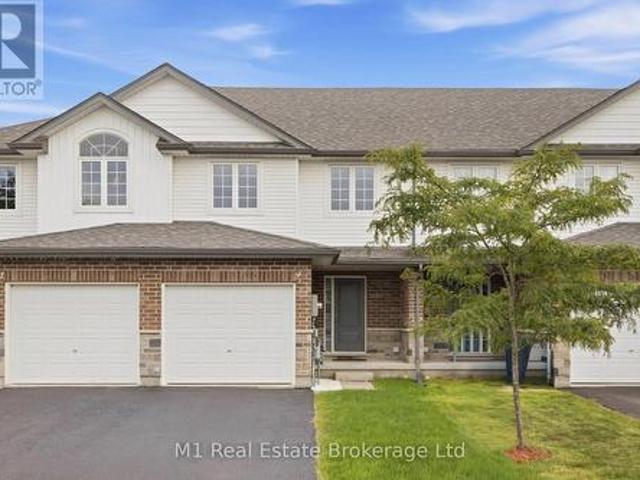
20 Trailbrook Lane, Guelph Grange Road, ON, N1E 7B5 house for sale | Listing ID X13817 | Royal LePage
View photo
House · for sale
$ 839,999
New
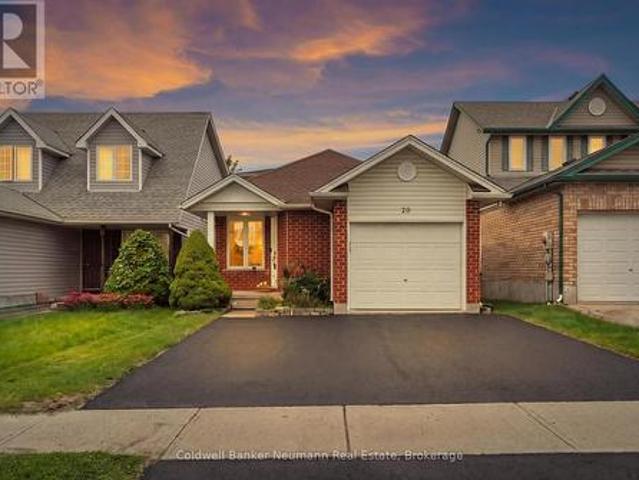
20 Trailbrook Lane, Guelph Grange Road, ON, N1E 7B5 house for sale | Listing ID X13817 | Royal LePage
Kaufman Lofts
· House
· Office room · Swimming pool · Cellar
Kaufman Lofts · House · Office room · Swimming pool · Cellar
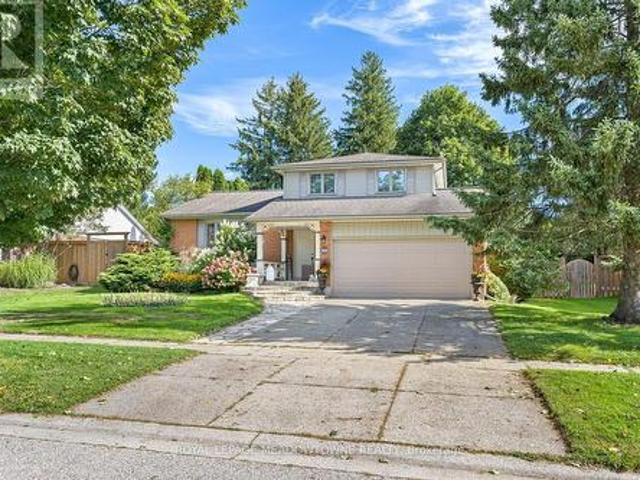
Renovated Top To Bottom, This 5 Bedroom, 3 Full Bathroom Backsplit Offers Over 2,150 Sq Ft Of Finished Living Space In One Of Guelph's Most Family Friendly Neighbourhoods. The Showpiece Kitchen Pairs Navy And White Shaker Cabinetry (Including Remote Controlled Under-lighting) With Quartz Countertops, A Peninsula With Extra Seating (Also Include Under-Lighting), And Herringbone Vinyl Plank Flooring Beneath A Vaulted Ceiling And Wainscotting. All Three Bathrooms Have Been Tastefully Updated, Including A Double Vanity Bath With Matte Black Fixtures. Every Window Is Brand New, A Main Floor Bedroom Makes An Ideal Home Office, And The Finished Basement Adds Cold Storage. Steps From Summit Ridge, Saint George's And Skov Parks And The Hadati Creek Trails, With Ken Danby Public School, St. John Catholic School And Holy Trinity Catholic School Close By. Victoria Road Recreation Centre And Victor Davis Memorial Pool Are Minutes Away, And Commuters Enjoy Quick Access Toward Milton, Mississauga, Ge
$ 839,999
216 288 Albert Street, Waterloo, ON, N2L 3T8 townhouse for sale | Listing ID X13813 | Royal LePage
View photo
Townhouse · for sale
$ 588,800
New
216 288 Albert Street, Waterloo, ON, N2L 3T8 townhouse for sale | Listing ID X13813 | Royal LePage
Kaufman Lofts
· Townhouse
· Parking
Kaufman Lofts · Townhouse · Parking
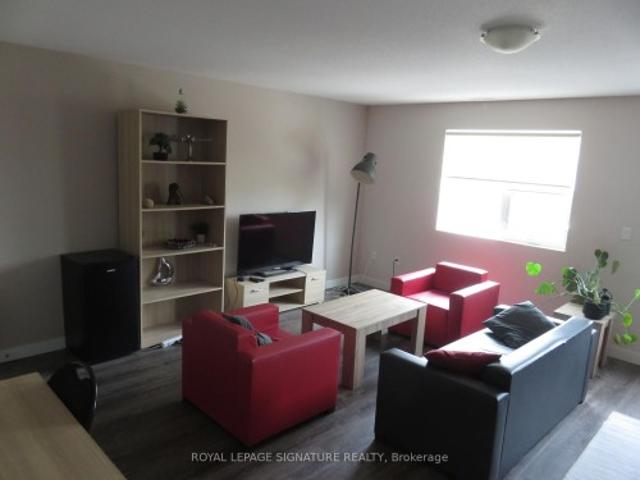
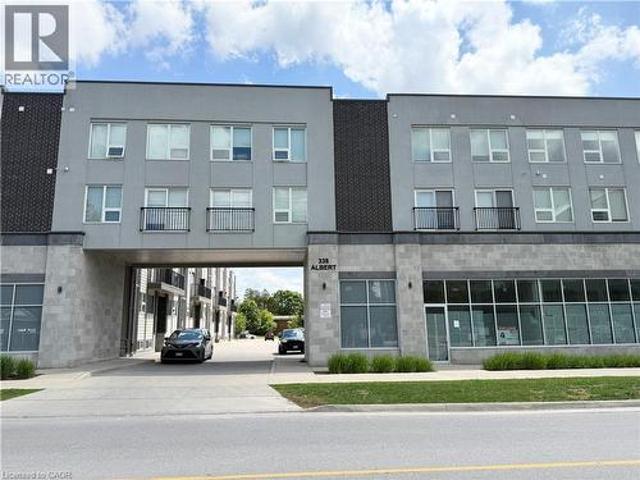
Great opportunity for a 3 Bedroom + Den Unit. 3 Full Bathrooms. Fully Furnished as seen, including living, dining rooms, Beds, TV, Internet included in maintenance fees. 1 Surface Parking. Recently Cleaned & Paint freshened. Upper Bright & Spacious unit, Appx. 1,787 Square Feet as per MPAC. Prime Location, close to University yet quieter neighbourhood. Easy access to most conveniences & transportation. Low Maintenance Fees include: Internet, Common Elements, Water & Parking. Very desirable location. Ready to rent out/occupy. Priced to sell. Dare to compare!
$ 588,800
112 Margaret Avenue N, Waterloo, ON, N2J 3P9 house for sale | Listing ID 40863 | Royal LePage
View photo
House · for sale
$ 899,999
New
112 Margaret Avenue N, Waterloo, ON, N2J 3P9 house for sale | Listing ID 40863 | Royal LePage
Kaufman Lofts
· House
· Office room · Fireplace
Kaufman Lofts · House · Office room · Fireplace
Welcome to 112 Margaret Ave N. A fully updated, impeccably maintained sidesplit in Waterloo’s highly coveted Lincoln Heights neighbourhood. Meticulously cared for with every detail executed to perfection, this home offers a seamless move-in-ready experience where everything is already done for you. Transformed by a full 3-storey addition in 2011, this home provides exceptional space and functionality. The main floor features hand-scraped Acacia hardwood, an impressive great room with soaring cathedral ceilings, and a striking floor-to-ceiling stone fireplace. At the centre of it all is a chef’s dream custom kitchen boasting solid oak cabinetry, rich granite countertops, and a massive island with a breakfast bar. The versatile entry level includes a convenient powder room and a home office, currently configured as a 5th bedroom. The bedroom level offers three spacious bedrooms and a full 4-piece bath. The crowning glory is the top floor primary suite, offering a private sanctuary comple
$ 899,999
179 Dallan Drive, Guelph, ON, N1L 0N4 house for sale | Listing ID 40860 | Royal LePage
View photo
House · for sale
$ 999,999
179 Dallan Drive, Guelph, ON, N1L 0N4 house for sale | Listing ID 40860 | Royal LePage
Kaufman Lofts
· House
· Fireplace · Deck · Cellar
Kaufman Lofts · House · Fireplace · Deck · Cellar
This is what move-in ready looks like. With built-in potential to grow. Tucked into Guelph's south end, literal steps from Dallan Park, this immaculate 3-bedroom, 3.5-bathroom home already has the groundwork laid for a future in-law suite or mortgage-helper apartment: the fully-finished basement comes with an egress window and rough-in plumbing for a kitchen already in place! And the rest of the home more than holds its own. Immaculate hardscaping sets the tone before you even step inside. The main floor opens into one connected living space, anchored by a standout kitchen with striking cabinetry, high-end stainless steel appliances and an oversized island with bar seating. Just as good for lazy Sunday morning spreads as it is for Friday night gatherings with friends. The adjoining dining area is framed by an oversized window with Silhouette blinds. A fireplace is the focal point of the oversized living room, which walks out to a maintenance-free composite deck. A gas line is ready for
$ 999,999
240 Woodhaven Road Unit# A, Kitchener, ON, N2C 1V5 house for sale | Listing ID 40865 | Royal LePage
View photo
House · for sale
$ 950,000
New
240 Woodhaven Road Unit# A, Kitchener, ON, N2C 1V5 house for sale | Listing ID 40865 | Royal LePage
Kaufman Lofts
· House
· Patio · Garden · Fireplace · Swimming pool · Parking
Kaufman Lofts · House · Patio · Garden · Fireplace · Swimming pool · Parking
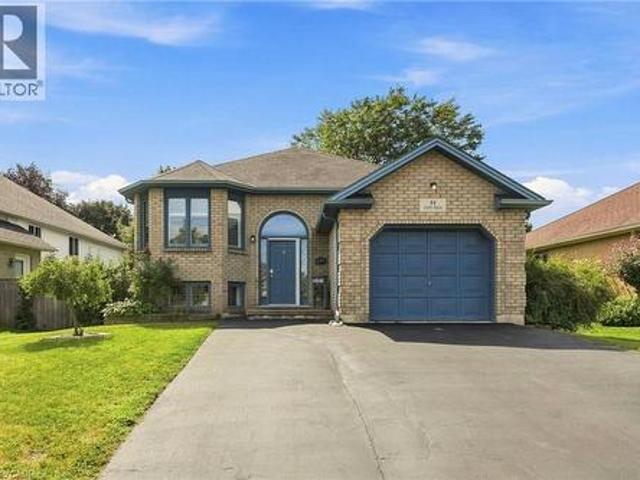
Welcome to 240a Woodhaven Road, an incredibly spacious home on an exceptionally large lot, designed with family living in mind. With parking for up to 8 vehicles in the driveway, a beautifully maintained backyard, and plenty of room for the whole family, this is a home built for everyday living and entertaining. Step inside to a big and bright main floor, where the thoughtful layout keeps everyone connected. Whether enjoying a quiet evening at home or hosting family and friends, there is plenty of room to gather comfortably. The main space features an elegant kitchen with a dedicated dining space, overlooking the cozy fireplace and offering views of the beautiful yard. The backyard oasis is a true highlight! It’s well-maintained with a large patio and above-ground salt water pool, providing the perfect place to enjoy summer days with family and friends. Upstairs, you’ll find four spacious bedrooms, offering flexibility for whatever meets your family’s needs. The impressive primary is c
$ 950,000
460 Woolwich Street Unit# 24, Waterloo, ON, N2K 4G8 townhouse for sale | Listing ID 40863 | Royal LePage
View photo
Townhouse · for sale
$ 674,900
New
460 Woolwich Street Unit# 24, Waterloo, ON, N2K 4G8 townhouse for sale | Listing ID 40863 | Royal LePage
Kaufman Lofts
· Townhouse
· Office room · Fireplace · Gym · Deck · Parking
Kaufman Lofts · Townhouse · Office room · Fireplace · Gym · Deck · Parking
Spacious executive townhome in desirable Riverstone Estates with 2,287 sq. Ft. of finished living space including a 438 sq. Ft. private primary suite, a low $235/month condo fee, garage + driveway parking, and a highly desirable East Waterloo location near the Grand River and Walter Bean Trail. Offering the space and function of a detached home with the convenience of condo living, this bright 3-bedroom, 3-bathroom multi-level home delivers exceptional value in a mature, well-located community. The open-concept main floor features generous living, dining, and kitchen areas, a gas fireplace, and walkout to a private deck. The second level includes two bedrooms and a 4-piece bath. The third level features a private upper-level primary suite with a full ensuite and walk-in closet. Third level completely separate from other bedrooms for privacy. The finished walkout lower level provides valuable extra living space for a family room, office, gym, guest area, or media room, with inside garag
$ 674,900
9 Marshall Drive, Guelph Grange Road, ON, N1E 0M9 house for sale | Listing ID X13817 | Royal LePage
View photo
House · for sale
$ 754,900
New
9 Marshall Drive, Guelph Grange Road, ON, N1E 0M9 house for sale | Listing ID X13817 | Royal LePage
Kaufman Lofts
· House
· Parking · Cellar
Kaufman Lofts · House · Parking · Cellar
You just found a total gem at 9 Marshall Drive, sitting right on one of the most desirable streets in Guelph's east end! Spanning almost 1,500 square feet of immaculate living space, this entire home has been freshly and professionally painted from top to bottom. Step inside the bright living room featuring brand-new LVP flooring, leading into a layout made for real life with a main floor powder room for guests. You'll love the convenience of three full washrooms, including one downstairs in a basement space that's completely ready for you to finish off a 4th bedroom. Commuters and students will love the location-it's just a short bus ride or an easy 10-minute drive to the University of Guelph, and under 45 minutes to Mississauga! Complete with an attached garage and a huge driveway with space to park two full-size trucks, this move-in-ready home checks every single box. Opportunities on this street don't last long-schedule your private tour today! (Id: 27)
$ 754,900
B 477 Kingscourt Drive, Waterloo, ON, N2K 2X9 house for sale | Listing ID X13815 | Royal LePage
View photo
House · for sale
$ 599,900
New
B 477 Kingscourt Drive, Waterloo, ON, N2K 2X9 house for sale | Listing ID X13815 | Royal LePage
Kaufman Lofts
· House
· Garden · Office room
Kaufman Lofts · House · Garden · Office room
Welcome to this charming and exceptionally well-kept 3-bedroom, 2-bathroom backsplit nestled in a desirable Waterloo neighbourhood. This cute and stylish home is filled with thoughtful details and offers a wonderful blend of comfort, character, and functionality. The beautifully updated kitchen is a true highlight, featuring abundant cabinetry, extra storage, stylish finishes, and a chic coffee bar that adds both personality and practicality. The main living spaces are warm and inviting, with plenty of natural light and a layout that works beautifully for everyday living. Three bedrooms are conveniently located upstairs, along with an updated 4-piece bathroom. The lower level offers a spacious recreation room with endless flexibility, perfect for a home office, playroom, media space, or additional living area, plus a convenient 3-piece bathroom. Step outside through the walk-out to enjoy a private, treed backyard. The property backs onto a quiet school yard, creating a peaceful setting
$ 599,900
60 Whitlaw Way Unit# 16, Paris, ON, N3L 4C3 townhouse for sale | Listing ID 40857 | Royal LePage
View photo
Townhouse · for sale
$ 499,900
Updated
60 Whitlaw Way Unit# 16, Paris, ON, N3L 4C3 townhouse for sale | Listing ID 40857 | Royal LePage
Kaufman Lofts
· Townhouse
· Patio · Deck · Parking · Cellar
Kaufman Lofts · Townhouse · Patio · Deck · Parking · Cellar
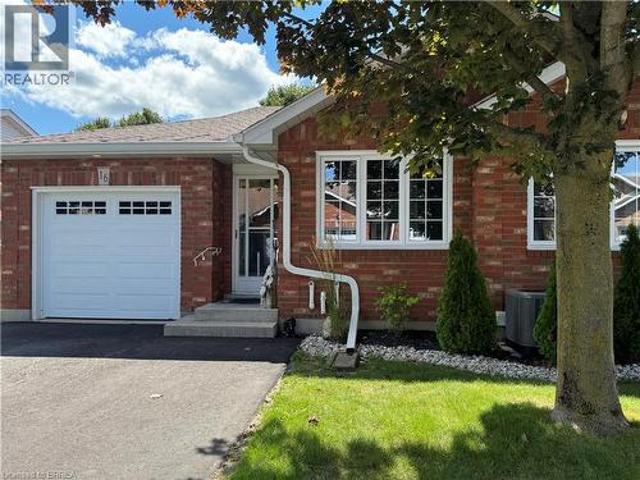
One of Paris’s most desirable locations and close to all amenities. Pull into your own driveway with 2 parking spots plus your own garage. This is the perfect bungalow plan with everything you need on one level. These units are ALL brick with insulated doors, newer windows, roof and nicely landscaped. Open concept floor plan. The back offers a covered deck, patio area with bbq and privacy. Away from the traffic but close to everything. The full basement is partially drywalled and has a 2 piece bath. Currently used a hobby space and spare sleeping area. This unit could use some of your magic decorating touches as most places do with longtime owners. Make your appointment today! (Id: 27)
$ 499,900
422 Grangewood Drive, Waterloo, ON, N2K 2E6 house for sale | Listing ID 40864 | Royal LePage
View photo
House · for sale
$ 699,999
New
422 Grangewood Drive, Waterloo, ON, N2K 2E6 house for sale | Listing ID 40864 | Royal LePage
Kaufman Lofts
· House
· Cellar
Kaufman Lofts · House · Cellar
Welcome to 422 Grangewood Drive, where stylish updates meet incredible everyday living. This beautifully updated 3-bedroom, 2-bathroom home offers an impressive list of recent improvements, including a brand-new custom kitchen completed in May 2026 and a new roof completed in July 2026. The stunning custom kitchen is truly the heart of the home, featuring solid oak cabinetry, soft-close doors and drawers, granite countertops, pot lighting and cleverly designed hidden storage. The carpet-free main floor showcases beautiful engineered hardwood flooring and offers a warm, inviting space for both family living and entertaining. Downstairs, the finished recreation room provides excellent additional living space, complete with a bar and Murphy bed — ideal for movie nights, entertaining, guests or a comfortable flex space for the family. A dedicated basement workshop adds even more versatility and is perfect for the hobbyist, DIY enthusiast or anyone needing a functional workspace. Step outsi
$ 699,999
477 Kingscourt Drive Unit# B, Waterloo, ON, N2K 2X9 house for sale | Listing ID 40862 | Royal LePage
View photo
House · for sale
$ 599,900
New
477 Kingscourt Drive Unit# B, Waterloo, ON, N2K 2X9 house for sale | Listing ID 40862 | Royal LePage
Kaufman Lofts
· House
· Garden · Office room
Kaufman Lofts · House · Garden · Office room
Welcome to this charming and exceptionally well-kept 3-bedroom, 2-bathroom backsplit nestled in a desirable Waterloo neighbourhood. This cute and stylish home is filled with thoughtful details and offers a wonderful blend of comfort, character, and functionality. The beautifully updated kitchen is a true highlight, featuring abundant cabinetry, extra storage, stylish finishes, and a chic coffee bar that adds both personality and practicality. The main living spaces are warm and inviting, with plenty of natural light and a layout that works beautifully for everyday living. Three bedrooms are conveniently located upstairs, along with an updated 4-piece bathroom. The lower level offers a spacious recreation room with endless flexibility, perfect for a home office, playroom, media space, or additional living area, plus a convenient 3-piece bathroom. Step outside through the walk-out to enjoy a private, treed backyard. The property backs onto a quiet school yard, creating a peaceful setting
$ 599,900
71 Greenock Drive, Kitchener, ON, N2E 2J9 house for sale | Listing ID 40865 | Royal LePage
View photo
House · for sale
$ 729,900
New
71 Greenock Drive, Kitchener, ON, N2E 2J9 house for sale | Listing ID 40865 | Royal LePage
Kaufman Lofts
· House
· Deck · Equipped kitchen
Kaufman Lofts · House · Deck · Equipped kitchen
You've been patiently waiting for the house of your dreams. Wake up! This is it! Nestled on a quiet, tree lined Laurentian Hills street, this home is filled to the brim with updates and extras! The main floor offers a renovated oak kitchen, a main floor laundry and powder room, a family-sized living room and a 6 foot sliding door walkout from the dining area to an inviting covered sun shaded deck! The kitchen features jet black quartz counter tops, Subway tile backsplash and high-end appliances including a double oven and double door fridge by KitchenAid (2023) a Bosch dishwasher and an over the range microwave oven. Tons of storage in the 4 banquet drawers and pantry cabinet. The main floor has gorgeous linoleum floors and wide-plank hardwood in the living room. Upstairs you will find 3 generous bedrooms (all with ceiling fans) and a renovated 4 piece main bath with Faux marble accents on the vanity counter and the tubsurround. You will enjoy the deep soaker tub by MAAX! All upper lev
$ 729,900
338 Albert Street Unit# 114, Waterloo, ON, N2L 3T8 townhouse for sale | Listing ID 40865 | Royal LePage
View photo
Townhouse · for sale
$ 550,000
New
338 Albert Street Unit# 114, Waterloo, ON, N2L 3T8 townhouse for sale | Listing ID 40865 | Royal LePage
Kaufman Lofts
· Townhouse
· Balcony · Parking
Kaufman Lofts · Townhouse · Balcony · Parking
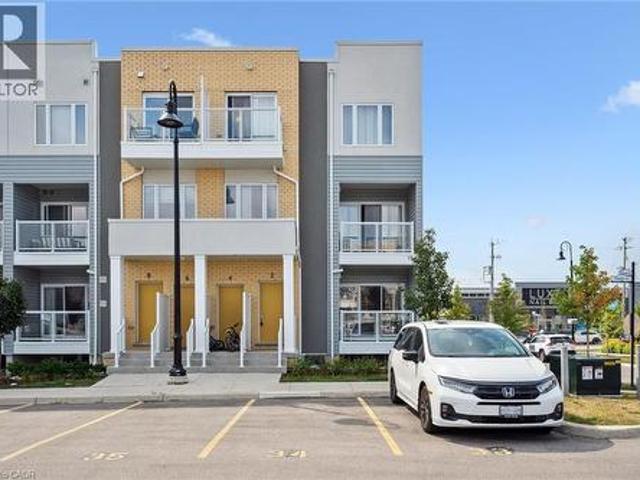
Welcome to Ivy Towns 3 by IN8 Developments, a spacious and modern stacked condo ideally suited for investors, students, or those looking for a low-maintenance home in a prime Waterloo location. This bright two-level unit offers approximately 1,600 sq. Ft. of thoughtfully designed living space, featuring THREE bedrooms, THREE bathrooms, plus a versatile den/study that could easily function as a FOURTH bedroom. The open-concept layout provides comfortable living and dining areas, complemented by durable porcelain and laminate flooring throughout, in-suite laundry, and a private balcony. One exclusive parking space is included. Built in 2018 and well maintained, the unit is VACANT, offering immediate possession and excellent flexibility for an investor. Condo fees include water and WiFi. Located within approximately a 10-minute walk of both Wilfrid Laurier University and the University of Waterloo, with easy access to Conestoga College’s Waterloo campus, Uptown Waterloo, Waterloo Park, Co
$ 550,000
2 Vitality Drive, Kitchener, ON, N2R 0R7 townhouse for sale | Listing ID 40865 | Royal LePage
View photo
Townhouse · for sale
$ 449,900
New
2 Vitality Drive, Kitchener, ON, N2R 0R7 townhouse for sale | Listing ID 40865 | Royal LePage
Kaufman Lofts
· Townhouse
· Patio · Balcony
Kaufman Lofts · Townhouse · Patio · Balcony
Bright and airy 2 story 2 bedroom 2 full + 1/2 bath stacked townhome condominium in Huron Park. Great location, minutes to the expressway Hwy 7/8 and Hwy 401. Walking distance to shopping, restaurants, public transit, walking trails and more! This Bright end unit features an open concept main floor with extra windows and ample of natural light. Custom kitchen with Stainless Steel Appliances. Large living room with sliding patio door to your private balcony. All window coverings are included. A 2pc powder room is located a couple of stairs down, conveniently tucked away in the hall. Main floor has quality laminate flooring for easy upkeep. Lower level features 2 bedrooms, 2 baths, laundry /utility and linen closet. The primary suite includes a 3pc Ensuite complete with quartz counters, a walk-in tiled shower with glass enclosure and a large walk in closet. Main bath is a 4 pc with a tub. Upgrades include lighting, quartz counters throughout, bathroom and kitchen fixtures. 1 Assigned par
$ 449,900
847 Doon Village Road, Kitchener, ON, N2P 1A1 house for sale | Listing ID X13814 | Royal LePage
View photo
House · for sale
$ 599,900
New
847 Doon Village Road, Kitchener, ON, N2P 1A1 house for sale | Listing ID X13814 | Royal LePage
Kaufman Lofts
· House
· Patio · Garden
Kaufman Lofts · House · Patio · Garden
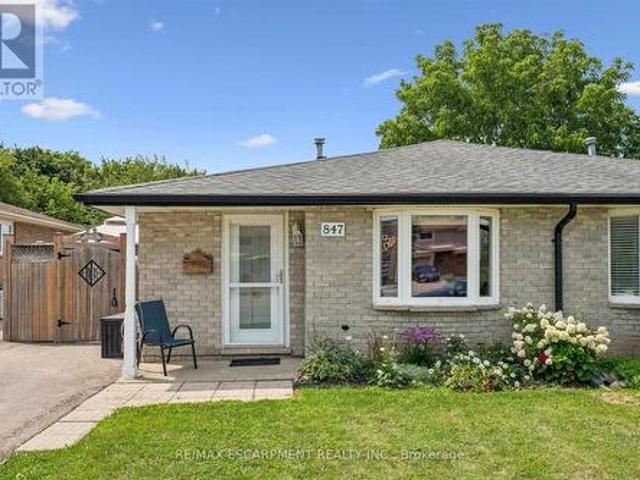
Proudly maintained and spacious 4-level backsplit home in great family neighbourhood. The separate entrance at the back makes it perfect for inlaw possibilIties, extended families or convenient backyard access! The bright living room features hardwood floors and crown mouldings. The updated kitchen has granite countertops, a gas stove, stainless steel appliances, a built-in overhead microwave, and a glass-tiled backsplash. There is both a separate dining room area, and a breakfast table area that walks out to the side patio, perfect for morning coffee or BBQing. The upper level features fresh laminate floors and the primary bedroom has a wall-to-wall closet and ceiling fan. The main bathroom has an oak vanity with composite countertop and a vinyl tub & shower surround with glass doors for easy cleaning and maintenance. From the main level you can step down to a large family room with separate entrance that walks out at grade level. This space has room for multiple uses and includes a 2
$ 599,900
141 Race Street, Brant, ON, N3L 3X2 house for sale | Listing ID X13816 | Royal LePage
View photo
House · for sale
$ 829,900
New
141 Race Street, Brant, ON, N3L 3X2 house for sale | Listing ID X13816 | Royal LePage
Kaufman Lofts
· House
· Garden · Office room · Fireplace · Deck · Parking · Cellar
Kaufman Lofts · House · Garden · Office room · Fireplace · Deck · Parking · Cellar
Welcome to 141 Race Street, a spacious two-storey home on one of Paris's most sought-after, tree-lined streets. Featuring four upstairs bedrooms, three full bathrooms, a powder room, two-car garage and fully finished basement, it offers ample space for family living and entertaining. The updated open-concept kitchen includes quartz countertops and connects to the living and dining areas, while the sunken living room adds character with its cozy brick fireplace. The finished lower level provides flexible space for a recreation room, home office, kids' area or guest accommodations, a new bathroom, plus a large storage room. Outside, the asphalt driveway and the fully fenced backyard features a covered deck for outdoor dining, gatherings, play or pets. Walk to downtown Paris's shops, restaurants and cafes, with Bean Park and the Grand River just steps away-bring your kayak and reach the water in minutes. (Id: 27)
$ 829,900
290 Hope Street, East Zorra Tavistock. ON, N0B 2R0 house for sale | Listing ID X13820 | Royal LePage
View photo
House · for sale
$ 739,900
New
290 Hope Street, East Zorra Tavistock. ON, N0B 2R0 house for sale | Listing ID X13820 | Royal LePage
Kaufman Lofts
· House
· Garden · Swimming pool · Parking
Kaufman Lofts · House · Garden · Swimming pool · Parking
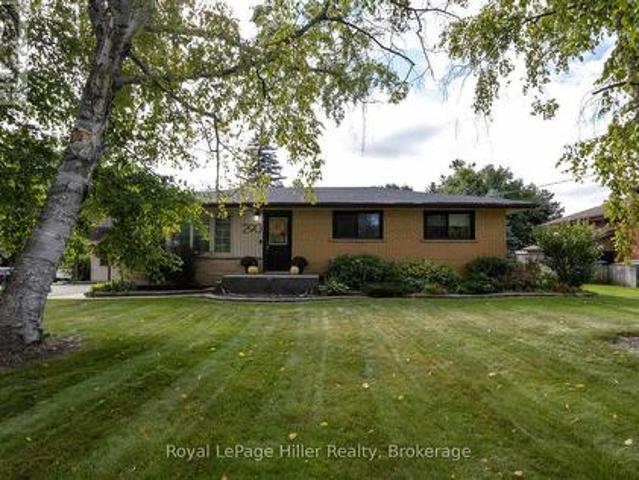
Welcome to this charming 4-bedroom bungalow nestled in a quaint small-town setting on a beautiful, mature corner lot. Offering plenty of space both inside and out, this home is ideal for families looking for comfort, privacy, and an inviting outdoor lifestyle. The spacious property features a large yard with mature trees, ample parking, and plenty of room for entertaining, gardening, or simply enjoying the outdoors. The backyard is truly an extension of the home, complete with an in-ground pool and hot tub. Perfect for relaxing on warm summer days or hosting family and friends. With 4 bedrooms, a bungalow layout, and a generous lot, this property offers excellent flexibility for families, retirees, or anyone looking to enjoy the charm and slower pace of small-town living. This is a wonderful opportunity to own a home on a sought-after, spacious, mature lot, to enjoy for years to come. (Id: 27)
$ 739,900
4143 Concession Rd 11 Road, Puslinch, ON, L0P 1J0 house for sale | Listing ID X13820 | Royal LePage
View photo
House · for sale
$ 3,999,000
New
4143 Concession Rd 11 Road, Puslinch, ON, L0P 1J0 house for sale | Listing ID X13820 | Royal LePage
Kaufman Lofts
· House
· Patio · Garden · Fireplace · Swimming pool · Gym · Cellar
Kaufman Lofts · House · Patio · Garden · Fireplace · Swimming pool · Gym · Cellar
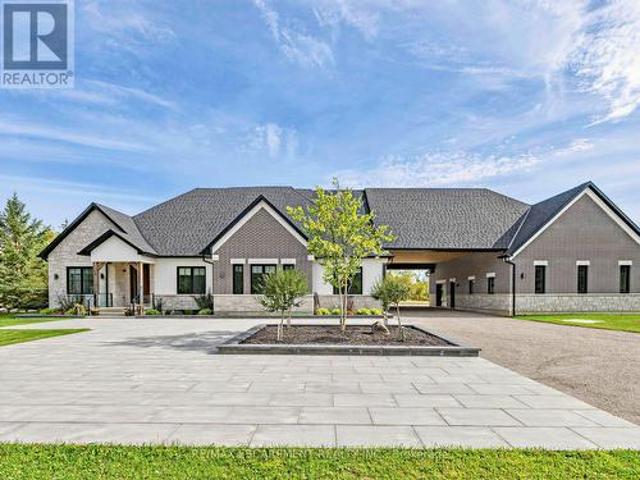
Welcome to an exceptional 1.18 acre estate in Puslinch, where privacy, space and resort-style living come together in a beautiful natural setting; just minutes from the town of Milton plus excellent golf and outdoor recreation. This impressive detached bungalow features approximately 4,476 sq. Ft. above grade plus nearly 3,000 sq. Ft. of finished lower-level living space, with 5 bedrooms, 2 additional lower-level rooms and 6 bathrooms. The heart of the home is the open-concept family room and designer kitchen featuring a huge breakfast bar, quartz countertops, premium appliances and wine fridge. Hardwood flooring flows throughout, complemented by heated floors in all bathrooms and the entire basement. Step outside to your private yard retreat featuring a putting green, pool, hot tub, cabana, outdoor fireplace and covered patio with ceiling fan. The expansive walk-up basement offers a large recreation room with fireplace, gym and two additional rooms ideal for bedrooms or guest suites.
$ 3,999,000
164 Henry Street, Guelph/Eramosa, ON, N0B 2K0 house for sale | Listing ID X13818 | Royal LePage
View photo
House · for sale
$ 959,000
New
164 Henry Street, Guelph/Eramosa, ON, N0B 2K0 house for sale | Listing ID X13818 | Royal LePage
Kaufman Lofts
· House
· Garden
Kaufman Lofts · House · Garden
Welcome to this beautifully upgraded home, perfectly situated on an impressive 72-foot lot with no rear neighbors for ultimate privacy. The outdoor oasis features lush perennial gardens framed by privacy shrubs and is fully equipped with an integrated sprinkler system. Inside, the thoughtfully designed 3+1 bedroom layout includes a spacious primary bedroom complete with a private 4-piece ensuite bath. In total, the home offers 2 full bathrooms and a convenient half bath. A meticulous, top-to-bottom renovation completed in 2025 showcases stunning new hardwood flooring, brand-new doors accented by modern black hardware, and all-new baseboards, window trims, and door trims throughout. The main living areas feature freshly painted walls and a smooth ceiling in the family room. Natural light floods the home through massive windows, creating a bright and airy atmosphere, which beautifully highlights the mirrored closet doors. Blending modern elegance with serene outdoor living, this turnkey
$ 959,000
207 Waterloo Street N, Cambridge, ON, N3H 1N1 house for sale | Listing ID 40864 | Royal LePage
View photo
House · for sale
$ 499,000
New
207 Waterloo Street N, Cambridge, ON, N3H 1N1 house for sale | Listing ID 40864 | Royal LePage
Kaufman Lofts
· House
· Garden · Office room
Kaufman Lofts · House · Garden · Office room
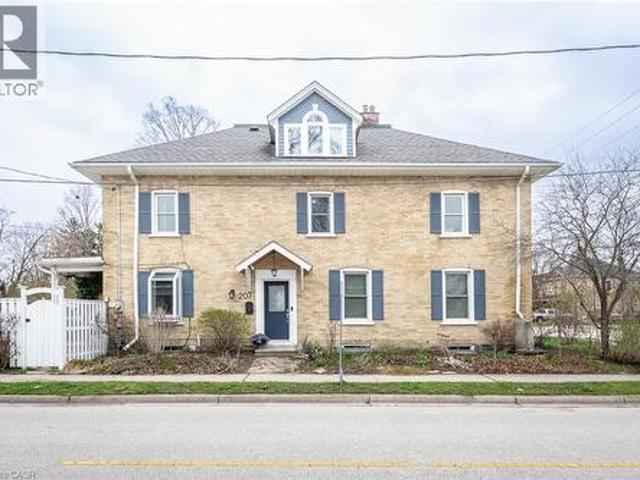
More than a century of character. And more space than you might expect. Built in 1907, this beautifully preserved semi-detached home in historic Preston is a reminder of why century homes continue to capture our attention. Step inside and you'll understand. Nine-foot ceilings create an immediate sense of scale. Tall windows fill the principal rooms with natural light. Original architectural details and custom built-ins bring warmth, craftsmanship and personality that simply can't be recreated in newer construction. The second floor offers three bright bedrooms and a full bath, but one of the home's best surprises is still waiting upstairs. The finished attic retreat is something special. Vaulted ceilings, dormer windows and wide-plank floors create an entirely unexpected space above the rooftops. Imagine a private primary retreat, a beautiful home office, creative studio, reading room or simply the bonus space you've been hoping to find. Outside, the fully fenced backyard is framed by
$ 499,000
543 Queenston Road, Cambridge, ON, N3H 3J9 house for sale | Listing ID X13742 | Royal LePage
View photo
House · for sale
$ 849,900
543 Queenston Road, Cambridge, ON, N3H 3J9 house for sale | Listing ID X13742 | Royal LePage
Kaufman Lofts
· House
· Fireplace
Kaufman Lofts · House · Fireplace
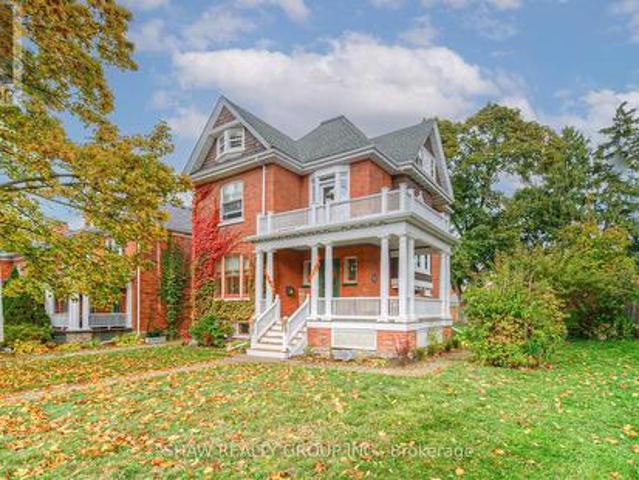
Welcome to 543 Queenston. A rare heritage masterpiece in the heart of Preston. Built 1905 and cared for by one family for six decades, this stunning red-brick Queen Anne-style home exudes character. From the wrap-around veranda (rebuilt 2015) to the tree-lined avenue steps from Uptown Preston, 3-bed, 3-bath home offers a blend of charm and convenience. Designated on the City of Cambridge's heritage register, it's ready for its next chapter with smart, local roots. As you approach, the craftsmanship of the covered veranda, rebuilt in 2015, stands out. Leaded-glass windows frame the front entry, while a distinctive shingled gable with round and Palladian windows grace the home's south side, a hallmark of its historic design. A welcoming foyer opens to generous living and dining rooms with pegged oak floors, nearly 10-foot ceilings, and original glass-panelled pocket doors. Living room is anchored by a wood-burn fireplace, while the dining room has bay window seats and a built-in China ca
$ 849,900
142 Milne Place, Guelph/Eramosa Rockwood, ON, N0B 2K0 house for sale | Listing ID X13818 | Royal LePage
View photo
House · for sale
$ 1,159,900
New
142 Milne Place, Guelph/Eramosa Rockwood, ON, N0B 2K0 house for sale | Listing ID X13818 | Royal LePage
Kaufman Lofts
· House
· Garden · Parking
Kaufman Lofts · House · Garden · Parking
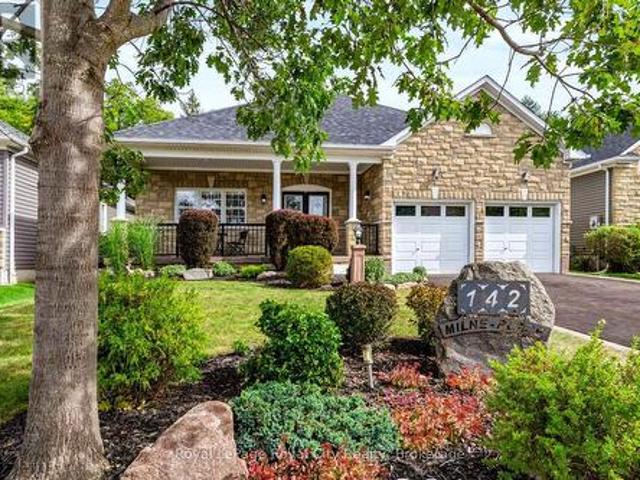
Some homes are designed to impress you the moment you arrive. Others become more special with every step you take. 142 Milne Place is both! Tucked away on a quiet, established street in Rockwood, this beautifully maintained home combines timeless curb appeal, thoughtfully finished living spaces and a backyard setting that feels like a private retreat. From the moment you arrive, the stone exterior, mature landscaping, welcoming covered porch and impressive garage create an immediate sense of pride of ownership. Inside, warm hardwood floors, neutral finishes and abundant natural light create an inviting atmosphere throughout. The main living spaces are thoughtfully connected while still offering definition, with charming half walls creating natural separation between the kitchen, dining and living areas. The result is a layout that feels open and spacious without sacrificing the character and distinction of each room. Two comfortable bedrooms and two full bathrooms complete the main lev
$ 1,159,900
708 Old #8 Highway, Rockton, ON, L0R 1X0 house for sale | Listing ID 40865 | Royal LePage
View photo
House · for sale
$ 874,900
New
708 Old #8 Highway, Rockton, ON, L0R 1X0 house for sale | Listing ID 40865 | Royal LePage
Kaufman Lofts
· House
· Garden · Swimming pool · Parking · Cellar
Kaufman Lofts · House · Garden · Swimming pool · Parking · Cellar
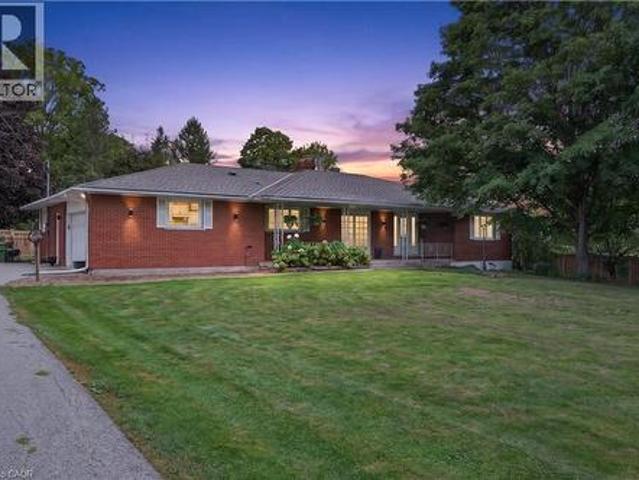
Over 3,500 sq ft of finished living space in a Rockton bungalow — that's not something you find every day. Four bedrooms, 2 full bathrooms, everything you need on one level — and a fully finished basement that gives you the flexibility to grow, host, or work from home without compromise. The big-ticket items are already done: new septic (2023), hot water heater owned (2021), water softener (2026), sump pump (2025), and a fully fenced yard (2025). Step outside to a hot tub already in place (as-is) and room to enjoy every season — the riding lawn mower and generator stay, so you're ready from day one. Attached garage, 15 minutes to Dundas, 20 minutes to Cambridge — the space of the country without giving up your commute. Inclusions: riding lawn mower, hot tub (as-is), generator. All measurements taken at their widest point by a third-party provider (iGuide). (Id: 27)
$ 874,900
94 Kent Road, Brantford, ON, N3R 7W6 house for sale | Listing ID 40863 | Royal LePage
View photo
House · for sale
$ 699,900
New
94 Kent Road, Brantford, ON, N3R 7W6 house for sale | Listing ID 40863 | Royal LePage
Kaufman Lofts
· House
· Garden · Office room · Swimming pool · Gym
Kaufman Lofts · House · Garden · Office room · Swimming pool · Gym
Welcome to this beautifully updated raised-ranch bungalow offering a bright, open layout and fantastic indoor-outdoor living. The main floor features an inviting living and dining area, an updated kitchen with a walkout to the upper deck, an updated 4-piece bathroom and two comfortable bedrooms. Step outside from the kitchen to a spacious upper deck complete with a covered gazebo and privacy screen — with the added bonus of dry storage underneath! It’s the perfect spot for outdoor dining, entertaining or relaxing. The backyard continues to impress with a hot tub tucked beneath its own covered privacy gazebo, creating a private retreat to enjoy year-round. The fully finished lower level adds plenty of additional living space with a large recreation room, third bedroom, bonus room and updated 2-piece bathroom, ideal for guests, a home office, gym or additional family space. Set in an established Brantford neighbourhood with Deer Park and playground just steps away, this location puts eve
$ 699,900
10 Isherwood Avenue Unit# 1, Cambridge, ON, N1R 8L5 townhouse for sale | Listing ID 40857 | Royal LePage
View photo
Townhouse · for sale
$ 699,900
New
10 Isherwood Avenue Unit# 1, Cambridge, ON, N1R 8L5 townhouse for sale | Listing ID 40857 | Royal LePage
Kaufman Lofts
· Townhouse
· Office room · Parking
Kaufman Lofts · Townhouse · Office room · Parking
Welcome to Isherwood! This beautifully maintained 3-bedroom, 3-bathroom bungalow townhouse condo offers the ease of one-floor living with an impressive amount of finished space below. The bright, inviting main level features an open-concept living and dining area highlighted by a large skylight that fills the space with natural light, creating a warm and airy atmosphere throughout. The spacious kitchen offers plenty of cabinetry, generous counter space, and a convenient eat-in area, along with direct access to the garage. Two bedrooms are located on the main floor, and both offer access to their own private bathrooms, providing comfort and convenience for family members or guests. The primary suite features double closets and a private ensuite, while the second main-floor bedroom also enjoys direct access to a bathroom. The fully finished lower level provides exceptional versatility, featuring a third bedroom, full bathroom, large office, spacious laundry room, and generous family room
$ 699,900
96 Endeavour Drive, Cambridge, ON, N3C 4C1 house for sale | Listing ID X13814 | Royal LePage
View photo
House · for sale
$ 849,900
New
96 Endeavour Drive, Cambridge, ON, N3C 4C1 house for sale | Listing ID X13814 | Royal LePage
Kaufman Lofts
· House
· Cellar
Kaufman Lofts · House · Cellar
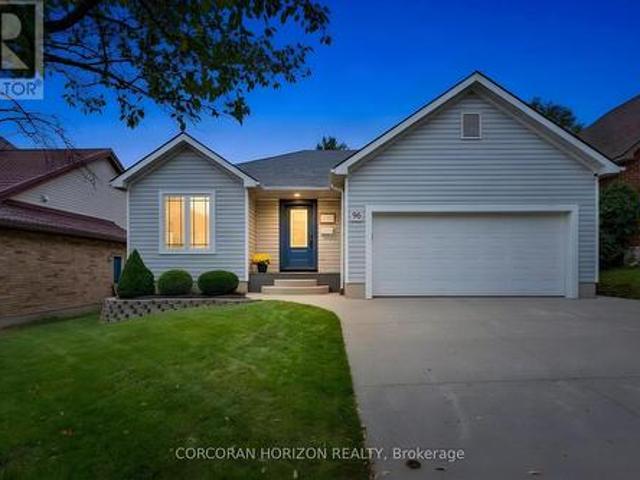
Welcome to 96 Endeavour Drive, a custom bungalow in Hespeler offering true main-floor living, a fully finished lower level and a layout that works beautifully through many stages of life. With approximately 1,350 sq. Ft. above grade, the main floor is open and inviting, with a large kitchen offering plenty of cabinetry and storage, comfortable living and dining areas, and convenient main-floor laundry. Two bedrooms and two full bathrooms complete this level, making everyday living easy without the need to head downstairs. The fully finished basement adds an impressive amount of additional living space and feels anything but an afterthought. Large windows bring in plenty of natural light, while a third bedroom and third full bathroom create excellent separation for an adult child, extended family or overnight guests. With its generous footprint, the lower level also offers potential to explore an in-law setup while still maintaining additional recreation and living space. Outside, enjoy
$ 849,900
42 Buchanan Crescent, Brantford, ON, N3P 2A5 house for sale | Listing ID X13779 | Royal LePage
View photo
House · for sale
$ 629,900
42 Buchanan Crescent, Brantford, ON, N3P 2A5 house for sale | Listing ID X13779 | Royal LePage
Kaufman Lofts
· House
· Garden
Kaufman Lofts · House · Garden
RemarksPublic Remarks: First Time Offered | Lovingly Cared For | Move-In Ready Welcome home! First time ever offered for sale, this lovingly cared-for semi-detached home has been thoughtfully updated and maintained, offering space, comfort and a fantastic backyard in an amazing neighbourhood. This four-level back split provides plenty of room for the whole family, featuring 4 bedrooms, 2 bathrooms, a bright living room/dining room combination, and tons of storage throughout. The inviting layout offers defined spaces for everyday living while still providing plenty of room to gather with family and friends. The updated kitchen, completed in 2022, features soft-close cupboards and drawers, creating a functional and stylish space for preparing meals and entertaining. The bathrooms have also been thoughtfully updated, including the main bathroom with Moen fixtures, while the lower-level 3 pc bathroom was updated in 2018. Important updates include windows and roof with 50-year shingles, com
$ 629,900

Get email alerts

Don't miss out: be the first to know about new properties

The alert was correctly created

On subscribing you accept the conditions of use and the privacy policy
Alert
Receive new ads in your inbox
Save this search
Receive alerts for new listings

We'll send you an email when we have new properties for: "Properties for sale in Kaufman Lofts"

The alert was correctly created

Get email alerts and be the first to see new listings
Required field
On subscribing I accept the terms of the privacy policy
Perfect! You'll soon start receiving new listings via email
Alert
Receive an email when we have new ads for Properties for sale in Kaufman Lofts
Save this search
Filters

Bedrooms

Area (sq.ft)

sq.ft
sq.ft

Price

$
$

Filter by property type

Bathrooms

Clear all filters
Receive notifications when new entries are published.