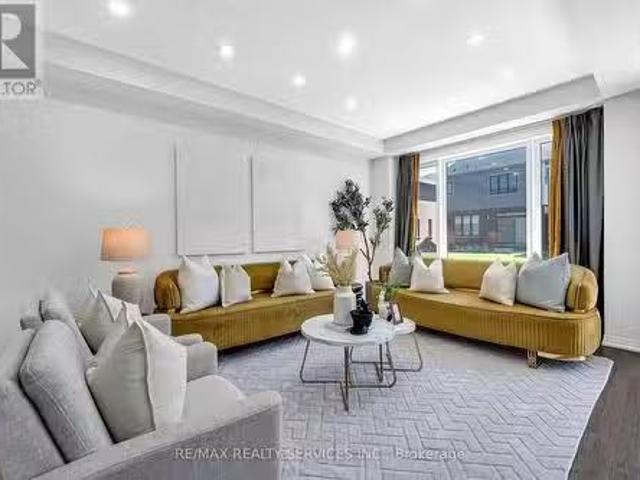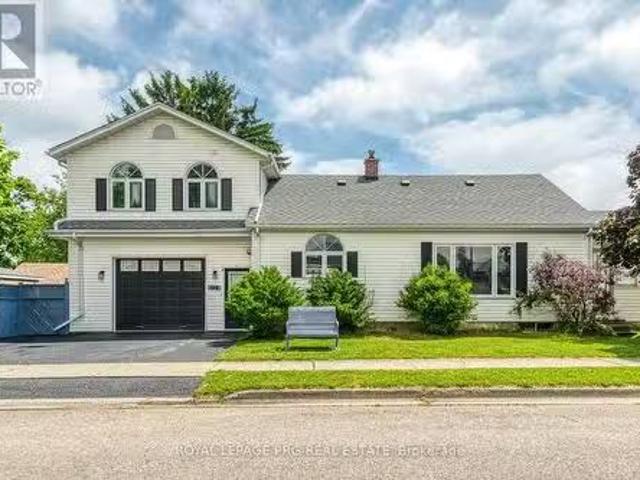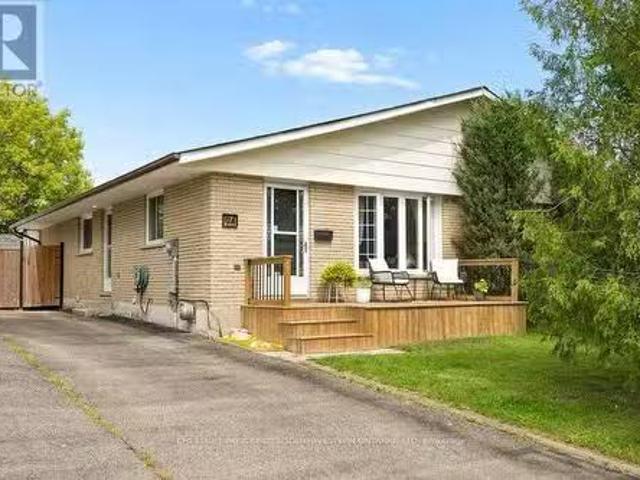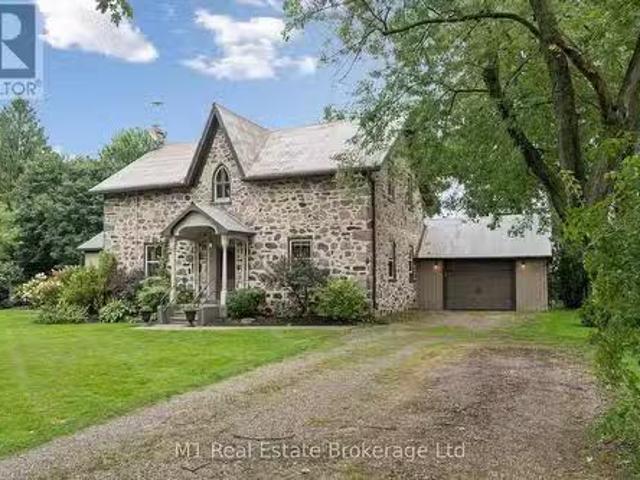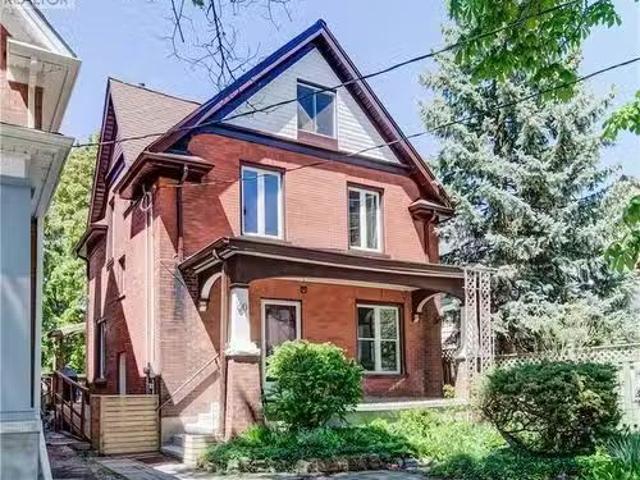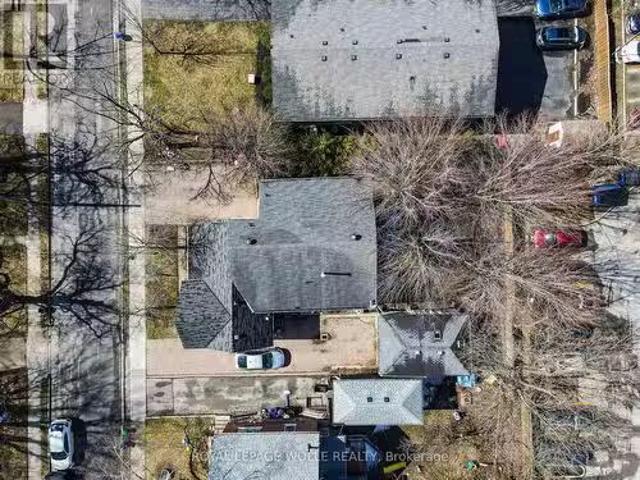
322 properties for sale in Kaufman Lofts

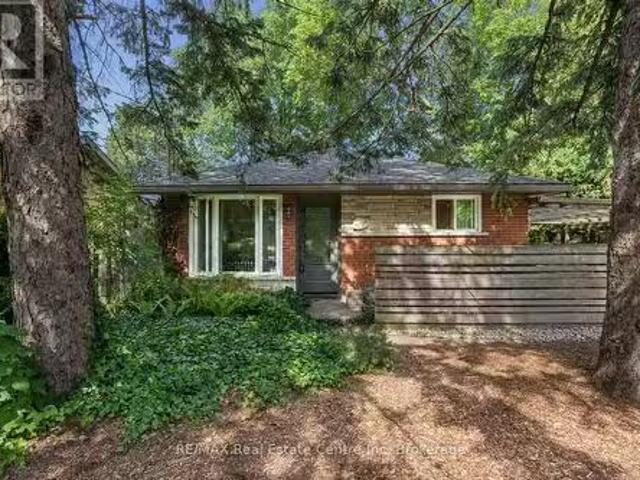
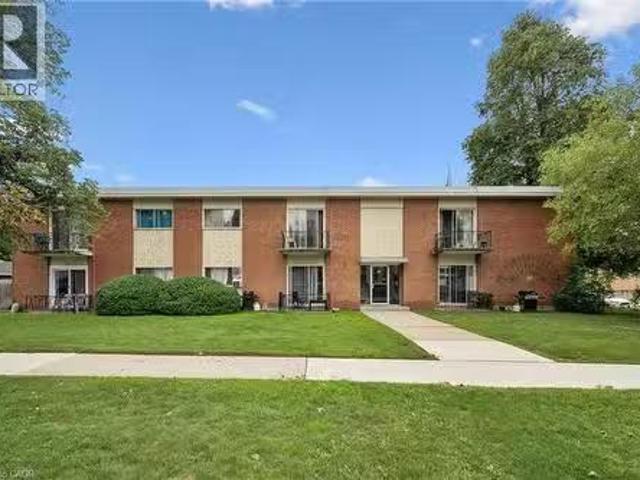
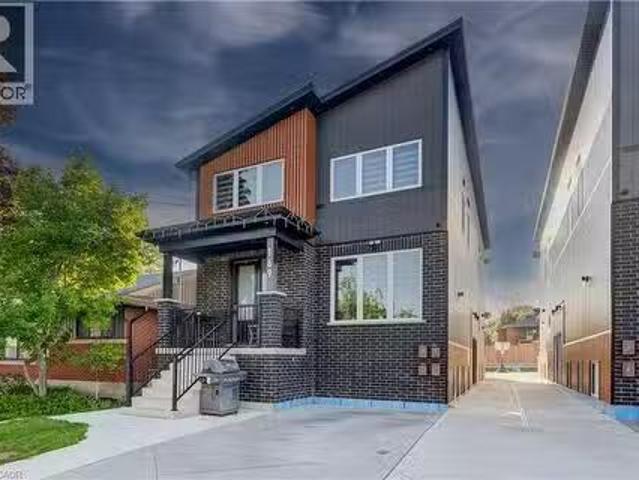
169 Fifth Avenue, Kitchener, ON, N2C 1P6 investment for sale.
View photo
House · for sale
$ 1,749,900
$ 376/sq.ft
169 Fifth Avenue, Kitchener, ON, N2C 1P6 investment for sale.
Kaufman Lofts
· 4,650 sq.ft · House
· Garden
Kaufman Lofts · 4,650 sq.ft · House · Garden
Here is your chance to own a modern, purpose-built fourplex which was constructed only in 2024. This exceptionally built property features two 3-bedroom upper-level units and two 2-bedroom lower-level units, all offering quality finishes and enhanced soundproofing insulation with resilient channel and SonoPan for improved privacy and comfort between units. The property features upgraded kitchen cabinets, countertops and appliances, commercial-grade laminate flooring, commercial steel siding and insulated vertical siding. The rear unit benefits from a covered porch with skylight, while a drainage system around the property provides additional protection and functionality. Each unit is separately metered for utilities, making this an efficient and attractive investment. Excellent tenants are currently in place, providing stable income and peace of mind for the new owner. Residents enjoy a shared common backyard area at the rear. Located in an established family-friendly neighbourhood whi
$ 1,749,900
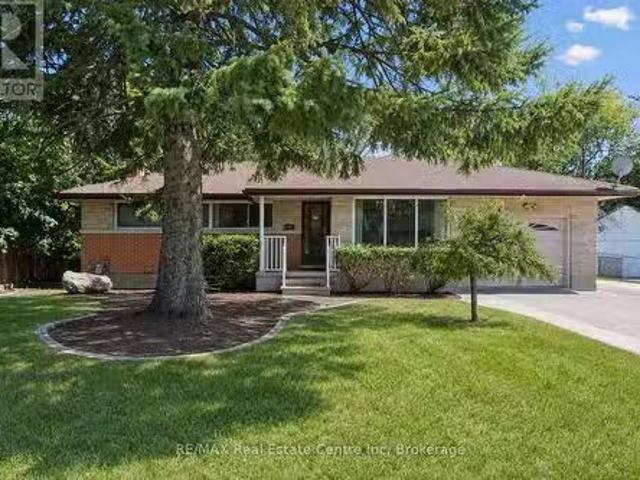
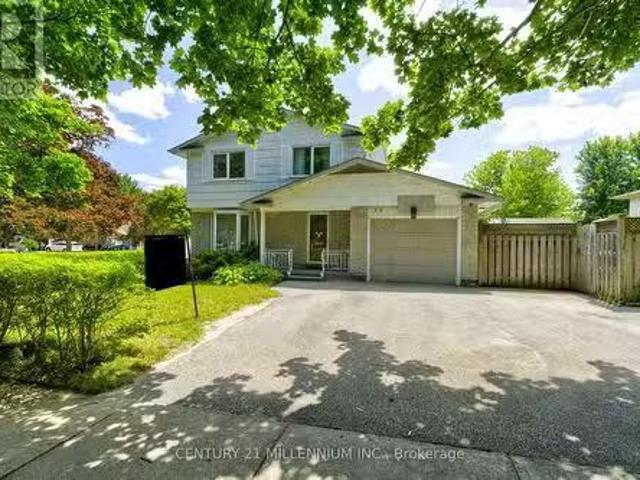
39 Bannockburn Road, Kitchener, ON, N2R 1M1 house for sale.
View photo
House · for sale
$ 1,300,000
$ 548/sq.ft
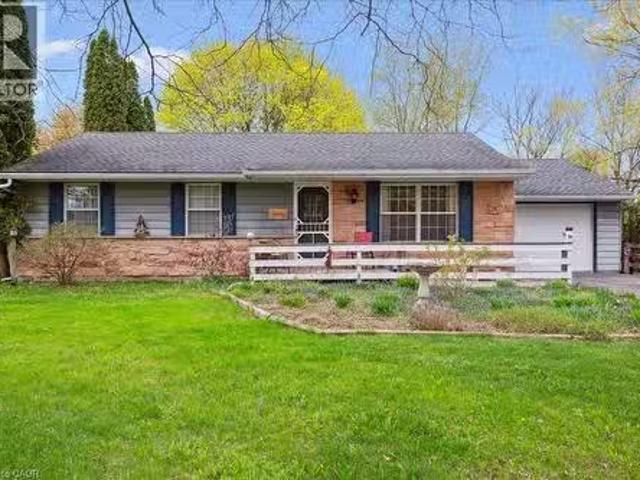
39 Bannockburn Road, Kitchener, ON, N2R 1M1 house for sale.
Kaufman Lofts
· 2,368 sq.ft · 4 Bedrooms · 2 Baths · House
· Patio · Office room · Parking · Cellar
Kaufman Lofts · 2,368 sq.ft · 4 Bedrooms · 2 Baths · House · Patio · Office room · Parking · Cellar
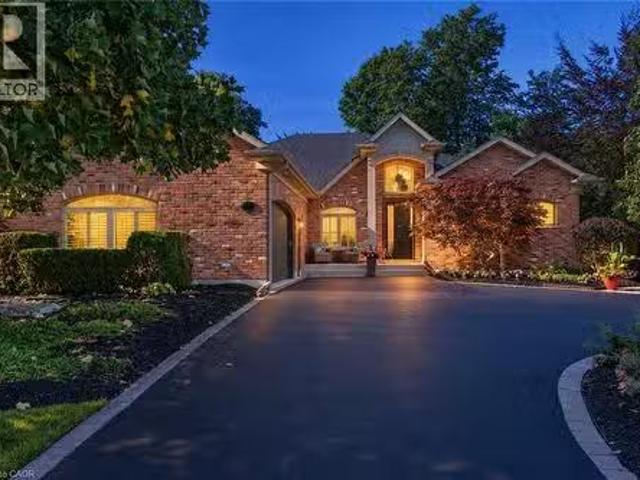
Set on 0.52 of an acre, this exclusive Caryndale location is being offered for the first time for sale. Custom built in 1984, this home is the epitomy of country living in the City. This absolutely stunning lot has no rear neighbours, or neighbours to one side. Smartly laid out bungalow features 4 bedrooms on the main floor, an updated bathroom with walk in shower and enormous eat in kitchen with ample cupboard space and walkout to patio. Side entrance to the garage and finished basement with rec room, office space, hobby room and additional 3 pc. bathroom. Located close to great Schools and only minutes to the 401! (id:27). Still available at ListedBuy!
$ 1,300,000
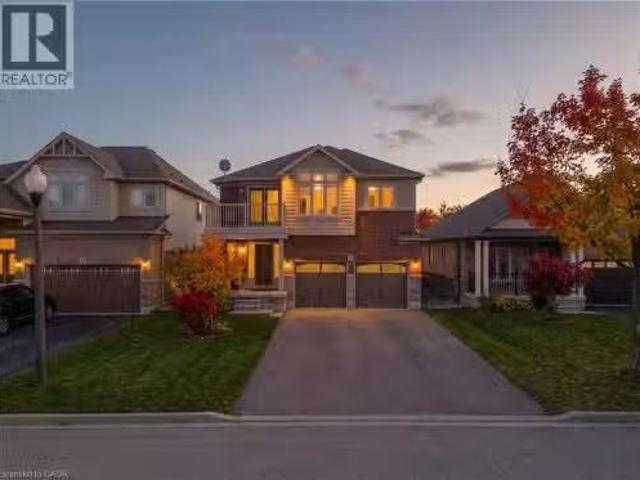
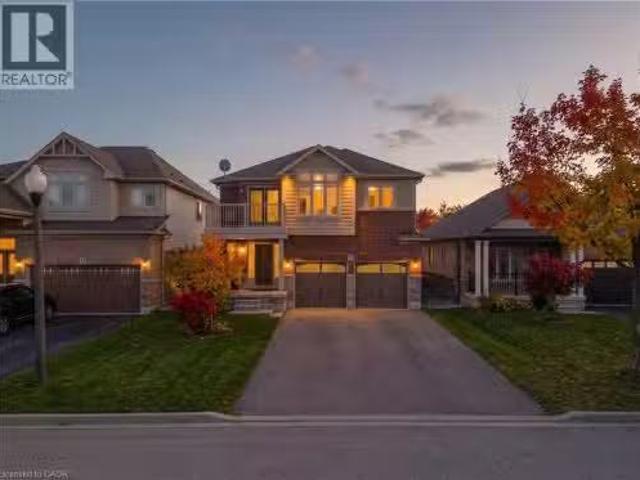
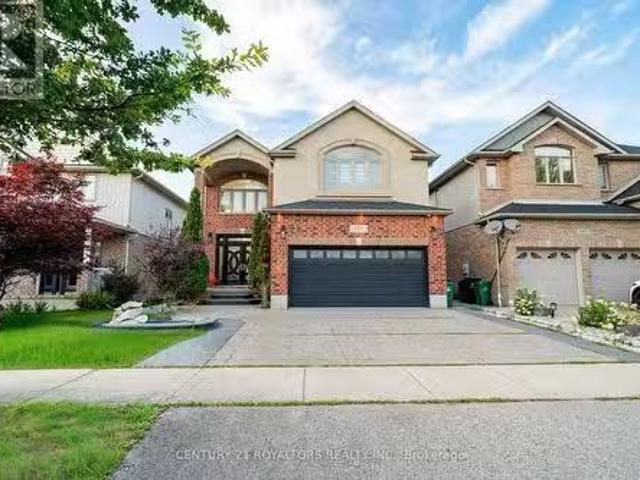
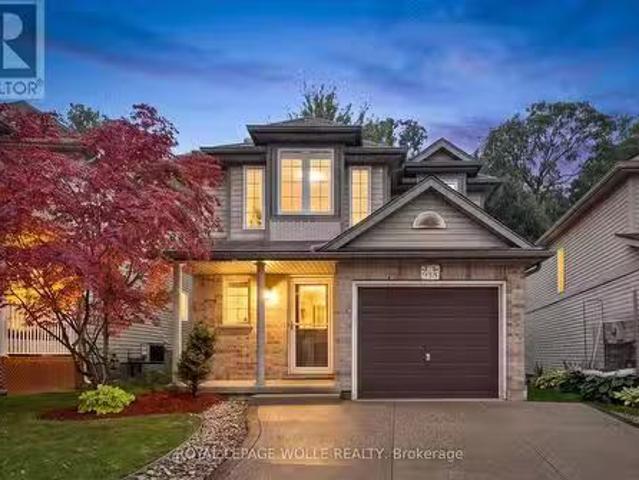
13 Steadman Street, Cambridge, ON, N1S 0C7 house for sale L.
View photo
House · for sale
$ 699,000
13 Steadman Street, Cambridge, ON, N1S 0C7 house for sale L.
Kaufman Lofts
· 4 Bedrooms · 3 Baths · House
· Patio
Kaufman Lofts · 4 Bedrooms · 3 Baths · House · Patio
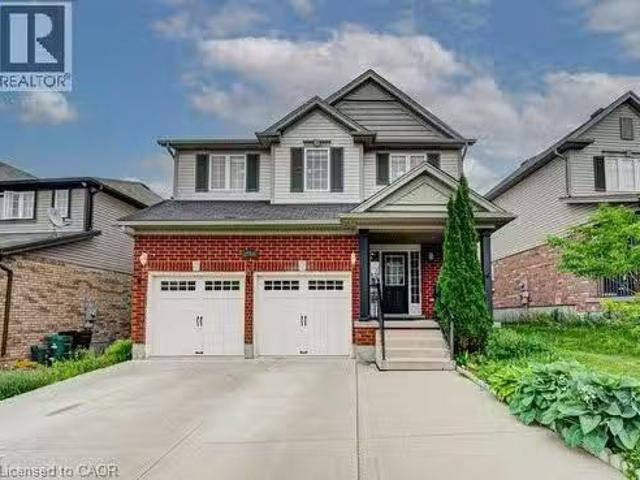
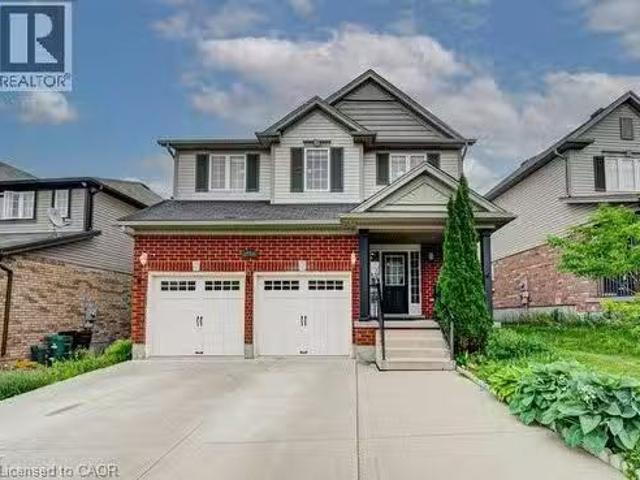
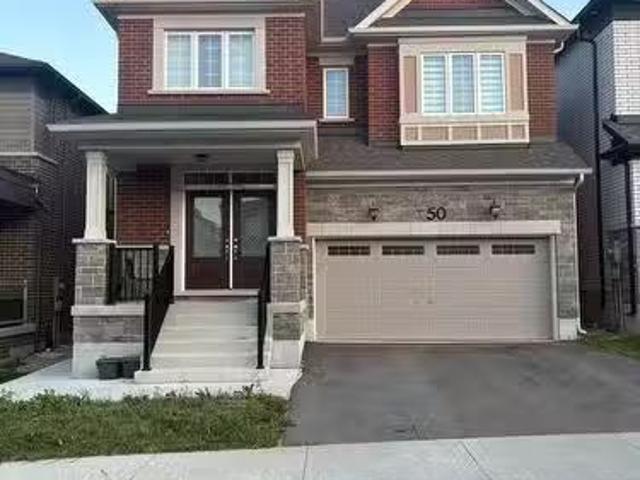
Welcome to Westwood Village by Cachet Developments, one of Cambridges most sought-after new communities. This exceptional all-brick detached home showcases premium upgrades, elegant finishes, and an ideal family-friendly layout with 4 spacious bedrooms, 3 bathrooms, and timeless curb appeal. ( ) A covered front porch and impressive double-door entry welcome you into a bright, open foyer. The main level features 9-ft ceilings, rich hardwood flooring, and pot lights throughout, creating a warm yet sophisticated atmosphere. Designed for both everyday living and entertaining, the upgraded chef-inspired kitchen boasts quartz countertops, a stylish backsplash, modern cabinetry, a large centre island, premium LG SS appliances including a gas stove and built-in microwave, and oversized patio doors. The adjoining family room is filled with natural light from its expansive picture window, offering the perfect gathering space for family and friends.( ) Upstairs, retreat to the luxurious primary s
$ 699,000
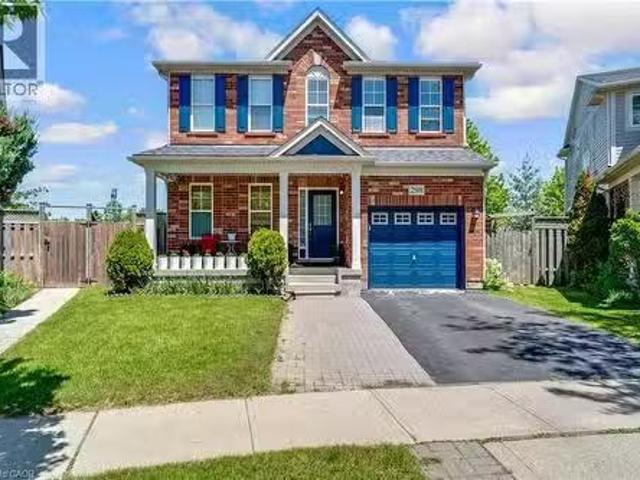
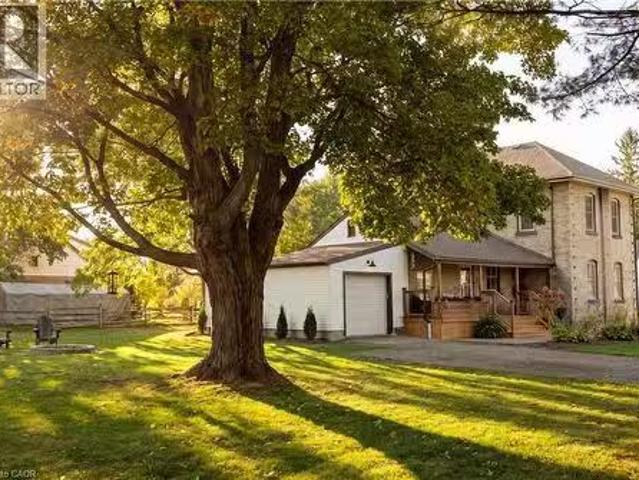
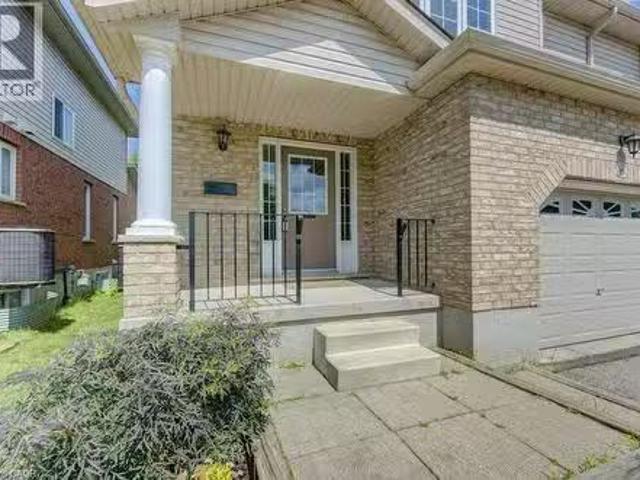
298 Garth Massey Drive, Cambridge, ON, N1T 2K3 house for sal.
View photo
House · for sale
$ 799,900
$ 342/sq.ft
298 Garth Massey Drive, Cambridge, ON, N1T 2K3 house for sal.
Kaufman Lofts
· 2,336 sq.ft · 3 Bedrooms · 4 Baths · House
· Fireplace · Parking
Kaufman Lofts · 2,336 sq.ft · 3 Bedrooms · 4 Baths · House · Fireplace · Parking
MINUTES FROM THE 401! 298 Garth Massey Drive, where vibrant blue shutters and a matching garage door pop against the classic brick exterior, giving the home an immediate, welcoming curb appeal. Stepping through the front door, you are greeted by a completely carpet-free main floor where beautiful hardwood and tile floors stretch across an airy, open-concept layout. The bright living room invites you to unwind by the cozy fireplace, while the elegant formal dining area stands ready for family holiday dinners. Just steps away, the kitchen serves as the heart of the home, featuring ample cupboard space, a sleek breakfast bar, and a sunlit casual dining nook that walks straight out to an expansive upper deck. Venture upstairs to the primary suite, which feels like a private getaway, complete with a walk-in closet and a 4-pc ensuite that boasts both a deep soaker tub and a separate shower. The 2nd and 3rd bedrooms are equally impressive, sharing a highly convenient Jack-and-Jill 4-pc ensuit
$ 799,900
54 Walter Street, Brantford, ON, N3S 1N8 house for sale Lis.
View photo
House · for sale
$ 814,999
54 Walter Street, Brantford, ON, N3S 1N8 house for sale Lis.
Kaufman Lofts
· 31 Bedrooms · 3 Baths · House
Kaufman Lofts · 31 Bedrooms · 3 Baths · House
54 Walter Street offers a rare mix of flexibility, functionality, and long-term potential in one of Brantfords established neighbourhoods. The property features a well-maintained layout with the added benefit of a self-contained in-law suite, with water resistant laminate creating options for multigenerational living, guest accommodation, or supplemental income.Large windows provide natural light throughout, while the floor plan allows for comfortable everyday living and adaptable use over time. The property is conveniently located near schools, parks, shopping, public transit, and major transportation routes, making daily errands and commuting straightforward.The lot offers usable outdoor space with room to personalize and enjoy. Whether youre looking for a home that can accommodate extended family, an investment with added versatility, or a property with future potential, this address presents an opportunity that stands apart from the typical offering.A practical property with built-
$ 814,999
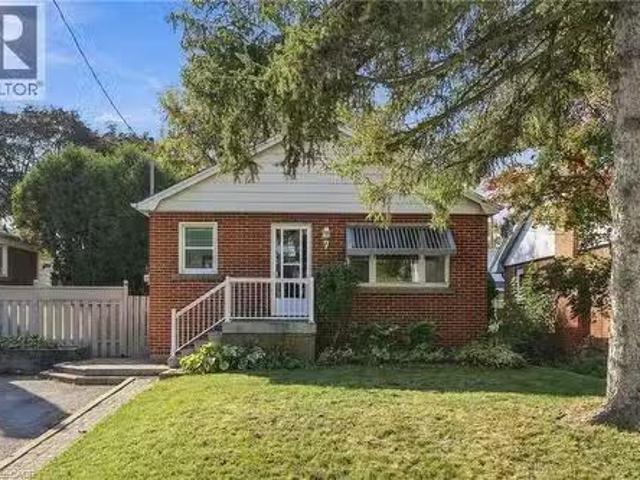
7 Sheldon Street, Dundas, ON, L9H 4P3 house for sale Listin.
View photo
House · for sale
$ 729,000
$ 626/sq.ft
7 Sheldon Street, Dundas, ON, L9H 4P3 house for sale Listin.
Kaufman Lofts
· 1,163 sq.ft · 4 Bedrooms · 2 Baths · House
· Garden · Office room · Fireplace · Parking
Kaufman Lofts · 1,163 sq.ft · 4 Bedrooms · 2 Baths · House · Garden · Office room · Fireplace · Parking
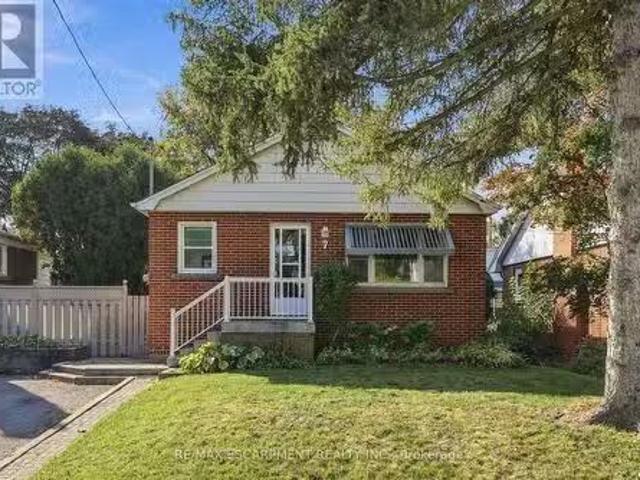
You are going to love living in Dundas! Nestled on a quiet, family-friendly cul-de-sac street in the highly desirable community of University Gardens, 7 Sheldon Street sits on a generous, mature lot surrounded by mature trees and offers an exceptional opportunity for families, professionals, and savvy investors alike. Step inside to a bright, welcoming layout featuring 3 main-floor bedrooms and a full 4-piece bathroom. The heart of the home is illuminated by two kitchen skylights that bathe the space in natural sunlight, while the inviting living room features a cozy electric fireplace. The fully finished lower level significantly expands your living space with a second full bathroom, an additional bedroom, and a large recreation room anchored by a warm gas fireplace—ideal for family movie nights, a home office, guest quarters, or in-law potential. Outside, enjoy a serene, private backyard retreat framed by lush greenery, plus parking for up to 4 vehicles in the private driveway. Locat
$ 729,000
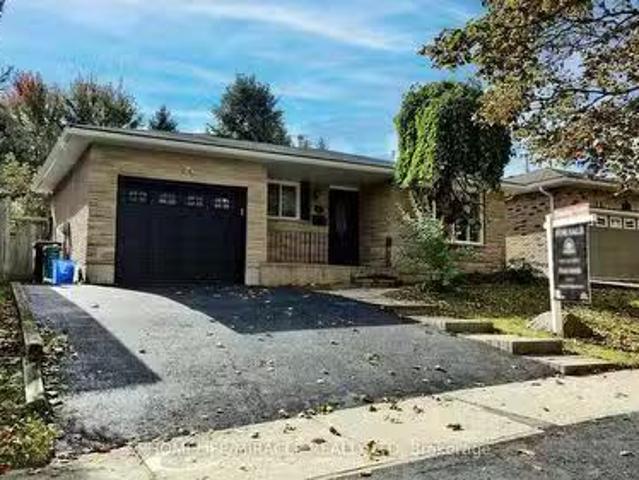
149 Blackwell Drive, Kitchener, ON, N2N 2R8 house for sale.
View photo
House · for sale
$ 699,999
149 Blackwell Drive, Kitchener, ON, N2N 2R8 house for sale.
Kaufman Lofts
· 31 Bedrooms · 2 Baths · House
Kaufman Lofts · 31 Bedrooms · 2 Baths · House
Beautifully Renovated Detached Split-Level Home in Forest Heights!Welcome to this stunning, newly renovated detached split-level home offering over 2,000 sq. ft. of finished living space, nestled in the highly desirable Forest Heights neighbourhood! Combining modern upgrades, stylish finishes, and a fantastic location, this home is perfect for families seeking comfort, space, and convenience.Step inside to discover a refreshed interior featuring a beautifully updated kitchen with elegant quartz countertops, offering the perfect blend of style and functionality. Enjoy the luxury of modern, updated bathrooms designed with contemporary finishes. Additional upgrades include ESA-approved lighting improvements and a newly paved driveway, enhancing both the homes appeal and everyday convenience.Situated in one of the areas most sought-after neighbourhoods, this property offers an excellent opportunity to enjoy modern living in a welcoming, family-friendly community, conveniently located close
$ 699,999
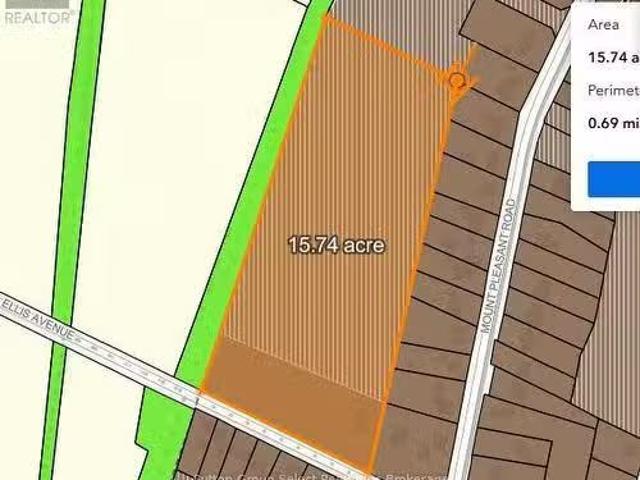
639 641 Mt Pleasant Road W, Brant Brantford Twp, ON, N0E 1K0.
View photo
House · for sale
$ 4,000,000
639 641 Mt Pleasant Road W, Brant Brantford Twp, ON, N0E 1K0.
Kaufman Lofts
· House
Kaufman Lofts · House
This noteworthy 14.87-acre parcel of level land is located within the development area of Mt. Pleasant and is designated for single-family residential development with water and gas at the lot line. The sale of the property is contingent upon the seller completing the necessary consent to subdivide the corner property, which currently contains two existing houses. Following approval, 2.87 acres will be poised to advance with a draft plan of subdivision, which aims to create more than eight (8) spacious single-family residential lots, each comprising 1,000 square meters and featuring a frontage of 20 meters. The remaining 12 acres are classified as Community Lands, intended for future development projects. (id:27). Still available at ListedBuy!
$ 4,000,000
23 Doon Creek Street, Kitchener, ON, N2R 0B4 house for sale.
View photo
House · for sale
$ 1,084,900
$ 396/sq.ft
23 Doon Creek Street, Kitchener, ON, N2R 0B4 house for sale.
Kaufman Lofts
· 2,734 sq.ft · 6 Bedrooms · 4 Baths · House
· Fireplace · Cellar
Kaufman Lofts · 2,734 sq.ft · 6 Bedrooms · 4 Baths · House · Fireplace · Cellar
LEGAL DUPLEX Welcome to 23 Down Creek Street, Kitchener, a rare legal duplex backing onto a beautiful conservation area, offering an exceptional blend of space, income potential, and lifestyle. Surrounded by nature and filled with natural light, this home is ideal for families, multi-generational living, or investors looking for a strong mortgage helper. The main residence features 4 spacious bedrooms and 2 full bathrooms, thoughtfully laid out for everyday comfort. The main floor impresses with a large, open kitchen complete with a huge island, perfect for entertaining, along with a generous dining area that comfortably seats up to 10 people. The bright living room, highlighted by a stone fireplace, creates a warm and inviting atmosphere with plenty of windows throughout. Upstairs, you’ll find 4 generously sized bedrooms, upper-floor laundry, and well-appointed bathrooms, making daily living convenient and functional for a busy household. The fully furnished walk-out basement apartmen
$ 1,084,900
23 Doon Creek Street, Kitchener, ON, N2R 0B4 investment for.
View photo
House · for sale
$ 1,084,900
$ 396/sq.ft
23 Doon Creek Street, Kitchener, ON, N2R 0B4 investment for.
Kaufman Lofts
· 2,734 sq.ft · 2 Bedrooms · House
· Fireplace · Cellar
Kaufman Lofts · 2,734 sq.ft · 2 Bedrooms · House · Fireplace · Cellar
LEGAL DUPLEX Welcome to 23 Down Creek Street, Kitchener, a rare legal duplex backing onto a beautiful conservation area, offering an exceptional blend of space, income potential, and lifestyle. Surrounded by nature and filled with natural light, this home is ideal for families, multi-generational living, or investors looking for a strong mortgage helper. The main residence features 4 spacious bedrooms and 2 full bathrooms, thoughtfully laid out for everyday comfort. The main floor impresses with a large, open kitchen complete with a huge island, perfect for entertaining, along with a generous dining area that comfortably seats up to 10 people. The bright living room, highlighted by a stone fireplace, creates a warm and inviting atmosphere with plenty of windows throughout. Upstairs, you’ll find 4 generously sized bedrooms, upper-floor laundry, and well-appointed bathrooms, making daily living convenient and functional for a busy household. The fully furnished walk-out basement apartmen
$ 1,084,900
277 Kathleen Street, Guelph Exhibition Park, ON, N1H 4Y7 h.
View photo
House · for sale
$ 699,900
277 Kathleen Street, Guelph Exhibition Park, ON, N1H 4Y7 h.
Kaufman Lofts
· 32 Bedrooms · 2 Baths · House
· Garden · Fireplace
Kaufman Lofts · 32 Bedrooms · 2 Baths · House · Garden · Fireplace
Welcome to 277 Kathleen St, a charming 5-bdrm bungalow Wfinished WO bsmt featuring a 2-bdrm in-law suite, nestled in the highly soughtafter Exhibition Park neighbourhood! Step inside to bright & inviting living room Whardwood flooring, crown moulding & oversized window that fills space Wnatural light. Modern eat-in kitchen offers white cabinetry, new SS appliances & large window overlooking the yard. 3 generously sized main floor bdrms offer large windows & laminate floors while the 4pc main bath offers a showertub combo finished Wsleek subway tile. The entire main level has been professionally painted & includes the added convenience of main-floor laundry. WO bsmt offers exceptional flexibility for multi-generational living complete with private side entrance, direct backyard access & sep laundry. The bright living room features a massive egress window & fireplace. 2 large bdrms both offer ample closet space. The lower-level bathroom includes a showertub combo & vanity plus a sep powd
$ 699,900
289 Speedvale Avenue E, Guelph General Hospital, ON, N1E 1M8.
View photo
House · for sale
$ 715,000
289 Speedvale Avenue E, Guelph General Hospital, ON, N1E 1M8.
Kaufman Lofts
· 31 Bedrooms · 2 Baths · House
· Garden · Deck · Swimming pool · Cellar
Kaufman Lofts · 31 Bedrooms · 2 Baths · House · Garden · Deck · Swimming pool · Cellar
Welcome to 289 Speedvale Ave E, charming 3+1-bedroom bungalow offering a finished basement with in-law suite, separate entrance &incredible backyard oasis Wbeautiful in-ground pool! Filled with potential, this home presents an exciting opportunity for someone to update the space to reflect their personal style & truly make it their own. Step inside to inviting living room Whardwood floors, crown moulding & oversized window that fills the space with natural light. Kitchen offers ample counter space & large window above the double sink Wscenic views of the backyard. It flows into the dining area where sliding doors lead to back deck, creating a seamless indoor-outdoor connection that is perfect for everyday living & entertaining. Main floor features 3 bedrooms each Whardwood floors & large windows, along with a 4pc bathroom featuring a showertub. Downstairs the finished basement offers excellent in-law potential with its own separate entrance. Spacious recreation area offers wood stove &
$ 715,000
444 Thomas Slee Drive, Kitchener, ON, N2P 2X6 house for sale.
View photo
House · for sale
$ 1,235,000
444 Thomas Slee Drive, Kitchener, ON, N2P 2X6 house for sale.
Kaufman Lofts
· 5 Baths · House
· Parking
Kaufman Lofts · 5 Baths · House · Parking
Welcome To This Remarkable Executive Residence, Where Refined Design, Exceptional Quality, And Modern Luxury Come Together. This Impressive 5+3-Bedroom Home Features A Spacious Double-Car Garage And Has Been Renovated With Premium Materials, Superior Craftsmanship, And Attention To Every Detail. The Gourmet Kitchen Is Designed To Impress, Featuring A Large Quartz Breakfast Island, Premium Cabinetry With Custom Pull-Out Organizers, And Top-Of-The-Line Built-In Appliances. Each Bathroom Has Been Thoughtfully Upgraded With Stylish Finishes And Quality Fixtures. The Spacious Primary Suite Offers A Generous Walk-In Closet With Custom Built-In Organizers And A Luxurious Ensuite Complete With A Jetted Heated Tub, Chromatherapy Lighting, Glass-Enclosed Shower, And Double Vanity. Generously Sized Bedrooms Throughout The Home Provide Excellent Comfort And Include Custom Cabinet Organizers, Drop Ceilings, And Ceiling Heights Of Up To 12 Feet, Offering Added Storage, Convenience, And An Open, Spac
$ 1,235,000
23 Victoria St E Street E, Princeton, ON, N0J 1V0 house for.
View photo
House · for sale
$ 749,000
$ 390/sq.ft
23 Victoria St E Street E, Princeton, ON, N0J 1V0 house for.
Kaufman Lofts
· 1,916 sq.ft · 3 Bedrooms · 2 Baths · House
· Office room · Parking
Kaufman Lofts · 1,916 sq.ft · 3 Bedrooms · 2 Baths · House · Office room · Parking
See the full video tour! Wow! Welcome to the country dream! Set on nearly half an acre this beautifully updated 3 bedroom, 2 bathroom home features a single car garage, three covered porches and the kind of character that makes a home truly special. With 132 feet of frontage, mature trees and welcoming landscaping, the feeling begins the moment you arrive. A long driveway leads along the side of the home, offering plenty of parking and access to the garage. Step through the inviting side porch and you’ll immediately feel at home. The beautiful kitchen features stainless steel appliances, a custom centre island and breakfast bar. The elegant dining room is made for everything from everyday family meals to Christmas dinner. The living room freatures beautiful flooring, abundant natural light and timeless details bringing amazing warmth to the home. A convenient front office, with high speed internet available, providing an ideal space for working from home, library, or kids place area. A
$ 749,000
55 Isaiah Drive, Kitchener, ON, N2E 0B2 house for sale List.
View photo
House · for sale
$ 1,119,900
$ 314/sq.ft
55 Isaiah Drive, Kitchener, ON, N2E 0B2 house for sale List.
Kaufman Lofts
· 3,563 sq.ft · 6 Bedrooms · 4 Baths · House
· Parking · Cellar
Kaufman Lofts · 3,563 sq.ft · 6 Bedrooms · 4 Baths · House · Parking · Cellar
Welcome to 55 Isaiah Drive, a stunning Legal Duplex Home in the highly sought-after Laurentian Hills community, surrounded by nature and close to parks, trails, schools, shopping, and major commuter routes. Offering over 3,200 sq. ft. of finished living space, this beautifully maintained Cook Homes-built residence combines luxury, functionality, and income potential. Featuring a double-car garage, 4 spacious bedrooms, a main-floor office, and a fully finished legal 2-bedroom duplex basement, this home is ideal for growing families, multi-generational living, or generating saleal income. With over $70k in recent upgrades, it is truly move-in ready. The carpet-free main floor boasts an open-concept layout with upgraded 2 x 2 tile flooring, custom ceiling details, abundant pot lights, formal living and dining areas, a bright family room, and a spacious kitchen with stylish backsplash and ample cabinetry. A dedicated home office provides the perfect work-from-home space. Upstairs, hardwood
$ 1,119,900
55 Isaiah Drive, Kitchener, ON, N2E 0B2 investment for sale.
View photo
House · for sale
$ 1,119,900
$ 314/sq.ft
55 Isaiah Drive, Kitchener, ON, N2E 0B2 investment for sale.
Kaufman Lofts
· 3,563 sq.ft · 2 Bedrooms · House
· Parking · Cellar
Kaufman Lofts · 3,563 sq.ft · 2 Bedrooms · House · Parking · Cellar
Welcome to 55 Isaiah Drive, a stunning home in the highly sought-after Laurentian Hills community, surrounded by nature and close to parks, trails, schools, shopping, and major commuter routes. Offering over 3,200 sq. ft. of finished living space, this beautifully maintained Cook Homes-built residence combines luxury, functionality, and income potential. Featuring a double-car garage, 4 spacious bedrooms, a main-floor office, and a fully finished legal 2-bedroom duplex basement, this home is ideal for growing families, multi-generational living, or generating saleal income. With over $70k in recent upgrades, it is truly move-in ready. The carpet-free main floor boasts an open-concept layout with upgraded 2 x 2 tile flooring, custom ceiling details, abundant pot lights, formal living and dining areas, a bright family room, and a spacious kitchen with stylish backsplash and ample cabinetry. A dedicated home office provides the perfect work-from-home space. Upstairs, hardwood flooring, up
$ 1,119,900
7 Sheldon Street, Hamilton, ON, L9H 4P3 house for sale List.
View photo
House · for sale
$ 729,000
7 Sheldon Street, Hamilton, ON, L9H 4P3 house for sale List.
Kaufman Lofts
· 4 Bedrooms · 2 Baths · House
· Garden · Fireplace · Parking
Kaufman Lofts · 4 Bedrooms · 2 Baths · House · Garden · Fireplace · Parking
Welcome to 7 Sheldon Street in desirable University Gardens, Dundas! Situated on a quiet cul-de-sac street on a mature, tree-lined lot, this home offers 3 bedrooms on the main level plus an additional bedroom on the lower level. The bright main floor features a kitchen with two skylights, a spacious living room with electric fireplace, and a 4-piece bathroom. The fully finished lower level includes a second full bathroom, large recreation room with gas fireplace, and additional bedroom. Enjoy a private, landscaped backyard and a driveway with parking for up to 4 vehicles. Conveniently located near parks, Dundas Valley trails, conservation areas, shopping, public transit, and McMaster University. A great opportunity in a sought-after Dundas location! (id:27). Still available at ListedBuy!
$ 729,000
504 Pleasant Bay Court, Waterloo, ON, N2K 4N5 house for sale.
View photo
House · for sale
$ 2,150,000
$ 512/sq.ft
504 Pleasant Bay Court, Waterloo, ON, N2K 4N5 house for sale.
Kaufman Lofts
· 4,198 sq.ft · 3 Bedrooms · 3 Baths · House
· Garden · Swimming pool
Kaufman Lofts · 4,198 sq.ft · 3 Bedrooms · 3 Baths · House · Garden · Swimming pool
Welcome to 504 Pleasant Bay Court, a truly exceptional Waterloo residence where refined luxury meets an extraordinary resort-style setting designed for entertaining on a grand scale. Beautifully finished and extensively upgraded, this impressive home features a showpiece chef-inspired kitchen with new cabinetry, a large center island, quartz countertops, generous prep space and seamless flow into spacious principal rooms ideal for both everyday living and memorable gatherings. Quality finishes and thoughtful improvements are found throughout, including new main-floor LVT flooring, a redesigned main-floor laundry, built-in water filtration for the refrigerator and drinking water, a steam shower, and numerous additional upgrades that enhance both comfort and functionality. The backyard is nothing short of spectacular - A private oasis centered around a stunning pool and an incredible pool house cabana complete with its own washroom, chef’s kitchen, multiple grills and BBQs, and exception
$ 2,150,000
50 William Nador Street, Kitchener, ON, N2R 0S3 house for sa.
View photo
House · for sale
$ 1,199,999
50 William Nador Street, Kitchener, ON, N2R 0S3 house for sa.
Kaufman Lofts
· 42 Bedrooms · 6 Baths · House
· Garden · Office room · Fireplace · Parking · Cellar
Kaufman Lofts · 42 Bedrooms · 6 Baths · House · Garden · Office room · Fireplace · Parking · Cellar
Experience Luxury Living along-with $3,000Month Saleal Income from a Legal Basement Suite. Welcome to this exceptional nearly new, beautifully upgraded home built in late 2022, where contemporary design meets thoughtful functionality & outstanding income potential. Set on a premium 36-ft lot, this impressive residence offers a double-car garage, fully fenced backyard, professionally finished concrete landscaping, & an abundance of upscale interior finishes. From the moment you step inside, the open-concept main floor makes a lasting impression with9-ft ceilings, upgraded hardwood flooring, elegant tile, & pot lights throughout. A dedicated home office offers a quiet & functional workspace, while the inviting gas fireplace creates a warm focal point for the living area. The spectacular chef-inspired kitchen is designed to impress, featuring extended cabinetry, built-in appliances, gas stove, upgraded quartz countertops, & an oversized 9-ft island. Whether hosting guests or enjoying ever
$ 1,199,999
6000 Eighth Line, Erin, ON, N0B 1S0 Luxury House for sale L.
View photo
House · for sale
$ 3,399,000
6000 Eighth Line, Erin, ON, N0B 1S0 Luxury House for sale L.
Kaufman Lofts
· 6 Bedrooms · 3 Baths · House
· Office room · Fireplace
Kaufman Lofts · 6 Bedrooms · 3 Baths · House · Office room · Fireplace
There is an unmistakable sense of romance & quiet artistry woven into this home, a feeling that settles in gently and stays. Painted by Trisha Romance in 83, the property carries a warmth & softness that feels timeless, as though it has always belonged to the land it rests on. Natural light fills the interior, reflecting off wide plank flooring & glowing through custom stained glass accents that add colour, character & a subtle sense of wonder to everyday moments. The home unfolds with an easy rhythm, offering spaces that feel both expansive & intimate, designed for connection, creativity, & calm. An expansive family room with fireplace, built in bar & walkout invites both lively gatherings & quiet evenings. The beautifully updated eat in kitchen features a generous island, JennAir appliances, & a welcoming breakfast nook, flowing into the formal dining room for effortless entertaining. A private office & a separate living room with fireplace & walkout offer peaceful retreats, while ma
$ 3,399,000
393 Woodlawn Road W, Guelph Willow West/Sugarbush/West Acres.
View photo
House · for sale
$ 1,140,000
393 Woodlawn Road W, Guelph Willow West/Sugarbush/West Acres.
Kaufman Lofts
· 0 sq.ft · House
· Parking
Kaufman Lofts · 0 sq.ft · House · Parking
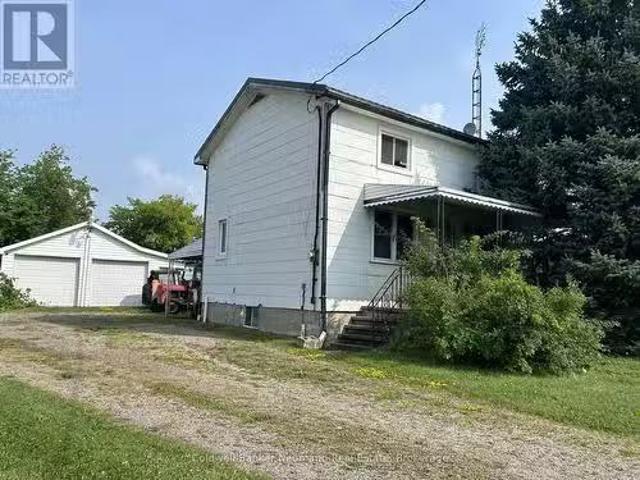
Dont miss this rare opportunity to live and run your business on the same property in Guelphs SC-2 zoned commercial-industrial area. Situated on a deep 66 x 645 lot (just under an acre), this property features a 3-bedroom, 1-bath home that can be renovated to suit your needs, though it cannot be enlarged or replaced and a triple car garageworkshop. The generous lot offers 13 parking spaces and plenty of space at the rear for a wide range of business uses. With flexible zoning and endless potential, this is an ideal setup for entrepreneurs, investors, or anyone looking to combine home and business in one strategic location. (id:27). Still available at ListedBuy!
$ 1,140,000
Lot 2 Willowdale Street, Brantford, ON, N3T 0L3 house for sa.
View photo
House · for sale
$ 1,289,900
Lot 2 Willowdale Street, Brantford, ON, N3T 0L3 house for sa.
Kaufman Lofts
· 2 Bedrooms · 2 Baths · House
· Office room · Fireplace
Kaufman Lofts · 2 Bedrooms · 2 Baths · House · Office room · Fireplace
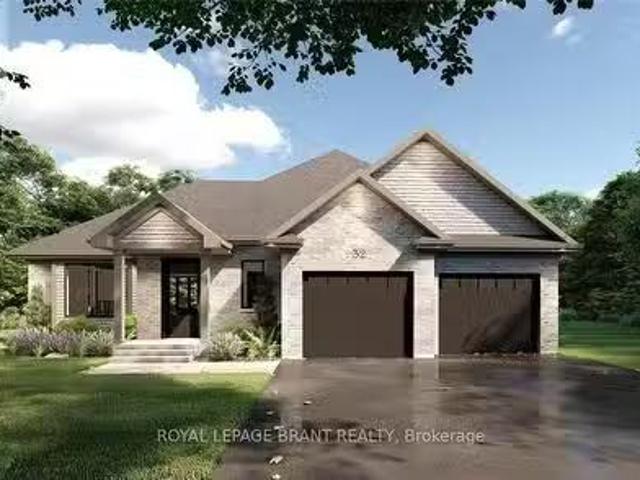
APEX I MODEL. The Apex I is a warm and inviting 2 bedroom, 2 bath bungalow with 1,765 square feet of thoughtfully planned living space. The main floor feels open and bright with 9 foot ceilings, a custom kitchen with quartz counters, and a comfortable great room centered around a gas fireplace with a clean mantle. The primary suite offers a quiet retreat, while the additional bedroom gives you the option for family, guests, or a home office. Set within Summit Estates, one of Brantfords fastest growing upscale communities, the Apex I sits among large executive lots and peaceful surroundings, close to schools, parks, and everyday amenities. This model can be personalized to reflect your style, from finishes to layout choices, making it easy to create a home that feels truly yours. Limited lots remain. Register to begin planning your Apex I home. (id:7525). Still available at ListedBuy!
$ 1,289,900
25 Walton Avenue, Kitchener, ON, N2C 2B4 investment for sale.
View photo
House · for sale
$ 2,200,000
$ 181/sq.ft
25 Walton Avenue, Kitchener, ON, N2C 2B4 investment for sale.
Kaufman Lofts
· 12,099 sq.ft · House
· Parking
Kaufman Lofts · 12,099 sq.ft · House · Parking
Great Investment opportunity! This purpose built 12 unit walk-up is located close to transit, shopping, major hi-ways and features on-site surface parking for all 12 units. Units are self-contained one bedroom units- mix of renovated and non-renovated units in the building. Individually metered hydro for each unit along with gas boiler for common areas, coin operated laundry and individual lockers for each unit. Fully tenanted, this building will appeal to tenants with on-site parking, laundry and a great location for easy access to hi-ways and amenities. (id:27). Still available at ListedBuy!
$ 2,200,000
59 Lewis Crescent, Kitchener, ON, N2A 2T7 house for sale Li.
View photo
House · for sale
$ 689,000
59 Lewis Crescent, Kitchener, ON, N2A 2T7 house for sale Li.
Kaufman Lofts
· 3 Bedrooms · 2 Baths · House
· Fireplace · Swimming pool · Deck · Parking · Cellar
Kaufman Lofts · 3 Bedrooms · 2 Baths · House · Fireplace · Swimming pool · Deck · Parking · Cellar
A hidden gem! Welcome to this freehold 2 storey detached home situated on a premium corner lot in a quiet, family friendly neighbourhood. Offering exceptional curb appeal and a rare triple private driveway plus an attached garage with parking for up to 4 vehicles; this home delivers both comfort and convenience. Step inside to an inviting open concept main floor featuring hardwood flooring, a bright living area, and a modern kitchen with separate dining, separate coffeebar station, complete with granite countertops, stainless steel appliances with gas range and ample cabinetry. Walk out from the dining area to a private deck, perfect for morning coffee, a barbeque treat or evening entertaining with family and friends. The upper level offers 3 spacious bedrooms, a full bathroom with jacuzzi tub and tons of storage space providing plenty of room for a growing family. An open concept finished basement with a gas fireplace and a separate side entrance adds valuable living space-ideal for r
$ 689,000
938 Atlantic Boulevard, Waterloo, ON, N2K 4L5 house for sale.
View photo
House · for sale
$ 728,000
938 Atlantic Boulevard, Waterloo, ON, N2K 4L5 house for sale.
Kaufman Lofts
· 3 Bedrooms · 2 Baths · House
· Garden · Deck · Parking
Kaufman Lofts · 3 Bedrooms · 2 Baths · House · Garden · Deck · Parking
WELCOME TO YOUR NEW HOME! Located in one of the most desirable school boundaries in Waterloo, this is the home youve been waiting for. Plenty of parking in the aggregate concrete driveway and garage with newer garage door opener. Entering the foyer youll be welcomed by 2026 luxury vinyl plank flooring as well as the powder room tucked in a convenient spot. The main floor great room is open to the kitchen and dining area, perfect for entertaining with its garden doors out to the deck. The kitchen has newer countertops and sink, plenty of cabinetry and a kitchen peninsula. Outside youll enjoy the large deck with space for relaxing and BBQing with a beautiful view of the Millen Woodlot environmental reserve. Explore the trails and enjoy the private views. Upstairs youll notice the newer carpets and fresh paint all indicating the pride of ownership here. The main bathroom has been updated with quartz counters and a newer flooring, sink, and faucets. The primary suite offers a huge bedroom,
$ 728,000
412 Tealby Crescent Unit# A, Waterloo, ON, N2J 4Y8 house for.
View photo
House · for sale
$ 629,900
$ 446/sq.ft
412 Tealby Crescent Unit# A, Waterloo, ON, N2J 4Y8 house for.
Kaufman Lofts
· 1,410 sq.ft · 3 Bedrooms · 2 Baths · House
· Garden · Deck · Parking
Kaufman Lofts · 1,410 sq.ft · 3 Bedrooms · 2 Baths · House · Garden · Deck · Parking
Welcome to 412A Tealby Crescent, a well-maintained 3-bedroom semi-detached home in Waterloo’s established Lincoln Village West neighbourhood. Offering a functional layout, single-car garage and plenty of potential to make it your own, this is a great opportunity for first-time buyers, young families or investors. The main floor features a welcoming foyer with vinyl flooring and a convenient 2-piece bathroom. The bright, open living and dining space offers laminate flooring, built-in shelving and cabinetry, and a walkout to the rear deck—perfect for summer entertaining with a natural gas BBQ hookup. The fully fenced, sloping backyard offers an open outlook with no homes immediately behind. The kitchen features white cabinetry, backsplash, stainless steel appliances, vinyl flooring and a versatile movable island, along with an adjoining dinette area. A recently updated kitchen faucet and plumbing add to the homes practical improvements. Upstairs youll find three carpeted bedrooms, includ
$ 629,900
94 Monteagle Crescent, Kitchener, ON, N2N 1N1 house for sale.
View photo
House · for sale
$ 599,000
94 Monteagle Crescent, Kitchener, ON, N2N 1N1 house for sale.
Kaufman Lofts
· 2 Bedrooms · 2 Baths · House
· Garden · Office room · Parking
Kaufman Lofts · 2 Bedrooms · 2 Baths · House · Garden · Office room · Parking
Set on a quiet, family-friendly crescent in Forest Heights, this freehold semi-detached bungalow sits on an incredible deep lot with no rear neighbours, and an oversized driveway with parking for four vehicles. Mature streets, great schools, trails, parks and everyday amenities are all close by. Inside, the main floor is bright, comfortable and really well kept, with beautiful original hardwood flooring, a good-sized living room with large windows, and an updated kitchen and dining area with tile flooring. The HUGE primary bedroom is a standout, with tons of room and direct access to the cozy 3-season sunroomsitting room. Wrapped in warm wood and windows overlooking the backyard, it is a great extra space for morning coffee, reading, a home office, yoga or workouts, a kids hangout or simply another place to relax. A second bedroom and spacious main bathroom complete the main level, along with a side entrance. Another standout is the detached studioworkspace out back. This separate bonu
$ 599,000
69 Katherine Street S, Woolwich, ON, N0B 2V0 house for sale.
View photo
House · for sale
$ 1,199,999
69 Katherine Street S, Woolwich, ON, N0B 2V0 house for sale.
Kaufman Lofts
· 3 Bedrooms · 3 Baths · House
· Fireplace · Parking
Kaufman Lofts · 3 Bedrooms · 3 Baths · House · Fireplace · Parking
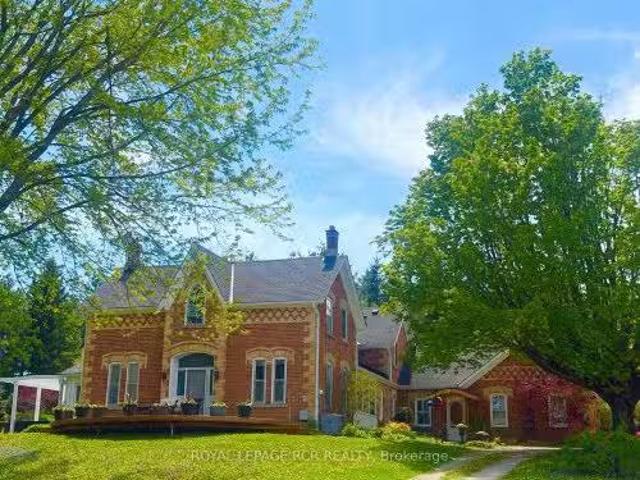
RARE 1-OF-1 1870 STONE BEAUTY! A truly special property, completely restored to offer all the modern conveniences while carefully preserving the original character and charm that simply cant be recreated today. Set on an impressive 133 x 157 lot and just minutes from Waterloo, this one-of-a-kind home is filled with incredible details inside and out. At the heart of the home is a stunning custom maple kitchen featuring granite countertops and an original tin ceiling-a beautiful blend of old and new. Wide-plank pine floors carry throughout the home, adding warmth and authenticity. The bright family room addition is a standout, with a soaring vaulted ceiling and cozy gas fireplace creating the perfect everyday gathering space. Upstairs youll find three spacious bedrooms, including a beautiful primary suite with walk-in closet and private ensuite finished with oversized tile. An attached garage provides direct access to the mudroomlaundry room, complete with in-floor heating-an especially
$ 1,199,999
60 Francis Street N, Kitchener, ON, N2H 5B5 house for sale.
View photo
House · for sale
$ 675,000
$ 265/sq.ft
60 Francis Street N, Kitchener, ON, N2H 5B5 house for sale.
Kaufman Lofts
· 2,540 sq.ft · 6 Bedrooms · 2 Baths · House
· Patio · Garden · Sauna · Parking
Kaufman Lofts · 2,540 sq.ft · 6 Bedrooms · 2 Baths · House · Patio · Garden · Sauna · Parking
Beautiful home with C5 Zoning. Ideally located on a rare cul de sac in the heart of downtown just steps to the Go transit hub, ION and bus stops. Perfect as a multi living home with 6 bedrooms and multiple entrances. Cash flow saleal property potential. Over 2,500 sq ft of finished living space, blending timeless elegance with thoughtful modern updates. The main floor boasts hardwood floors, pocket doors, wood trim and stain glass mirrors. 4 Bedrooms on the second floor + sunroom and primary suite in loft. An Extensive renovation includes a family bathroom (2022) with high-end finishes, new windows (2016-2023) through out the home, updated electrical and plumbing, a dreamy primary suite in the loft. The backyard oasis features an inviting outdoor sauna and shower (2022) and private patio. With its rich architectural details, modern upgrades, and ideal Downtown location, this home offers the perfect blend of functionality and character. Need more parking? Parking arrangement with the ne
$ 675,000
60 George Street, Waterloo, ON, N2J 1K7 investment for sale.
View photo
House · for sale
$ 1,299,000
60 George Street, Waterloo, ON, N2J 1K7 investment for sale.
Kaufman Lofts
· House
· Parking · Cellar
Kaufman Lofts · House · Parking · Cellar
RARE 66 FRONTAGE ON COVETED STREET IN UPTOWN WATERLOO! DOUBLE LANEWAY! OVER $7,100 IN RENTAL INCOME PER MONTH! This renovated triplex offers exceptional location and development potential. Situated in the distinguished, community-oriented neighbourhood of Mary Allen, 60 George offers a rare opportunity in one of Waterloos most walkable and desirable areas. Just steps from Uptown Waterloo, the LRT, Grand River Hospital, LCBO, trendy shops, popular restaurants, and more convenience truly meets lifestyle here. This versatile property features three self-contained units: a spacious 3-bedroom unit in the original main house; a cozy 1-bedroom unit on the main floor of the addition; and a well-appointed 2-bedroom unit on the second floor. Plus, theres additional space in the separately contained walkout basement that offers potential for additional living space, storage, or future expansion. Set on a lot with 66-foot frontage, the property includes double laneways, a detached garage, and a ge
$ 1,299,000

Get email alerts

Don't miss out: be the first to know about new properties

The alert was correctly created

On subscribing you accept the conditions of use and the privacy policy
Alert
Receive new ads in your inbox
Save this search
Receive alerts for new listings

We'll send you an email when we have new properties for: "Properties for sale in Kaufman Lofts"

The alert was correctly created

Get email alerts and be the first to see new listings
Required field
On subscribing I accept the terms of the privacy policy
Perfect! You'll soon start receiving new listings via email
Alert
Receive an email when we have new ads for Properties for sale in Kaufman Lofts
Save this search
Filters

Bedrooms

Area (sq.ft)

sq.ft
sq.ft

Price

$
$

Filter by property type

Bathrooms

Clear all filters
Receive notifications when new entries are published.