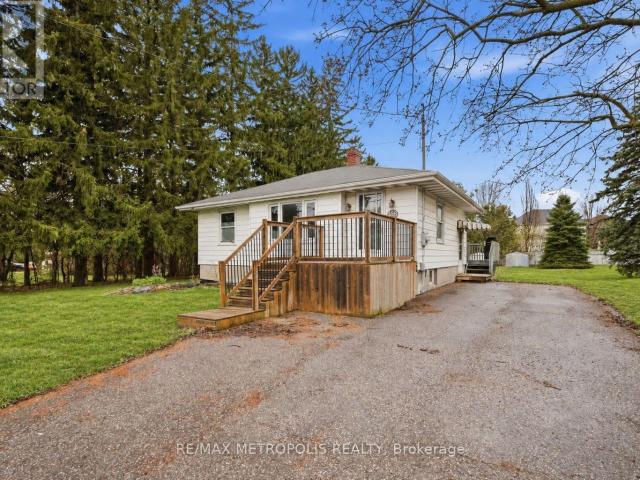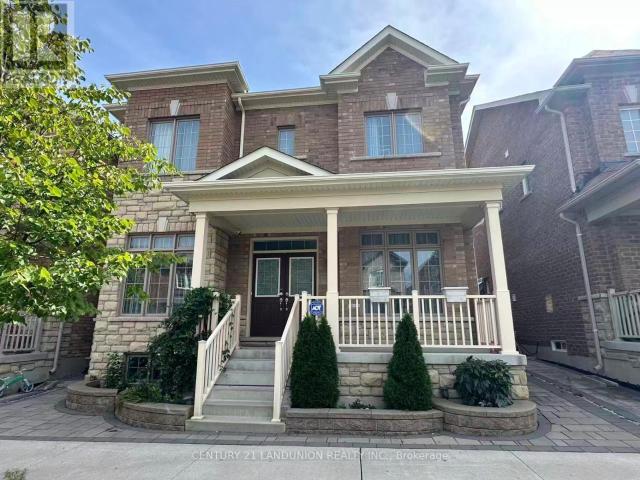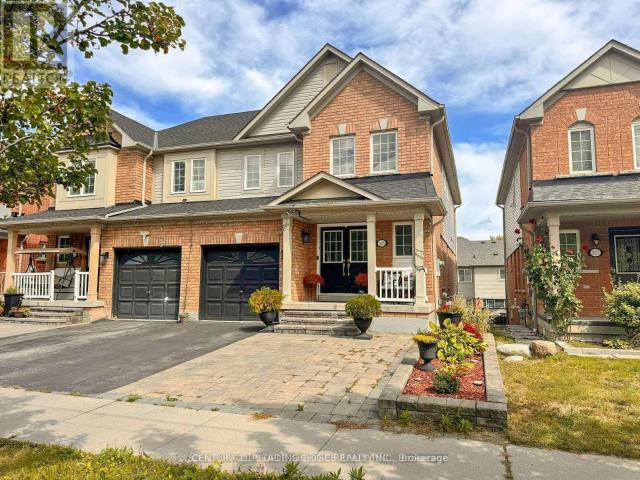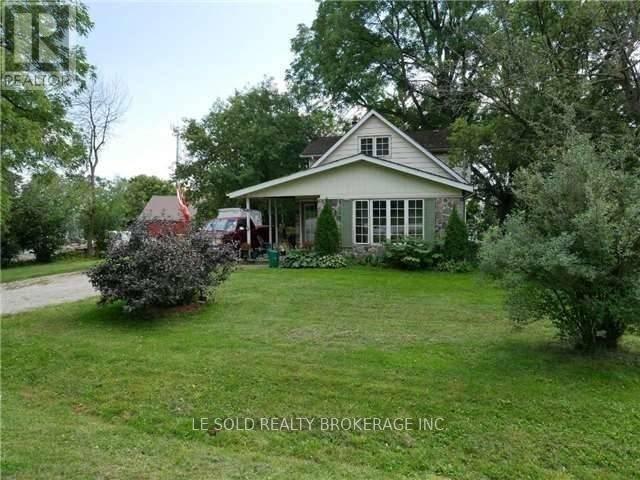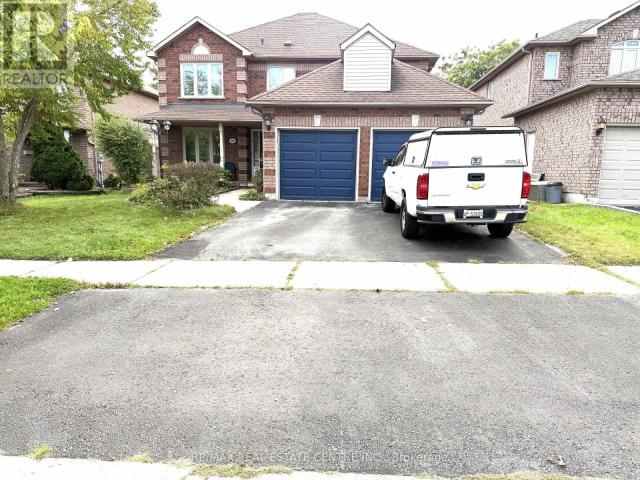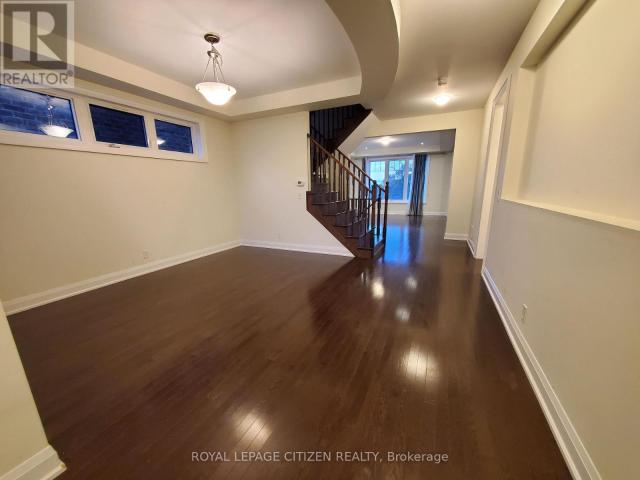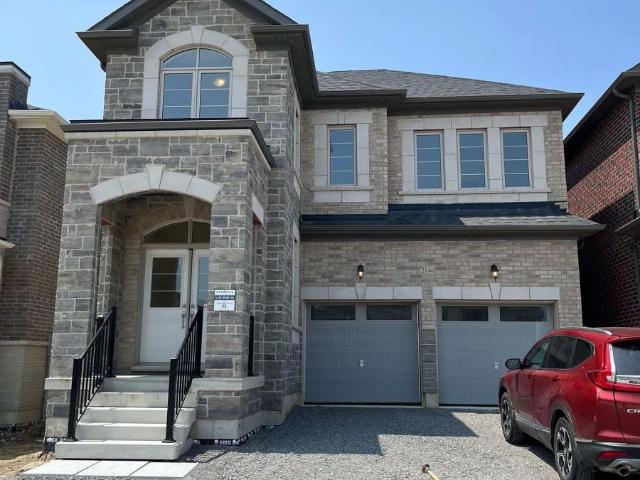
6,965 houses to rent in Kedron Park

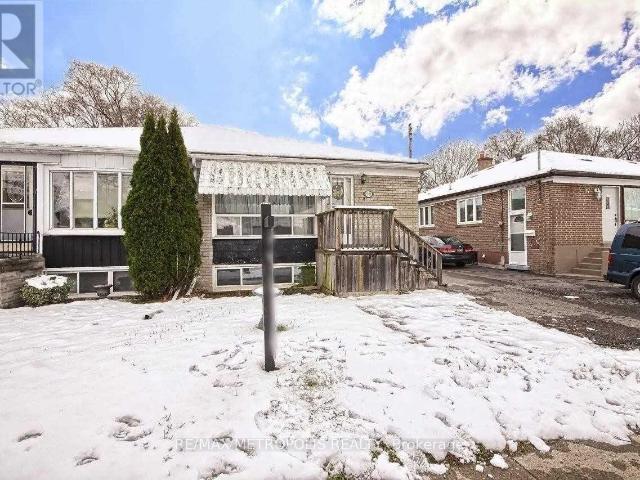
apartment at UPPER – 99 OVERTURE ROAD
View photo
House · for rent
$ 2,400
Updated
apartment at UPPER – 99 OVERTURE ROAD
Kedron Park
· 140 sq.ft · 3 Bedrooms · House
· Garden
Kedron Park · 140 sq.ft · 3 Bedrooms · House · Garden
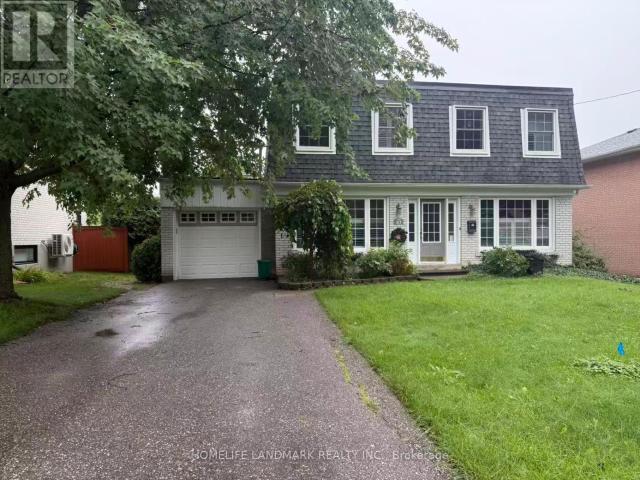
Bright and spacious upper level, 3 bedroom, 1 Bathroom semi detached home, in a well established peaceful community. This move in ready main upper floor unit has large bedrooms and shared access to backyard ideal for relaxing and entertaining. Main floor tenant is responsible for 70% of utilities. Home can be rented all in to include furniture and all utilities for $2,800 (id:18653)
$ 2,400
apartment at UPPER 65 CLAPPERTON AVENUE, Toronto, Ontario, M1L4K7
View photo
House · for rent
$ 3,200
Updated
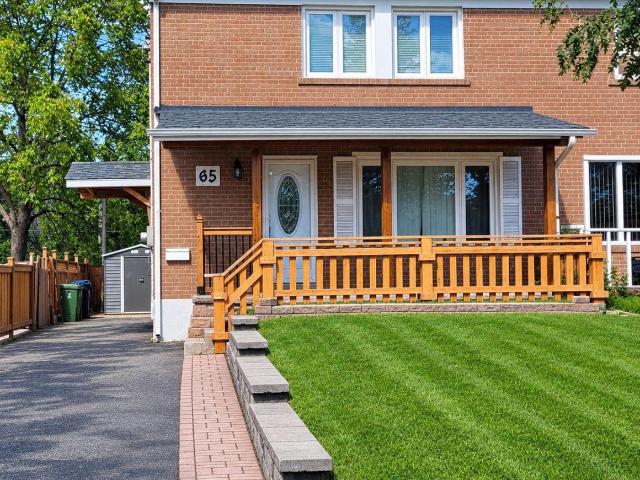
apartment at UPPER 65 CLAPPERTON AVENUE, Toronto, Ontario, M1L4K7
Kedron Park
· 140 sq.ft · 1 Bedroom · House
· Garden
Kedron Park · 140 sq.ft · 1 Bedroom · House · Garden
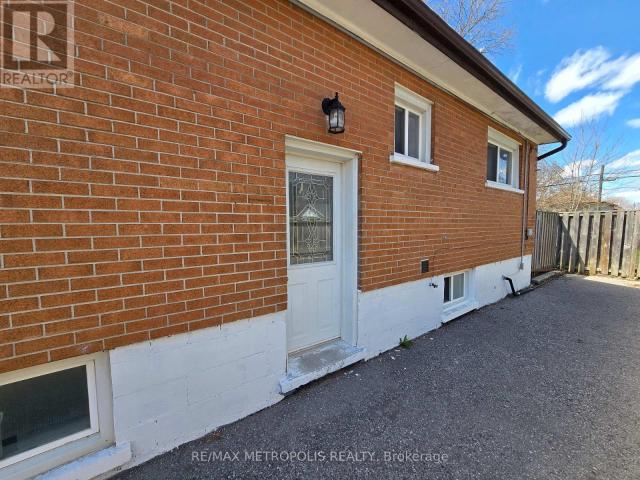
Welcome to this beautifully maintained 2-storey semi-detached home perfectly located in the desirable Clairlea-Birchmount community. This home features three bedrooms and two baths. Functional layout with plenty of natural lighting. Recently updated. Enjoy a newly renovated kitchen with brand newappliances. Ultimate convenience with Warden Station just a short walk away plus steps away fromtransit. In addition, appreciate the proximity to top-rated schools, including SATEC W. A. PorterCollegiate Institute and Danforth Gardens Public School, as well as nearby parks, shopping, and everydayamenities. Don’t miss this fantastic opportunity to lease this amazing home in a vibrant, family-friendlyneighbourhood. (id:18653)
$ 3,200
house for rent in 71 Parkwoods Village Drive, 71 Parkwoods Village Drive, Toronto ON
View photo
House · for rent
$ 2,079
New
house for rent in 71 Parkwoods Village Drive, 71 Parkwoods Village Drive, Toronto ON
Kedron Park
· 118 sq.ft · 2 Bedrooms · House
· Balcony · Parking
Kedron Park · 118 sq.ft · 2 Bedrooms · House · Balcony · Parking
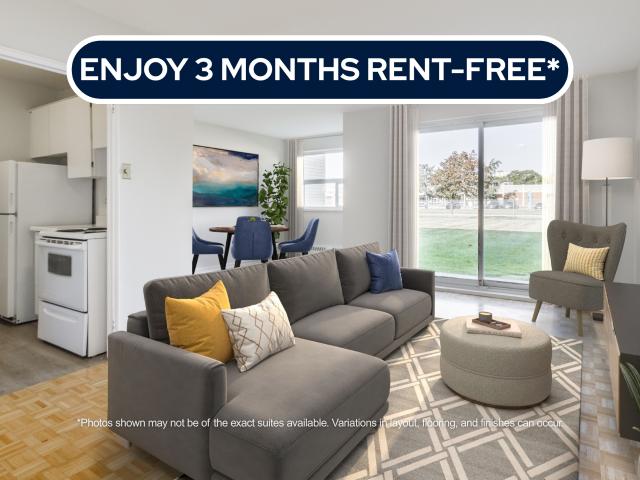
About the Property Spacious Brand New Condo-Style 1, 2, & 3 Bedrooms Apartments with In-Suite Laundry 71 Parkwoods Village Dr, North York, ON M3A 2Y1 LIMITED TIME OFFER! ENJOY 3 MONTHS FREE RENT ON A 15-MONTH LEASE Our In-Suite Features: In-Suite Laundry Private Balcony Outdoor & Covered Parking About Our Apartments to Call Home: We offer open concept apartments, with their blend of aesthetic appeal and practical features highly in demand like in-unit laundry, pet-friendly policies, and controlled building access as well as available covered and outdoor parking. This creates a modern and convenient solution for contemporary living. These spaces not only cater to the practical needs of daily life but also provide a canvas for personal expression and the creation of a warm, inviting home where memories can be made and cherished. Water and heat are included in the rent, while hydro is additional. Inquire Now
$ 2,079
house for rent in 2275 Victoria Park Avenue, 2275 Victoria Park Avenue, Toronto ON
View photo
House · for rent
$ 1,607
New
house for rent in 2275 Victoria Park Avenue, 2275 Victoria Park Avenue, Toronto ON
Kedron Park
· 54 sq.ft · 1 Bedroom · House
· Balcony
Kedron Park · 54 sq.ft · 1 Bedroom · House · Balcony
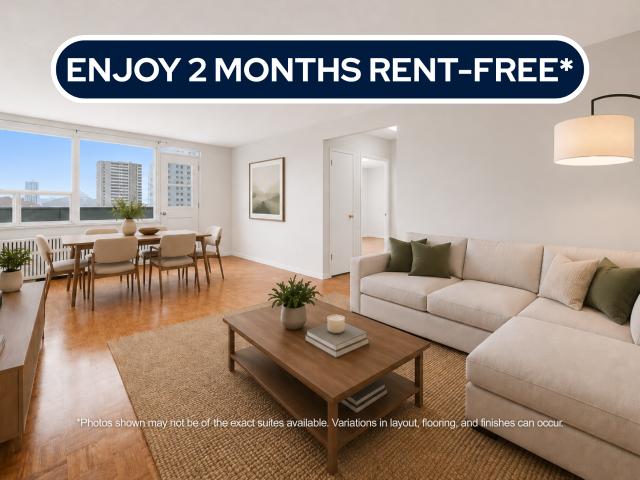
About the Property 1 & 2-Bedroom Suites Spacious Layouts & Abundant Natural Light in a Well-Connected Toronto Community Welcome to 2275 Victoria Park Avenue, Toronto, ON M1R 1W4 LIMITED TIME OFFER! ENJOY 2 MONTHS FREE RENT ON A 14-MONTH LEASE Welcome to 2275 Victoria Park Avenue, a well-maintained six-storey apartment community in the desirable Parkwoods-Donalda neighbourhood. Offering spacious, thoughtfully designed floorplans, this mid-rise property provides comfortable living in a convenient Toronto location. Each suite is filled with natural light and features luxury flooring, a private balcony, and a full-sized oven and range, creating a functional and inviting space to call home. Whether you're relaxing indoors or enjoying the fresh air from your balcony, you'll appreciate the comfort and practicality these apartments offer. Inquire Now
$ 1,607
apartment at 5 ROBERT CORRELL COURT, Whitby, Ontario, L1R2N7
View photo
House · for rent
$ 3,200
Updated
apartment at 5 ROBERT CORRELL COURT, Whitby, Ontario, L1R2N7
Kedron Park
· 301 sq.ft · 1 Bedroom · House
· Garden · Office room · Parking · Fireplace · Deck
Kedron Park · 301 sq.ft · 1 Bedroom · House · Garden · Office room · Parking · Fireplace · Deck
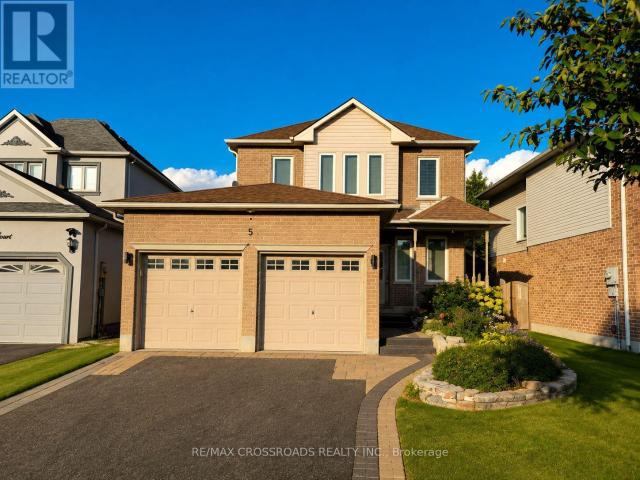
FOR LEASE! Discover the charm of this inviting 3+1 bedroom detached home in North Whitby, offering the perfect setting for comfortable everyday living. The heart of the home is its beautifully upgraded kitchen, complete with quartz countertops, modern finishes and plenty of workspace-ideal for everything from busy family mornings to weekend entertaining.The main living areas offer a warm and welcoming atmosphere, highlighted by a cozy fireplace and abundant natural light. Upstairs, the spacious primary bedroom features a private ensuite and walk-in closet, while the additional bedrooms provide versatile space for family, guests or working from home.Need more room? The finished lower level offers a generous recreation space plus an additional bedroom, giving you plenty of options to create a media room, play area, guest suite or home office.When it’s time to unwind, step out onto the backyard deck and enjoy your own outdoor space. With a double garage and generous parking, this home del
$ 3,200
apartment at 5 352 JONES AVENUE, Toronto, Ontario, M4J3G3
View photo
House · for rent
$ 3,600
New
apartment at 5 352 JONES AVENUE, Toronto, Ontario, M4J3G3
Kedron Park
· 86 sq.ft · 1 Bedroom · House
· Garden
Kedron Park · 86 sq.ft · 1 Bedroom · House · Garden
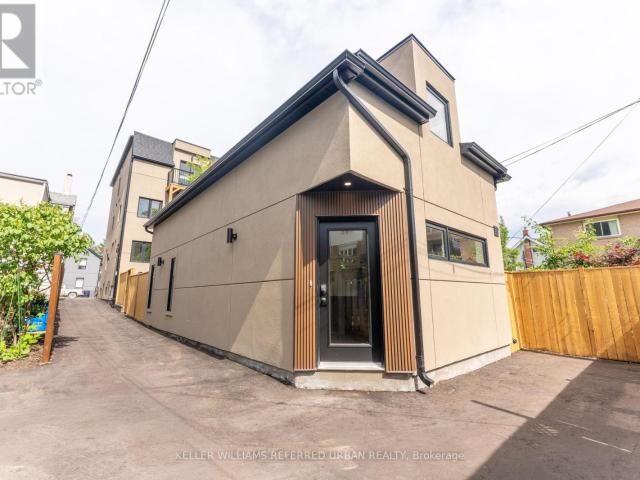
Experience the ultimate alternative to high-density condo living! Welcome to Unit 5 at 352 Jones Ave-a newly built, exceptionally spacious 1,160 sq ft 2-storey detached Garden Suite. This premium home offers a fantastic, well-balanced footprint featuring 577 sq ft of bright open-concept living on the ground floor with a contemporary kitchen, and 583 sq ft of private sanctuary space on the second floor. Built to strict modern codes with premium fire and noise insulation, this detached home features private in-suite laundry alongside its own separate heating and cooling systems for personalized temperature control. Superbly located steps from transit, parks, Leslieville, and the Danforth. Exceptional urban living at its finest! (id:18653)
$ 3,600
apartment at 148 WINCHESTER ROAD E, Whitby, Ontario, L1M1X2
View photo
House · for rent
$ 2,950
Updated
apartment at 148 WINCHESTER ROAD E, Whitby, Ontario, L1M1X2
Kedron Park
· 269 sq.ft · 1 Bedroom · House
· Garden · Air conditioning · Cellar
Kedron Park · 269 sq.ft · 1 Bedroom · House · Garden · Air conditioning · Cellar
Detached bungalow for lease in the heart of Brooklin, a fit for a family, professionals commuting on the 407, or a multi-generational household that wants two separate living spaces under one roof. The main floor offers two spacious bedrooms, a 4-piece bathroom, a bright and functional layout and a family room, while the finished basement with its own separate entrance adds a third bedroom, a living room and a 3-piece bathroom. Set on an 80 x 190 ft lot with a deep backyard, the home comes with a private driveway for four vehicles, exclusive-use laundry, central air and gas forced-air heating, Steps to Brooklin Memorial Park, a short walk to Winchester Public School, the Brooklin library branch, Meadowcrest Public School and St. Leo Catholic School, with Brooklin High School, the shops and restaurants of downtown Brooklin on Baldwin Street and Highway 407 all a few minutes away. A rare chance to rent a whole detached home with a separate-entrance lower level in one of Whitby’s most sou
$ 2,950
apartment at 5 PORTIA STREET
View photo
House · for rent
$ 4,000
Updated
apartment at 5 PORTIA STREET
Kedron Park
· 334 sq.ft · 4 Bedrooms · House
· Garden
Kedron Park · 334 sq.ft · 4 Bedrooms · House · Garden
A Spacious Detached house with Open Concept. 10-Foot Ceilings On The Main Floor. Updated Kitchen. Large Master Bedroom with 5-Pc Bath and Double Sinks. California Shutters And Hardwood Floors All Over. A Private Backyard Featuring Premium Interlocking Stone Ideal For Entertaining. Close to park, top-rated schools, Hospital, community centres, public transit, and with convenient access to Highway 407. (id:18653)
$ 4,000
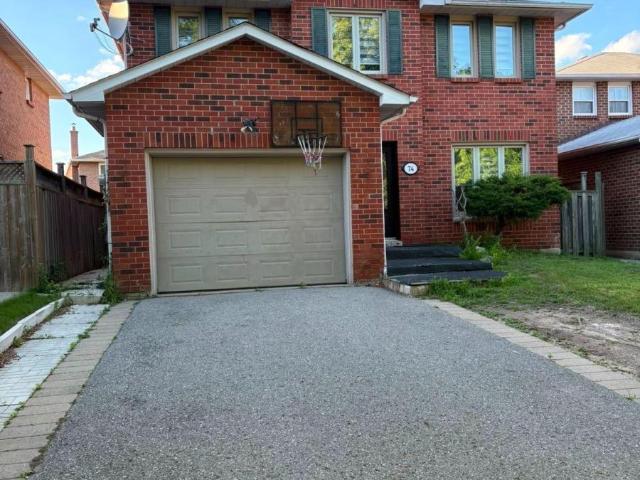
apartment at 74 PARADE SQUARE
View photo
House · for rent
$ 4,250
Updated
apartment at 74 PARADE SQUARE
Kedron Park
· 312 sq.ft · 3 Bedrooms · House
· Garden
Kedron Park · 312 sq.ft · 3 Bedrooms · House · Garden
Great Location. Bright & Spacious 3 Br Detached Home At Very Quiet Neighbourhood. Walk To School, Mins To U of T (UTSC)/401. Hardwood, Laminate, and Parquet Floor. Throughout The House. Quartz Countertops Backsplash For Both Kitchens, Fully Fenced Yard. Close To All Amenities. (id:18653)
$ 4,250
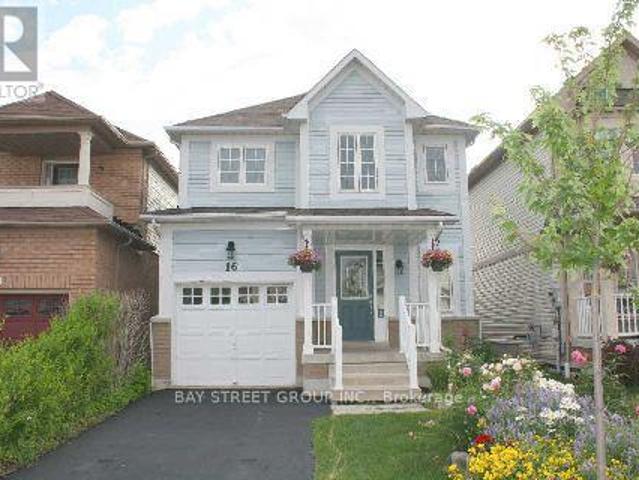
apartment at 16 STEAMER DRIVE
View photo
House · for rent
$ 3,300
Updated
apartment at 16 STEAMER DRIVE
Kedron Park
· 248 sq.ft · 3 Bedrooms · House
Kedron Park · 248 sq.ft · 3 Bedrooms · House
Stunning Detached Home Complete Turnkey!Welcoming Main Level Accented By Gleaming Hardwood Floors & Ceramics. The Chef Will Love A Giant Eat-In Kitchen Complete W/Stone B/S, Pot Lights & Breakfast Bar. Large Principal Rooms W/Large Windows Provide Ample Natural Light. Inviting Master Boasting A 4 Pc Ensuite, Bamboo Floors & Custom W/I Closet. Add Bedrooms Are Bright & Spacious. Walking Distance To Go Train Station. (id:18653)
$ 3,300
apartment at #BASEMENT 325 PORTE ROAD S, Ajax, Ontario, L1S0A4
View photo
House · for rent
$ 1,900
apartment at #BASEMENT 325 PORTE ROAD S, Ajax, Ontario, L1S0A4
Kedron Park
· 194 sq.ft · 1 Bedroom · House
· Garden · Parking · Cellar
Kedron Park · 194 sq.ft · 1 Bedroom · House · Garden · Parking · Cellar
Welcome to this spacious and well-maintained 2-bedroom, 1-bathroom walk-out basement apartment at 325 Porte Rd, Ajax. Situated in a semi-detached home facing a ravine with no front neighbours, this unit offers 1 driveway parking space and full access to the backyard. Conveniently located near Highway 401, just 7 minutes from Lakeridge Health Ajax Pickering Hospital, 4 minutes from local public and high schools, 8 minutes from Ajax GO Station, and 7 minutes from Paradise Beach-an excellent place to call home! (id:18653)
$ 1,900
apartment at MAIN 942 SANDCLIFF DRIVE, Oshawa, Ontario, L1K2C9
View photo
House · for rent
$ 3,400
apartment at MAIN 942 SANDCLIFF DRIVE, Oshawa, Ontario, L1K2C9
Kedron Park
· 420 sq.ft · 1 Bedroom · House
· Deck · Parking
Kedron Park · 420 sq.ft · 1 Bedroom · House · Deck · Parking
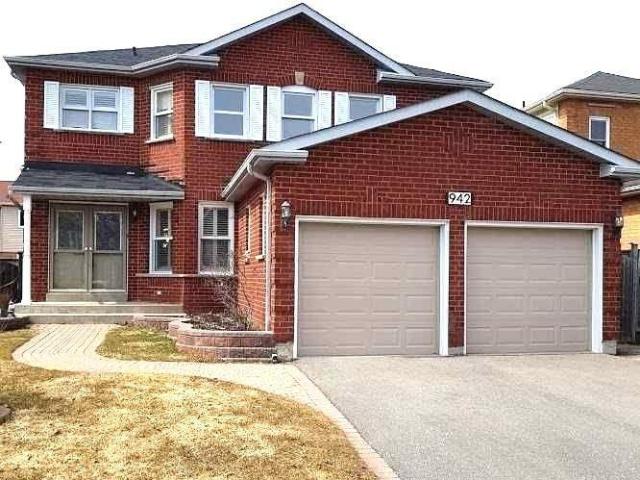
Welcome to this beautiful 4-bedroom, 5-washroom upper floor of a detached home offering nearly 3,000 sq. ft. of thoughtfully designed living space, perfect for a growing family.The welcoming double-door entry opens to a spacious foyer, with a main-floor office/bedroom featuring a 3-piece ensuite-ideal for guests or a home office. The family-sized kitchen boasts granite countertops and a walkout to a wooden deck, perfect for relaxing or entertaining.Enjoy the warmth of the cozy sunken family room and generously sized bedrooms, including two ensuite bathrooms for added comfort. Additional features include main-floor laundry and direct garage access.Ideally located with easy access to Hwy and all major amenities, including schools, shopping, dining, and parks.A rare opportunity to rent a spacious and comfortable family home in a great neighborhood. Come see it and make it your own! (id:18653)
$ 3,400
apartment at 169 GORMLEY ROAD W, Richmond Hill, Ontario, L4E1A2
View photo
House · for rent
$ 2,600
Updated
apartment at 169 GORMLEY ROAD W, Richmond Hill, Ontario, L4E1A2
Kedron Park
· 97 sq.ft · 1 Bedroom · House
· Garden
Kedron Park · 97 sq.ft · 1 Bedroom · House · Garden
Excellent Location! Located At Stouffville Rd / Leslie St, Walk 10 Mins To Gormley Go Station, 3 Mins Drive To Hwy 404. Quiet Community, Enjoy A Peaceful And Laid-back Life. Well-Maintained Detached House. Bright And Spacious 3 Bedrooms. Sunny Exposure. Large Rear Yard. Excellent Facilities. (id:18653)
$ 2,600
apartment at 28 MCIVOR STREET, Whitby, Ontario, L1R2L7
View photo
House · for rent
$ 3,800
apartment at 28 MCIVOR STREET, Whitby, Ontario, L1R2L7
Kedron Park
· 840 sq.ft · 1 Bedroom · House
· Office room · Fireplace · Deck
Kedron Park · 840 sq.ft · 1 Bedroom · House · Office room · Fireplace · Deck
Welcome to your dream home! Nestled in a quiet, highly sought-after neighborhood in the prestigious community of Whitby, this spectacular 4+2 bedroom all-brick detached home is a true showstopper. Situated At The Back Corner Of Tom Edwards Park. Large Sunny Kitchen Overlooks Large 420 Sf Tiered Deck & Park. Gas Fireplace In Spacious Family Room With California Shutters & Hardwood Floor. King size Master Bdrm W/Hardwood Floor & Recently Reno’d Ensuite W/Airjet Tub & Glass Shower, Finished Bsmt Has Huge Theatre-Style Rec Rm, 5th Bdrm & Office Or 6th Bdrm (id:18653)
$ 3,800
apartment at 83 LINCOLN GREEN DRIVE
View photo
House · for rent
$ 3,400
apartment at 83 LINCOLN GREEN DRIVE
Kedron Park
· 409 sq.ft · 4 Bedrooms · House
· Garden · Fireplace
Kedron Park · 409 sq.ft · 4 Bedrooms · House · Garden · Fireplace
Welcome To This Beautifully Maintained 4-Bedroom, 2-Storey Detached Home, Offering The Perfect Blend Of Comfort, Space, And Privacy In One Of Markham’s Most Desirable Family-Friendly Neighbourhoods. Available Furnished Or Vacant, This Lovely Home Features A Newly Renovated Kitchen Complete With A Walk-In Pantry, Modern Backsplash, Pot Lights, Ample Cabinetry, And Excellent Storage Space. Updated Bathrooms Add A Fresh, Contemporary Touch, While The Finished Lower Level With A Cozy Gas Fireplace Provides Additional Living And Entertainment Space. Enjoy The Bright And Inviting Sunroom Overlooking A Peaceful, Private Backyard Surrounded By Mature Greenery-An Ideal Retreat For Relaxing Or Entertaining. Located Within The Area Of Top-Ranked Markville Secondary School, One Of Markham’s Highly Regarded High Schools, And Conveniently Close To Stouffville Hospital, Library, Community Centre, GO Transit, Local Transit, Markham Main Street, Markville Mall, Cafes, Restaurants, Shopping, And Hwy 407
$ 3,400
apartment at BSMT 238 TORONTO AVENUE, Oshawa, Ontario, L1H3C1
View photo
House · for rent
$ 1,800
apartment at BSMT 238 TORONTO AVENUE, Oshawa, Ontario, L1H3C1
Kedron Park
· 54 sq.ft · 1 Bedroom · House
· Cellar
Kedron Park · 54 sq.ft · 1 Bedroom · House · Cellar
A detached house Basement separate entrance with 2 large size bedroom full kitchen and full bathroom is now available for lease. This is very convenance location. Minutes from 401,OSHAWA GO and public transit, shopping, food and many more. Ideal for small family or working professionals. Lots of natural lights and ventilation. Smooth ceiling with pot lights give a bright and spacious feeling. Own laundry for your comfort. If you are looking for such a similar property do not miss this beautiful home. Come and take a look. (id:18653)
$ 1,800
apartment at LOWER LEVEL 6 GLAIVE DRIVE, Toronto, Ontario, M1P1X6
View photo
House · for rent
$ 2,000
apartment at LOWER LEVEL 6 GLAIVE DRIVE, Toronto, Ontario, M1P1X6
Kedron Park
· 118 sq.ft · 1 Bedroom · House
· Garden · Cellar
Kedron Park · 118 sq.ft · 1 Bedroom · House · Garden · Cellar
Location* Location* Located In The Highly-Desirable Community Of Dorset Park. Detached Oversized Bungalow On An Impressive 45 X 125Ft Lot Overlooking Dorset Park, Fully Renovated Basement Unit( 2 Bedrooms With 1 Washrooms), Massive Back Yard, Easy Access To The Bus Station And Shopping Center. (id:18653)
$ 2,000
apartment at MAIN – 46 STAMFORD SQUARE N
View photo
House · for rent
$ 2,800
Updated
apartment at MAIN – 46 STAMFORD SQUARE N
Kedron Park
· 118 sq.ft · 3 Bedrooms · House
· Garden · Deck · Cellar
Kedron Park · 118 sq.ft · 3 Bedrooms · House · Garden · Deck · Cellar
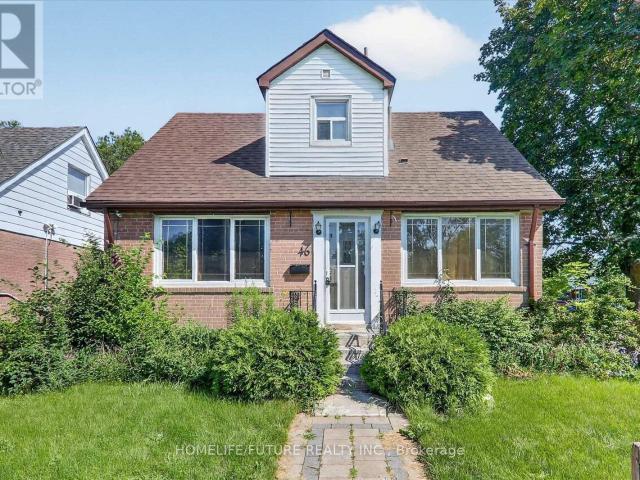
Beautiful Detached 1.5-Storey Home In The Highly Sought-After Clairlea Community Situated On A Premium Corner Lot, This Charming Home Showcases Exceptional Pride Of Ownership. Tastefully Updated Throughout While Preserving Its Original Character And Charm, This Move-In-Ready Property Offers Comfort, Style, And Functionality. Recent Updates Include Kitchen, Updated Bathrooms, Beautiful Hardwood Flooring, Finished Basement Featuring 2 Bedrooms And A 1.5-Bathroom Layout. The Entire Home Has Been Freshly Painted, Creating A Bright And Welcoming Atmosphere. Step Outside To A Covered Rear Deck, Perfect For Entertaining Family And Friends. The Spacious, Fully Fenced Front And Rear Yards Provide Plenty Of Room For Children To Play While Offering Added Privacy With Quality Fencing. A Wonderful Opportunity To Own A Beautifully Maintained Home In One Of Clairlea’s Most Desirable Neighbourhoods. Shareable Laundry With Basement Tenant Also Main Tenant Has To Pay 60% Utilities. (id:18653)
$ 2,800
apartment at 23 CHASE ROAD, Toronto, Ontario, M2J2S1
View photo
House · for rent
$ 3,850
apartment at 23 CHASE ROAD, Toronto, Ontario, M2J2S1
Kedron Park
· 312 sq.ft · 1 Bedroom · House
· Air conditioning · Cellar
Kedron Park · 312 sq.ft · 1 Bedroom · House · Air conditioning · Cellar
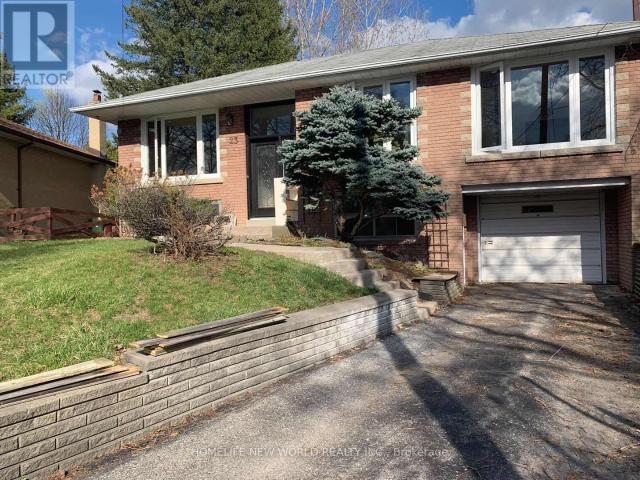
Top Schools area. Earl Haig S.S. Steps to TTC and Cummer Go Station, Highway, Close to restaurant, Library, banks, Hospital, Shopping center and many more! A must see detached house! Spacious 3 Bedroom Bungalow In quite Bayview Village, Back on ravine. Hardwood Floors Throughout Main Floor, Open Concept Living/Dining W/Crown Moulding; Renovated Baths; Finished Bsmt has one bedroom and one washroom with shower. a great room for recreation, separate Entrance. Many upgrade: Newer renovated basement (2025); Newer Painting (2025), New Roof( 2025) Newer Kitchen W/Marble Backsplash, Double Sink, Windows(2021), Entrance Door(2021); New AC(2021). (id:18653)
$ 3,850
apartment at 66 SPOFFORD DRIVE, Whitchurch Stouffville, Ontario, L4A0W5
View photo
House · for rent
$ 3,450
apartment at 66 SPOFFORD DRIVE, Whitchurch Stouffville, Ontario, L4A0W5
Kedron Park
· 194 sq.ft · 1 Bedroom · House
· Garden · Balcony · Fireplace · Gym · Parking · Cellar
Kedron Park · 194 sq.ft · 1 Bedroom · House · Garden · Balcony · Fireplace · Gym · Parking · Cellar
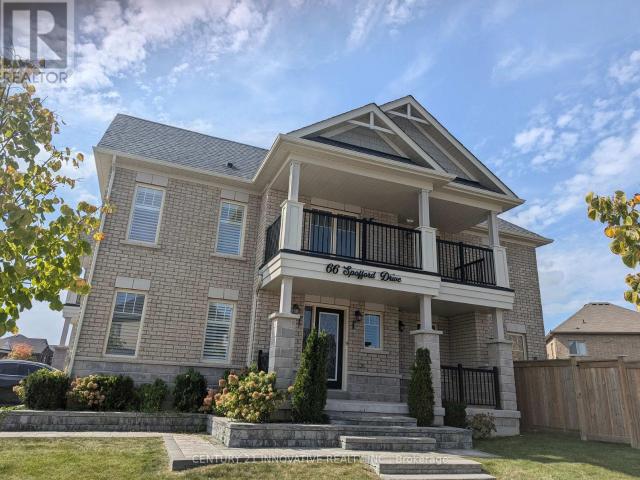
Stunning end-unit townhome on a premium corner lot, offering the feel and privacy of a semi detached home! Beautifully landscaped front and rear yards with exceptional curb appeal and pride of ownership throughout. Bright and spacious main floor features crown moulding, wainscoting, pot lights, gas fireplace, and stainless steel appliances. Large windows with California shutters throughout the main and upper levels fill the home with natural light. Spacious primary retreat with double-door entry, large walk-in closet and luxurious 5-piece ensuite featuring dual vanity and separate glass-enclosed shower. Two additional generous bedrooms and convenient second-floor laundry. Enjoy a walkout to your private balcony overlooking the beautifully landscaped grounds-perfect for morning coffee or evening relaxation. Attached garage and ample parking. Unfinished basement offers excellent potentialfor additional living space, recreation room, home gym or storage. A beautifully maintained home in a
$ 3,450
apartment at 17 ROOKSNEST TRAIL, Toronto, Ontario, M1S3W1
View photo
House · for rent
$ 3,250
apartment at 17 ROOKSNEST TRAIL, Toronto, Ontario, M1S3W1
Kedron Park
· 388 sq.ft · 1 Bedroom · House
· Deck
Kedron Park · 388 sq.ft · 1 Bedroom · House · Deck
Welcome to 17 Rooksnest Trail Scarborough, Beautifully renovated 4 bedroom, 3-bath semidetached home combining contemporary style with exceptional functionality. The bright open concept living & dining area features light oak-tone flooring, smooth ceilings, extensive potlights. The stylish kitchen showcases sleek cabinetry, stone-style countertops and stainless steel appliances. 25’X16′ deck to enjoy sunshine during summer days. Prime location just minutes to Hwy 401 & 407, Scarborough Town Centre, TTC, schools, parks, restaurants and the future Scarborough Centre Subway Station. Move-in ready and an excellent opportunity to live and raise your family (id:18653)
$ 3,250
apartment at 1649 SHERBROOK DRIVE, Oshawa, Ontario, L1K2X1
View photo
House · for rent
$ 3,400
Updated
apartment at 1649 SHERBROOK DRIVE, Oshawa, Ontario, L1K2X1
Kedron Park
· 323 sq.ft · 1 Bedroom · House
· Garden · Fireplace · Cellar
Kedron Park · 323 sq.ft · 1 Bedroom · House · Garden · Fireplace · Cellar
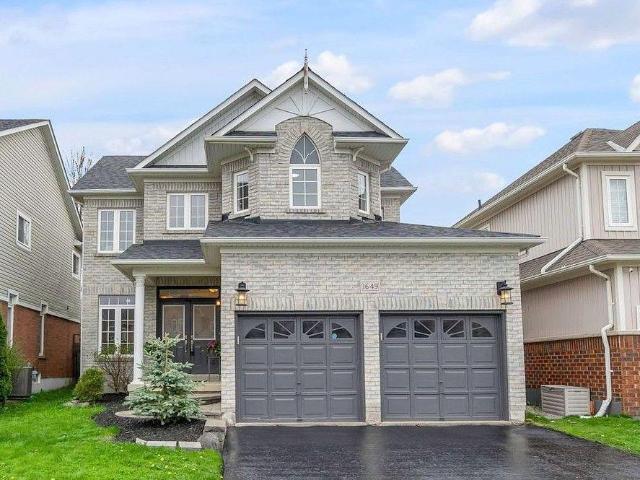
Welcome To This Beautifully Maintained 3-Bedroom, 3-BathroomDetached Home In Desirable North Oshawa. Complete Home ForRent, No Basement Tenants. Featuring 9-Foot Main FloorCeilings, Coffered Dining Room Ceiling, And A SpaciousRecently Updated Eat-In Kitchen With Breakfast Area AndWalk-Out To The Backyard. The Open-Concept Living Room OffersA Cozy Gas Fireplace, Perfect For Family Living AndEntertaining.Upstairs Features 3 Generous Bedrooms, Including A SpaciousPrimary Retreat With Walk-In Closet And Luxurious 5-PieceEnsuite. Enjoy The Convenience Of Second-Floor Laundry.Ideally Located Minutes From Top-Rated Schools, Parks, 401 &407, Ontario Tech University, Durham College, Shopping,Dining, And All Essential Amenities.Complete Detached Home Owner Occupied Well Maintained 3Bedrooms 3 Bathrooms Updated Kitchen 5-Piece Ensuite 2nd-FloorLaundry Gas Fireplace BackyardA Wonderful Opportunity To Rent A Beautiful, Comfortable AndPrivate Family Home In A Great North Oshawa Location! (id:18653)
$ 3,400
apartment at 211 SYMINGTON AVENUE, Oshawa, Ontario, L1L0J8
View photo
House · for rent
$ 3,300
apartment at 211 SYMINGTON AVENUE, Oshawa, Ontario, L1L0J8
Kedron Park
· 280 sq.ft · 1 Bedroom · House
· Garden · Office room · Balcony · Fireplace · Parking
Kedron Park · 280 sq.ft · 1 Bedroom · House · Garden · Office room · Balcony · Fireplace · Parking
Stunning 4-bedroom, 4-washroom detached home in the highly sought-after Windfields community,backing onto a serene ravine with beautiful views. Features multiple balconies, fenced backyard, parking for 3-4 vehicles, and direct garage access. Bright and spacious layout with a hardwood staircase leading to a large primary bedroomcomplete with a 5-piece ensuite, custom walk-in closet, office nook, and private balcony.Second and third bedrooms share a 4-piece bath, while the fourth bedroom is convenientlylocated near an additional upstairs washroom.Main floor offers a cozy family room with fireplace and a modern open-concept kitchen with potlights throughout-ideal for everyday living and entertaining.Prime location with quick access to Hwy 407. Close to Costco, shopping, banks, restaurants,Durham College, and Ontario Tech University.Utilities not included in lease price. (id:18653)
$ 3,300
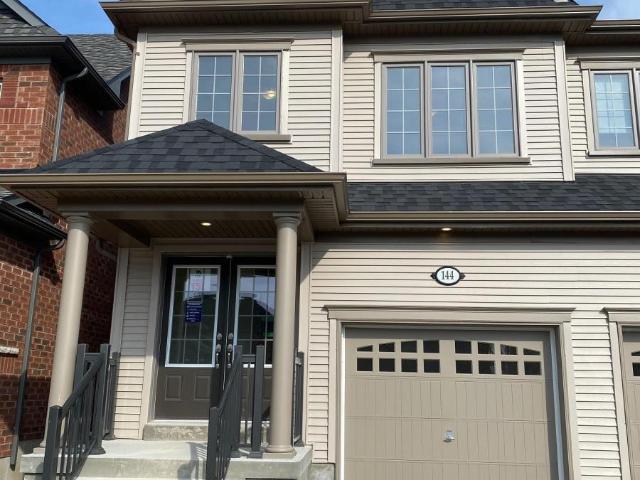
apartment at 144 ICE PALACE CRESCENT, Oshawa, Ontario, L1L0G9
View photo
House · for rent
$ 3,295
apartment at 144 ICE PALACE CRESCENT, Oshawa, Ontario, L1L0G9
Kedron Park
· 280 sq.ft · 1 Bedroom · House
· Garden · Parking
Kedron Park · 280 sq.ft · 1 Bedroom · House · Garden · Parking
Located close to Ontario Tech University. This modern semi-detached house in this desirable Windsfields area offer ample space and comfort. The home features 4 bedrooms, 3 bathrooms, a bright and airy living room, and a fully equipped kitchen. Perfect for Single families. It includes a garage, driveway parking, and a backyard for outdoor enjoyment. Conveniently situated near parks, schools and shopping centers, This property provides both tranquility and accessibility. Don’t miss out on this ideal rental opportunity. (id:18653)
$ 3,295
apartment at 2144 COPPERMINE STREET, Oshawa, Ontario, L1L0T1
View photo
House · for rent
$ 3,500
Updated
apartment at 2144 COPPERMINE STREET, Oshawa, Ontario, L1L0T1
Kedron Park
· 388 sq.ft · 1 Bedroom · House
· Fireplace
Kedron Park · 388 sq.ft · 1 Bedroom · House · Fireplace
Welcome to this stunning 4-bedroom detached home available for lease in one of Oshawa’s most desirable communities. This bright and spacious home features a functional open-concept layout with a large family room on the second floor, perfect for relaxing or working from home. Enjoy 9-ft ceilings on the main and second floors, upgraded hardwood flooring, ceramic tiles, and a spacious great room with an electric fireplace and oversized windows that fill the home with natural light. The modern kitchen offers extended cabinetry, a centre island with breakfast bar, granite countertops, and stainless steel appliances. The convenient main-floor laundry room includes a large storage closet, while the elegant oak staircase leads to four generously sized bedrooms. The primary suite features his-and-hers walk-in closets and a luxurious 5-piece ensuite with a freestanding tub and seamless glass shower. All additional bedrooms are bright, spacious, and include large closets. Situated on a huge lot
$ 3,500
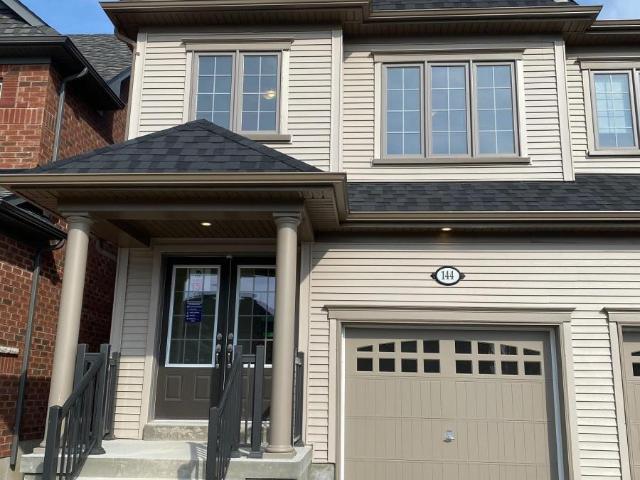
apartment at 144 ICE PALACE CRESCENT, Oshawa, Ontario, L1L0G9
View photo
House · for rent
$ 3,295
apartment at 144 ICE PALACE CRESCENT, Oshawa, Ontario, L1L0G9
Kedron Park
· 118 sq.ft · 1 Bedroom · House
· Garden · Parking
Kedron Park · 118 sq.ft · 1 Bedroom · House · Garden · Parking
Located close to Ontario Tech University. This modern semi-detached house in this desirable Windsfields area offer ample space and comfort. The home features 4 bedrooms, 3 bathrooms, a bright and airy living room, and a fully equipped kitchen. Perfect for Single families. It includes a garage, driveway parking, and a backyard for outdoor enjoyment. Conveniently situated near parks, schools and shopping centers, This property provides both tranquility and accessibility. Don’t miss out on this ideal rental opportunity. (id:18653)
$ 3,295
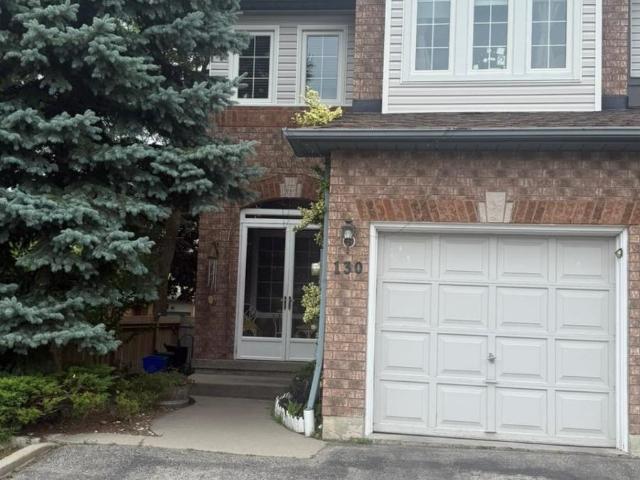
apartment at 130 WALLER STREET, Whitby, Ontario, L1R2K7
View photo
House · for rent
$ 3,399
apartment at 130 WALLER STREET, Whitby, Ontario, L1R2K7
Kedron Park
· 420 sq.ft · 1 Bedroom · House
· Parking · Cellar
Kedron Park · 420 sq.ft · 1 Bedroom · House · Parking · Cellar
Spacious 4-bedroom, 4-washroom semi-detached home available for lease at 130 Waller Street,Whitby. The upper level offers three bedrooms and three washrooms, while the finished basementincludes one bedroom, a living area, and a full washroom. This home provides an open andfunctional layout with two-car parking. The basement space can be used as an office, recreationarea, or guest suite. Conveniently located near schools, parks, shopping, and major highways.Available from 1st November 2026. (id:18653)
$ 3,399
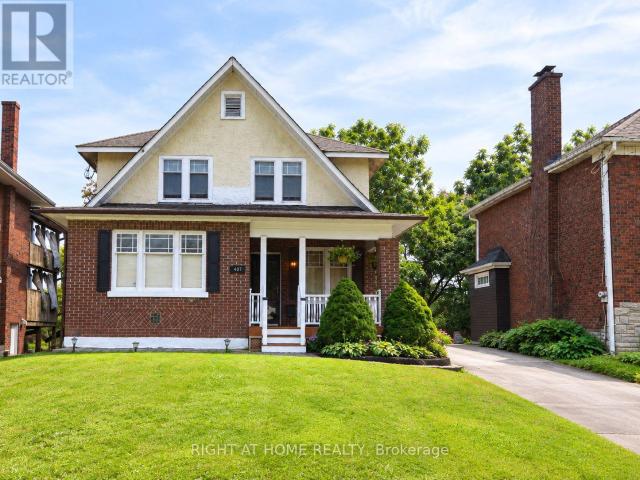
apartment at 407 KING STREET E, Oshawa, Ontario, L1H1E3
View photo
House · for rent
$ 2,800
apartment at 407 KING STREET E, Oshawa, Ontario, L1H1E3
Kedron Park
· 344 sq.ft · 1 Bedroom · House
· Garden · Office room · Parking
Kedron Park · 344 sq.ft · 1 Bedroom · House · Garden · Office room · Parking
Welcome to 407 King St E, Oshawa – a beautifully maintained and exceptionally spacious detached home offering the main and second floors for lease, ideally situated in a desirable, family-friendly neighbourhood. * 3 Bedrooms * 2 Office Spaces * 2 Full Bathrooms * 2 Parking Spaces. From the moment you arrive, you will appreciate the bright, welcoming atmosphere and abundance of natural light created by the home’s generous windows. Freshly painted throughout and meticulously clean, this move-in-ready residence offers 3 generously sized bedrooms, each with a standard closet, plus 2 versatile office spaces – an ideal setup for professionals working from home, students, or anyone seeking additional flexible space. The thoughtfully designed layout provides plenty of room to live, work, relax and entertain comfortably. Step outside and enjoy the generous backyard, perfect for BBQs, outdoor gatherings, morning coffee or simply unwinding in your own private outdoor space. Ideally located with p
$ 2,800
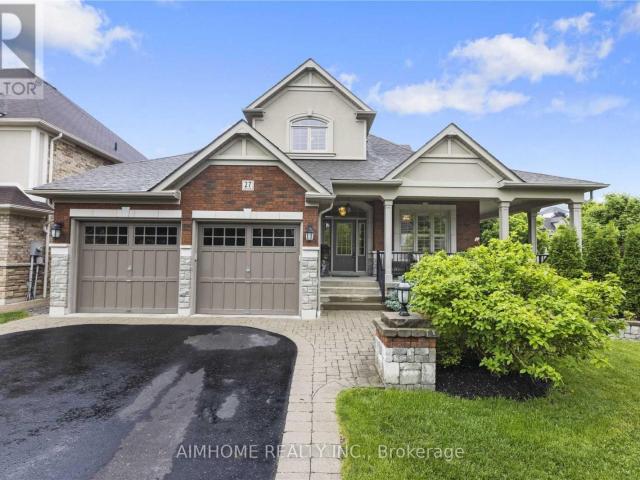
apartment at LEGBSMT – 27 MAPLE EDGE LANE
View photo
House · for rent
$ 2,120
Updated
apartment at LEGBSMT – 27 MAPLE EDGE LANE
Kedron Park
· 183 sq.ft · 2 Bedrooms · House
· Parking · Cellar
Kedron Park · 183 sq.ft · 2 Bedrooms · House · Parking · Cellar
LEGAL Permit Basement* 2Br1Bath Apartment with Separated Entrance On Corner Lot Detached Home For Lease! Over 1100 sf of Living Space & 2 Parking! This is Rare Offered a Custom Designed Legal-Bsmt-Unit Living in A Stunning Executive Style Bungalow Loft Nest In The Whitby Highly Sought-After Williamsburg Community! Has Separated Entrance From Double Car Garage With A Walk-Down Access! Professional Finished Loading With $$$Upgrades! Features 2 Large Bdrms w/a Big Den Inside the 2nd Bedroom that Can Be Used as An Office or as Extra Storage, 1x 3pc Bath, Ensuite Laundry! Family Size Kitchen Room W/Quartz Countertops! Spacious Living Room With South View Windows! Bright Natural Lights! Excellent Parks And Top-Rated Schools Nearby! Close to Shopping, Highway, Recreation, Library & More! Move-In Ready! (id:18653)
$ 2,120
apartment at 65 BATT CRESCENT, Ajax, Ontario, L1T4L8
View photo
House · for rent
$ 3,200
Updated
apartment at 65 BATT CRESCENT, Ajax, Ontario, L1T4L8
Kedron Park
· 312 sq.ft · 1 Bedroom · House
· Swimming pool · Parking · Cellar
Kedron Park · 312 sq.ft · 1 Bedroom · House · Swimming pool · Parking · Cellar
Rare rental opportunity in the highly sought-after Millers Creek neighborhood! This sun-filled, open-concept detached home features 3 spacious bedrooms, and a separate family room offering stunning views. The master bedroom boasts a luxurious ensuite with a Jacuzzi tub, and there are two separate walkouts for added convenience. Enjoy vaulted ceilings, a beautifully finished basement with pot lights, pantry, cold room, and an impressive laundry room with ample cabinetry. The home also offers direct access to an insulated garage and is conveniently located near schools, shopping plazas, and the upcoming Hwy 407 extension, making it an ideal choice for families seeking space, comfort, and a vibrant community (id:18653)
$ 3,200

Get email alerts

Don't miss out: be the first to know about new properties

The alert was correctly created

On subscribing you accept the conditions of use and the privacy policy
Alert
Receive new ads in your inbox
Save this search
Receive alerts for new listings

We'll send you an email when we have new properties for: "Houses to rent in Kedron Park"

The alert was correctly created

Get email alerts and be the first to see new listings
Required field
On subscribing I accept the terms of the privacy policy
Perfect! You'll soon start receiving new listings via email
Alert
Receive an email when we have new ads for Houses to rent in Kedron Park
Save this search
Receive notifications when new entries are published.