1,530 properties for sale in Keene

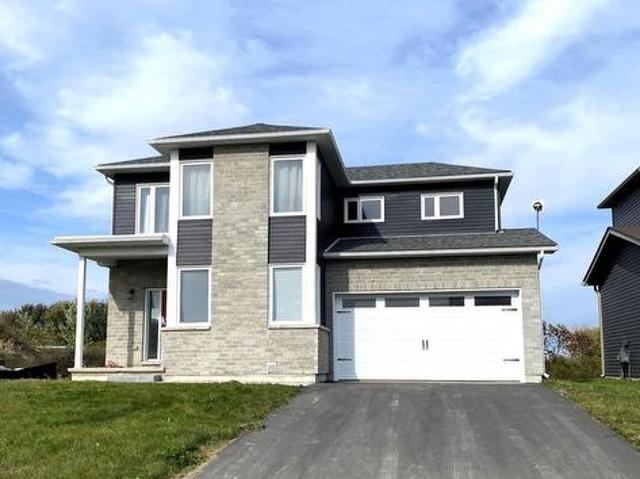
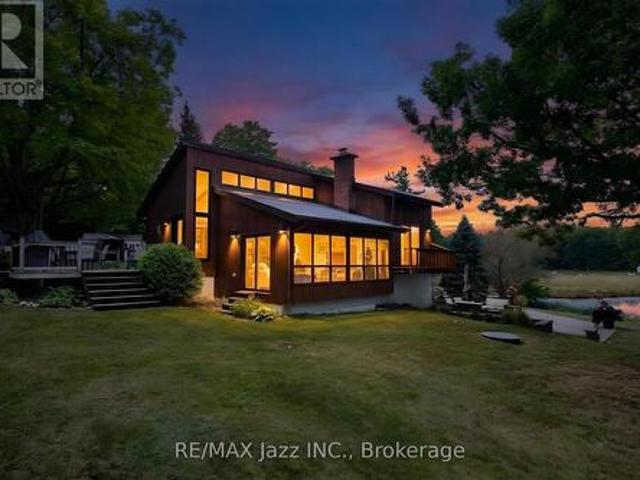
144 Long Island, Otonabee South Monaghan, ON, K9J 6X8 house for sale | Listing ID X13810 | Royal LePage
View photo
House · for sale
$ 700,000
144 Long Island, Otonabee South Monaghan, ON, K9J 6X8 house for sale | Listing ID X13810 | Royal LePage
Keene
· House
· Patio · Swimming pool · Cellar
Keene · House · Patio · Swimming pool · Cellar
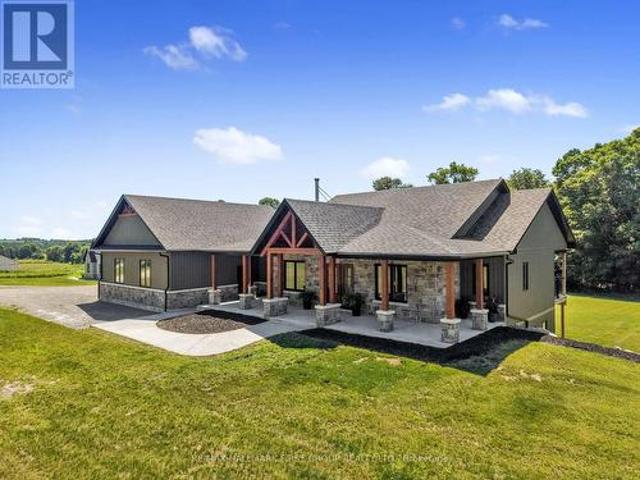
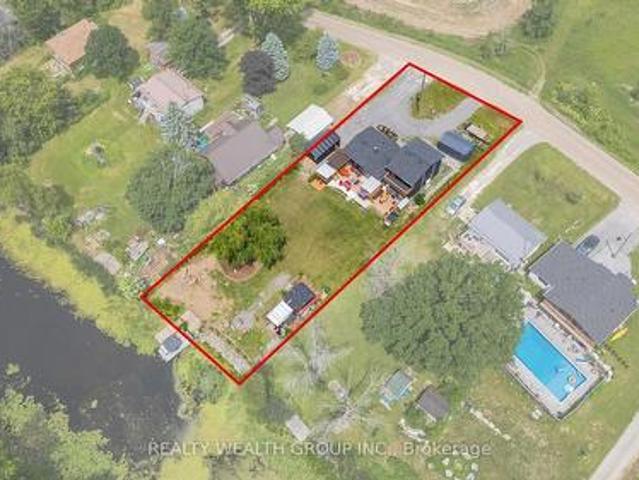
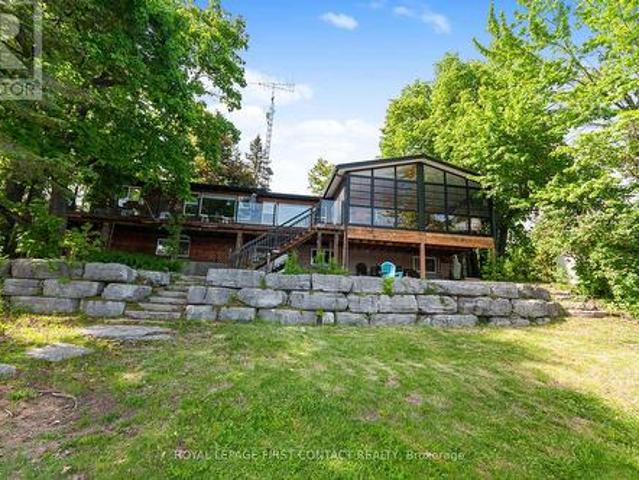
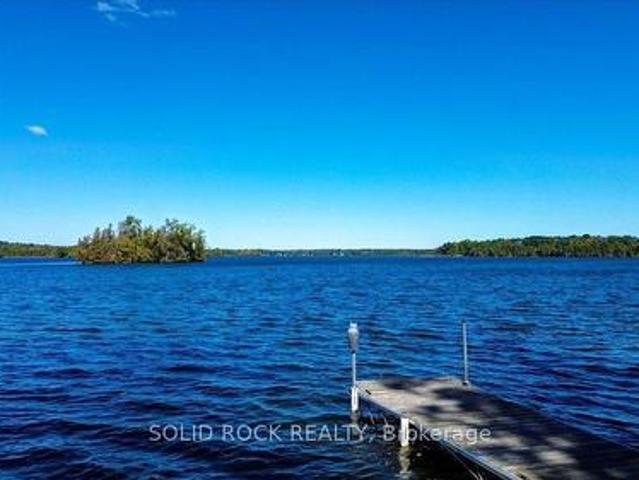
Open house oct. 4TH. 2026 1:00 TO 4:00 PM. Property can only be accessed via water taxi. Come to the island. A place and a feeling you will come to love. Featured in Kawartha Cottage magazine June 2024 issue, this Viceroy 3 level home has been owned and loved by the same family since it way first built in 1984. This 4 season home has undergone extensive renovations since 2014 when the current owners started making it their full time 4-season residence. Updates include: metal roof eaves fascia and soffits (2014); dug well and all water filtration systems (2016); 3 pc with heated floor and 2 pc bath (2017); wood electric furnace (2017); 33 by 33 ft patio (2018); kitchen and all wood flooring (2023); and most windowed and exterior door (2023); pool liner and 2 upper decks off bedrooms have been contracted to be replaced summer of (2027); or sooner. 24 by 16 ft deck off the kitchen. The home features walkout from the finished basement onto a west facing stone patio with beautiful views of
$ 700,000
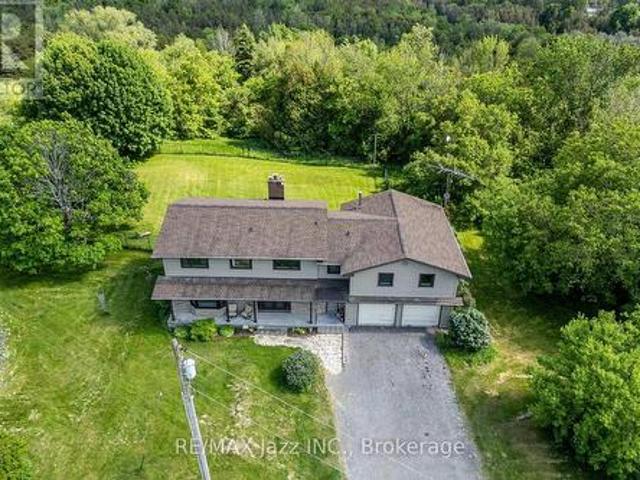
1113 Heritage Line, Otonabee South Monaghan, ON, K0L 2G0 house for sale | Listing ID X13207 | Royal LePage
View photo
House · for sale
$ 699,900
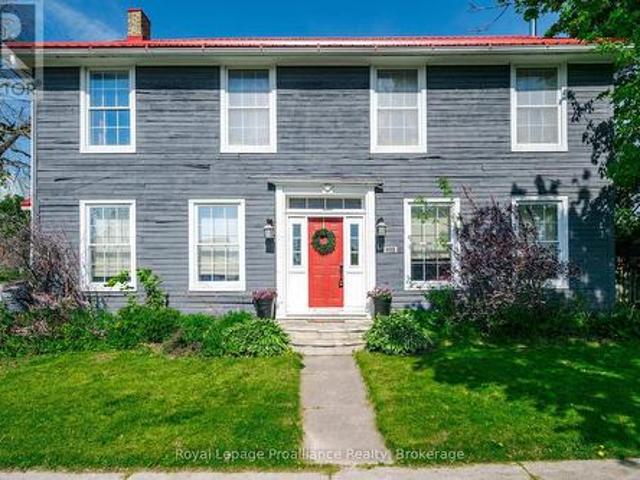
1113 Heritage Line, Otonabee South Monaghan, ON, K0L 2G0 house for sale | Listing ID X13207 | Royal LePage
Keene
· House
· Fireplace · Air conditioning
Keene · House · Fireplace · Air conditioning
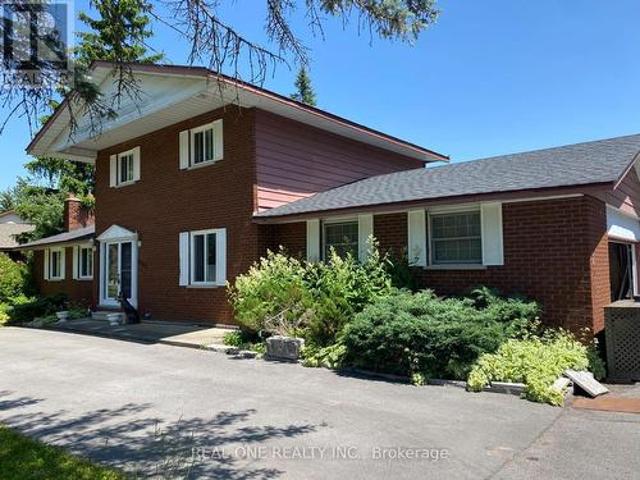
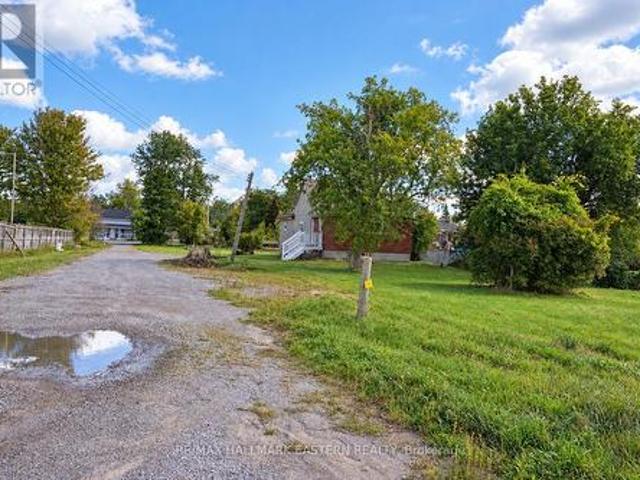
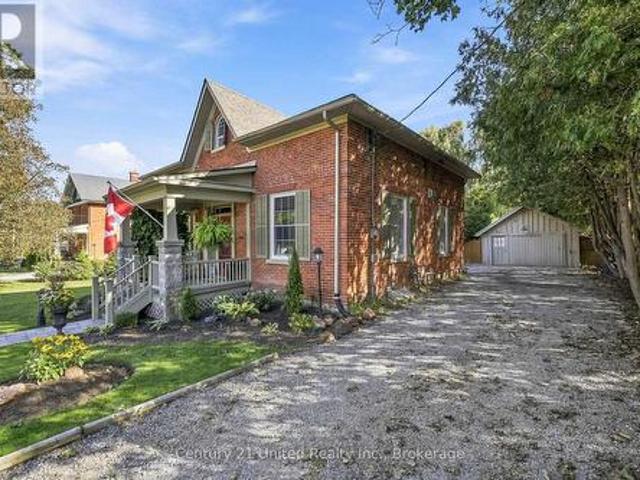
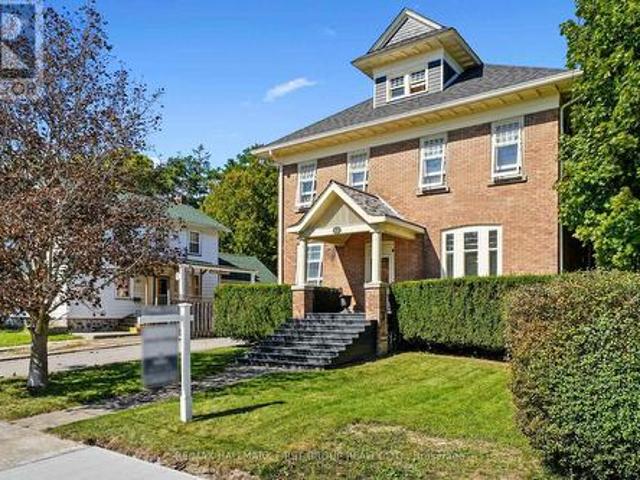
A century home true to the character of life in Keene, Ontario. Simply stunning, and with so many jaw dropping features. It is a home you fall in love with! Built with high ceilings, filled with natural light, and vibrant with character. The home is 4 or 5 bedrooms, and 2 bathrooms. Enjoy the beautiful hardwood floors, the wood burning (WETT certified) fireplace, and that beautiful sunroom. The property boasts a 165 X 66 foot lot, with ample room and level play area. Located in a family friendly spot, walking distance to the school, park and local arena. Just 15 minutes from Peterborough with easy highway access. Many recent upgrades including new AC, painting, electrical, lighting, newer furnace, hot water tank and well jet pump. A magnificent home from 1847, with history and sophistication, and massive baseboards which pass on stories across generations. Come take a look. (Id: 7525)
$ 699,900
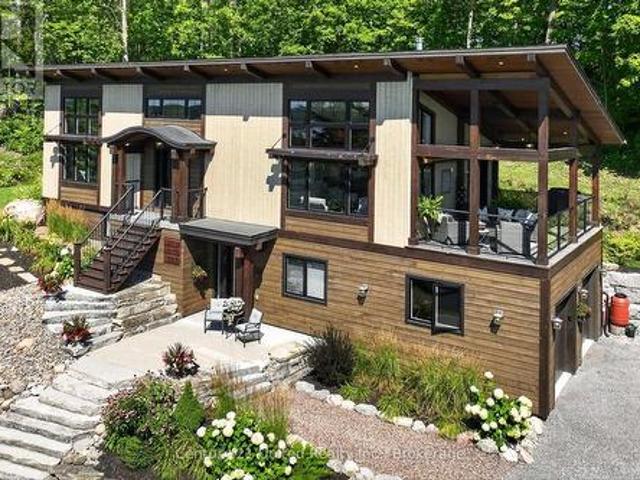
117 Pinecrest Avenue, Otonabee South Monaghan, ON, K0L 2G0 house for sale | Listing ID X13752 | Royal LePage
View photo
House · for sale
$ 699,900
117 Pinecrest Avenue, Otonabee South Monaghan, ON, K0L 2G0 house for sale | Listing ID X13752 | Royal LePage
Keene
· House
· Garden · Parking
Keene · House · Garden · Parking
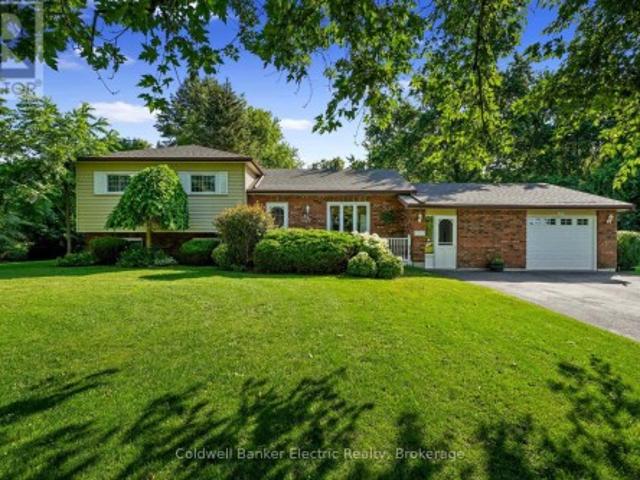
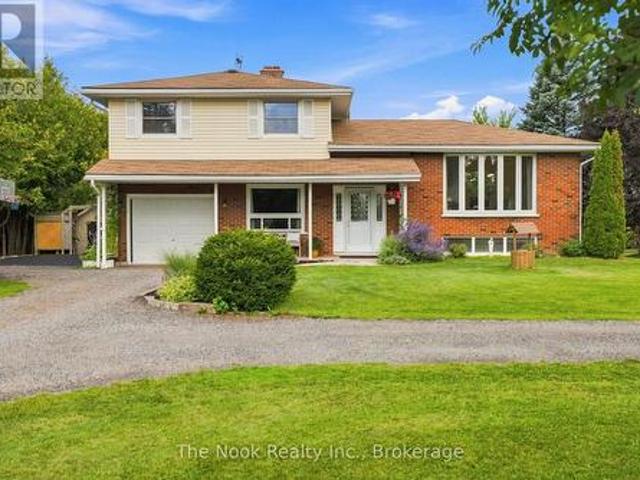
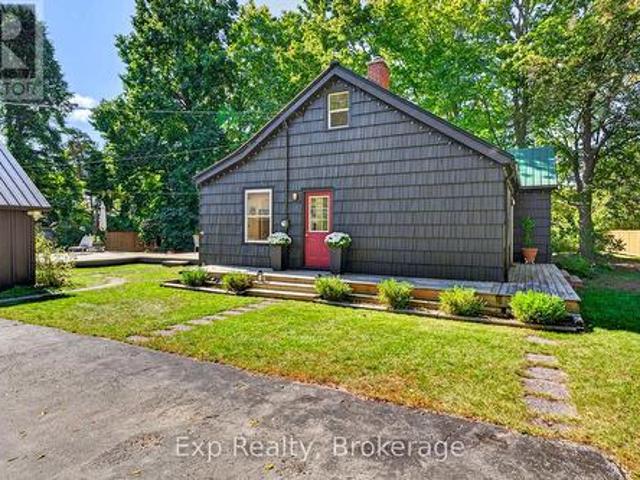
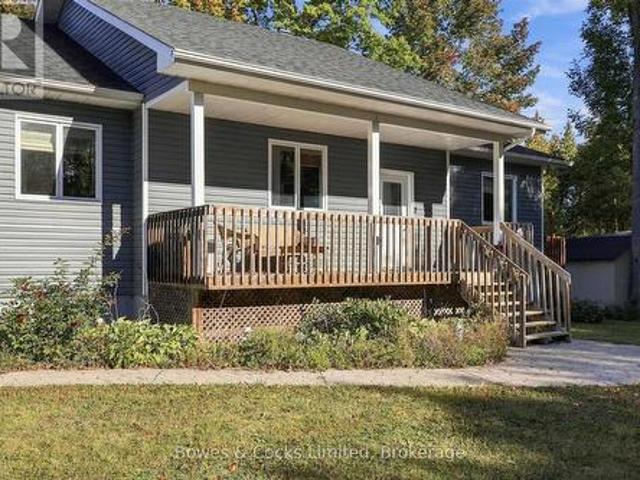
Enjoy the best of both worlds with this inviting side-split, tucked away on an exceptionally private lot on the edge of the charming Village of Keene, just 10 minutes from Peterborough and within walking distance of village amenities. The large eat-in kitchen walks out to a gorgeous, fully fenced backyard oasis perfect for entertaining, relaxing and pets. Inside, the formal dining room features hardwood flooring, while the spacious mudroom adds incredible functionality with laundry and a convenient 2-piece bath. The primary bedroom is privately situated on the lower level, creating a quiet retreat. Upstairs, three additional bedrooms feature hardwood flooring and share a spacious 5-piece tiled bathroom. With four bedrooms, ample parking, fantastic outdoor space and a desirable location, this is a wonderful place to call home. (Id: 27)
$ 699,900
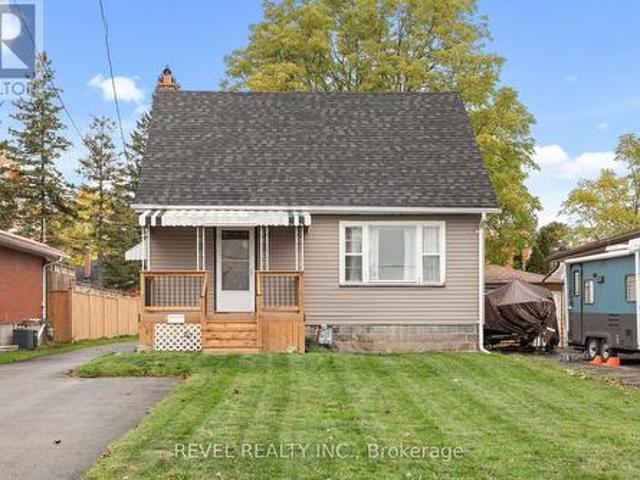
470 Albertus Avenue, Peterborough Town Ward 3, ON, K9J 6A2 house for sale | Listing ID X13833 | Royal LePage
View photo
House · for sale
$ 6,400,000
New
470 Albertus Avenue, Peterborough Town Ward 3, ON, K9J 6A2 house for sale | Listing ID X13833 | Royal LePage
Keene
· House
· Office room · Fireplace · Gym · Deck · Cellar
Keene · House · Office room · Fireplace · Gym · Deck · Cellar
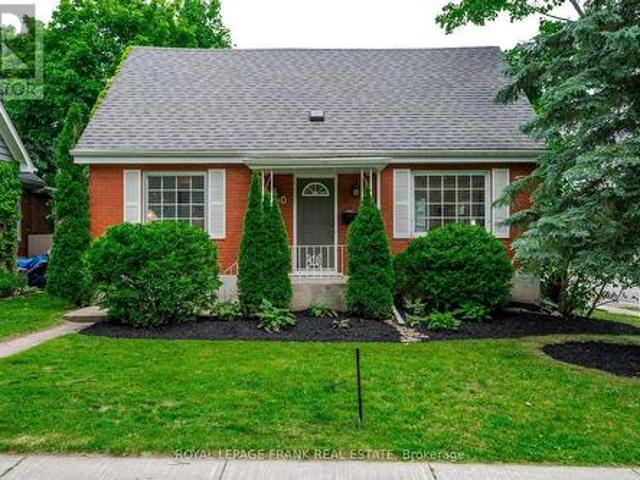
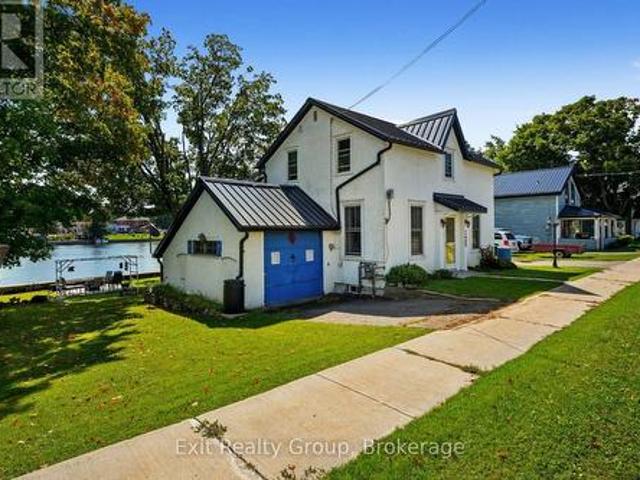
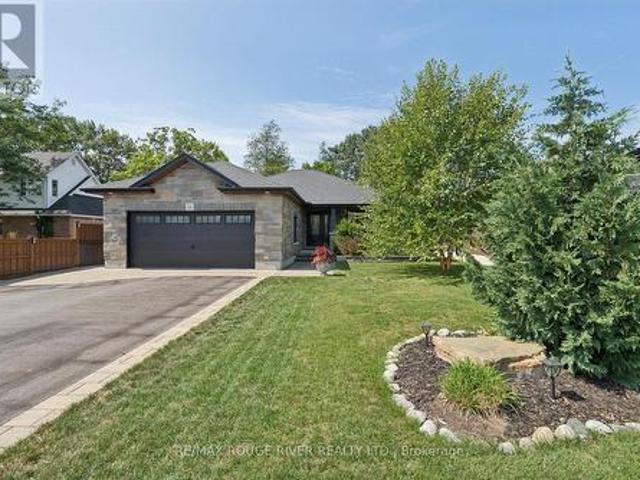
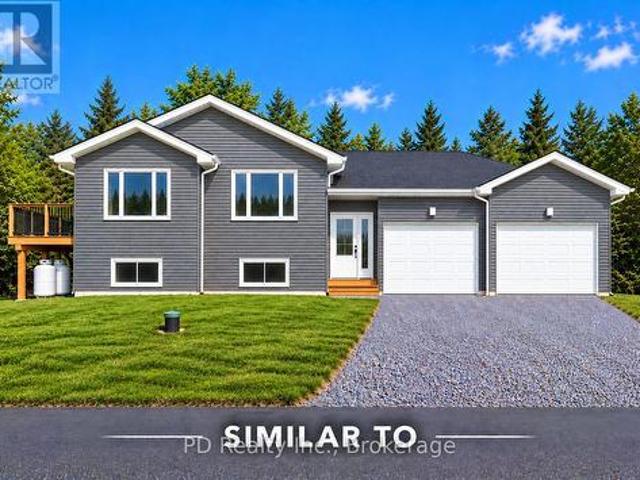
Welcome to 470 Albertus Ave, a charming gem in Peterborough's coveted'Old West End. This beautifully updated home boasts 5 spacious bedrooms and 2 modern bathrooms. The large primary bedroom features new flooring, offering a serene retreat. Enjoy cozy evenings by the two gas fireplaces and entertain on the stunning new large deck, perfect for gatherings. The heart of the home is the expansive kitchen, ideal for culinary enthusiasts. Freshly painted throughout, the residence exudes warmth and character with refinished hardwood floors that add a touch of elegance. A large main floor addition provides extra living space, enhancing the home's versatility and comfort. The partially finished basement offers a blank canvas for your creativity, whether it's a home office, gym, or entertainment space. Nestled on a quiet street, this sought-after location offers tranquility while being close to all amenities. Don't miss the opportunity to make this delightful house your forever home. (Id: 27)
$ 6,400,000
Related searches
24 Division Street, Trent Hills, ON, K0L 1Y0 house for sale | Listing ID X13836 | Royal LePage
View photo
House · for sale
$ 535,000
New
24 Division Street, Trent Hills, ON, K0L 1Y0 house for sale | Listing ID X13836 | Royal LePage
Keene
· House
· Garden · Fireplace · Deck · Cellar
Keene · House · Garden · Fireplace · Deck · Cellar
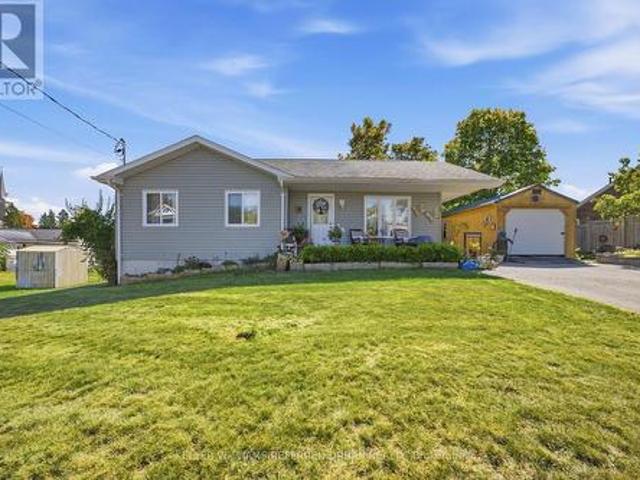
Welcome to Hastings! This bright and spacious 3+1 bedroom, 2-bathroom bungalow, built in 2014, offers easy one-level living with room for everyone. A welcoming front porch leads into the bright, open-concept main floor featuring laminate flooring throughout, spacious living and dining areas, a kitchen with peninsula and walkout to the 23' back deck, plus 3 generous bedrooms including a king-sized primary with walk-in closet. Main-floor laundry and an owned hot water heater add everyday convenience. The finished basement boasts 8' ceilings, a fourth bedroom, 3-piece bath, storage and a gas fireplace (2021). Set on a 70' x 145' lot, the backyard is made for entertaining with a new 2026 gazebo, raised garden beds and plenty of space to enjoy. A 12' x 24' workshop fits an SUV, while the 10' x 12' Amish shed provides room for all your toys and tools. Enjoy everything Hastings has to offer, from its charming village atmosphere to the Trent River, parks, trails and outdoor recreation. (Id: 27
$ 535,000
2 Crestwood Avenue, Peterborough Monaghan Ward 2, ON, K9J 1M8 house for sale | Listing ID X13836 | Royal LePage
View photo
House · for sale
$ 749,000
New
2 Crestwood Avenue, Peterborough Monaghan Ward 2, ON, K9J 1M8 house for sale | Listing ID X13836 | Royal LePage
Keene
· House
· Fireplace
Keene · House · Fireplace
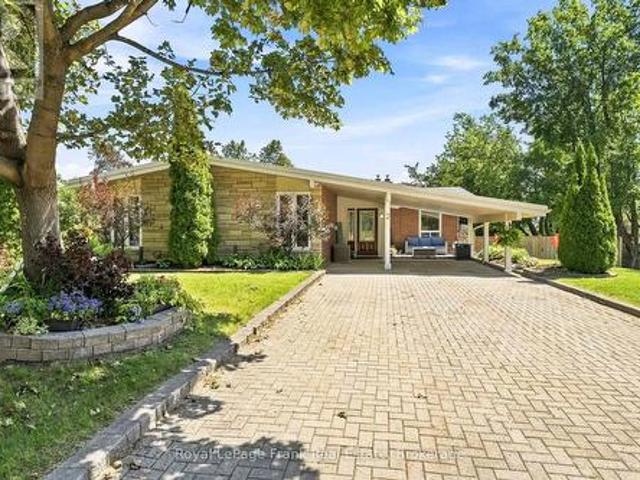
Welcome To This One-Of-A-Kind Mid-Century Modern Bungalow, Showcasing Stunning Architectural Features And Perfectly Positioned On A Unique Split Lot With Sweeping Views. Beautifully Updated, This 3+1 Bedroom Home Sits On An Impressive Pool-Sized 1/4 Acre Corner Lot With Coveted Southern Exposure, Offering The Perfect Blend Of Timeless Character, Modern Style And Indoor-Outdoor Living. Filled With Natural Light, The Main Level Features Soaring Vaulted Ceilings, Warm Hardwood Floors, Updated Windows And A Striking Floor-To-Ceiling Stone Fireplace Anchoring The Spacious Living Room. The Beautifully Renovated Kitchen Impresses With Crisp White Cabinetry, Contrasting Dark Island, Stone Countertops, Herringbone Backsplash, Stainless Steel Appliances And Generous Storage, Complemented By An Inviting Dining Area. Three Bedrooms And An Updated Bathroom Complete The Main Floor. The Finished Walkout Lower Level Offers Incredible Additional Living Space With A Large Family/Recreation Room, Second
$ 749,000
3922 Kennedy Road, Hamilton Township, ON, K9A 4J7 house for sale | Listing ID X13833 | Royal LePage
View photo
House · for sale
$ 1,399,900
New
3922 Kennedy Road, Hamilton Township, ON, K9A 4J7 house for sale | Listing ID X13833 | Royal LePage
Keene
· House
· Fireplace · Deck · Cellar
Keene · House · Fireplace · Deck · Cellar
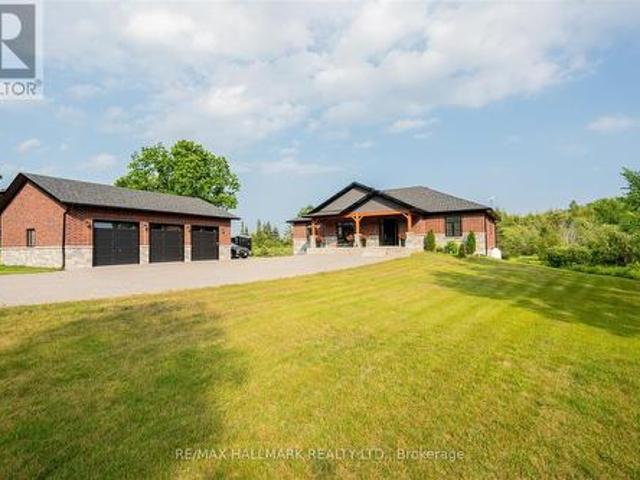
Set on 2.41 acres, this custom-built bungalow offers refined luxury. Thoughtfully designed with a finished walk-out basement offering excellent in-law potential, stress-free country living with a full-home generator, and an energy-efficient heat pump for reduced heating costs. Impressive open-concept principal living space, where soaring vaulted ceilings, recessed lighting, and oversized windows fill the home with natural light. The inviting living room is anchored by a dramatic floor-to-ceiling fireplace feature wall and offers a walkout to the covered deck, seamlessly extending the living space and beautifully blurring the lines between indoor and outdoor living. The adjoining dining area is perfectly positioned for effortless entertaining and is enhanced by contemporary lighting. The gourmet kitchen features stainless steel appliances, a large island with pendant lighting and breakfast bar seating, ceiling-height cabinetry, sleek countertops, and a spacious walk-in pantry. Privately
$ 1,399,900
655 Turtle Bay Blvd. North Boulevard N, Selwyn, ON, K0L 1T0 house for sale | Listing ID X13833 | Royal LePage
View photo
House · for sale
$ 1,188,000
New
655 Turtle Bay Blvd. North Boulevard N, Selwyn, ON, K0L 1T0 house for sale | Listing ID X13833 | Royal LePage
Keene
· House
· Deck
Keene · House · Deck
Dreaming of Lakefront Living? This may be the perfect property you've been waiting for! Nestled on a beautifully landscaped lot with 169 fee frontage along road and 96 feet of prime waterfront shoreline on Chemong Lake, this home offers breathtaking views and a true sense of tranquility. Enjoy exceptional privacy thanks to mature trees and its peaceful location at the end of the road. Whether you're fishing from your own deck in summer or ice fishing in winter, this home offers year-round enjoyment. Inside, you'll find a spacious family layout featuring 4 bedrooms and 2 bathrooms, with the primary bedroom showcasing stunning lake views, Both the dining area and kitchen offer direct access to the deck, making outdoor entertaining a breeze Property well maintained and always for owner's use! Turtle Bay Blvd. A paved, year-round municipal road with garbage/recycling pickup and natural gas, you're just 5 minutes from Bridgenorth, offering shops and services, 15 minutes to Peterborough, and
$ 1,188,000
193 Cottingham Road, Kawartha Lakes Emily, ON, K0L 2W0 house for sale | Listing ID X13833 | Royal LePage
View photo
House · for sale
$ 649,900
New
193 Cottingham Road, Kawartha Lakes Emily, ON, K0L 2W0 house for sale | Listing ID X13833 | Royal LePage
Keene
· House
· Garden · Deck · Cellar
Keene · House · Garden · Deck · Cellar
Captivating Country Living with Panoramic Valley Views! Perched high on a hill along one of Omemee's most desirable streets, this exceptional four-level split brick home offers the perfect blend of country privacy and town convenience. Situated on a beautiful, extremely private acre lot, this property delivers breathtaking, elevated views of the Pigeon River Valley. Beautifully landscaped with mature trees, vibrant perennial gardens and both gala and spartan apple trees. The two-level deck provides the perfect vantage point to relax and take in the panoramic scenery. Includes two functional outdoor sheds for ample storage. Bright and updated interior with expansive living space includes a family room, and bright, fully finished basement with 9 foot ceilings, ensuring plenty of space for all your needs. Spacious basement bathroom has potential for adding a shower downstairs. Geothermal ground source heating representing a $35K investment, provides extremely low carrying costs. Hydro, in
$ 649,900
125 Queen Street, Trent Hills Campbellford, ON, K0L 1L0 house for sale | Listing ID X13836 | Royal LePage
View photo
House · for sale
$ 570,000
New
125 Queen Street, Trent Hills Campbellford, ON, K0L 1L0 house for sale | Listing ID X13836 | Royal LePage
Keene
· House
· Patio · Garden · Deck · Parking · Cellar
Keene · House · Patio · Garden · Deck · Parking · Cellar
Charming and updated, this 3 bedroom, 3 bathroom home built in the late eighteen hundreds offers the perfect blend of character and modern convenience. Recent upgrades include a metal roof, updated electrical systems, and a backup generator for peace of mind. Nestled directly on the Trent Severn Waterway in the heart of downtown Campbellford, this home delivers that million-dollar view, with fishing right from your own backyard. Enjoy the outdoors from two decks with sleek glass railings, or gather around the fire pit and slate, patio area. The generously sized yard, attached garage, and full walk-out basement with a dedicated workshop offer both function and flexibility. Contains a den on the main floor that can be converted to a main floor bedroom if need be. Located close to downtown amenities including hospitals, schools, dining, bars and shopping, this home offers a rare opportunity to enjoy small town charm, waterfront living, and everyday convenience all in one place. (Id: 27)
$ 570,000
1851 2Nd Line E, Trent Hills, ON, K0L 1L0 house for sale | Listing ID X13837 | Royal LePage
View photo
House · for sale
$ 779,000
New
1851 2Nd Line E, Trent Hills, ON, K0L 1L0 house for sale | Listing ID X13837 | Royal LePage
Keene
· House
· Garden · Swimming pool · Deck
Keene · House · Garden · Swimming pool · Deck
Enjoy Trent River waterfront living in this fully renovated 4 bedroom, 3 bathroom home featuring a private dock and thoughtful upgrades throughout. Designed for comfort and entertaining, the main floor offers a bright, open-concept kitchen and dining area with ample cabinetry, large windows, and peaceful water views. Two spacious bedrooms and a full bathroom complete the main level. Upstairs, the primary bedroom features an ensuite and a private walkout deck overlooking the large yard and the water, along with an additional bedroom. Step outside to a large back deck with a hot tub and gazebo, perfect for outdoor gatherings, or enjoy evenings around the fire pit by the water. This turnkey property offers a great combination of comfortable living and waterfront lifestyle. (Id: 27)
$ 779,000
2979 Zenith Park Way, Pickering, ON, L1X 0R1 house for sale | Listing ID E13836 | Royal LePage
View photo
House · for sale
$ 1,309,918
New
2979 Zenith Park Way, Pickering, ON, L1X 0R1 house for sale | Listing ID E13836 | Royal LePage
Keene
· House
· Cellar
Keene · House · Cellar
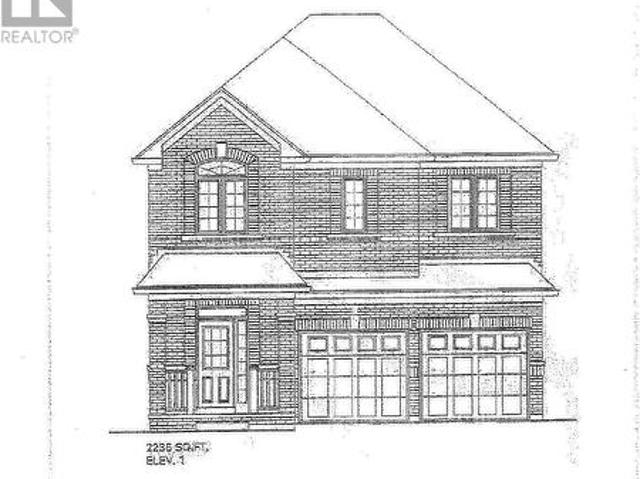
Brand New. Under Construction. Hazelnut' model. 2236 sq ft elevation. Walkout basement, backing onto green space, Full Terion warranty. (Id: 27)
$ 1,309,918
216 Alpine Lake Road, Trent Lakes, ON, K0M 1A0 house for sale | Listing ID X13836 | Royal LePage
View photo
House · for sale
$ 589,900
New
216 Alpine Lake Road, Trent Lakes, ON, K0M 1A0 house for sale | Listing ID X13836 | Royal LePage
Keene
· House
· Balcony · Deck
Keene · House · Balcony · Deck
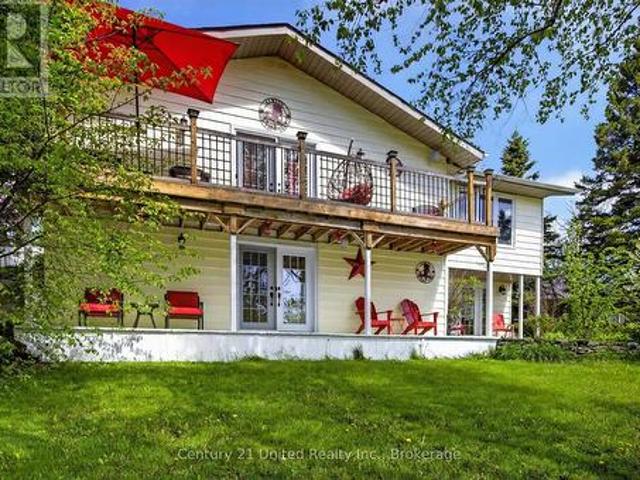
Client RemarksWelcome to 216 Alpine Lake Rd. In the sought-after waterfront community of Alpine Village. Where lifestyle, space, and versatility come together beautifully. The main (lower) level offers a bright and functional layout designed for everyday living and entertaining. Enjoy a spacious living room filled with natural light, a separate dining area perfect for hosting, and a well-appointed kitchen with adjoining breakfast area and walkout to the deck. Ideal for peaceful mornings or summer evenings. A pantry, utility space, and powder room complete this level with comfort and convenience, while nearby access to a private beach adds to the lifestyle appeal. The upper living area expands the home's flexibility with multiple generously sized bedrooms, including a primary suite with walk-in closet and private ensuite. Perfect for in-laws or multigenerational living. A second bedroom also features its own ensuite, along with easy access to upper-level laundry and a stunning balcony v
$ 589,900
1115 Cook Road, Marmora And Lake Marmora Ward, ON, K0K 2M0 house for sale | Listing ID X13836 | Royal LePage
View photo
House · for sale
$ 699,900
New
1115 Cook Road, Marmora And Lake Marmora Ward, ON, K0K 2M0 house for sale | Listing ID X13836 | Royal LePage
Keene
· House
· Fireplace · Deck
Keene · House · Fireplace · Deck
If lake life is calling, this is your chance to answer! Set on beautiful Crowe Lake, 1115 Cook Road offers the perfect all-season waterfront lifestyle for those who love being on the water, spending time outdoors and making the most of every season. Boating, swimming, fishing and watersports are right outside your door in the warmer months, while fall colours, winter adventures and cozy evenings by the fireplace make this a place you can enjoy year-round. This inviting 3-bedroom bungalow offers a comfortable layout with beautiful lake views and plenty of space to relax and entertain. The primary bedroom features a walkout to the deck, while the kitchen opens to the outdoor living space, making summer dinners and entertaining effortless. Outside is where this property shines. Enjoy two docks, including a marine rail dock for your boat and a second dock with a spacious deck overlooking the lake. Spend your days boating, waterskiing, paddle-boarding, fishing, or simply floating in the sun
$ 699,900
14 Griffin Street, Prince Edward County, ON, K0K 2T0 house for sale | Listing ID X13836 | Royal LePage
View photo
House · for sale
$ 859,000
New
14 Griffin Street, Prince Edward County, ON, K0K 2T0 house for sale | Listing ID X13836 | Royal LePage
Keene
· House
· Gym · Swimming pool · Parking · Cellar
Keene · House · Gym · Swimming pool · Parking · Cellar
Beautiful bright detached in new Picton neighbourhood! 5 bdrms, 4 bath home with finished basement. Open concept main floor with high ceilings. Upgraded custom-designed kitchen. Maximized cabinet space and extended center island, overlooks Great Room and living area. 2nd floor 2 largest bedrooms have unobstructed scenic views and walk-in closets. Spacious primary bedroom has upgraded ensuite 3 pc bath with glass shower. Other 3 bedrooms are sun-filled, one on main level. Professionally finished basement (by Builder): full height with 2 windows (1 egress), upgraded 3piece bath-shower w/ sliding glass doors, great storage space. Main floor laundry room and direct entry to garage. Other upgrades include: exterior stone front and additional spot lights, upgraded bathroom countertops, some faucets & light fixtures. Excellent Picton location with all the conveniences. Walking distance to grocery stores (No Frills, Foodland), Dollarama, Tim Horton's, Gym and Pool (Prince Edward Fitness and Aq
$ 859,000
8733 Leskard Road, Clarington, ON, L0B 1M0 house for sale | Listing ID E13836 | Royal LePage
View photo
House · for sale
$ 1,499,000
New
8733 Leskard Road, Clarington, ON, L0B 1M0 house for sale | Listing ID E13836 | Royal LePage
Keene
· House
· Office room · Parking
Keene · House · Office room · Parking
Discover the perfect balance of country lifestyle and modern convenience at this 60-acre property in Clarington. Just minutes to the free 407 extension, close to Brimacombe Ski Hill (with night skiing! ), and near the Ganaraska Forest's extensive trail network for hiking, horseback riding, snowmobiling and recreational vehicles, this location is ideal for active families and outdoor enthusiasts. With approx. 42 workable acres, the land also offers excellent potential for horses, hobby farming or gardening. The spacious 4 bedroom, 4 bathroom home features a versatile layout with multiple living spaces and an upstairs office/bedroom with its own private staircase, plus a great room and wet bar. While the design could suit multi-generational living, it has always been enjoyed as a single-family residence. The lower level sub-garage provides secure storage for tools, tractors and machinery and the property accommodates parking for up to 22 vehicles. Updates include geothermal heating & coo
$ 1,499,000
72 Darling Drive, Selwyn, ON, K0L 2W0 house for sale | Listing ID X13827 | Royal LePage
View photo
House · for sale
$ 1,299,900
72 Darling Drive, Selwyn, ON, K0L 2W0 house for sale | Listing ID X13827 | Royal LePage
Keene
· House
· Sauna · Gym
Keene · House · Sauna · Gym
Welcome to 72 Darling Drive, a custom-built 2020 Discovery Dream Home overlooking beautiful Chemong Lake. Perched on an elevated double lot with deeded waterfront access to the Trent-Severn Waterway directly across the street, this exceptional home offers the perfect balance of luxury, craftsmanship, and lakeside community lifestyle. Designed with quality and comfort in mind, the bright, open-concept interior features soaring 13-foot vaulted ceilings with beautiful exposed timber beams, expansive windows, and premium finishes throughout. Every detail reflects the renowned craftsmanship and lasting quality Discovery Dream Homes are known for. The thoughtfully designed layout is ideal for professionals, executives, couples, or those looking to downsize in style. The home offers two spacious bedrooms, including a luxurious primary suite with a spa-inspired ensuite and soaker tub. A dedicated room with sauna and shower provide a private wellness gym and can easily be converted into a third
$ 1,299,900
20 Division Street, Kawartha Lakes Lindsay, ON, K9V 4S1 house for sale | Listing ID X13834 | Royal LePage
View photo
House · for sale
$ 499,900
New
20 Division Street, Kawartha Lakes Lindsay, ON, K9V 4S1 house for sale | Listing ID X13834 | Royal LePage
Keene
· House
· Garden · Parking · Cellar
Keene · House · Garden · Parking · Cellar
Charming upgraded home in a desirable Lindsay neighbourhood nestled on a quiet street close to all amenities. This beautifully updated home is move-in ready and full of charm. The main floor features upgraded flooring, a brand-new eat-in kitchen with quartz counters, a bright and inviting living room, a main-floor bedroom or office, a new 4-piece bath, and a cozy back porch-perfect for morning coffee looking over the backyard. Upstairs, you'll find three additional bedrooms and a new 2-piece bath, offering plenty of space for family or guests. The basement is a blank canvas awaiting your personal touch, with laundry conveniently located and plenty of potential for future living space. Recent updates include new roof, siding, and eaves (2023) along with some newer windows for added efficiency and peace of mind. Outside, the property shines with a large in town lot, a 20 x 17 immaculate detached garage/workshop, and an asphalt driveway with ample parking. Located just steps from the Scug
$ 499,900
10 22 Loyalist Parkway, Quinte West Murray Ward, ON, K8V 5P7 house for sale | Listing ID X13833 | Royal LePage
View photo
House · for sale
$ 429,900
New
10 22 Loyalist Parkway, Quinte West Murray Ward, ON, K8V 5P7 house for sale | Listing ID X13833 | Royal LePage
Keene
· House
· Fireplace · Deck · Parking · Cellar
Keene · House · Fireplace · Deck · Parking · Cellar
Welcome to 10-22- Loyalist Parkway, a beautifully updated 3-bedroom, 2-bathroom home set on over half an acre on the West edge of Trenton, in the sought-after Murray school district. This comfortable family home blends classic charm with an impressive list of modern updates, anchored by a cozy wood-burning fireplace in the living room. Recent updates give real peace of mind: new windows, updated kitchen, bathrooms, interior doors, gas furnace, ERV ventilation system, and basement waterproofing, along with fresh flooring, outdoor decks, and landscaping. Enjoy peekaboo views of the Bay of Quinte from your kitchen window, plus a large detached barn/garage offering endless possibilities: workshop, storage, hobby space, and room for all your toys. Downstairs, the finished basement was designed with in-law suite or income potential in mind: safe egress windows, generous storage, and an updated 3-piece bath. A separate entrance is easily achievable. Just add a door and some drywall. Making th
$ 429,900
103 Peninsula Drive, Trent Lakes, ON, K9J 6X3 house for sale | Listing ID X13831 | Royal LePage
View photo
House · for sale
$ 759,905
103 Peninsula Drive, Trent Lakes, ON, K9J 6X3 house for sale | Listing ID X13831 | Royal LePage
Keene
· House
· Deck · Cellar
Keene · House · Deck · Cellar
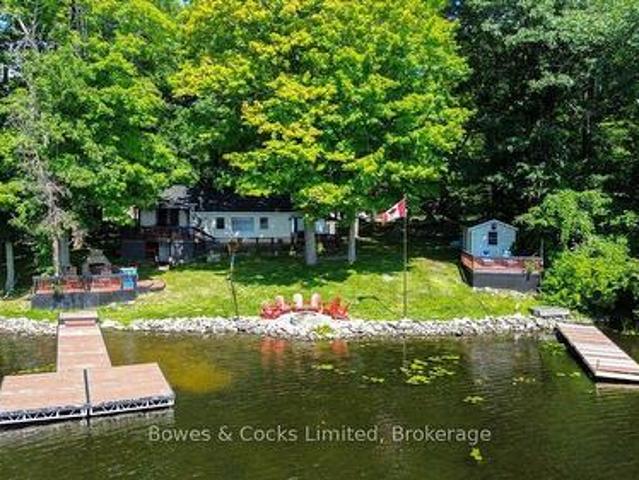
Great Investment right on the water! This waterfront cottage is the perfect family getaway. Or it has the possibility to rent it out! A great location on the peninsula and only a 20 min drive to Bobcaygeon! This open concept home has so many features. Kitchen, dining and 2 sitting rooms. Plus a lovely screened in porch with spectacular views! The main floor also features 3 bedrooms, 1 full bath, plus a powder room and laundry. The walkout basement has an additional 2 bedrooms, bathroom, sitting room and a wet bar area. Plus lots of storage. The outdoor space is where the memories are made. Over 130 feet of waterfront, a deck, a dock, a firepit area and a shed for all the water toys. Move in today to enjoy your first summer at the cottage! Lots of upgrades already completed with more finishing touches to be made to add even more value to this great property! (Id: 27)
$ 759,905
1309 County Road 28, Otonabee South Monaghan, ON, K0L 1V0 house for sale | Listing ID X13831 | Royal LePage
View photo
House · for sale
$ 599,900
1309 County Road 28, Otonabee South Monaghan, ON, K0L 1V0 house for sale | Listing ID X13831 | Royal LePage
Keene
· House
· Deck
Keene · House · Deck
1309 County Road 28, Fraserville | Three bedrooms on approximately 0.91 acres1309 County Road 28 is a three bedroom home in Fraserville, Otonabee South Monaghan, with main floor laundry, two walkouts, and a lot measuring approximately 132 by 301 feet. If you have been hoping for more outdoor space, this property is worth a look. The kitchen is set up for everyday use. The primary bedroom has a good sized closet, and there are two more bedrooms and a four piece bathroom. An extra area could be a handy spot for a desk or homework. One walkout leads to the deck, giving you a place to sit outside and enjoy the lot. Peterborough's shops, restaurants, and services are within reach. Closer to home, Squirrel Creek Conservation Area has a beach, boat launch, picnic shelters, and ball diamonds along the Otonabee River. You can also explore local libraries, community centres, and the walking trails around Millbrook. Come see the home and take a walk around the lot. That is the best way to appreci
$ 599,900
25 Ambrosia Terrace, Quinte West, ON, K8V 0G7 house for sale | Listing ID X13832 | Royal LePage
View photo
House · for sale
$ 899,900
New
25 Ambrosia Terrace, Quinte West, ON, K8V 0G7 house for sale | Listing ID X13832 | Royal LePage
Keene
· House
· Terrace · Deck
Keene · House · Terrace · Deck
Must see the video! An extraordinary property where an incredible home, spectacular outdoor living & the ultimate detached shop come together on a massive, beautifully landscaped lot in a vibrant community; with no sidewalk out front & no neighbours behind! A charming, treelined gravel lane allows a 2nd rear entryway, while gorgeous interlock & meticulously designed landscaping set the tone for what awaits. Out back, the property unfolds into your own private retreat with stamped-concrete walkways, leading you to multiple cozy sitting areas, a covered deck, dedicated dog run & an incredible firepit with armour-stone seating. Custom built board-and-batten storage sheds add function and charm. Possibilities are endless with this 24X24, detached, insulated shop, w/10ft ceilings, finished with top of the line epoxy flooring. This is the space hobbyists, car enthusiasts, serious DIYers, or those who love to entertain dream about. Inside, the bright, open-concept main floor is filled with na
$ 899,900
60 Puff Ball Inn Road, Trent Hills, ON, K0L 1L0 house for sale | Listing ID X13831 | Royal LePage
View photo
House · for sale
$ 675,000
60 Puff Ball Inn Road, Trent Hills, ON, K0L 1L0 house for sale | Listing ID X13831 | Royal LePage
Keene
· House
· Parking
Keene · House · Parking
What an Amazing Waterfront Property! Turnkey with all the bells and whistles and'toys' to get you started with everything you may need for instant cottage lifestyle. Enjoy 105.87 feet of waterfront, with a dock at your fingertips to enjoy boating, fishing, swimming. Located just off the main channel, you have peaceful views and access to lock free for 17 miles. Take a boat ride to Town of Hastings going west and east to Lake Seymour and enjoy cruising at it's best. Locks will take you into Rice Lake or to Campbellford and all the way to Lake Ontario. The home is spacious and well laid out. There is a garage for parking and/or storage. This property also comes with a bonus 27' Trailer that sleeps 6. See Chattel list for complete description and also the complete list of inclusions. Currently a 3 season cottage, but can easily be converted to 4 season. This type of turnkey property complete with all that you need does not come around that often. Enjoy the rest of the year and start build
$ 675,000
6 Gravel Road, Cavan Monaghan Millbrook Village, ON, L0A 1G0 house for sale | Listing ID X13828 | Royal LePage
View photo
House · for sale
$ 968,800
6 Gravel Road, Cavan Monaghan Millbrook Village, ON, L0A 1G0 house for sale | Listing ID X13828 | Royal LePage
Keene
· House
· Garden · Fireplace · Deck
Keene · House · Garden · Fireplace · Deck
Welcome to The William Grier House, a remarkable piece of Millbrook history. Built in 1863 and meticulously restored, this distinguished Regency cottage blends timeless architectural character with modern comfort. The centre-hall plan features original trim, soaring ceilings and beautifully preserved details throughout. The inviting living room offers a warm gathering space with a gas fireplace and custom built-in shelving. The dining room is a true focal point, showcasing a gorgeous exposed-beam ceiling that adds warmth and character. A bright main-floor family room provides additional living space and a walkout to the backyard deck, creating an easy connection to the beautifully landscaped grounds. The kitchen area is complemented by main-floor laundry and a convenient powder room. Upstairs are three comfortable bedrooms and an updated four-piece bathroom with a heated floor, combining modern convenience with historic charm. Outside, the property becomes a private garden oasis surrou
$ 968,800
162 Puffball Inn Road, Trent Hills, ON, K0L 1L0 house for sale | Listing ID X13829 | Royal LePage
View photo
House · for sale
$ 769,000
162 Puffball Inn Road, Trent Hills, ON, K0L 1L0 house for sale | Listing ID X13829 | Royal LePage
Keene
· House
· Office room
Keene · House · Office room
Welcome to waterfront living on beautiful Seymour Lake, part of the Trent River and the renowned Trent-Severn Waterway, offering approximately 15 miles of lock-free boating! Set in a quiet location on a year-round road, this spacious 2006-built bungalow offers gorgeous lake views, sunset exposure and nearly 2,000 sq. Ft. on each level. The bright, open-concept main floor is filled with natural light from large windows and features beautiful cherry wood flooring throughout. The spacious living area is warmed by a propane stove and opens to the kitchen, offering abundant cabinetry, Corian countertops and a large centre island. With 3 bedrooms plus a dedicated office on the main level, there is plenty of room for family and guests. The impressive primary suite enjoys beautiful lake views, a walk-in closet, luxurious 5-piece ensuite with jet tub and separate shower, plus a walkout to the full-length lakeside deck-the perfect place to relax and take in the view. Main-floor laundry offers co
$ 769,000
4 Queen Street N, Kawartha Lakes Omemee, ON, K0L 2W0 house for sale | Listing ID X13826 | Royal LePage
View photo
House · for sale
$ 699,999
4 Queen Street N, Kawartha Lakes Omemee, ON, K0L 2W0 house for sale | Listing ID X13826 | Royal LePage
Keene
· House
· Parking
Keene · House · Parking
Construction has just started on this Nelson Built home, nestled on a quiet, low traffic one way street in the heart of Omemee. Enjoy the benefits, comfort and efficiencies of a brand new home, complete with a full Tarion New Home Warranty. Offering approximately 1,275 sq. Ft. of finished living space on the main level, this thoughtfully designed home features 3 bedrooms, 1 bathroom and convenient main floor laundry, plus a bright, unfinished lower level with large windows, a rough in for a second bathroom and plenty of potential for future living space if needed. Step inside to a spacious foyer designed for easy flow between the front and rear of the home, with convenient direct access to the attached two car garage. Ample closet space, including a generous double closet, provides plenty of room for coats, footwear and everyday storage. The open concept kitchen, dining and living area features vaulted ceilings and an abundance of natural light, creating a bright and welcoming space fo
$ 699,999
63 King Street E, Cramahe, ON, K0K 1S0 house for sale | Listing ID X13828 | Royal LePage
View photo
House · for sale
$ 825,000
63 King Street E, Cramahe, ON, K0K 1S0 house for sale | Listing ID X13828 | Royal LePage
Keene
· House
· Fireplace
Keene · House · Fireplace
Set in the heart of Colborne, this distinguished heritage home blends timeless character with thoughtfully updated amenities, creating a refined and comfortable setting for modern living. From the moment you enter, detailed trim, high baseboards and classic architectural elements set the tone for a home rich in history and beautifully suited to today's lifestyle. The bright dining room offers generous space for family dinners and entertaining, while the inviting living room features a decorative fireplace, arched entry and a walkout to the screened-in back porch, creating an effortless connection between indoor and outdoor living. The updated kitchen combines style and function with sleek countertops, a striking backsplash, ample cabinetry, open accent shelving, a discreet built-in refrigerator, stainless steel appliances and under-cabinet lighting. A walk-in pantry with a pocket door provides exceptional storage, while the informal dining area offers additional cabinetry and a comfort
$ 825,000
545 Braidwood Avenue, Peterborough Otonabee Ward 1, ON, K9J 1V9 house for sale | Listing ID X13823 | Royal LePage
View photo
House · for sale
$ 482,000
545 Braidwood Avenue, Peterborough Otonabee Ward 1, ON, K9J 1V9 house for sale | Listing ID X13823 | Royal LePage
Keene
· House
· Garden · Office room · Cellar
Keene · House · Garden · Office room · Cellar
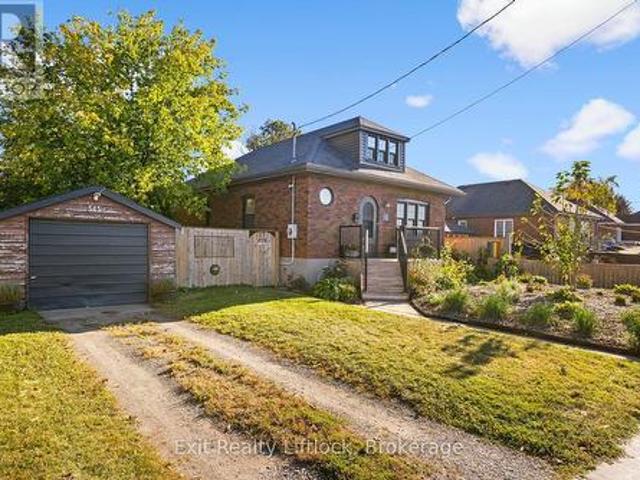
Welcome to 545 Braidwood Avenue, a charming 1-storey home set on a generous 63' x 90' fully fenced lot in Peterborough's established South End. Filled with character and thoughtfully updated over the years, this inviting home offers a wonderful opportunity for first-time buyers, downsizers, or anyone looking for a comfortable home in a convenient neighbourhood. Inside, you'll find beautiful hardwood flooring, a bright living room, separate dining area and an updated kitchen, along with two main-floor bedrooms and a full bathroom. The finished upper level provides additional flexible living space, ideal for a bedroom, home office, hobby room or quiet retreat. The unfinished basement offers plenty of storage and further potential. Outside, mature and beautifully established gardens create a private, welcoming setting in both the front and rear yards, while the fully fenced backyard provides plenty of room to relax, garden or entertain. Numerous updates over the years include the kitchen,
$ 482,000
675 Lundys Lane, Peterborough, ON, K9J 4J9 house for sale | Listing ID X13823 | Royal LePage
View photo
House · for sale
$ 499,900
675 Lundys Lane, Peterborough, ON, K9J 4J9 house for sale | Listing ID X13823 | Royal LePage
Keene
· House
· Cellar
Keene · House · Cellar
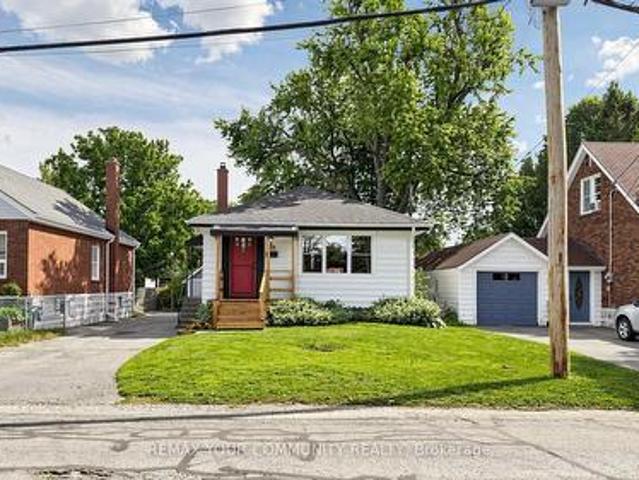
Welcome To 675 Lundys Lane, A Charming 3-Bedroom Bungalow Nestled On A Beautiful, Exceptionally Deep Lot In A Desirable Peterborough Neighbourhood. This Well-Maintained Home Offers Comfortable One-Level Living With A Spacious Finished Basement With An Additional Bedroom, Providing Plenty Of Living And Recreation Space For The Growing Pamily. Recent Updates Include Fresh Paint (2026), Water Heater (2026), Basement Flooring (2025), Washer And Dryer (2025). The Kitchen Appliances Were Updated In 2022. The Home Is Situated On A Beautiful, Deep Lot Offering Plenty Of Outdoor Space And Endless Possibilities. Enjoy The Convenience Of Being Close To Shopping, Restaurants, Schools, Parks, Transit Andoutdoor Space And Endless possibilarks, Transit AndEveryday Amenities, While Being Tucked Into A Welcoming And Established Neighbourhood. A Fantastic Location And An Excellent Opportunity For Pirst-Time Buyers, Families And Downsizers. Don't Miss The Opportunity To Make This Lovely Bungalow Your Own
$ 499,900
51 Morrow Road, Trent Hills, ON, K0L 1Y0 house for sale | Listing ID X13822 | Royal LePage
View photo
House · for sale
$ 1,199,000
51 Morrow Road, Trent Hills, ON, K0L 1Y0 house for sale | Listing ID X13822 | Royal LePage
Keene
· House
· Fireplace · Deck · Cellar
Keene · House · Fireplace · Deck · Cellar
Stunning custom-built home, just two years new, situated on a picturesque 1.56-acre lot just minutes from the charming village of Hastings and the Trent-Severn Waterway. Offering 4 spacious bedrooms and thoughtfully designed living spaces, this home perfectly blends modern luxury with peaceful country living. The bright, open-concept main floor features hardwood flooring, 9-ft smooth ceilings, and pot lights throughout. The show-stopping chef's kitchen boasts a spectacular 4' x 8' quartz waterfall island, matching quartz backsplash, custom cabinetry with pantry, and premium finishes. The inviting living room showcases a floor-to-ceiling stone gas fireplace with custom built-ins and walks out to an impressive 43' x 13' composite deck overlooking lush greenery and tranquil treetop views. The spacious primary retreat also offers deck access and a spa-inspired 5-piece ensuite. The massive unfinished walkout basement, complete with oversized windows, provides endless possibilities for a lux
$ 1,199,000

Get email alerts

Don't miss out: be the first to know about new properties

The alert was correctly created

On subscribing you accept the conditions of use and the privacy policy
Alert
Receive new ads in your inbox
Save this search
Receive alerts for new listings

We'll send you an email when we have new properties for: "Properties for sale in Keene"

The alert was correctly created

Get email alerts and be the first to see new listings
Required field
On subscribing I accept the terms of the privacy policy
Perfect! You'll soon start receiving new listings via email
Alert
Receive an email when we have new ads for Properties for sale in Keene
Save this search
Filters

Bedrooms

Area (sq.ft)

sq.ft
sq.ft

Price

$
$

Filter by property type

Bathrooms

Clear all filters
Receive notifications when new entries are published.