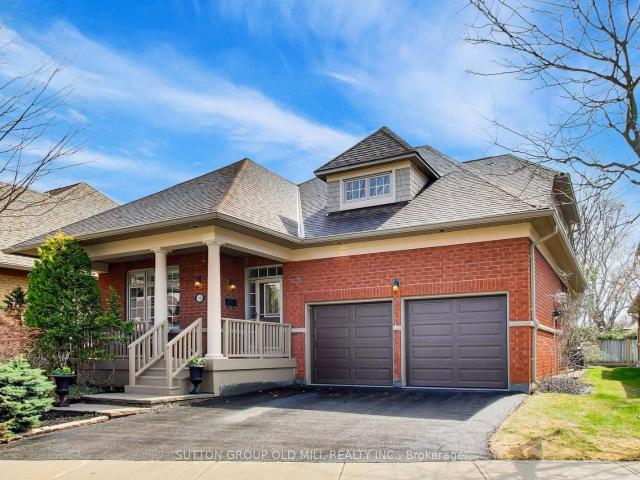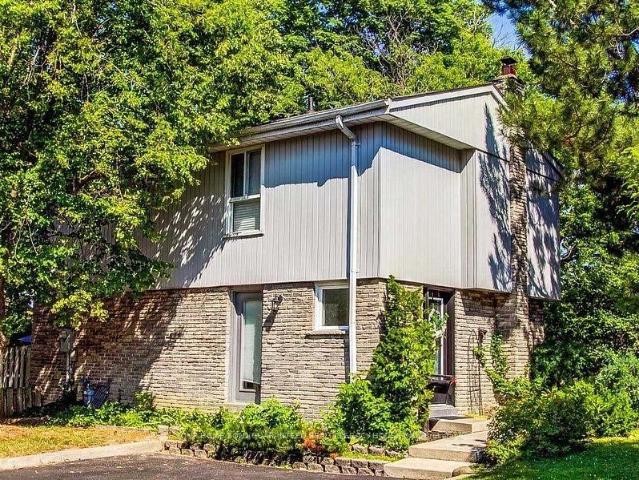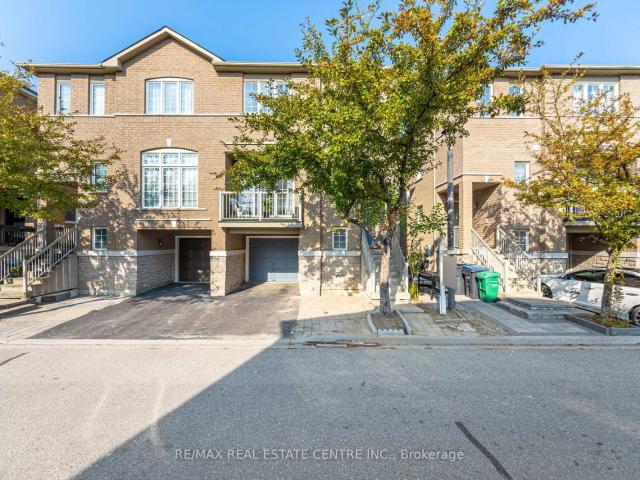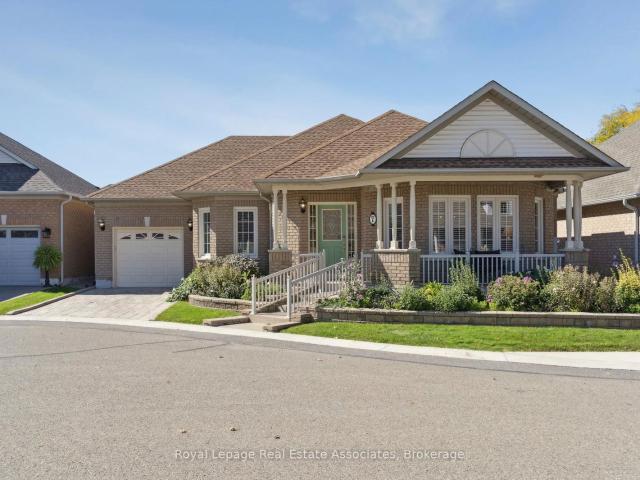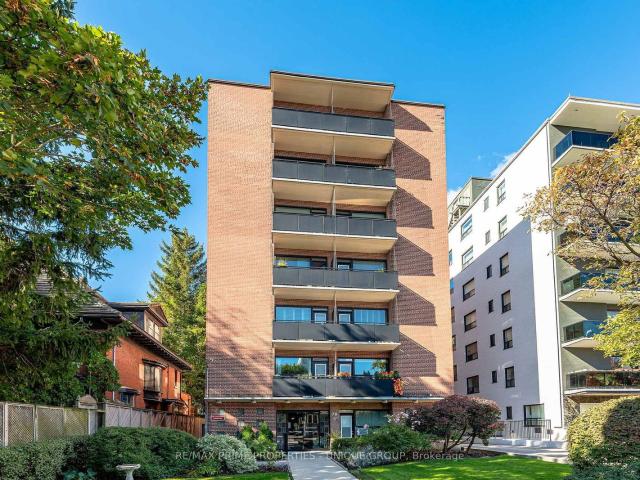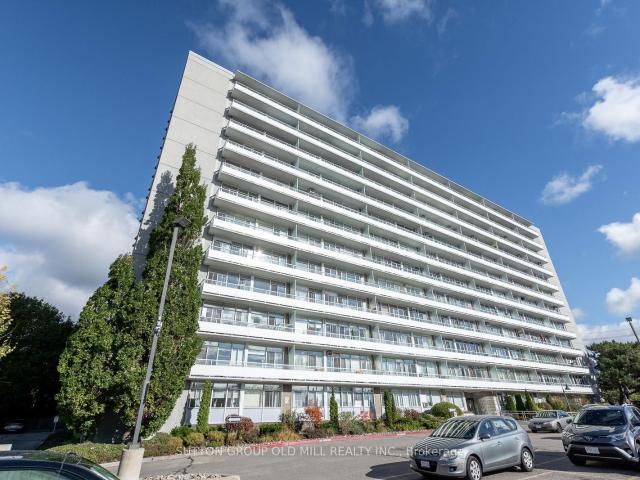
26 apartments for sale in Kelso

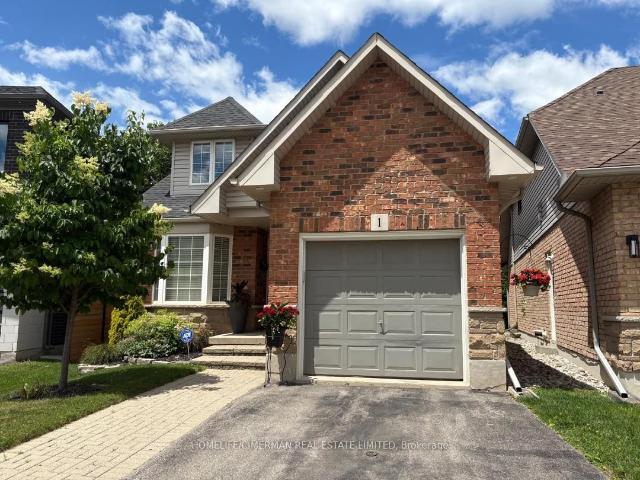
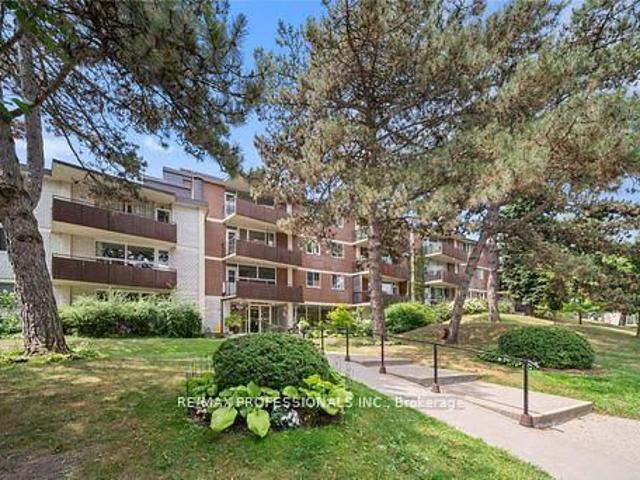
63 1480 Britannia Road W, Mississauga | 3Beds/3Bath, Condo, $817,900 | Condos. Ca
View photo
Apartment · for sale
$ 817,900
$ 588/sq.ft
63 1480 Britannia Road W, Mississauga | 3Beds/3Bath, Condo, $817,900 | Condos. Ca
Kelso
· 1,389 sq.ft · 3 Bedrooms · Apartment
· Garden · Deck
Kelso · 1,389 sq.ft · 3 Bedrooms · Apartment · Garden · Deck
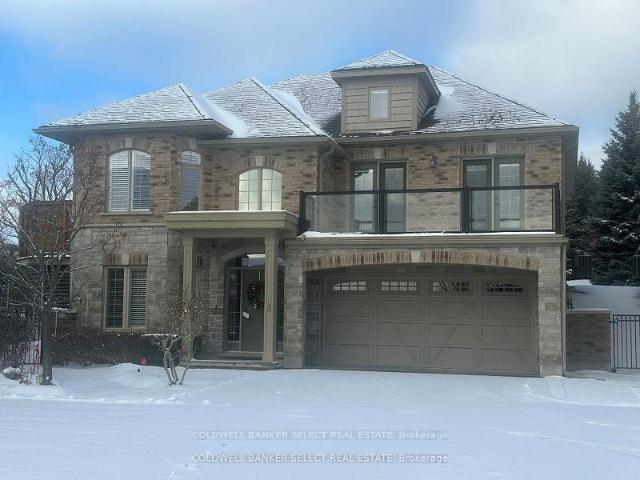
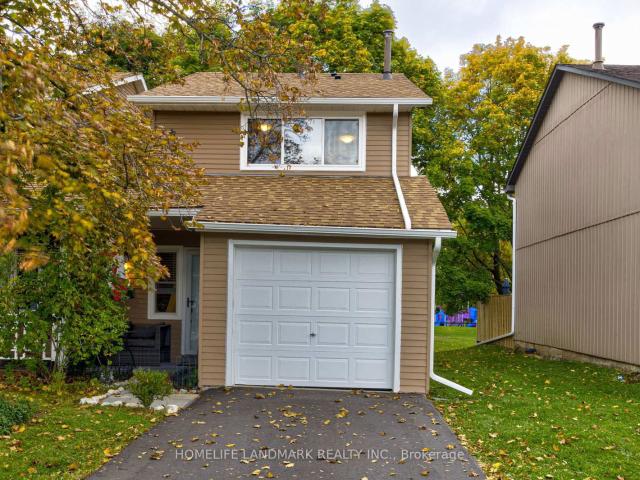
Park-backing, move-in ready & lovingly cared for! Warning: side effects of touring this semi-detached condo may include park-view envy, a sudden kitchen obsession and the overwhelming urge to start packing before the showing is over! Meticulously maintained and completely move-in ready, this home is one of the few select units in the complex backing directly onto a park and playground. Mature trees, open green space and an elevated deck with an awning overlooking it all create a backyard setting that stands apart from typical condo living. The renovated eat-in kitchen steals plenty of attention with grey cabinetry, quartz countertops, stainless steel appliances, a tile backsplash, breakfast bar seating and an adjacent eating area with a walkout to the elevated deck. Hardwood floors extend through the living and dining area, where pot lights and a large window enhance the space. The spacious primary bedroom features a walk-in closet and 4-piece ensuite, joined by two additional bedrooms
$ 817,900
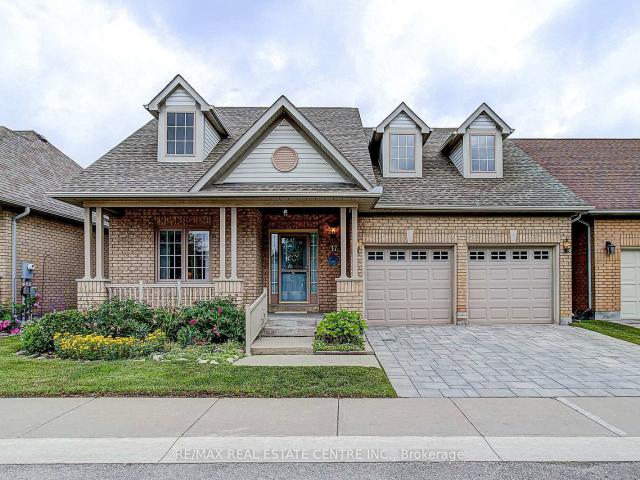
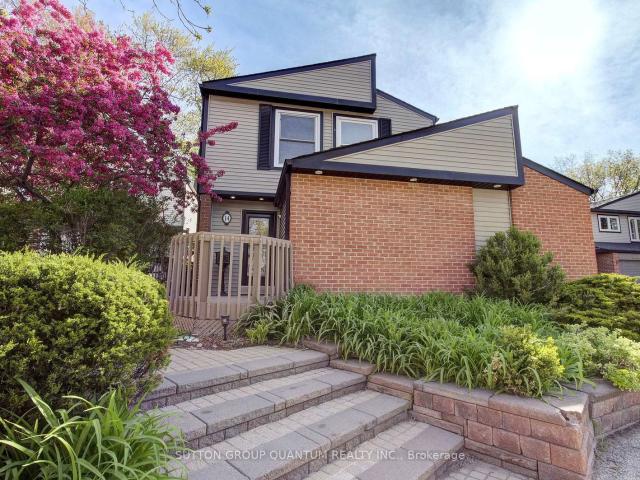
17 Golf Links Drive, Brampton | 2+1Beds/3Bath, Condo, $754,000 | Condos. Ca
View photo
Penthouse · for sale
$ 754,000
$ 473/sq.ft
Updated
17 Golf Links Drive, Brampton | 2+1Beds/3Bath, Condo, $754,000 | Condos. Ca
Kelso
· 1,593 sq.ft · 3 Baths · Penthouse
· Patio
Kelso · 1,593 sq.ft · 3 Baths · Penthouse · Patio
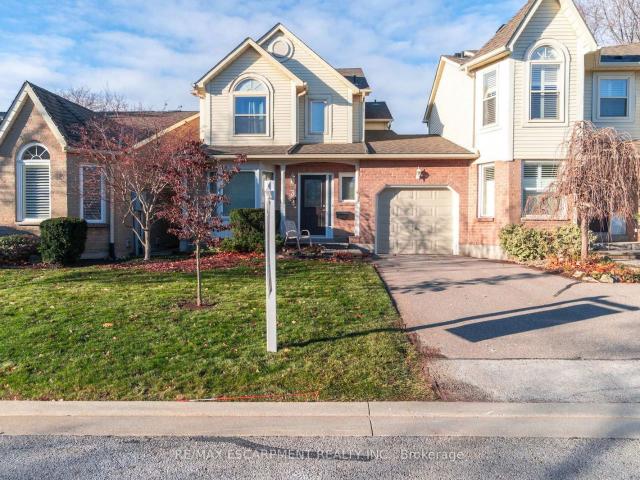
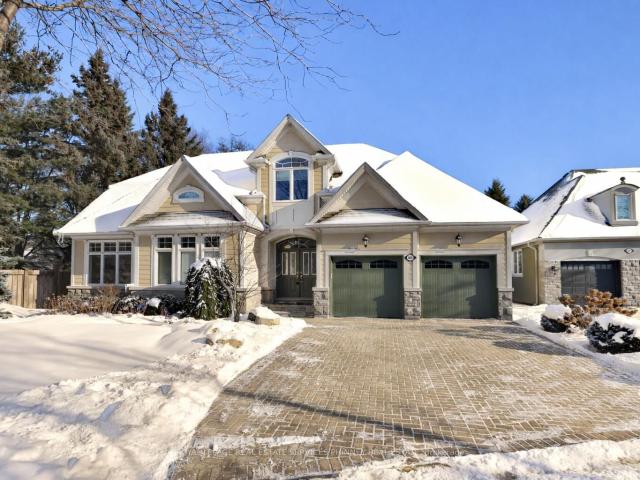
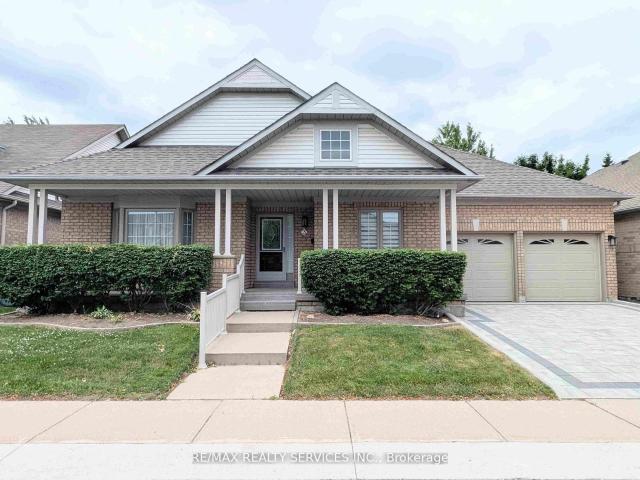
Welcome to 17 Golf Links Drive, located in the prestigious gated adult lifestyle community of Rosedale Village. This Tivoli model offers 2+1 bedrooms, 3 bathrooms, and a thoughtfully designed open concept layout ideal for comfortable everyday living and entertaining. Freshly painted throughout, the bright and spacious kitchen features abundant cabinetry, generous counter space, a large pantry, and overlooks the inviting sunroom with California shutters and a walkout to a private patio, the perfect spot to enjoy your morning coffee or relax outdoors. The open concept living and dining areas provide an excellent space for hosting family and friends, while large windows fill the home with natural light. Attractive curb appeal is enhanced by a patterned concrete front porch and upgraded double flagstone driveway (2022). Furnace & Air 2016, Roof 2016, Fridge 2024, New Foundation Parging 2024, New driveway May 2022, New Front Porch Aluminum Railings June 2021, Hardwood Floors 2013. The profe
$ 754,000
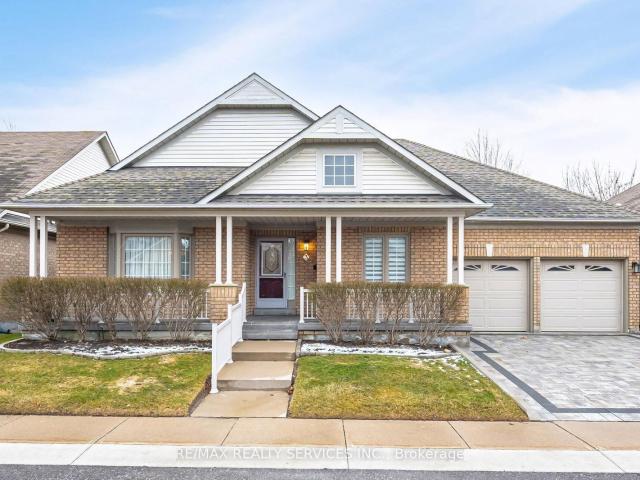
1 1173 Bellview Crescent, Burlington | 2+1Beds/3Bath, Condo, $1,075,000 | Condos. Ca
View photo
Penthouse · for sale
$ 1,075,000
$ 597/sq.ft
Updated
1 1173 Bellview Crescent, Burlington | 2+1Beds/3Bath, Condo, $1,075,000 | Condos. Ca
Kelso
· 1,798 sq.ft · 3 Baths · Penthouse
· Fireplace · Deck · Cellar
Kelso · 1,798 sq.ft · 3 Baths · Penthouse · Fireplace · Deck · Cellar
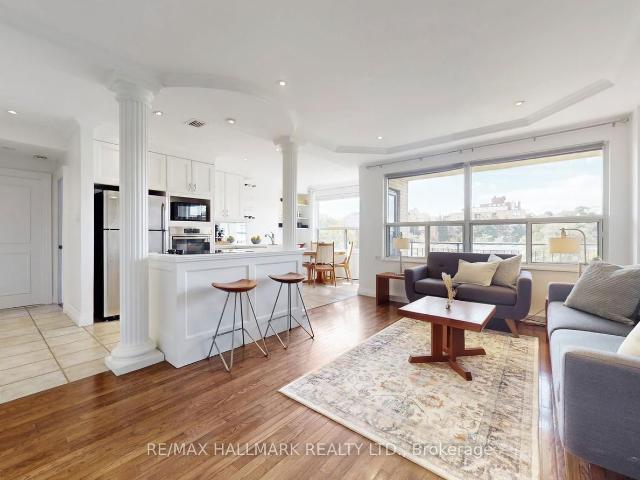
Welcome To This Rare Opportunity For Detached Downtown Living In One Of Burlington's Most Desirable Locations And Next To Multi-Million Dollar Homes. This Spacious 1 1u002F2 Storey Condo Home Offers Approximately 1,400-1,599 Sq. Ft. Of Thoughtfully Designed Living Space In A Boutique, Well-Maintained Community Of Just Seven Residences. The Primary Bedroom Is Currently On The Main Level With Walk Thru Ensuite. The Second Floor Bedroom Can Easily Be Used As The Primary Bedroom With 4Pc Bathroom And Large Loft Offering The Option Of Separate Living. The Basement Currently Offers A Dream Walk-In Closet Which Can Easily Be Used As A Bedroom, Combined With The Wet Bar And Gas Fireplace Offers Ideal Additional Living Space. The Main Floor Offers A Walkout To A Large Deck Boasting Two Levels And Gas BBQ With Hook-Up. This Condo Home Is Perfectly Situated Just Minutes From The Lake And Within Walking Distance To Burlington's Vibrant Downtown Core, This Home Offers The Ideal Blend Of Privacy, Co
$ 1,075,000
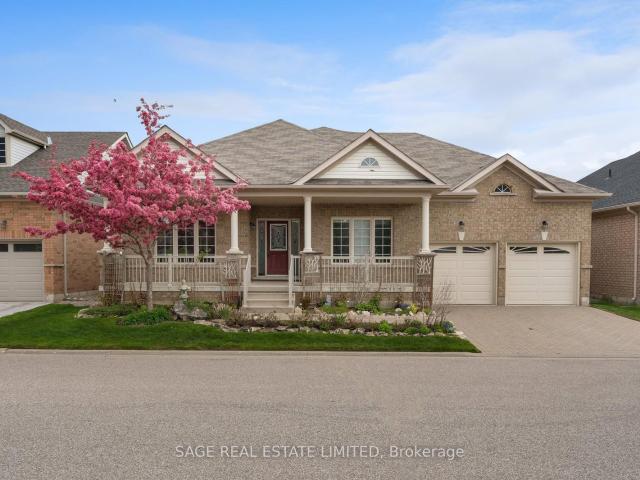
14 336 Queen Street S, Mississauga | Terminated, W13141 | Condos. Ca
View photo
Penthouse · for sale
$ 808,000
$ 507/sq.ft
14 336 Queen Street S, Mississauga | Terminated, W13141 | Condos. Ca
Kelso
· 1,593 sq.ft · 3 Bedrooms · Penthouse
· Swimming pool · Deck · Parking
Kelso · 1,593 sq.ft · 3 Bedrooms · Penthouse · Swimming pool · Deck · Parking
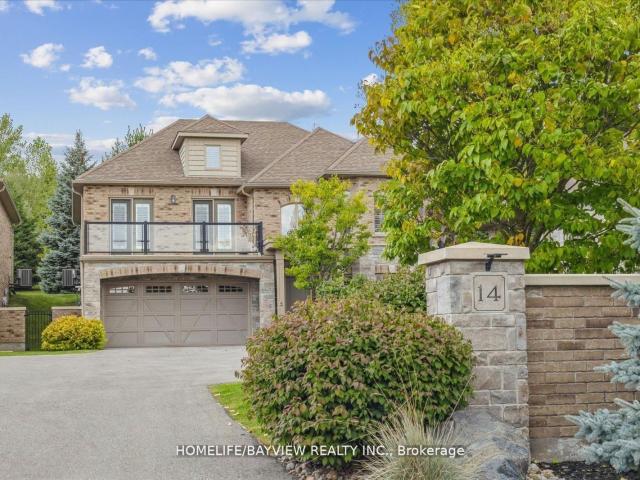
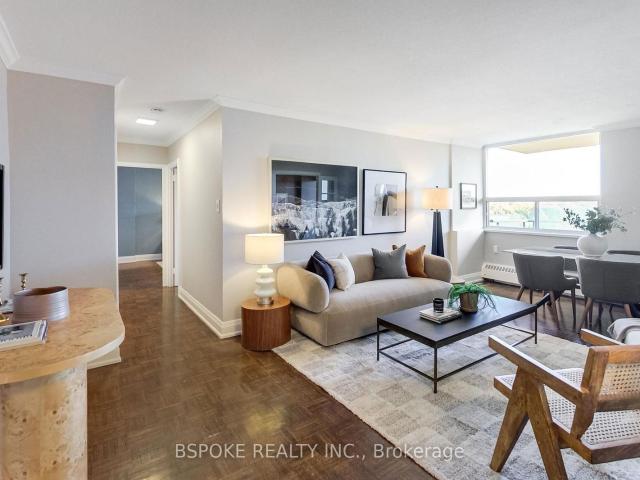
A rare opportunity to own a DETACHED home with the ease and convenience of condo living. Welcome to Princess Mews. An exclusive enclave of just 36 homes, ideally located steps from the vibrant village of Streetsville. Enjoy private gated access to the Streetsville GO Station directly from the complex, making this a true commuter's dream. This impeccably maintained two-storey home offers exceptional space with 3 bedrooms and 3 bathrooms. Gleaming hardwood floors run throughout, while the spacious eat-in kitchen features new stainless steel appliances, garage access, and plenty of room for family gatherings. The open-concept living and dining area is filled with natural light and walks out to an oversized private deck surrounded by mature trees. The perfect setting for relaxing or entertaining. Upstairs, the generous primary retreat features a large walk-in closet and a private 3-piece ensuite. Two additional spacious bedrooms and a beautifully appointed main bathroom with a jacuzzi soak
$ 808,000
Related searches
3 Tuscany Lane, Brampton | 2Beds/2Bath, Condo, $879,900 | Condos. Ca
View photo
Penthouse · for sale
$ 879,900
$ 489/sq.ft
Updated
3 Tuscany Lane, Brampton | 2Beds/2Bath, Condo, $879,900 | Condos. Ca
Kelso
· 1,798 sq.ft · 2 Bedrooms · Penthouse
· Deck · Parking · Cellar
Kelso · 1,798 sq.ft · 2 Bedrooms · Penthouse · Deck · Parking · Cellar
Downsizing Made Easy! This Beautifully Maintained 2 Bedroom, 2 Bathroom Offers 1742 SqFt (Per Builder). Located On A Quiet Court. A Lovely 'Move In' Home That Offers An Inviting Front Entranceu002FFoyer Wu002FDouble Mirror Closet. Spacious 'L' Shape Combo Livingu002FDining Rms Wu002FGleaming Hardwood Flrs, Crown Mldg, Gas Fu002FP & French Drs. A Beautiful Kitchen Wu002FSS Appl's, Pot Lights & Under Cabinet Lighting, Ceramic Flrsu002FB-Splsh & Large Pantry. A Good Size Breakfast Area Wu002FWalk Out To Entertainers Size Deck Wu002FRetractable Awning + BBQ Gas Hook Up. Family Rm Wu002FCathedral Ceiling & Gleaming Hrdwd Flrs. Huge Primary Bdrm Wu002FGleaming Hrdwd Flrs, Walk In Closet & 4Pc Ensuite (Sep Shwru002FTub). Good Size 2nd Bdrm Wu002FHrdwd Flrs. Bright Main 4Pc Bath. Convenient Main Floor Laundry Wu002FBI Cabinets, Mirrored Closet + Garage Access. Massive Unfinished Basement Wu002FLoads Of Storage, Cantina & Workshop Area. Updatesu002FUpgrades Include; Paver Stone Driveway'23, Rea
$ 879,900
58 3 Antilia Street, Brampton | 2+1Beds/3Bath, Condo, $989,000 | Condos. Ca
View photo
Penthouse · for sale
$ 989,000
$ 496/sq.ft
58 3 Antilia Street, Brampton | 2+1Beds/3Bath, Condo, $989,000 | Condos. Ca
Kelso
· 1,991 sq.ft · Penthouse
· Deck · Swimming pool
Kelso · 1,991 sq.ft · Penthouse · Deck · Swimming pool
Some would say Sunday mornings are the best part of the week. The coffee tastes better, the sun is slow and warm, and the world is at ease. What if I told you that everyday could feel this way? A daily swim in an indoor heated pool, then decisions between tennis, golf or pickleball, all within the pristine manicured grounds of Rosedale Village. This gated community offers a balanced adult lifestyle with premium facilities that cater to a leisurely afternoon enjoying landscaped pedestrian trails, or opt for a more energetic day full of recreational sports at the private amenities. This detached bungaloft sits in the heart of the community, surrounded by lush trees and faces the greenspace of one of the well maintained parquettes. A large two-tiered composite deck at the rear offers a personal outdoor lounge area, before walking into the home's effortless living space, freshly painted with high ceilings and lots of windows. The primary bedroom is convenient on the main floor and features
$ 989,000
16 2175 Stavebank Road, Mississauga | 3+1Beds/4Bath, Condo, $1,699,000 | Condos. Ca
View photo
Penthouse · for sale
$ 1,699,000
$ 680/sq.ft
Updated
16 2175 Stavebank Road, Mississauga | 3+1Beds/4Bath, Condo, $1,699,000 | Condos. Ca
Kelso
· 2,497 sq.ft · 4 Baths · Penthouse
· Garden · Fireplace
Kelso · 2,497 sq.ft · 4 Baths · Penthouse · Garden · Fireplace
Welcome to desirable 'The Colony' on Stavebank! Beautifully appointed two-storey bungaloft nestled on a charming, tree-lined street in the heart of South Mississauga. Enjoy being part of this well-kept neighbourhood, just moments from the Credit River, golf courses, shopping, restaurants, hospitals and convenient highway access. The main floor layout is perfect for family living with large principal rooms and an easy flow for entertaining. Enjoy the skylit great room with cathedral ceilings and a gas fireplace, overlooking the mature and beautifully maintained perennial garden. Meal preparation is a dream in the large eat-in kitchen with stainless steel appliances and stone countertops. The stunning primary bedroom suite features vaulted ceilings, a gas fireplace, four-piece ensuite, walk-in closet and large windows overlooking the back garden. The perfect spot to start & end your day. A second bedroom is located at the front of the home, adjacent to a convenient three-piece bathroom.
$ 1,699,000
17 59 Kenninghall Boulevard, Mississauga | Terminated, W12917 | Condos. Ca
View photo
Penthouse · for sale
$ 699,369
$ 503/sq.ft
17 59 Kenninghall Boulevard, Mississauga | Terminated, W12917 | Condos. Ca
Kelso
· 1,389 sq.ft · 3 Bedrooms · Penthouse
· Office room · Gym · Cellar
Kelso · 1,389 sq.ft · 3 Bedrooms · Penthouse · Office room · Gym · Cellar
Rbid condo for sale. Homeowner relocating ($699,369) Charming Detached Condo in the Heart of Streetsville. Rarely does an opportunity arise to own a fully detached home with the low-maintenance lifestyle of a condominium. Tucked away in an intimate, tree-lined enclave of just 35 homes, this beautifully updated residence offers the perfect blend of privacy and community. Backing onto serene greenspace, this is the ultimate retreat. Top 5 Reasons you will love this home: #1 Rare Detached Condo Living, Enjoy the freedom of a detached structure-no shared walls-combined with the peace of mind of a professionally managed complex and exceptionally low maintenance fees. 2 Modern Designer Interior, A bright, open-concept main floor features a sleek designer kitchen and a spacious family room, perfect for contemporary living and effortless entertaining. Three spacious bedrooms. Open concept finished basement provides the ideal footprint for a home office, gym, or recreation room. This home has b
$ 699,369
89 7155 Magistrate Terrace, Mississauga | Sold, W12727 | Condos. Ca
View photo
Apartment · for sale
$ 770,000
$ 386/sq.ft
Updated
89 7155 Magistrate Terrace, Mississauga | Sold, W12727 | Condos. Ca
Kelso
· 1,991 sq.ft · Apartment
· Terrace · Equipped kitchen · Cellar
Kelso · 1,991 sq.ft · Apartment · Terrace · Equipped kitchen · Cellar
Welcome to one of the largest homes by square footage in this complex. This stunning semi-detached townhouse offers over 1,800 sq. Ft. of bright and spacious living space, ideally located in one of Mississauga's most desirable areas. Thoughtfully upgraded with over $75,000 in renovations, this home has been freshly painted throughout and features 9-ft ceilings, an open-concept layout, and main-floor laundry for added convenience. The modern kitchen is equipped with new stainless steel appliances, including a fridge (2023), gas stove (2023), Bosch dishwasher, and washeru002Fdryer (2024). Additional major updates includean owned hot water tank (2023), new furnace (2023), and roof (2020). Upgraded kitchen flooring adds to the home's stylish appeal. The living room features a custom TV mount with side storage closet, while the primary bedroom offers a customized walk-in closet with ample storage. The finished basement bedroom alsoi ncludes a spacious closet. The fully finished basement fea
$ 770,000
7 Powder Mill Court, Brampton | Expired, W12831 | Condos. Ca
View photo
Penthouse · for sale
$ 850,000
$ 472/sq.ft
Updated
7 Powder Mill Court, Brampton | Expired, W12831 | Condos. Ca
Kelso
· 1,798 sq.ft · Penthouse
· Patio · Fireplace · Parking
Kelso · 1,798 sq.ft · Penthouse · Patio · Fireplace · Parking
If You're Searching For A Bungalow In Rosedale Village, This Is One Of The Strongest Value Opportunities Currently Available. Located In Brampton's Premier 24u002F7 Gated Adult Lifestyle Community, This Beautifully Maintained 2+2 Bedroom, 2+1 Bathroom Bungalow Offers Smart Downsizing Without Sacrificing Space, Comfort Or Flexibility. Situated On A Quiet Cul-De-Sac, It Delivers Security, Serenity And Lifestyle. The Open-Concept Main Floor Features Hardwood Floors, California Shutters And Crown Moulding. The Eat-In Kitchen Includes Granite Counters, Pot Lights, Ample Storage And Built-In Sideboard, Flowing Into A Bright Sun Room With Vaulted Ceiling And Walkout To A Private Patio. Perfect For Indoor-Outdoor Living. The Spacious Primary Bedroom Offers A Walk-In Closet And Ensuite With Step-In Shower. Cozy Fireplace, Bay Window And Main-Floor Laundry With Direct Garage Access Add Everyday Convenience. Accessibility Upgrades Include A Walk-In Seated Bathtub And Automatic Stairlift For Long-
$ 850,000
216 100 Coe Hill Drive, Toronto | Sold, W12752 | Condos. Ca
View photo
Apartment · for sale
$ 490,000
$ 494/sq.ft
Updated
216 100 Coe Hill Drive, Toronto | Sold, W12752 | Condos. Ca
Kelso
· 990 sq.ft · 2 Bedrooms · Apartment
· Balcony · Air conditioning · Parking · Equipped kitchen
Kelso · 990 sq.ft · 2 Bedrooms · Apartment · Balcony · Air conditioning · Parking · Equipped kitchen
Beautifully Kept, Spacious (960 square feet) and Bright 2 Bedroomu002F1 Bathroom Co-Ownership Unit for Sale! Situated Just Steps to Bloor West Village and High Park, This Home Offers The Best of Both Worlds: Close to Nature and Greenspace, Walking and Cycling Trails, with Easy Access to Major Transportation Routes, Public Transit and Famous BWV Shopping and Restaurants! This Pretty-As-Can-Be Unit Features A Brand New Kitchen (Renovated 2025) with Dishwasher, Sun-Filled Living and Dining Room, Hardwood Flooring Throughout and a Walkout to West Facing Balcony. King-Sized Bed Primary Boasts Large Windows and A Walk-In Closet. Second Bedroom is a Great Size with a Large Closet. Brand New AC Unit Installed. Excellent Investment For First Time Buyer or Downsizer. West End is the Best End. Buy This Gorgeous and Affordable Unit and Start Enjoying Living in one of Toronto's Most Coveted Neighbourhoods! *extras*. One exclusive underground parking space, and one exclusive locker included. Very Re
$ 490,000
110B Palmerston Avenue, Toronto | Expired, C12546 | Condos. Ca
View photo
Apartment · for sale
$ 1,599,000
$ 714/sq.ft
Updated
110B Palmerston Avenue, Toronto | Expired, C12546 | Condos. Ca
Kelso
· 2,239 sq.ft · Apartment
· Garden · Parking · Cellar
Kelso · 2,239 sq.ft · Apartment · Garden · Parking · Cellar
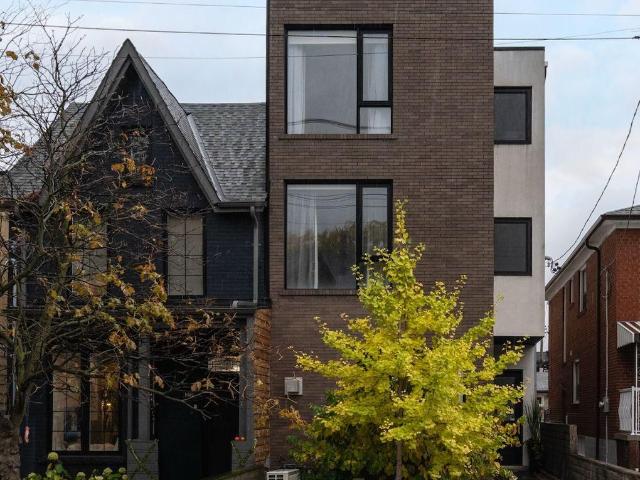
All glory! No (old) guts. Steps to everything you need and tucked away on one of downtown's most desired streets you will find yourself at 110B Palmerston Ave. A condo disguised as a semi-detached with all the glory and none of the old guts. This 10 year old new build was constructed by super architect Blue Lion and completed in 2015. Sky high 9 and 8ft ceilings (including the basement! ), floor to ceiling windows and white oak flooring throughout making every square inch of this residence bathed in light and style. Private landscaped backyard from main floor kitchenu002Fliving and dining area leads to private garage accessed through laneway. Three bedrooms with built-in closets including one massive third floor primary suite with large walk-in and a 5 piece ensuite. Finished lower level with fab laundry room, powder room and multipurpose lounge. An absolute win for the downtowner who wants it all. Come and get it
$ 1,599,000
4 14 Reddington Drive, Caledon | Sold, W12702 | Condos. Ca
View photo
Penthouse · for sale
$ 1,399,900
$ 467/sq.ft
4 14 Reddington Drive, Caledon | Sold, W12702 | Condos. Ca
Kelso
· 2,992 sq.ft · Penthouse
· Garden · Office room · Lift
Kelso · 2,992 sq.ft · Penthouse · Garden · Office room · Lift
Gorgeous Luxury 3+1 Bedroom Detached Condo In Exclusive Adult Lifestyle Community of' Legacy Pines' In The Heart Of Palgrave! Spacious 2833 SQFT Of Finished Living Space! Luxurious Raised Bungalow With High End Finishes Thru-out With Private Serene Views Of Greenery And Natural Forest! Boasts A 9 Hole Golf Course, Club House, Tennis Courts, And Fitness Centre! Low $450 Maintenance Fee Includes All Exterior Work Such As Snow Removal, Grass Cutting & Landscaping! The Ground Level Boasts Heated Floors, A Home Office/Den W/ Cork Floors & Views Of The Front Yard! Alongside Is An Open Concept Family Room With Pot Lights, & Bright Windows! The Ground Level Also Offers A Generous Size Bedroom With Built-In Cabinets & Pocket Doors, Plus A 3 Pc Bathroom W Glass Shower And A Custom Built Storage Room. The Laundry is on The Ground Floor Or Can Easily Be Moved Back to the Main Floor. This Home Also Boasts A Rare Elevator And Wider Doors To the Primary/ Primary Ensuite For Accessibility! The Foyer H
$ 1,399,900
3 5255 Lakeshore Road, Burlington | Terminated, W12592 | Condos. Ca
View photo
Apartment · for sale
$ 829,900
$ 461/sq.ft
3 5255 Lakeshore Road, Burlington | Terminated, W12592 | Condos. Ca
Kelso
· 1,798 sq.ft · 3 Bedrooms · Apartment
· Garden · Office room · Gym · Cellar
Kelso · 1,798 sq.ft · 3 Bedrooms · Apartment · Garden · Office room · Gym · Cellar
Welcome To New Port Village. Just Steps To The Lake You'll Find An Upscale Enclave Of Condo Semis' In Burlington's Elizabeth Gardens Community. This 3-Bedroom, 2.5-Bath Home Is An Ideal Choice For Downsizers Or Busy Professionals Who Want Extra Room Without The Maintenance Of A Large Property Or The Limitations Of High-Rise Living. The Main Floor Features A Bright, Open Living/Dining Area With Sliding Doors To A Private, Low-Maintenance Backyard. Perfect For Those Who Want Outdoor Space Without The Upkeep. The Kitchen Offers Plenty Of Room For Everyday Cooking And Family Meals. Upstairs, You'll Find Three Well-Sized Bedrooms, Including A Spacious Primary Suite With Its Own Ensuite Bath. The Additional Bedrooms Offer Flexibility For Guests, A Home Office, Hobby Room, Or Additional Storage Giving You More Space, Comfort And Usability. The Full Height Unfinished Basement Offers A Clean, Open Canvas Ready For The Buyer's Imagination. Create A Recreation Room, Gym, Workshop, Home Theatre. O
$ 829,900
3 14 Reddington Drive, Caledon | Sold, W12696 | Condos. Ca
View photo
Penthouse · for sale
$ 1,269,000
$ 705/sq.ft
3 14 Reddington Drive, Caledon | Sold, W12696 | Condos. Ca
Kelso
· 1,798 sq.ft · Penthouse
· Office room · Parking · Fireplace · Deck · Cellar
Kelso · 1,798 sq.ft · Penthouse · Office room · Parking · Fireplace · Deck · Cellar
Great Opportunity to Move into the Highly Sought after Golf Course Community. Legacy Pines. From the Outside, This Raised Bungalow Presents a Warm Welcoming Presence. Covered Entryway with Large Windows Letting in Natural Light. Main Living Area with Vaulted Ceilings Combining Kitchen and Living Area with Cozy Gas Fireplace. Formal Dining Room with Large Windows allow Natural Light During the Day While Evenings Feel Intimate and Inviting. Primary Suite includes Coffered Ceiling, Custom Walk in Closet and a Spa Like Ensuite Complete with Heated Floors. Lower Level Feels Nothing Like a Typical Basement, Large Windows Flood the Space with Natural Light. Features Include Newly Renovated 3pc Bath as well as Large Rec Room, another Bedroom and Office with Rough in for Future Kitchen if Needed. This Fully Detached 2 Car Garage Backs onto Forest with Loads of Privacy and Beautiful Westerly Views off Deck for Incredible Sunsets
$ 1,269,000
806 Hidden Grove Lane, Mississauga | Sold, W12717 | Condos. Ca
View photo
Penthouse · for sale
$ 1,899,999
$ 635/sq.ft
806 Hidden Grove Lane, Mississauga | Sold, W12717 | Condos. Ca
Kelso
· 2,992 sq.ft · 3 Bedrooms · Penthouse
· Garden · Fireplace
Kelso · 2,992 sq.ft · 3 Bedrooms · Penthouse · Garden · Fireplace
Discover elevated bungaloft living in the prestigious Watercolours community in Lorne Park. Impeccably maintained, this exceptional condo bungalow offers a refined, low-maintenance lifestyle in one of Mississauga's most sought-after neighbourhoods. The open-concept main level showcases hardwood floors and dramatic cathedral ceilings in the sun-filled living room, anchored by an elegant gas fireplace and designed for both comfort and style. The thoughtfully designed kitchen is ideal for entertaining, featuring granite countertops, premium stainless steel appliances, a large centre island, walk in pantry, and a spacious breakfast area overlooking the living space. A main-floor family room with custom built-ins and a fireplace adds warmth, versatility, and a perfect place to unwind. The primary bedroom is a bright and tranquil retreat, highlighted by large windows overlooking the beautifully landscaped backyard, a walk-in closet, and a well-appointed 4-piece ensuite. A second main-floor b
$ 1,899,999
508 660 Eglinton Avenue W, Toronto | Terminated, C12468 | Condos. Ca
View photo
Apartment · for sale
$ 409,900
$ 514/sq.ft
508 660 Eglinton Avenue W, Toronto | Terminated, C12468 | Condos. Ca
Kelso
· 797 sq.ft · 1 Bedroom · Apartment
· Terrace · Balcony · Parking
Kelso · 797 sq.ft · 1 Bedroom · Apartment · Terrace · Balcony · Parking
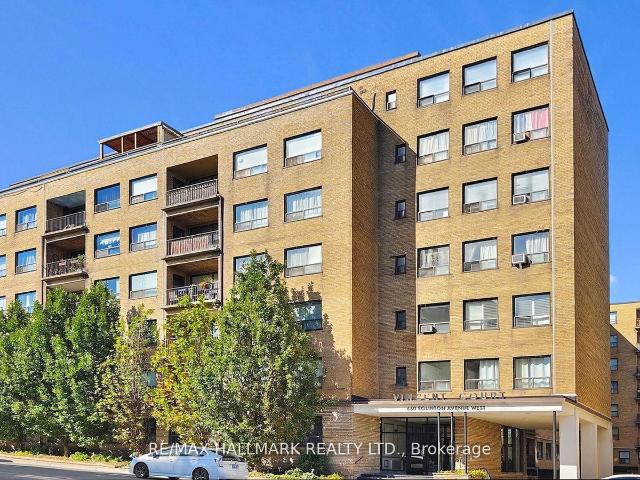
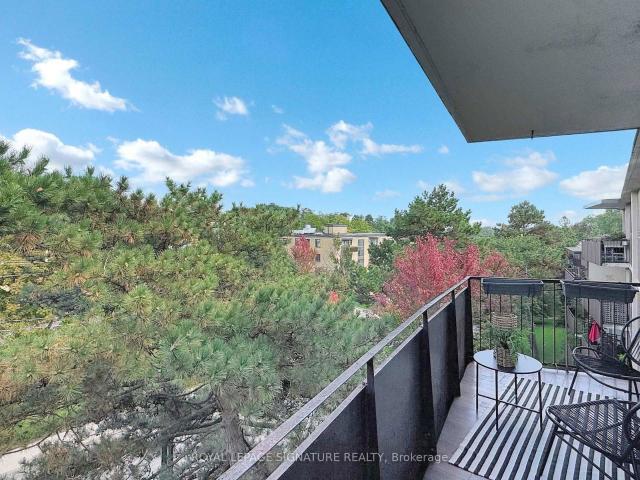
Welcome to Vincent Court, an Art Deco inspired co-ownership building located in exclusive Forest Hill. This west facing 1 bed 1 bath suite offers approx. 700 sq ft of interior living plus a private balcony with an open view overlooking mature trees. Bright and spacious interior with a functional layout and no wasted space. Wood and tile flooring, crown moulding, and ample storage throughout. Tastefully updated eat-in kitchen with island, cook top, wall oven, mirrored backsplash and workspace. Open concept living has custom entertainment built-ins and an abundance of natural light with large windows. Over sized bedroom and cheerful renovated bath with geometric tile will impress! Monthly maintenance fee includes property taxes and utilities (except hydro), excellent value in prime location at Eglinton Avenue West and Spadina Road. Building features a common area terrace with BBQs. Parking available for rent. Steps to TTC, soon to open Chaplin LRT station, 9km Beltline nature trail for w
$ 409,900
601 5 Yonge Street, North York | Sold, C12477 | Condos. Ca
View photo
Apartment · for sale
$ 358,888
$ 362/sq.ft
601 5 Yonge Street, North York | Sold, C12477 | Condos. Ca
Kelso
· 990 sq.ft · Apartment
· Office room · Balcony · Parking
Kelso · 990 sq.ft · Apartment · Office room · Balcony · Parking
Own more home for less at 5949 Yonge St #601-a quiet, well-kept co-ownership suite offering. 974 sq ft of real space plus a sunny south-facing balcony in a connected North York location. This renovated suite blends comfort and practicality: espresso-hued parquet floors, crown moulding, an updated kitchen and bath, in-suite washer/dryer combo, and a den that works beautifully as a home office or nursery with walk-out to the balcony. The layout is generous and functional, with two true bedrooms, a spacious living/dining area, and a primary bedroom featuring a walk-in closet. The monthly maintenance fee includes building and parking maintenance, utilities, and property taxes-simplifying ownership with one steady payment. Financing is available to qualified buyers through local credit unions familiar with this structure, and the board maintains a list of vetted lenders to make the process seamless. The building itself is quiet, well-managed, and home to residents who value stability, commu
$ 358,888
303 78 Warren Road, Toronto | Sold, C12461 | Condos. Ca
View photo
Apartment · for sale
$ 389,900
$ 565/sq.ft
303 78 Warren Road, Toronto | Sold, C12461 | Condos. Ca
Kelso
· 689 sq.ft · 1 Bedroom · Apartment
· Balcony
Kelso · 689 sq.ft · 1 Bedroom · Apartment · Balcony
Where Forest Hill meets Casa Loma! Steps to the St. Clair streetcar, walk to Forest Hill Village, Nordheimer Ravine, Loblaws, St. Clair West Subway Station, Winston Churchill Park and Timothy Eaton Memorial Church. Spacious, and quiet south facing 1 bedroom, 1 bathroom suite overlooking the mature neighbourhood trees. Open concept living and dining room, large primary bedroom, efficient galley kitchen, open balcony, four piece washroom. This is a co-ownership building (not a co-op) No Board approval required. Maintenance fee includes property tax and laundry. Some photos have been virtually staged
$ 389,900
612 580 Christie Street, Toronto | Sold, C12484 | Condos. Ca
View photo
Apartment · for sale
$ 405,000
$ 587/sq.ft
612 580 Christie Street, Toronto | Sold, C12484 | Condos. Ca
Kelso
· 689 sq.ft · 1 Bedroom · Apartment
· Balcony
Kelso · 689 sq.ft · 1 Bedroom · Apartment · Balcony
Welcome to The Bellevue This beautifully appointed and well managed boutique building located in the heart of Wynchwood Park is truly a one-of-a-kind find. Designed by European born Canadian famed architect Peter Caspari 580 Christie is a rare example of Mid Century Modern (MCM) International Style architecture here in the city. The exterior has been restored, the interior fully refurbished and Unit 612 itself has been beautifully renovated. Light, bright and priced just right, this open plan unit has expansive views of the tree tops and the city beyond from the living/dining/kitchen as well as the bedroom. Step out onto the balcony that runs the entire length of the unit and take it all in. A four-season dream! This 6th floor fully renovated unit is the perfect blend of function, flow and flexibility. Living and dining rooms are open planned & are adaptable to the way you want to live. The kitchen is gorgeous; a custom stone counter top, stainless-steel appliances (that includes a dou
$ 405,000
18 2185 Fairchild Boulevard, Burlington | Terminated, W12557 | Condos. Ca
View photo
Apartment · for sale
$ 779,000
$ 489/sq.ft
18 2185 Fairchild Boulevard, Burlington | Terminated, W12557 | Condos. Ca
Kelso
· 1,593 sq.ft · 3 Bedrooms · Apartment
· Patio
Kelso · 1,593 sq.ft · 3 Bedrooms · Apartment · Patio
A pleasure to present a property that truly feels brand new, having been completely and uncompromisingly rebuilt, inside and out. The exterior features a new roof, driveway, windows, patio door, bay window, and front door. Internally, the property was stripped to the studs and joists and now includes new insulation, electrical, plumbing, and HVAC systems, along with a new high-efficiency furnace. The interior showcases new drywall, paint, light fixtures, doors, and trim, complemented by hand-scraped smoked hickory flooring throughout. The kitchen and bathroom have been fully replaced and new self closing cabinets, new countertops, sinks, faucets, and all new appliances. This home offers a remarkably peaceful and private setting, with a park located directly behind the property. It provides easy, maintenance-free living and is conveniently situated: *Education: *. All levels of schools are within 2 km. *Shopping: *. You are minutes away from the Brant Street shopping village (approx. 1
$ 779,000
3 Tuscany Lane, Brampton | Expired, W12588 | Condos. Ca
View photo
Penthouse · for sale
$ 925,000
$ 514/sq.ft
3 Tuscany Lane, Brampton | Expired, W12588 | Condos. Ca
Kelso
· 1,798 sq.ft · 2 Bedrooms · Penthouse
· Deck · Parking · Cellar
Kelso · 1,798 sq.ft · 2 Bedrooms · Penthouse · Deck · Parking · Cellar
Downsizing Made Easy! This Beautifully Maintained 2 Bedroom, 2 Bathroom Offers 1742 SqFt (Per Builder). Located On A Quiet Court. A Lovely'Move In' Home That Offers An Inviting Front Entrance/Foyer W/Double Mirror Closet. Spacious'L' Shape Combo Living/Dining Rms W/Gleaming Hardwood Flrs, Crown Mldg, Gas F/P & French Drs. A Beautiful Kitchen W/SS Appl's, Pot Lights & Under Cabinet Lighting, Ceramic Flrs/B-Splsh & Large Pantry. A Good Size Breakfast Area W/Walk Out To Entertainers Size Deck W/Retractable Awning + BBQ Gas Hook Up. Family Rm W/Cathedral Ceiling & Gleaming Hrdwd Flrs. Huge Primary Bdrm W/Gleaming Hrdwd Flrs, Walk In Closet & 4Pc Ensuite (Sep Shwr/Tub). Good Size 2nd Bdrm W/Hrdwd Flrs. Bright Main 4Pc Bath. Convenient Main Floor Laundry W/BI Cabinets, Mirrored Closet + Garage Access. Massive Unfinished Basement W/Loads Of Storage, Cantina & Workshop Area. Updates/Upgrades Include; Paver Stone Driveway'23, Rear Deck'23, Deck Awning'22, Front Porch Resurfacing'22, Roof Shingl
$ 925,000
612 660 Eglinton Avenue W, Toronto | 2Beds/1Bath, Condo, $498,000 | Condos. Ca
View photo
Apartment · for sale
$ 498,000
$ 416/sq.ft
612 660 Eglinton Avenue W, Toronto | 2Beds/1Bath, Condo, $498,000 | Condos. Ca
Kelso
· 1,195 sq.ft · 2 Bedrooms · Apartment
· Parking
Kelso · 1,195 sq.ft · 2 Bedrooms · Apartment · Parking
Welcome to 660 Eglinton Ave W, a co-ownership opportunity in Toronto's prestigious Forest Hill neighbourhood. This expansive approximately 1,000 sq ft end unit uniquely spans both corners of the building, offering exceptional privacy and an abundance of natural light with both north and south views. Featuring two generously sized bedrooms and a well-appointed 4-piece bathroom, the suite also includes an updated galley kitchen designed for both function and style. The oversized & open-concept living and dining areas, the size of which are rarely available in newer buildings, provide incredible flexibility, perfect for entertaining, working from home, or simply relaxing in comfort. Complete with parking and a locker for added convenience. Situated in highly sought-after Forest Hill North, enjoy a refined community known for its upscale charm, top-tier schools, and peaceful residential feel. With a near perfect walk score and transit at your doorstep, you're steps to shops, cafés, parks,
$ 498,000
2109 30 Gloucester Street, Toronto | Sold, C12592 | Condos. Ca
View photo
Apartment · for sale
$ 369,000
$ 745/sq.ft
2109 30 Gloucester Street, Toronto | Sold, C12592 | Condos. Ca
Kelso
· 495 sq.ft · 1 Bedroom · Apartment
· Balcony
Kelso · 495 sq.ft · 1 Bedroom · Apartment · Balcony
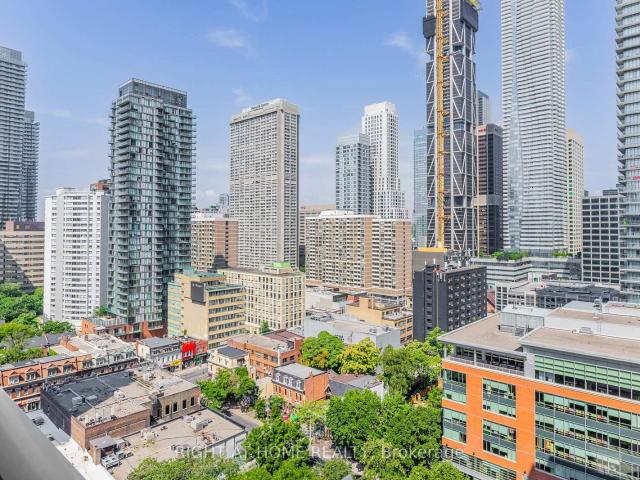
Urban Style at Gloucester Gate. Step into this charming one-bedroom unit at 30 Gloucester Street, where every inch is designed for city living. Efficiently designed, this bright and open suite maximizes every detail. The kitchen, with its modern and sleek appliances(cooktop with convection oven above), lends a chic, metropolitan feel. The clean lines and layout evoke that unmistakable New York vibe, thanks to its prime downtown core location with views of the bustling skyline and soaring new high-rise condos. Ideal for first-time buyers, pied-a-terre seekers, and investors alike. Enjoy unbeatable downtown access steps from Yonge Street and the subway, trendy cafes, notable dining destinations, nearby shopping at Eaton's Center, Yorkville, Wellesley Community Center, ROM, and U of T. Building amenities include a large balcony, outdoor BBQ area, library, exercise room, party room and an outdoor enclosed dog park. Live in a vibrant neighbourhood that offers diversity and sustainability, w
$ 369,000
PH09 80 Coe Hill Drive, Toronto | Terminated, W12503 | Condos. Ca
View photo
Apartment · for sale
$ 639,000
$ 460/sq.ft
PH09 80 Coe Hill Drive, Toronto | Terminated, W12503 | Condos. Ca
Kelso
· 1,389 sq.ft · 3 Bedrooms · Apartment
· Equipped kitchen
Kelso · 1,389 sq.ft · 3 Bedrooms · Apartment · Equipped kitchen
HUGE apartment in an incredible location. Fully renovated. Three large bedrooms, accessed from a separate hallway, allows privacy for everyone. The Kitchen can handle multiple chefs at the same time and the living room and dining room are made for entertaining. This apartment has been renovated throughout including an expanded bathroom with large separate shower and soaking tub. The kitchen has extensive cabinetry, solid-surface counters, glass mosaic backsplash and pot lights. Appliances include a Panasonic microwave/hood, Fisher Paykel stainless steel fridge and a built-in, fully-integrated dishwasher. Flooring is new throughout and all windows have custom roller blinds. A new wall of built-in storage in the living room, fitted wardrobes and built-in cabinetry in bedrooms along with a coat closet, pantry/storage room, laundry room and a storage locker ensure that you will have sufficient space for everything you need. Located in the Village of Swansea and walking distance to High Par
$ 639,000

Get email alerts

Don't miss out: be the first to know about new properties

The alert was correctly created

On subscribing you accept the conditions of use and the privacy policy
Alert
Receive new ads in your inbox
Save this search
Receive alerts for new listings

We'll send you an email when we have new properties for: "Apartments for sale in Kelso"

The alert was correctly created

Get email alerts and be the first to see new listings
Required field
On subscribing I accept the terms of the privacy policy
Perfect! You'll soon start receiving new listings via email
Alert
Receive an email when we have new ads for Apartments for sale in Kelso
Save this search
Filters

Bedrooms

Area (sq.ft)

sq.ft
sq.ft

Price

$
$

Filter by property type

Bathrooms

Clear all filters
Receive notifications when new entries are published.